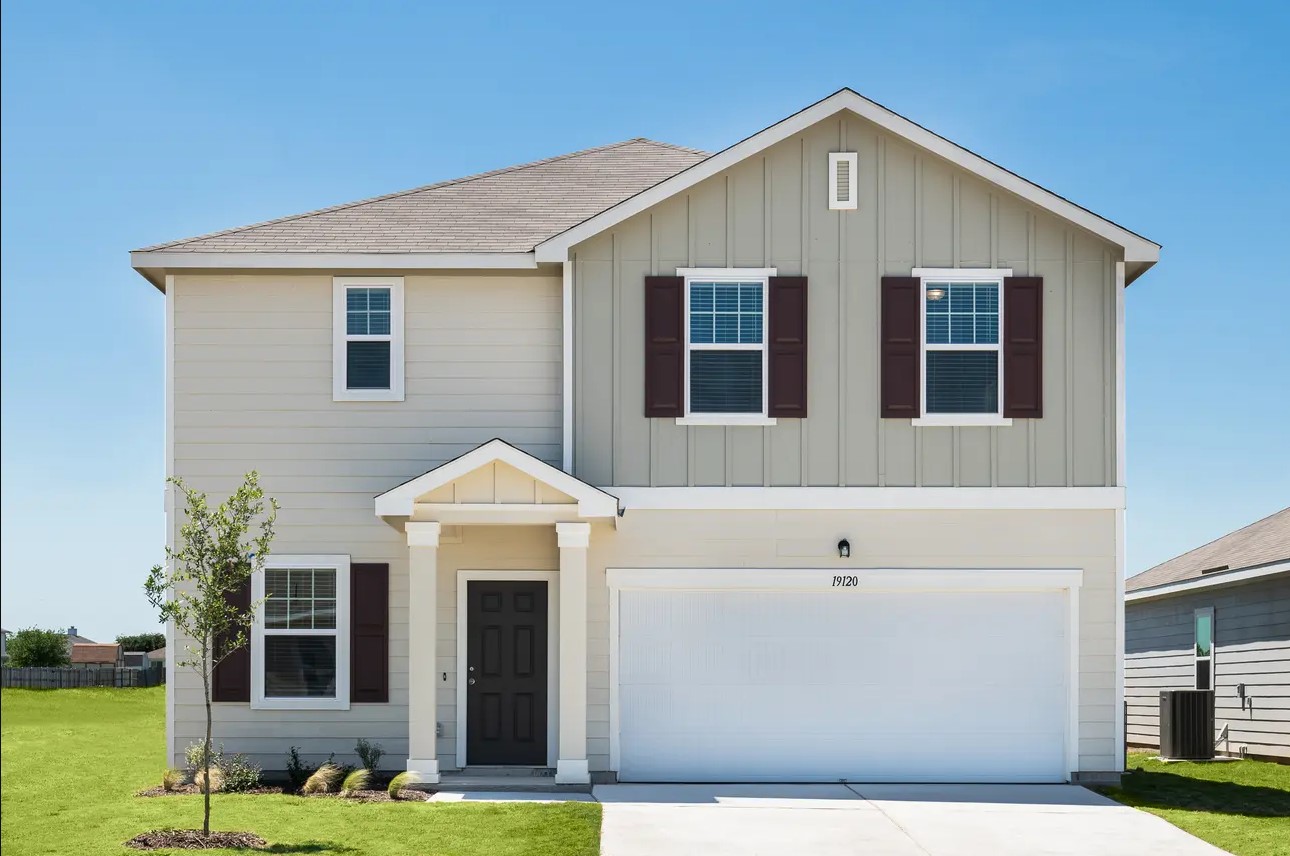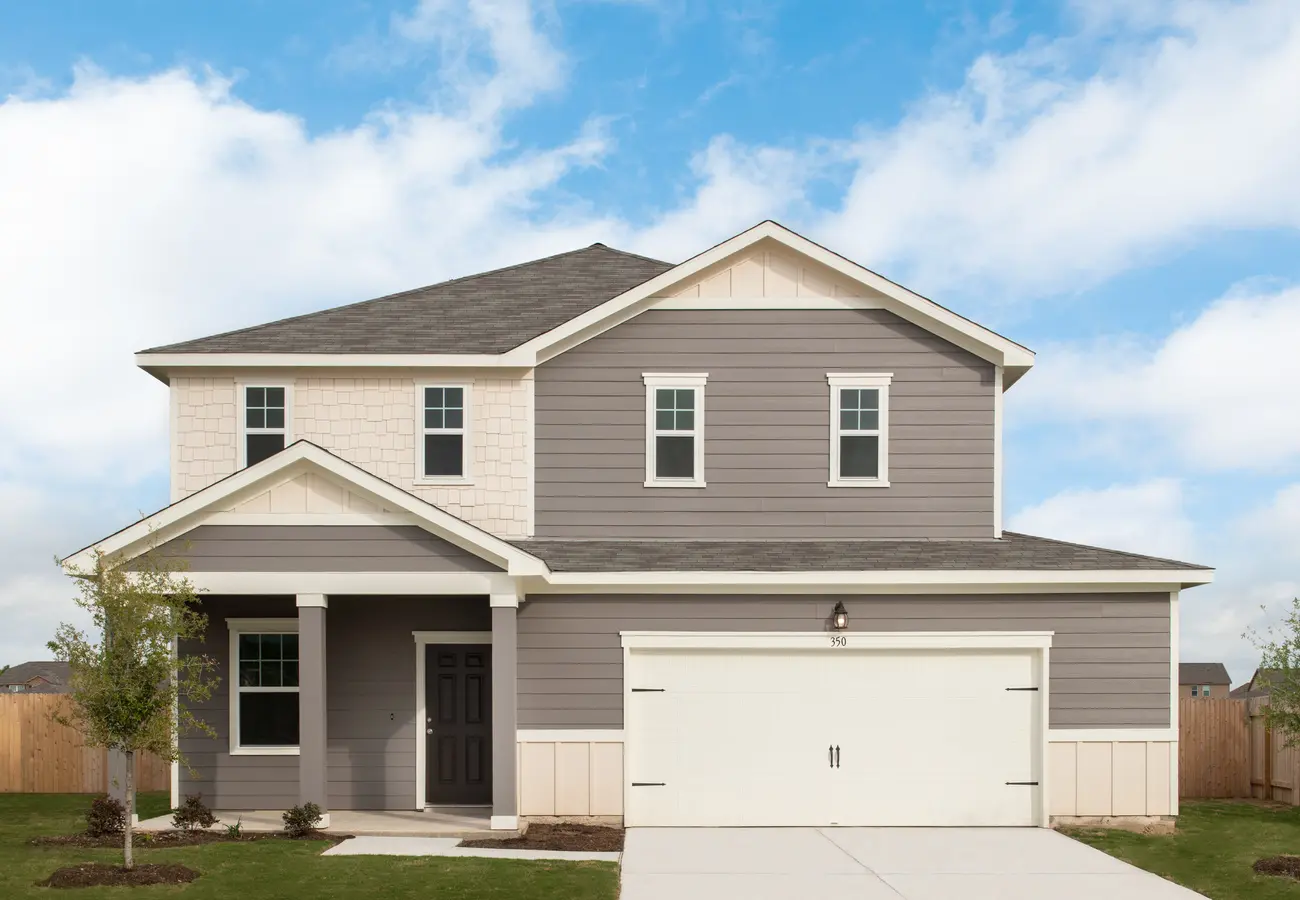

Under Construction

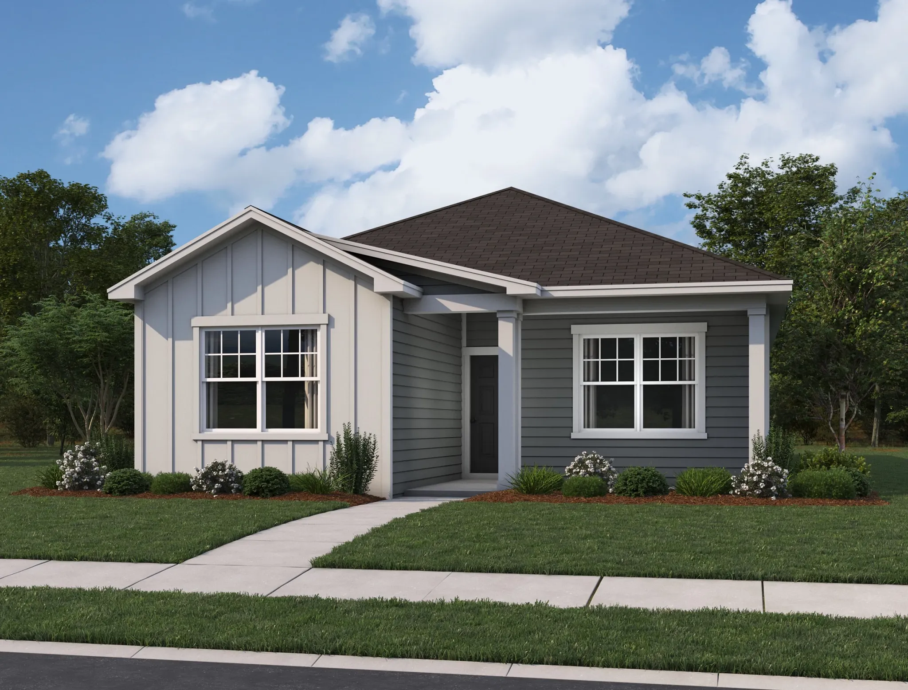
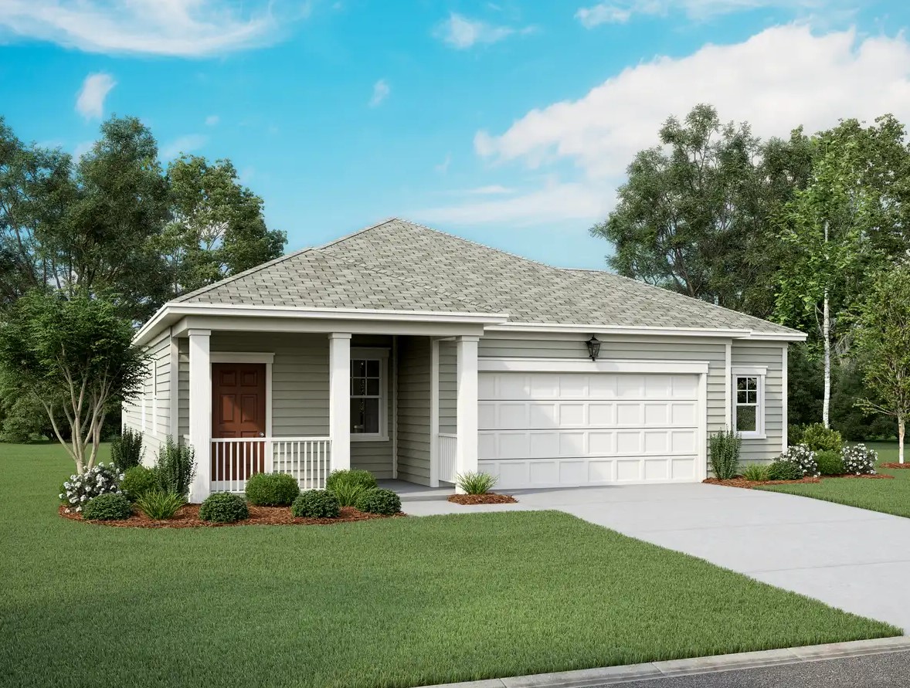
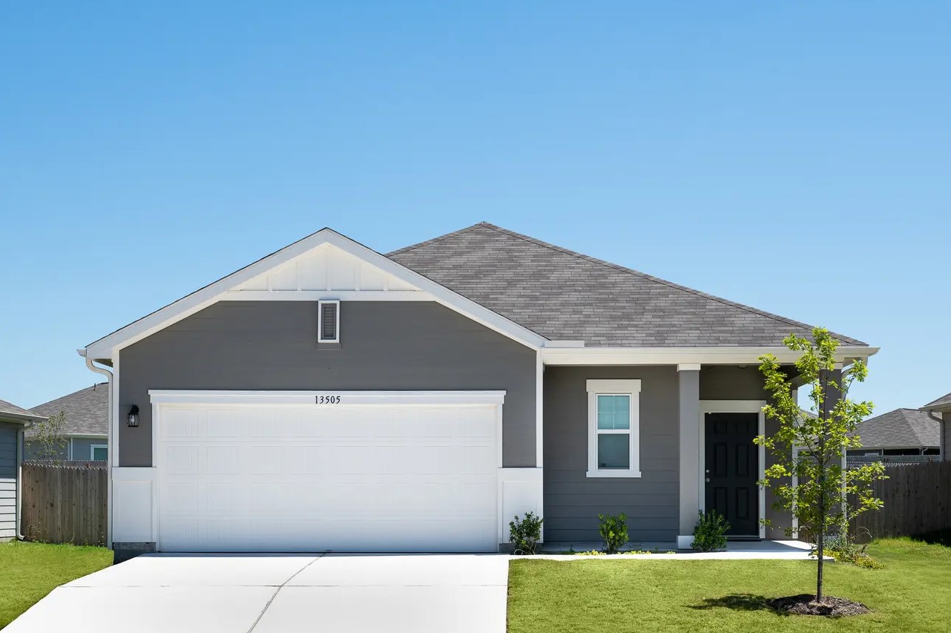
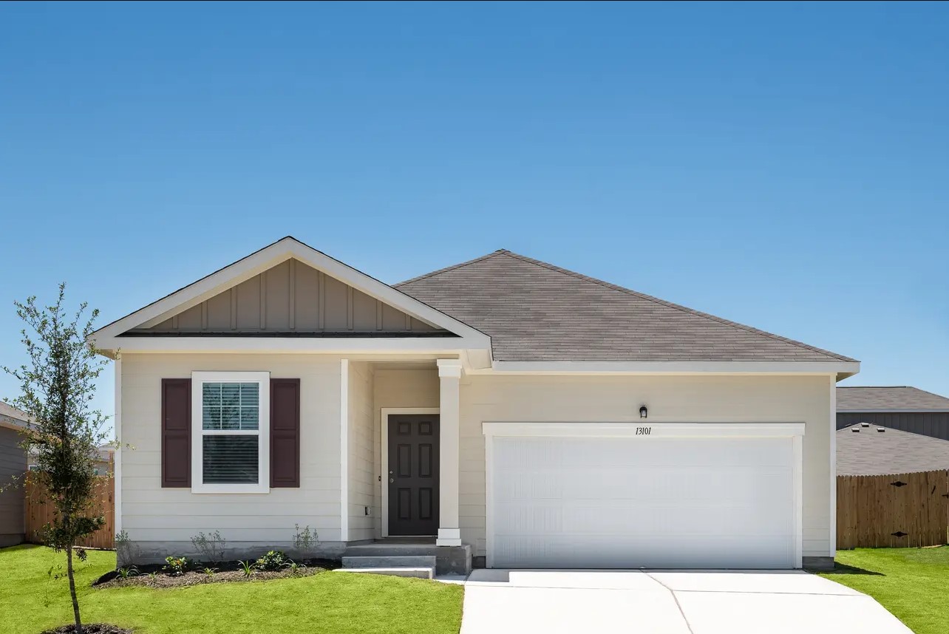
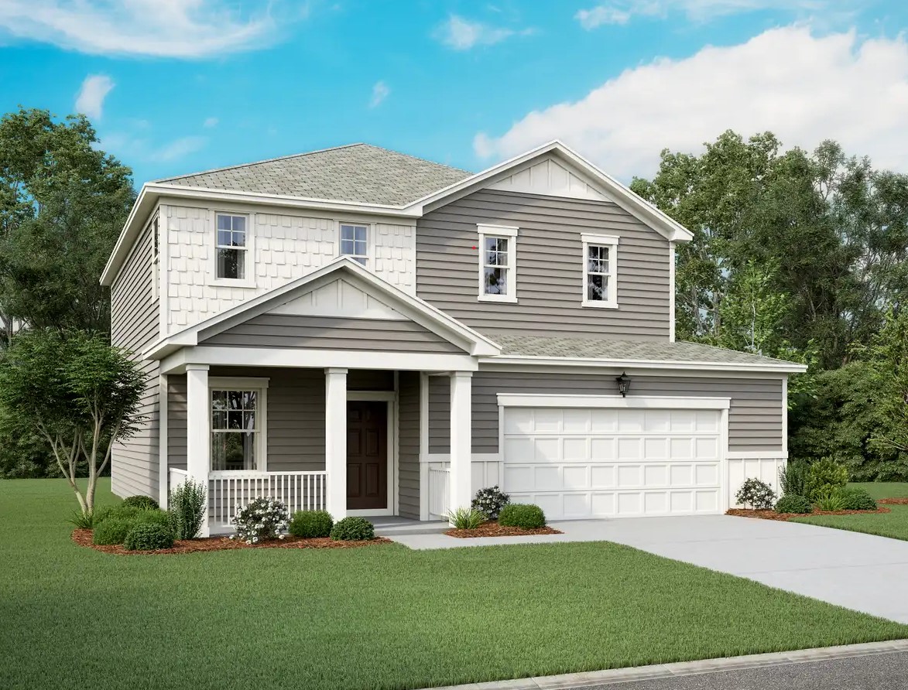
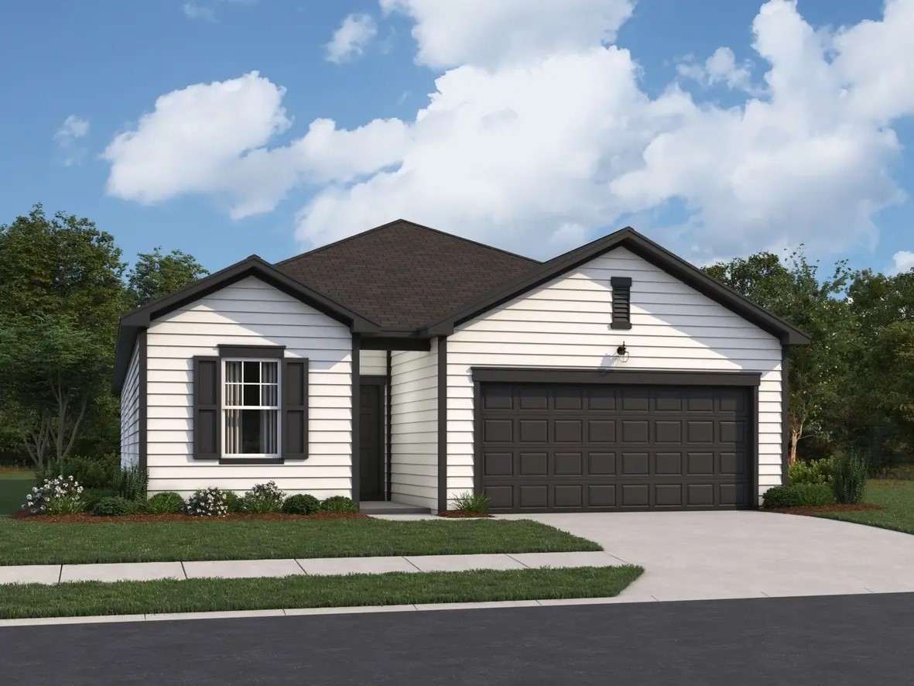
Discover the charm of Castlewood South in Taylor, crafted by Starlight Homes, where you can enjoy a delightful array of amenities including a park, parking, a dog park, and a playground!

About this Neighborhood

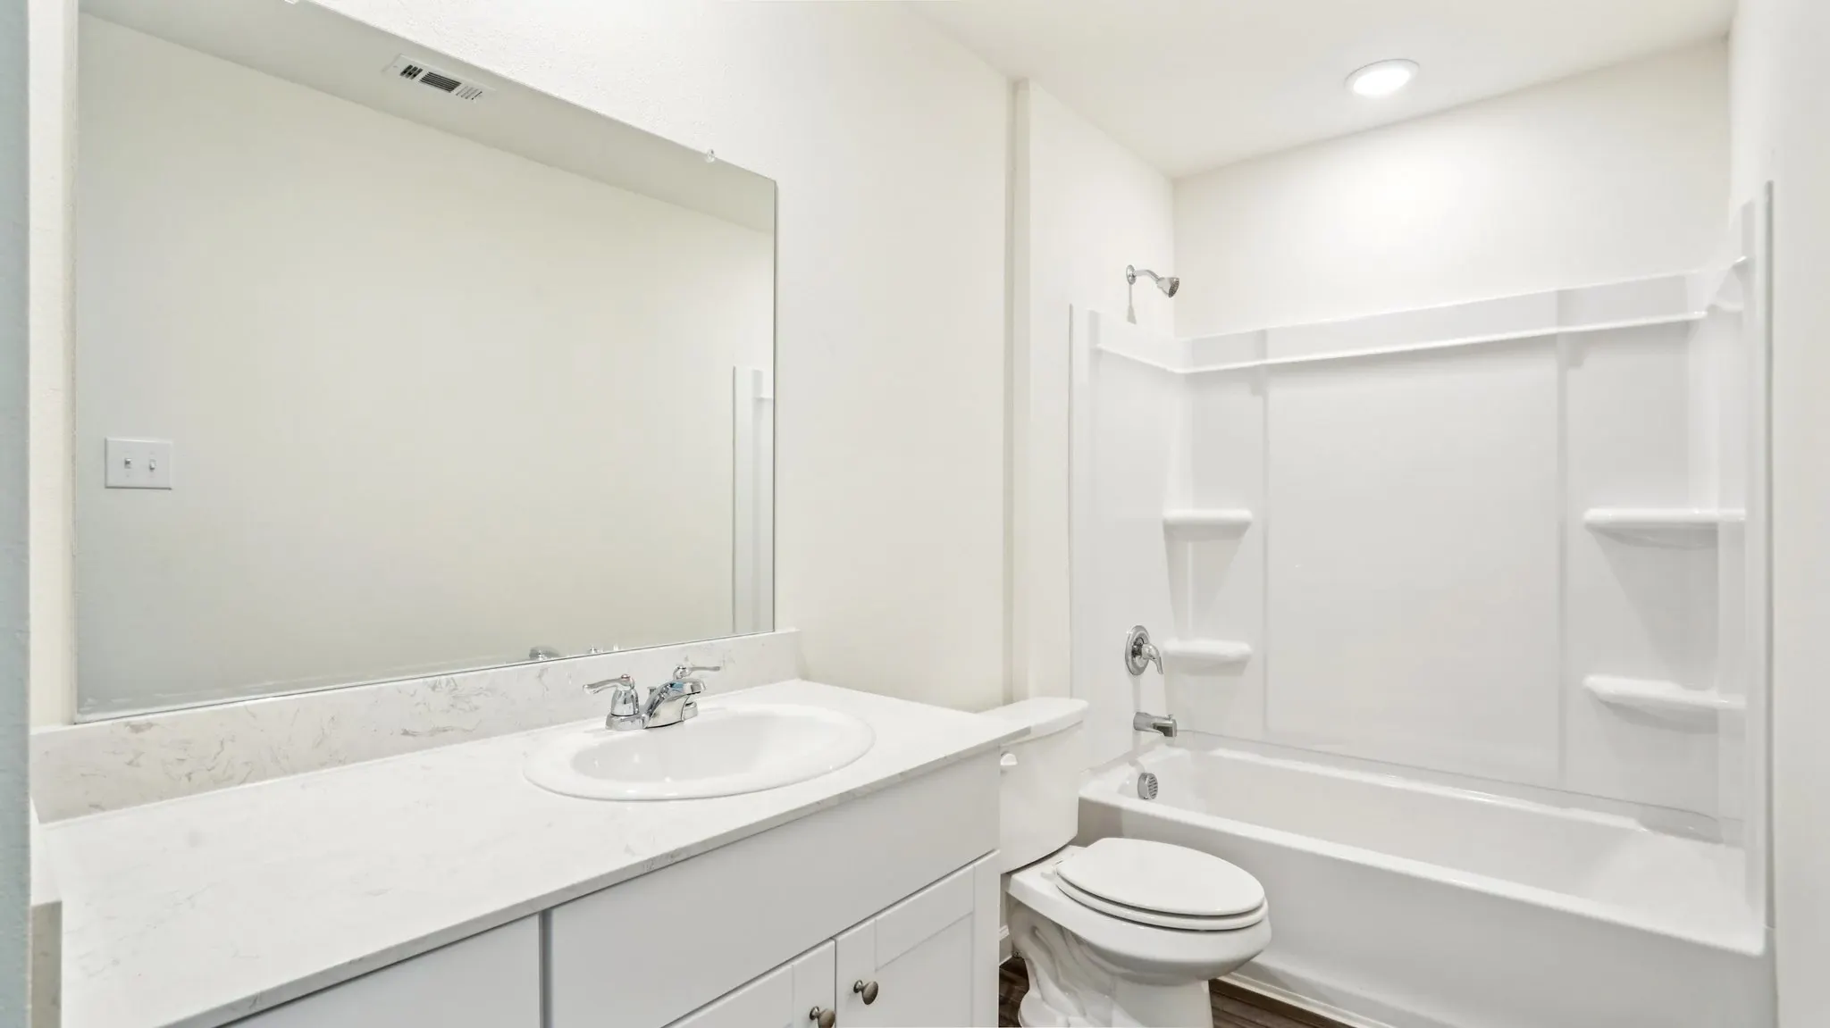
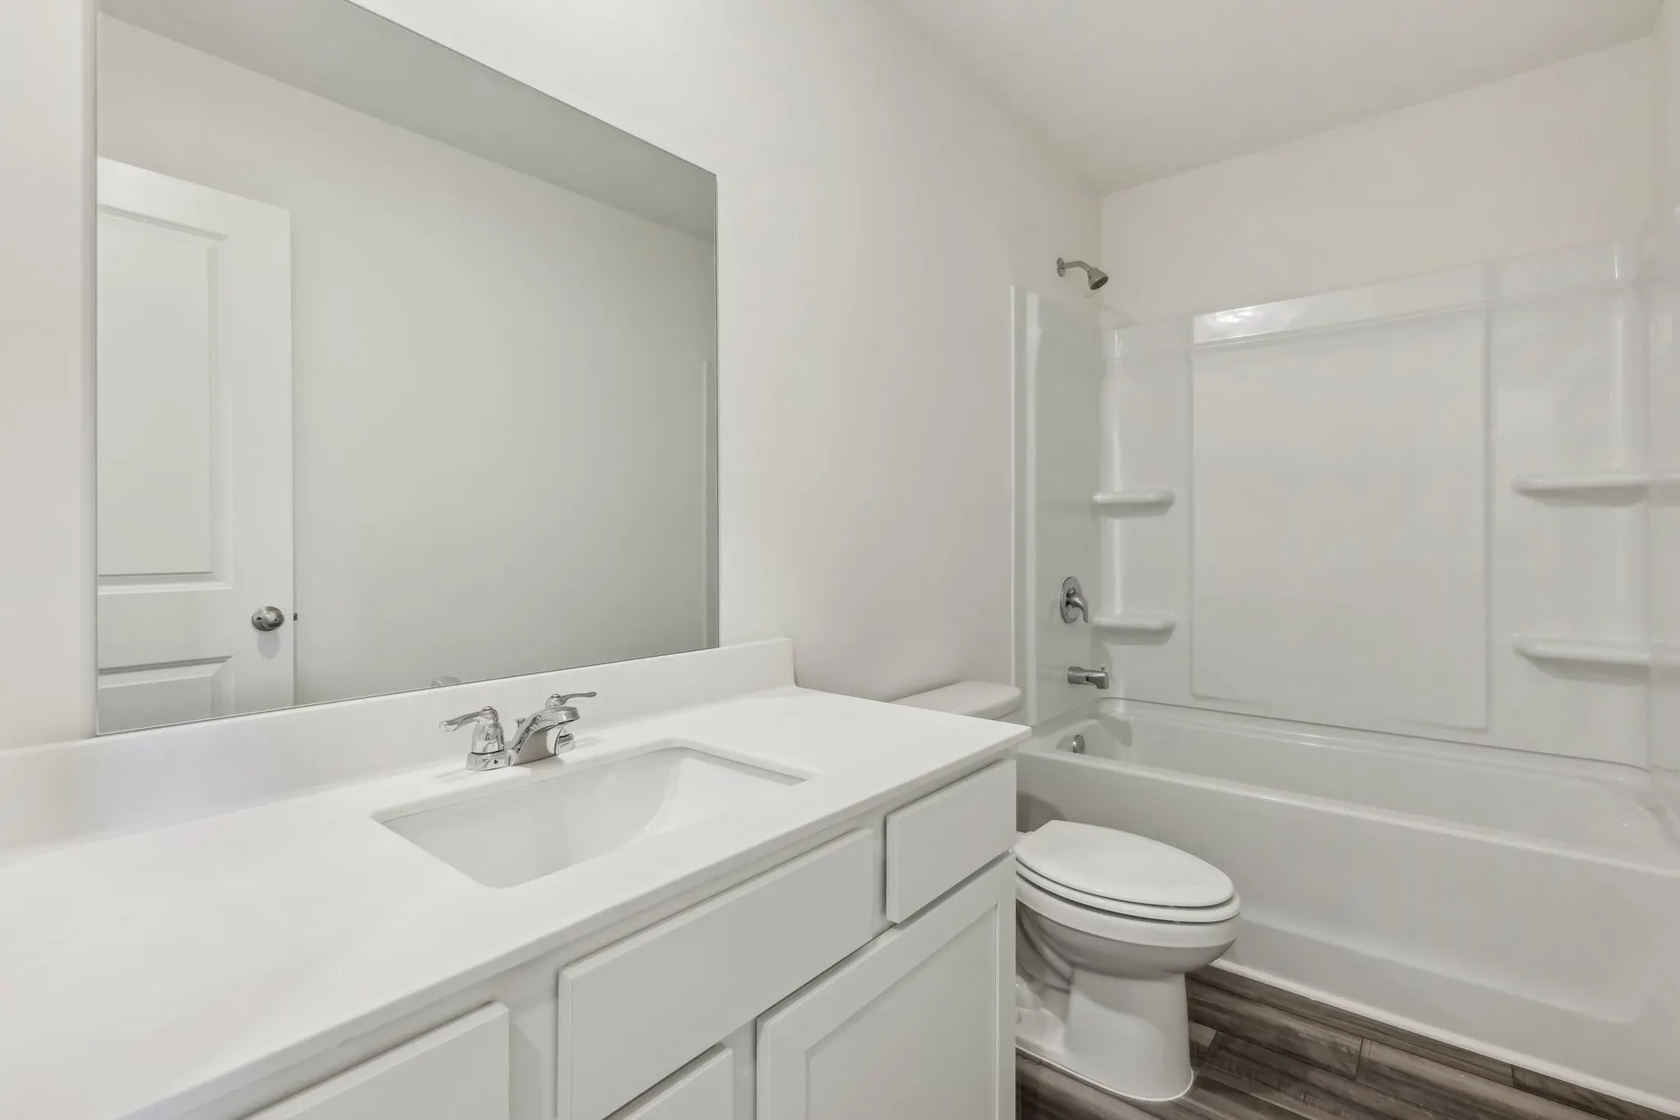
Discover Castlewood South's perfect blend of comfort and connection, featuring beautifully designed new homes in Taylor, TX. This welcoming neighborhood offers an ideal balance of peaceful living and vibrant community activities. Enjoy strolls through community parks, watch your children explore the playground, or spend time with your four-legged friend at the dedicated dog park. At the end of each day, return to a thoughtfully designed home with spacious floor plans, kitchens featuring large islands, and a complete package of stainless steel appliances, including a washer, dryer, refrigerator, oven, microwave, and dishwasher. Every home also includes a convenient 2-car garage, providing plenty of space for parking, storage, and everyday ease.

Taylor is known for its rich history and strong community spirit. The charming downtown area invites you to explore local treasures like the Heritage Square Farmers Market, the legendary Louie Mueller Barbecue, and engaging events at the Williamson County Expo Center. Outdoor enthusiasts will appreciate Murphy Park, nearby nature trails, and recreational spaces like Memorial Field, all contributing to an active, connected lifestyle just steps from your front door.

Located less than an hour from Austin, these new homes in Taylor, TX, provide the perfect balance of small-town charm and big-city access. Enjoy weekend trips to explore Austin's attractions, including the Bullock Texas State History Museum, the Blanton Museum of Art, and the natural beauty of McKinney Falls State Park.

If you're searching for new homes for sale in Taylor, TX, that offer value, quality, and community, Castlewood South is waiting to welcome you home.

Your New Neighborhood’s Features

  • Community Park
  • Dog Park
  • Playground
  • Stainless Steel Appliances
  • Updated cabinets and flooring
Amenities

Park
Parking
Dog Park
Playground

Home designs (11)

14 Quick Move-In lots across 8 plans — open Quick Move-In.

  • Single-family

    Carousel — use arrows to browse images for this design, or tap the photo to open the floor plan.

    Ready to Build

    Mercury

    From$274,990
    3 Beds2 Baths2 Car garage1,382+ sq ft

    About this Home Plan Welcome to the Mercury plan, where thoughtful design and everyday comfort come together. Enter through the front porch into the foyer, then continue into the open-concept family room, dining area, and kitchen, creating a bright, connected space perfect for gathering with loved ones. Just off the kitchen, you’ll find a convenient laundry room, pantry, and access to the two-car garage, helping keep daily life organized. The dining area leads directly to the patio, offering an easy transition for outdoor relaxation or entertaining. The private primary bedroom is tucked toward the front of the home and features a spacious walk-in closet and primary bath. Down the hall, two additional bedrooms share a full bath and linen closet, providing comfortable space for family or guests.A 2-car garage offers convenient parking and extra storage space, adding everyday functionality to the home. With its smart layout and inviting flow, the Mercury is designed to support the way you live while making you feel right at home. Your New Home’s Features Brand new stainless steel appliances Granite countertops Open kitchen, dining, and living space Energy-efficient design 2-car garage

    View floor plan
  • Single-family

    Carousel — use arrows to browse images for this design, or tap the photo to open the floor plan.

    Quick Move-In

    Sterling

    From$295,990
    3 Beds2 Baths2 Car garage1,402+ sq ft

    Single-family at Castlewood South. 2 Quick Move-In homes in this plan — ask the sales team about finishes and closing timelines.

    View floor plan
  • Single-family

    Carousel — use arrows to browse images for this design, or tap the photo to open the floor plan.

    Quick Move-In

    Glimmer

    From$304,990
    3 Beds2 Baths2 Car garage1,536+ sq ft

    Single-family at Castlewood South. 2 Quick Move-In homes in this plan — ask the sales team about finishes and closing timelines.

    View floor plan
  • Single-family

    Carousel — use arrows to browse images for this design, or tap the photo to open the floor plan.

    Quick Move-In

    Jupiter

    From$314,990
    3 Beds2.5 Baths2 Car garage1,842+ sq ft

    Single-family at Castlewood South. 2 Quick Move-In homes in this plan — ask the sales team about finishes and closing timelines.

    View floor plan
  • Single-family

    Carousel — use arrows to browse images for this design, or tap the photo to open the floor plan.

    Quick Move-In

    Moonbeam

    From$317,990
    3 Beds2 Baths2 Car garage1,662+ sq ft

    Single-family at Castlewood South. 2 Quick Move-In homes in this plan — ask the sales team about finishes and closing timelines.

    View floor plan
  • Single-family

    Carousel — use arrows to browse images for this design, or tap the photo to open the floor plan.

    Quick Move-In

    Neptune

    From$317,990
    3 Beds2.5 Baths2 Car garage2,001+ sq ft

    Single-family at Castlewood South. 2 Quick Move-In homes in this plan — ask the sales team about finishes and closing timelines.

    View floor plan
  • Single-family

    Carousel — use arrows to browse images for this design, or tap the photo to open the floor plan.

    Ready to Build

    Radiance

    From$341,990
    3 Beds2.5 Baths2 Car garage2,060+ sq ft

    About this Home Plan This home has details you’ll love, like granite countertops and stainless steel appliances. There's no shortage of space, as the Radiance has an open design, bonus loft and walk-in closets. This roomy floor plan is perfect for game nights, entertaining and cookouts with the whole family. Your New Home’s Amenities Brand new stainless steel appliances Granite countertops Open kitchen, dining and living space Bonus loft space Energy-efficient design 2-car garage

    View floor plan
  • Single-family

    Carousel — use arrows to browse images for this design, or tap the photo to open the floor plan.

    Quick Move-In

    Prism

    From$343,900
    4 Beds3 Baths2 Car garage1,912+ sq ft

    Single-family at Castlewood South. 1 Quick Move-In home in this plan — ask the sales team about finishes and closing timelines.

    View floor plan
  • Single-family

    Carousel — use arrows to browse images for this design, or tap the photo to open the floor plan.

    Quick Move-In

    Spectra

    From$353,990
    4 Beds2.5 Baths2 Car garage2,338+ sq ft

    Single-family at Castlewood South. 2 Quick Move-In homes in this plan — ask the sales team about finishes and closing timelines.

    View floor plan
  • Single-family

    Carousel — use arrows to browse images for this design, or tap the photo to open the floor plan.

    Quick Move-In

    Supernova

    From$372,990
    5 Beds3 Baths2 Car garage2,688+ sq ft

    Single-family at Castlewood South. 1 Quick Move-In home in this plan — ask the sales team about finishes and closing timelines.

    View floor plan
  • Single-family

    Carousel — use arrows to browse images for this design, or tap the photo to open the floor plan.

    Ready to Build

    Solstice

    From$385,990
    4 Beds2.5 Baths2 Car garage2,407+ sq ft

    About this Home Plan Step into large living rooms for family game nights, plenty of kitchen counter space to host friends for drinks and modern bathrooms with room to get ready in comfort. Create a multi-purpose space with our flex rooms, you'll have greater opportunities to build a home for yourself. The Solstice in our new home neighborhoods near Austin includes upgraded finishes, plus spacious kitchens, living and dining areas for you to grow into your future. Your New Home’s Amenities Brand new stainless steel appliances Granite countertops Energy-efficient design Open kitchen, dining and living space Bonus space on the first floor 2-car garage Loft

    View floor plan

Media

Project photo gallery

Click the large photo or a thumbnail to open the gallery viewer.

Is this your project?

Take control of your project page, add direct contact details, keep information updated, unlock performance insights, and increase visibility with agents and buyers actively looking for new construction homes.

Grocery Stores

No nearby places found in this category.

Coffee Shops

No nearby places found in this category.

Restaurants

No nearby places found in this category.

Shopping

No nearby places found in this category.

Prices and features may vary and are subject to change. Photos are for illustrative purposes only. Legal disclaimers.