

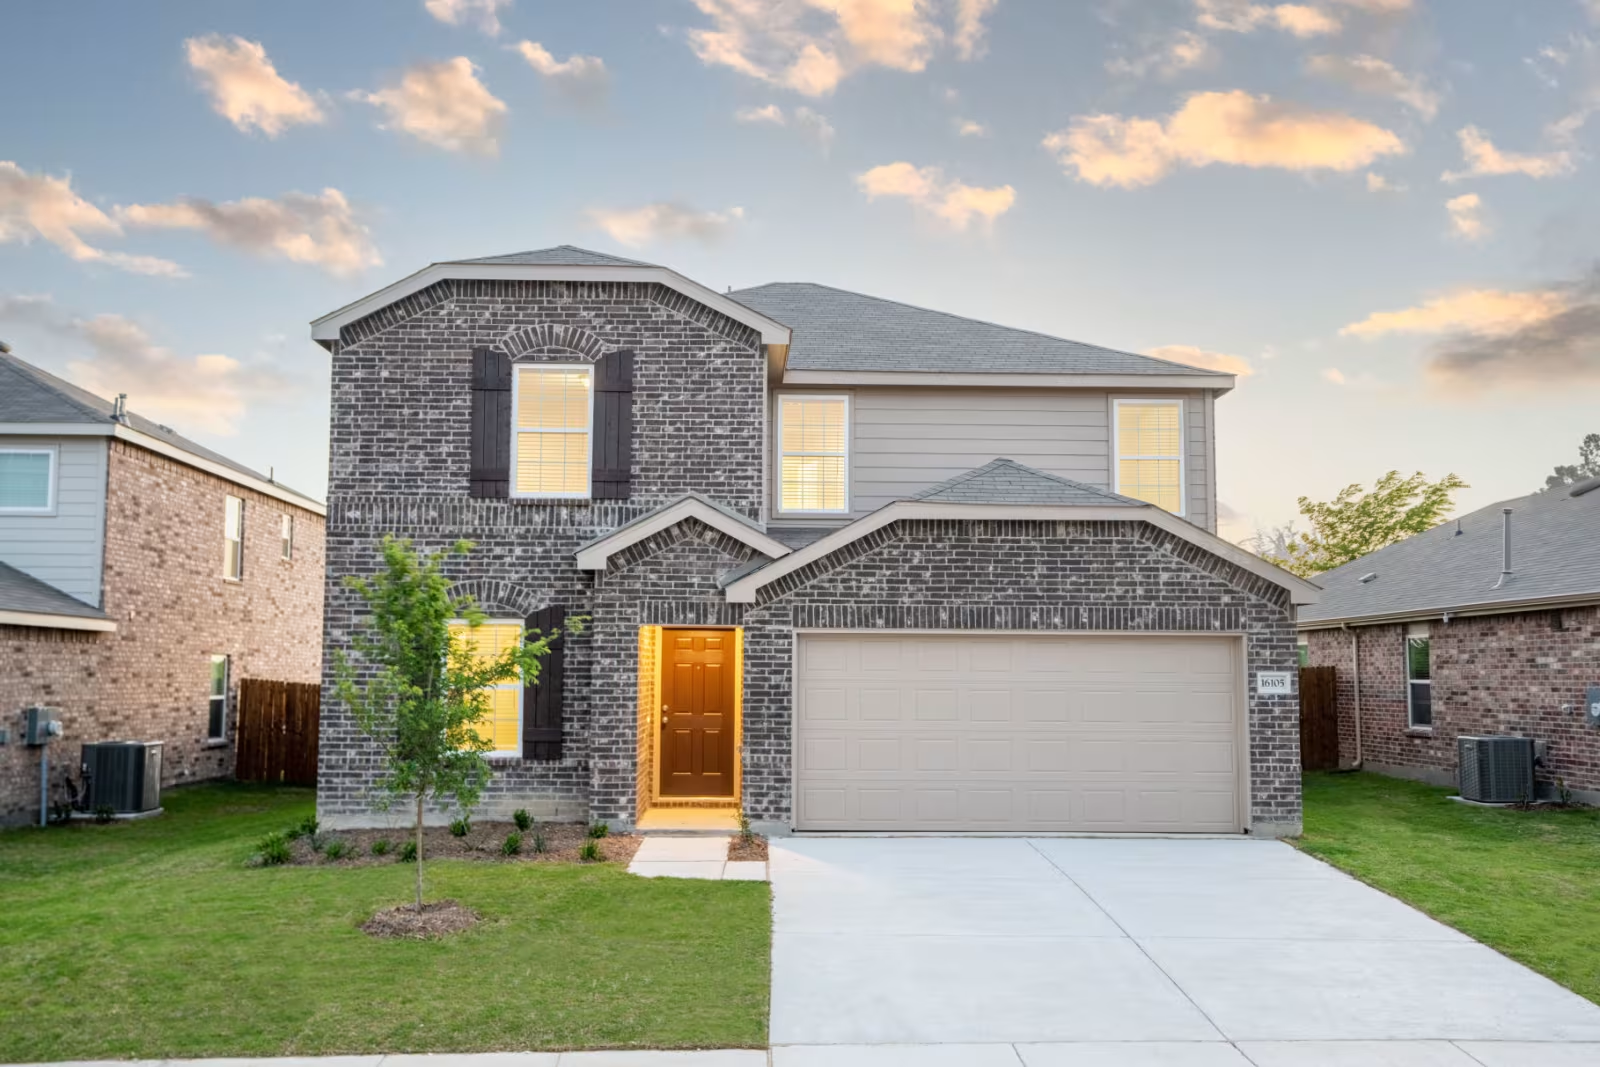
Arboretum Estates

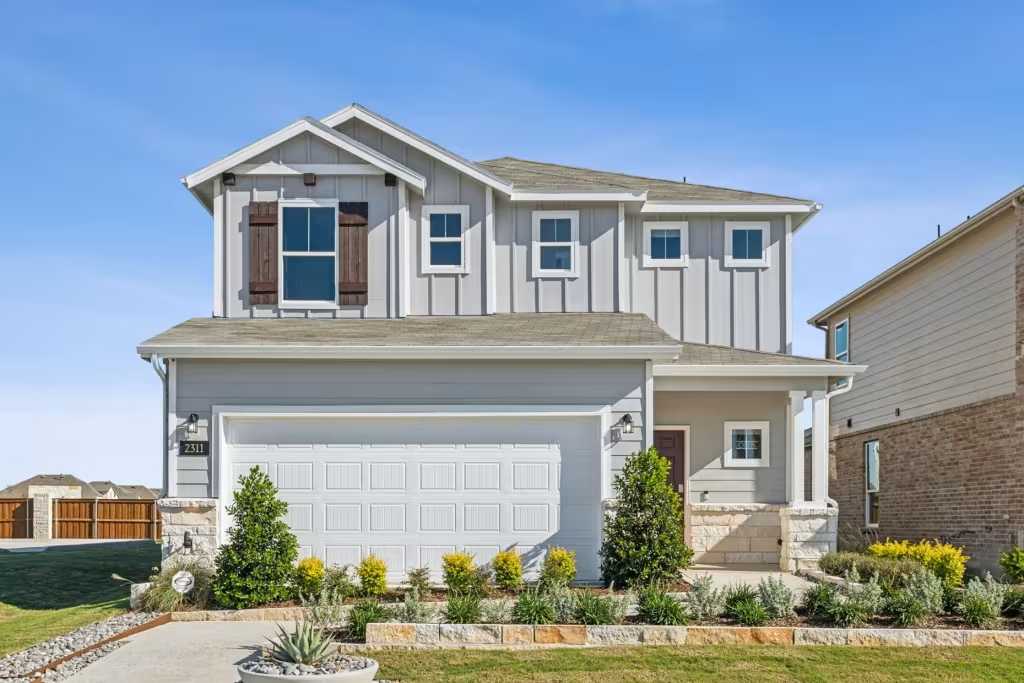
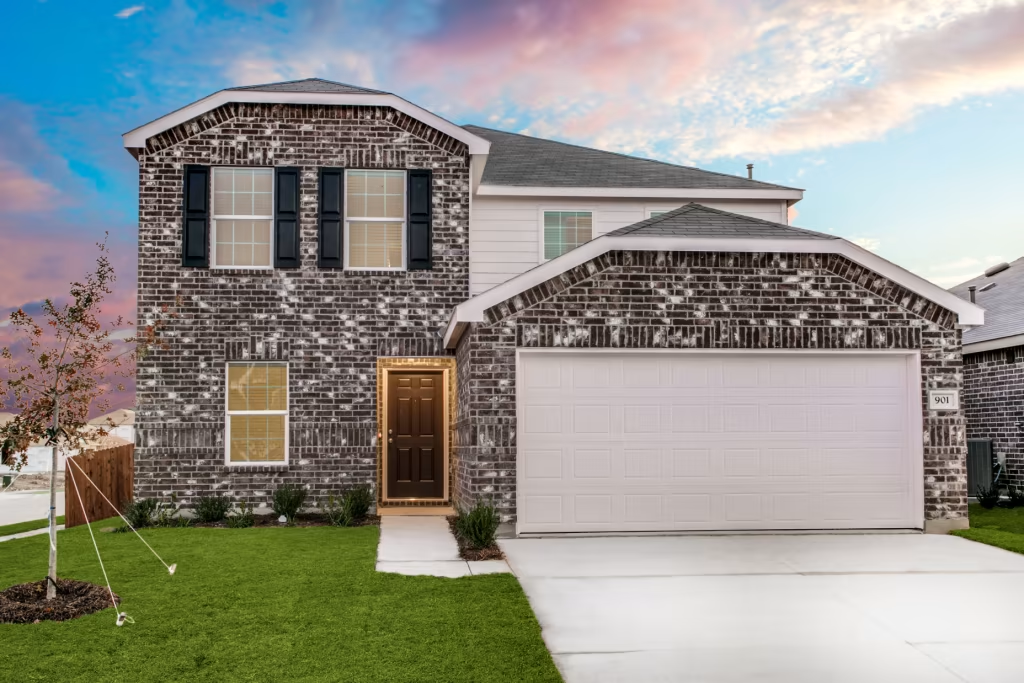
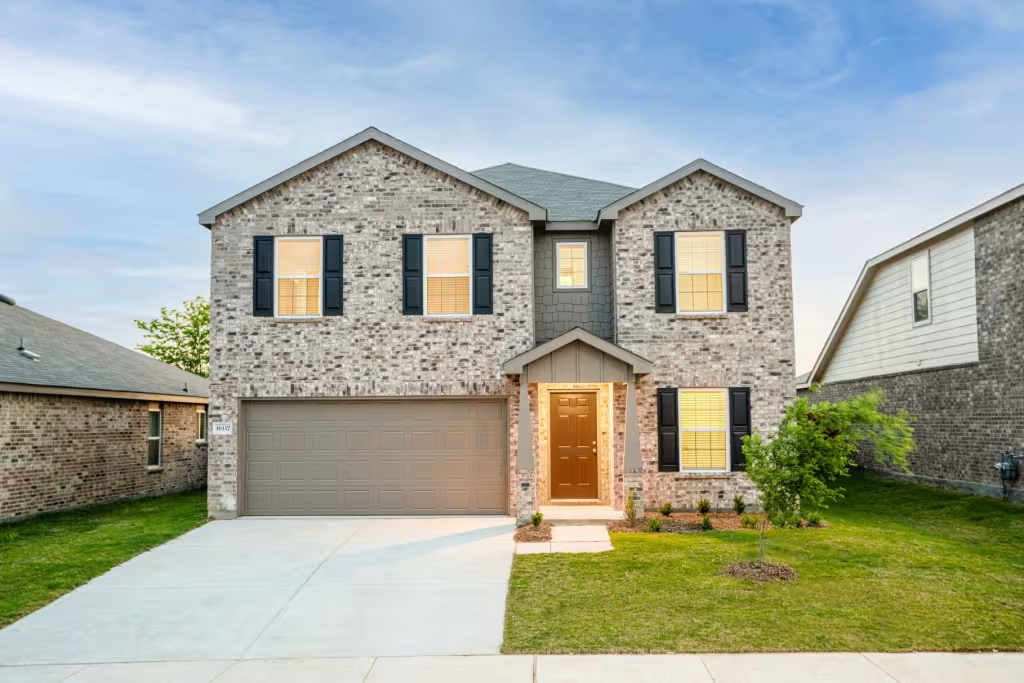
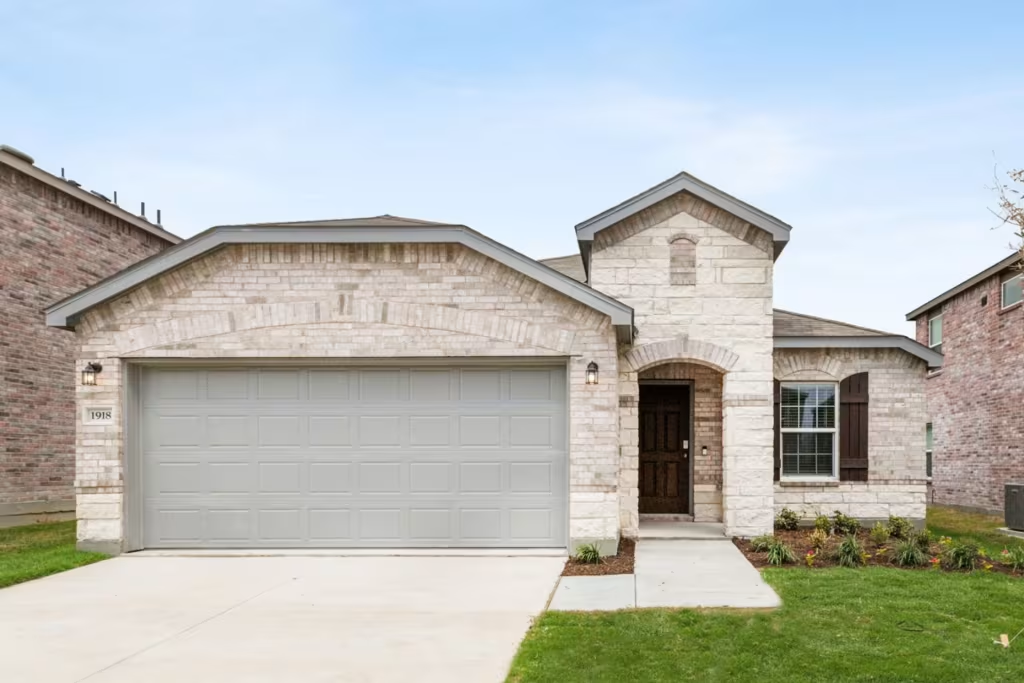
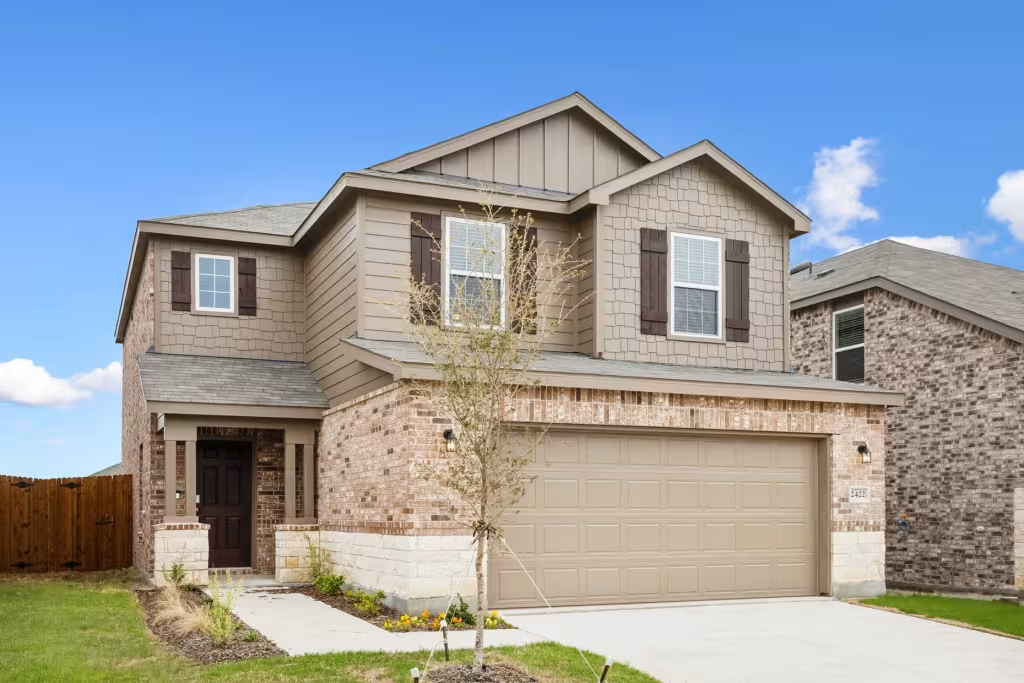
Discover the charm of Arboretum Estates in Terrell, crafted by Pulte Homes, where you can enjoy amenities like a swimming pool, playground, and scenic walking trails!
Build your new home in historic Terrell at Arboretum Estates, a master-planned community located directly off I-20. Designed for an active lifestyle, the community is planned to feature a nature preserve with future hiking and biking trails and future resort-style amenities. Thoughtfully designed floor plans offer the space, comfort and flexibility to fit your lifestyle today and for years to come.
Amenities/Features
- New construction homes in Terrell, TX
- Future hiking and biking trails
- Beautiful greenbelt lining the community
- Direct access to 1-20
- Easy commute to Downtown Dallas
- Terrell ISD Schools
- Convenient access to major employers
- Energy-efficient new homes
- Near local shopping & dining options
- Scenic pond and open green spaces
- Planned sports park
- Planned community playground
- Planned 40-acre nature preserve
- Future resort-style pool
- Future amenity centers
Amenities
Home designs (12)
No Quick Move-In lots in these results; each plan's pill reflects primary availability from listings.
Carousel — use arrows to browse images for this design, or tap the photo to open the floor plan.
Ready to BuildSpringfield
Inquire4 Beds2.5 Baths2 Car garage1,893+ sq ftThe Springfield is built for keeping growing families connected, with a contemporary oversized great room and a spacious gourmet kitchen with informal nook. An upstairs dedicated to bedroom spaces ideal for your family's needs. A first-floor uncovered patio is great for outdoor entertaining. It's in the Details Enter the Springfield through the 2-story foyer, and walk into the open great room and kitchen. A first floor powder bath is convenient for guests, and features timeless chrome fixtures. The upstairs living quarters boasts 4 bedrooms including a spacious owner's suite. Features Interior First floor powder bath for guests Second floor loft Owner's suite with private bath The Springfield keeps growing families connected, with an oversized great room and a spacious kitchen with nook. An upstairs loft or roomy fourth bedroom adds flexibility for your needs. Enjoy the outdoors and entertain under the covered patio
Carousel — use arrows to browse images for this design, or tap the photo to open the floor plan.
Ready to BuildSandalwood
Inquire4 Beds3 Baths2 Car garage2,142+ sq ftThe Sandalwood features two-stories with an open and inviting first floor gathering area, including a classic dining room and gourmet kitchen with an island, plus generous storage in the pantry. An upstairs game room offers space for family time or an entertaining retreat when guests visit. With four bedrooms, this home is built to accommodate families. It's in the Details The first floor of the Sandalwood features open living spaces and a powder bath, convenient for when entertaining guests. Secondary bedrooms are located on the second floor along with a bathroom and game room. Retreat up to the second floor Owner's suite, complete with a walk-in closet and private bath. Features Interior The Sandalwood captures open-concept living with its spacious kitchen flowing into the open gathering room and cafe. The flexible living space and powder bath complete the first floor while the upstairs offers 2 bedrooms and private owner's suite.
Carousel — use arrows to browse images for this design, or tap the photo to open the floor plan.
Ready to BuildPierce
Inquire4 Beds2.5 Baths2 Car garage1,661+ sq ftThe smartly planned Pierce's design combines comfort with versatility for today’s busy families. Its central great room adjoining an expansive gourmet kitchen encourage connecting with friends and family. The upstairs private owner’s suite and 3 bedrooms give parents and children separate space. Choose an uncovered first-floor patio for outdoor entertaining. It's in the Details The Pierce is known for its open space on the first floor, with the kitchen overlooking the great room and nook. A powder bath on the first floor is perfect for guests. Chrome fixtures and engineered marble vanities in the bathrooms add elegance and durability. The upstairs houses 4 bedrooms including a spacious owner's suite. Features Interior First floor powder bath for guests Open kitchen overlooks the great room and nook The Pierce is designed for versatility for busy families. Its central great room adjoining an expansive kitchen encourage connecting with friends and family. The upstairs owner’s suite and multipurpose loft give parents and children separate space. Second floor loft area
Carousel — use arrows to browse images for this design, or tap the photo to open the floor plan.
Ready to BuildMonroe
Inquire4 Beds3 Baths2 Car garage2,429+ sq ftThe Monroe is built to connect large families with an open-concept first floor and upstairs loft area. With 3 secondary bedrooms for the kids plus a private owner's suite, the whole family will enjoy their space. The uncovered patio offers an extended area for outdoor dining. It's in the Details The Monroe's unique first floor gathering room overlooking the kitchen and cafe creates a great entertaining space, plus a secondary bedroom and bath offers the ideal guest suite. Chrome fixtures and engineered marble vanities in the bathrooms add elegance and durability. The upstairs includes a loft and 4 bedrooms including a private owner's suite. Features Exterior Covered back patio Interior The Monroe connects large with a spacious gathering room overlooking the kitchen and dining areas. Plus, an upstairs loft adds additional space for game night or a retreat for the kids. Enjoy the outdoors and entertain on the uncovered back patio. Private owner's bedroom with huge walk-in closet Formal living or optional study
Carousel — use arrows to browse images for this design, or tap the photo to open the floor plan.
Ready to BuildMesilla
Inquire4 Beds3 Baths2 Car garage2,673+ sq ftThe dual level Mesilla plan addresses family needs for both privacy and socialization. A first-floor study offers the perfect space for a home office when the family isn't enjoying the large great room together. Mom and Dad can unwind in their upstairs owner’s suite, then enjoy family time in the nearby game room. It's in the Details The Mesilla's first floor bedroom and full bath are perfect for overnight guests. The open plan first floor is ideal for entertaining, featuring birch cabinets and elegant chrome fixtures in the kitchen. A study provides additional space to read or work on school projects. Features Interior The Mesilla features a spacious kitchen overlooking the gathering room, downstairs flex space, and a 4-bedroom layout. The second floor game room offers space for the whole family, while the private owner's suite is a retreat with a walk-in closet.
Carousel — use arrows to browse images for this design, or tap the photo to open the floor plan.
Ready to BuildKisko
Inquire4 Beds3 Baths2 Car garage2,346+ sq ftThe four-bedroom Kisko offers comfortable living and functionality for families. The first floor expansive great room and gourmet kitchen with an island keep families connected and offer space to entertain guests. Secondary rooms upstairs and a luxurious owner’s suite offer quiet spaces for the whole family. It's in the Details The Kisko’s open first floor allows for flowing spaces between the kitchen, dining area, and the great room. The first floor bedroom and bath is perfect for guests. The owner's suite is upstairs, along with a conveniently located laundry room. Features Interior The Kisko features an open family room and a cook’s kitchen with a classic cafe, plus flex space at the front of the house. The second floor offers 2 secondary bedrooms, a game room, and private owner's suite with full bath and walk-in closet.
Carousel — use arrows to browse images for this design, or tap the photo to open the floor plan.
Ready to BuildHewitt
Inquire3 Beds2 Baths2 Car garage1,734+ sq ftWell-suited for first time buyers and growing families alike, the Hewitt’s open single-story plan invites free-flowing movement among its spacious gathering room with separate dining room and chef friendly kitchen. Three bedrooms, including a secluded owner’s suite, define private living spaces, and the study is the perfect home office. It's in the Details The Hewitt is a spacious one-story plan with an inviting kitchen flowing into the dining area and gathering room. The owner’s suite features a walk-in closet and private bath, creating a retreat when you want to get away. The study is standard and is the perfect home office or play room. Features Interior The Hewitt offers an open-concept one-story home with an owner's suite set apart from the sprawling entertaining space that includes a gathering room and spacious cafe. Convert flex space into a study or playroom.
Carousel — use arrows to browse images for this design, or tap the photo to open the floor plan.
Ready to BuildFentress
Inquire4 Beds2.5 Baths2 Car garage2,257+ sq ftThe Fentress' convenient home design offers flexibility for hosting and large families. Its first floor island kitchen and café overlook the gathering room and patio, plus the owner's suite offers privacy. Head upstairs to a multipurpose loft and three bedrooms for guests and kids to have their own space. It's in the Details Enter the Fentress through the foyer and walk into the island kitchen with views of the café and gathering room. A first floor powder bath is convenient for guests, and features designer fixtures. The upstairs living area stuns with three bedrooms including a spacious loft. Features Interior The Fentress is designed for hosting and family get togethers. Its open kitchen and cafe areas overlook the gathering room with access to the patio. The upstairs bedrooms and multipurpose loft give guests and children separate space away from it all
Carousel — use arrows to browse images for this design, or tap the photo to open the floor plan.
Ready to BuildEnloe
Inquire5 Beds3 Baths2 Car garage2,520+ sq ftThe Enloe is perfect for large families looking to connect, or a hostess ready to entertain. Enjoy the open-concept first floor with a large gathering room and outside patio. Head upstairs to the game room away from it all for game nights with the kids, or a movie marathon with friends. It's in the Details The Enloe's first floor entry features a study that flows into the gathering room overlooking the kitchen and cafe. Head upstairs to three secondary bedrooms and a large game room, perfect for game and movie nights. Designer fixtures and double vanities in the bathrooms add elegance and durability. Features Interior The two-story Enloe offers the perfect layout for families and hosting. The home’s adjacent first floor has a private owner's suite, while an upstairs loft offers space to socialize for guests and kids.
Carousel — use arrows to browse images for this design, or tap the photo to open the floor plan.
Ready to BuildDinero
Inquire4 Beds2.5 Baths2 Car garage2,390+ sq ftThe Dinero offers comfortable living space for entertaining, or spending time with family. Open-concept dining and gathering areas make hosting a breeze, while the loft upstairs gives a retreat to the kids. Create your home office or a homework station in the study at the front of the home. It's in the Details The Dinero impresses with a first floor study, private owner's suite, and spacious kitchen overlooking the gathering room, while the second floor features space away from it all. Enjoy three secondary rooms for kids and guests plus a separate loft area that can be the perfect game room. Features Interior The two-story Dinero features a first-floor owner’s suite, with luxurious bath and walk-in closet, ideal for privacy. Entertain in the gourmet kitchen and adjacent dining, and then relax for the night in the upstairs loft.
Carousel — use arrows to browse images for this design, or tap the photo to open the floor plan.
Ready to BuildCoolidge
Inquire4 Beds3 Baths2 Car garage2,167+ sq ftThe two-story Coolidge design blends tradition with innovative spaces for the way families live. The home’s game room area is perfect for family movie nights, and an adjoining game room adds additional space for entertaining, or a kids’ playroom. A central great room and adjacent formal dining room give families space to host large gatherings, or simply spread out and relax. It's in the Details The Coolidge's first floor features open living space and a guest suite with full bath. The second floor has generous closet space in bedrooms, along with a game room and a spacious owner's suite. Features Interior First floor guest bedroom Second floor laundry Private owner's suite with bath and walk-in closet The two-story Lincoln blends tradition with innovation. The home’s adjacent media area and game room are perfect for family movie nights, or a kids’ playroom. A central great room and formal dining room give families space to socialize.
Carousel — use arrows to browse images for this design, or tap the photo to open the floor plan.
Ready to BuildCamelia
Inquire3 Beds2.5 Baths2 Car garage2,111+ sq ftThe Camelia is ideal for families: The home’s welcoming café and gathering room inspire connection and conversation, and optional covered rear patio allows outdoor gathering space. Parents can retreat to their private Owner’s Suite and bath, as the kids settle in with a game or movie in their open loft space. It's in the Details The Camelia is known for its spacious kitchen and living area with more space where you need it most. Ample storage is found throughout to maximize organization. Handcrafted birch wood cabinetry is found in the kitchen and baths. Transform your owner’s bath into a luxurious oasis with one of the multiple bath options. Features Interior 2 Story Foyer Entry Large Kitchen with Optional Island Private Owner's Bath and Walk-in Closet Second Floor Laundry Room Upstairs Loft Area Open living spaces Second floor loft is ideal for entertaining Structural The two-story Camelia features a second-floor owner’s suite, with luxurious bath and walk-in closet, ideal for privacy. Entertain in the gourmet kitchen and adjacent dining, and then relax for the night in the upstairs loft.
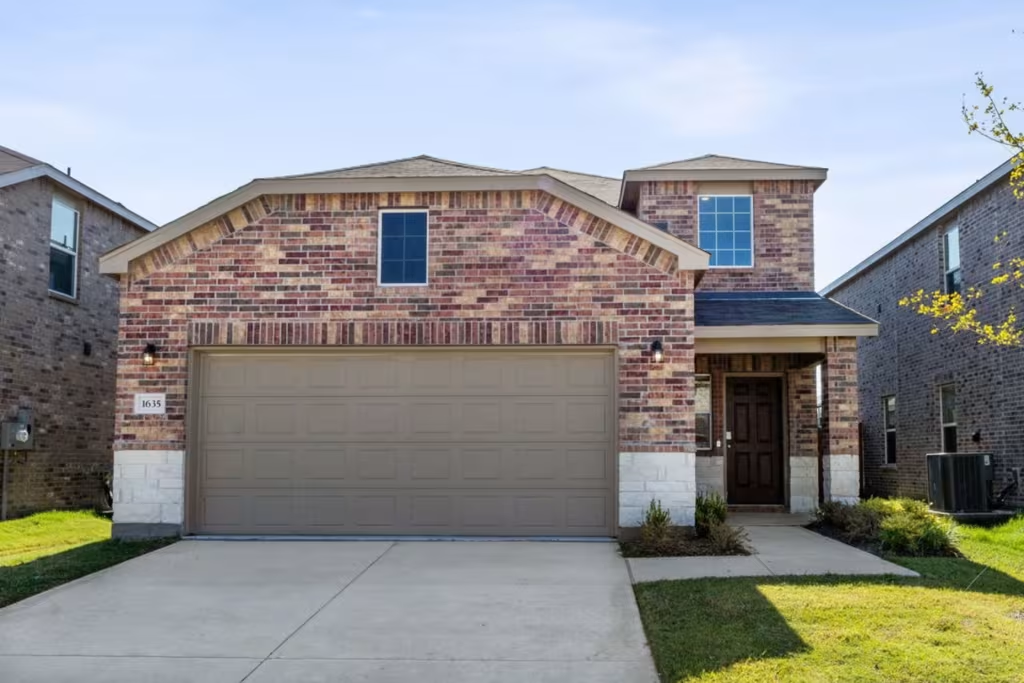
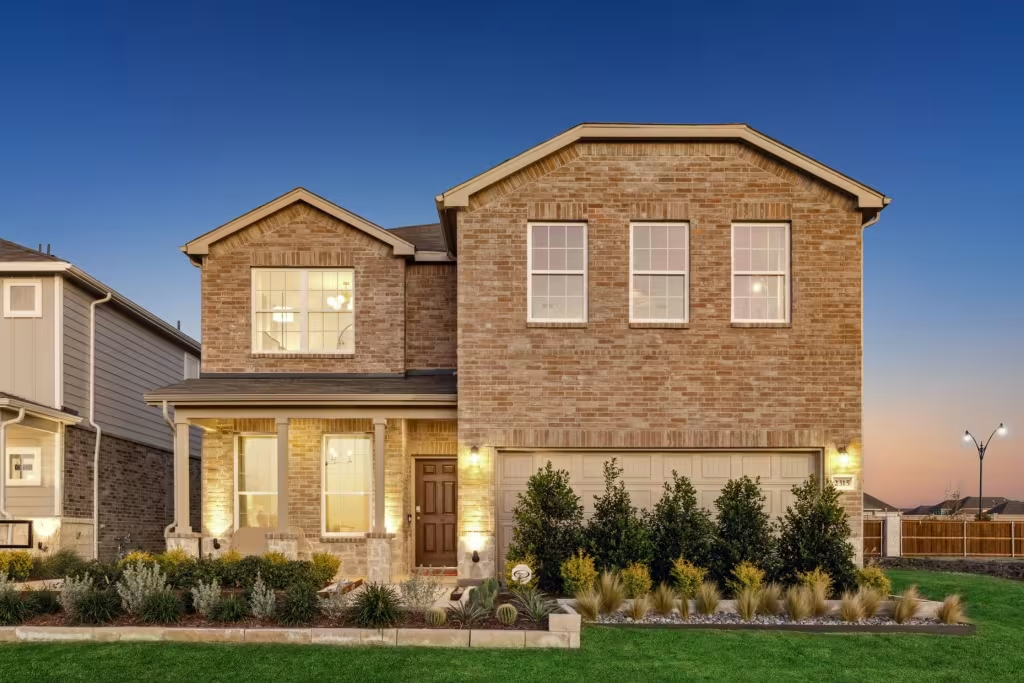
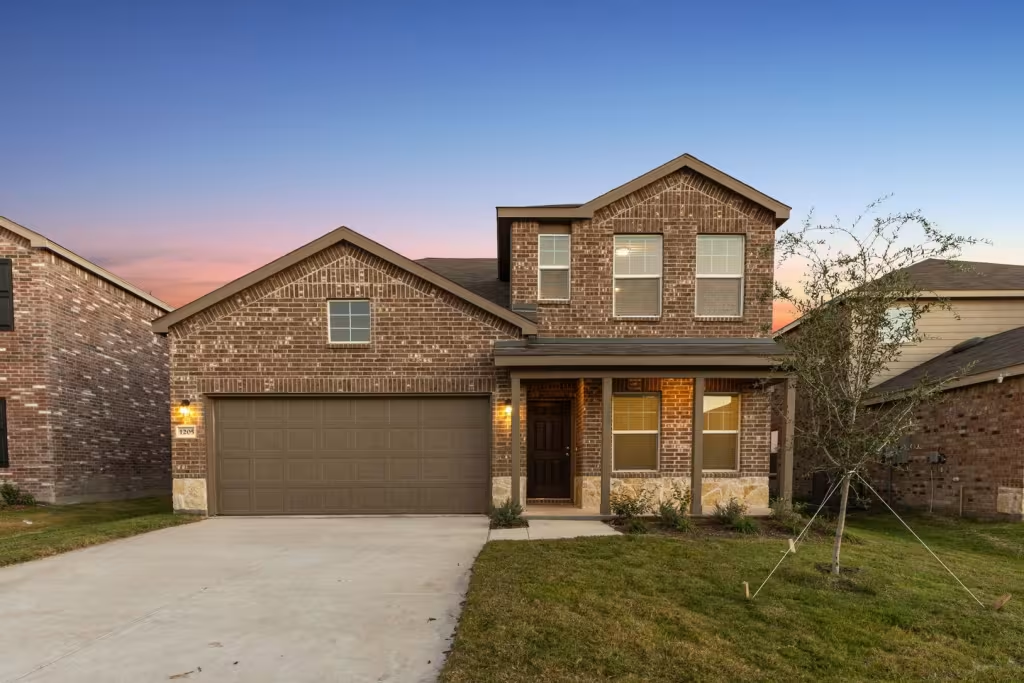
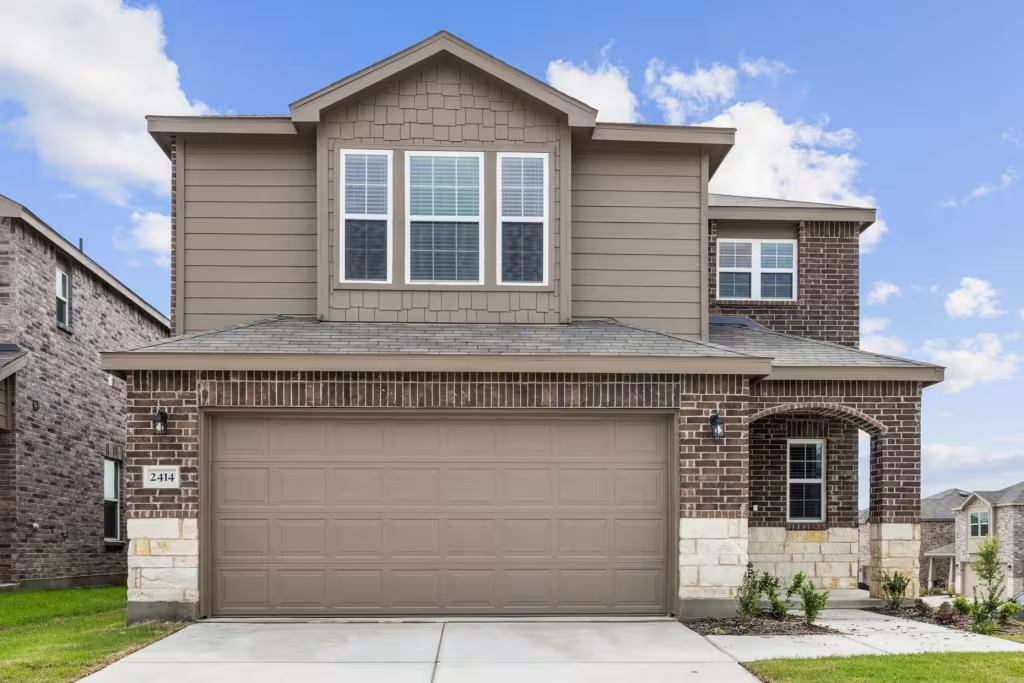
Media
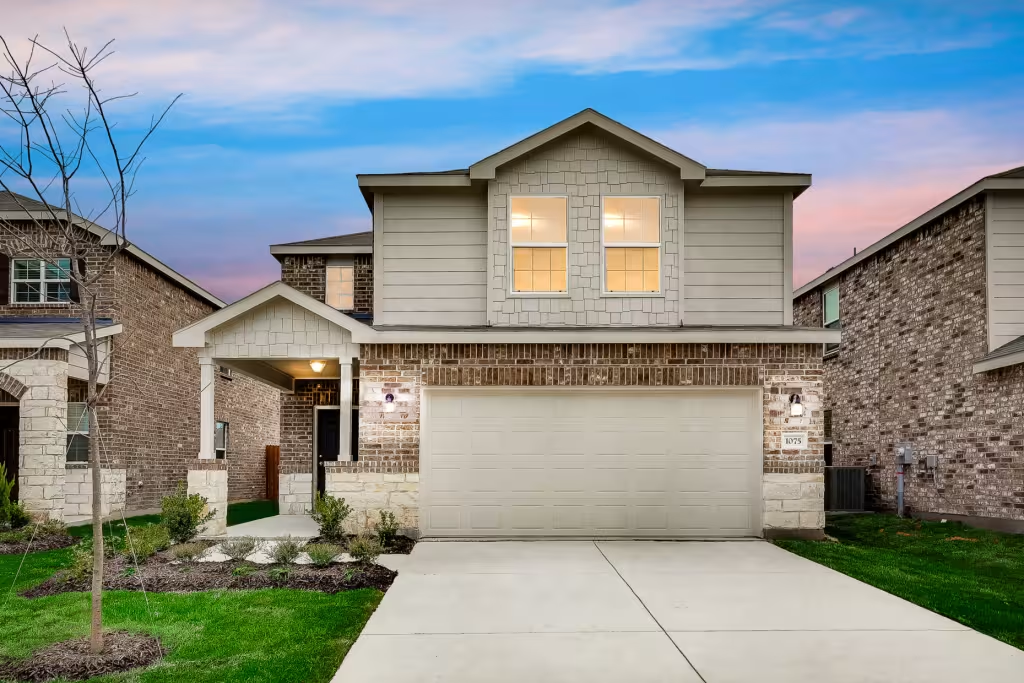
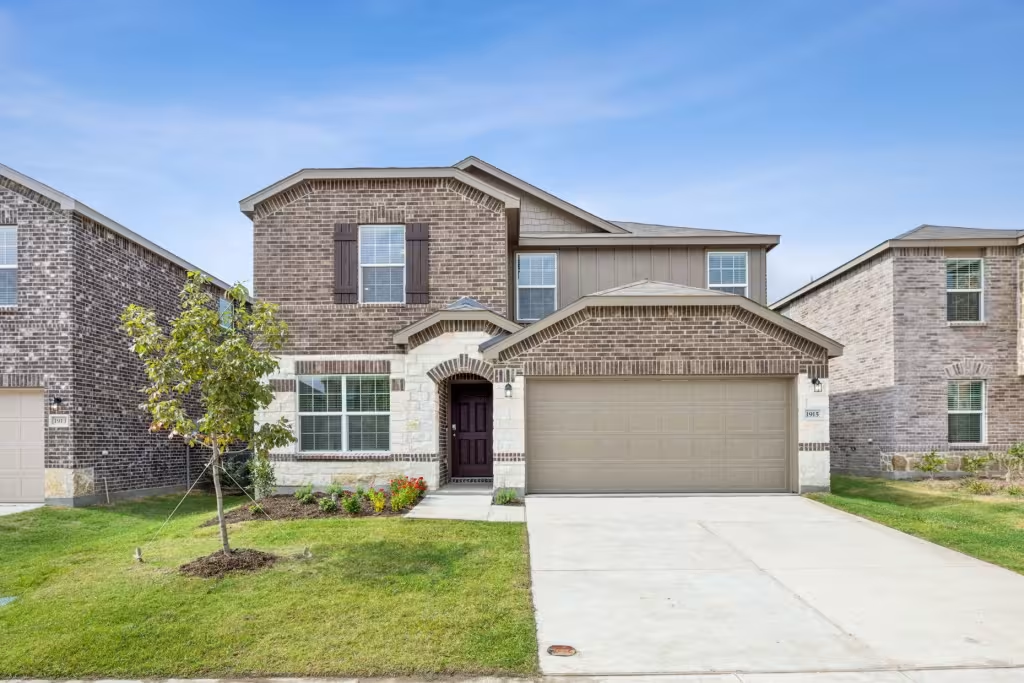
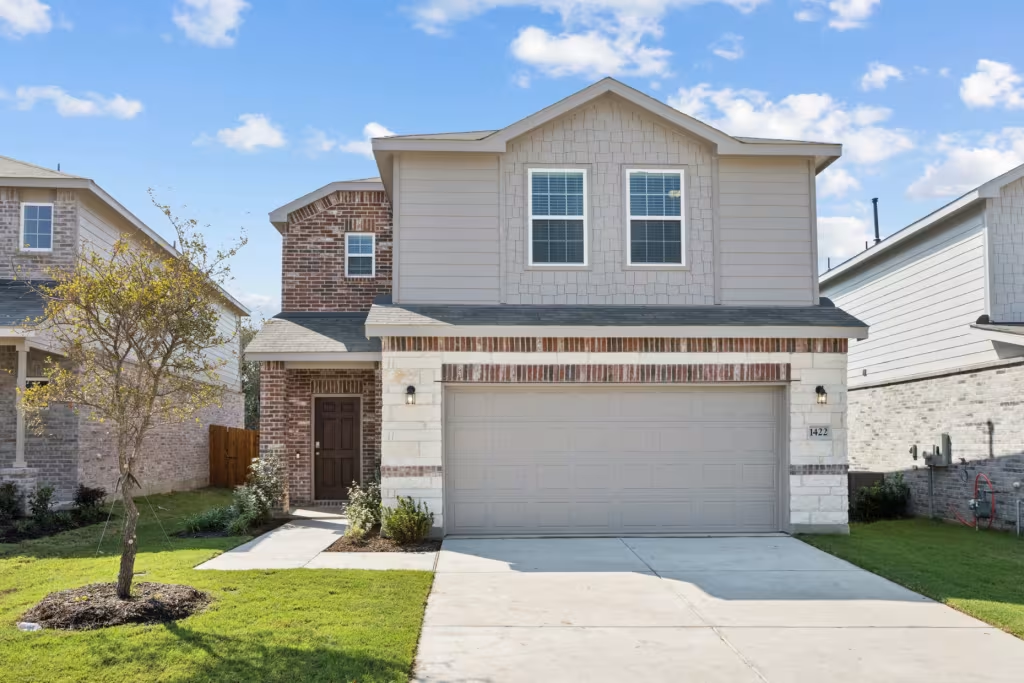
Project photo gallery
Click the large photo or a thumbnail to open the gallery viewer.
Prices and features may vary and are subject to change. Photos are for illustrative purposes only. Legal disclaimers.