

Northspur

Discover the charm of Northspur in Terrell, brought to life by Impression Homes, featuring delightful amenities like a park, swimming pool, and walking/biking trails for your perfect lifestyle!
Community Information
Now Selling!
Northspur in Terrell, TX, is a welcoming community that blends small-town charm with everyday convenience. With amenities like a pool, playground, and walking trails, it’s a place where families can relax, stay active, and enjoy time together. Located near top local spots like Lake Ray Hubbard, Rockwall Harbor, and Terrell’s historic downtown, Northspur offers easy access to shopping, dining, and entertainment while still feeling peaceful and close-knit. Families are slated for Terrell ISD.
Discover the features and benefits of Northspur:
- Amenity center
- Swimming pool
- Playground
- Hiking and biking trails
- Lake Ray Hubbard
- Rockwall Harbor
- Rockwall Farmers Market
- Mesquite Rodeo
- Ham Orchards
- Film Alley Terrell
- ExCEL Center
Enjoy community amenities like a refreshing pool, an exciting playscape for kids, and winding walking trails for leisurely strolls. Experience the best of both worlds at Northspur—where small-town living meets modern convenience!
Northspur families are zoned for Gilber Willie Sr. Elementary, Herman Furlough Jr. Middle, and Terrell High School.
Area Information
Explore Terrell, TX, just 40 minutes east of Dallas, known for its small-town charm and historic downtown. Discover quaint storefronts and classic architecture, offering unique shops with vintage finds and one-of-a-kind gifts.
Nature lovers will adore Ben Gill Park, sprawling across 100 acres with sports facilities, hiking trails, and an Olympic-size swimming pool to beat the Texas heat. Don’t miss a visit to Ham Orchards for their famous fresh peaches and other fruits, or indulge in shopping at The Shops at Terrell for amazing deals!
Amenities
Home designs (12)
8 Quick Move-In lots across 6 plans — open Quick Move-In.
Carousel — use arrows to browse images for this design, or tap the photo to open the floor plan.
Ready to BuildCottonwood
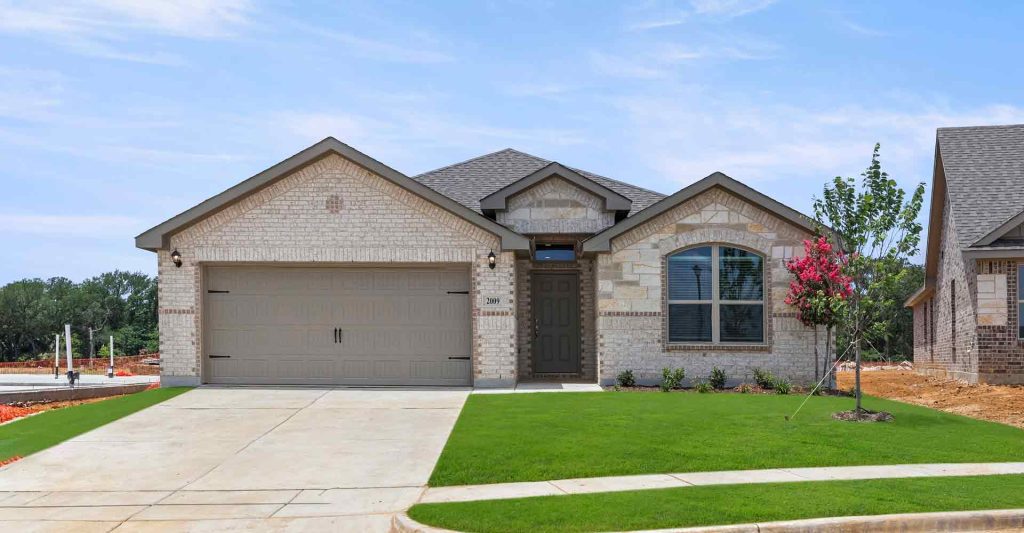
From$281,9903 Beds2 Baths2 Car garage1,498+ sq ftPlan Information The Cottonwood is a great one-story plan! This home features a coat closet in the entryway and opens to the open-concept family room, dining room, and California kitchen with an island and walk-in pantry. The large owner’s suite features a dual vanity sink, walk-in shower, linen closet, and walk-in closet. This home has two secondary bedrooms and a second full bathroom with a linen closet. Enjoy summer BBQs on the covered patio. Features Covered Patio
Carousel — use arrows to browse images for this design, or tap the photo to open the floor plan.
Ready to BuildHickory
From$286,9903 Beds2 Baths2 Car garage1,593+ sq ftPlan Information The Hickory is a great one-story plan with a side entry and open-concept living area that is perfect for entertaining! The kitchen has an island and overlooks the large family room. The dining nook is spacious and walks out to your covered patio. The private owner’s suite has a spacious bathroom with a dual vanity sink, walk-in shower, linen closet, and walk-in closet. This plan has two secondary bedrooms and a second full bathroom as well as a nice utility room. You will have garage access through your mudroom. Features Covered Patio Mud Room
Carousel — use arrows to browse images for this design, or tap the photo to open the floor plan.
Quick Move-InAtlanta
From$301,9903 Beds2 Baths2 Car garage1,620+ sq ftSingle-family at Northspur. 2 Quick Move-In homes in this plan — ask the sales team about finishes and closing timelines.
Carousel — use arrows to browse images for this design, or tap the photo to open the floor plan.
Quick Move-InBoston
From$311,9903 Beds2 Baths2 Car garage1,770+ sq ftSingle-family at Northspur. 2 Quick Move-In homes in this plan — ask the sales team about finishes and closing timelines.
Carousel — use arrows to browse images for this design, or tap the photo to open the floor plan.
Quick Move-InLincoln
From$316,9903 Beds2 Baths2 Car garage1,861+ sq ftSingle-family at Northspur. 1 Quick Move-In home in this plan — ask the sales team about finishes and closing timelines.
Carousel — use arrows to browse images for this design, or tap the photo to open the floor plan.
Quick Move-InMaple
From$316,9903 Beds2.5 Baths2 Car garage2,049+ sq ftSingle-family at Northspur. 1 Quick Move-In home in this plan — ask the sales team about finishes and closing timelines.
Carousel — use arrows to browse images for this design, or tap the photo to open the floor plan.
Quick Move-InAustin
From$319,9904 Beds2 Baths2 Car garage1,915+ sq ftSingle-family at Northspur. 1 Quick Move-In home in this plan — ask the sales team about finishes and closing timelines.
Carousel — use arrows to browse images for this design, or tap the photo to open the floor plan.
Ready to BuildMulberry
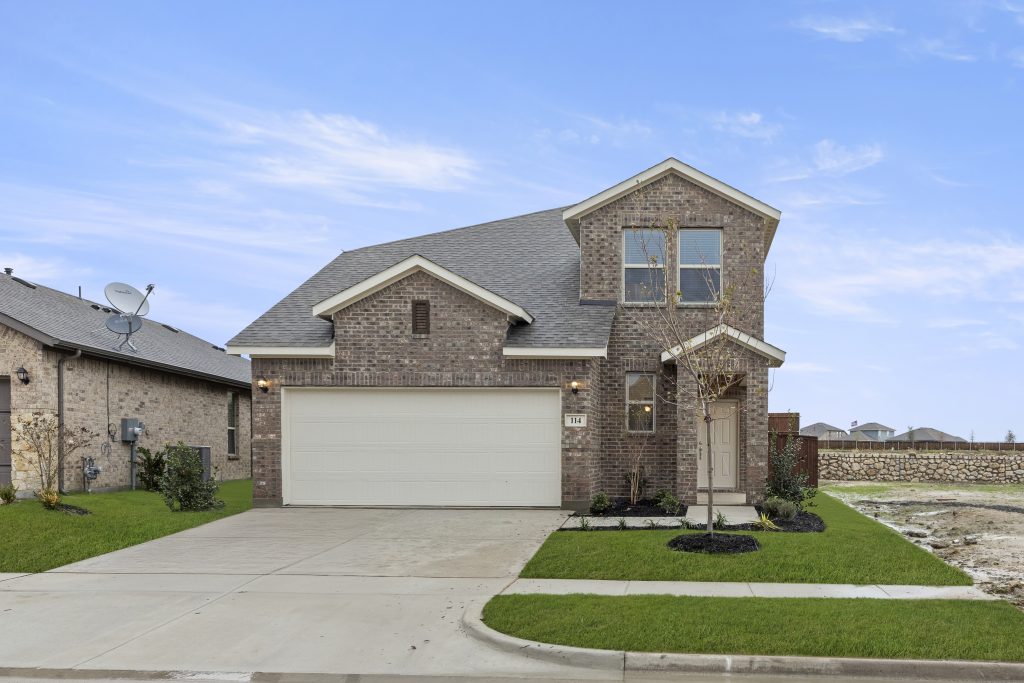
From$321,9904 Beds2.5 Baths2 Car garage2,135+ sq ftPlan Information The Mulberry is a great two-story plan with covered front porch and back patio. Enjoy an open concept design featuring a California kitchen with large walk-in pantry that opens to spacious family and dining rooms. Completing the downstairs are a powder room and linen closet. Walk upstairs to find a large storage closet, three secondary bedrooms, a secondary bathroom and a thoughtfully-placed utility room. Also upstairs is a spacious owner’s suite with adjoining bathroom offering a dual sink vanity, standalone shower and large walk-in closet. Features Covered Patio Living Smarter Home Automation Package Kitchen Island Sprinkler System
Carousel — use arrows to browse images for this design, or tap the photo to open the floor plan.
Quick Move-InCheyenne
From$324,9904 Beds2 Baths2 Car garage2,022+ sq ftSingle-family at Northspur. 1 Quick Move-In home in this plan — ask the sales team about finishes and closing timelines.
Carousel — use arrows to browse images for this design, or tap the photo to open the floor plan.
Ready to BuildWillow
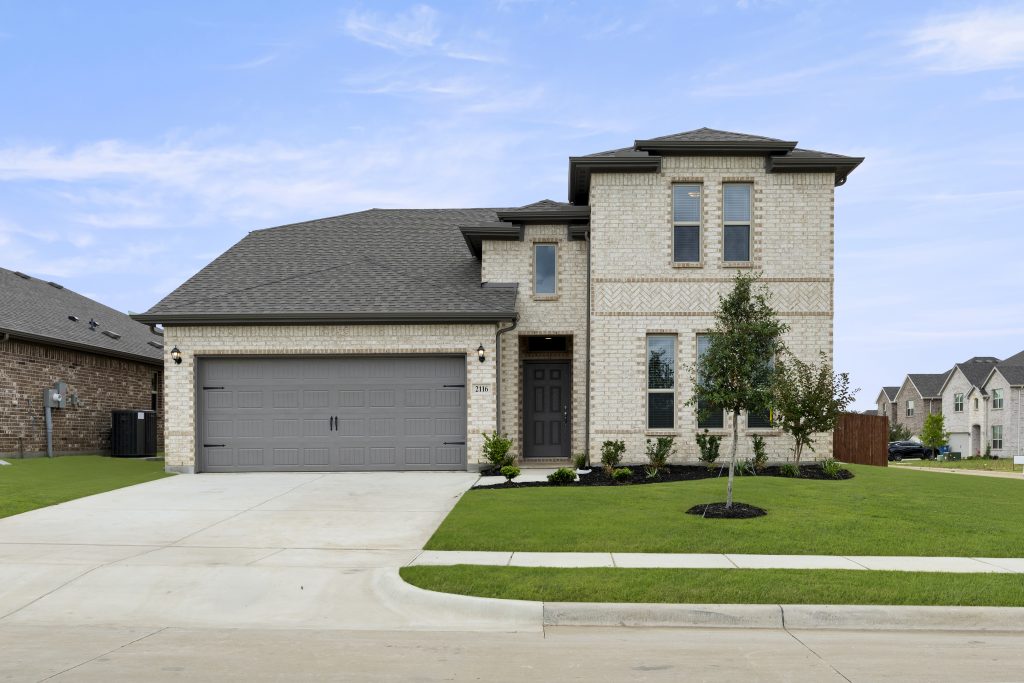
From$331,9903 Beds2.5 Baths2 Car garage2,327+ sq ftPlan Information The Willow is a great two-story plan with a large covered front porch. You will have a large flex space with a walk-in closet and a powder room off of the family room. The California kitchen is open to the dining nook and has a nice walk-in pantry. The private owner’s suite has dual vanity sinks, walk-in closet, large linen closet, and walk-in shower. All secondary bedrooms are upstairs with a bathroom and spacious game room. This home also offers extra storage space throughout! Features Flex Room Kitchen Island Walk-In Closets Game Room Living Smarter Home Automation Package
Carousel — use arrows to browse images for this design, or tap the photo to open the floor plan.
Ready to BuildPhoenix
From$366,9904 Beds3 Baths2 Car garage2,556+ sq ftPlan Information The Phoenix offers a great two-story layout with a California kitchen and a spacious walk-in pantry, which opens to the dining nook and large family room with large windows. This floorplan includes 4 bedrooms and 3 baths with two bedrooms on the main floor, including the owner’s suite with dual vanity sinks, a separate shower and garden tub and large walk-in closet. This plan also offers two bedrooms on the second floor with walk-in closets and a full bathroom!
Carousel — use arrows to browse images for this design, or tap the photo to open the floor plan.
Ready to BuildRaleigh
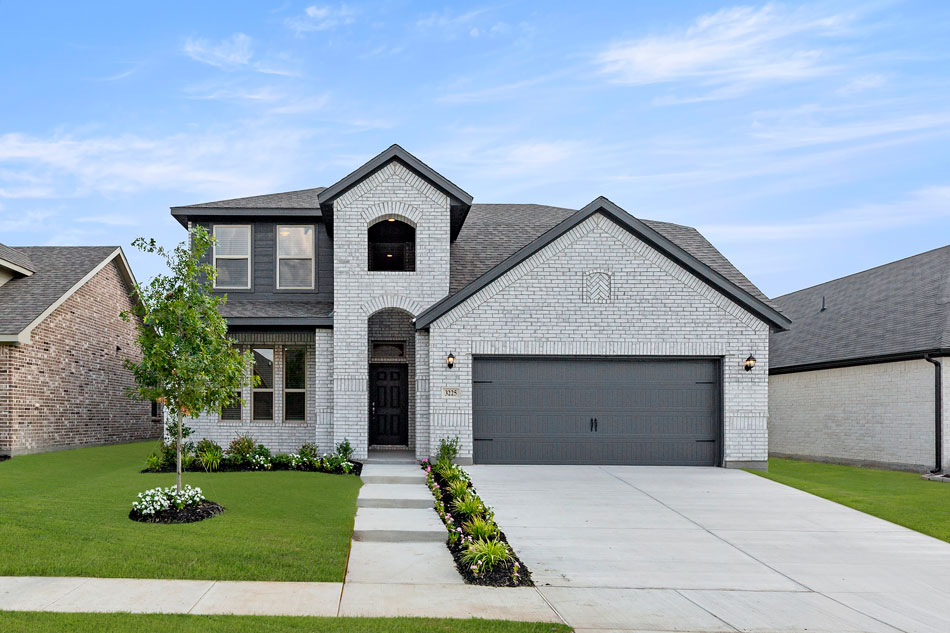
From$371,9904 Beds2.5 Baths2 Car garage2,687+ sq ftPlan Information The beautiful Raleigh plan offers a light-filled open concept design, perfect for family gatherings. The dining area will accommodate a large table and a spacious kitchen with an island and walk-in pantry. The formal living room at the front of the home offers ultimate privacy. A king-sized first-floor owner’s suite boasts a large en-suite with a walk-in shower, separate garden tub and vanity with dual sinks. Separate laundry room for added convenience. The second floor offers 3 large bedrooms with walk-in closets and a spacious game room for family fun and entertainment. Features Covered Patio Living Smarter Home Automation Package Kitchen Island
Media
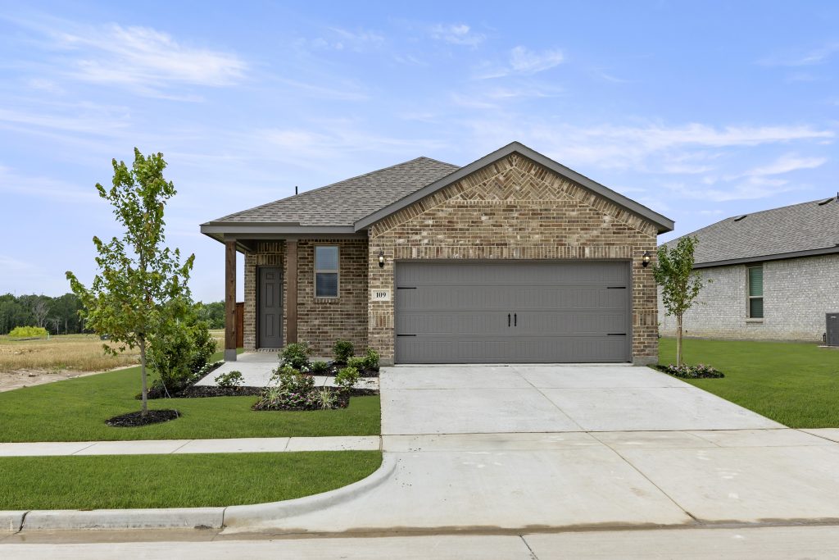
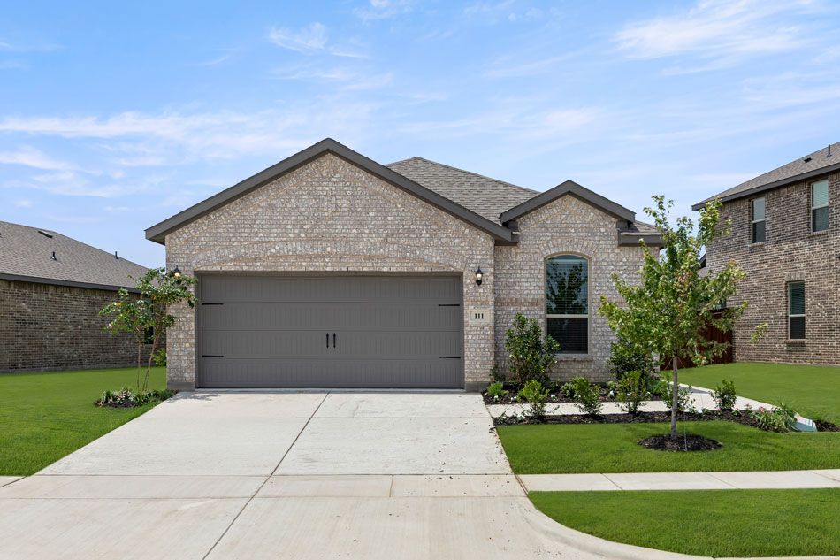
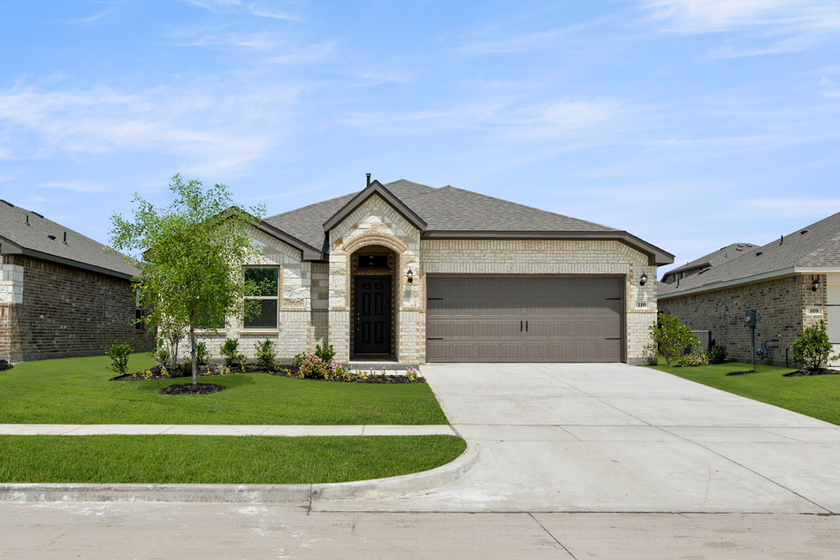
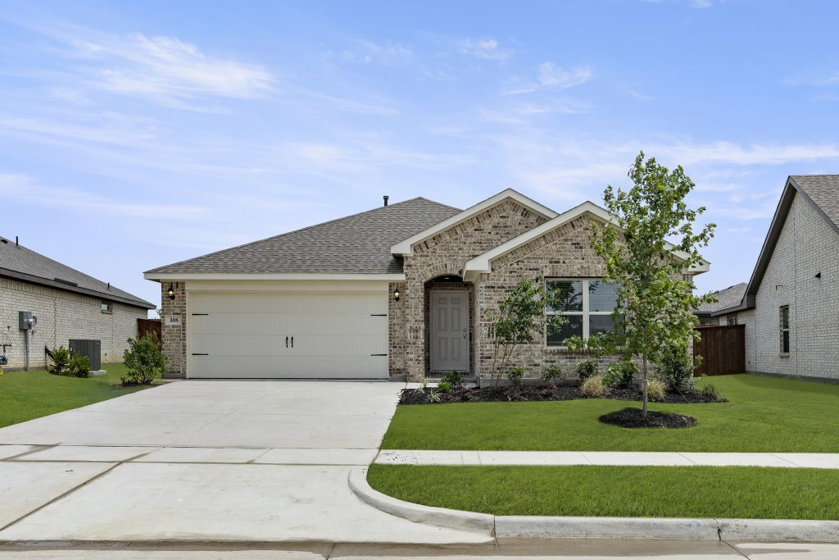
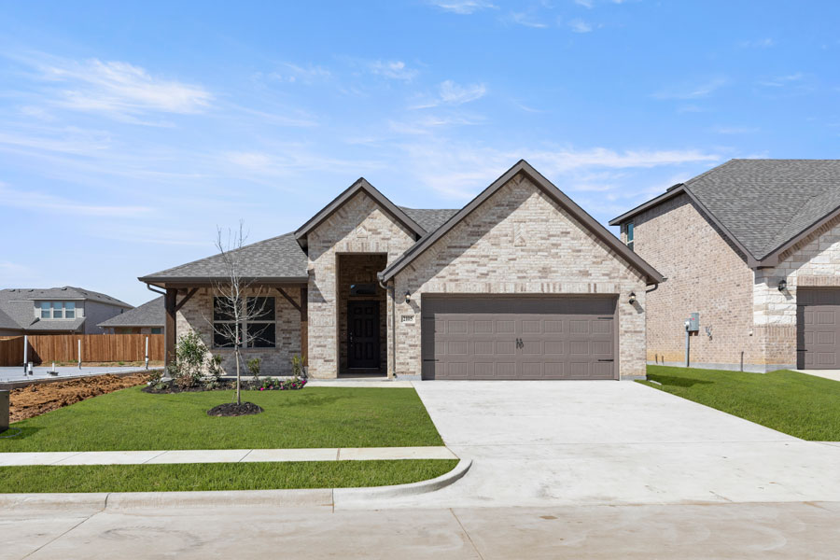
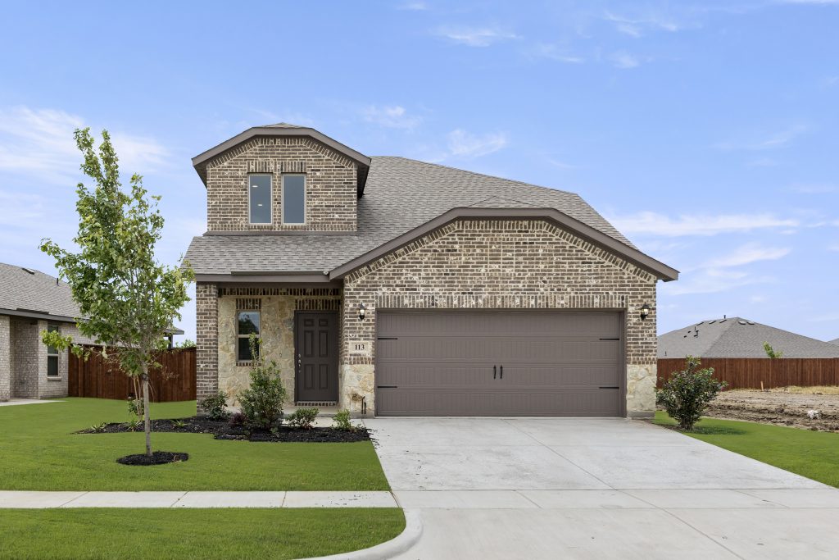
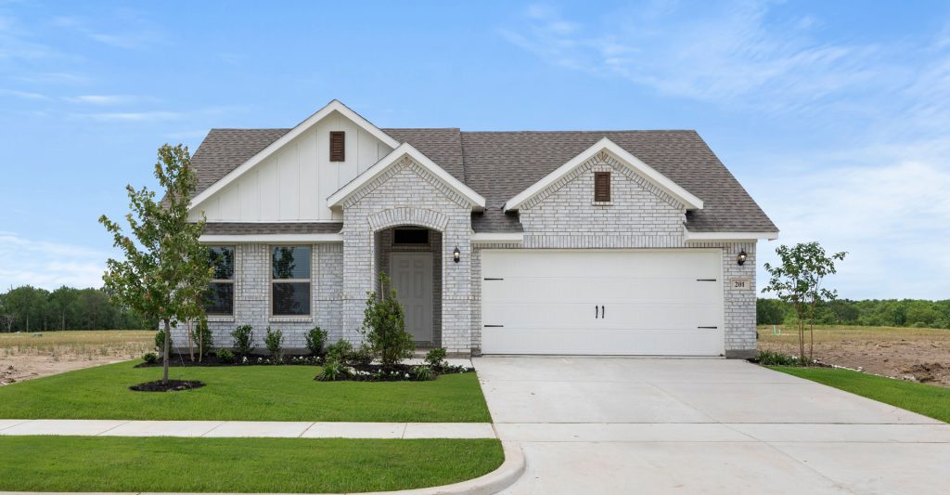
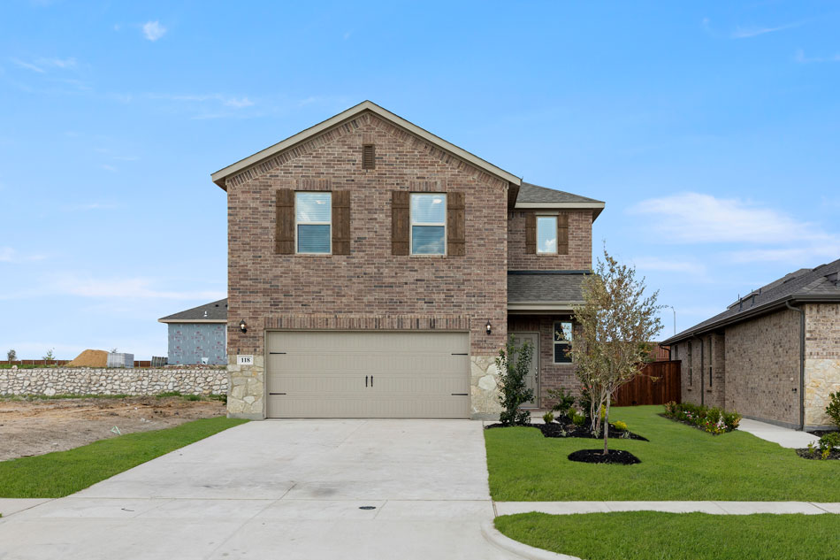
Project photo gallery
Click the large photo or a thumbnail to open the gallery viewer.
Is this your project?
Take control of your project page, add direct contact details, keep information updated, unlock performance insights, and increase visibility with agents and buyers actively looking for new construction homes.
Prices and features may vary and are subject to change. Photos are for illustrative purposes only. Legal disclaimers.