

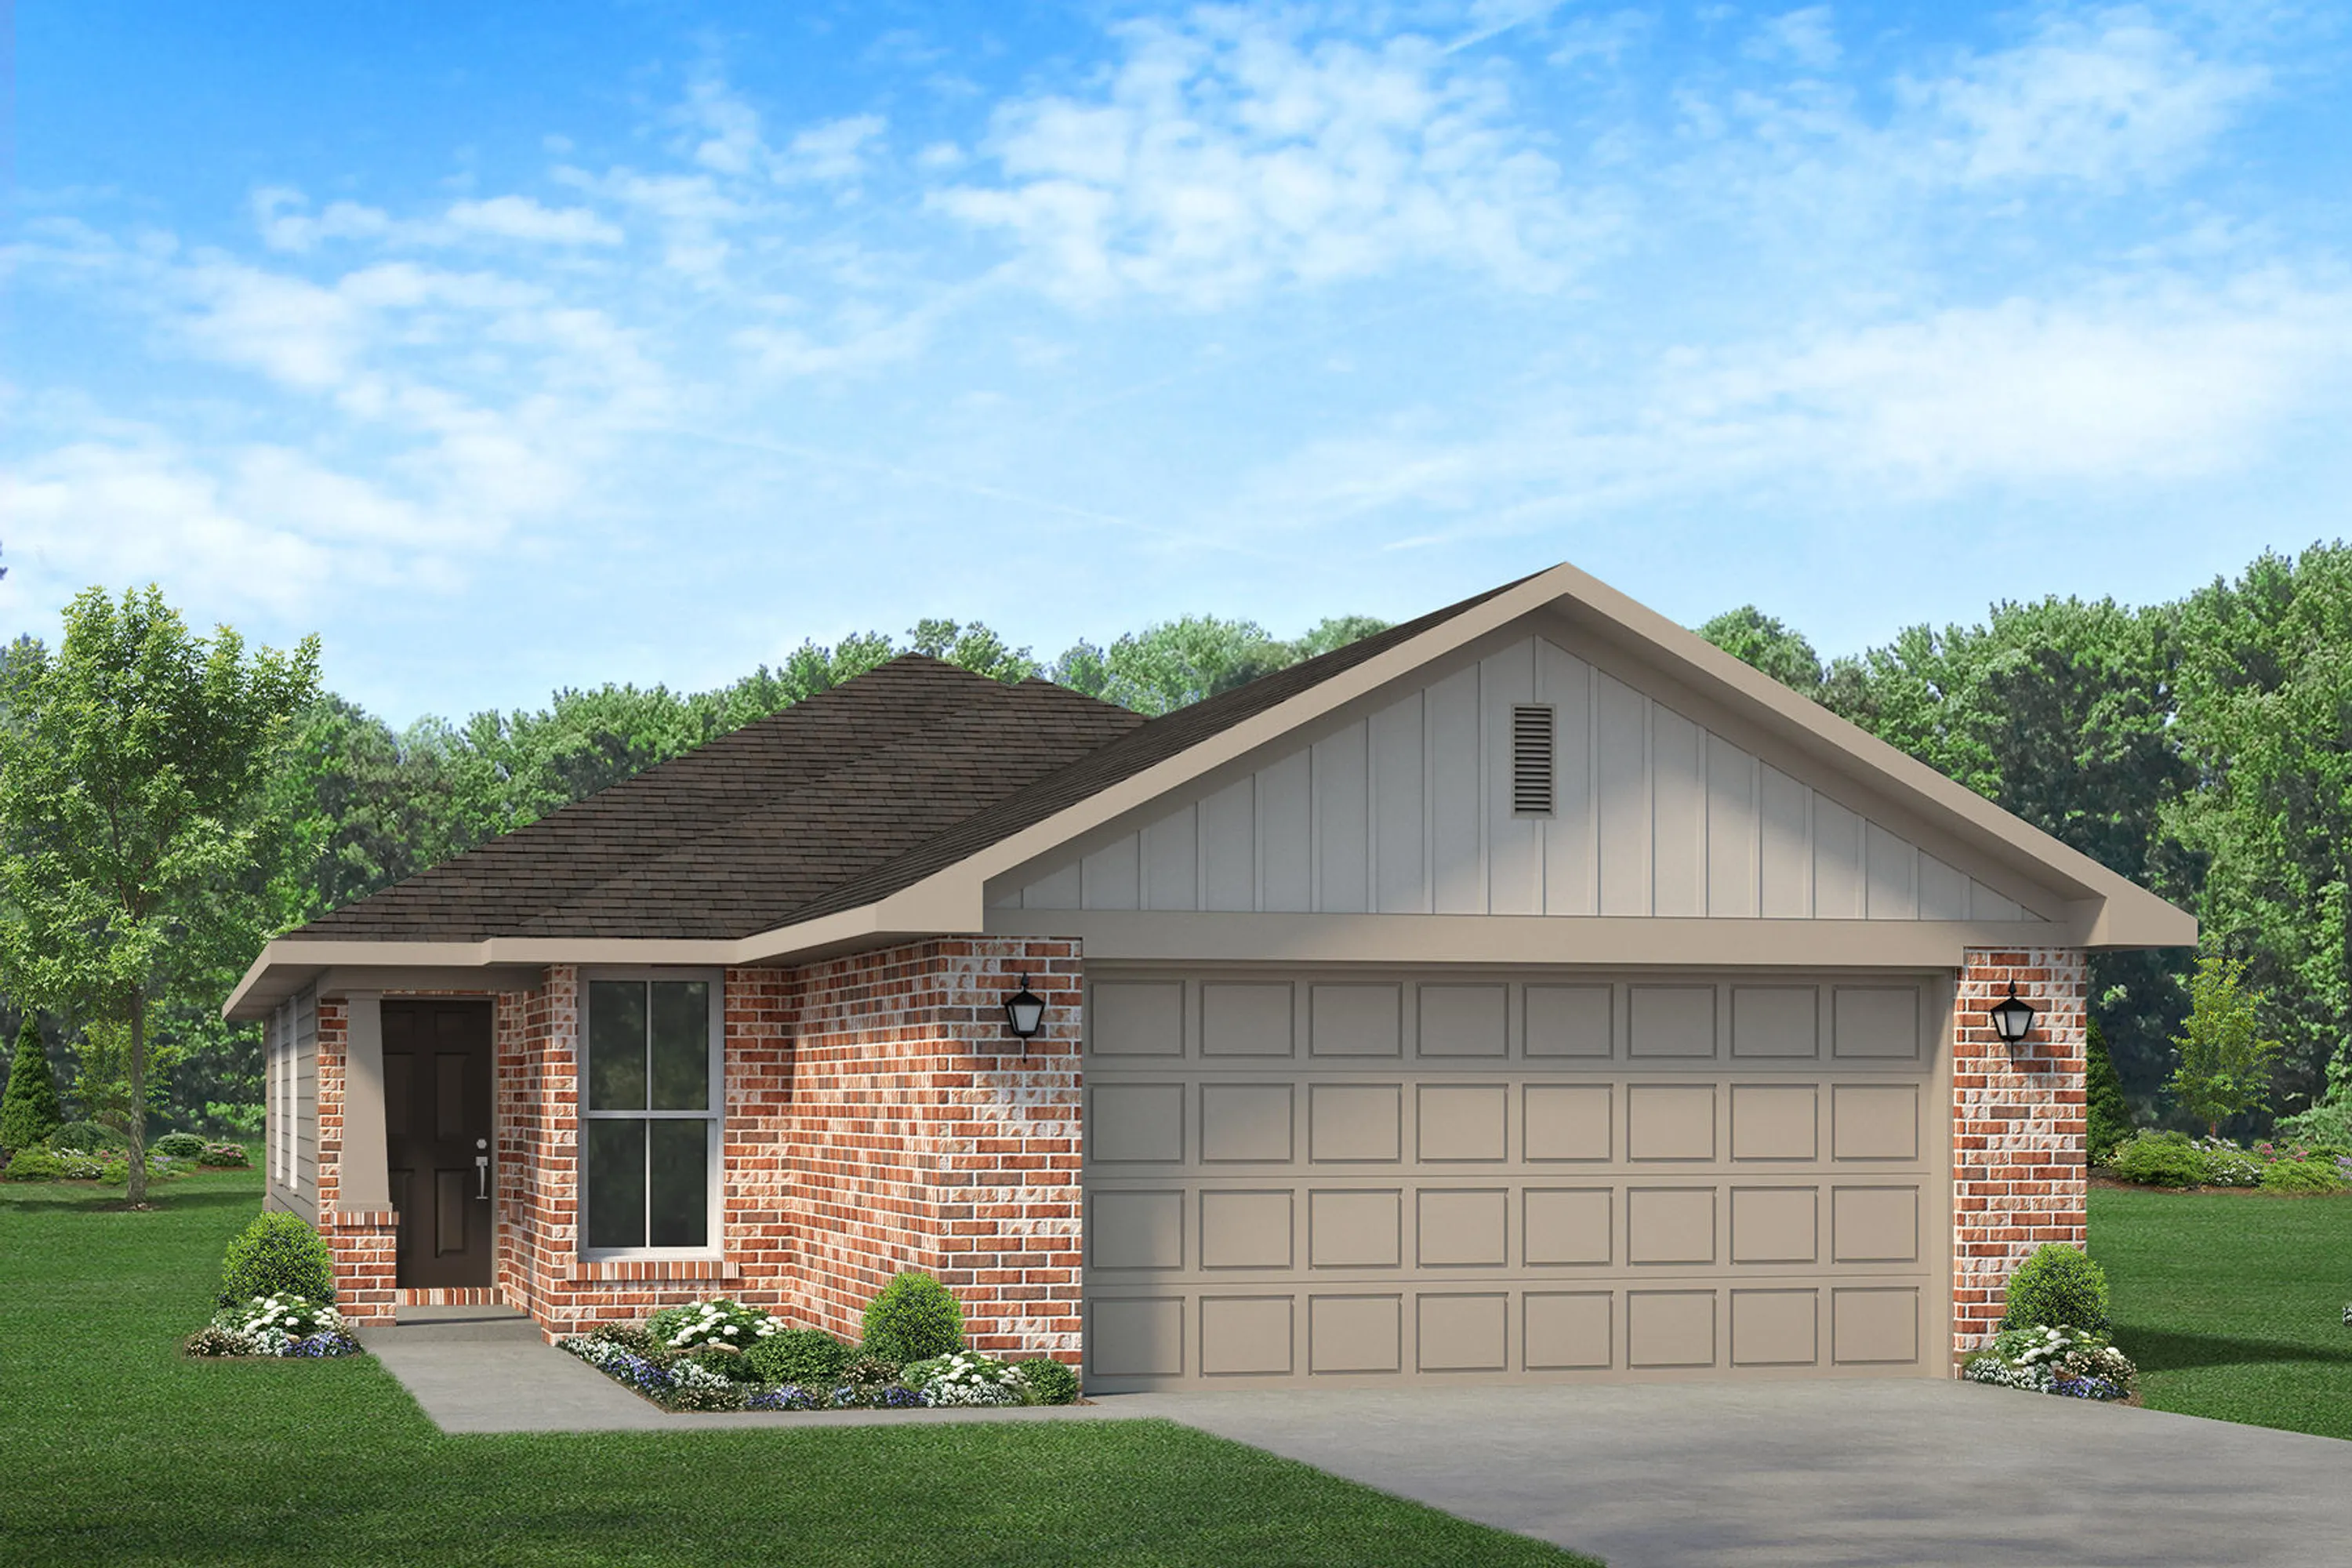
Cobblestone

Discover the charm of Cobblestone in Texas City, brought to life by Adams Homes, featuring fantastic amenities like parking, a park, a playground, and scenic walking and biking trails!
About Cobblestone
Welcome to Cobblestone, a new community in Texas City, TX! Texas City is a suburb of Houston and juxtaposes the metropolitan area with a slower pace of life and small-town historic charm. Cobblestone is a 20-minute drive from Galveston Island and a 45-minute drive from the heart of Houston. Convenient shopping and dining locations are abundant with the Tanger Outlet Mall and Mall of the Mainland within a short commute.
When you live in Cobblestone, you can take a day trip to see some of Houston’s best attractions like the Houston Zoo and the Space Center Houston. The Texans, Rockets, and Astros all call Houston home and provide consistent entertainment throughout the year. Within Texas City, you can visit the Texas City Museum or walk the campus of the College of the Mainland. Pleasure Pier is another wonderful destination located on the Galveston's seawall. For the fisherman or lovers of water, the Texas City Dike is a short drive from Cobblestone.
Zoned for Dickinson Independent School District and offering amenities like a playground and splash pad, Cobblestone is the perfect place to raise a family. Commute times shouldn’t be of worry with major employers like Marathon and Valero Refinery less than 10 miles away. Whether cul-de-sac homesites or water view homesites are for you, choices are aplenty within this 290-homesite community.
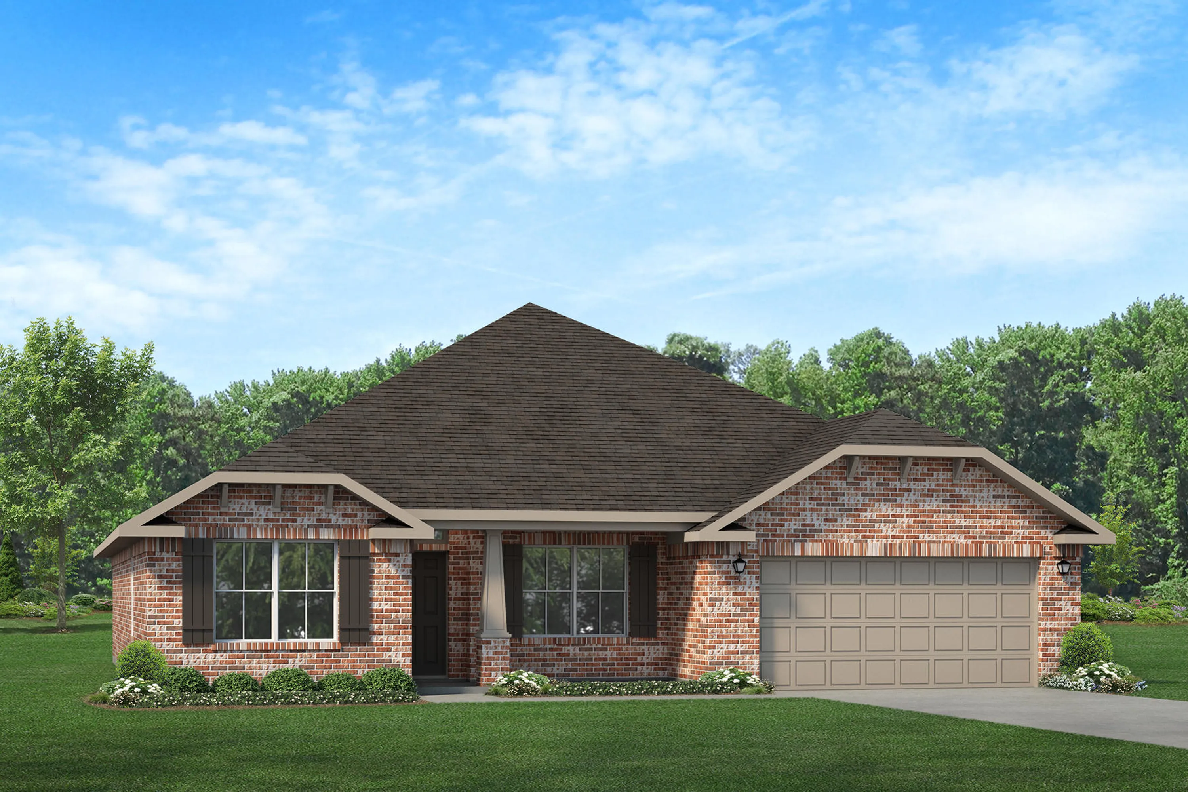
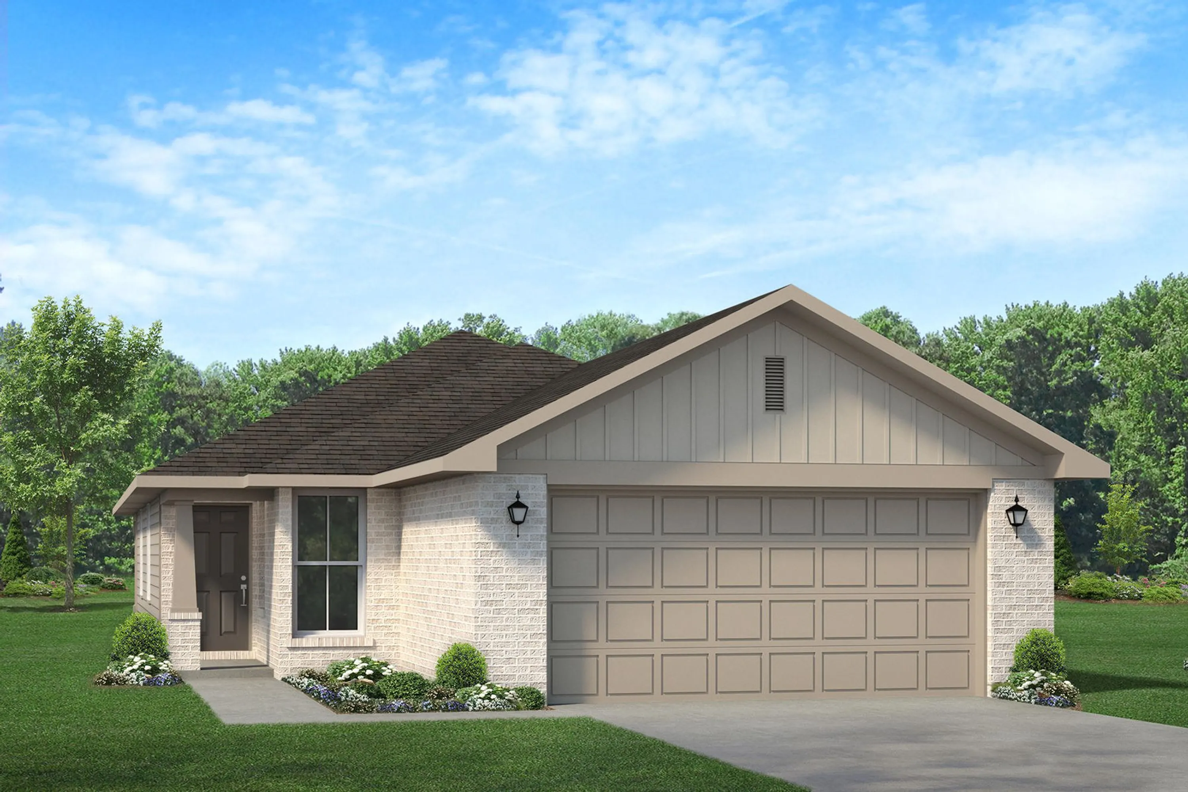
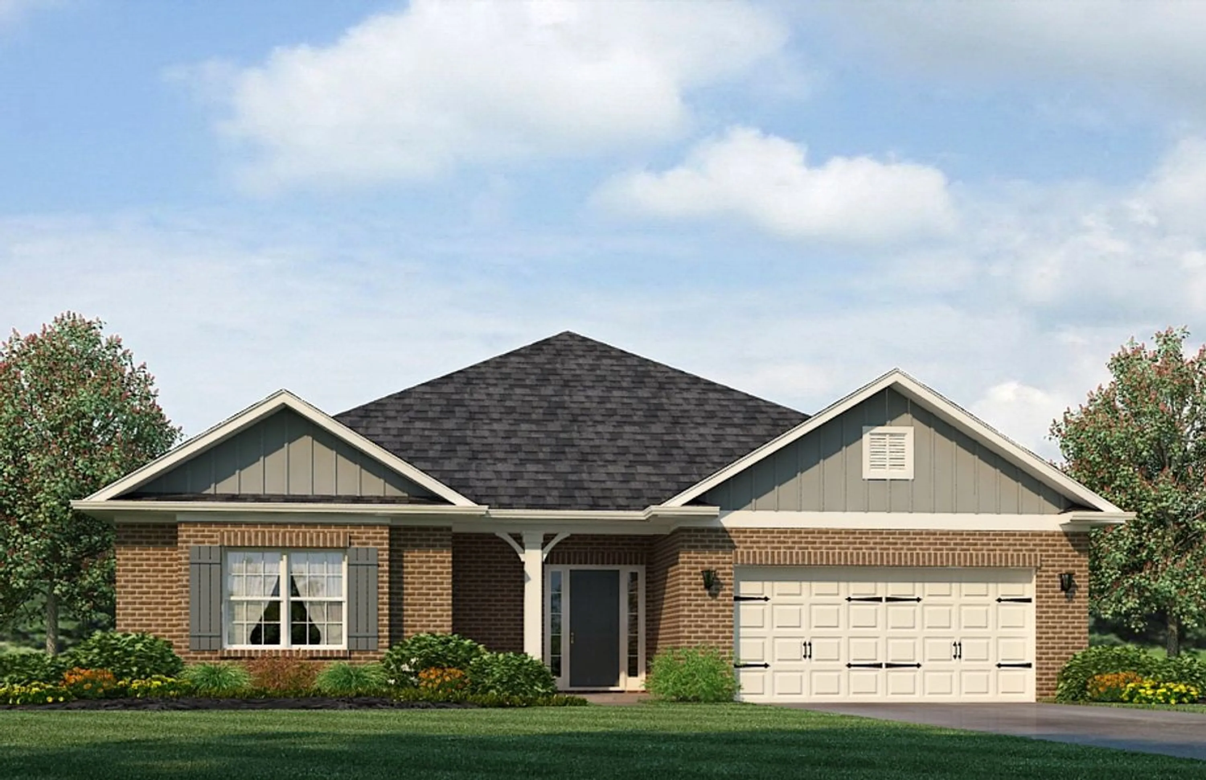
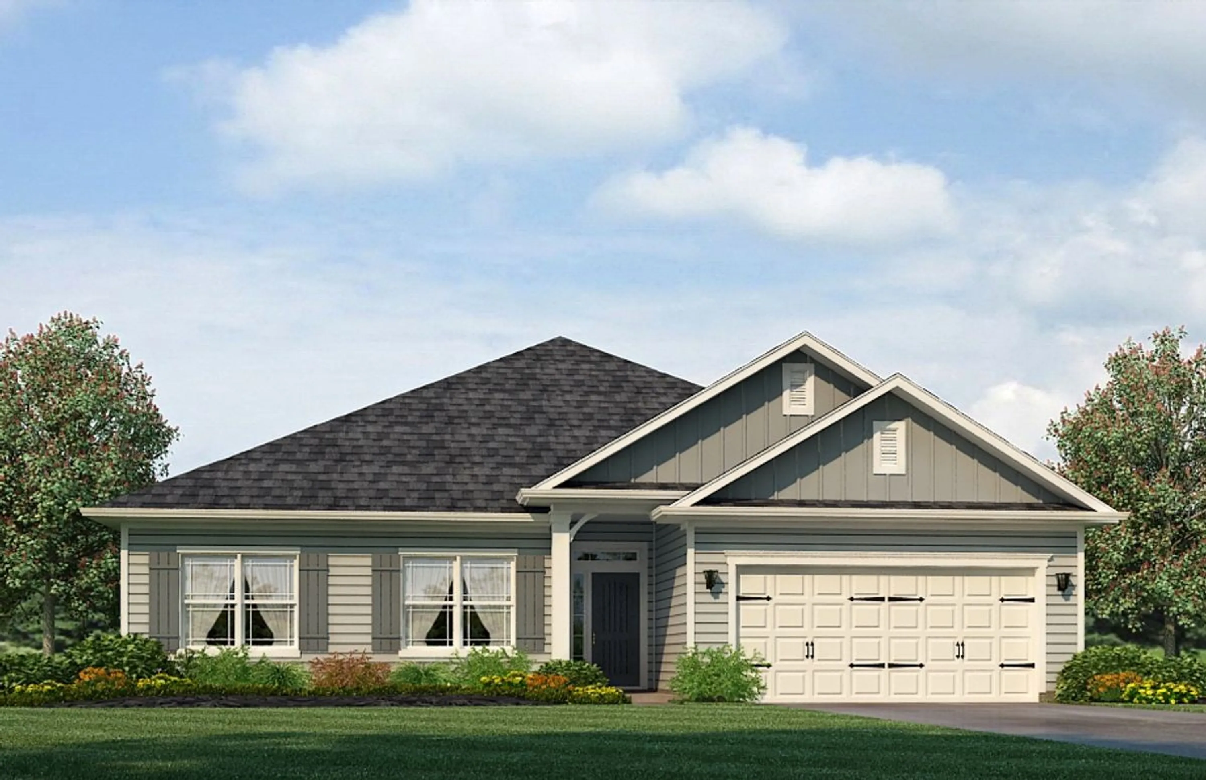
With floorplan options ranging from 1500 to 2316 square feet, Cobblestone provides options for every stage of your life. All homes in Cobblestone will be 4-sided, single-story brick homes equipped with Electrolux stainless appliances and two-car garages. Other community features include lakes, a pavilion, and hiking and biking trails!
Amenities
Home designs (7)
2 Quick Move-In lots across 2 plans — open Quick Move-In.
Carousel — use arrows to browse images for this design, or tap the photo to open the floor plan.
Ready to Build2020
Inquire4 Beds2 Baths2 Car garage2,020+ sq ftAbout This Plan The 2020 floorplan is a contemporary and well-designed layout that caters to the needs of modern families. Featuring a spacious living area with an open-concept design, creating a seamless flow between the main living spaces. The kitchen is thoughtfully designed with modern appliances, ample counter space, and a breakfast area. The bedrooms are strategically placed to provide privacy and comfort. The master suite features a generous bedroom, a walk-in closet, and an en-suite bathroom with a double vanity and garden tub. Three additional bedrooms offer adequate space for family members, and guests or designate a space for a home office. The 2020 floor plan also includes a large laundry room, a concrete patio for outdoor living, and a garage for parking and storage.
Carousel — use arrows to browse images for this design, or tap the photo to open the floor plan.
Ready to Build2200
Inquire4 Beds3 Baths2 Car garage2,200+ sq ftAbout This Plan The 2200 floorplan is a stunning home design that offers a perfect balance of style and functionality. With 4 bedrooms and 3 baths, this home provides ample space for comfortable living. The open-concept layout seamlessly connects the kitchen, dining area, and living room, creating a spacious and inviting atmosphere. The modern kitchen is equipped with high-quality appliances, a large counter, and plenty of storage space in the pantry and cabinets. The bedrooms are well-appointed and provide privacy and relaxation for family members. The masters suite is located in the back of the home to ensure privacy. The additional three bedrooms are placed on the opposite side of the home and are versatile to accommodate family and guests or a home office. The lanai in the back extends your living space outdoors and provides the perfect place to host gatherings or simply enjoy the weather.
Carousel — use arrows to browse images for this design, or tap the photo to open the floor plan.
Quick Move-In1820
Inquire4 Beds2 Baths2 Car garage1,820+ sq ftSingle-family at Cobblestone. 1 Quick Move-In home in this plan — ask the sales team about finishes and closing timelines.
Carousel — use arrows to browse images for this design, or tap the photo to open the floor plan.
Quick Move-In2100
Inquire4 Beds2 Baths2 Car garage2,100+ sq ftSingle-family at Cobblestone. 1 Quick Move-In home in this plan — ask the sales team about finishes and closing timelines.
Carousel — use arrows to browse images for this design, or tap the photo to open the floor plan.
Ready to Build1503
Inquire3 Beds2 Baths2 Car garage1,503+ sq ftAbout This Plan Welcome to the captivating 1503 floorplan, this thoughtfully designed layout offers a perfect blend of comfort and functionality, creating a space that you'll love to call home. Step inside and be greeted by a spacious living area that serves as the heart of the home, providing ample room for relaxation and entertainment. The open concept design seamlessly connects the living room, dining area, and kitchen, creating a versatile and inviting atmosphere for gatherings with family and friends. The kitchen is a chef's delight, featuring modern appliances, ample cabinet space, and a convenient breakfast bar, making meal preparation a breeze. The master suite offers a private retreat, complete with a walk-in closet and a luxurious en-suite bathroom, providing a tranquil sanctuary. Two additional bedrooms offer versatility, whether for accommodating family members, guests, or creating a home office or hobby space. The 1503 floorplan also includes a covered patio, extending your living space outdoors and providing a perfect spot for enjoying the fresh air or hosting outdoor gatherings. With Adams Homes' commitment to quality craftsmanship and attention to detail, this home exudes elegance and charm.
Carousel — use arrows to browse images for this design, or tap the photo to open the floor plan.
Ready to Build1902
Inquire4 Beds2 Baths2 Car garage1,902+ sq ftAbout This Plan The 1902 floorpla is a remarkable home design that combines elegance, functionality, and modern living. This single-story home offers ample space and thoughtful features, making it perfect for growing families or those who desire extra room for entertainment and relaxation. As you enter the home, you are greeted by a grand foyer that sets the tone for the rest of the house. The open-concept layout seamlessly connects the kitchen, dining area, and living room, creating a spacious and inviting atmosphere for gatherings and everyday living. The kitchen is a chef's dream, featuring top-of-the-line appliances, ample cabinet space, and a center island that serves as a focal point for meal preparation and casual dining. The living room serves as a central gathering space, providing plenty of room for relaxation and creating lasting memories with family and friends. The master suite is a luxurious retreat, featuring a spacious bedroom, a walk-in closet, and an ensuite bathroom with double vanities, a soaking tub, and a separate shower. Three additional bedrooms are located near the front of the home, providing privacy and flexibility for accommodating family members, and guests, or creating a home office or hobby space. The 1902 floorplan also includes a two-car garage, providing ample space for parking and additional storage.
Carousel — use arrows to browse images for this design, or tap the photo to open the floor plan.
Ready to Build2316
Inquire4 Beds3 Baths2 Car garage2,316+ sq ftAbout This Plan The 2316 floorplan by Adams Homes is a remarkable home that exudes both style and functionality. With 4 bedrooms and 3 baths, this spacious layout offers plenty of room for comfortable living and entertaining. As you enter the home, you'll be greeted by a welcoming foyer that leads to an open-concept living area. The family room is the heart of the home, providing a cozy space for relaxation and gathering. Next to the family room is a well-appointed kitchen that features modern appliances, ample counter space, a breakfast bar, and a walk-in pantry. The kitchen seamlessly flows into the dining area, creating a perfect space for family meals or entertaining guests. The master suite is a true retreat, offering privacy and luxury. It features a spacious bedroom, a walk-in closet, and an ensuite bathroom with a double vanity, a soaking tub, and a separate shower. The remaining bedrooms are generously sized and located on the opposite side of the home providing versatility for guest rooms, home offices, or playrooms. The 2316 floorplan also includes a designated laundry room for added convenience and a two-car garage for secure parking and storage. With high ceilings, large windows, and thoughtfully designed spaces, this home is filled with natural light, creating a bright and inviting atmosphere.
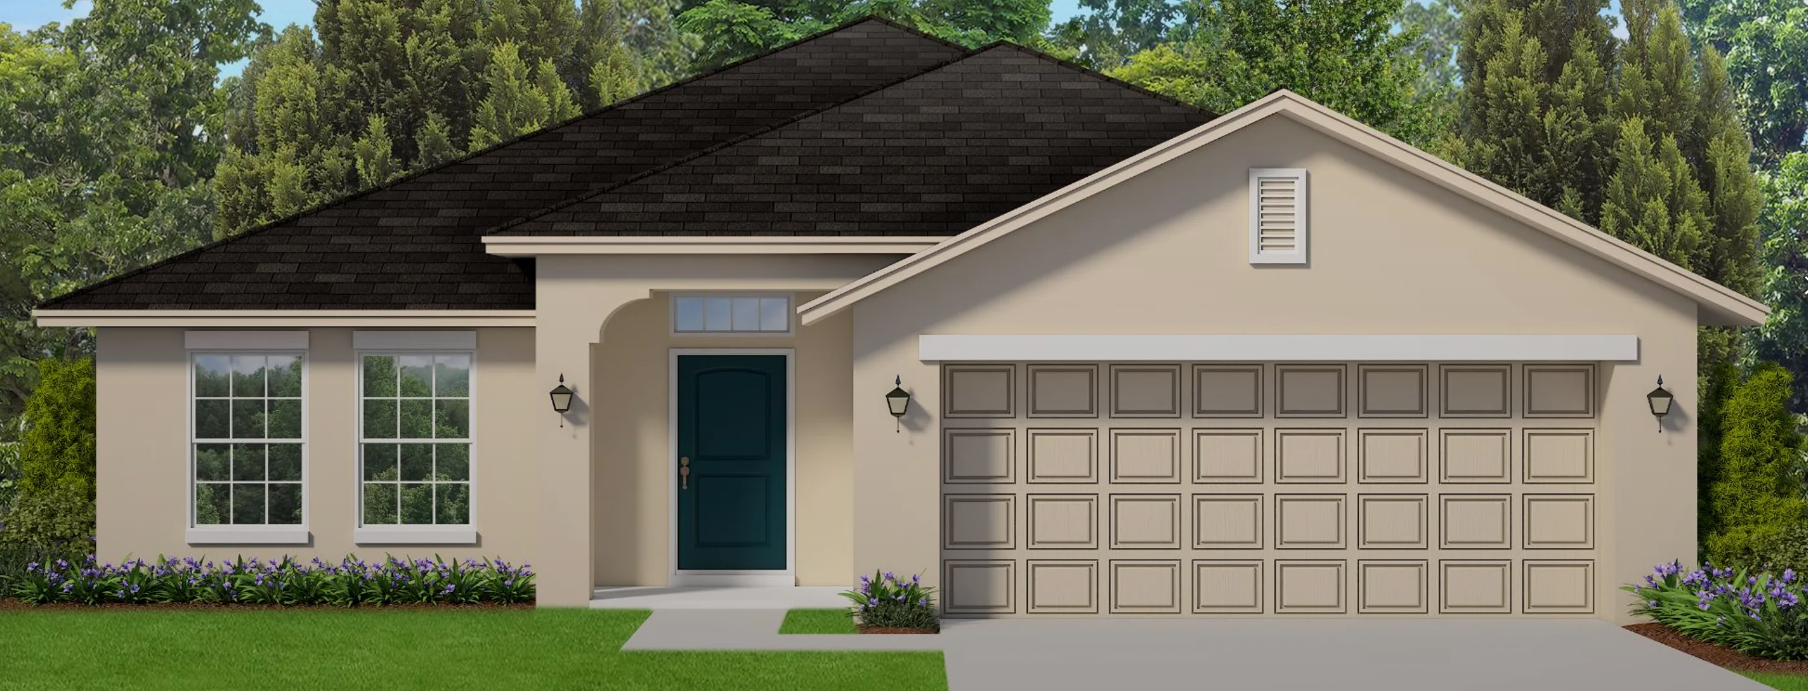
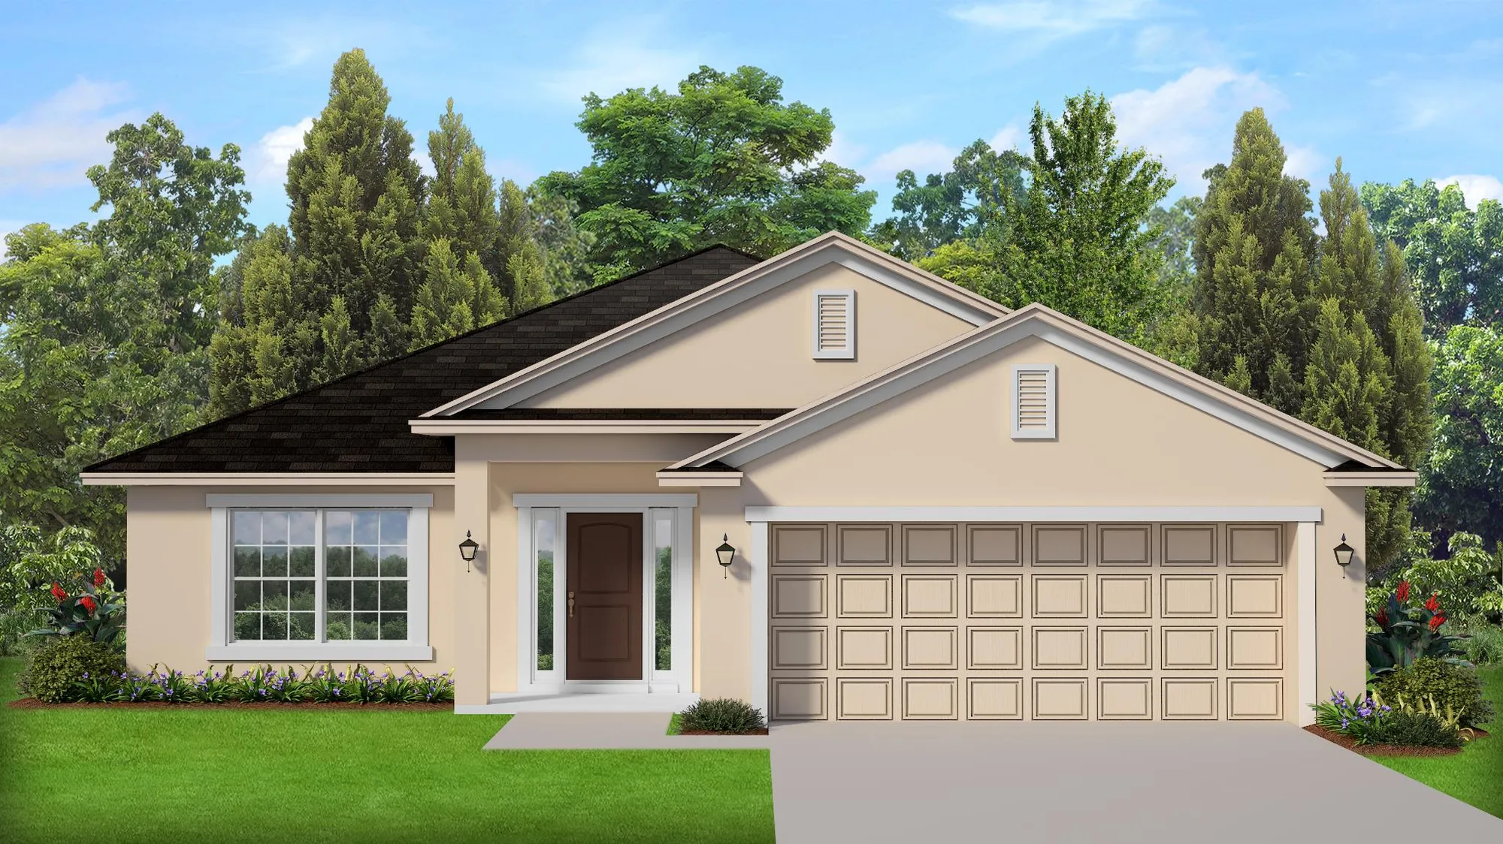
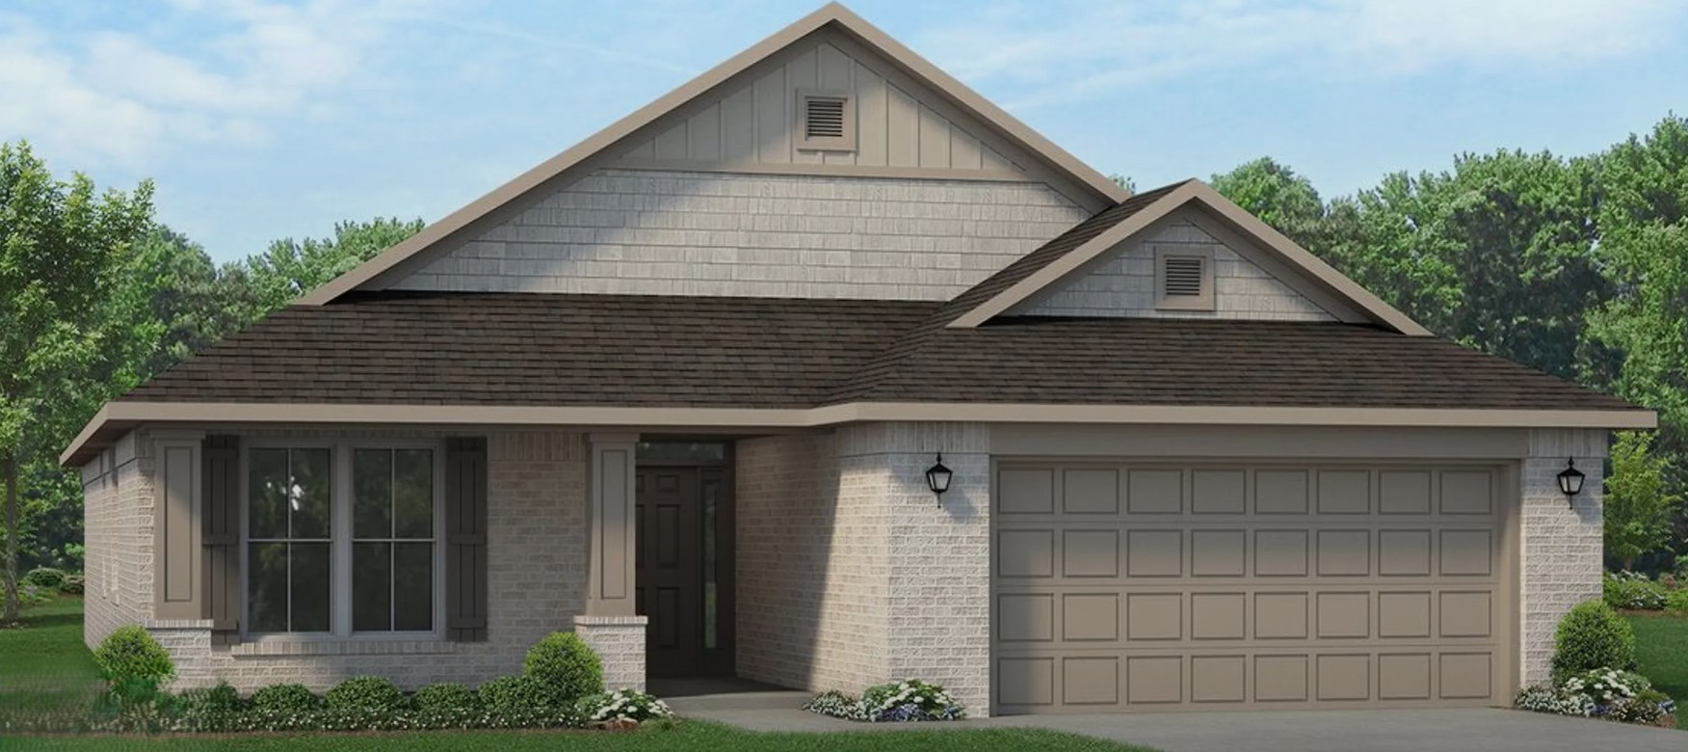
Media
Project photo gallery
Click the large photo or a thumbnail to open the gallery viewer.
Is this your project?
Take control of your project page, add direct contact details, keep information updated, unlock performance insights, and increase visibility with agents and buyers actively looking for new construction homes.
Prices and features may vary and are subject to change. Photos are for illustrative purposes only. Legal disclaimers.