


Lago Mar

Discover the vibrant Lago Mar project in Texas City, brought to life by DR Horton, featuring an array of amenities including a clubhouse, swimming pool, walking and biking trails, fitness center, and a beautiful park.
About our community
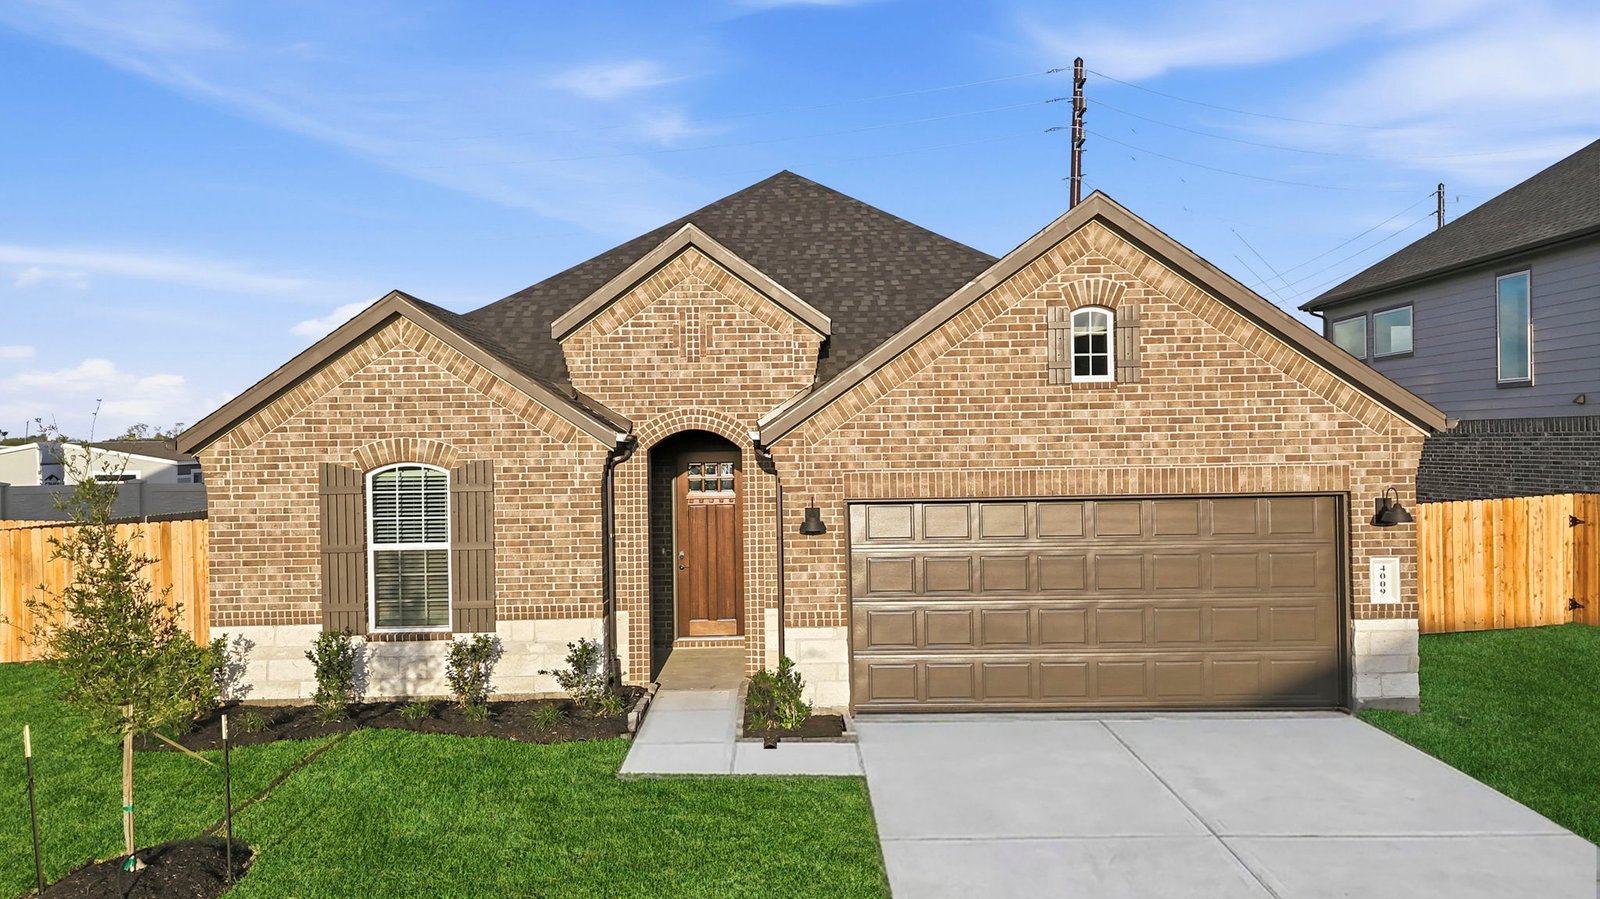
Welcome to Lago Mar, a vibrant master-planned community in Texas City, Texas, where luxury meets convenience and modern living. Nestled in a prime location, our thoughtfully crafted, Energy Star® Rated homes from the Tradition Series are designed to fit your lifestyle. These homes feature open-concept floor plans, offering 4 bedrooms, 2 to 3 bathrooms, and spacious 2-car garages, with sizes starting at 1,748 square feet. Enjoy the added charm of a covered back patio, and for select homesites, serene water views await just outside your door.
Amenities
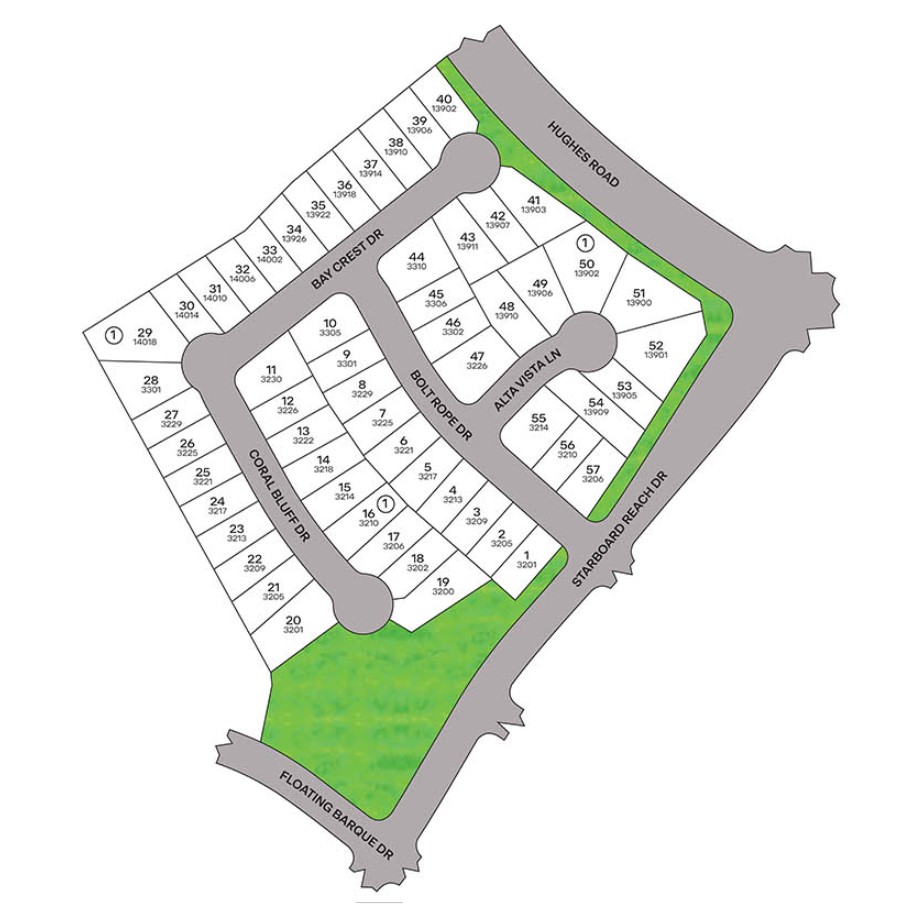
Site Plan
Home designs (8)
No Quick Move-In lots in these results; each plan's pill reflects primary availability from listings.
Carousel — use arrows to browse images for this design, or tap the photo to open the floor plan.
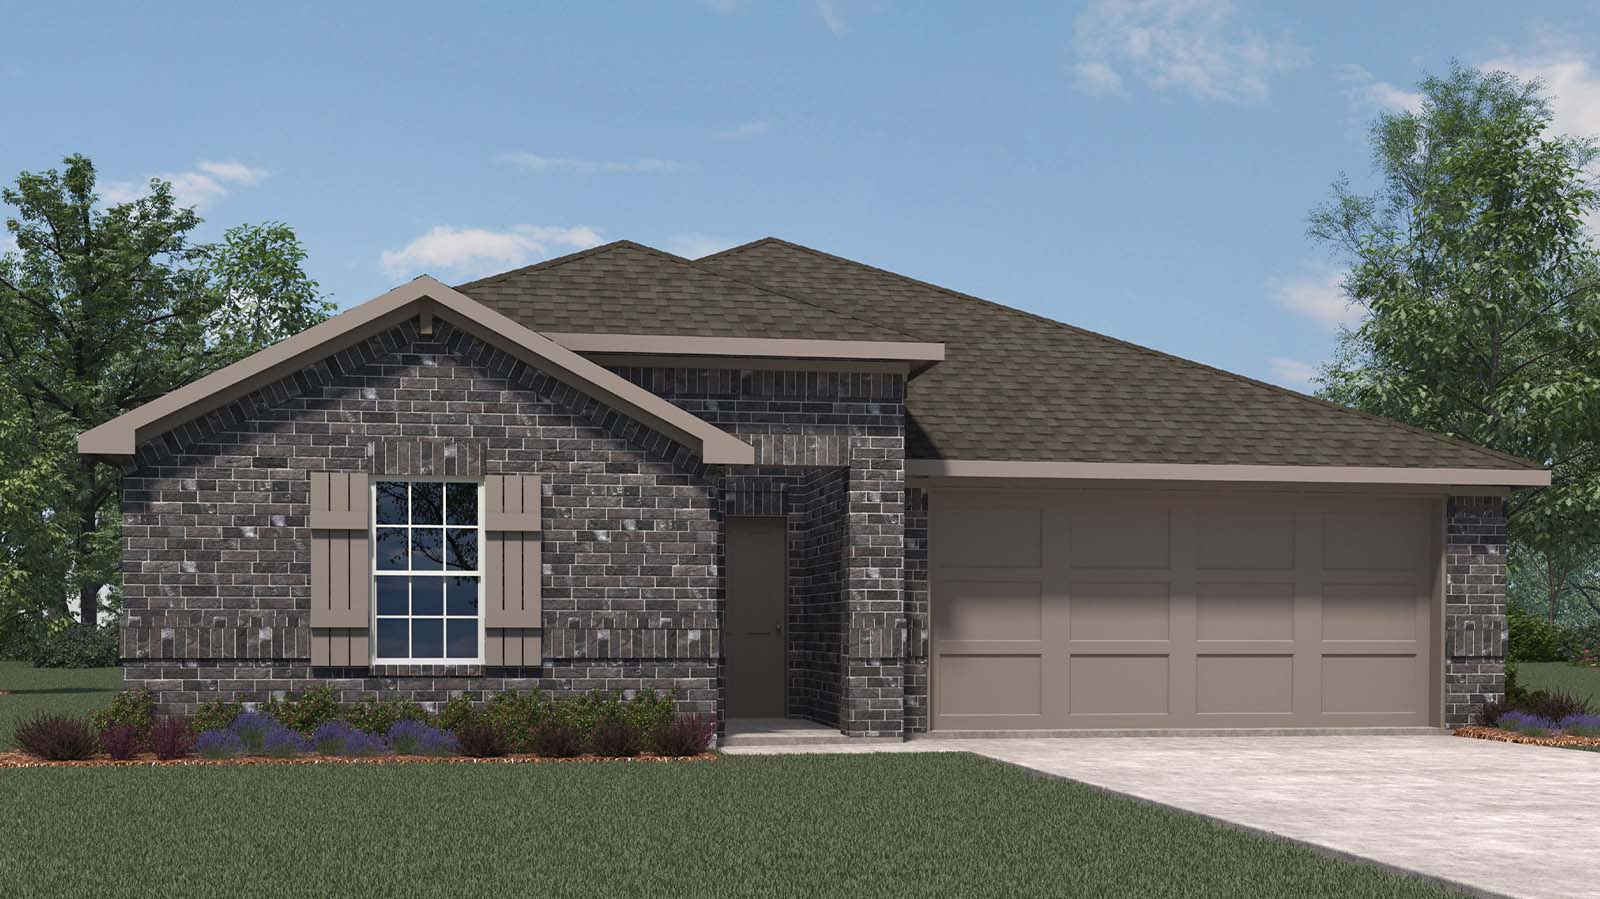
Ready to BuildHuntsville Plan
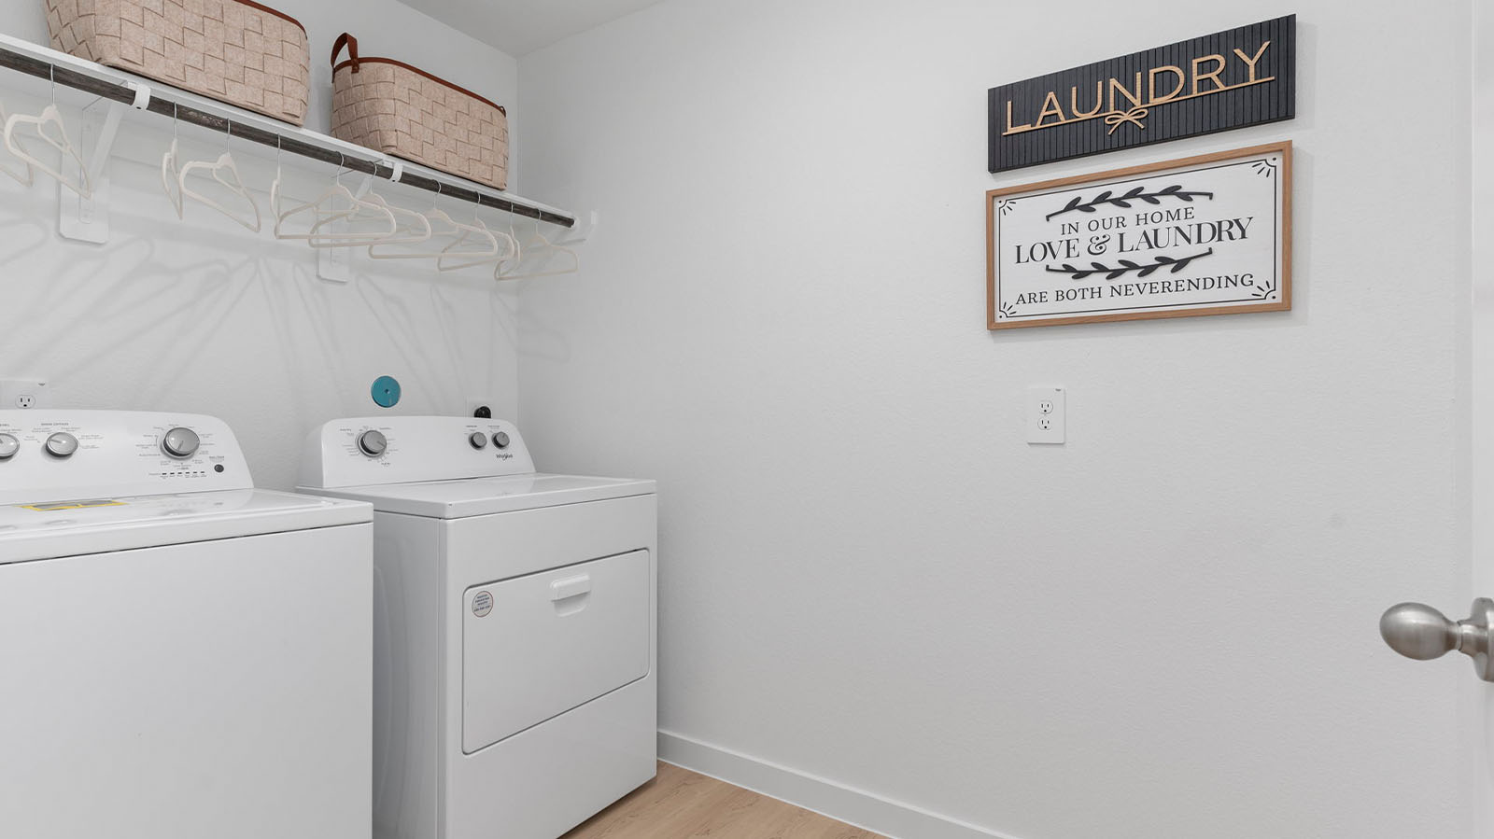
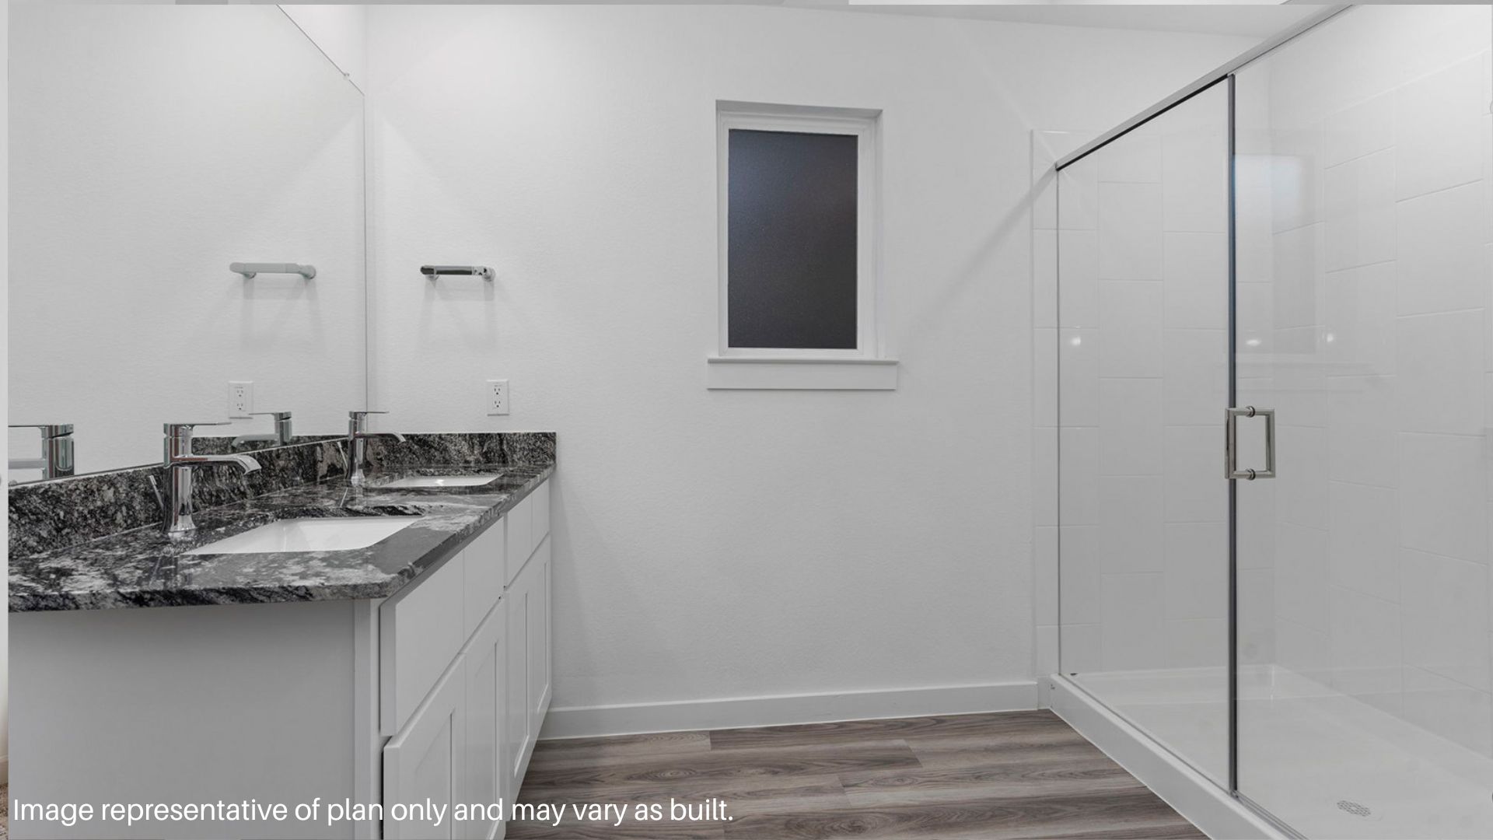
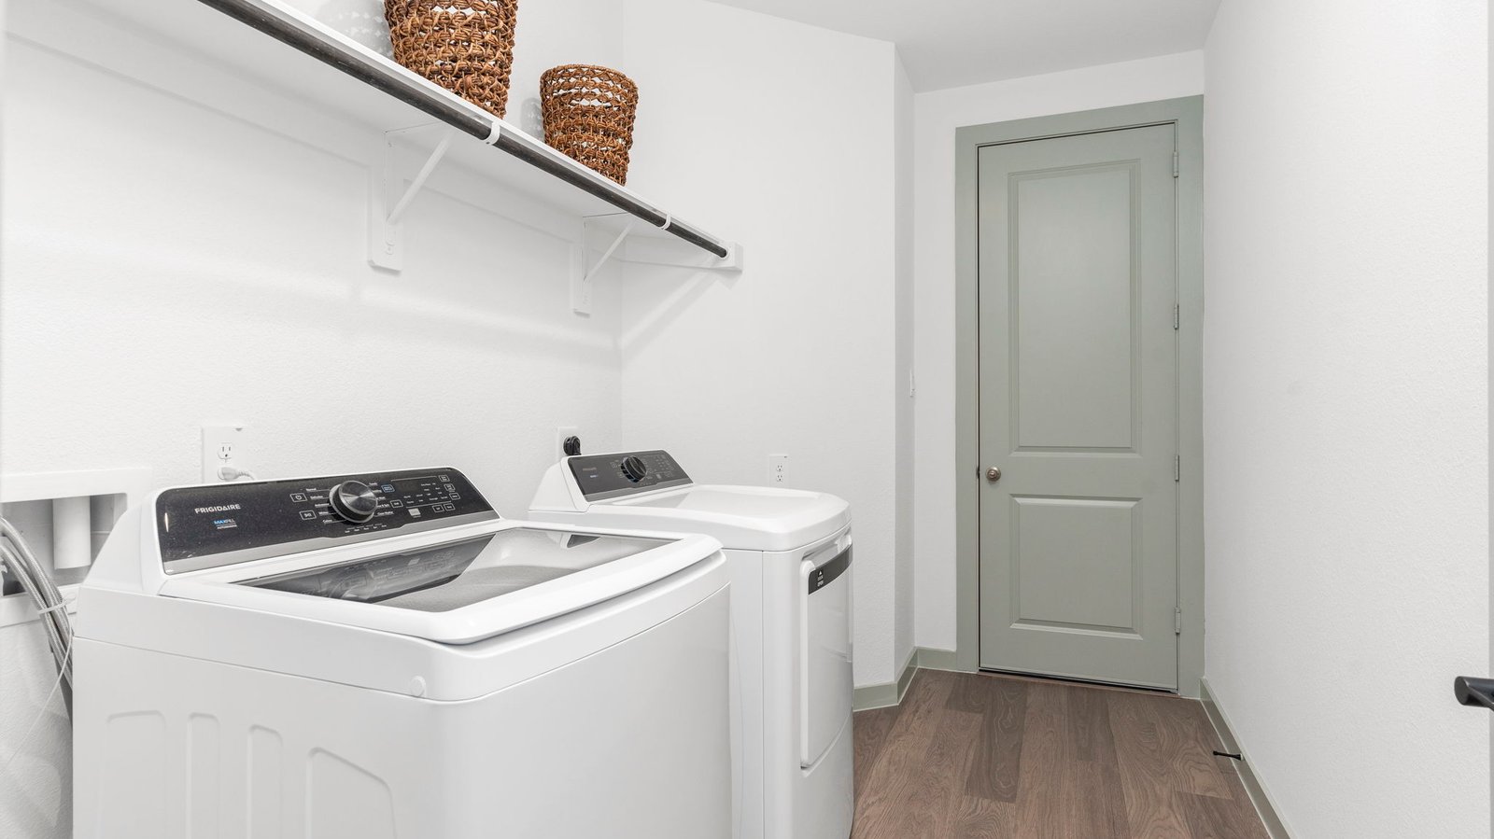
From$314,9904 Beds2 Baths2 Car garage1,748+ sq ftAbout this floor plan Welcome Home to the Huntsville Floor Plan! Discover the charm of the Huntsville plan in the vibrant Lago Mar community. This thoughtfully designed single-story home features four bedrooms, two bathrooms, and a two-car garage across 1,750 square feet of comfortable living space — the perfect setting for you and your family to call home. Step through the foyer and find two secondary bedrooms on one side, each offering cozy carpet flooring, tall closets, and bright windows that fill the space with natural light. These bedrooms share a full secondary bathroom with vinyl flooring, a tub/shower combination, and a convenient linen nook, with an additional linen closet nearby for extra storage. Across the foyer, you’ll find a spacious utility room with room for a washer and dryer, as well as a third secondary bedroom complete with a tall closet and bright window. Continue into the heart of the home — an open-concept kitchen, dining, and family room that’s ideal for entertaining or relaxing together. The L-shaped kitchen features stainless-steel appliances, a large island, vinyl flooring, and a walk-in pantry for ample storage. The primary bedroom suite, located just off the family room, offers a peaceful retreat with carpet flooring and two large windows overlooking the backyard. The adjoining primary bathroom includes dual sinks, a standing shower, a linen nook, and a private toilet area, leading to a spacious walk-in closet with plenty of storage space. Step outside to enjoy your covered back patio, complete with overhead lighting — the perfect place to unwind and enjoy the outdoors.
Carousel — use arrows to browse images for this design, or tap the photo to open the floor plan.
Ready to BuildKingston Plan
From$324,9904 Beds2 Baths2 Car garage2,031+ sq ftAbout this floor plan Welcome Home to the Kingston Floor Plan! Discover the perfect blend of comfort and style with the Kingston plan in the beautiful Lago Mar community. This thoughtfully designed single-story home offers four bedrooms, two bathrooms, and a two-car garage across 2,035 square feet of inviting living space — ideal for families of all sizes. As you enter, you’ll find two secondary bedrooms and a full secondary bathroom just off the foyer. Each bedroom features soft carpet flooring, tall closets, and bright windows that fill the rooms with natural light. The nearby bathroom includes vinyl flooring, a tub/shower combination, and a linen nook, with a convenient linen closet close by for additional storage. At the heart of the home, an open-concept family room, dining area, and L-shaped kitchen create a welcoming space for entertaining or relaxing. The kitchen includes stainless-steel appliances, a spacious island, ample counter space, a tall pantry, and vinyl flooring throughout. Adjacent to the kitchen, the utility room provides space for a washer, dryer, and extra storage. A fourth secondary bedroom sits opposite the kitchen, complete with a tall closet and a bright window overlooking the side yard. The primary bedroom suite, located off the family room, offers a peaceful retreat with carpet flooring and two large windows overlooking the backyard. The primary bathroom features dual sinks, a standing shower, a linen nook, and a private toilet area, leading into a spacious walk-in closet with plenty of room for storage. Step outside to the covered back patio, complete with overhead lighting — the perfect place to unwind and enjoy the outdoors. Fall in love with the Kingston and all it has to offer.
Carousel — use arrows to browse images for this design, or tap the photo to open the floor plan.
Ready to BuildFannin Plan
From$329,9904 Beds2.5 Baths2 Car garage1,907+ sq ftThe Fannin floor plan offers a spacious and thoughtfully designed layout, perfect for families seeking comfort and functionality. As you enter through the charming front porch, you are welcomed into the foyer, which leads to two secondary bedrooms and a full bathroom. This area provides a private retreat for family members or guests. Continuing through the home, you’ll find a well-appointed kitchen featuring a large island, ample counter space, and a walk-in pantry. The kitchen seamlessly flows into the dining and family room, creating an open and inviting atmosphere ideal for entertaining. A breakfast nook at the back of the home offers a cozy space for casual meals and morning coffee, with easy access to the covered patio for outdoor relaxation. The spacious family room serves as the heart of the home. The master suite, tucked away at the rear for privacy, boasts a large walk-in closet and an en-suite bath with dual vanities, a soaking tub, and a separate shower. Additional features of the Fannin include a fourth bedroom, a convenient powder room, a utility room with garage access, and the option to add a third-car bay or extra storage in the garage. With its flexible design and modern amenities, the Fannin is an excellent choice for those looking for style, comfort, and convenience. (Prices, plans, dimensions, specifications, features, incentives, and availability are subject to change without notice obligation)
Carousel — use arrows to browse images for this design, or tap the photo to open the floor plan.
Ready to BuildBurnet Plan
From$339,9904 Beds3 Baths2 Car garage2,199+ sq ftAbout this floor plan Welcome Home to the Burnet Floor Plan! Find the perfect blend of comfort and functionality with the Burnet in Lago Mar. This spacious single-story home offers four bedrooms, three bathrooms, and a two-car garage across 2,199 square feet of thoughtfully designed living space — ideal for families who love open, connected living areas. Just off the foyer, you’ll find two secondary bedrooms and a full bathroom, each featuring plush carpet flooring, tall closets, and bright windows that fill the rooms with natural light. A third secondary bedroom with its own private full bathroom is tucked nearby, offering the perfect retreat for guests or family members seeking privacy. At the heart of the home lies a bright, open-concept kitchen, dining, and family room — perfect for entertaining or spending quality time together. The kitchen features stainless-steel appliances, a spacious island, a walk-in pantry, and plenty of counter space for meal prep and storage. The primary suite, located at the back of the home, provides a peaceful escape with two large windows overlooking the backyard. The primary bathroom includes dual sinks, a standing shower, and a private toilet area, leading to a generous walk-in closet. Step outside to your covered back patio, complete with overhead lighting — the perfect place to relax, unwind, and enjoy outdoor living.
Carousel — use arrows to browse images for this design, or tap the photo to open the floor plan.
Ready to BuildColby Plan
From$359,9904 Beds3 Baths2 Car garage2,446+ sq ftAbout this floor plan The Colby floor plan is a beautifully designed home that offers both comfort and functionality. As you step through the inviting front porch and into the foyer, you’re welcomed by an open and well-thought-out layout. To your left, a secondary bedroom and full bathroom provide a private retreat for guests or family members. Further inside, two additional bedrooms share a full bath, making this home perfect for families of all sizes. The heart of the home features a spacious, open-concept kitchen, dining area, and family room. The kitchen is equipped with a large island, a walk-in pantry, and plenty of counter space, making it ideal for entertaining and everyday living. The family room offers a bright and inviting space perfect for hosting. Sliding doors lead to a covered patio, providing a seamless indoor-outdoor living experience. The primary suite is tucked away at the rear of the home for privacy. It features a large walk-in closet and an en-suite bath with dual vanities, a soaking tub, and a separate walk-in shower, creating a luxurious retreat. Additional highlights include a utility room conveniently located near the garage, a two-car garage with optional storage or a third-car bay, and an optional built-in kitchen layout for enhanced functionality. With its thoughtful design and modern features, the Colby floor plan is an excellent choice for those seeking style, comfort, and convenience in their new home
Carousel — use arrows to browse images for this design, or tap the photo to open the floor plan.
Ready to BuildTexoma Plan
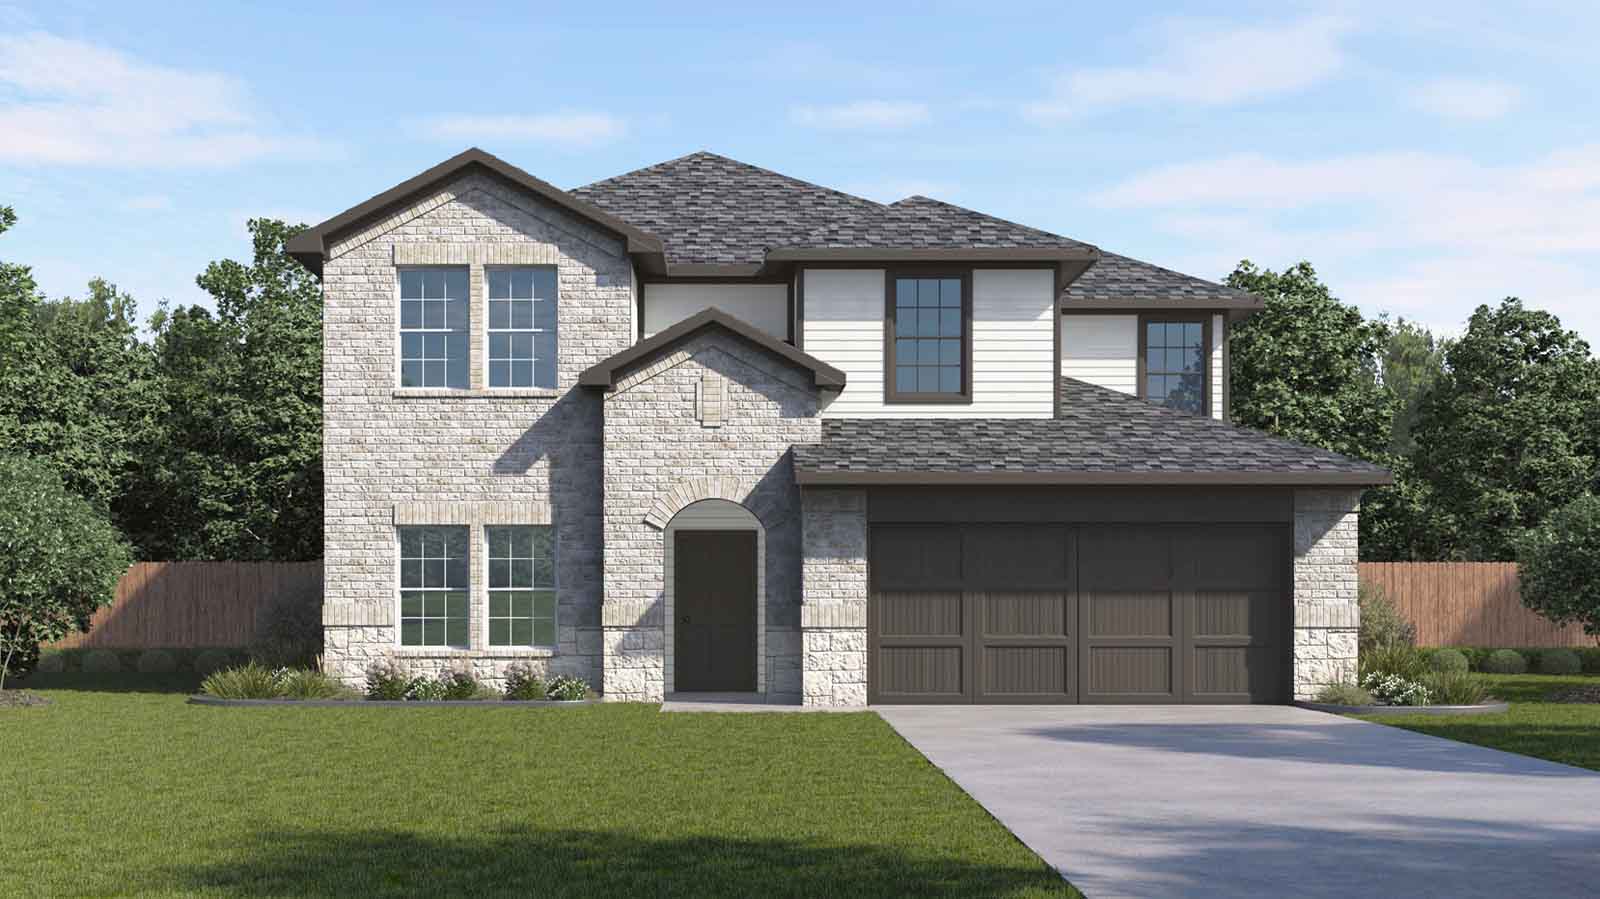
From$365,9904 Beds2.5 Baths2 Car garage2,452+ sq ftAbout this floor plan Welcome Home to the Texoma Floor Plan! Discover the perfect combination of space and style with the Texoma plan in Lago Mar. This stunning two-story home features four bedrooms, two and a half bathrooms, and a two-car garage across 2,452 square feet of thoughtfully designed living space — ideal for families who love both functionality and comfort. The first floor welcomes you with a bright foyer that opens to a spacious study, perfect for a home office or quiet retreat. Continue through to the open-concept kitchen, dining, and family room, designed for easy entertaining and everyday living. The kitchen is equipped with stainless-steel appliances, a large island, walk-in pantry, and plenty of counter space. Just off the family room, the primary suite offers privacy and relaxation, featuring a large walk-in closet and a private bathroom with dual sinks, a standing shower, and a separate toilet area. Upstairs, you’ll find three secondary bedrooms, each with its own walk-in closet, as well as a full secondary bathroom with dual sinks. The spacious game room overlooks the family room below, providing a perfect spot for family fun, movie nights, or casual hangouts. Step outside to enjoy your covered back patio, complete with overhead lighting — the perfect place to relax and enjoy the outdoors.
Carousel — use arrows to browse images for this design, or tap the photo to open the floor plan.
Ready to BuildQuinn Plan
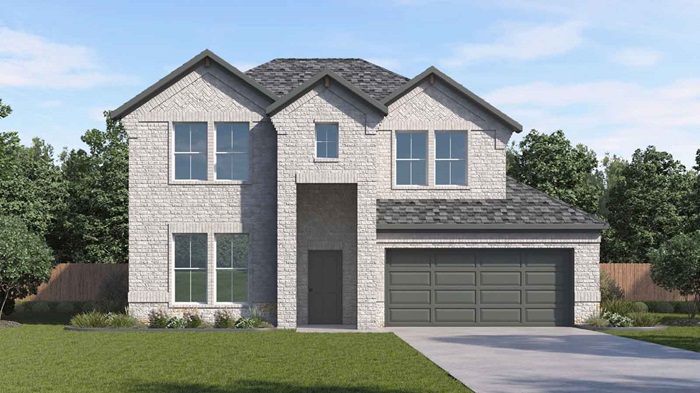
From$384,9904 Beds3 Baths2 Car garage2,645+ sq ftAbout this floor plan Step inside the Quinn and you’re immediately welcomed by a bright, inviting foyer that sets the tone for this spacious and thoughtfully designed home. Just off the entry, a secondary bedroom and full bathroom provide a comfortable and private space for guests or family members. As you continue forward, the home opens into a stunning open-concept living area where the kitchen, dining space, and family room come together seamlessly, creating the perfect environment for everyday living and entertaining. The kitchen is positioned at the heart of the home and overlooks the family room, allowing the space to feel connected and open. A pantry and additional storage space nearby keep everything organized and within reach. The dining area flows effortlessly into the family room and leads out to the covered patio, extending your living space outdoors. Tucked away for privacy, the primary suite is a peaceful retreat featuring a spacious bedroom, a large walk-in closet, and a well-appointed bathroom. The layout offers comfort and separation from the secondary bedrooms while still feeling connected to the main living areas. Upstairs, you’ll find a generous game room that serves as a perfect second living space, along with two additional secondary bedrooms and a full bathroom. The open-to-below design adds to the home’s airy, open feel and brings in beautiful natural light. With its smart layout, flexible living spaces, and comfortable flow, the Quinn is a home designed to fit both everyday life and special moments with ease.
Carousel — use arrows to browse images for this design, or tap the photo to open the floor plan.
Ready to BuildChloe Plan
From$419,9904 Beds3.5 Baths3 Car garage2,983+ sq ftAbout this floor plan As you step into the Chloe plan, you’re welcomed by a grand entryway that offers a glimpse of the home’s open-concept design. To your left, an elegant dining room provides the perfect space for entertaining, with the option to convert it into a private study for those needing a quiet home office. Moving forward, the heart of the home unfolds—an expansive kitchen, complete with granite countertops, stainless steel appliances, a walk-in pantry, and an oversized island that seamlessly connects to the breakfast nook and family room. The family room features soaring ceilings and large windows that bring in abundant natural light while offering views of the covered patio. Tucked away for privacy, the primary suite is a luxurious retreat with a spacious bedroom, spa-like bath featuring a soaking tub, separate shower, dual vanities, and a generous walk-in closet. A powder room and utility room conveniently sit near the tandem three-car garage, offering additional storage. Ascending the staircase, the open-to-below design creates a bright and airy feel. The second floor features a large game room, perfect for recreation or relaxation, along with three additional bedrooms, each with walk-in closets. Two full bathrooms complete the space, ensuring comfort for family and guests. For those needing extra functionality, an optional fifth bedroom or a media room can be added to enhance the home’s entertainment potential. With full-yard irrigation and smart home features included, the Chloe plan blends elegance with modern convenience, making it the perfect place to call home. (Prices, plans, dimensions, specifications, features, incentives, and availability are subject to change without notice obligation)
Media
Project photo gallery
Click the large photo or a thumbnail to open the gallery viewer.
Prices and features may vary and are subject to change. Photos are for illustrative purposes only. Legal disclaimers.