

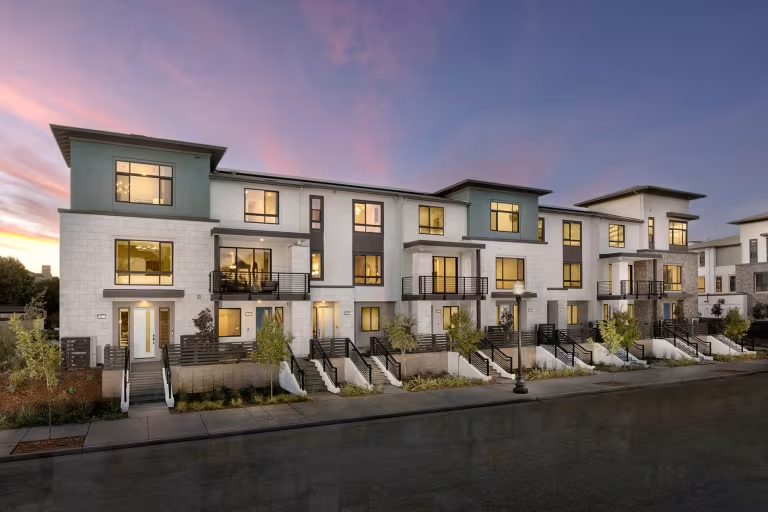
The Square

Project offlineThe Square is not currently available on NEO. Contact and availability actions are hidden; listing details remain for reference only.
Discover the vibrant community of The Square in Sunnyvale, brought to life by Pulte Homes, featuring fantastic amenities like a park, swimming pool, and dog park for the ultimate lifestyle experience!



This exceptional located community, in the heart of Silicon Valley is minutes from employment hubs and recreational opportunities. Conveniently located blocks from the Fair Oaks VTA light rail station and the five acre Seven Seas Park. Downtown Sunnyvale, minutes away, offers vibrant dining and entertainment venues and the best local retail. These flat-style condos and townhomes feature Life Tested® floor plans, smart home features, energy-efficient construction, and modern architecture.
Amenities/Features
- Resident Clubhouse
- Close to Seven Seas Park
- Near the Fair Oaks VTA station
- Near Shopping and Dining
Parks
- Residents enjoy access to Sunnyvale’s Seven Seas city park featuring a spray pool basketball courts, and dog park.
- Nearby Columbia Park with a pool, neighborhood center, playgrounds, tennis courts, and more.
Neighborhood Features
- Close to San Francisco Bay Trail, a whole access trail that runs throughout the Bay Area for 500 miles from Napa to San Jose.
- Close to Sunnyvale’s Seven Seas City Park featuring a spray pool and dog park, plus nearby Columbia Park with a pool, neighborhood center, playgrounds, tennis courts, and more.
- A 3-mile drive, from downtown Sunnyvale, where you will find a popular farmer’s market, CityLine Sunnyvale, and a variety of retail, dining, and entertainment options, including an AMC movie theater.
- A Caltrain Station plus a Fair Oaks VTA light rail station are two blocks away which connects to three lines within Campbell, Milpitas, Mountain View, San Jose, Santa Clara and Sunnyvale.
Amenities
Site Plan
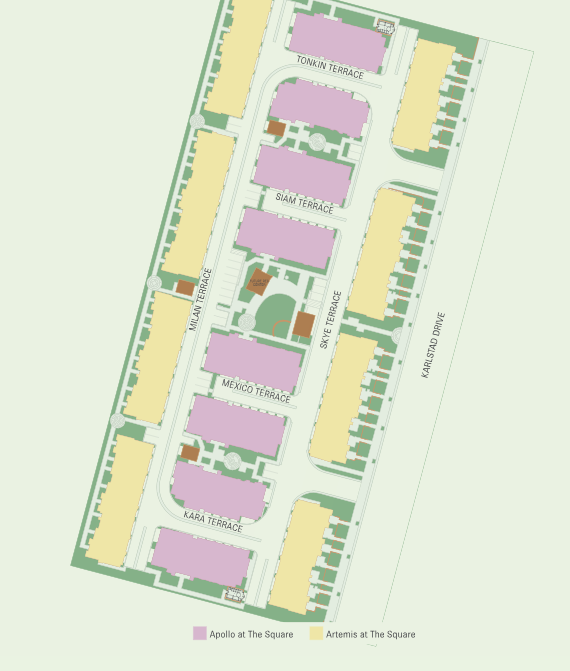
Home designs (9)
5 Quick Move-In lots across 5 plans — open Quick Move-In.
Carousel — use arrows to browse images for this design, or tap the photo to open the floor plan.
Ready to BuildPlan 1B




From$1,189,9902 Beds2 Baths1 Car garage1,174+ sq ftAre you looking for convenience and low maintenance? The Plan 1B home gives you that, plus this home offers an abundance of windows to let the sunshine in. The central living area has a kitchen, café, and gathering room that opens onto a deck. There is a bedroom and a bathroom in the front of the home with a laundry area, the owner’s suite is located at the opposite end. It's in the Details Those looking for the convenience of a single-level home with plenty of room have found it with the two-bedroom Plan 1B home. Parking is easy with a private garage and building elevator. This new home has an abundance of windows, making the main gathering space warm and welcoming. Features Kitchen USB outlet in kitchen Double-compartment, undermount stainless steel sink with waste disposal Moen® chrome kitchen faucet with pull-out sprayer Whirlpool® ENERGY STAR® dishwasher Moen® spot resistant stainless kitchen faucet with pull-out sprayer Interior Schlage® chrome lever-style interior door handles Designer selected tile and carpet Sherwin Williams® interior primer and two-tone paint Rounded interior drywall corners throughout Wireless access point (WAP) pre-wired outlets in ceiling in pre-determined locations 8' - 2 panel interior doors Sherwin Williams® interior primer and "Pure White" paint 3 ¼" baseboards Sea Gull® brushed nickel light fixtures Ceiling fan pre-wire in gathering room and owner’s suite Exterior Durable composite roof shingles LED exterior light fixtures Sherwin Williams® exterior primer and paint Professionally designed and drought resistant community landscaping Schlage® matte black front door exterior hardware Heating & Cooling Lennox® or Mitsubishi® multi-zone programmable thermostats Bathrooms Moen® polished chrome faucets in all bathrooms Separate shower in owner's bathroom Undermount oval sink in all bathrooms E-Stone vanity with 4" backsplash in all bathrooms Energy Water-saving shower heads and faucets LED lighting throughout Energy efficient low-E dual-pane vinyl windows Full wrap sheathing Typar"' weatherproof housewrap HVAC duct insulation Fiberglass batt insulation in exterior walls Low-flow toilets TYPAR weatherproof house wrap LED exterior light fixtures Smart Home Technology Improved WiFi signal transmission with 30" plastic structured wiring panel Wireless access point (WAP) pre-wired outlets in ceiling in pre-determined locations 3 port outlet with 2 CAT6 (data/phone) & 1 RG6 (cable) in owner’s suite and gathering room USB outlet in kitchen
Carousel — use arrows to browse images for this design, or tap the photo to open the floor plan.
Quick Move-InPlan 1A
From$1,209,9902 Beds2 Baths2 Car garage1,185+ sq ftMulti Family Home at The Square. 1 Quick Move-In home in this plan — ask the sales team about finishes and closing timelines.
Carousel — use arrows to browse images for this design, or tap the photo to open the floor plan.
Quick Move-InPlan 3B
From$1,294,9902 Beds2 Baths2 Car garage1,304+ sq ftMulti Family Home at The Square. 1 Quick Move-In home in this plan — ask the sales team about finishes and closing timelines.
Carousel — use arrows to browse images for this design, or tap the photo to open the floor plan.
Ready to BuildPlan 2B
From$1,309,9902 Beds2 Baths1 Car garage1,339+ sq ftThe Plan 2B home offers the convenience of a one-story living space that’s designed for entertaining. The private garage and secure elevator make parking and bringing groceries back to your new home easy. Visit with friends in the gathering room, prepare meals in the open kitchen, enjoy dining in the cafe, and walk out onto the deck to enjoy the sunset. It's in the Details Living in the Bay Area just got more convenient since you can park in your private garage and take the elevator to your flat-style condo. The Plan 2B gives you the room and privacy you need with a spacious master suite, and additional bedroom, stack laundry, and plenty of storage throughout. Features Bathrooms Moen® polished chrome faucets in all bathrooms Separate shower in owner's bathroom Undermount oval sink in all bathrooms E-Stone vanity with 4" backsplash in all bathrooms Energy Water-saving shower heads and faucets LED lighting throughout Energy efficient low-E dual-pane vinyl windows Full wrap sheathing Typar"' weatherproof housewrap HVAC duct insulation Fiberglass batt insulation in exterior walls Low-flow toilets TYPAR weatherproof house wrap LED exterior light fixtures Heating & Cooling Lennox® or Mitsubishi® multi-zone programmable thermostats Interior Schlage® chrome lever-style interior door handles Designer selected tile and carpet Sherwin Williams® interior primer and two-tone paint Rounded interior drywall corners throughout Wireless access point (WAP) pre-wired outlets in ceiling in pre-determined locations 8' - 2 panel interior doors Sherwin Williams® interior primer and "Pure White" paint 3 ¼" baseboards Sea Gull® brushed nickel light fixtures Ceiling fan pre-wire in gathering room and owner’s suite Kitchen USB outlet in kitchen Double-compartment, undermount stainless steel sink with waste disposal Moen® chrome kitchen faucet with pull-out sprayer Whirlpool® ENERGY STAR® dishwasher Moen® spot resistant stainless kitchen faucet with pull-out sprayer Exterior Durable composite roof shingles LED exterior light fixtures Sherwin Williams® exterior primer and paint Professionally designed and drought resistant community landscaping Schlage® matte black front door exterior hardware Smart Home Technology Improved WiFi signal transmission with 30" plastic structured wiring panel Wireless access point (WAP) pre-wired outlets in ceiling in pre-determined locations 3 port outlet with 2 CAT6 (data/phone) & 1 RG6 (cable) in owner’s suite and gathering room
Carousel — use arrows to browse images for this design, or tap the photo to open the floor plan.
Ready to BuildPlan 2A
From$1,319,9902 Beds2 Baths2 Car garage1,357+ sq ftThe Plan 2A home offers single-level living, open gathering area with two bedrooms and bathrooms. The main living area makes it easy to prepare dinner with friends and family. The owner’s suite offers the space, storage, and seclusion you need. In the morning, start off relaxing with a cup of coffee on your deck off the entry. You’ll find everything you need in this modern, well-planned design. It's in the Details The Plan 2A is designed for the way you live. Be at ease driving into your private garage and taking the elevator to your new home. The modern, efficient floor plan has a gathering room that flows into the kitchen, café, and deck. The owner’s suite includes a bathroom and walk-in closet. The second bedroom has its own bathroom and linen closet. Features Kitchen USB outlet in kitchen Double-compartment, undermount stainless steel sink with waste disposal Moen® chrome kitchen faucet with pull-out sprayer Whirlpool® ENERGY STAR® dishwasher Moen® spot resistant stainless kitchen faucet with pull-out sprayer Smart Home Technology Improved WiFi signal transmission with 30" plastic structured wiring panel Wireless access point (WAP) pre-wired outlets in ceiling in pre-determined locations 3 port outlet with 2 CAT6 (data/phone) & 1 RG6 (cable) in owner’s suite and gathering room USB outlet in kitchen Bathrooms Moen® polished chrome faucets in all bathrooms Separate shower in owner's bathroom Undermount oval sink in all bathrooms E-Stone vanity with 4" backsplash in all bathrooms Interior Schlage® chrome lever-style interior door handles Designer selected tile and carpet Sherwin Williams® interior primer and two-tone paint Rounded interior drywall corners throughout Wireless access point (WAP) pre-wired outlets in ceiling in pre-determined locations 8' - 2 panel interior doors Sherwin Williams® interior primer and "Pure White" paint 3 ¼" baseboards Sea Gull® brushed nickel light fixtures Ceiling fan pre-wire in gathering room and owner’s suite Exterior Durable composite roof shingles LED exterior light fixtures Sherwin Williams® exterior primer and paint Professionally designed and drought resistant community landscaping Schlage® matte black front door exterior hardware Energy Water-saving shower heads and faucets LED lighting throughout Energy efficient low-E dual-pane vinyl windows Full wrap sheathing Typar"' weatherproof housewrap HVAC duct insulation Fiberglass batt insulation in exterior walls Low-flow toilets TYPAR weatherproof house wrap LED exterior light fixtures Heating & Cooling Lennox® or Mitsubishi® multi-zone programmable thermostats
Carousel — use arrows to browse images for this design, or tap the photo to open the floor plan.
Quick Move-InPlan 3A
From$1,339,9902 Beds2 Baths2 Car garage1,360+ sq ftMulti Family Home at The Square. 1 Quick Move-In home in this plan — ask the sales team about finishes and closing timelines.
Carousel — use arrows to browse images for this design, or tap the photo to open the floor plan.
Quick Move-InPlan 4
From$1,569,9902 Beds2.5 Baths2 Car garage1,535+ sq ftMulti Family Home at The Square. 1 Quick Move-In home in this plan — ask the sales team about finishes and closing timelines.
Carousel — use arrows to browse images for this design, or tap the photo to open the floor plan.
Ready to BuildPlan 5
From$1,774,9903 Beds2.5 Baths3 Car garage1,741+ sq ftThe new construction Plan 5 - the epitome of modern living with thoughtful design. As you enter the open main living level of this new construction home you will be find a deck off the kitchen, a versatile flex space that offers endless possibilities, plus the main level powder room offers a touch of convenience. Upstairs, discover the three well-appointed bedrooms, and convenient laundry.
Carousel — use arrows to browse images for this design, or tap the photo to open the floor plan.
Quick Move-InPlan 6
From$1,829,9903 Beds3.5 Baths2 Car garage1,844+ sq ftMulti Family Home at The Square. 1 Quick Move-In home in this plan — ask the sales team about finishes and closing timelines.


Media
Project photo gallery
Click the large photo or a thumbnail to open the gallery viewer.
Prices and features may vary and are subject to change. Photos are for illustrative purposes only. Legal disclaimers.