

The Vue

Project offlineThe Vue is not currently available on NEO. Contact and availability actions are hidden; listing details remain for reference only.
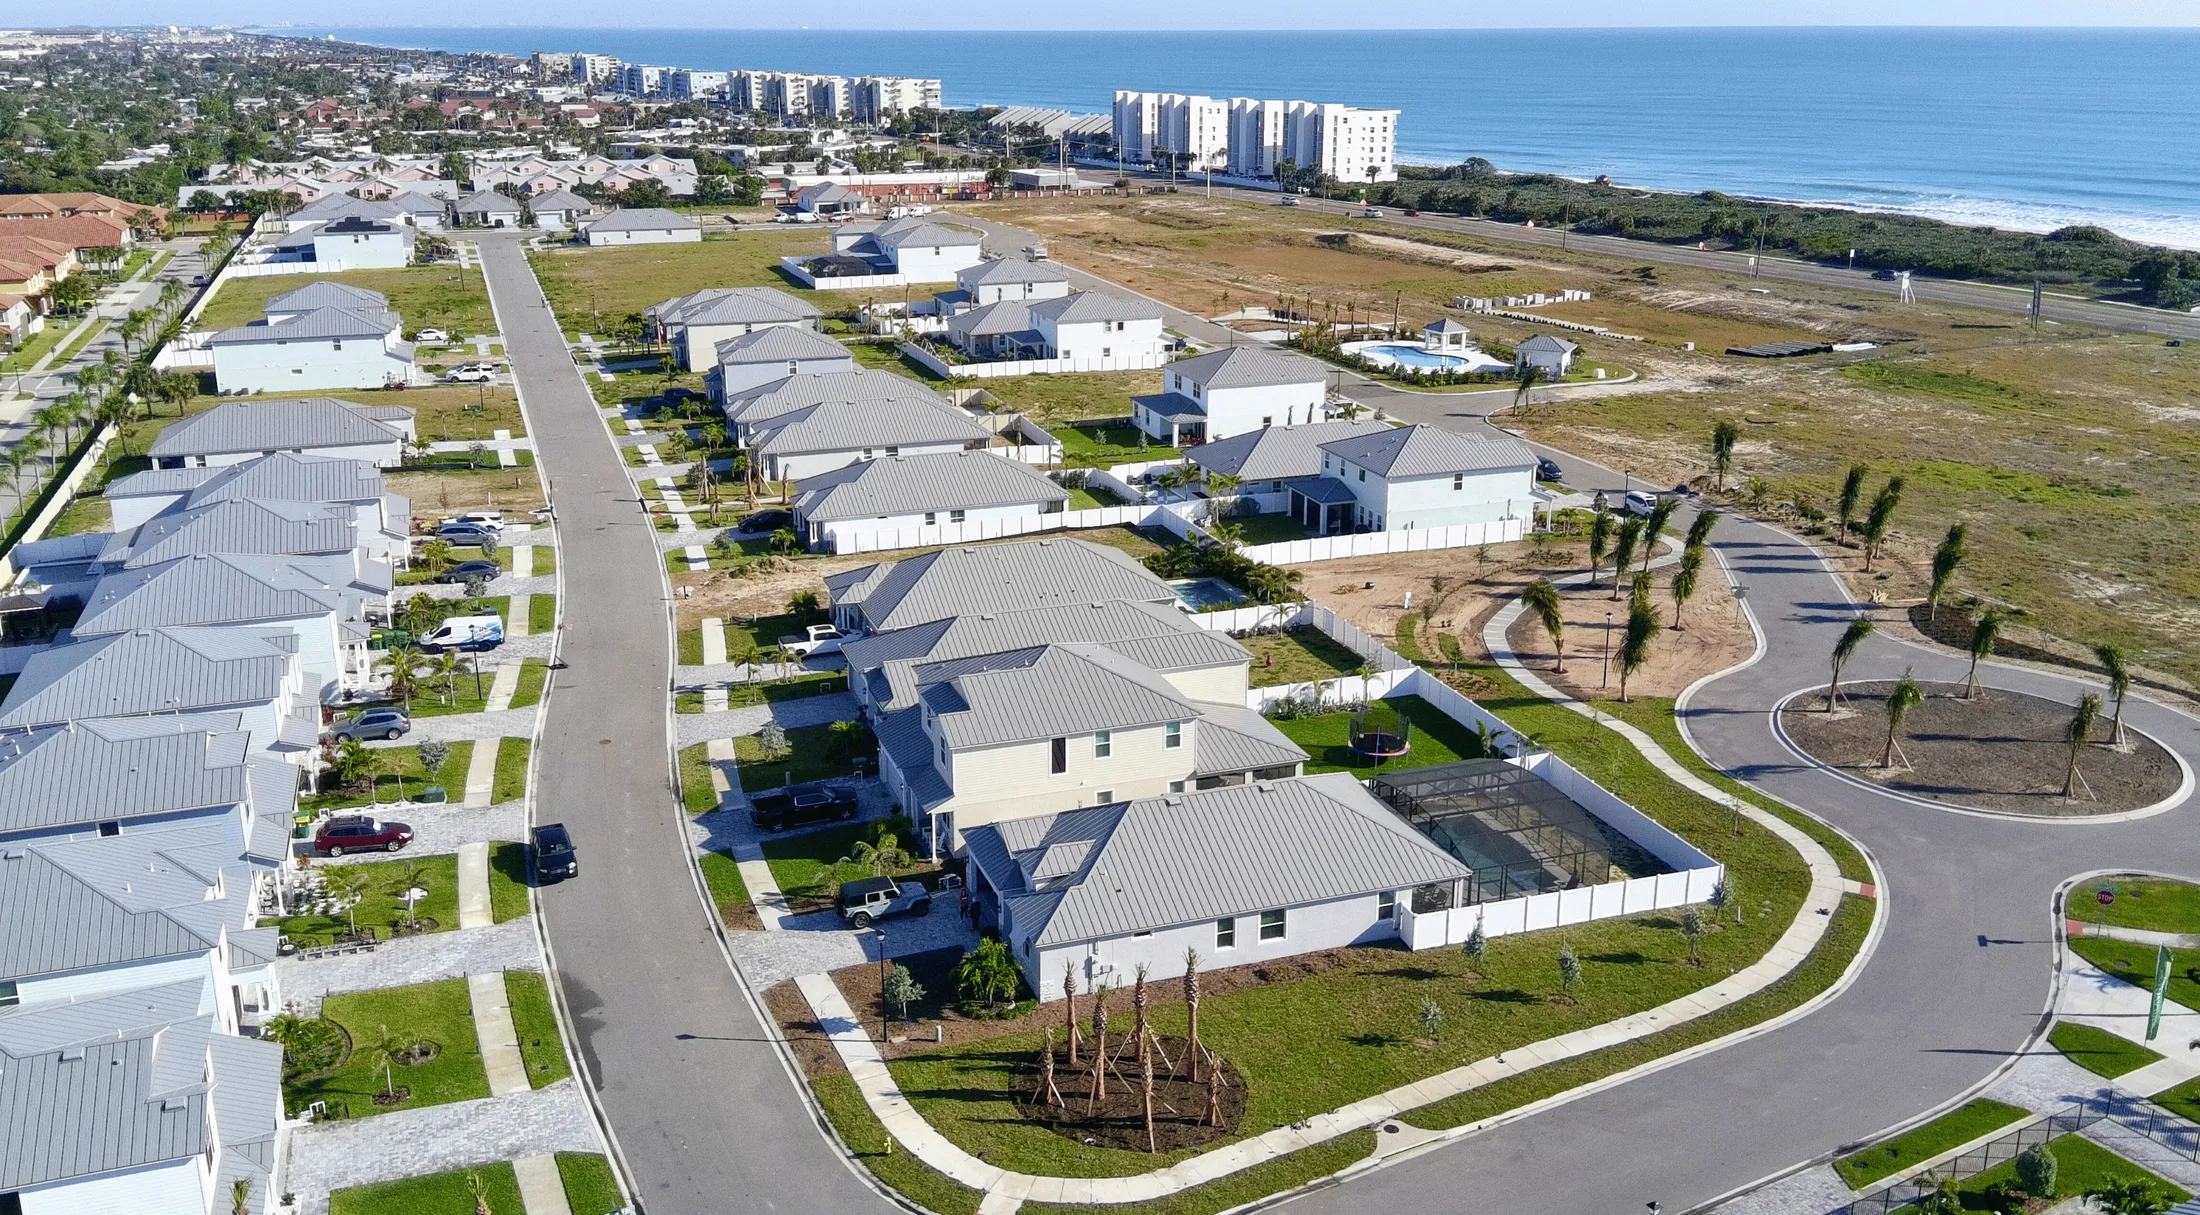
Discover the charm of The Vue in Satellite Beach, crafted by Maronda Homes, where you can enjoy a vibrant lifestyle with amenities like a park, parking, a swimming pool, and a gated community.
Welcome Home
Introducing The Vue! The only new-construction, beachside community in the area. Located just 800 feet from Hightower Beach, this community offers elegance and privacy for those who are seeking a luxurious, laid-back beach lifestyle.
Community Details
Welcome Home to The Vue
The Vue is the only new-construction beachside community in Satellite Beach of Brevard County, FL. Located in Florida’s Space Coast, this community offers a limited opportunity to live in a brand new home for those who are seeking a luxurious, laid-back beach lifestyle.
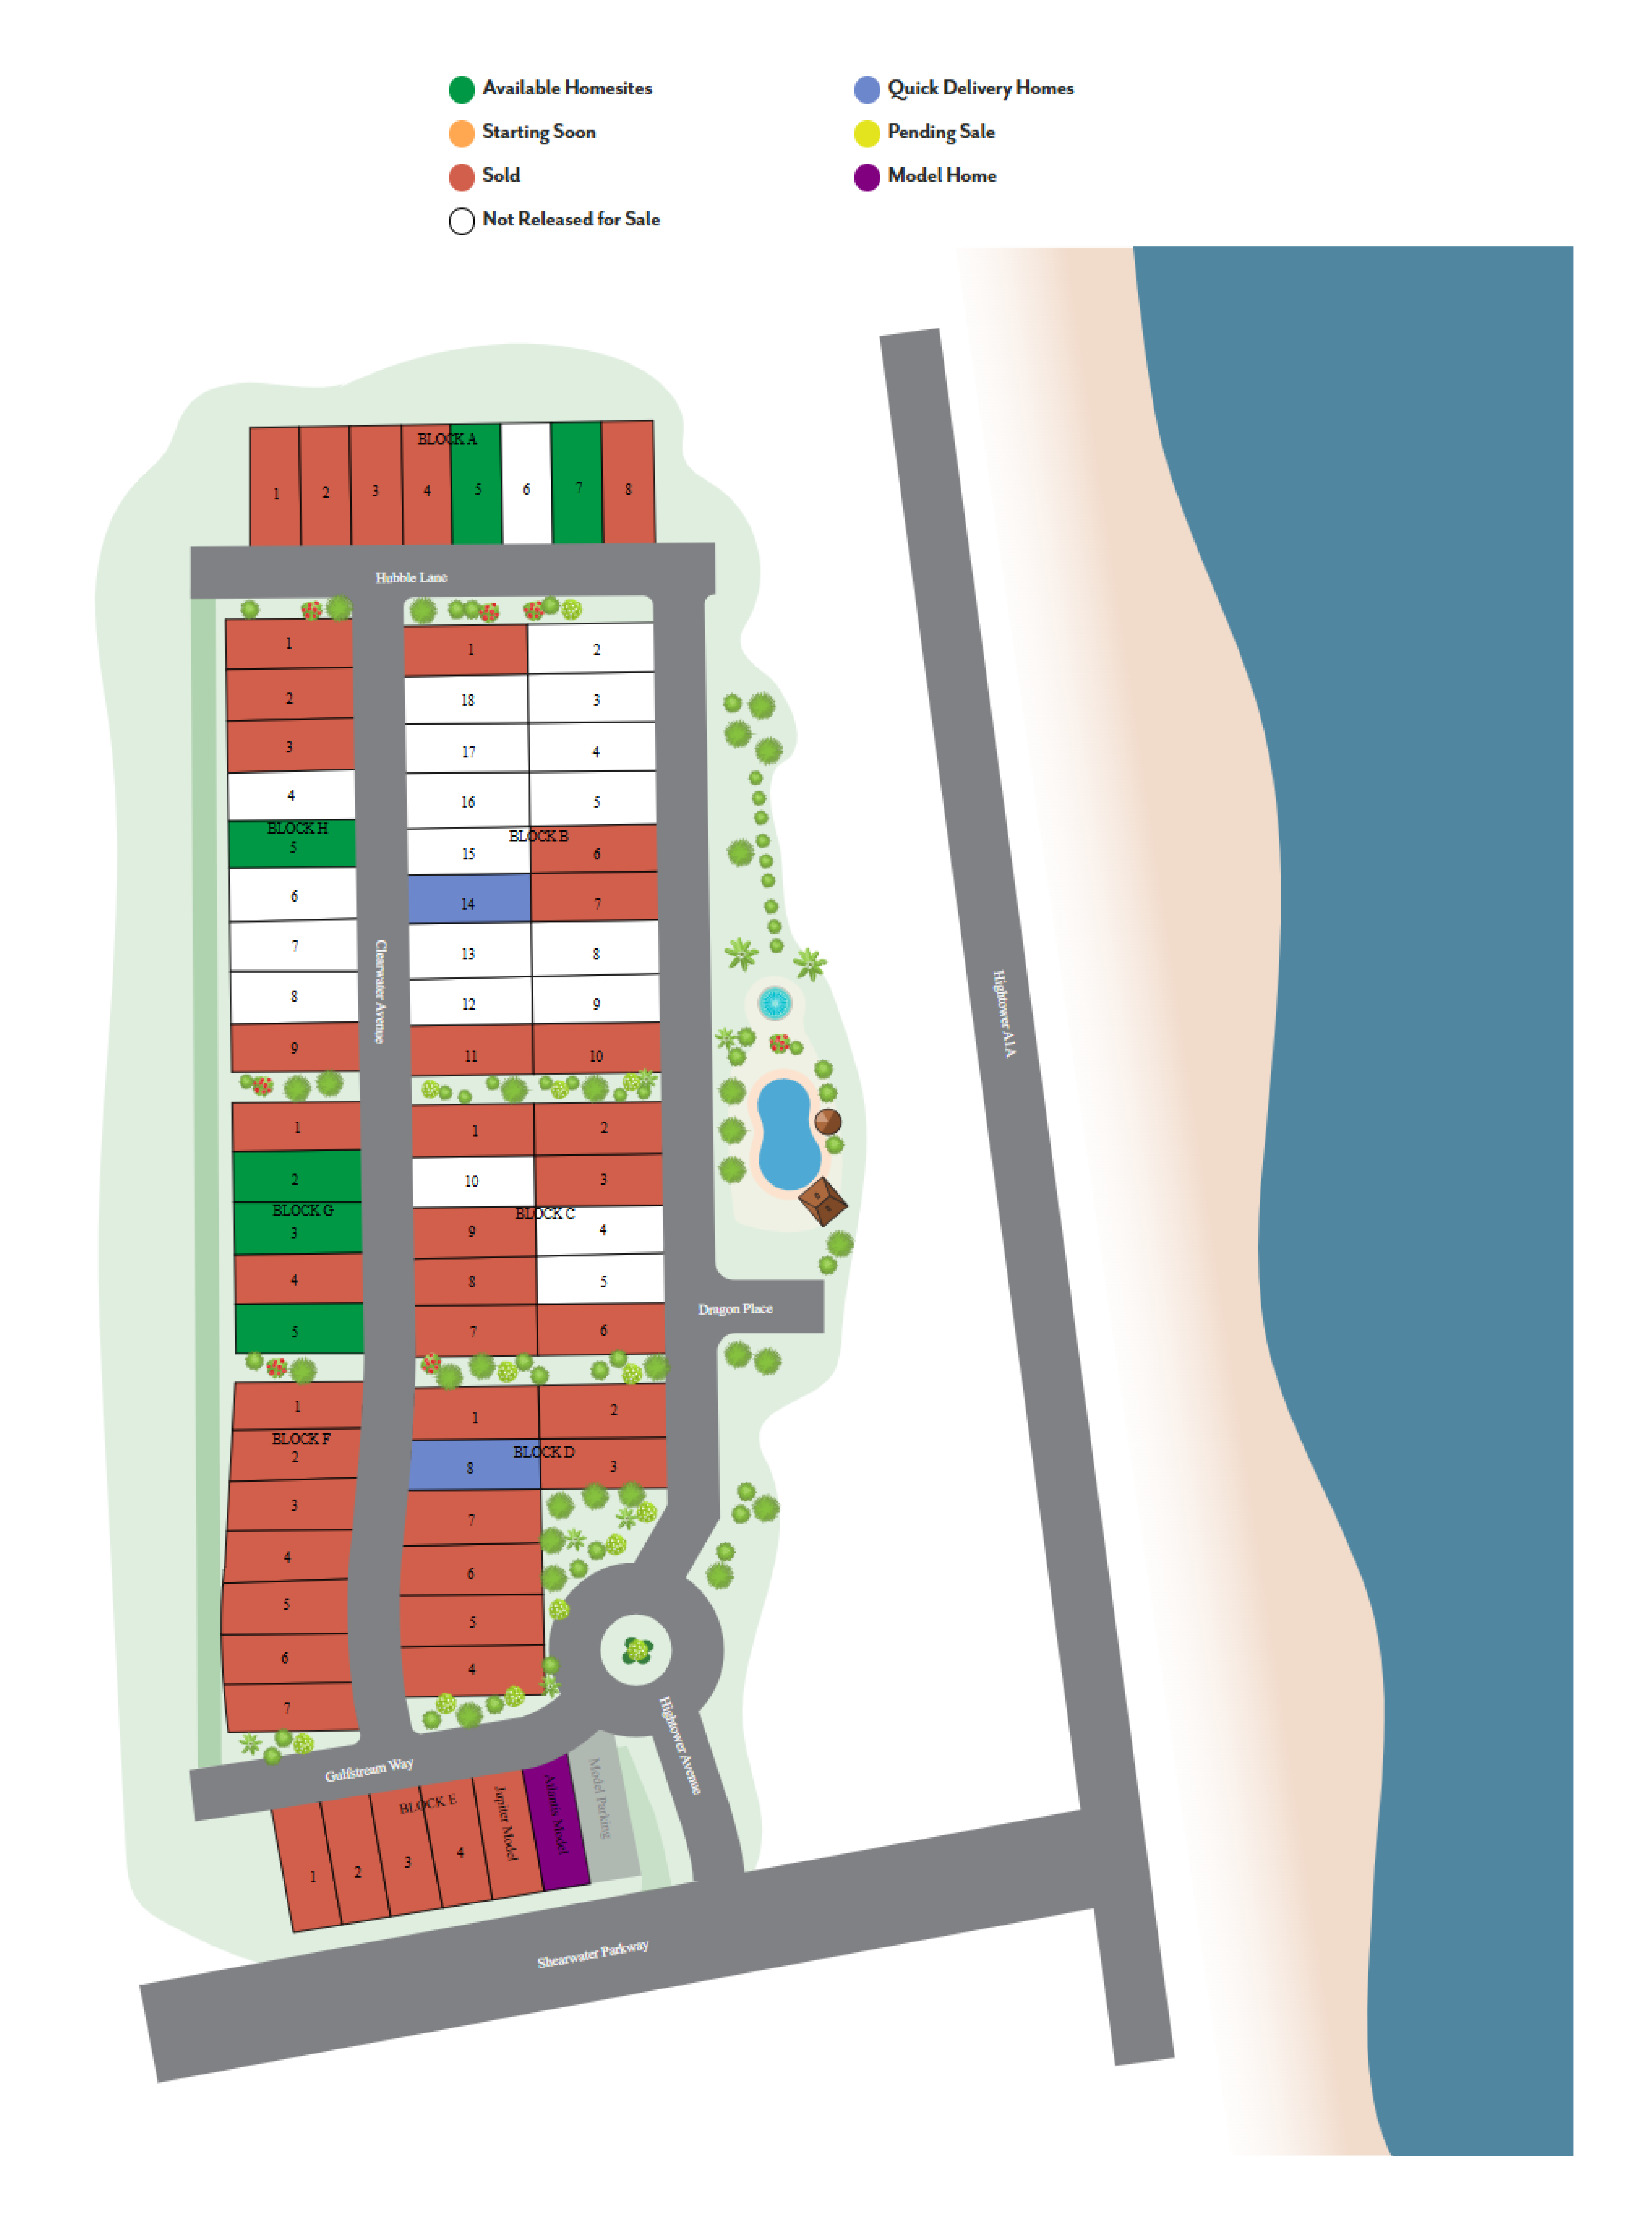
Your new home will be one of just 72 homesites in a beautiful gated community, featuring a community pool, bathhouse, beach access, and close proximity to neighboring towns, attractions, employers, and everyday amenities.
Living at The Vue unlocks a variety of amenities for your individual needs, including:
- Community access to Hightower Beach
- Community pool & bathhouse
- Gated community entry
- Sidewalk-lined streets
- Updated interior finishes
Home Designs at The Vue
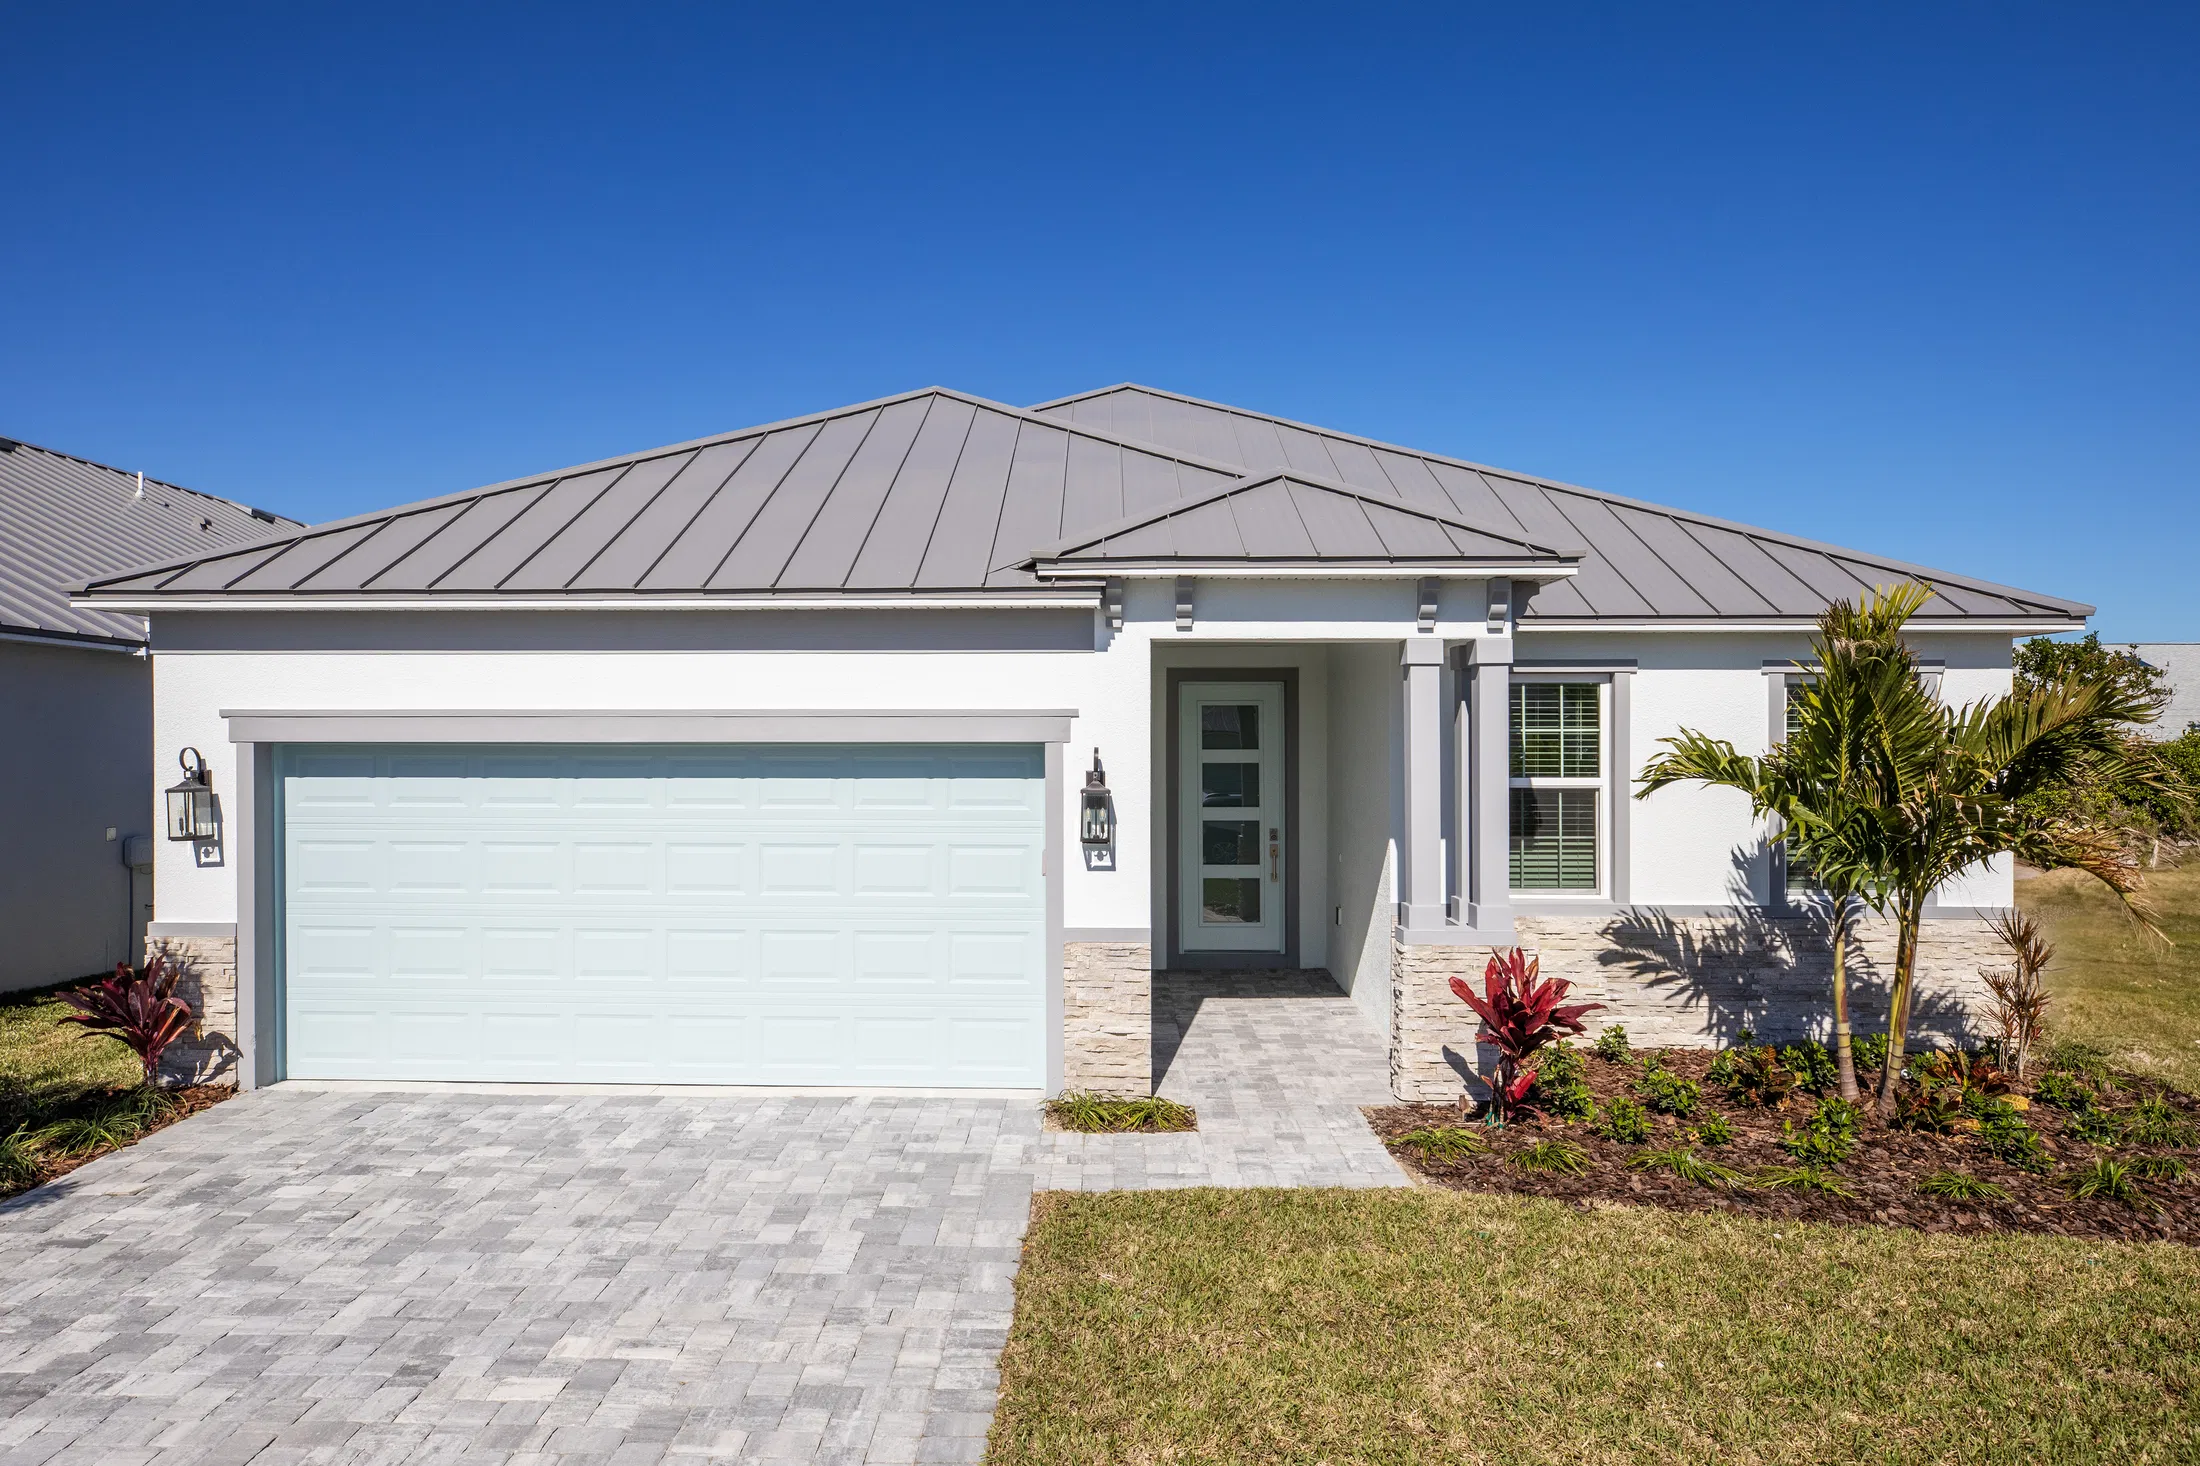
Our limited edition home designs at The Vue showcase up to 2,031 square feet, 3 bedrooms, 2 bathrooms, and a 2-car garage. Your new home will have an open-concept floor plan with space in all the right places. Turn the flex space into a home gym, an office, or a playroom for the kids. What are you waiting for? Contact us today to tour the model home!
Personalize your floor plan to suit your individual needs:
- Up to 2,031 Finished Square Feet
- Up to 3 Bedrooms
- Up to 2 Baths
- Up to 2-car Garage
Learn More About Living in Satellite Beach
Located on Florida’s Space Coast, you will be close to L3 Harris, SpaceX, Patrick Space Force Base, and Blue Origin. Traveling and commuting are made easy thanks to The Vue’s close proximity to A1A and Pineda Parkway. Downtown Orlando is just over an hour away, and the Melbourne Orlando International Airport is under 30 minutes from your new home.
The Vue is located just minutes from the Brevard County Schools, ensuring that school drop-off and pick-up are made as simple as possible.
For everyday conveniences, Publix, The Fresh Market, Walmart, CVS, and many more retail and convenience stores are located just minutes from your community. The Avenue at Viera is also a quick drive away, and offers shopping, entertainment, dining options, ice cream, coffee, and more! There are also a myriad of locally-owned restaurants with all types of fares that are sure to please everyone. Check out Long Doggers, Doubles Beachside, Cadillac Cove, Hula Moon Tiki Grille, and so many more - all just minutes from your doorstep.
Living in The Vue means endless beach days for you and the family; enjoy 72 miles of pristine, white-sand beaches all year long, including direct access from your community to Hightower Beach! Cocoa Beach, Cocoa Beach Pier, Cocoa Village, Samsons Island Nature Park, Kennedy Space Center, Freedom Boat Club, and Brevard Zoo are also within driving distance.
Settle into your new routine at The Vue in Satellite Beach and enjoy amenities nearby that make your day-to-day life as simple as possible:
- Hightower Beach - 800 feet
- Satellite Senior High School - 0.6 miles
- Sea Park Elementary School - 0.7 miles
- DeLaura Middle School - 0.7 miles
- Samsons Island Nature Park - 1 mile
- Restaurants - 2 to 10 miles
- Patrick Space Force Base - 3 miles
- Freedom Boat Club - 4 miles
- Grocery & convenience stores - 5 miles
- Brevard Zoo - 7.5 miles
- Cocoa Beach - 9 miles
- The Avenue at Viera - 9 miles
- L3 Harris - 11 miles
- Cocoa Beach Pier - 12 miles
- Cocoa Village - 14 miles
- Melbourne Orlando International Airport - 14 miles
- SpaceX - 20 miles
- Blue Origin - 22 miles
- Kennedy Space Center - 23 miles
- Downtown Orlando - 68 miles
Amenities
Site Plan
Home designs (6)
1 Quick Move-In lot across 1 plan — open Quick Move-In.
Carousel — use arrows to browse images for this design, or tap the photo to open the floor plan.
Ready to BuildApollo
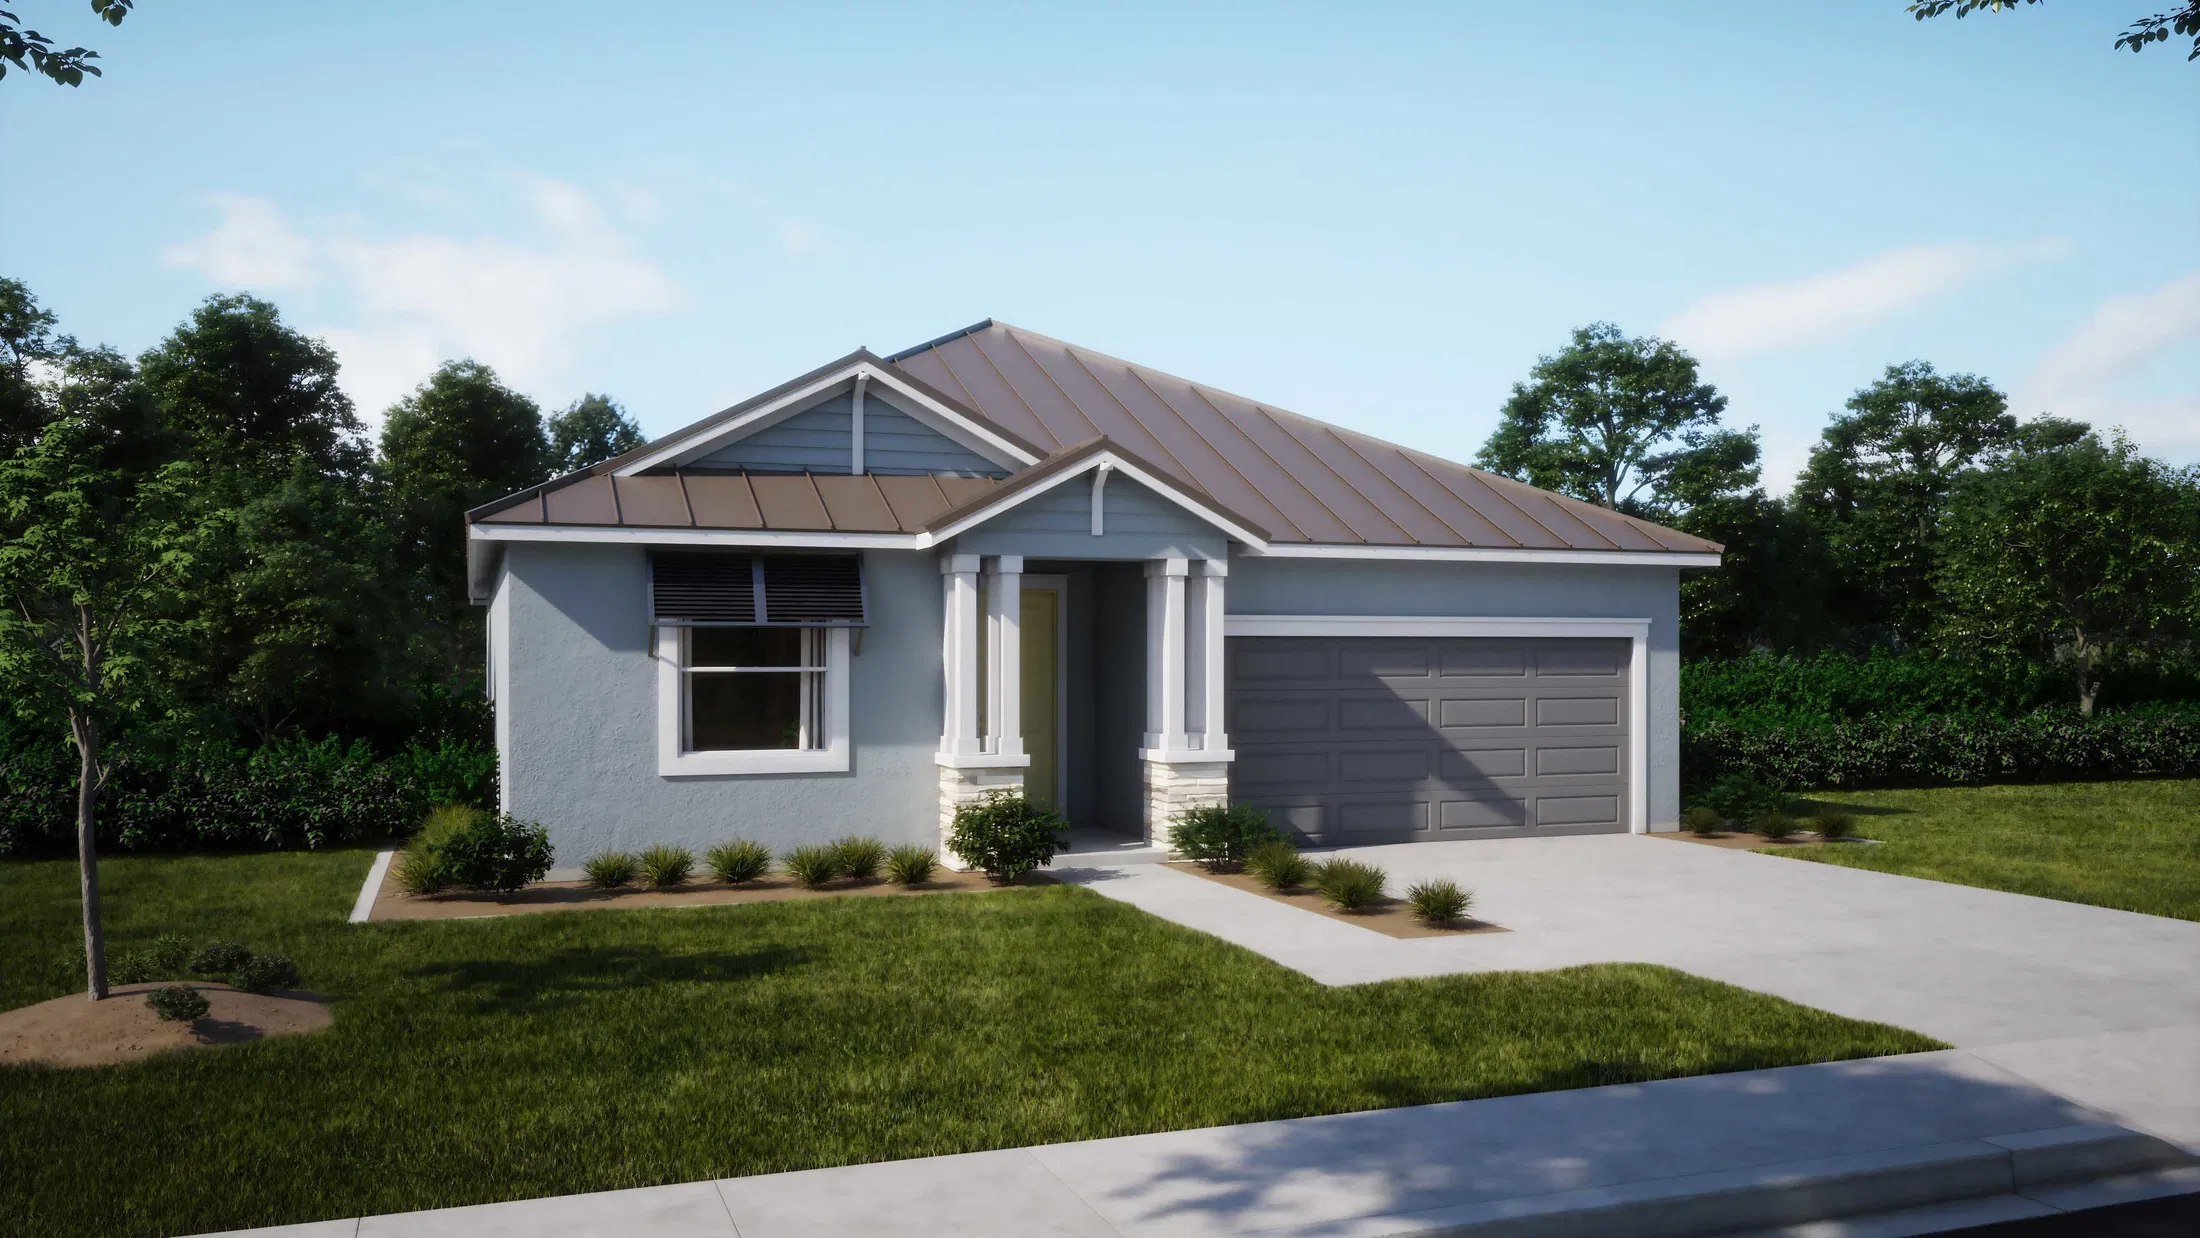
From$649,9003 Beds2 Baths2 Car garage2,001+ sq ftWelcome to The Apollo — Your Dream Coastal Home! Discover The Apollo, a stunning single-story coastal floorplan offering over 2,000 square feet of versatile living space. This brand-new design features 3 to 4 bedrooms, 2 bathrooms, and a spacious 2-car garage with two elevation options to choose from. Step inside through the foyer to find a large flex space on the left—perfect for a home office, gym, or easily upgraded to a fourth bedroom. To the right is the convenient 2-car garage. Moving forward, the open-concept kitchen (with optional gourmet upgrade), dining area, and great room flow seamlessly into the lanai, creating a warm and inviting space for family gatherings and entertaining. The private master suite and additional bedrooms are tucked away on the right side of the home, alongside the laundry room for easy access. Part of our Renaissance series, The Apollo blends modern coastal style with comfort and functionality—ideal for families of all kinds. Ready to make The Apollo your new home? Contact us today to learn more!
Carousel — use arrows to browse images for this design, or tap the photo to open the floor plan.
Ready to BuildAtlas
From$682,9003 Beds2 Baths2 Car garage2,031+ sq ftWelcome to The Atlas — Spacious, Stylish, and Family-Friendly Meet The Atlas, a stunning new home design from Maronda Homes offering 2,031 square feet of thoughtfully planned living space. This home features 3 bedrooms, 2 bathrooms, and a 2-car garage. Unique to this floor plan, all three bedrooms—including the master suite—are thoughtfully aligned on the left side of the home, providing privacy and comfort. On the right side, an open-concept kitchen, dining area, and great room create the perfect space for everyday living and entertaining. Step out from the dining and great room onto a spacious 25’ x 10’4” lanai, perfect for relaxing or outdoor gatherings. Plus, customize your home with options like a cozy den, a gourmet kitchen, or an extended 5-foot garage. With private bedrooms and generous living areas, The Atlas is the ideal home for growing families and those who love to entertain. Schedule your tour today and discover why The Atlas is the perfect place to call home!
Carousel — use arrows to browse images for this design, or tap the photo to open the floor plan.
Quick Move-InAtlantis
From$689,9004 Beds2 Baths2 Car garage2,154+ sq ftSingle-family at The Vue. 1 Quick Move-In home in this plan — ask the sales team about finishes and closing timelines.
Carousel — use arrows to browse images for this design, or tap the photo to open the floor plan.
Ready to BuildOrion

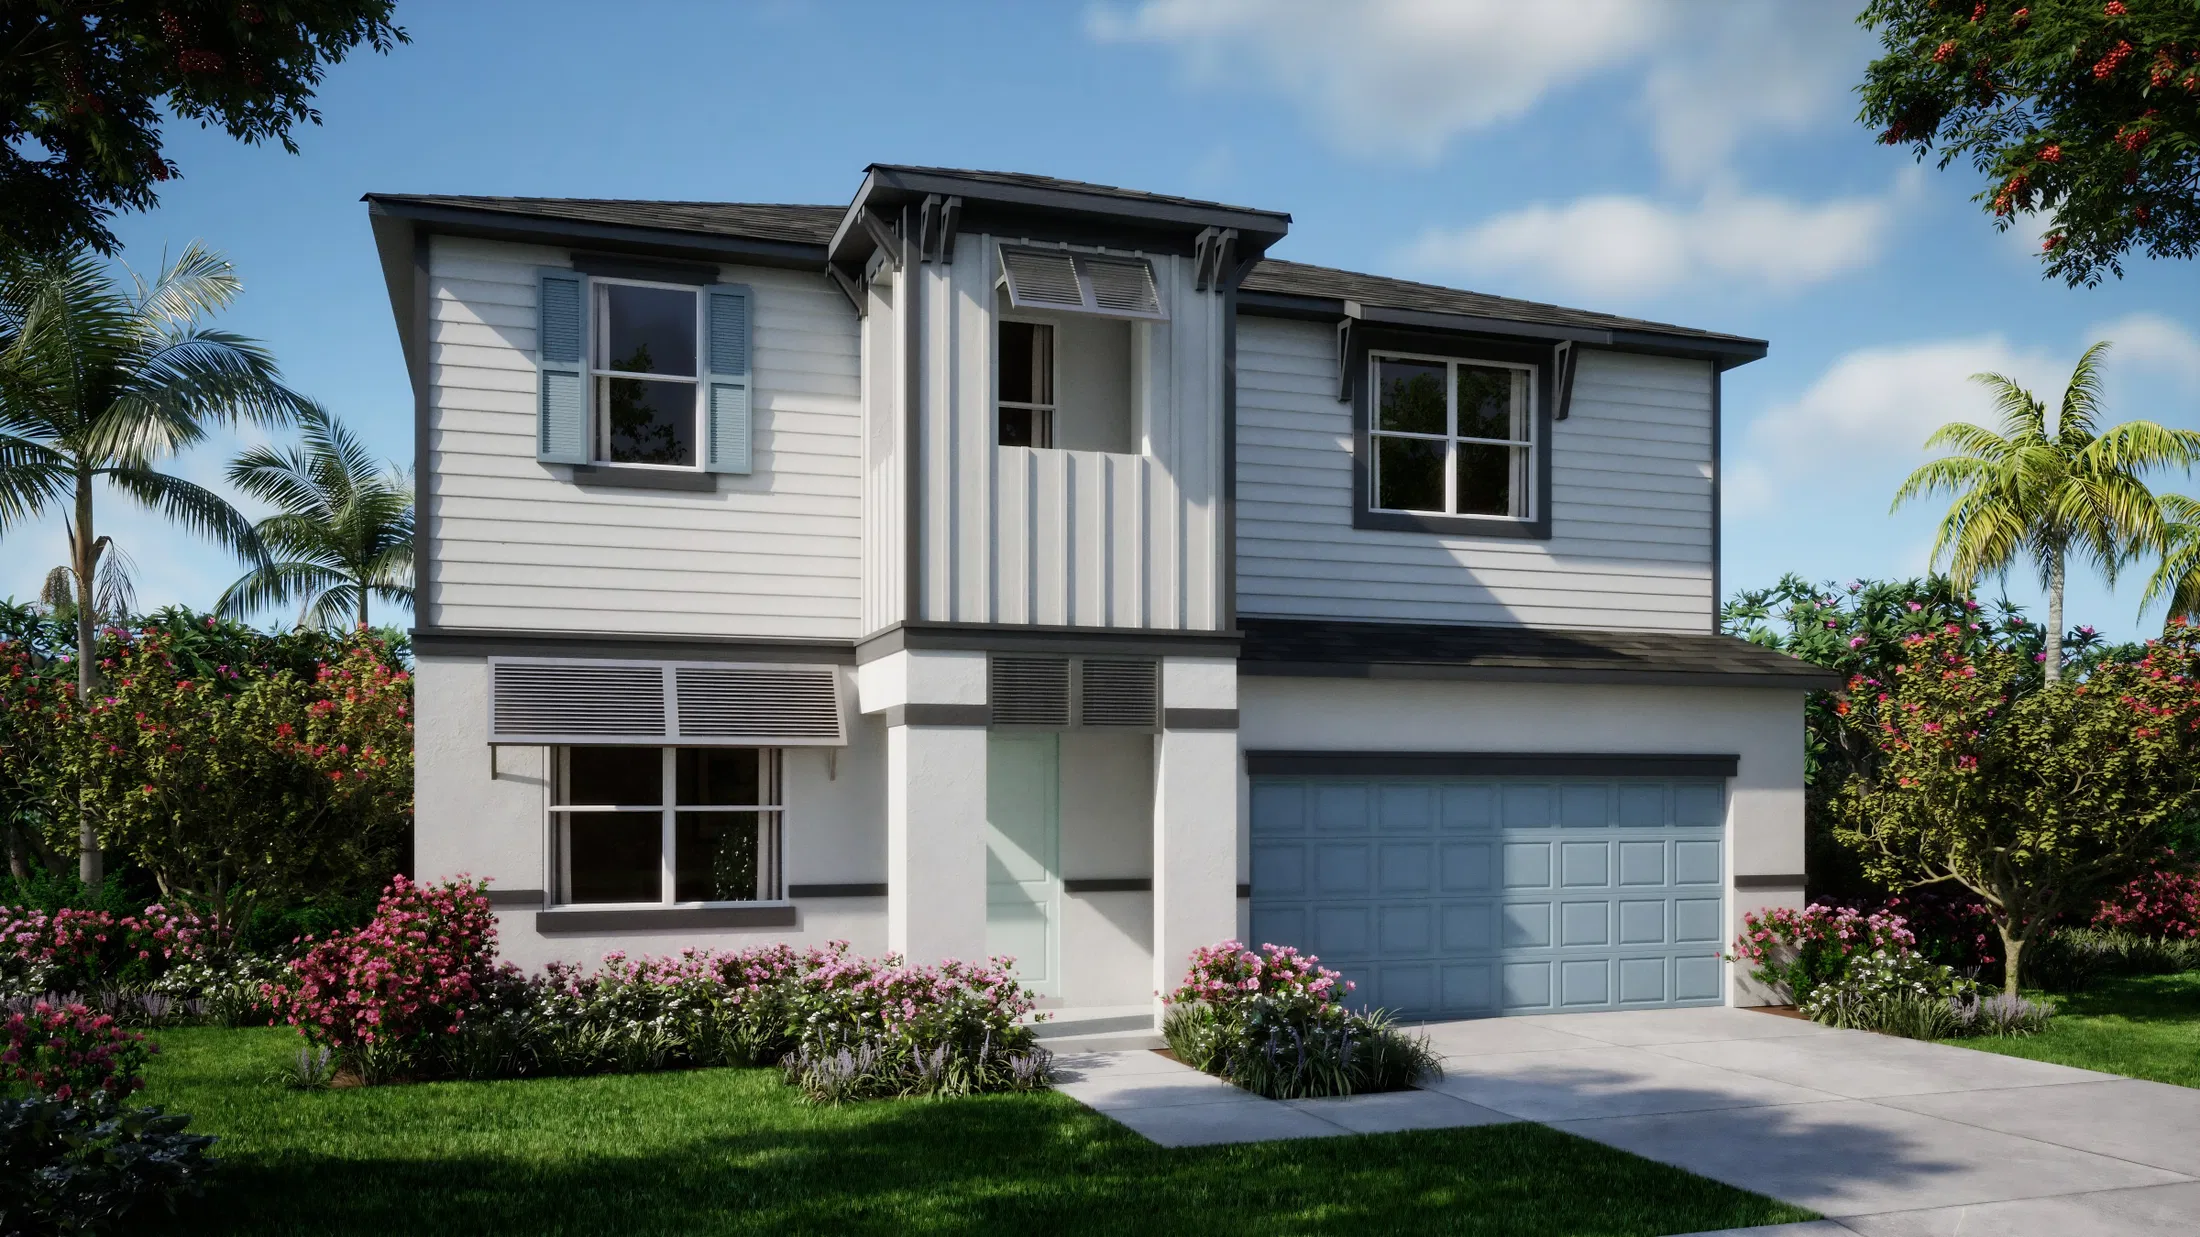
From$734,7004 Beds2 Baths2 Car garage2,797+ sq ftMeet the Orion — Stunning Two-Story Home Design Meet the Orion, one of Maronda’s most spacious floor plans. This beautiful two-story home offers 6 bedrooms, 4.5 bathrooms, and a two-car garage with extra storage, all spread across 3,714 square feet of thoughtfully designed living space. Part of our popular Renaissance Series, the Orion provides endless options for customization to fit your lifestyle. Step inside and you’re greeted by a versatile flex room and a convenient powder bathroom. The expansive great room, boasting over 387 square feet, flows effortlessly into the kitchen and breakfast nook—perfect for entertaining and everyday living. Just off the great room, enjoy relaxing on the charming 10'4" x 8'0" lanai. Upstairs, discover the spacious owner’s suite, multiple bedrooms, bathrooms, and a functional laundry room designed for convenience. Customize your Orion with your choice of two stunning exterior elevations, a gourmet kitchen upgrade, lanai extension, additional flex spaces or dens, and even a guest suite. Expertly designed by Maronda Homes, the Orion is ideal for growing or established families seeking style, space, and flexibility.
Carousel — use arrows to browse images for this design, or tap the photo to open the floor plan.
Ready to BuildGemini
From$761,4004 Beds3 Baths2 Car garage3,479+ sq ftDiscover The Gemini — Spacious Two-Story Family Home The Gemini is a two-story floor plan available in two distinct elevations. Offering up to 3,479 square feet of living space, this versatile home features 4 to 5 bedrooms, 2.5 to 3.5 bathrooms, and a 2-car garage. Step inside through the foyer to find a large flex space on the left and the garage on the right. Continue forward to the expansive great room and kitchen, which flow seamlessly into the lanai, master suite, and laundry room — creating a welcoming open-concept layout. Upstairs, a massive 33’8” x 23’ loft dominates the space and can be customized to include a second master suite. Also located on the second floor are bedrooms 2, 3, and 4, plus a second laundry room for added convenience. Additional customization options include a gourmet kitchen, deluxe master bath, and converting the first-floor flex space into a den. With two levels designed for comfortable living and entertaining, The Gemini is the perfect home for growing or established families.
Carousel — use arrows to browse images for this design, or tap the photo to open the floor plan.
Ready to BuildJupiter

From$843,3006 Beds4 Baths2 Car garage3,714+ sq ftMeet The Jupiter — Spacious Luxury Now available at The Vue, The Jupiter is a stunning new two-story home from our Renaissance Series. Offering 3,714 square feet of thoughtfully designed living space, this home features 6 bedrooms, 4.5 bathrooms, and a two-car garage with extra storage. Step inside to find a flexible room and powder bathroom just off the foyer. The entryway opens up to a spacious great room, kitchen, and breakfast nook — perfect for everyday living and entertaining. Just off the great room, enjoy a large 25'0" x 16'4" lanai, ideal for relaxing or hosting guests. The first-floor owner’s suite is a true retreat, with an optional trey ceiling, expansive walk-in closet, and direct access to a generous walk-in laundry room. Upstairs, the second floor offers additional bedrooms and bathrooms, plus a 208+ square-foot loft — perfect for a play area, office, or extra living space. Choose from two distinctive elevations and customize with options like a gourmet kitchen, lanai extension, or adding a second master suite upstairs. Designed for growing and established families alike, The Jupiter combines elegance with active living. Schedule a tour today to experience this exceptional home!
Media

Project photo gallery
Click the large photo or a thumbnail to open the gallery viewer.
Prices and features may vary and are subject to change. Photos are for illustrative purposes only. Legal disclaimers.