

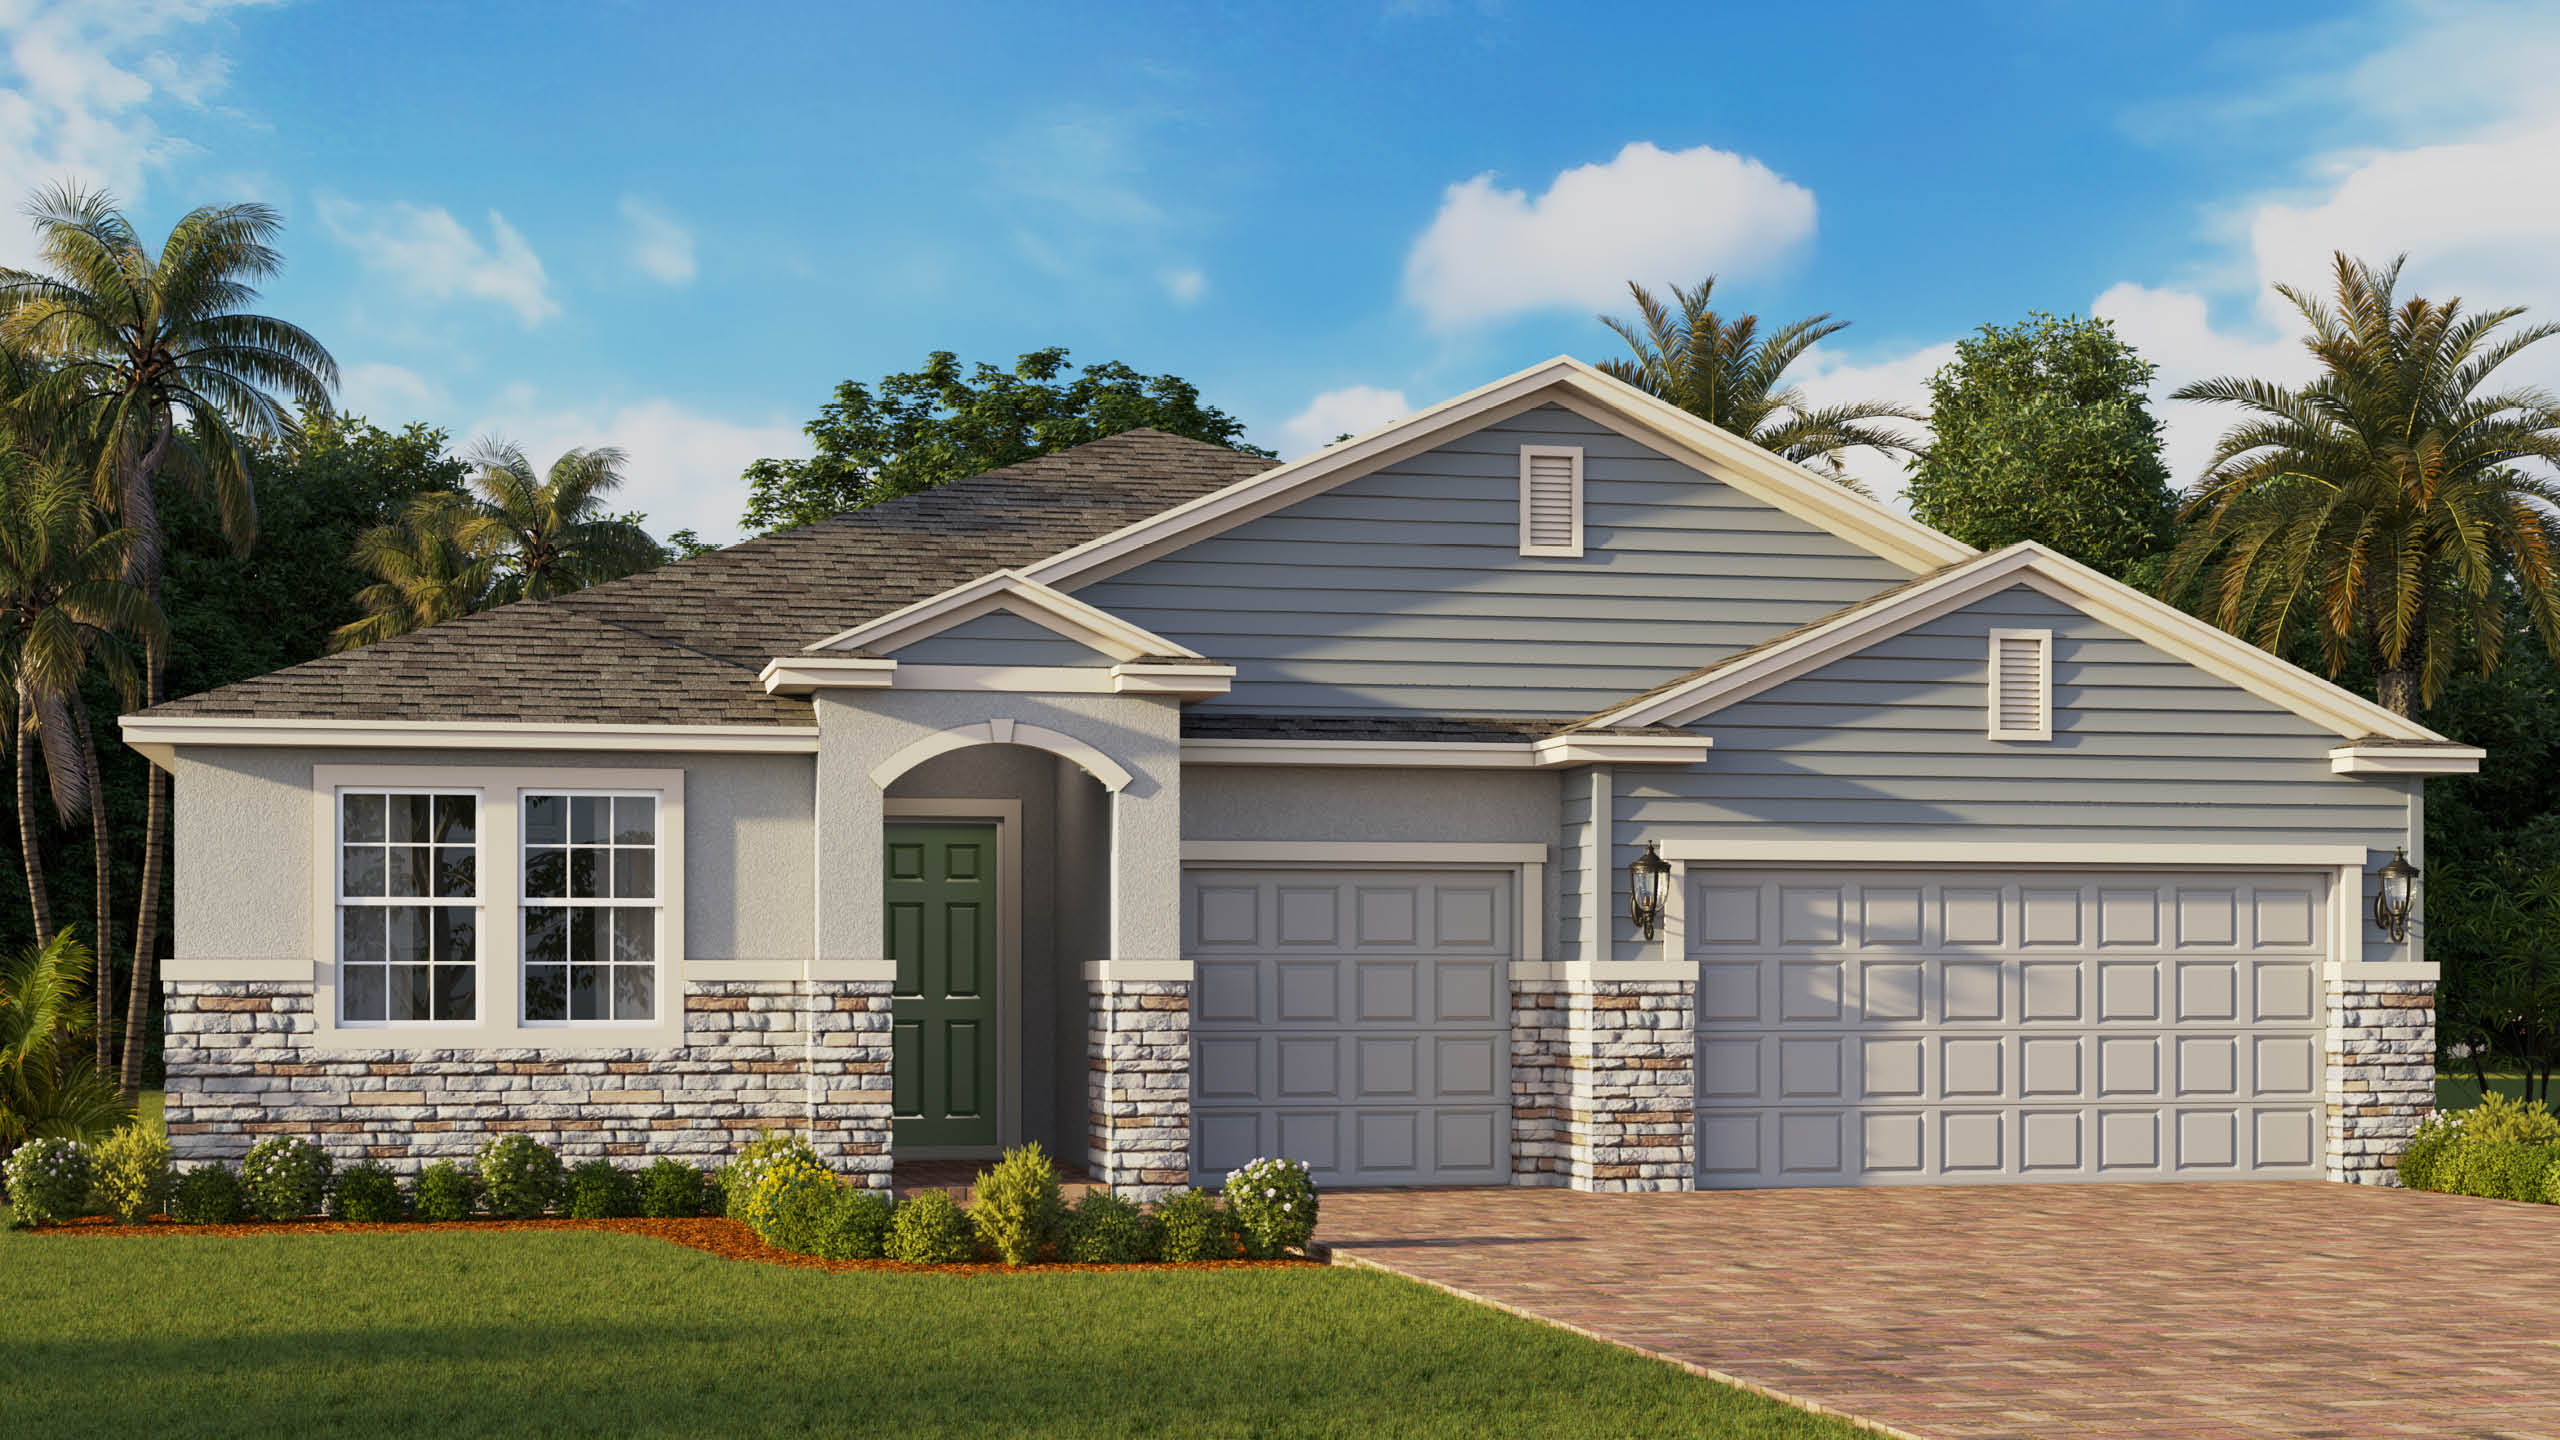
Harbor Lake Estates

Total Units
28
Discover the charm of Harbor Lake Estates in Titusville, brought to life by DR Horton, featuring delightful amenities like a park and convenient parking.
About our community
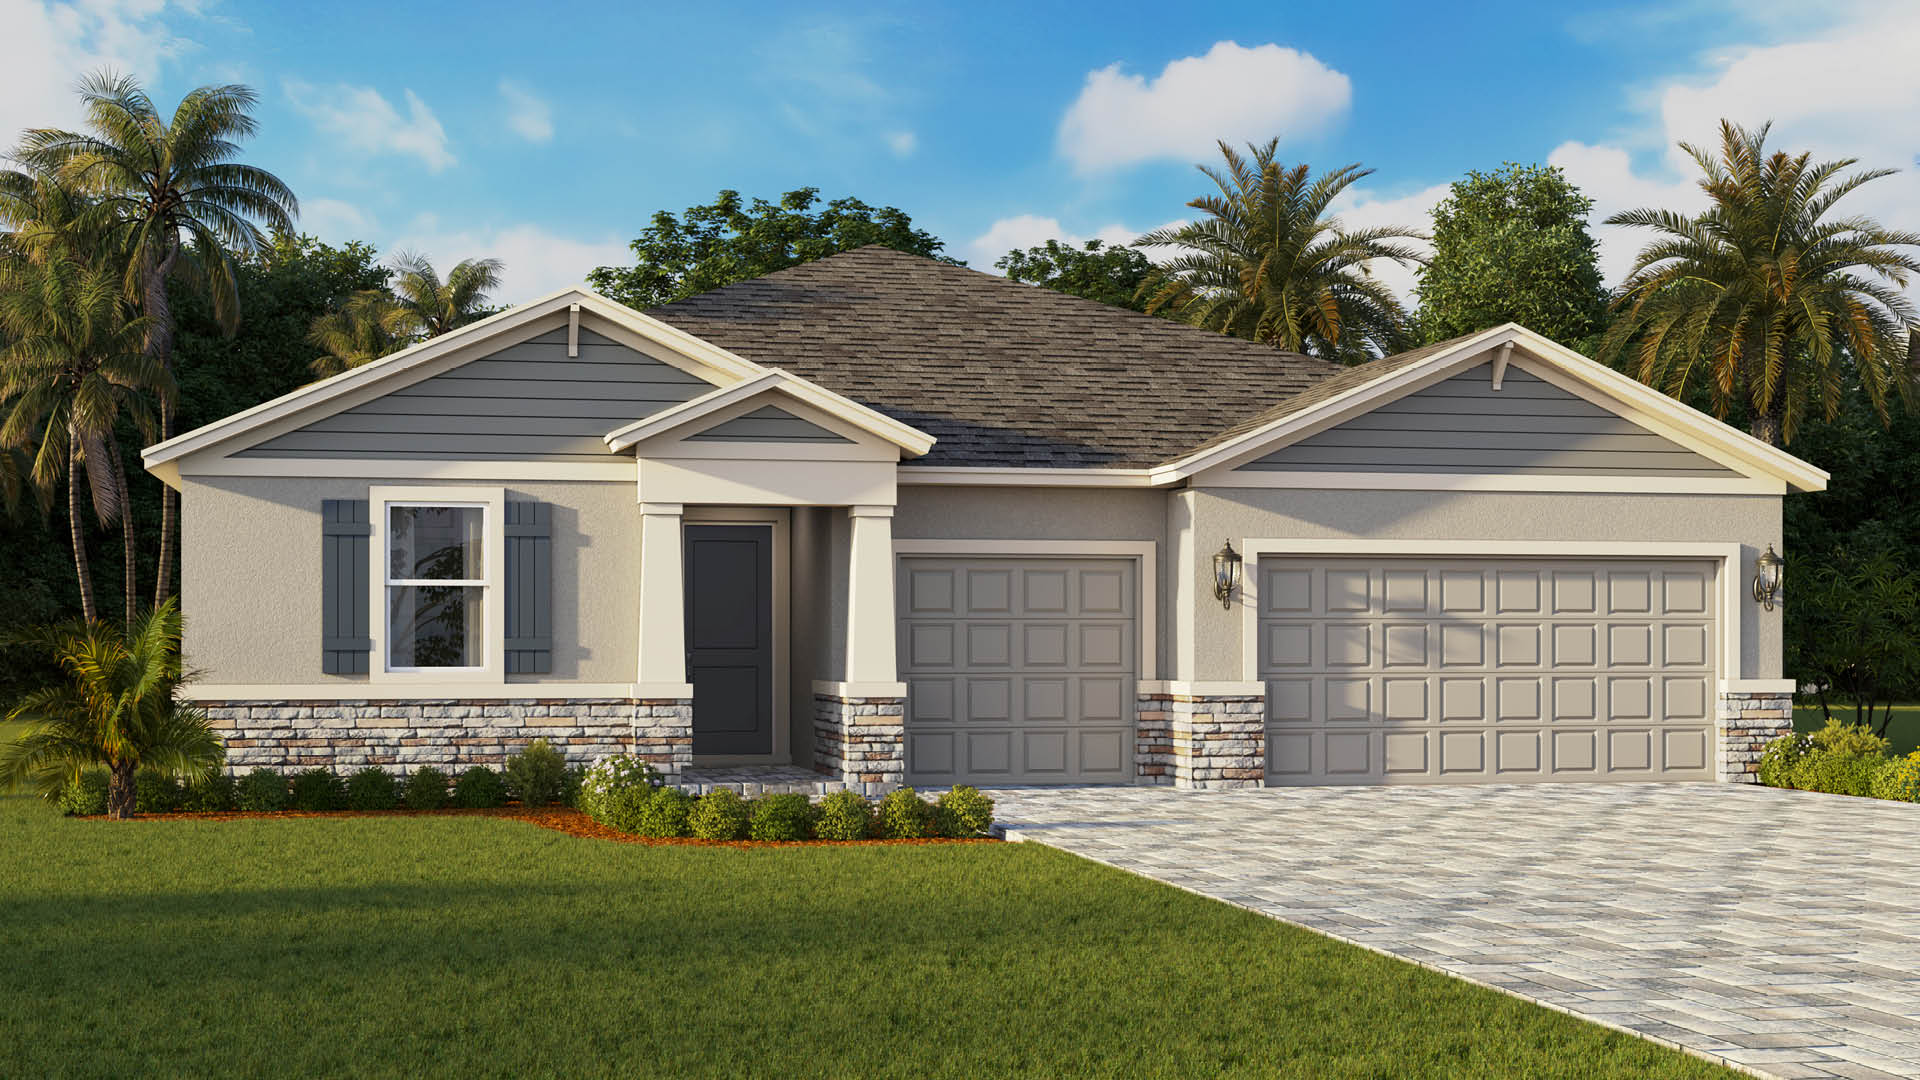
Your next chapter begins at Harbor Lake Estates, a new home community located east of I-95 with easy access to SR50. Choose from stunning one- and two-story floorplans ranging from 2,312 to 3,278 sq. ft., each designed with 4 bedrooms, 3 baths, and 3-car garages — giving you the perfect balance of elegance and everyday comfort.
But Harbor Lake Estates is more than just a place to live — it’s a front-row seat to everything that makes Titusville extraordinary. Known as the Gateway to Space, you’ll witness breathtaking rocket launches from Kennedy Space Center right from your backyard skies. Adventure awaits at the Merritt Island National Wildlife Refuge and Canaveral National Seashore, where miles of pristine coastline, kayaking trails, and Florida wildlife are yours to explore. The Indian River Lagoon invites you to fish, boat, and paddleboard, while Titusville’s historic downtown offers local dining, shopping, and a vibrant arts scene. And when you crave even more excitement, Orlando’s world-famous attractions and the beaches of the Space Coast are just a short drive away.
Amenities
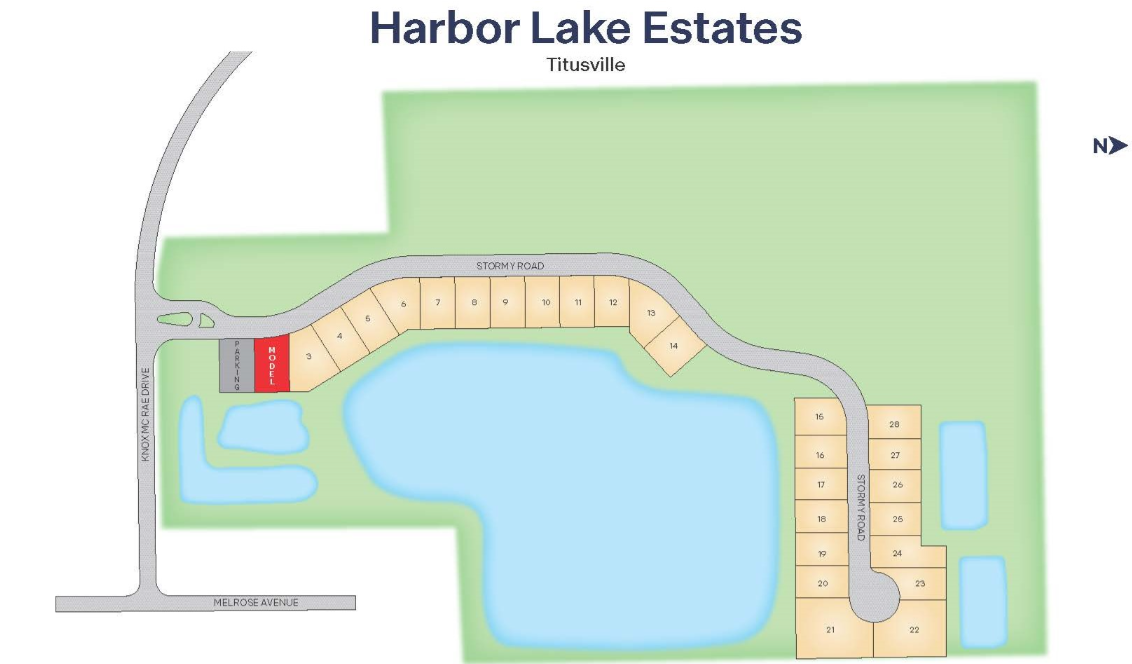
Site Plan
Home designs (5)
4 Quick Move-In lots across 3 plans — open Quick Move-In.
Carousel — use arrows to browse images for this design, or tap the photo to open the floor plan.
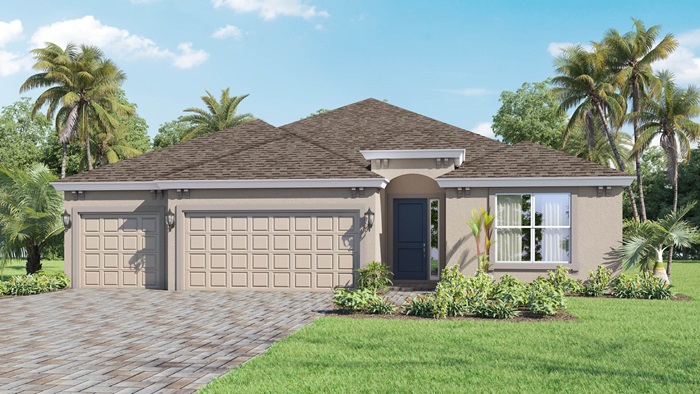
Quick Move-InRedbud
From$529,9904 Beds3 Baths3 Car garage2,312+ sq ftSingle-family at Harbor Lake Estates. 2 Quick Move-In homes in this plan — ask the sales team about finishes and closing timelines.
Carousel — use arrows to browse images for this design, or tap the photo to open the floor plan.
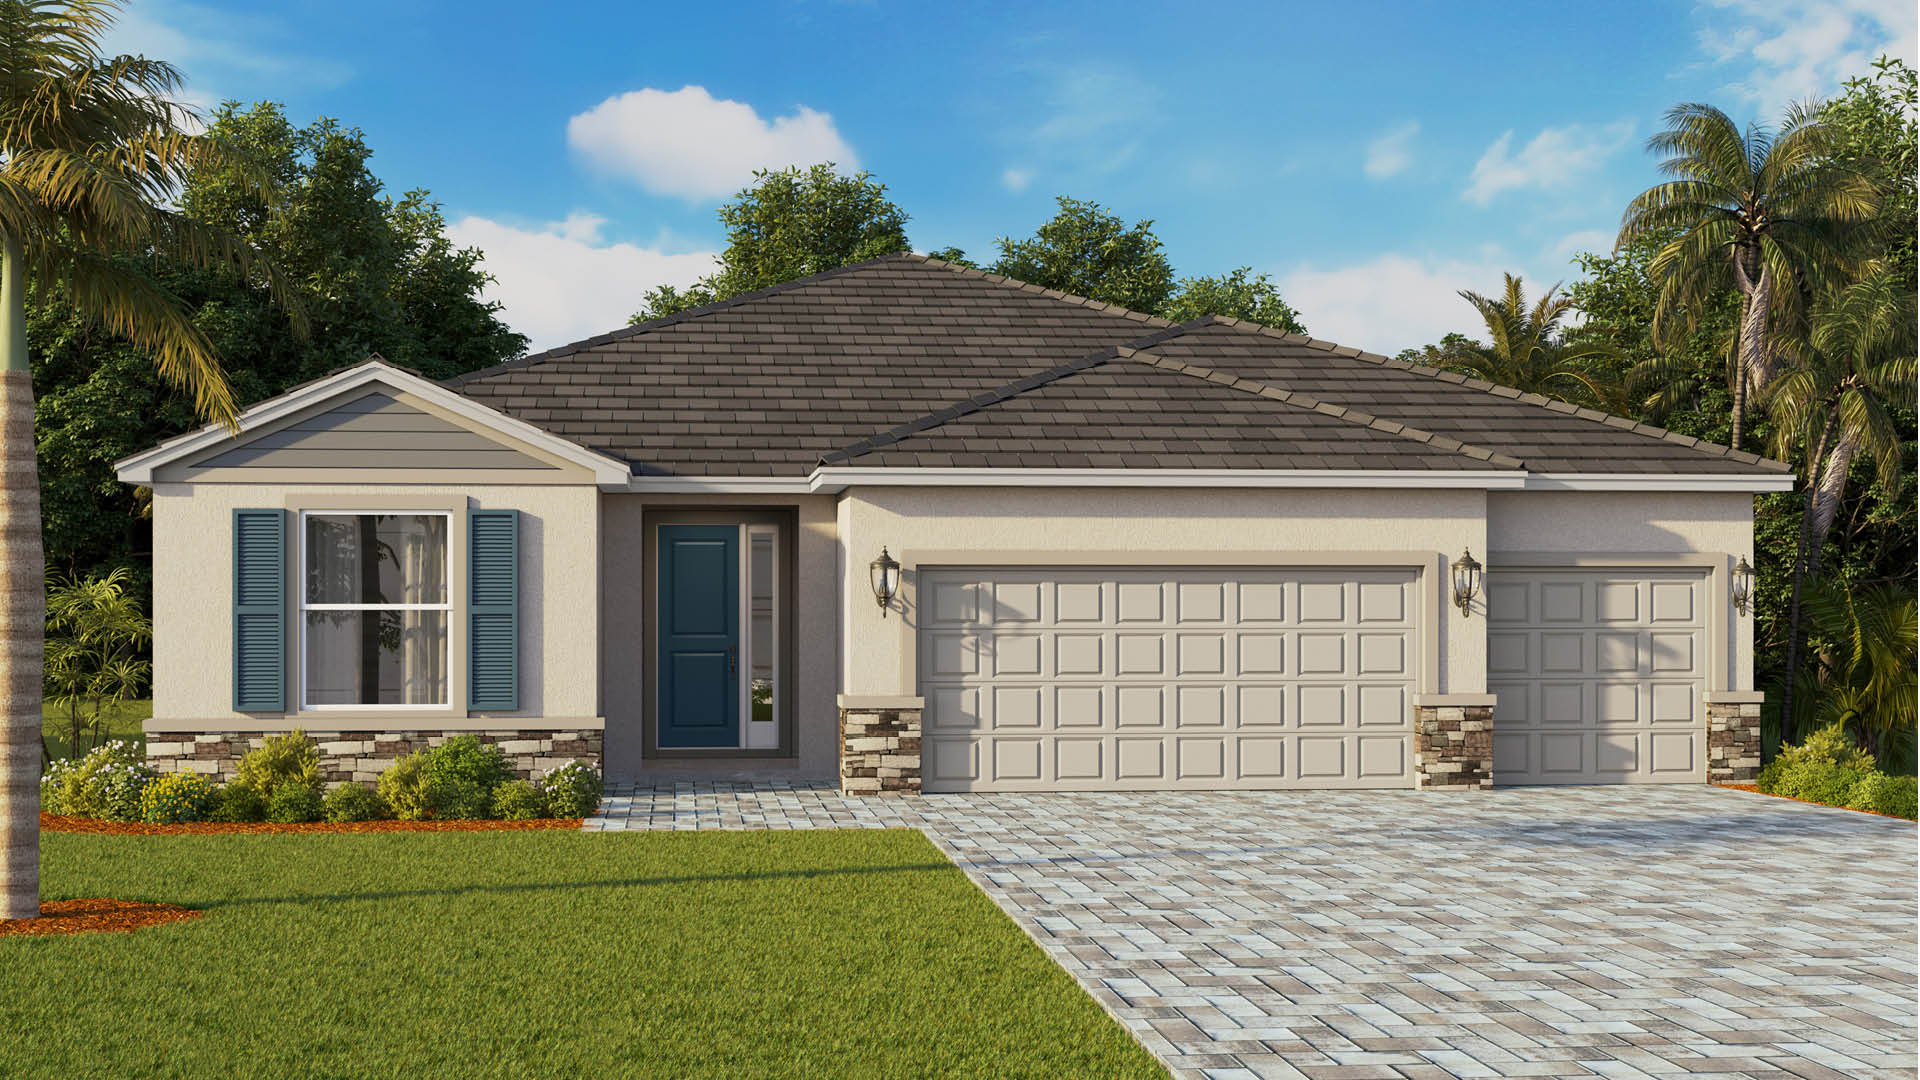
Quick Move-InHawthorne
From$549,9904 Beds3 Baths3 Car garage2,537+ sq ftSingle-family at Harbor Lake Estates. 1 Quick Move-In home in this plan — ask the sales team about finishes and closing timelines.
Carousel — use arrows to browse images for this design, or tap the photo to open the floor plan.
Quick Move-InCamden
From$594,9904 Beds3 Baths3 Car garage2,836+ sq ftSingle-family at Harbor Lake Estates. 1 Quick Move-In home in this plan — ask the sales team about finishes and closing timelines.
Carousel — use arrows to browse images for this design, or tap the photo to open the floor plan.
Ready to BuildCrawford
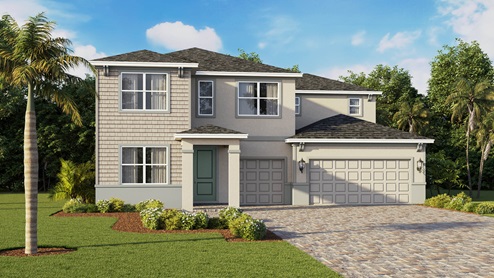
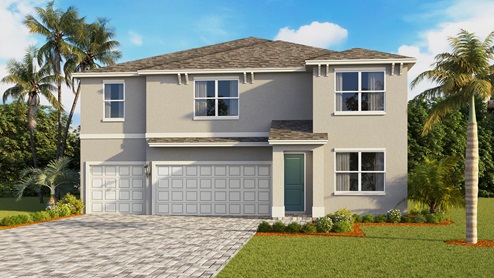
From$619,9904 Beds3.5 Baths3 Car garage3,200+ sq ftAbout this floor plan The Crawford by D.R. Horton is a masterfully designed two-story residence offering 3,200 square feet of versatile living space, including four bedrooms, a flex room, and a sprawling loft. The home's exterior is available in three distinct architectural elevations—all featuring a functional three-car garage split into two-car and one-car segments. Inside, the home is anchored by high-end finishes, including elegant quartz countertops in the kitchen and bathrooms, providing a durable, non-porous surface that blends luxury with low-maintenance living. The main level is designed for seamless entertaining, centered around an open-concept great room, a gourmet kitchen with a walk-in pantry, and a spacious dining area. Sophisticated Mohawk® Revwood Select Plank Flooring flows through these high-traffic areas, offering the timeless look of hardwood with superior moisture resistance. Near the foyer, a flex room provides a quiet space for a home office or formal sitting area, while the large covered lanai at the rear offers the perfect footprint for an optional outdoor kitchen. The second floor serves as a private retreat, featuring a massive loft that acts as a central family hub. The primary suite is a true sanctuary featuring a private bath and an expansive walk-in closet. Three additional bedrooms, each with its own walk-in closet, share two full bathrooms and easy access to the dedicated laundry room. Beyond its spacious layout, the Crawford is built for the future with the Home is Connected® smart home package. This integrated system includes a Qolsys IQ touchscreen panel, a video doorbell, programmable thermostats, smart door locks, and automated light switches—all controllable from a single smartphone app. These smart features pair perfectly with the home's energy-efficient design, which includes high-performance insulation, Low-E windows, and energy-efficient appliances to help reduce utility costs while maintaining year-round comfort.
Carousel — use arrows to browse images for this design, or tap the photo to open the floor plan.
Ready to BuildTorino
From$669,9905 Beds5 Baths3 Car garage3,975+ sq ftAbout this floor plan The Torino is a sprawling two-story home designed for modern living, offering 3,975 square feet of space with five bedrooms, four and a half bathrooms, and a three-car garage. The first floor features an inviting entry that opens into a foyer, flanked by a versatile flex room and a formal dining room. The heart of the home is a massive open concept living area where the kitchen, highlighted by elegant quartz countertops, overlooks the casual dining space and a large living room. Durable and stylish Mohawk® Revwood Select Plank Flooring flows throughout the main living areas, adding a touch of sophistication to the high-traffic spaces. A private guest suite is located on the first floor with its own bathroom, while a convenient powder room serves the main living area. Outdoor living is enhanced by a covered lanai, which includes a pre-plumb option for a future outdoor kitchen. The second floor is anchored by a massive bonus living area that provides a secondary gathering space for the family. The primary suite is a true retreat featuring a spacious layout and a primary bathroom with dual walk-in closets. Three additional bedrooms are located on this level; Bedroom 5 shares a bathroom with the hallway, while Bedrooms 3 and 4 share a Jack-and-Jill style bathroom. The laundry room is centrally located upstairs for maximum convenience, positioned near the bedrooms and the additional linen storage.
Media
Project photo gallery
Click the large photo or a thumbnail to open the gallery viewer.
Prices and features may vary and are subject to change. Photos are for illustrative purposes only. Legal disclaimers.