$406,990+
1,443+ sq ft
Beds 2–4
Baths 2–3.5

Project offlineToscana Isles is not currently available on NEO. Contact and availability actions are hidden; listing details remain for reference only.
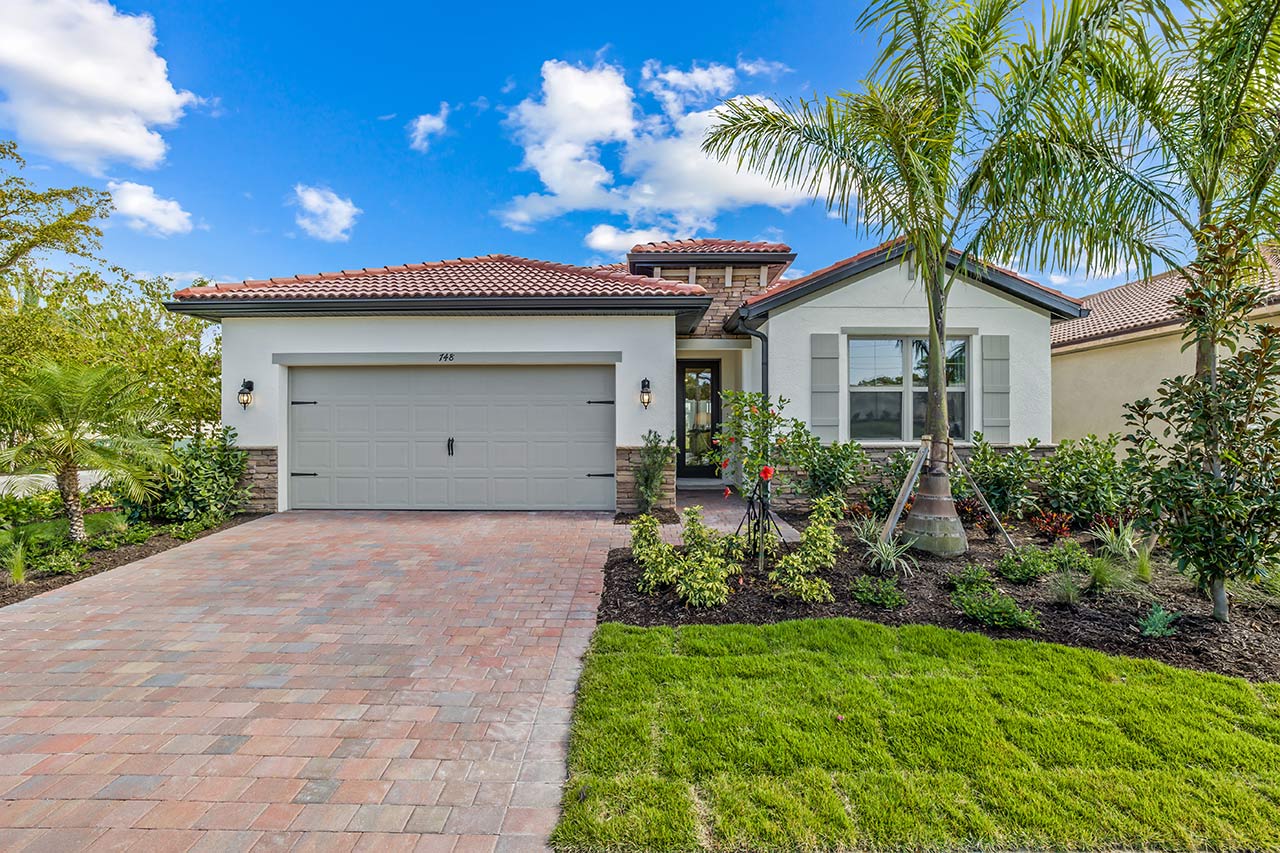
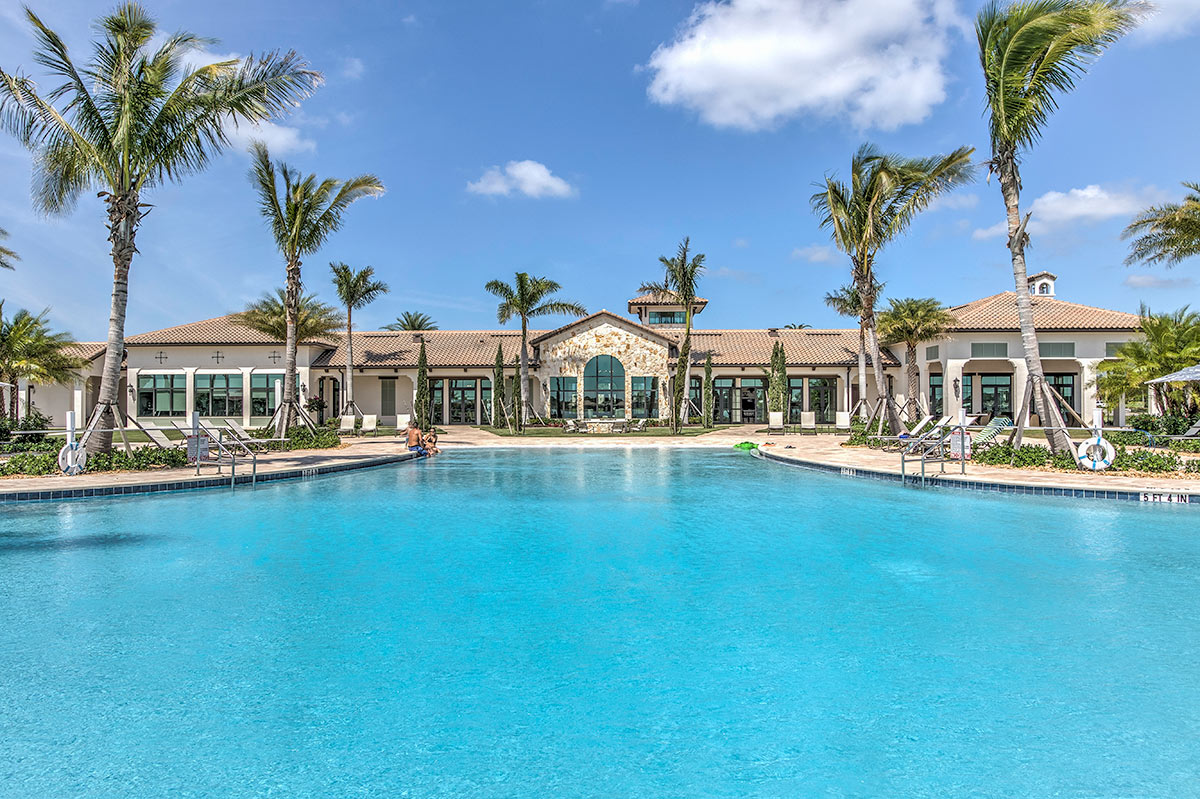
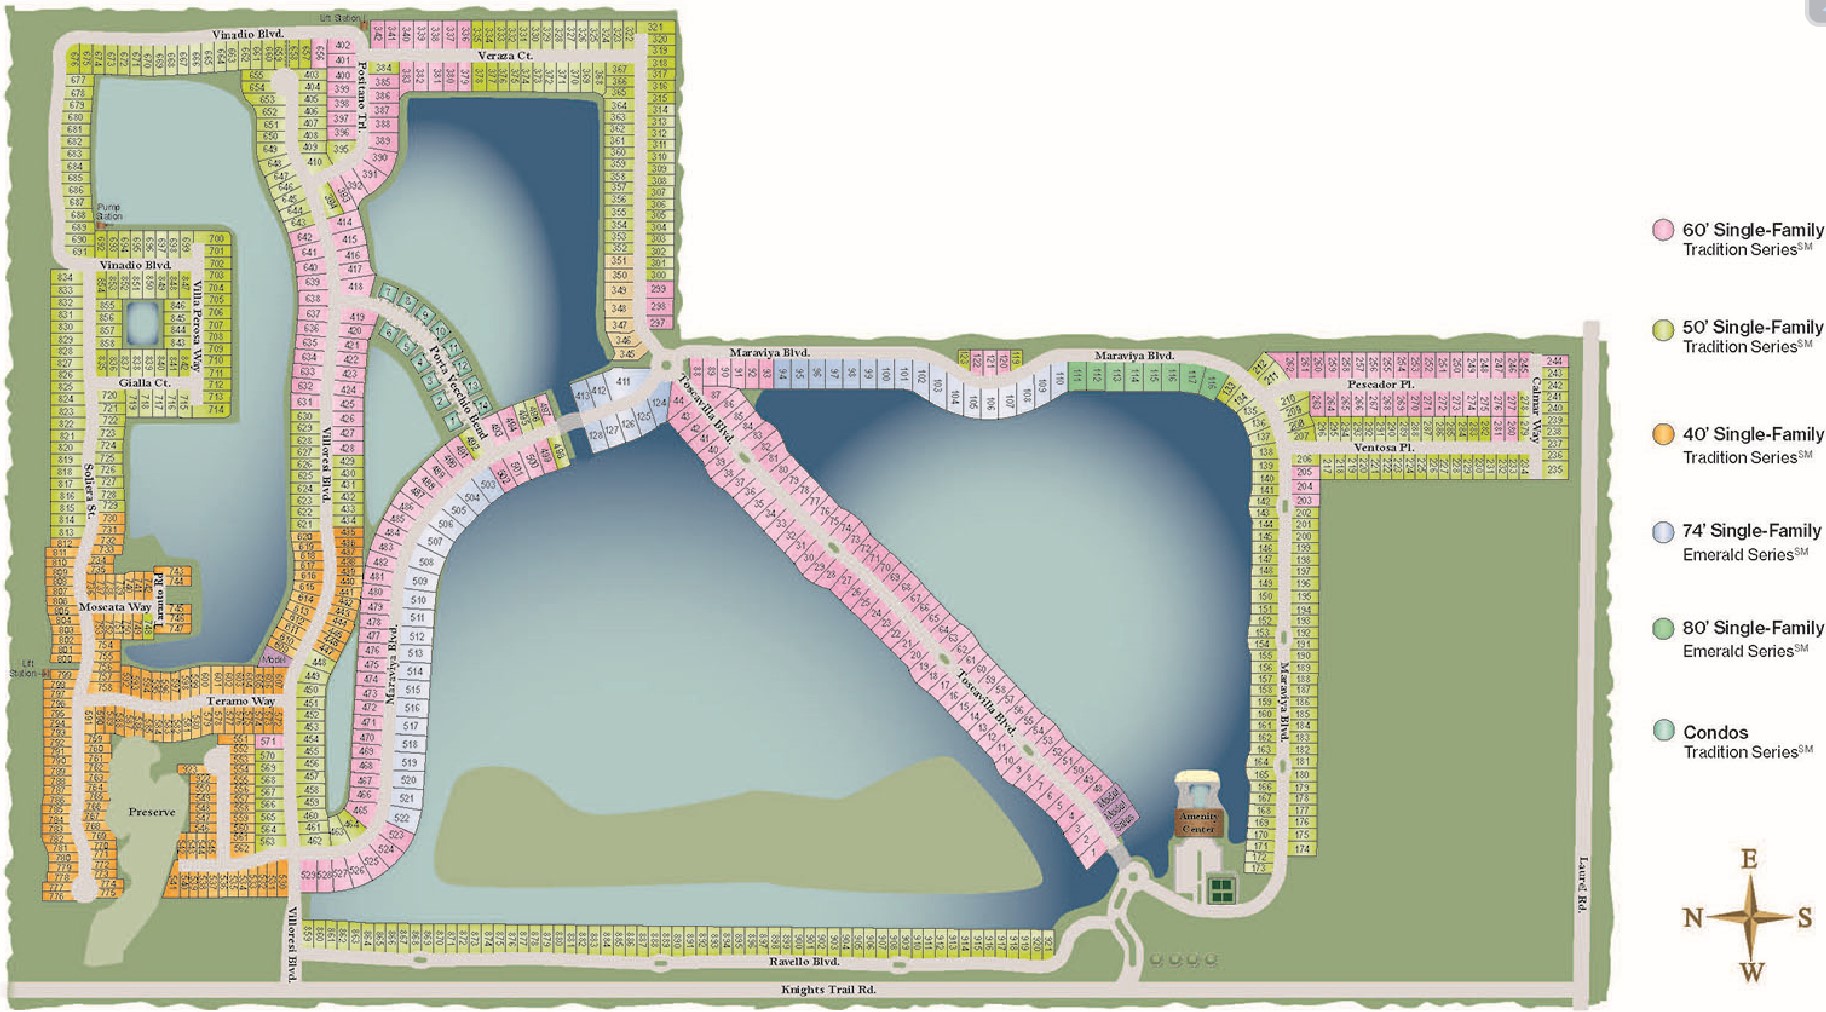
DR Horton is bringing luxury living to Nokomis with their project Toscana Isles, offering amenities like a gated community, park, parking, bocce ball courts, and playground.
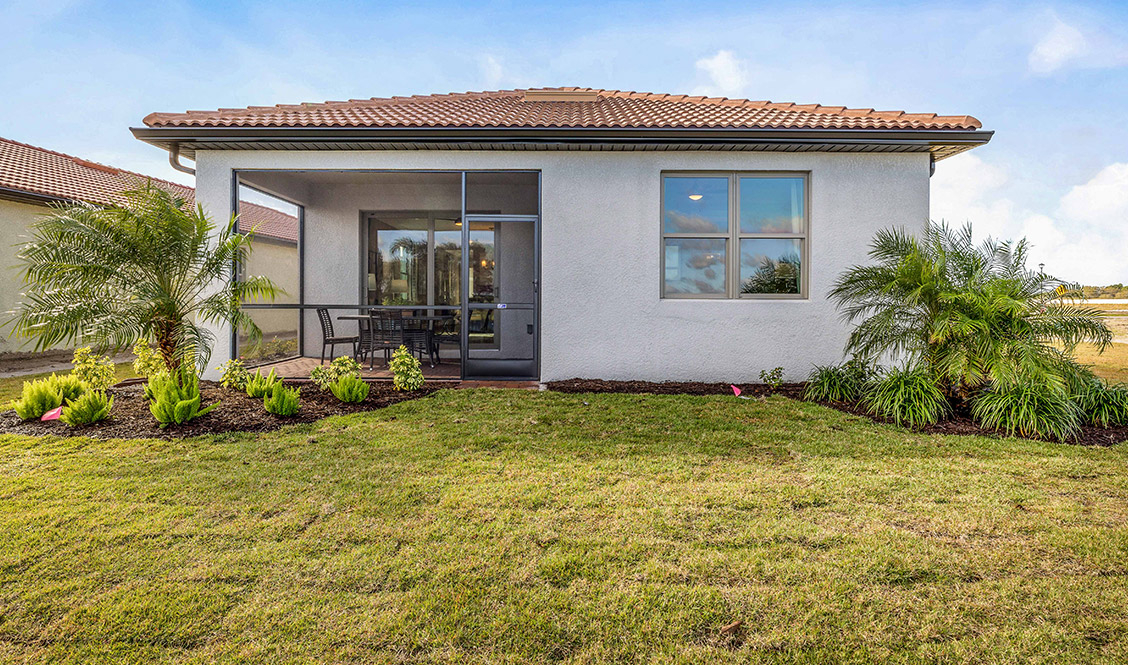
Located in North Venice, Toscana Isles offers luxury single-family homes that are elegantly and spaciously designed with stunning features. Enjoy stunning lake views from your lanai. Just one mile east of I-75, Laurel Road exit to Knights Trail Rd. An Ideal location for commuters, yet still only minutes away from the white sandy beaches of the Gulf Coast.
No Quick Move-In lots in these results; each plan's pill reflects primary availability from listings.
Carousel — use arrows to browse images for this design, or tap the photo to open the floor plan.
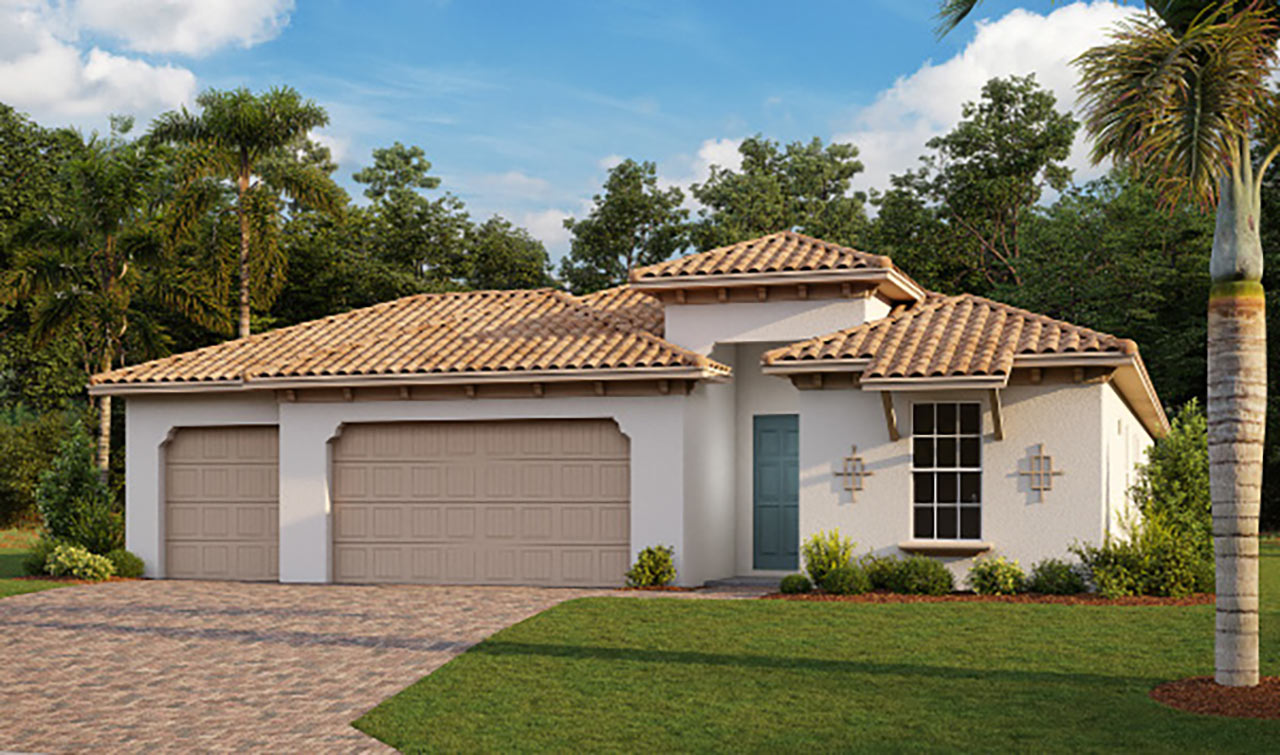
An appealing one-story home, the Avery offers a modern design with an open concept kitchen that seamlessly connects to the great room. A set of sliding glass doors from the living room lead to a covered lanai, perfect for relaxing or al fresco dining. The well-appointed kitchen includes features a large island, ample cabinets and a walk-in pantry. The spacious primary bedroom located at the back of the home features an en suite bathroom with double vanity, and large walk-in closet. The guest bedroom is located toward the front of the home and has easy access to the second full bathroom. Off of the kitchen, the versatile den includes a full size closet and can be used as an office, tv room or a third bedroom. A laundry room and two-car garage complete this home.
Carousel — use arrows to browse images for this design, or tap the photo to open the floor plan.
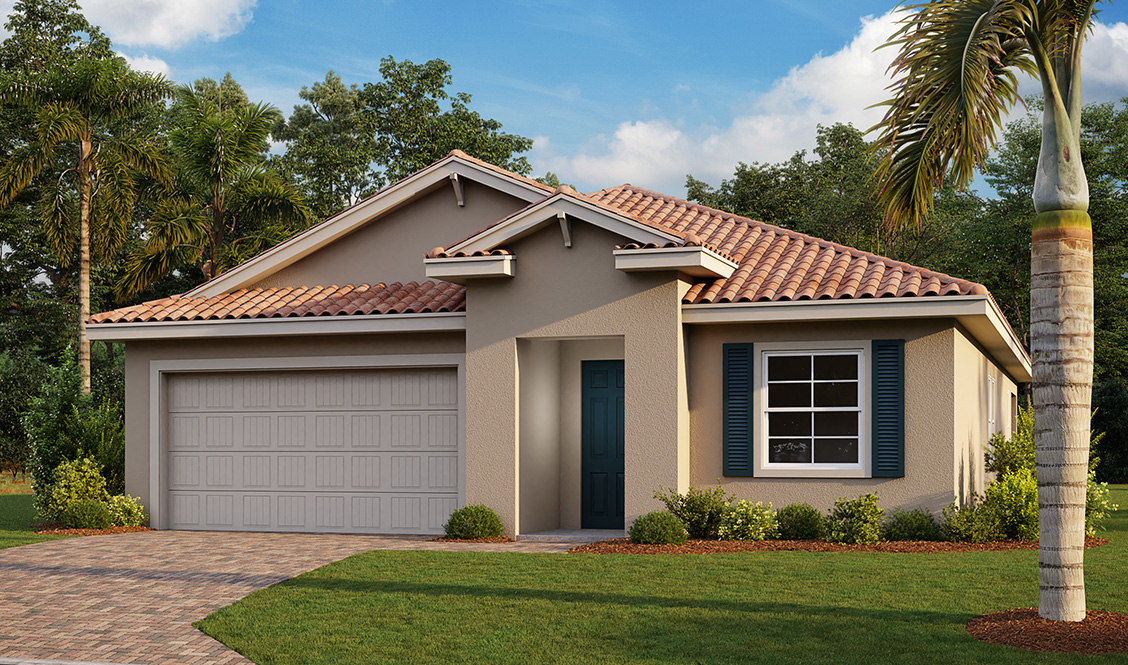
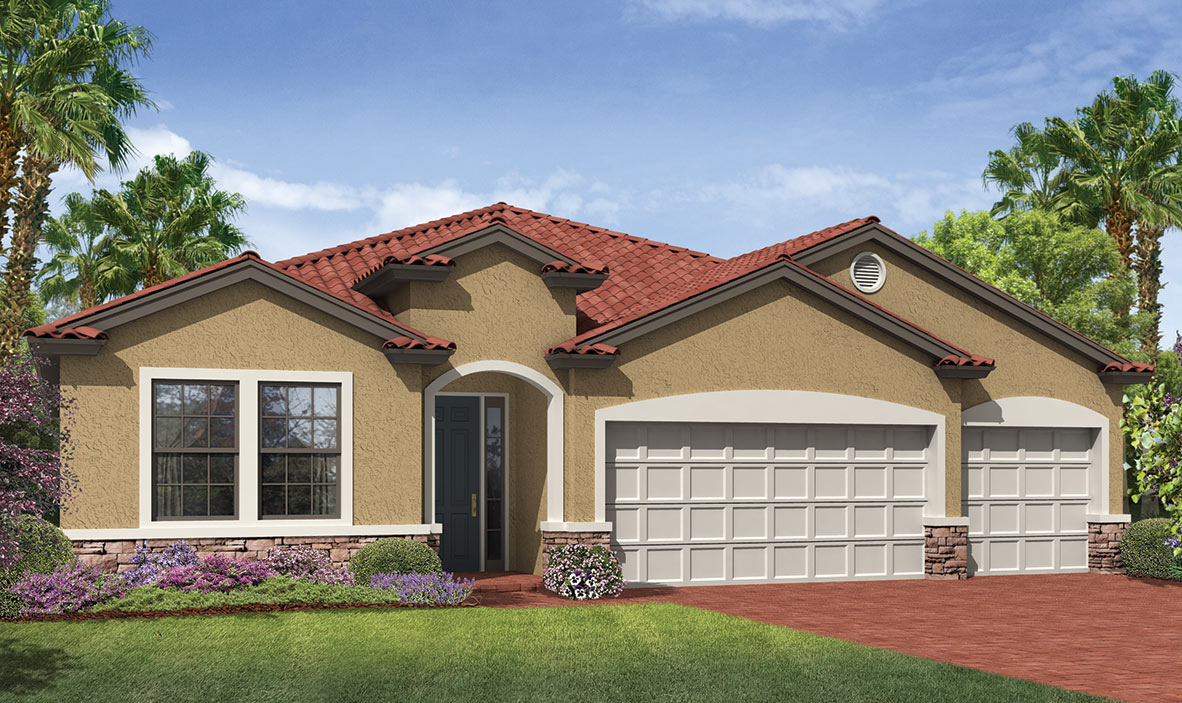
An amazing one-story home design, the Jennings optimizes living space with an open concept kitchen that overlooks the dining and great rooms. Ample windows and a set of sliding glass doors allow lighting into the living area. The well-appointed kitchen features and island with bar seating and provides plentiful cabinet and counter space. The primary suite, located at the back of the house for privacy, has an en suite bathroom with double vanity and two large walk-in closet providing substantial space for storage. A guest bedroom and bath are located at the front of the home. Just off of the kitchen the versatile flex space can be utilized as an office or cozy den.
Carousel — use arrows to browse images for this design, or tap the photo to open the floor plan.
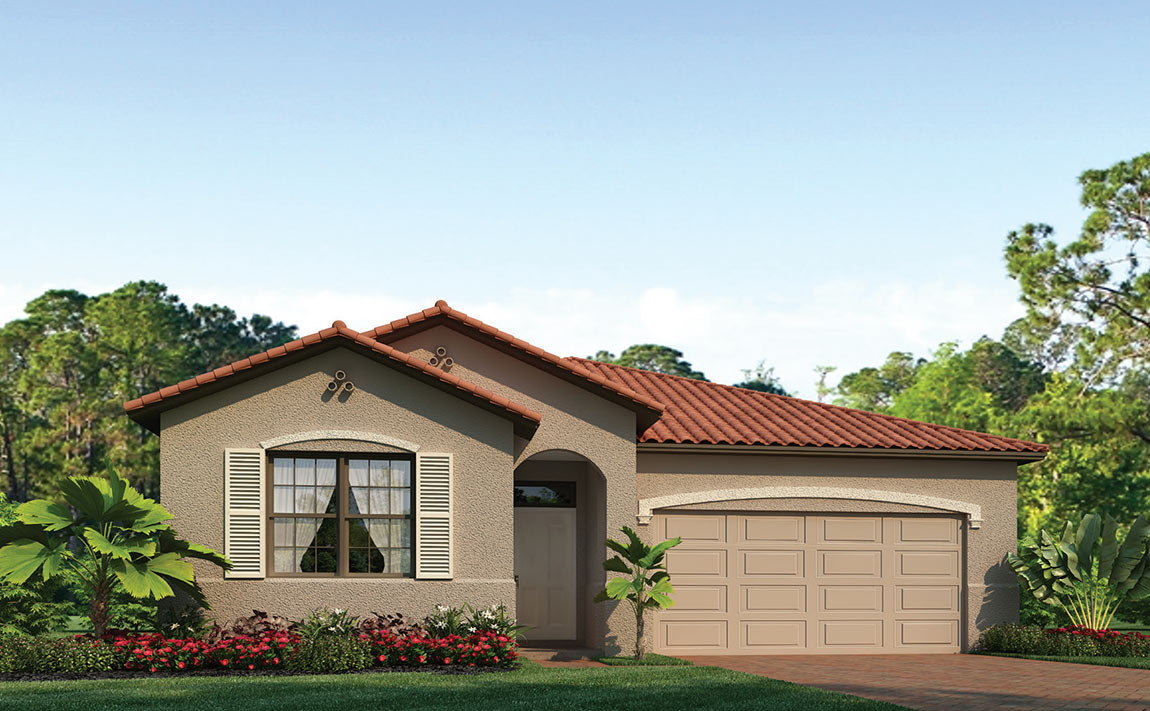
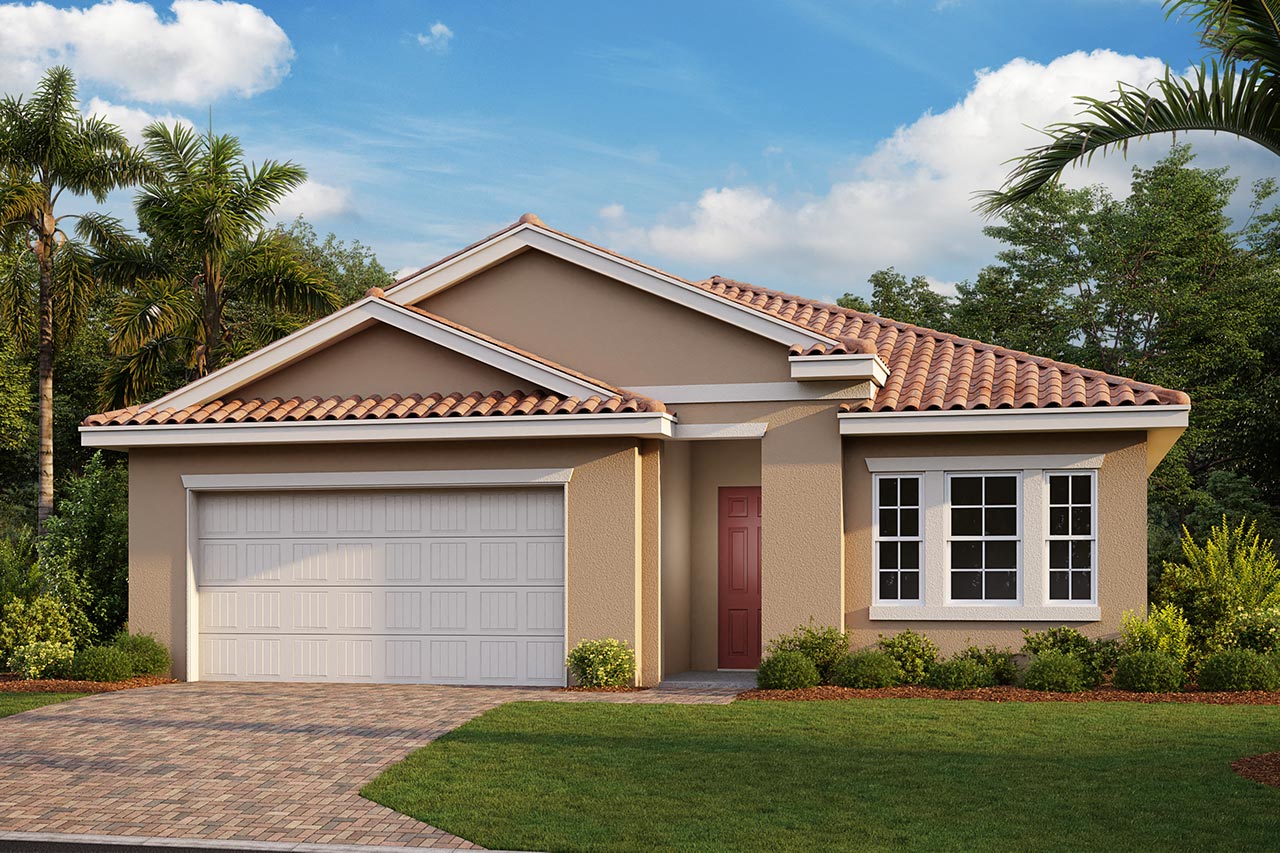
The smartly designed Ariel floor plan in Seasons at Bonita features two bedrooms and two full baths. The island kitchen provides generous cabinet and counter space, and it is seamlessly connected to the dining and great allowing for easy entertaining and group gatherings. A set of sliding glass doors in the great room lead out to the covered and paved lanai. The primary suite features a spacious bathroom offering two vanities separated by a large walk-in-shower. At the front of the home is an ample sized flex room that could be utilized as a home office, craft room or cozy den. The Ariel also features a notably large, two-car garage with extended length for extra storage such as bikes, workbench, or even a golf cart.
Carousel — use arrows to browse images for this design, or tap the photo to open the floor plan.
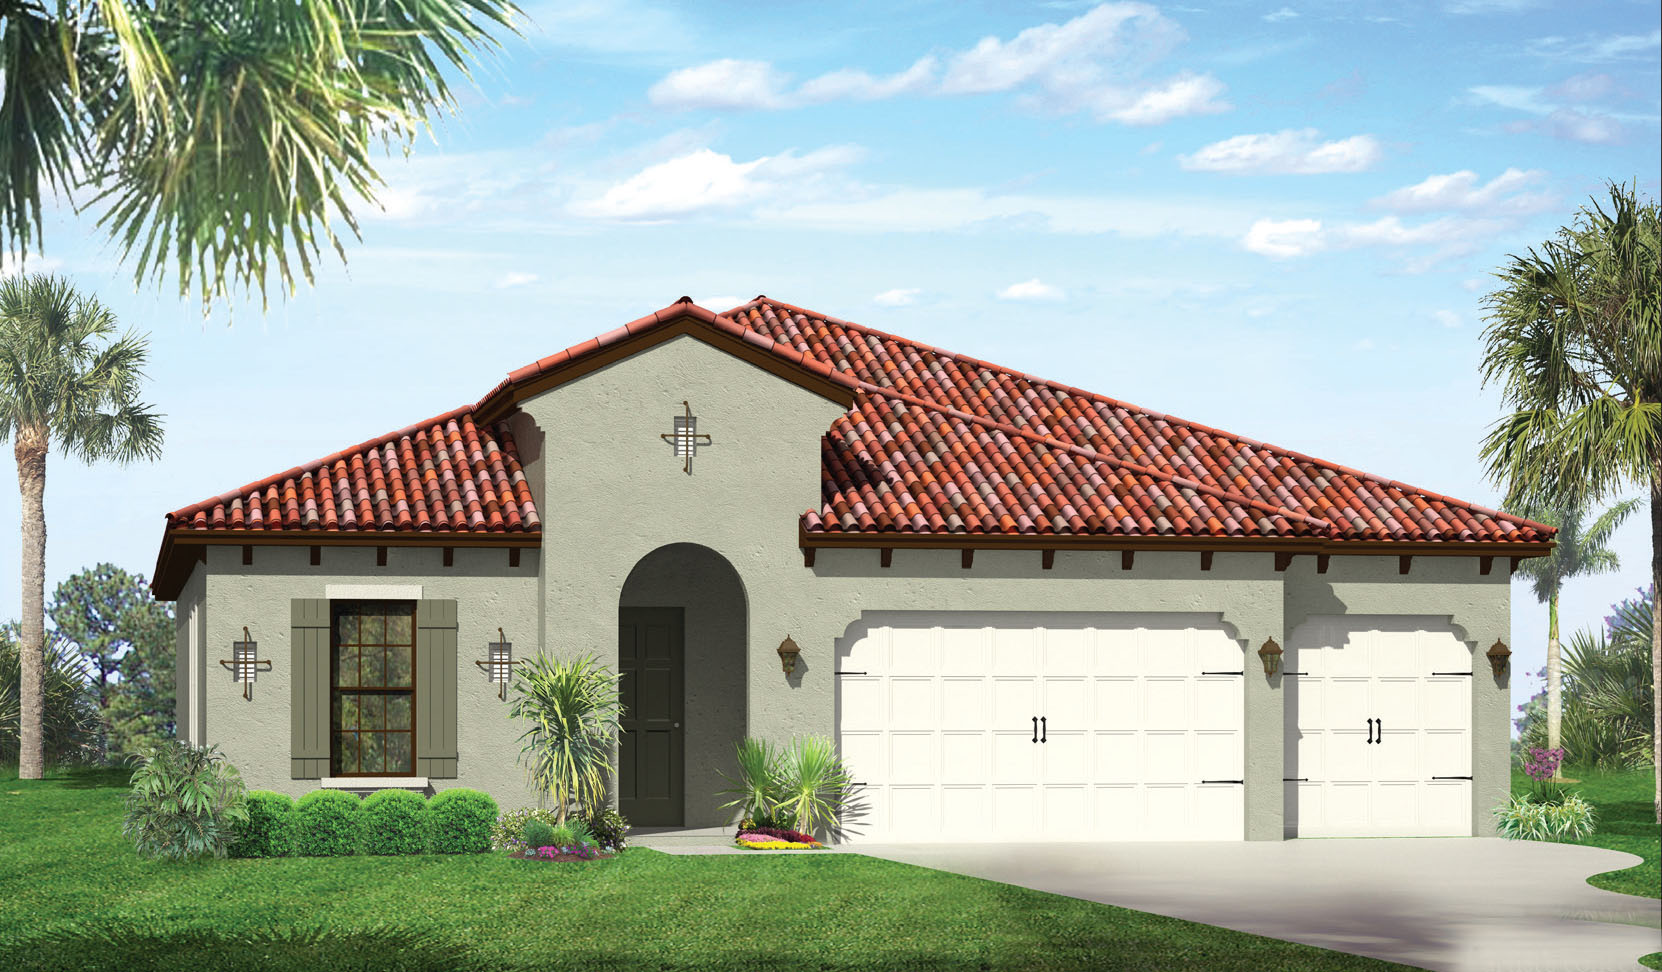
One of our most sought-after one-story home designs, the Clifton optimizes living space with an open concept kitchen that overlooks the spacious great room and dining area. A set of sliding glass doors allow ample lighting into the living area and lead our to a paved, covered lanai. The well-appointed kitchen has a convenient, walk-in corner pantry and provides ample cabinet and counter space. The primary bedroom, located at the back of the house for privacy, has an en suite bathroom with double vanity and two large walk-in closet providing substantial space for storage. A guest bedroom and flex space are located opposite the primary bedroom at the at the front. The flex space can be utilized as an office or cozy den. For families in need more space, there is an option to convert the flex space into a third bedroom.
Carousel — use arrows to browse images for this design, or tap the photo to open the floor plan.
This innovative, new construction home features a highly-desired, open-concept design. A double-sliding glass door and a multitude of windows fill the kitchen, great room and dining area with the Florida sunshine. The island kitchen is ideally situated at the heart of the home, between the dining and great room, making entertaining family and friends a breeze. The modernly-designed kitchen offers an optimal amount of cabinets and counter space and features a walk-in pantry. A generous-sized, paved and covered lanai allows homeowners to enjoy the outdoors all year round. Located at the back of the home, the well-appointed primary bedroom comfortably fits a king-size bed set and features two walk-in closets, dual vanity, a desirable walk-in shower, and a private water closet. Opposite the primary bedroom, at the front of the home, two guest bedrooms share a guest bath. This home also features a versatile flex room with a closet that can be utilized as an office, den, or even a fourth bedroom. A Laundry room and two-car garage complete this home. The Delray has a three-car garage options for those in need of more space.
Carousel — use arrows to browse images for this design, or tap the photo to open the floor plan.
This open-concept, single-family home design offers three bedrooms, two and a half baths and ample living space. Tray ceilings throughout enhance the spacious and grand feel of this attractive home. The exceptionally appointed kitchen includes a corner pantry and a large island that overlooks the great room and dining area. A formal dining room offers additional seating for special occasions and guest, or homebuyers may select to build as den with double French doors in lieu of this dining space. A set of three sliding glass doors lead to the expansive covered lanai. A convenient pool bath is optional. The spacious primary bedroom overlooks the backyard and includes a copious walk-in closet, dual vanity, and separate shower and garden tub. The large primary walk-in closet connects to the laundry room. Upon entering the home, the front two bedrooms and second full bath are offset from the primary bedroom adding privacy for those rooms. The home is built standard with a tandem two-car garage providing plenty of storage space. The home is available as a tandem three-car garage if built on the larger 60-foot homesites. Pictures, photographs, colors, features, and sizes are for illustration purposes only and will vary from the homes as built. Home and community information including pricing, included features, terms, availability and amenities are subject to change and prior sale at any time without notice or obligation.
Carousel — use arrows to browse images for this design, or tap the photo to open the floor plan.
This brand new 2,368-square-foot home is waiting for you. Upon entering the Destin, two bedrooms and a full bath can be found to the side, and a bright, naturally lit kitchen, great room, dining room, and breakfast nook can be found straight ahead. Every aspect of this home design accentuates the open-concept feel, with the kitchen featured at the heart of the home. The kitchen includes a large center island, plenty of cabinet and counter space, and a convenient walk-in pantry. The primary bedroom is located at the back of the home for privacy and features a charming tray ceiling, two walk-in closets, a double vanity, garden tub, and separate shower. A fourth bedroom is also located at the back of the home, opposite the primary bedroom, and a third full bathroom is fittingly located next to this bedroom. Off of the great room is a spacious covered lanai that provides a great space for relaxing or dining al fresco.
Carousel — use arrows to browse images for this design, or tap the photo to open the floor plan.
This spacious one-story home features an open concept floor plan and three-car garage. An inviting foyer with tray ceiling leads to a bright, naturally lit kitchen and living room that extends to the oversized lanai, perfect for enjoying the outdoors or dining al fresco. The expansive primary bedroom is located at the back of the home away from the other bedrooms for added privacy, and features a tray ceiling, two walk-in closets, double vanity, and an impressive walk-in shower. There are two other spacious bedrooms, one of which includes its own en suite bath and walk-in closet. The kitchen is perfectly placed at the heart of the home, and features a large center island for bar style eating or entertaining, plenty of cabinet and counter space, a corner walk-in pantry, and a dining nook. Double doors lead into a cozy den, that could be utilized as an office, library, or formal living room.
Carousel — use arrows to browse images for this design, or tap the photo to open the floor plan.
Located in North Venice, Toscana Isles offers luxury single-family homes that are elegantly and spaciously designed with stunning features. Enjoy stunning lake views from your lanai. Just one mile east of I-75, Laurel Road exit to Knights Trail Rd. An Ideal location for commuters, yet still only minutes away from the white sandy beaches of the Gulf Coast.
Project photo gallery
Click the large photo or a thumbnail to open the gallery viewer.
Prices and features may vary and are subject to change. Photos are for illustrative purposes only. Legal disclaimers.