

Harrell Oaks

Total Units
33
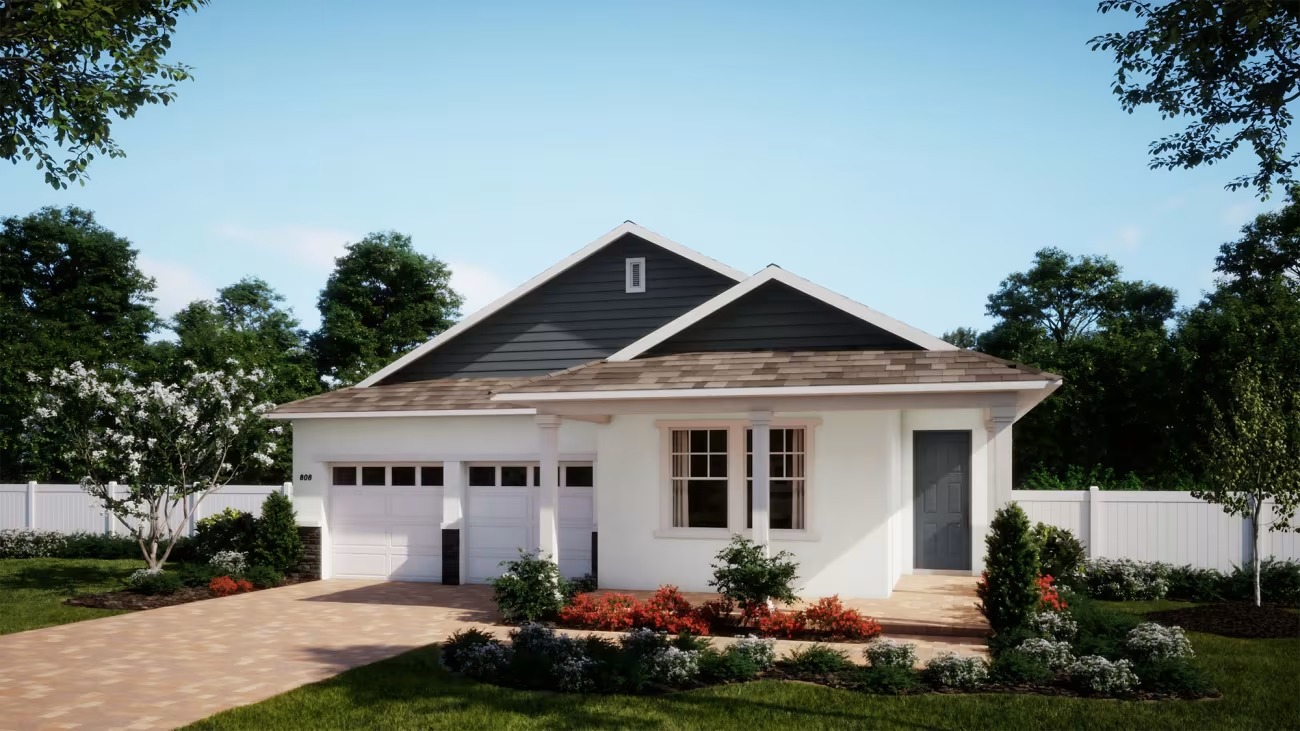
Discover the charm of Harrell Oaks in Union Park, brought to life by Risewell Homes, featuring delightful amenities like a park and convenient parking.
Harrell Oaks is more than a home—it’s a lifestyle. Discover newly built, intelligently designed homes in a walkable, park-filled area perfectly located near every Orlando destination. Enjoy the buzz of Downtown Orlando, the charm of Winter Park and Baldwin Park, or nature on the 7.2-mile Little Econ Greenway—right in your backyard. Families benefit from A-rated schools like Winter Park High and the new Orlando Science Charter East Campus. With spacious homesites, community parks, and homes featuring smart automation and eco-friendly design, Harrell Oaks truly brings home and adventure together.
Highlights
- Five Minutes to Baldwin Park
- A-Rated Winter Park Schools
- 7.2 Mile Greenway Access
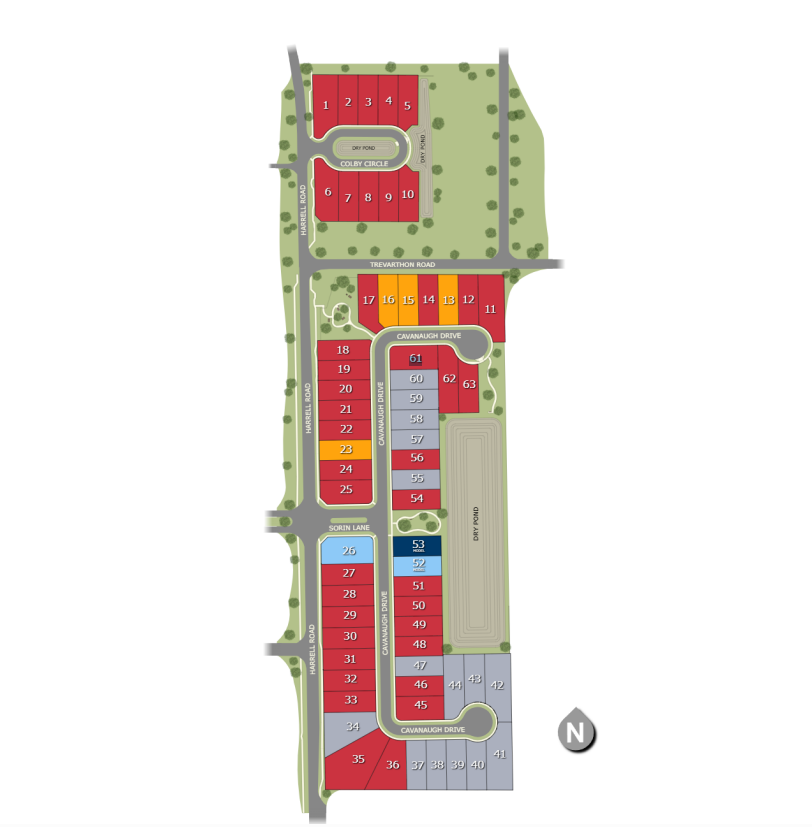
- Intimate Neighborhood of only 63 homesites
- 3-Car Garages on Select Homesites
Amenities
Site Plan
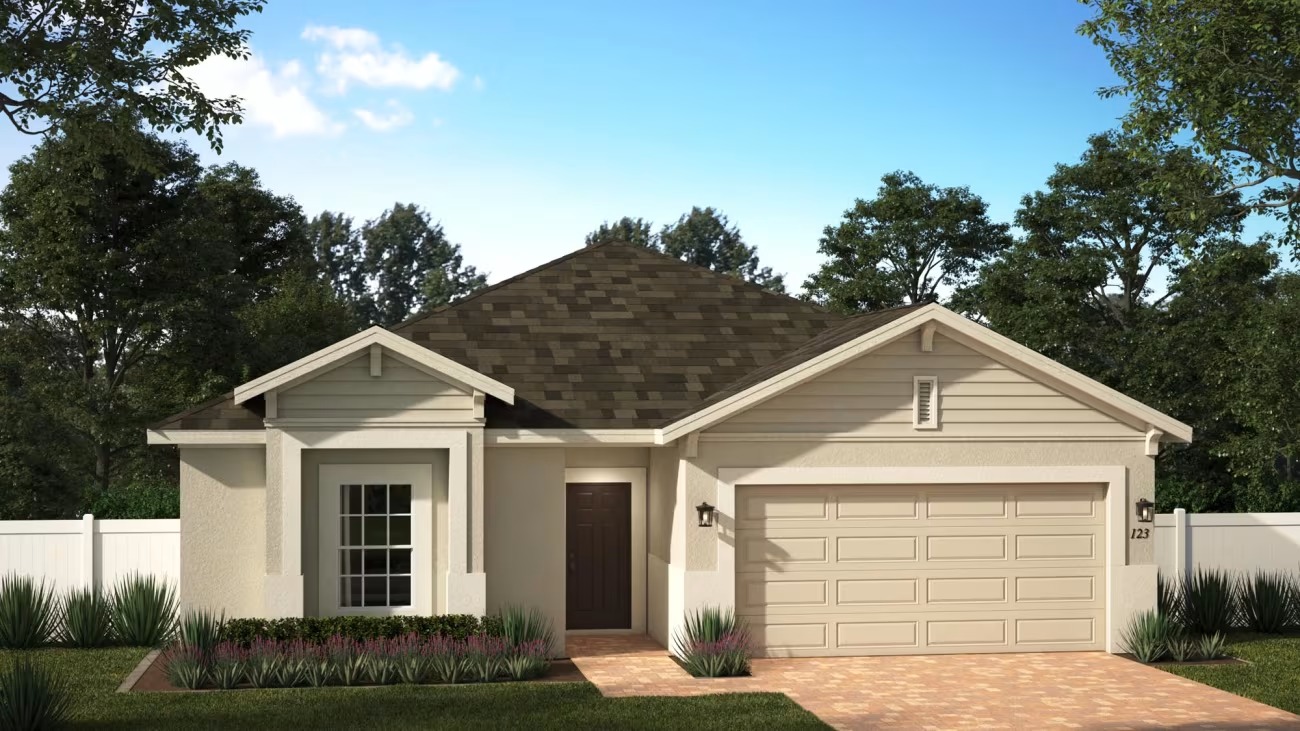
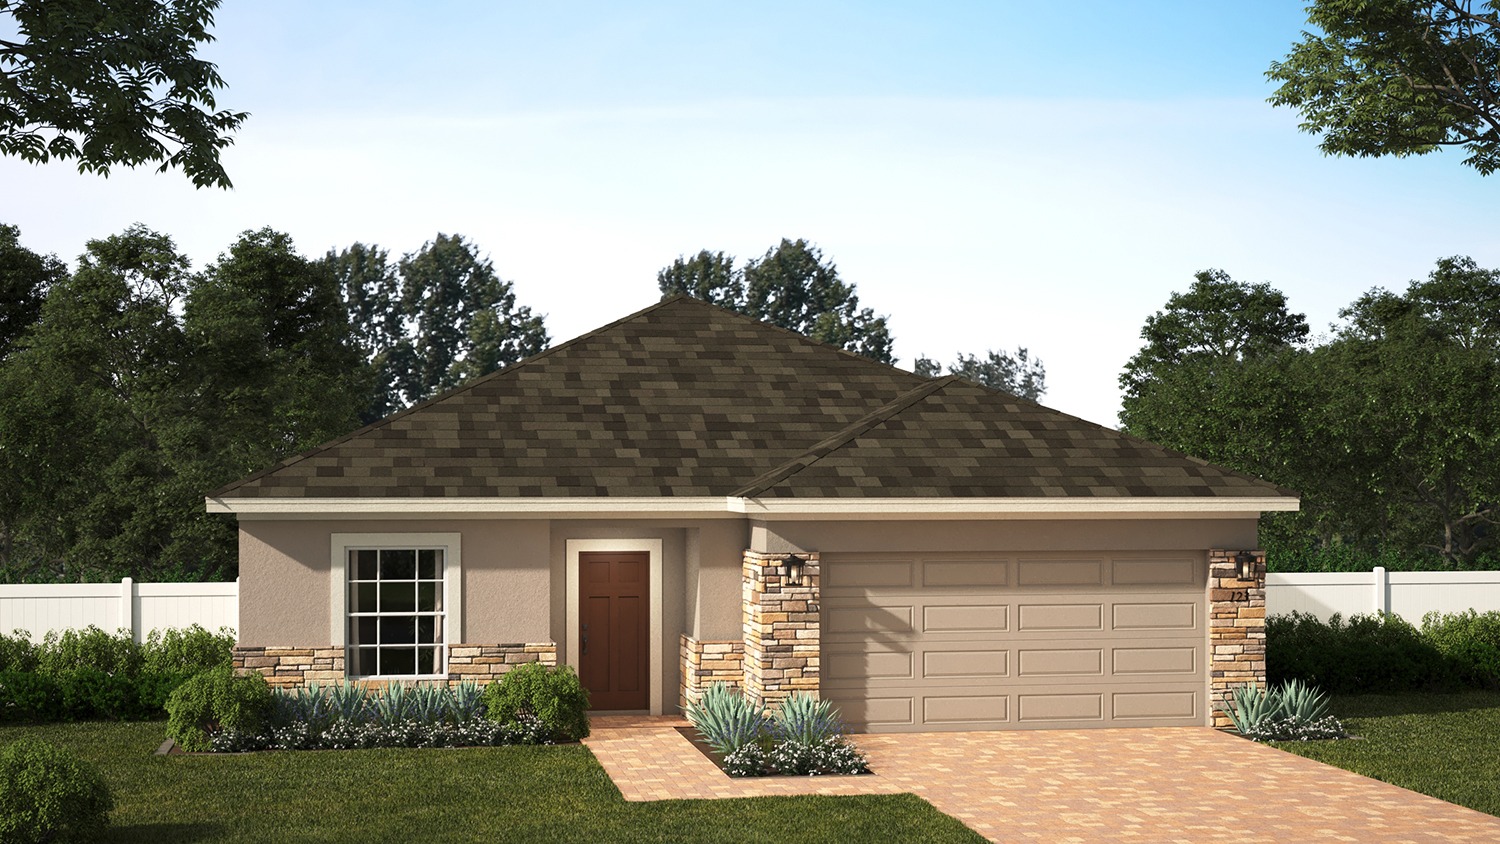
Home designs (5)
2 Quick Move-In lots across 2 plans — open Quick Move-In.
Carousel — use arrows to browse images for this design, or tap the photo to open the floor plan.
Ready to BuildKensington
From$499,9904 Beds2 Baths2 Car garage1,900+ sq ftThis classic four-bedroom home comes customized with the style and details that Landsea Homes is known for, with a focus on flexible and comfortable spaces. The open kitchen maximizes entertaining and casual family time. For convenience, both bathrooms feature double vanities and privacy doors, and the garage has extra space for storage. Kensington owners will love the primary bedroom’s private location and the convenience of a large walk-in closet.
Carousel — use arrows to browse images for this design, or tap the photo to open the floor plan.
Ready to BuildMiles
From$519,9904 Beds3 Baths2 Car garage2,105+ sq ftUnravel eye-catching style with the Miles floor plan, where open-concept living meets functional design. Three bedrooms are conveniently situated next to complete bathrooms, while the primary bedroom includes an en suite bathroom and walk-in closet—making for the perfect retreat, anytime of day. A gourmet kitchen with expansive walk-in closet and welcoming island flows right into a family room and dining space connected to a breezy lanai—your vantage point for every sunset.
Carousel — use arrows to browse images for this design, or tap the photo to open the floor plan.
Quick Move-InNewcastle
From$559,9904–5 Beds2.5–3.5 Baths2 Car garage2,560+ sq ftSingle-family at Harrell Oaks. 1 Quick Move-In home in this plan — ask the sales team about finishes and closing timelines.
Carousel — use arrows to browse images for this design, or tap the photo to open the floor plan.
Now BuildingVero
From$569,9904 Beds2.5 Baths2 Car garage2,903+ sq ftSingle-family at Harrell Oaks. 1 home is now building — ask the sales team for timelines and personalization options.
Carousel — use arrows to browse images for this design, or tap the photo to open the floor plan.
Quick Move-InWilshire
From$579,9905 Beds3 Baths2 Car garage3,198+ sq ftSingle-family at Harrell Oaks. 1 Quick Move-In home in this plan — ask the sales team about finishes and closing timelines.
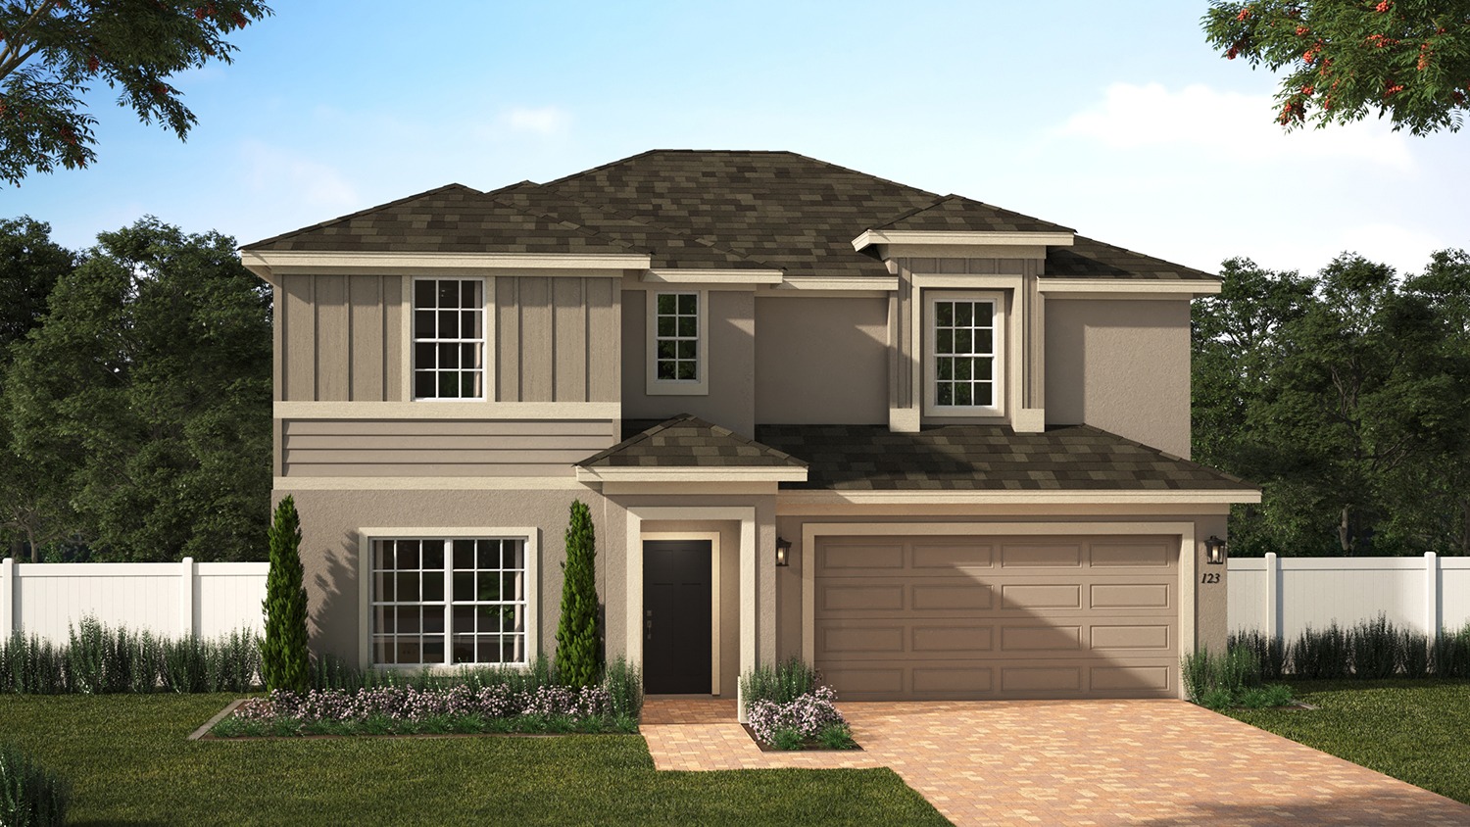
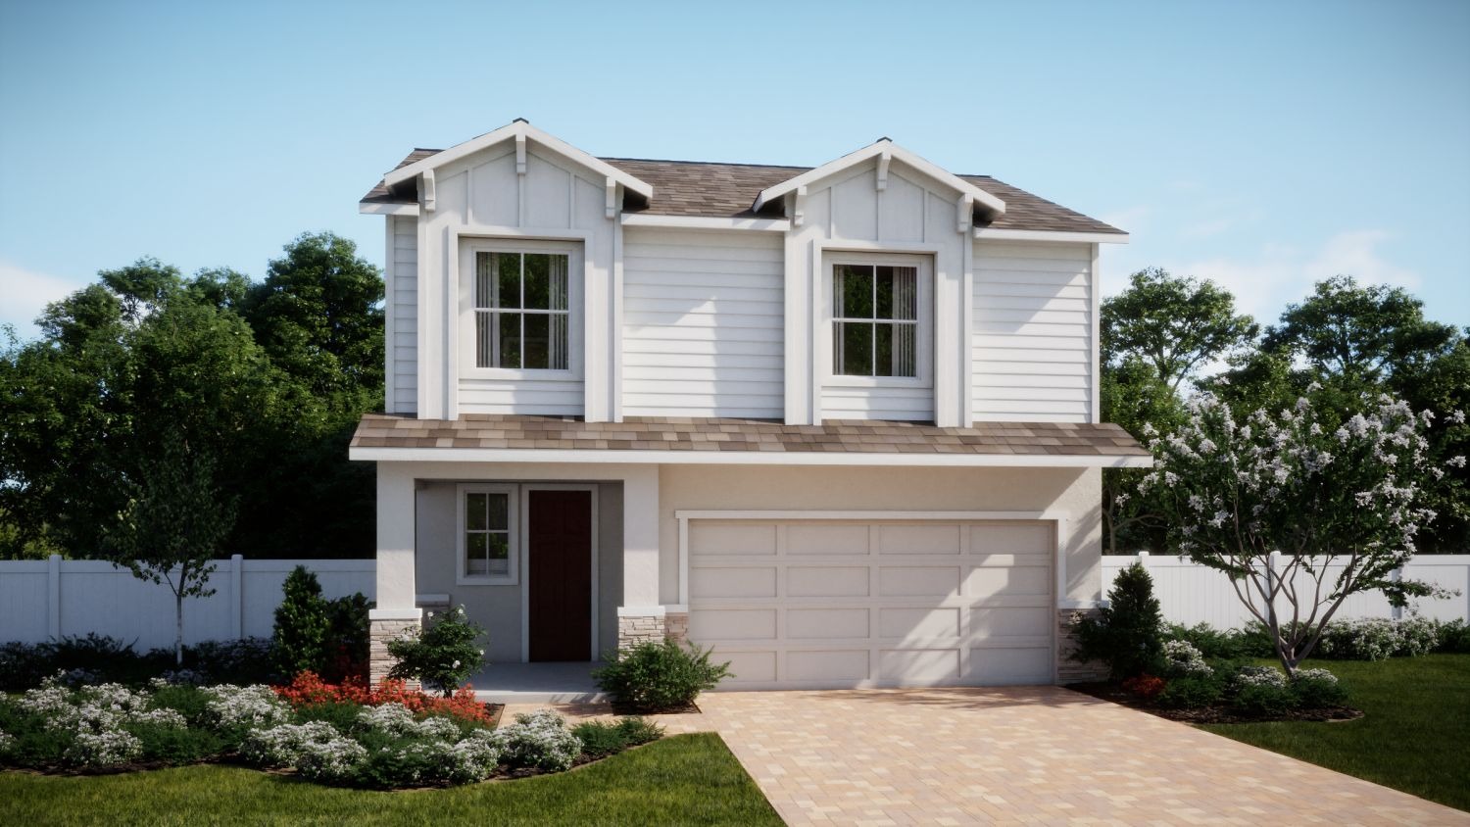
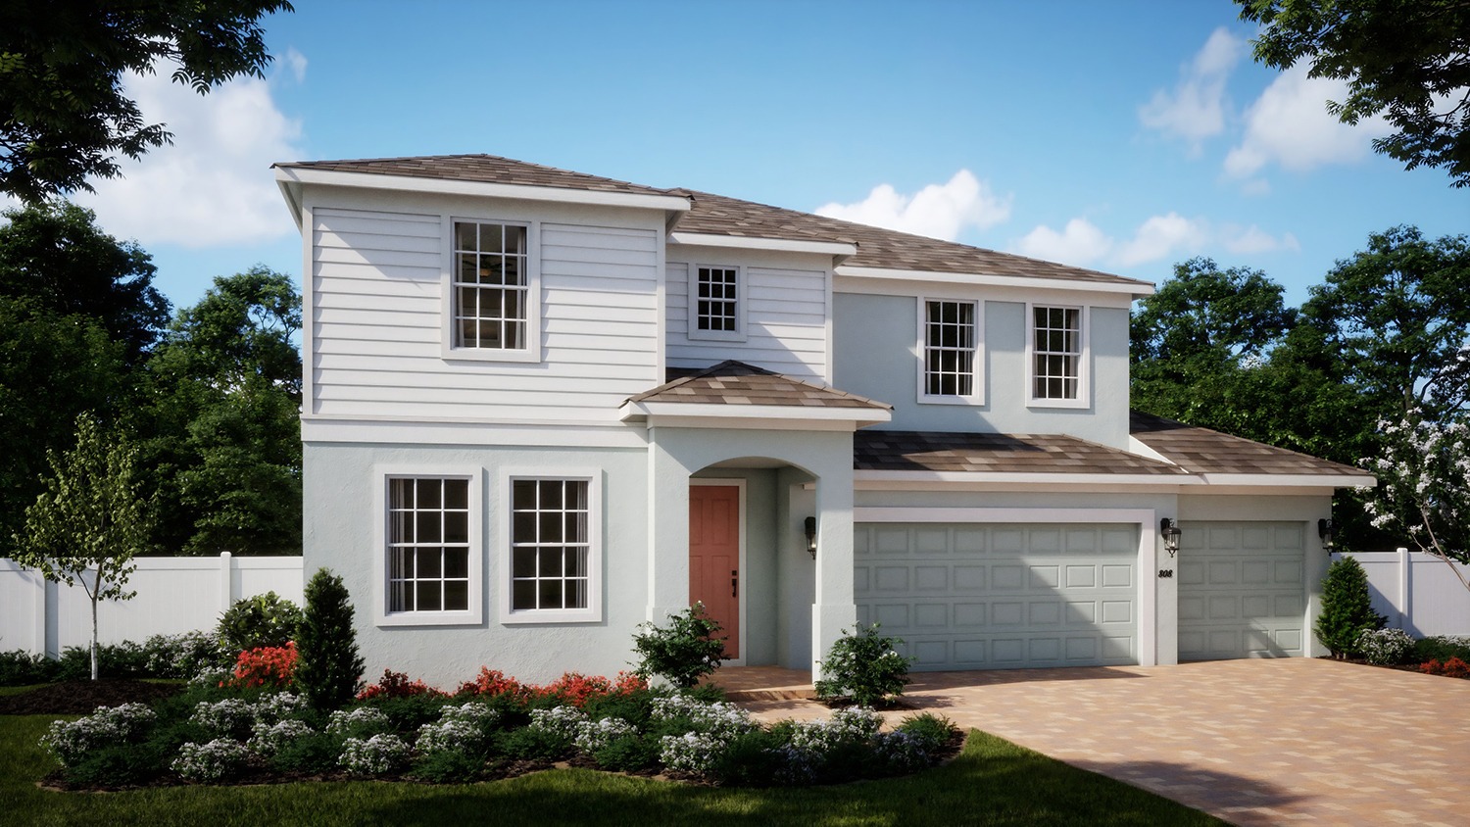
Media
Project photo gallery
Click the large photo or a thumbnail to open the gallery viewer.
Is this your project?
Take control of your project page, add direct contact details, keep information updated, unlock performance insights, and increase visibility with agents and buyers actively looking for new construction homes.
Prices and features may vary and are subject to change. Photos are for illustrative purposes only. Legal disclaimers.