Under Construction

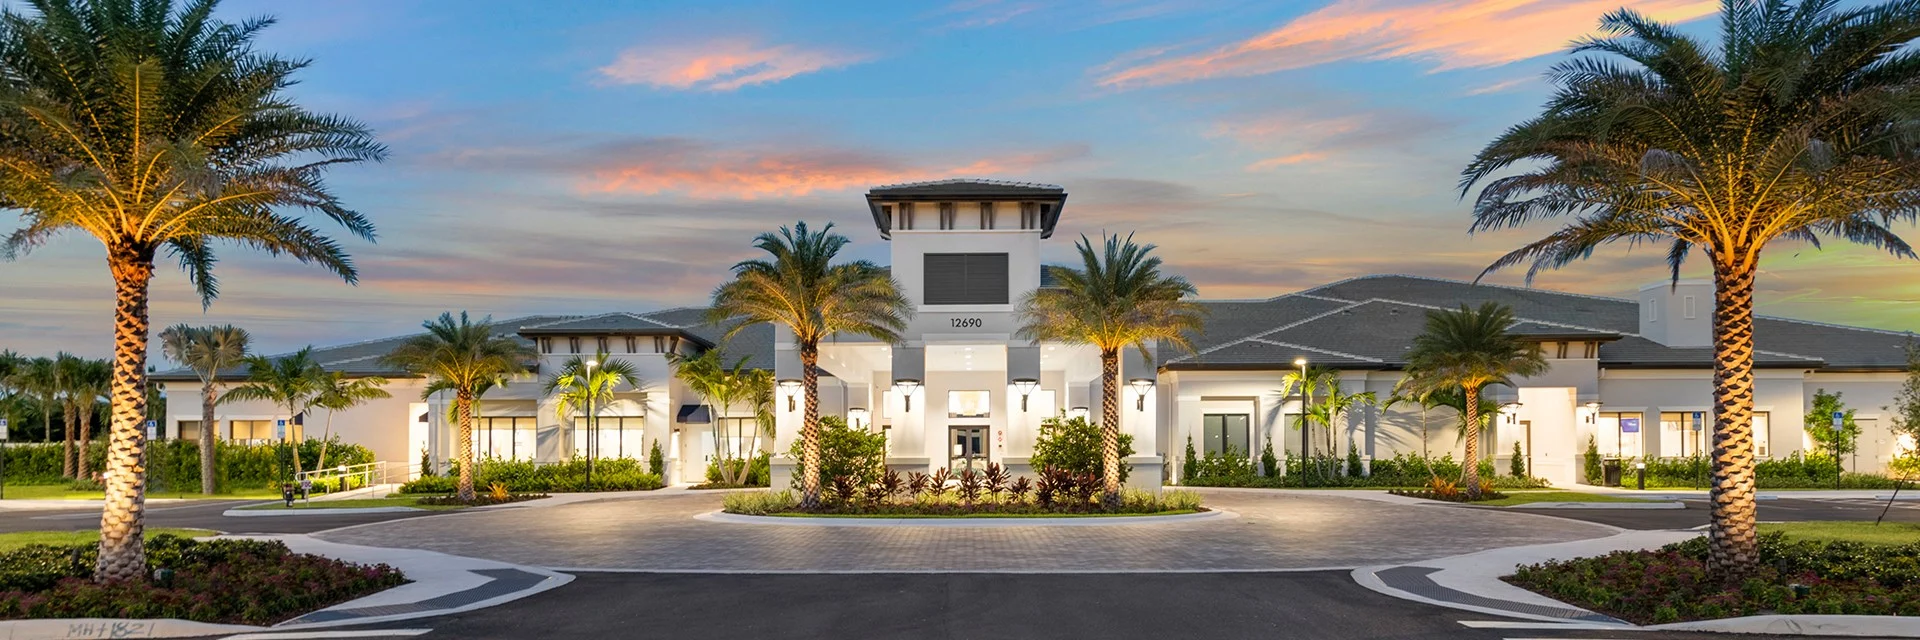
Discover the vibrant lifestyle of Valencia Del Ma in Boynton Beach, crafted by the renowned GL Homes, where you can enjoy an array of amenities including a spa and wellness center, a refreshing swimming pool, and a beautiful park in this active adult community.

WHERE 55+ LUXURY KNOWS NO LIMITS

The world-famous Valencia Lifestyle grew to prominence in Palm Beach County and Valencia Del Mar raises the bar for 55+ resort-style living. Valencia Del Mar in Boynton Beach offers an unparalleled blend of social connections, exclusivity, and world-class amenities. With a prestigious location, a sophisticated lifestyle, and luxurious, contemporary home designs, Valencia Del Mar is the pinnacle of active-adult living.

EXQUISITE NEW HOMES DESIGNS

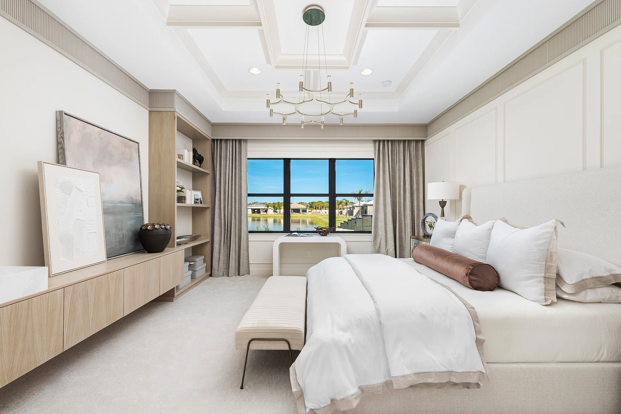
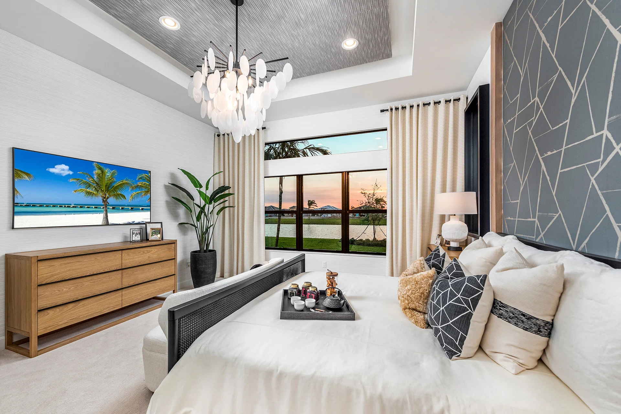
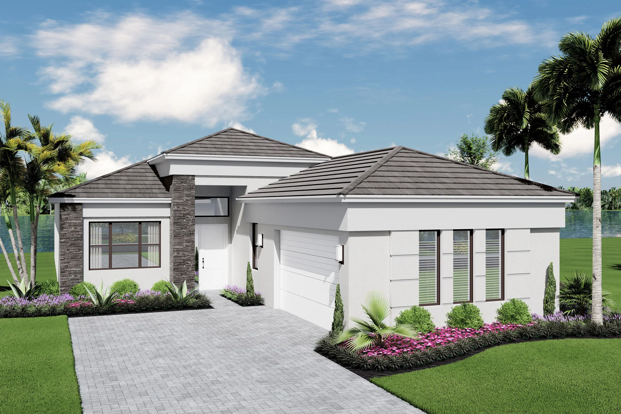
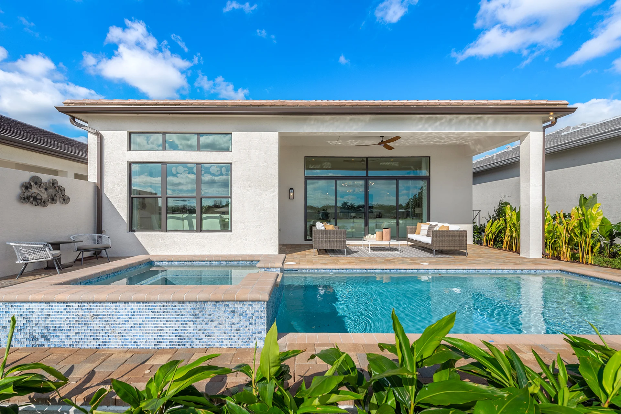
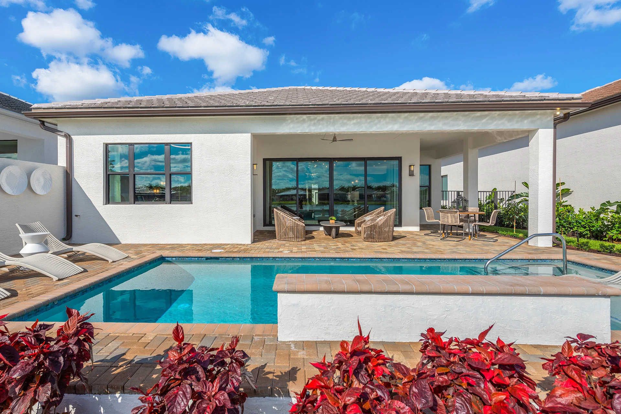
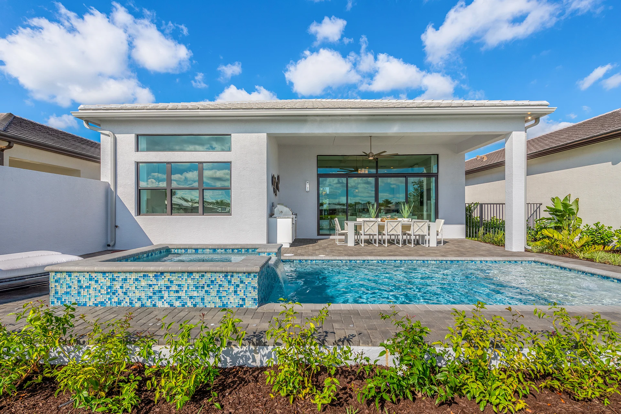
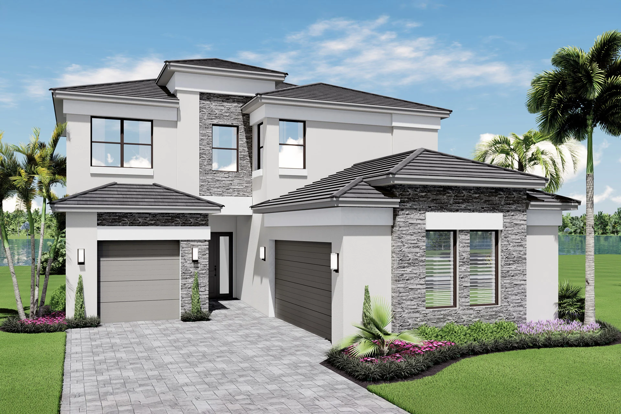
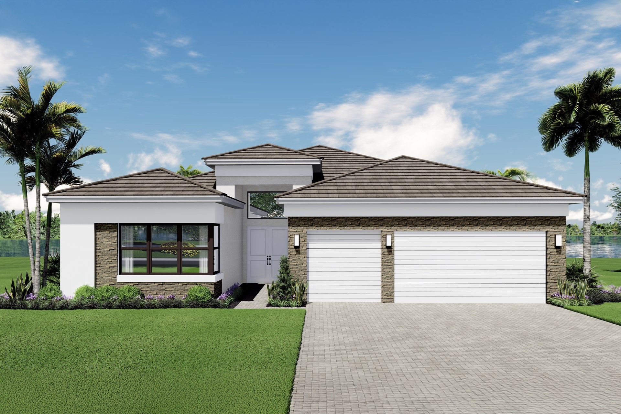
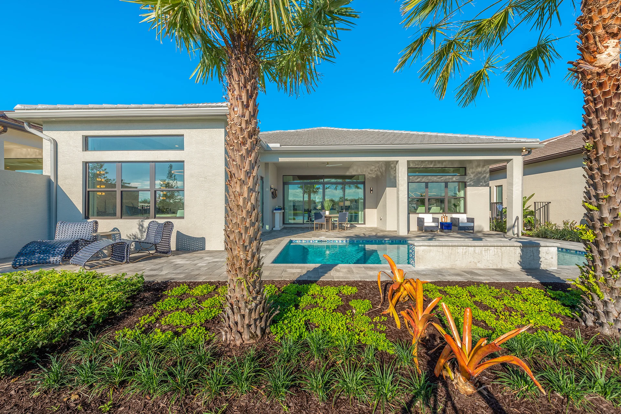
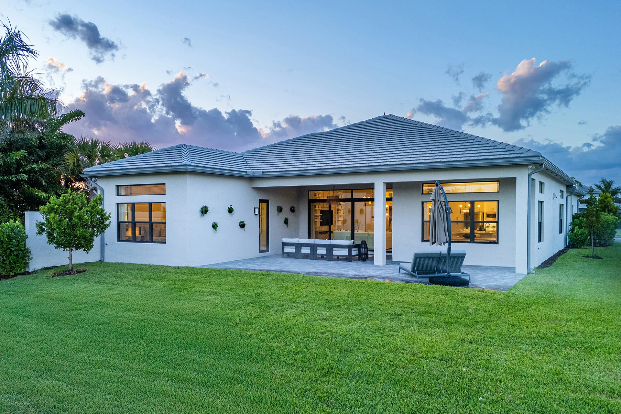
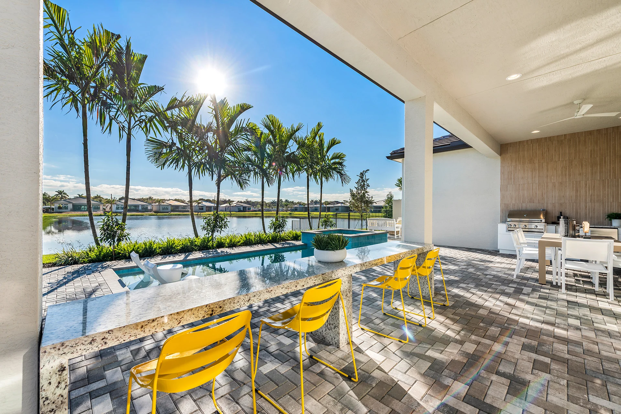
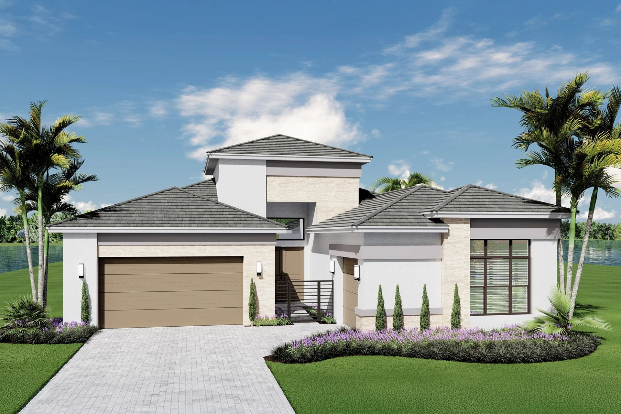
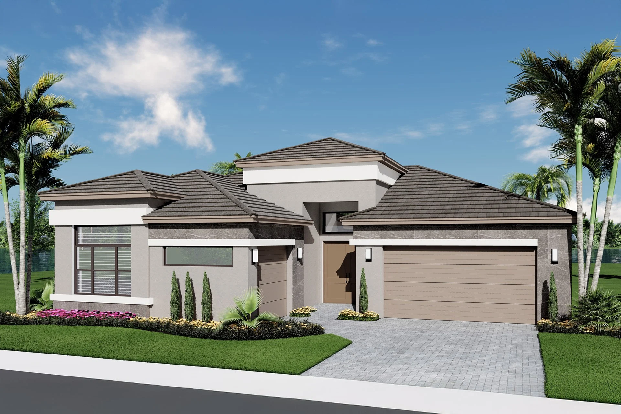
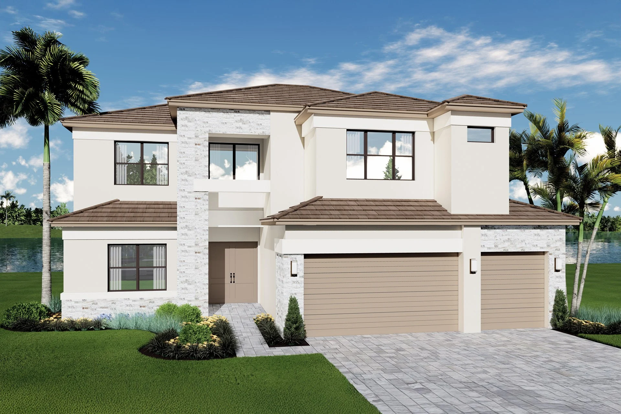
Valencia Del Mar redefines luxury with a collection of stunning one- and two-story home designs tailored for sophisticated 55+ living. Designed for elegance and comfort, each home features expansive high ceilings, transom windows for abundant natural light, gourmet kitchens, spa-like baths, and spacious outdoor living areas. At Valencia Del Mar you can customize your dream home with high-end finishes and luxury upgrades, guided by expert design professionals every step of the way.

RESORT LIVING, REIMAGINED

Valencia Del Mar reaches a new level of elegance, with unmatched resort-style amenities. From world-class dining and entertainment to state-of-the-art wellness and recreation, every detail is designed for the ultimate 55+ lifestyle in Boynton Beach.

YOUR PRIVATE PARADISE AWAITS

Lounge by the beach-entry pool, unwind in the whirlpool spa, or take a refreshing swim in the lap or resistance pool. With shaded cabanas, covered seating areas, and lush landscaping, the outdoor spaces are designed for pure relaxation.

EXQUISITE DINING, INDOORS & OUT

Savor chef-inspired meals at the on-site restaurant and patio bar, featuring both indoor and al fresco dining options—the perfect setting to enjoy a cocktail or meal with friends.

INDULGE IN WELLNESS AND FITNESS

Stay strong, active, and refreshed with a state-of-the-art fitness center, group fitness studio, saunas, steam rooms, and a full-service spa. The nail and hair salon ensures you always look and feel your best.

ELEVATED SOCIAL SCENE

From exclusive live entertainment and special events to more than 100 clubs and activities, Valencia Del Mar is designed to keep you connected and engaged in the lifestyle you love.


Amenities

Active Adult Community
Park
Parking
Spa and Wellness
Swimming Pool
Tennis Courts
Pickleball
Event / Meeting Spaces
Fitness
Restaurant / Bar

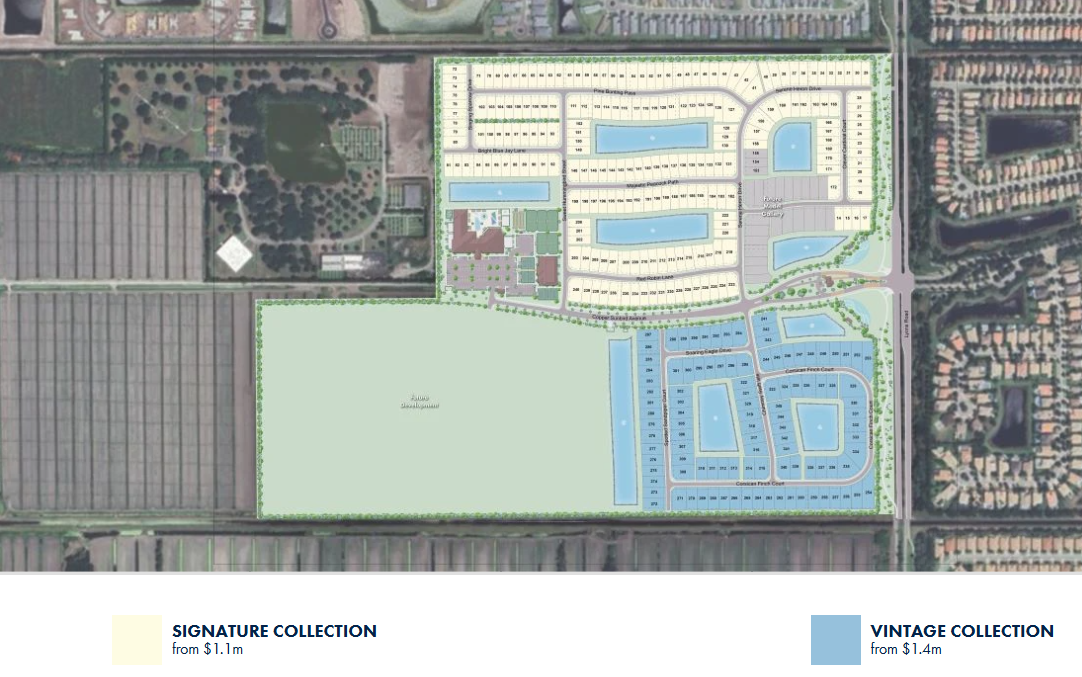
Site Plan

Valencia Del Mar site plan

Collections (2)

Signature Collection — collection image
$1,206,900+
3,137+ sq ft
Beds 2–4
Baths 2.5–4.5

Signature Collection

WHERE 55+ LUXURY KNOWS NO LIMITS The world-famous Valencia Lifestyle grew to prominence in Palm Beach County and Valencia Del Mar raises the bar for 55+ resort-style living. Valencia Del Mar in Boynton Beach offers an unparalleled blend of social connections, exclusivity, and world-class amenities. With a prestigious location, a sophisticated lifestyle, and luxurious, contemporary home designs, Valencia Del Mar is the pinnacle of active-adult living. EXQUISITE NEW HOMES DESIGNS Valencia Del Mar redefines luxury wit

Vintage Collection — collection image
$1,540,900+
3,858+ sq ft
Beds 3–4
Baths 3.5–4.5

Vintage Collection

WHERE 55+ LUXURY KNOWS NO LIMITS The world-famous Valencia Lifestyle grew to prominence in Palm Beach County and Valencia Del Mar raises the bar for 55+ resort-style living. Valencia Del Mar in Boynton Beach offers an unparalleled blend of social connections, exclusivity, and world-class amenities. With a prestigious location, a sophisticated lifestyle, and luxurious, contemporary home designs, Valencia Del Mar is the pinnacle of active-adult living. EXQUISITE NEW HOMES DESIGNS Valencia Del Mar redefines luxury wit

Home designs (14)

10 Quick Move-In lots across 3 plans — open Quick Move-In.

  • Single-family

    Carousel — use arrows to browse images for this design, or tap the photo to open the floor plan.

    Ready to Build

    Barbados

    From$1,206,900
    2 Beds2.5 Baths2 Car garage3,230+ sq ft

    A Generous Array Of Standard Features Gourmet kitchens, quartz countertops, elegant porcelain floor tile, upscale bathrooms, and recessed lighting are just a few of the designer details you can expect in your new home. Kitchen Wide Selection of Kitchen Cabinets with luxurious European-Style Doors and 42" Upper Cabinets Quartz Countertop with Full Backsplash in Choice of Decorator Colors with Flat Polished Edges Gourmet Kitchen Package with Crown Molding Enhanced with Ambient Under-Cabinet and Overhead Lighting Custom, Built-In Cabinet Pantry or Pantry Facade (Per Plan) Undermount Stainless Steel Sink with a Chrome or Stainless-Steel Pull-Out Kitchen Sink Faucet Food Waste Garbage Disposal with air switch Appliances Stainless-steel Appliance Kitchen Package including: GE ® Monogram 42” Built-in Side-by-Side Dispenser Refrigerator GE ® Monogram 36” Deep Recessed Gas Cooktop GE ® Monogram Built-in Convection Double Wall Oven GE ® Monogram 36” Pyramid Chimney Hood with Exterior Venting GE ® Monogram Built-In Microwave GE ® Monogram Fully Integrated Energy Star Dishwasher Bathroom European-style Hidden-hinge Cabinets in All Bathrooms (Doors and Drawer fronts) Elegant Quartz Vanity Countertops in a Choice of Colors with Flat Polished Edges and Rectangular Undermount Sinks in the Primary Bathroom Luxurious Quartz Countertops with Flat Polished Edges with Rectangular Undermount Sinks in All Secondary Bathrooms Upgraded Chrome Bathroom Fixture Package in Primary Bathroom (8" Spread) Upgraded Chrome Bathroom Fixture Package in all Secondary Bathrooms 3/8” Frameless Tempered Glass Enclosure with Header in Primary Bathroom with Built-in tiled Shower Bench Seat (Per Plan) Upgraded 24” x 24” Porcelain Tile on the Main Floor in All Bathrooms Upgraded Porcelain Wall Tile to Ceiling in Primary Bathroom with coordinating shower floor tile Upgraded Ceramic Tile in Secondary Bathrooms on Wet Area Walls Designer Bathroom Lighting in All Bathrooms TOTO © Raised height Toilet in Primary Bathroom Freestanding Tub (Per Plan) Interior Designer 24"x24" Porcelain Floor Tile Package in Foyer, Living Room, Dining Room, Great Room, Flex Room, Kitchen, Casual Dining, Laundry Room and All Bathroom Floors (Per Plan) Engineered Wood Flooring in Loft and Upstairs Hallway (Per Plan) Wall-to-Wall Premium Carpet with Premium Padding in an Array of Designer Colors (Except Where Tile and Engineered Wood Flooring is Standard) Upgraded 5 1/4" Wood Baseboards Laundry Cabinetry Package with Level 1 White Melamine Lower and Upper Cabinets and Level 1 Quartz Countertops in Choice of Designer Colors (Location of Cabinets Vary Per Plan) Two Panel Interior Doors with Decorative Interior Door Hardware with Matching Door Hinges In-Home Wireless Alarm System with Wireless Magnet Contacts on All Operable Windows and Doors (excluding Exterior Garage Doors). The System Includes One Touchpad Energy Efficient 75-Gallon Natural Gas Hot Water Heater (Per Plan) Energy Efficient Air Conditioning with Minimum 14 SEER Ratings Standard Manufacturers' Warranties Passed on to You on All Appliances Designer 24"x24" Porcelain Floor Tile Package in Foyer, Living Room, Dining Room, Great Room, Flex Room, Kitchen, Casual Dining, Laundry Room and All Bathroom Floors (Per Plan) Engineered Wood Flooring in Loft and Upstairs Hallway (Per Plan) Wall-to-Wall Premium Carpet with Premium Padding in an Array of Designer Colors (Except Where Tile and Engineered Wood Flooring is Standard) Upgraded 5 1/4" Wood Baseboards Laundry Cabinetry Package with Level 1 White Melamine Lower and Upper Cabinets and Level 1 Quartz Countertops in Choice of Designer Colors (Location of Cabinets Vary Per Plan) Two Panel Interior Doors with Decorative Interior Door Hardware with Matching Door Hinges In-Home Wireless Alarm System with Wireless Magnet Contacts on All Operable Windows and Doors (excluding Exterior Garage Doors). The System Includes One Touchpad Energy Efficient 75-Gallon Natural Gas Hot Water Heater (Per Plan) Energy Efficient Air Conditioning with Minimum 14 SEER Ratings Standard Manufacturers' Warranties Passed on to You on All Appliances Exterior Aluminum Impact Resistant Windows and Exterior Doors with Low E Insulated Glass Engineered for Wind Load Standards 5/8” Plywood with Mechanically Fastened Roof Tile Brick Pavers on Driveway, Entry Walkway, Covered Entry Atrium and Covered Patio Landscape Package Including: Fully Sodded Home site, Palm Tree Package and Shrubbery Master Irrigation System Serving the Community Including the Home site Two Garden Hose Connections Whole House Gutter System Dwelling Warranty Covering Your Home on Major Structural Defects for Seven Years (as Described in the Purchase Contract Documents)

    View floor plan
  • Single-family

    Carousel — use arrows to browse images for this design, or tap the photo to open the floor plan.

    Ready to Build

    Vienna Grande

    From$1,226,900
    2 Beds2.5 Baths3 Car garage3,232+ sq ft

    A Generous Array Of Standard Features Gourmet kitchens, quartz countertops, elegant porcelain floor tile, upscale bathrooms, and recessed lighting are just a few of the designer details you can expect in your new home. Kitchen Wide Selection of Kitchen Cabinets with luxurious European-Style Doors and 42" Upper Cabinets Quartz Countertop with Full Backsplash in Choice of Decorator Colors with Flat Polished Edges Gourmet Kitchen Package with Crown Molding Enhanced with Ambient Under-Cabinet and Overhead Lighting Custom, Built-In Cabinet Pantry or Pantry Facade (Per Plan) Undermount Stainless Steel Sink with a Chrome or Stainless-Steel Pull-Out Kitchen Sink Faucet Food Waste Garbage Disposal with air switch Appliances Stainless-steel Appliance Kitchen Package including: GE ® Monogram 42” Built-in Side-by-Side Dispenser Refrigerator GE ® Monogram 36” Deep Recessed Gas Cooktop GE ® Monogram Built-in Convection Double Wall Oven GE ® Monogram 36” Pyramid Chimney Hood with Exterior Venting GE ® Monogram Built-In Microwave GE ® Monogram Fully Integrated Energy Star Dishwasher Bathroom European-style Hidden-hinge Cabinets in All Bathrooms (Doors and Drawer fronts) Elegant Quartz Vanity Countertops in a Choice of Colors with Flat Polished Edges and Rectangular Undermount Sinks in the Primary Bathroom Luxurious Quartz Countertops with Flat Polished Edges with Rectangular Undermount Sinks in All Secondary Bathrooms Upgraded Chrome Bathroom Fixture Package in Primary Bathroom (8" Spread) Upgraded Chrome Bathroom Fixture Package in all Secondary Bathrooms 3/8” Frameless Tempered Glass Enclosure with Header in Primary Bathroom with Built-in tiled Shower Bench Seat (Per Plan) Upgraded 24” x 24” Porcelain Tile on the Main Floor in All Bathrooms Upgraded Porcelain Wall Tile to Ceiling in Primary Bathroom with coordinating shower floor tile Upgraded Ceramic Tile in Secondary Bathrooms on Wet Area Walls Designer Bathroom Lighting in All Bathrooms TOTO © Raised height Toilet in Primary Bathroom Freestanding Tub (Per Plan) Interior Designer 24"x24" Porcelain Floor Tile Package in Foyer, Living Room, Dining Room, Great Room, Flex Room, Kitchen, Casual Dining, Laundry Room and All Bathroom Floors (Per Plan) Engineered Wood Flooring in Loft and Upstairs Hallway (Per Plan) Wall-to-Wall Premium Carpet with Premium Padding in an Array of Designer Colors (Except Where Tile and Engineered Wood Flooring is Standard) Upgraded 5 1/4" Wood Baseboards Laundry Cabinetry Package with Level 1 White Melamine Lower and Upper Cabinets and Level 1 Quartz Countertops in Choice of Designer Colors (Location of Cabinets Vary Per Plan) Two Panel Interior Doors with Decorative Interior Door Hardware with Matching Door Hinges In-Home Wireless Alarm System with Wireless Magnet Contacts on All Operable Windows and Doors (excluding Exterior Garage Doors). The System Includes One Touchpad Energy Efficient 75-Gallon Natural Gas Hot Water Heater (Per Plan) Energy Efficient Air Conditioning with Minimum 14 SEER Ratings Standard Manufacturers' Warranties Passed on to You on All Appliances Designer 24"x24" Porcelain Floor Tile Package in Foyer, Living Room, Dining Room, Great Room, Flex Room, Kitchen, Casual Dining, Laundry Room and All Bathroom Floors (Per Plan) Engineered Wood Flooring in Loft and Upstairs Hallway (Per Plan) Wall-to-Wall Premium Carpet with Premium Padding in an Array of Designer Colors (Except Where Tile and Engineered Wood Flooring is Standard) Upgraded 5 1/4" Wood Baseboards Laundry Cabinetry Package with Level 1 White Melamine Lower and Upper Cabinets and Level 1 Quartz Countertops in Choice of Designer Colors (Location of Cabinets Vary Per Plan) Two Panel Interior Doors with Decorative Interior Door Hardware with Matching Door Hinges In-Home Wireless Alarm System with Wireless Magnet Contacts on All Operable Windows and Doors (excluding Exterior Garage Doors). The System Includes One Touchpad Energy Efficient 75-Gallon Natural Gas Hot Water Heater (Per Plan) Energy Efficient Air Conditioning with Minimum 14 SEER Ratings Standard Manufacturers' Warranties Passed on to You on All Appliances Exterior Aluminum Impact Resistant Windows and Exterior Doors with Low E Insulated Glass Engineered for Wind Load Standards 5/8” Plywood with Mechanically Fastened Roof Tile Brick Pavers on Driveway, Entry Walkway, Covered Entry Atrium and Covered Patio Landscape Package Including: Fully Sodded Home site, Palm Tree Package and Shrubbery Master Irrigation System Serving the Community Including the Home site Two Garden Hose Connections Whole House Gutter System Dwelling Warranty Covering Your Home on Major Structural Defects for Seven Years (as Described in the Purchase Contract Documents)

    View floor plan
  • Single-family

    Carousel — use arrows to browse images for this design, or tap the photo to open the floor plan.

    Ready to Build

    Aruba Grande

    From$1,246,900
    2 Beds2.5 Baths2 Car garage3,137+ sq ft

    A Generous Array Of Standard Features Gourmet kitchens, quartz countertops, elegant porcelain floor tile, upscale bathrooms, and recessed lighting are just a few of the designer details you can expect in your new home. Kitchen Wide Selection of Kitchen Cabinets with luxurious European-Style Doors and 42" Upper Cabinets Quartz Countertop with Full Backsplash in Choice of Decorator Colors with Flat Polished Edges Gourmet Kitchen Package with Crown Molding Enhanced with Ambient Under-Cabinet and Overhead Lighting Custom, Built-In Cabinet Pantry or Pantry Facade (Per Plan) Undermount Stainless Steel Sink with a Chrome or Stainless-Steel Pull-Out Kitchen Sink Faucet Food Waste Garbage Disposal with air switch Appliances Stainless-steel Appliance Kitchen Package including: GE ® Monogram 42” Built-in Side-by-Side Dispenser Refrigerator GE ® Monogram 36” Deep Recessed Gas Cooktop GE ® Monogram Built-in Convection Double Wall Oven GE ® Monogram 36” Pyramid Chimney Hood with Exterior Venting GE ® Monogram Built-In Microwave GE ® Monogram Fully Integrated Energy Star Dishwasher Bathroom European-style Hidden-hinge Cabinets in All Bathrooms (Doors and Drawer fronts) Elegant Quartz Vanity Countertops in a Choice of Colors with Flat Polished Edges and Rectangular Undermount Sinks in the Primary Bathroom Luxurious Quartz Countertops with Flat Polished Edges with Rectangular Undermount Sinks in All Secondary Bathrooms Upgraded Chrome Bathroom Fixture Package in Primary Bathroom (8" Spread) Upgraded Chrome Bathroom Fixture Package in all Secondary Bathrooms 3/8” Frameless Tempered Glass Enclosure with Header in Primary Bathroom with Built-in tiled Shower Bench Seat (Per Plan) Upgraded 24” x 24” Porcelain Tile on the Main Floor in All Bathrooms Upgraded Porcelain Wall Tile to Ceiling in Primary Bathroom with coordinating shower floor tile Upgraded Ceramic Tile in Secondary Bathrooms on Wet Area Walls Designer Bathroom Lighting in All Bathrooms TOTO © Raised height Toilet in Primary Bathroom Freestanding Tub (Per Plan) Interior Designer 24"x24" Porcelain Floor Tile Package in Foyer, Living Room, Dining Room, Great Room, Flex Room, Kitchen, Casual Dining, Laundry Room and All Bathroom Floors (Per Plan) Engineered Wood Flooring in Loft and Upstairs Hallway (Per Plan) Wall-to-Wall Premium Carpet with Premium Padding in an Array of Designer Colors (Except Where Tile and Engineered Wood Flooring is Standard) Upgraded 5 1/4" Wood Baseboards Laundry Cabinetry Package with Level 1 White Melamine Lower and Upper Cabinets and Level 1 Quartz Countertops in Choice of Designer Colors (Location of Cabinets Vary Per Plan) Two Panel Interior Doors with Decorative Interior Door Hardware with Matching Door Hinges In-Home Wireless Alarm System with Wireless Magnet Contacts on All Operable Windows and Doors (excluding Exterior Garage Doors). The System Includes One Touchpad Energy Efficient 75-Gallon Natural Gas Hot Water Heater (Per Plan) Energy Efficient Air Conditioning with Minimum 14 SEER Ratings Standard Manufacturers' Warranties Passed on to You on All Appliances Designer 24"x24" Porcelain Floor Tile Package in Foyer, Living Room, Dining Room, Great Room, Flex Room, Kitchen, Casual Dining, Laundry Room and All Bathroom Floors (Per Plan) Engineered Wood Flooring in Loft and Upstairs Hallway (Per Plan) Wall-to-Wall Premium Carpet with Premium Padding in an Array of Designer Colors (Except Where Tile and Engineered Wood Flooring is Standard) Upgraded 5 1/4" Wood Baseboards Laundry Cabinetry Package with Level 1 White Melamine Lower and Upper Cabinets and Level 1 Quartz Countertops in Choice of Designer Colors (Location of Cabinets Vary Per Plan) Two Panel Interior Doors with Decorative Interior Door Hardware with Matching Door Hinges In-Home Wireless Alarm System with Wireless Magnet Contacts on All Operable Windows and Doors (excluding Exterior Garage Doors). The System Includes One Touchpad Energy Efficient 75-Gallon Natural Gas Hot Water Heater (Per Plan) Energy Efficient Air Conditioning with Minimum 14 SEER Ratings Standard Manufacturers' Warranties Passed on to You on All Appliances Exterior Aluminum Impact Resistant Windows and Exterior Doors with Low E Insulated Glass Engineered for Wind Load Standards 5/8” Plywood with Mechanically Fastened Roof Tile Brick Pavers on Driveway, Entry Walkway, Covered Entry Atrium and Covered Patio Landscape Package Including: Fully Sodded Home site, Palm Tree Package and Shrubbery Master Irrigation System Serving the Community Including the Home site Two Garden Hose Connections Whole House Gutter System Dwelling Warranty Covering Your Home on Major Structural Defects for Seven Years (as Described in the Purchase Contract Documents)

    View floor plan
  • Single-family

    Carousel — use arrows to browse images for this design, or tap the photo to open the floor plan.

    Quick Move-In

    Bimini Grande

    From$1,249,900
    3 Beds3 Baths2 Car garage3,261+ sq ft

    Single-family at Valencia Del Mar. 1 Quick Move-In home in this plan — ask the sales team about finishes and closing timelines.

    View floor plan
  • Single-family

    Carousel — use arrows to browse images for this design, or tap the photo to open the floor plan.

    Quick Move-In

    Venice

    From$1,276,900
    3 Beds3.5 Baths3 Car garage3,461+ sq ft

    Single-family at Valencia Del Mar. 2 Quick Move-In homes in this plan — ask the sales team about finishes and closing timelines.

    View floor plan
  • Single-family

    Carousel — use arrows to browse images for this design, or tap the photo to open the floor plan.

    Ready to Build

    Belize

    From$1,430,900
    4 Beds4.5 Baths3 Car garage4,279+ sq ft

    A Generous Array Of Standard Features Gourmet kitchens, quartz countertops, elegant porcelain floor tile, upscale bathrooms, and recessed lighting are just a few of the designer details you can expect in your new home. Kitchen Wide Selection of Kitchen Cabinets with luxurious European-Style Doors and 42" Upper Cabinets Quartz Countertop with Full Backsplash in Choice of Decorator Colors with Flat Polished Edges Gourmet Kitchen Package with Crown Molding Enhanced with Ambient Under-Cabinet and Overhead Lighting Custom, Built-In Cabinet Pantry or Pantry Facade (Per Plan) Undermount Stainless Steel Sink with a Chrome or Stainless-Steel Pull-Out Kitchen Sink Faucet Food Waste Garbage Disposal with air switch Appliances Stainless-steel Appliance Kitchen Package including: GE ® Monogram 42” Built-in Side-by-Side Dispenser Refrigerator GE ® Monogram 36” Deep Recessed Gas Cooktop GE ® Monogram Built-in Convection Double Wall Oven GE ® Monogram 36” Pyramid Chimney Hood with Exterior Venting GE ® Monogram Built-In Microwave GE ® Monogram Fully Integrated Energy Star Dishwasher Bathroom European-style Hidden-hinge Cabinets in All Bathrooms (Doors and Drawer fronts) Elegant Quartz Vanity Countertops in a Choice of Colors with Flat Polished Edges and Rectangular Undermount Sinks in the Primary Bathroom Luxurious Quartz Countertops with Flat Polished Edges with Rectangular Undermount Sinks in All Secondary Bathrooms Upgraded Chrome Bathroom Fixture Package in Primary Bathroom (8" Spread) Upgraded Chrome Bathroom Fixture Package in all Secondary Bathrooms 3/8” Frameless Tempered Glass Enclosure with Header in Primary Bathroom with Built-in tiled Shower Bench Seat (Per Plan) Upgraded 24” x 24” Porcelain Tile on the Main Floor in All Bathrooms Upgraded Porcelain Wall Tile to Ceiling in Primary Bathroom with coordinating shower floor tile Upgraded Ceramic Tile in Secondary Bathrooms on Wet Area Walls Designer Bathroom Lighting in All Bathrooms TOTO © Raised height Toilet in Primary Bathroom Freestanding Tub (Per Plan) Interior Designer 24"x24" Porcelain Floor Tile Package in Foyer, Living Room, Dining Room, Great Room, Flex Room, Kitchen, Casual Dining, Laundry Room and All Bathroom Floors (Per Plan) Engineered Wood Flooring in Loft and Upstairs Hallway (Per Plan) Wall-to-Wall Premium Carpet with Premium Padding in an Array of Designer Colors (Except Where Tile and Engineered Wood Flooring is Standard) Upgraded 5 1/4" Wood Baseboards Laundry Cabinetry Package with Level 1 White Melamine Lower and Upper Cabinets and Level 1 Quartz Countertops in Choice of Designer Colors (Location of Cabinets Vary Per Plan) Two Panel Interior Doors with Decorative Interior Door Hardware with Matching Door Hinges In-Home Wireless Alarm System with Wireless Magnet Contacts on All Operable Windows and Doors (excluding Exterior Garage Doors). The System Includes One Touchpad Energy Efficient 75-Gallon Natural Gas Hot Water Heater (Per Plan) Energy Efficient Air Conditioning with Minimum 14 SEER Ratings Standard Manufacturers' Warranties Passed on to You on All Appliances Designer 24"x24" Porcelain Floor Tile Package in Foyer, Living Room, Dining Room, Great Room, Flex Room, Kitchen, Casual Dining, Laundry Room and All Bathroom Floors (Per Plan) Engineered Wood Flooring in Loft and Upstairs Hallway (Per Plan) Wall-to-Wall Premium Carpet with Premium Padding in an Array of Designer Colors (Except Where Tile and Engineered Wood Flooring is Standard) Upgraded 5 1/4" Wood Baseboards Laundry Cabinetry Package with Level 1 White Melamine Lower and Upper Cabinets and Level 1 Quartz Countertops in Choice of Designer Colors (Location of Cabinets Vary Per Plan) Two Panel Interior Doors with Decorative Interior Door Hardware with Matching Door Hinges In-Home Wireless Alarm System with Wireless Magnet Contacts on All Operable Windows and Doors (excluding Exterior Garage Doors). The System Includes One Touchpad Energy Efficient 75-Gallon Natural Gas Hot Water Heater (Per Plan) Energy Efficient Air Conditioning with Minimum 14 SEER Ratings Standard Manufacturers' Warranties Passed on to You on All Appliances Exterior Aluminum Impact Resistant Windows and Exterior Doors with Low E Insulated Glass Engineered for Wind Load Standards 5/8” Plywood with Mechanically Fastened Roof Tile Brick Pavers on Driveway, Entry Walkway, Covered Entry Atrium and Covered Patio Landscape Package Including: Fully Sodded Home site, Palm Tree Package and Shrubbery Master Irrigation System Serving the Community Including the Home site Two Garden Hose Connections Whole House Gutter System Dwelling Warranty Covering Your Home on Major Structural Defects for Seven Years (as Described in the Purchase Contract Documents)

    View floor plan
  • Single-family

    Carousel — use arrows to browse images for this design, or tap the photo to open the floor plan.

    Ready to Build

    Jade

    From$1,540,900
    3 Beds3.5 Baths3 Car garage3,858+ sq ft

    A Generous Array Of Standard Features Gourmet kitchens, quartz countertops, elegant porcelain floor tile, upscale bathrooms, and recessed lighting are just a few of the designer details you can expect in your new home. Kitchen Wide Selection of Kitchen Cabinets with luxurious European-Style Doors and 42" Upper Cabinets Quartz Countertop with Full Backsplash in Choice of Decorator Colors with Flat Polished Edges Gourmet Kitchen Package with Crown Molding Enhanced with Ambient Under-Cabinet and Overhead Lighting Custom, Built-In Cabinet Pantry or Pantry Facade (Per Plan) Undermount Stainless Steel Sink with a Chrome or Stainless-Steel Pull-Out Kitchen Sink Faucet Food Waste Garbage Disposal with air switch Appliances Stainless-steel Appliance Kitchen Package including: GE ® Monogram 42” Built-in Side-by-Side Dispenser Refrigerator GE ® Monogram 36” Deep Recessed Gas Cooktop GE ® Monogram Built-in Convection Double Wall Oven GE ® Monogram 36” Pyramid Chimney Hood with Exterior Venting GE ® Monogram Built-In Microwave GE ® Monogram Fully Integrated Energy Star Dishwasher Bathroom European-style Hidden-hinge Cabinets in All Bathrooms (Doors and Drawer fronts) Elegant Quartz Vanity Countertops in a Choice of Colors with Flat Polished Edges and Rectangular Undermount Sinks in the Primary Bathroom Luxurious Quartz Countertops with Flat Polished Edges with Rectangular Undermount Sinks in All Secondary Bathrooms Upgraded Chrome Bathroom Fixture Package in Primary Bathroom (8" Spread) Upgraded Chrome Bathroom Fixture Package in all Secondary Bathrooms 3/8” Frameless Tempered Glass Enclosure with Header in Primary Bathroom with Built-in tiled Shower Bench Seat (Per Plan) Upgraded 24” x 24” Porcelain Tile on the Main Floor in All Bathrooms Upgraded Porcelain Wall Tile to Ceiling in Primary Bathroom with coordinating shower floor tile Upgraded Ceramic Tile in Secondary Bathrooms on Wet Area Walls Designer Bathroom Lighting in All Bathrooms TOTO © Raised height Toilet in Primary Bathroom Freestanding Tub (Per Plan) Interior Designer 24"x24" Porcelain Floor Tile Package in Foyer, Living Room, Dining Room, Great Room, Flex Room, Kitchen, Casual Dining, Laundry Room and All Bathroom Floors (Per Plan) Engineered Wood Flooring in Loft and Upstairs Hallway (Per Plan) Wall-to-Wall Premium Carpet with Premium Padding in an Array of Designer Colors (Except Where Tile and Engineered Wood Flooring is Standard) Upgraded 5 1/4" Wood Baseboards Laundry Cabinetry Package with Level 1 White Melamine Lower and Upper Cabinets and Level 1 Quartz Countertops in Choice of Designer Colors (Location of Cabinets Vary Per Plan) Two Panel Interior Doors with Decorative Interior Door Hardware with Matching Door Hinges In-Home Wireless Alarm System with Wireless Magnet Contacts on All Operable Windows and Doors (excluding Exterior Garage Doors). The System Includes One Touchpad Energy Efficient 75-Gallon Natural Gas Hot Water Heater (Per Plan) Energy Efficient Air Conditioning with Minimum 14 SEER Ratings Standard Manufacturers' Warranties Passed on to You on All Appliances Exterior Aluminum Impact Resistant Windows and Exterior Doors with Low E Insulated Glass Engineered for Wind Load Standards 5/8” Plywood with Mechanically Fastened Roof Tile Brick Pavers on Driveway, Entry Walkway, Covered Entry Atrium and Covered Patio Landscape Package Including: Fully Sodded Home site, Palm Tree Package and Shrubbery Master Irrigation System Serving the Community Including the Home site Two Garden Hose Connections Whole House Gutter System Dwelling Warranty Covering Your Home on Major Structural Defects for Seven Years (as Described in the Purchase Contract Documents)

    View floor plan
  • Single-family

    Carousel — use arrows to browse images for this design, or tap the photo to open the floor plan.

    Ready to Build

    Julia

    From$1,575,900
    3 Beds3.5 Baths3 Car garage3,954+ sq ft

    A Generous Array Of Standard Features Gourmet kitchens, quartz countertops, elegant porcelain floor tile, upscale bathrooms, and recessed lighting are just a few of the designer details you can expect in your new home. Kitchen Wide Selection of Kitchen Cabinets with luxurious European-Style Doors and 42" Upper Cabinets Quartz Countertop with Full Backsplash in Choice of Decorator Colors with Flat Polished Edges Gourmet Kitchen Package with Crown Molding Enhanced with Ambient Under-Cabinet and Overhead Lighting Custom, Built-In Cabinet Pantry or Pantry Facade (Per Plan) Undermount Stainless Steel Sink with a Chrome or Stainless-Steel Pull-Out Kitchen Sink Faucet Food Waste Garbage Disposal with air switch Appliances Stainless-steel Appliance Kitchen Package including: GE ® Monogram 42” Built-in Side-by-Side Dispenser Refrigerator GE ® Monogram 36” Deep Recessed Gas Cooktop GE ® Monogram Built-in Convection Double Wall Oven GE ® Monogram 36” Pyramid Chimney Hood with Exterior Venting GE ® Monogram Built-In Microwave GE ® Monogram Fully Integrated Energy Star Dishwasher Bathroom European-style Hidden-hinge Cabinets in All Bathrooms (Doors and Drawer fronts) Elegant Quartz Vanity Countertops in a Choice of Colors with Flat Polished Edges and Rectangular Undermount Sinks in the Primary Bathroom Luxurious Quartz Countertops with Flat Polished Edges with Rectangular Undermount Sinks in All Secondary Bathrooms Upgraded Chrome Bathroom Fixture Package in Primary Bathroom (8" Spread) Upgraded Chrome Bathroom Fixture Package in all Secondary Bathrooms 3/8” Frameless Tempered Glass Enclosure with Header in Primary Bathroom with Built-in tiled Shower Bench Seat (Per Plan) Upgraded 24” x 24” Porcelain Tile on the Main Floor in All Bathrooms Upgraded Porcelain Wall Tile to Ceiling in Primary Bathroom with coordinating shower floor tile Upgraded Ceramic Tile in Secondary Bathrooms on Wet Area Walls Designer Bathroom Lighting in All Bathrooms TOTO © Raised height Toilet in Primary Bathroom Freestanding Tub (Per Plan) Interior Designer 24"x24" Porcelain Floor Tile Package in Foyer, Living Room, Dining Room, Great Room, Flex Room, Kitchen, Casual Dining, Laundry Room and All Bathroom Floors (Per Plan) Engineered Wood Flooring in Loft and Upstairs Hallway (Per Plan) Wall-to-Wall Premium Carpet with Premium Padding in an Array of Designer Colors (Except Where Tile and Engineered Wood Flooring is Standard) Upgraded 5 1/4" Wood Baseboards Laundry Cabinetry Package with Level 1 White Melamine Lower and Upper Cabinets and Level 1 Quartz Countertops in Choice of Designer Colors (Location of Cabinets Vary Per Plan) Two Panel Interior Doors with Decorative Interior Door Hardware with Matching Door Hinges In-Home Wireless Alarm System with Wireless Magnet Contacts on All Operable Windows and Doors (excluding Exterior Garage Doors). The System Includes One Touchpad Energy Efficient 75-Gallon Natural Gas Hot Water Heater (Per Plan) Energy Efficient Air Conditioning with Minimum 14 SEER Ratings Standard Manufacturers' Warranties Passed on to You on All Appliances Exterior Aluminum Impact Resistant Windows and Exterior Doors with Low E Insulated Glass Engineered for Wind Load Standards 5/8” Plywood with Mechanically Fastened Roof Tile Brick Pavers on Driveway, Entry Walkway, Covered Entry Atrium and Covered Patio Landscape Package Including: Fully Sodded Home site, Palm Tree Package and Shrubbery Master Irrigation System Serving the Community Including the Home site Two Garden Hose Connections Whole House Gutter System Dwelling Warranty Covering Your Home on Major Structural Defects for Seven Years (as Described in the Purchase Contract Documents)

    View floor plan
  • Single-family

    Carousel — use arrows to browse images for this design, or tap the photo to open the floor plan.

    Ready to Build

    Caroline Grande

    From$1,585,900
    3 Beds3.5 Baths3 Car garage4,102+ sq ft

    A Generous Array Of Standard Features Gourmet kitchens, quartz countertops, elegant porcelain floor tile, upscale bathrooms, and recessed lighting are just a few of the designer details you can expect in your new home. Kitchen Wide Selection of Kitchen Cabinets with luxurious European-Style Doors and 42" Upper Cabinets Quartz Countertop with Full Backsplash in Choice of Decorator Colors with Flat Polished Edges Gourmet Kitchen Package with Crown Molding Enhanced with Ambient Under-Cabinet and Overhead Lighting Custom, Built-In Cabinet Pantry or Pantry Facade (Per Plan) Undermount Stainless Steel Sink with a Chrome or Stainless-Steel Pull-Out Kitchen Sink Faucet Food Waste Garbage Disposal with air switch Appliances Stainless-steel Appliance Kitchen Package including: GE ® Monogram 42” Built-in Side-by-Side Dispenser Refrigerator GE ® Monogram 36” Deep Recessed Gas Cooktop GE ® Monogram Built-in Convection Double Wall Oven GE ® Monogram 36” Pyramid Chimney Hood with Exterior Venting GE ® Monogram Built-In Microwave GE ® Monogram Fully Integrated Energy Star Dishwasher Bathroom European-style Hidden-hinge Cabinets in All Bathrooms (Doors and Drawer fronts) Elegant Quartz Vanity Countertops in a Choice of Colors with Flat Polished Edges and Rectangular Undermount Sinks in the Primary Bathroom Luxurious Quartz Countertops with Flat Polished Edges with Rectangular Undermount Sinks in All Secondary Bathrooms Upgraded Chrome Bathroom Fixture Package in Primary Bathroom (8" Spread) Upgraded Chrome Bathroom Fixture Package in all Secondary Bathrooms 3/8” Frameless Tempered Glass Enclosure with Header in Primary Bathroom with Built-in tiled Shower Bench Seat (Per Plan) Upgraded 24” x 24” Porcelain Tile on the Main Floor in All Bathrooms Upgraded Porcelain Wall Tile to Ceiling in Primary Bathroom with coordinating shower floor tile Upgraded Ceramic Tile in Secondary Bathrooms on Wet Area Walls Designer Bathroom Lighting in All Bathrooms TOTO © Raised height Toilet in Primary Bathroom Freestanding Tub (Per Plan) Interior Designer 24"x24" Porcelain Floor Tile Package in Foyer, Living Room, Dining Room, Great Room, Flex Room, Kitchen, Casual Dining, Laundry Room and All Bathroom Floors (Per Plan) Engineered Wood Flooring in Loft and Upstairs Hallway (Per Plan) Wall-to-Wall Premium Carpet with Premium Padding in an Array of Designer Colors (Except Where Tile and Engineered Wood Flooring is Standard) Upgraded 5 1/4" Wood Baseboards Laundry Cabinetry Package with Level 1 White Melamine Lower and Upper Cabinets and Level 1 Quartz Countertops in Choice of Designer Colors (Location of Cabinets Vary Per Plan) Two Panel Interior Doors with Decorative Interior Door Hardware with Matching Door Hinges In-Home Wireless Alarm System with Wireless Magnet Contacts on All Operable Windows and Doors (excluding Exterior Garage Doors). The System Includes One Touchpad Energy Efficient 75-Gallon Natural Gas Hot Water Heater (Per Plan) Energy Efficient Air Conditioning with Minimum 14 SEER Ratings Standard Manufacturers' Warranties Passed on to You on All Appliances Exterior Aluminum Impact Resistant Windows and Exterior Doors with Low E Insulated Glass Engineered for Wind Load Standards 5/8” Plywood with Mechanically Fastened Roof Tile Brick Pavers on Driveway, Entry Walkway, Covered Entry Atrium and Covered Patio Landscape Package Including: Fully Sodded Home site, Palm Tree Package and Shrubbery Master Irrigation System Serving the Community Including the Home site Two Garden Hose Connections Whole House Gutter System Dwelling Warranty Covering Your Home on Major Structural Defects for Seven Years (as Described in the Purchase Contract Documents)

    View floor plan
  • Single-family

    Carousel — use arrows to browse images for this design, or tap the photo to open the floor plan.

    Ready to Build

    Alexandra IV

    From$1,590,900
    3 Beds3.5 Baths3 Car garage4,250+ sq ft

    A Generous Array Of Standard Features Gourmet kitchens, quartz countertops, elegant porcelain floor tile, upscale bathrooms, and recessed lighting are just a few of the designer details you can expect in your new home. Kitchen Wide Selection of Kitchen Cabinets with luxurious European-Style Doors and 42" Upper Cabinets Quartz Countertop with Full Backsplash in Choice of Decorator Colors with Flat Polished Edges Gourmet Kitchen Package with Crown Molding Enhanced with Ambient Under-Cabinet and Overhead Lighting Custom, Built-In Cabinet Pantry or Pantry Facade (Per Plan) Undermount Stainless Steel Sink with a Chrome or Stainless-Steel Pull-Out Kitchen Sink Faucet Food Waste Garbage Disposal with air switch Appliances Stainless-steel Appliance Kitchen Package including: GE ® Monogram 42” Built-in Side-by-Side Dispenser Refrigerator GE ® Monogram 36” Deep Recessed Gas Cooktop GE ® Monogram Built-in Convection Double Wall Oven GE ® Monogram 36” Pyramid Chimney Hood with Exterior Venting GE ® Monogram Built-In Microwave GE ® Monogram Fully Integrated Energy Star Dishwasher Bathroom European-style Hidden-hinge Cabinets in All Bathrooms (Doors and Drawer fronts) Elegant Quartz Vanity Countertops in a Choice of Colors with Flat Polished Edges and Rectangular Undermount Sinks in the Primary Bathroom Luxurious Quartz Countertops with Flat Polished Edges with Rectangular Undermount Sinks in All Secondary Bathrooms Upgraded Chrome Bathroom Fixture Package in Primary Bathroom (8" Spread) Upgraded Chrome Bathroom Fixture Package in all Secondary Bathrooms 3/8” Frameless Tempered Glass Enclosure with Header in Primary Bathroom with Built-in tiled Shower Bench Seat (Per Plan) Upgraded 24” x 24” Porcelain Tile on the Main Floor in All Bathrooms Upgraded Porcelain Wall Tile to Ceiling in Primary Bathroom with coordinating shower floor tile Upgraded Ceramic Tile in Secondary Bathrooms on Wet Area Walls Designer Bathroom Lighting in All Bathrooms TOTO © Raised height Toilet in Primary Bathroom Freestanding Tub (Per Plan) Interior Designer 24"x24" Porcelain Floor Tile Package in Foyer, Living Room, Dining Room, Great Room, Flex Room, Kitchen, Casual Dining, Laundry Room and All Bathroom Floors (Per Plan) Engineered Wood Flooring in Loft and Upstairs Hallway (Per Plan) Wall-to-Wall Premium Carpet with Premium Padding in an Array of Designer Colors (Except Where Tile and Engineered Wood Flooring is Standard) Upgraded 5 1/4" Wood Baseboards Laundry Cabinetry Package with Level 1 White Melamine Lower and Upper Cabinets and Level 1 Quartz Countertops in Choice of Designer Colors (Location of Cabinets Vary Per Plan) Two Panel Interior Doors with Decorative Interior Door Hardware with Matching Door Hinges In-Home Wireless Alarm System with Wireless Magnet Contacts on All Operable Windows and Doors (excluding Exterior Garage Doors). The System Includes One Touchpad Energy Efficient 75-Gallon Natural Gas Hot Water Heater (Per Plan) Energy Efficient Air Conditioning with Minimum 14 SEER Ratings Standard Manufacturers' Warranties Passed on to You on All Appliances Exterior Aluminum Impact Resistant Windows and Exterior Doors with Low E Insulated Glass Engineered for Wind Load Standards 5/8” Plywood with Mechanically Fastened Roof Tile Brick Pavers on Driveway, Entry Walkway, Covered Entry Atrium and Covered Patio Landscape Package Including: Fully Sodded Home site, Palm Tree Package and Shrubbery Master Irrigation System Serving the Community Including the Home site Two Garden Hose Connections Whole House Gutter System Dwelling Warranty Covering Your Home on Major Structural Defects for Seven Years (as Described in the Purchase Contract Documents)

    View floor plan
  • Single-family

    Carousel — use arrows to browse images for this design, or tap the photo to open the floor plan.

    Ready to Build

    Savannah

    From$1,612,900
    4 Beds4.5 Baths3 Car garage4,159+ sq ft

    A Generous Array Of Standard Features Gourmet kitchens, quartz countertops, elegant porcelain floor tile, upscale bathrooms, and recessed lighting are just a few of the designer details you can expect in your new home. Kitchen Wide Selection of Kitchen Cabinets with luxurious European-Style Doors and 42" Upper Cabinets Quartz Countertop with Full Backsplash in Choice of Decorator Colors with Flat Polished Edges Gourmet Kitchen Package with Crown Molding Enhanced with Ambient Under-Cabinet and Overhead Lighting Custom, Built-In Cabinet Pantry or Pantry Facade (Per Plan) Undermount Stainless Steel Sink with a Chrome or Stainless-Steel Pull-Out Kitchen Sink Faucet Food Waste Garbage Disposal with air switch Appliances Stainless-steel Appliance Kitchen Package including: GE ® Monogram 42” Built-in Side-by-Side Dispenser Refrigerator GE ® Monogram 36” Deep Recessed Gas Cooktop GE ® Monogram Built-in Convection Double Wall Oven GE ® Monogram 36” Pyramid Chimney Hood with Exterior Venting GE ® Monogram Built-In Microwave GE ® Monogram Fully Integrated Energy Star Dishwasher Bathroom European-style Hidden-hinge Cabinets in All Bathrooms (Doors and Drawer fronts) Elegant Quartz Vanity Countertops in a Choice of Colors with Flat Polished Edges and Rectangular Undermount Sinks in the Primary Bathroom Luxurious Quartz Countertops with Flat Polished Edges with Rectangular Undermount Sinks in All Secondary Bathrooms Upgraded Chrome Bathroom Fixture Package in Primary Bathroom (8" Spread) Upgraded Chrome Bathroom Fixture Package in all Secondary Bathrooms 3/8” Frameless Tempered Glass Enclosure with Header in Primary Bathroom with Built-in tiled Shower Bench Seat (Per Plan) Upgraded 24” x 24” Porcelain Tile on the Main Floor in All Bathrooms Upgraded Porcelain Wall Tile to Ceiling in Primary Bathroom with coordinating shower floor tile Upgraded Ceramic Tile in Secondary Bathrooms on Wet Area Walls Designer Bathroom Lighting in All Bathrooms TOTO © Raised height Toilet in Primary Bathroom Freestanding Tub (Per Plan) Interior Designer 24"x24" Porcelain Floor Tile Package in Foyer, Living Room, Dining Room, Great Room, Flex Room, Kitchen, Casual Dining, Laundry Room and All Bathroom Floors (Per Plan) Engineered Wood Flooring in Loft and Upstairs Hallway (Per Plan) Wall-to-Wall Premium Carpet with Premium Padding in an Array of Designer Colors (Except Where Tile and Engineered Wood Flooring is Standard) Upgraded 5 1/4" Wood Baseboards Laundry Cabinetry Package with Level 1 White Melamine Lower and Upper Cabinets and Level 1 Quartz Countertops in Choice of Designer Colors (Location of Cabinets Vary Per Plan) Two Panel Interior Doors with Decorative Interior Door Hardware with Matching Door Hinges In-Home Wireless Alarm System with Wireless Magnet Contacts on All Operable Windows and Doors (excluding Exterior Garage Doors). The System Includes One Touchpad Energy Efficient 75-Gallon Natural Gas Hot Water Heater (Per Plan) Energy Efficient Air Conditioning with Minimum 14 SEER Ratings Standard Manufacturers' Warranties Passed on to You on All Appliances Exterior Aluminum Impact Resistant Windows and Exterior Doors with Low E Insulated Glass Engineered for Wind Load Standards 5/8” Plywood with Mechanically Fastened Roof Tile Brick Pavers on Driveway, Entry Walkway, Covered Entry Atrium and Covered Patio Landscape Package Including: Fully Sodded Home site, Palm Tree Package and Shrubbery Master Irrigation System Serving the Community Including the Home site Two Garden Hose Connections Whole House Gutter System Dwelling Warranty Covering Your Home on Major Structural Defects for Seven Years (as Described in the Purchase Contract Documents)

    View floor plan
  • Single-family

    Carousel — use arrows to browse images for this design, or tap the photo to open the floor plan.

    Quick Move-In

    Kendall

    From$1,635,900
    3 Beds4 Baths3 Car garage4,260+ sq ft

    Single-family at Valencia Del Mar. 1 Quick Move-In home in this plan — ask the sales team about finishes and closing timelines.

    View floor plan
  • Single-family

    Carousel — use arrows to browse images for this design, or tap the photo to open the floor plan.

    Ready to Build

    Addison

    From$1,662,900
    4 Beds4.5 Baths3 Car garage4,374+ sq ft

    A Generous Array Of Standard Features Gourmet kitchens, quartz countertops, elegant porcelain floor tile, upscale bathrooms, and recessed lighting are just a few of the designer details you can expect in your new home. Kitchen Wide Selection of Kitchen Cabinets with luxurious European-Style Doors and 42" Upper Cabinets Quartz Countertop with Full Backsplash in Choice of Decorator Colors with Flat Polished Edges Gourmet Kitchen Package with Crown Molding Enhanced with Ambient Under-Cabinet and Overhead Lighting Custom, Built-In Cabinet Pantry or Pantry Facade (Per Plan) Undermount Stainless Steel Sink with a Chrome or Stainless-Steel Pull-Out Kitchen Sink Faucet Food Waste Garbage Disposal with air switch Appliances Stainless-steel Appliance Kitchen Package including: GE ® Monogram 42” Built-in Side-by-Side Dispenser Refrigerator GE ® Monogram 36” Deep Recessed Gas Cooktop GE ® Monogram Built-in Convection Double Wall Oven GE ® Monogram 36” Pyramid Chimney Hood with Exterior Venting GE ® Monogram Built-In Microwave GE ® Monogram Fully Integrated Energy Star Dishwasher Bathroom European-style Hidden-hinge Cabinets in All Bathrooms (Doors and Drawer fronts) Elegant Quartz Vanity Countertops in a Choice of Colors with Flat Polished Edges and Rectangular Undermount Sinks in the Primary Bathroom Luxurious Quartz Countertops with Flat Polished Edges with Rectangular Undermount Sinks in All Secondary Bathrooms Upgraded Chrome Bathroom Fixture Package in Primary Bathroom (8" Spread) Upgraded Chrome Bathroom Fixture Package in all Secondary Bathrooms 3/8” Frameless Tempered Glass Enclosure with Header in Primary Bathroom with Built-in tiled Shower Bench Seat (Per Plan) Upgraded 24” x 24” Porcelain Tile on the Main Floor in All Bathrooms Upgraded Porcelain Wall Tile to Ceiling in Primary Bathroom with coordinating shower floor tile Upgraded Ceramic Tile in Secondary Bathrooms on Wet Area Walls Designer Bathroom Lighting in All Bathrooms TOTO © Raised height Toilet in Primary Bathroom Freestanding Tub (Per Plan) Interior Designer 24"x24" Porcelain Floor Tile Package in Foyer, Living Room, Dining Room, Great Room, Flex Room, Kitchen, Casual Dining, Laundry Room and All Bathroom Floors (Per Plan) Engineered Wood Flooring in Loft and Upstairs Hallway (Per Plan) Wall-to-Wall Premium Carpet with Premium Padding in an Array of Designer Colors (Except Where Tile and Engineered Wood Flooring is Standard) Upgraded 5 1/4" Wood Baseboards Laundry Cabinetry Package with Level 1 White Melamine Lower and Upper Cabinets and Level 1 Quartz Countertops in Choice of Designer Colors (Location of Cabinets Vary Per Plan) Two Panel Interior Doors with Decorative Interior Door Hardware with Matching Door Hinges In-Home Wireless Alarm System with Wireless Magnet Contacts on All Operable Windows and Doors (excluding Exterior Garage Doors). The System Includes One Touchpad Energy Efficient 75-Gallon Natural Gas Hot Water Heater (Per Plan) Energy Efficient Air Conditioning with Minimum 14 SEER Ratings Standard Manufacturers' Warranties Passed on to You on All Appliances Exterior Aluminum Impact Resistant Windows and Exterior Doors with Low E Insulated Glass Engineered for Wind Load Standards 5/8” Plywood with Mechanically Fastened Roof Tile Brick Pavers on Driveway, Entry Walkway, Covered Entry Atrium and Covered Patio Landscape Package Including: Fully Sodded Home site, Palm Tree Package and Shrubbery Master Irrigation System Serving the Community Including the Home site Two Garden Hose Connections Whole House Gutter System Dwelling Warranty Covering Your Home on Major Structural Defects for Seven Years (as Described in the Purchase Contract Documents)

    View floor plan
  • Single-family

    Carousel — use arrows to browse images for this design, or tap the photo to open the floor plan.

    Ready to Build

    Harper

    From$1,810,900
    4 Beds4.5 Baths3 Car garage4,863+ sq ft

    A Generous Array Of Standard Features Gourmet kitchens, quartz countertops, elegant porcelain floor tile, upscale bathrooms, and recessed lighting are just a few of the designer details you can expect in your new home. Kitchen Wide Selection of Kitchen Cabinets with luxurious European-Style Doors and 42" Upper Cabinets Quartz Countertop with Full Backsplash in Choice of Decorator Colors with Flat Polished Edges Gourmet Kitchen Package with Crown Molding Enhanced with Ambient Under-Cabinet and Overhead Lighting Custom, Built-In Cabinet Pantry or Pantry Facade (Per Plan) Undermount Stainless Steel Sink with a Chrome or Stainless-Steel Pull-Out Kitchen Sink Faucet Food Waste Garbage Disposal with air switch Appliances Stainless-steel Appliance Kitchen Package including: GE ® Monogram 42” Built-in Side-by-Side Dispenser Refrigerator GE ® Monogram 36” Deep Recessed Gas Cooktop GE ® Monogram Built-in Convection Double Wall Oven GE ® Monogram 36” Pyramid Chimney Hood with Exterior Venting GE ® Monogram Built-In Microwave GE ® Monogram Fully Integrated Energy Star Dishwasher Bathroom European-style Hidden-hinge Cabinets in All Bathrooms (Doors and Drawer fronts) Elegant Quartz Vanity Countertops in a Choice of Colors with Flat Polished Edges and Rectangular Undermount Sinks in the Primary Bathroom Luxurious Quartz Countertops with Flat Polished Edges with Rectangular Undermount Sinks in All Secondary Bathrooms Upgraded Chrome Bathroom Fixture Package in Primary Bathroom (8" Spread) Upgraded Chrome Bathroom Fixture Package in all Secondary Bathrooms 3/8” Frameless Tempered Glass Enclosure with Header in Primary Bathroom with Built-in tiled Shower Bench Seat (Per Plan) Upgraded 24” x 24” Porcelain Tile on the Main Floor in All Bathrooms Upgraded Porcelain Wall Tile to Ceiling in Primary Bathroom with coordinating shower floor tile Upgraded Ceramic Tile in Secondary Bathrooms on Wet Area Walls Designer Bathroom Lighting in All Bathrooms TOTO © Raised height Toilet in Primary Bathroom Freestanding Tub (Per Plan) Interior Designer 24"x24" Porcelain Floor Tile Package in Foyer, Living Room, Dining Room, Great Room, Flex Room, Kitchen, Casual Dining, Laundry Room and All Bathroom Floors (Per Plan) Engineered Wood Flooring in Loft and Upstairs Hallway (Per Plan) Wall-to-Wall Premium Carpet with Premium Padding in an Array of Designer Colors (Except Where Tile and Engineered Wood Flooring is Standard) Upgraded 5 1/4" Wood Baseboards Laundry Cabinetry Package with Level 1 White Melamine Lower and Upper Cabinets and Level 1 Quartz Countertops in Choice of Designer Colors (Location of Cabinets Vary Per Plan) Two Panel Interior Doors with Decorative Interior Door Hardware with Matching Door Hinges In-Home Wireless Alarm System with Wireless Magnet Contacts on All Operable Windows and Doors (excluding Exterior Garage Doors). The System Includes One Touchpad Energy Efficient 75-Gallon Natural Gas Hot Water Heater (Per Plan) Energy Efficient Air Conditioning with Minimum 14 SEER Ratings Standard Manufacturers' Warranties Passed on to You on All Appliances Exterior Aluminum Impact Resistant Windows and Exterior Doors with Low E Insulated Glass Engineered for Wind Load Standards 5/8” Plywood with Mechanically Fastened Roof Tile Brick Pavers on Driveway, Entry Walkway, Covered Entry Atrium and Covered Patio Landscape Package Including: Fully Sodded Home site, Palm Tree Package and Shrubbery Master Irrigation System Serving the Community Including the Home site Two Garden Hose Connections Whole House Gutter System Dwelling Warranty Covering Your Home on Major Structural Defects for Seven Years (as Described in the Purchase Contract Documents)

    View floor plan

Media

Project photo gallery

Click the large photo or a thumbnail to open the gallery viewer.

Is this your project?

Take control of your project page, add direct contact details, keep information updated, unlock performance insights, and increase visibility with agents and buyers actively looking for new construction homes.

Grocery Stores

No nearby places found in this category.

Coffee Shops

No nearby places found in this category.

Restaurants

No nearby places found in this category.

Shopping

No nearby places found in this category.

Prices and features may vary and are subject to change. Photos are for illustrative purposes only. Legal disclaimers.