

Brighton

Total Units
168
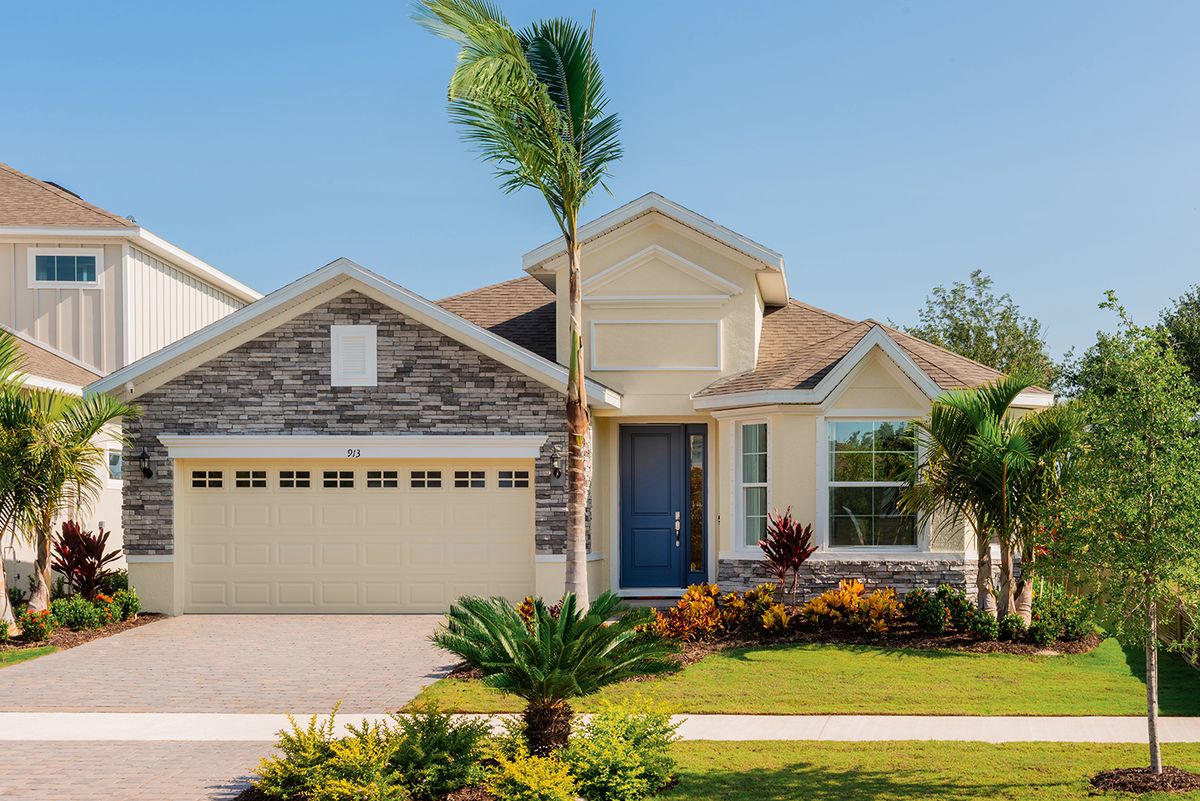
Discover the charm of Brighton in Venice, crafted by the renowned Park Square Homes, where you can enjoy delightful amenities like a park, parking, and a serene lake.
Introducing Brighton, a brand new single-family home community in South Florida in Sarasota County, nestled in an amazing location right off Jacaranda Blvd. in beautiful Venice, FL just minutes from the beach! Select your own design style from a variety of beautiful home plans, ranging from 1,811 - 3,042 square feet, 3 - 4 bedrooms and 2 - 3.5 baths; all with 2-3 car garages; with most backyards large enough to accommodate a pool.
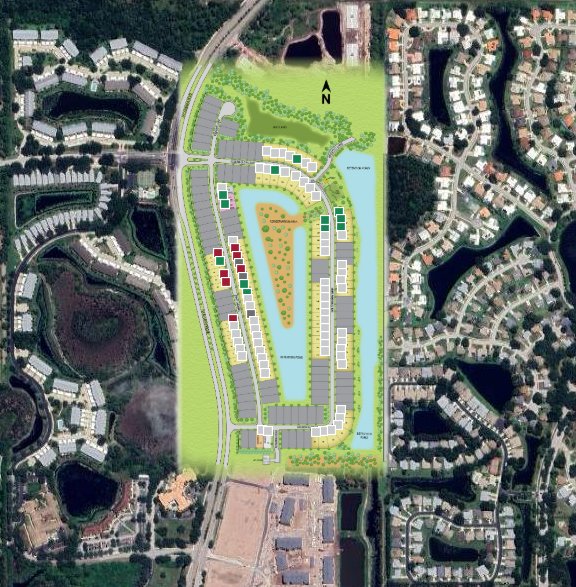
Residents at Brighton will enjoy exclusive amenities including a large and small dog park and gazebo overlooking a pond!
We invite you to come tour 2 brand-new model homes - Hampton II and Margate II. Get started building the home of your dreams in Venice.
- Health & Fitness
- Large Dog Park
- Small Dog Park
- Gazebo
- Local Area Amenities
- Pond
Amenities
Site Plan
Home designs (7)
No Quick Move-In lots in these results; each plan's pill reflects primary availability from listings.
Carousel — use arrows to browse images for this design, or tap the photo to open the floor plan.
Ready to BuildAries
From$369,9903 Beds2 Baths2 Car garage1,425+ sq ftThe Aries is an inviting 3-bedroom, 2-bath home that welcomes you as soon as you enter the foyer. You’ll step into an open-concept layout where the gathering room flows seamlessly into the dining café and kitchen, creating a bright and airy space ideal for both everyday living and entertaining. The kitchen features ample cabinetry with 42” upper cabinets for extra storage, quartz countertops, stainless steel appliances, and a spacious island with a sink overlooking the café. The private primary suite offers an oversized walk-in closet, along with a luxurious bath complete with dual vanities, and a walk-in shower. Two additional bedrooms and a bathroom provide flexibility for family, guests, or a home office. With a walk-in laundry room and a 2-car garage, this home combines comfort and convenience. Every home includes a SMART home technology package.
Carousel — use arrows to browse images for this design, or tap the photo to open the floor plan.
Ready to BuildCrusade
From$384,9903 Beds2 Baths2 Car garage1,585+ sq ftExplore The Crusade. At 1,585 square feet, this home boasts 3 bedrooms and 2 baths with an open-concept layout where the gathering room flows seamlessly into the dining café and kitchen, creating a bright and airy space ideal for both everyday living and entertaining. The kitchen features ample cabinetry with 42” upper cabinets for extra storage, quartz countertops, stainless steel appliances, and a spacious island with a sink overlooking the gathering room. The private primary suite offers an oversized L-shaped walk-in closet, along with a luxurious bath complete with dual vanities, and a walk-in shower. Two additional bedrooms and a bathroom provide flexibility for family, guests, or a home office. This home includes a SMART home technology package and is complete with a walk-in laundry room just off the two-car garage for ease of living.
Carousel — use arrows to browse images for this design, or tap the photo to open the floor plan.
Ready to BuildJourney
From$389,9904 Beds2 Baths2 Car garage1,686+ sq ftThe Journey offers 1,686 square feet of wonder for any lifestyle. Enjoy an open-concept design where the gathering room flows seamlessly into the dining area and kitchen, creating a bright and airy space ideal for both everyday living and entertaining. The kitchen features ample cabinetry with 42” upper cabinets for extra storage, quartz countertops, stainless steel appliances, and a spacious island with a sink overlooking the gathering room. The private primary suite includes an ample walk-in closet, along with a luxurious bath complete with dual vanities, and a walk-in shower. Two additional bedrooms share a bathroom, an ideal layout for family or guests. The final fourth bedroom is positioned away from the main living area for privacy and flexibility of use. This home includes a SMART home technology package and is complete with a walk-in laundry room just off the two-car garage for ease of living.
Carousel — use arrows to browse images for this design, or tap the photo to open the floor plan.
Ready to BuildSky
From$397,9904 Beds3 Baths2 Car garage1,860+ sq ftThe open-concept layout allows the gathering room to flow into the bright and inviting dining area and kitchen. The kitchen features 42” upper cabinets, a walk-in corner pantry, quartz countertops, stainless steel appliances, and a generous island with a sink that overlooks the gathering room. Retreat to the primary suite, complete with a spacious walk-in closet and a private bath with dual vanities and a walk-in shower. Two additional bedrooms share a bathroom, making it perfect for family or guests. The fourth bedroom, featuring an ensuite bath, is positioned away from the main living area, offering privacy and flexible use. Additional highlights include a walk-in laundry room just off the two-car garage and a SMART home technology package, combining convenience and ease of living in one exceptional plan.
Carousel — use arrows to browse images for this design, or tap the photo to open the floor plan.
Ready to BuildMargate II
From$408,9903 Beds2 Baths2 Car garage1,966+ sq ftThis three-bedroom, two-bath design is the perfect dream home. As you move from the quaint front porch to the impressive foyer, you will find a spacious study or play room with optional French doors. Located near your garage entry door is a perfectly placed drop zone, ideal for dropping school bags, organizing mail or kicking off your shoes. The open-concept feel of this home continues as you enter the beautiful kitchen and dining area, conveniently located next to the family room where a three door sliding glass door opens to a private lanai, perfect for weekend cookouts. The private master suite is complete with his & hers walk-in closets and a luxurious master bath. The Margate II has an added benefit of choosing a floorplan option with a bonus room that can become a fourth bedroom with a third full bath. This home gives you all the space you need at just the right square footage. Home Amenities & Living Areas Dining Room Family Room Study Covered Patio Porch Walk-In Closets
Carousel — use arrows to browse images for this design, or tap the photo to open the floor plan.
Ready to BuildHampton II
From$455,9904 Beds3 Baths2 Car garage2,384+ sq ftThe Hampton is an inviting single-story floorplan featuring 4 bedrooms, 3 bathrooms and 2,384 square feet of living space. Right off the foyer is a spacious study featuring optional French doors, perfect for working from home or an extra space to entertain. The kitchen welcomes you with a beautiful spacious island and flows seamlessly into the gathering and great room, and then out to your lanai. The Master Suite located off the great room features a great walk-in-closet and luxurious master bath equipped with his-and-hers sinks and walk in shower. The Hampton is the perfect floorplan where your family can grow. Home Amenities & Living Areas Dining Room Family Room Study Covered Patio Walk-In Closets
Carousel — use arrows to browse images for this design, or tap the photo to open the floor plan.
Ready to BuildLargo
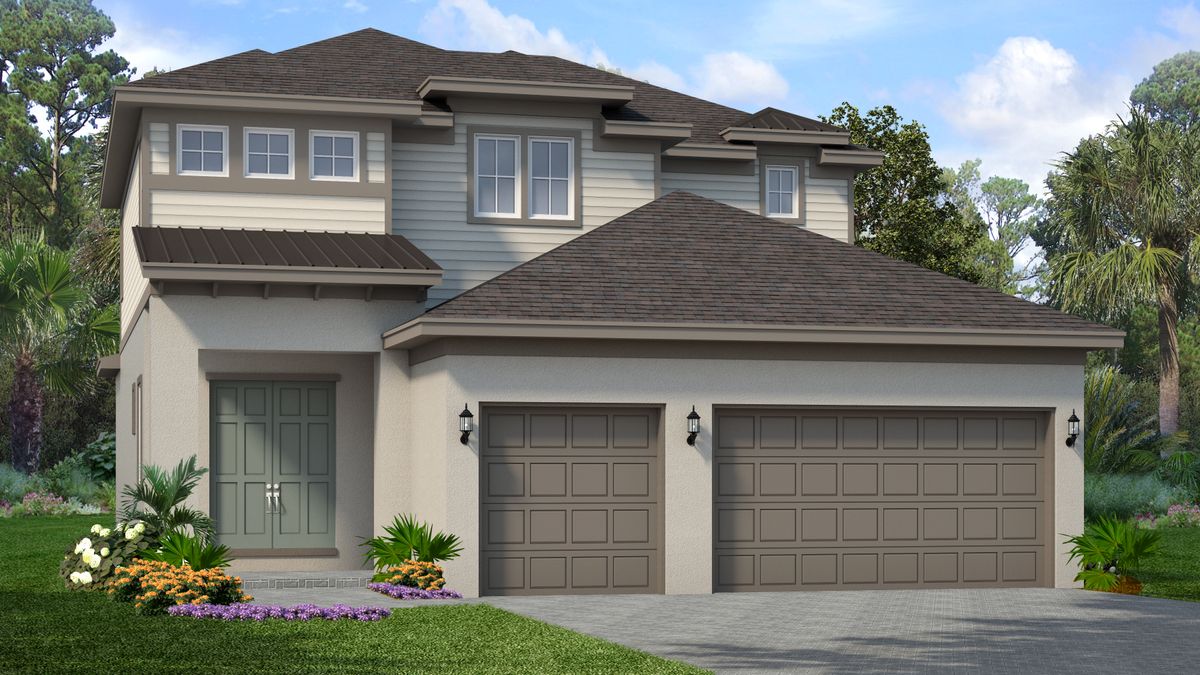
From$530,9904 Beds3.5 Baths3 Car garage2,922+ sq ftThe Largo is a spacious two-story floorplan with 2,922 sq. ft. of living space featuring 4 bedrooms, 3.5 bathrooms and a loft. As you enter though your 3-car garage you are welcomed into the laundry room, perfect for leaving those dirty shoes and spacious enough to store backpacks and work bags. The first floor features an open concept floorplan, perfect for those who love to entertain. The kitchen, dining, and gathering rooms flow seamlessly into one another with surrounding windows and 3 panel sliding doors opening to a covered lanai that allow the home to be filled with natural light. A much desired master bedroom downstairs hosts a secondary closet in addition to a spacious walk-in closet, and the master bath features a luxurious walk-in shower with his-and-hers sinks and a private commode. As you make your way to the second floor you are welcomed into the loft, which separates the remaining 3 bedrooms and 2 bathrooms. The Largo is the perfect home to build your dreams in. Home Amenities & Living Areas Dining Room Family Room Loft Covered Patio Walk-In Closets
Media
Project photo gallery
Click the large photo or a thumbnail to open the gallery viewer.
Prices and features may vary and are subject to change. Photos are for illustrative purposes only. Legal disclaimers.