

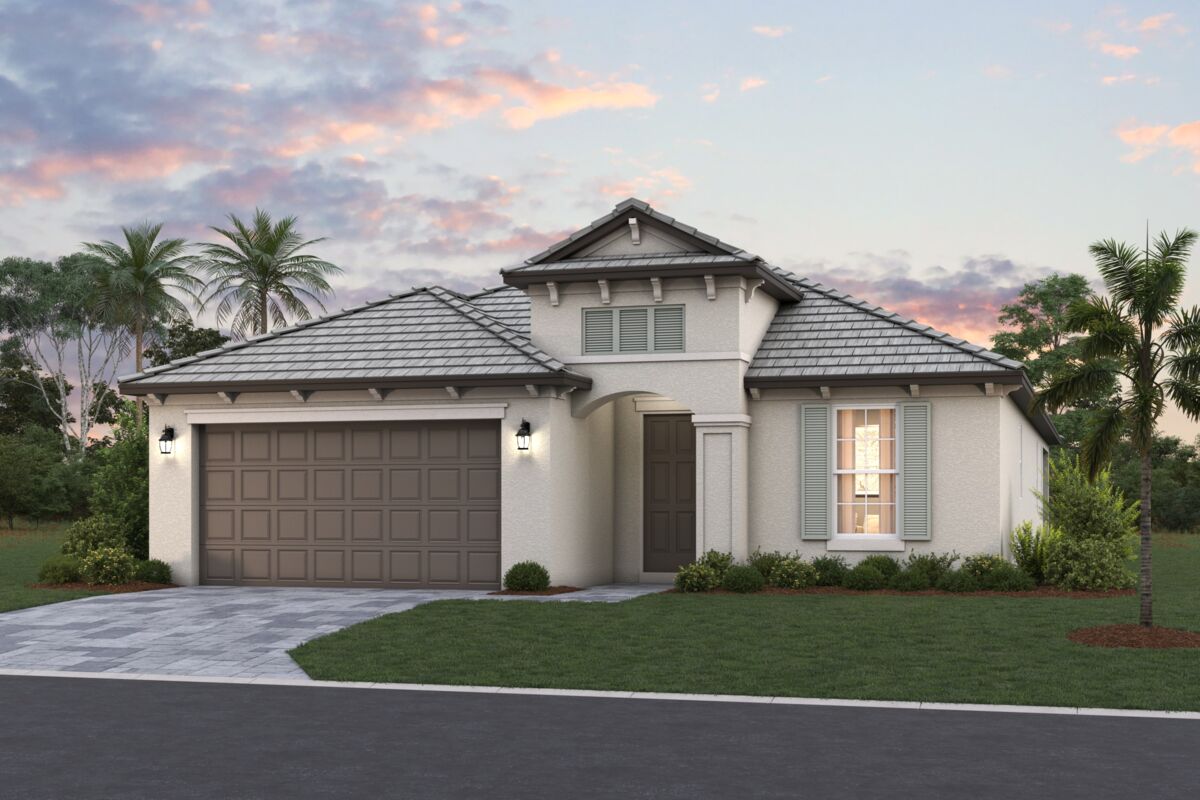
Brighton

Discover the charm of Venice with M/I Homes' stunning project, TODO Brighton, featuring delightful amenities like a park and convenient parking.
New Construction Homes for Sale in Venice, FL
Conveniently located in Venice, Florida, Brighton is a thoughtfully planned community of new construction homes set just minutes from the Gulf Coast. Situated along Jacaranda Boulevard—one of Venice’s main arterial roads connecting I-75 to US 41—this recently developed neighborhood offers a balance of everyday convenience and laid-back coastal living. Scenic surroundings, nearby preserves, and easy access to beaches and local amenities make Brighton a place where comfort and connection come naturally.
Find your new home in a location that puts Florida’s coastal lifestyle within reach. With Venice Beach just 14 minutes away and shopping, dining, and healthcare close to home, Brighton delivers exceptional value in one of Southwest Florida’s most desirable cities.
About Our New Homes in Venice, FL
At Brighton, our new homes are designed with livability, efficiency, and style in mind, all backed by our commitment to quality craftsmanship and our industry-leading Transferable Structural Warranty.
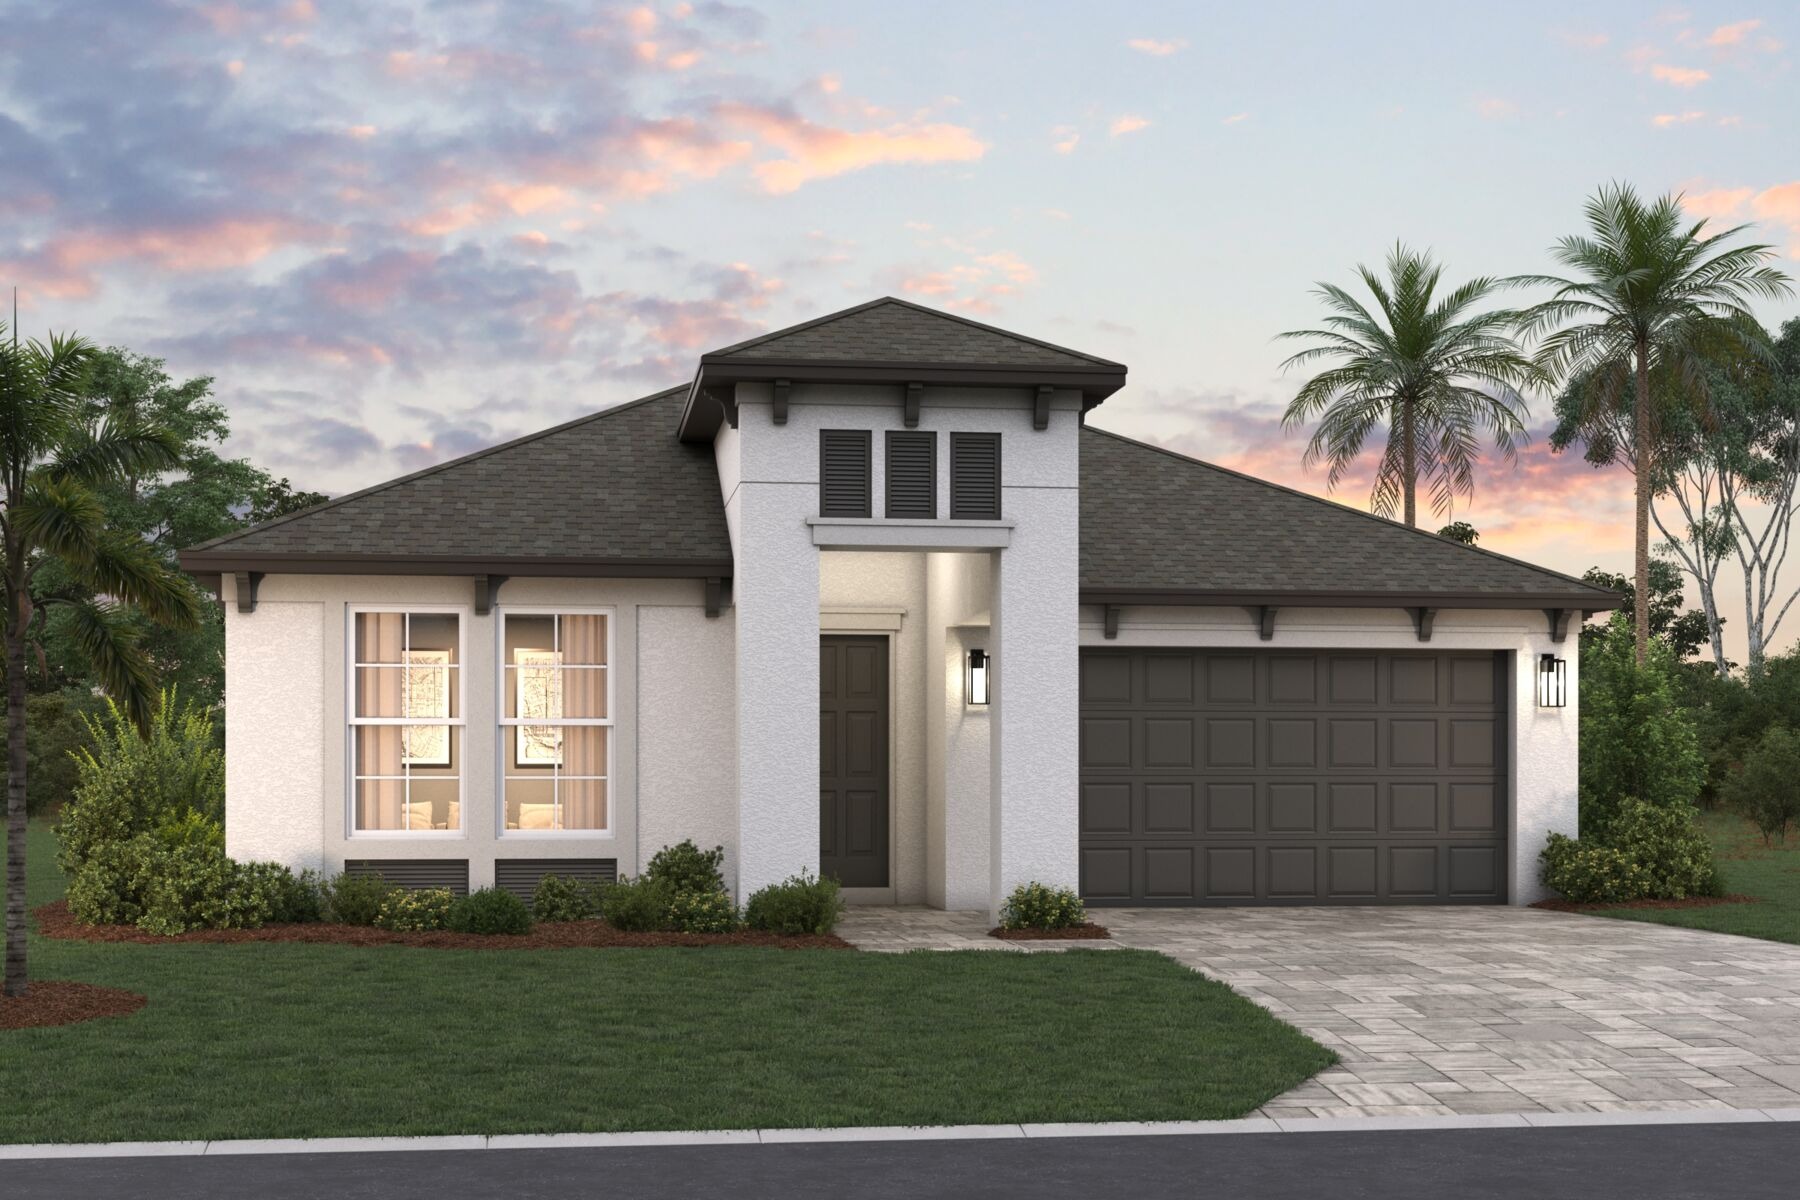


This community features our popular 40-foot home designs situated on wider homesites than most new home developments offer, with 52-foot-wide homesites throughout. Both 1- and 2-story floorplans range from 1,521 to 2,810 square feet and include higher ceilings and taller doors that create bright, open interiors with a spacious feel. With a variety of layouts available, Brighton appeals to a wide range of lifestyles, from first-time buyers and growing families to retirees.
Inside every home, you can expect:

- Spacious kitchens with ample cabinetry, generous counter space, and functional layouts
- Private owner’s suites with walk-in closets and thoughtfully designed bathrooms
- Flexible-use spaces ideal for home offices, guest rooms, or additional living areas
- Professionally selected design finishes for a cohesive, modern look throughout
Brighton Community Overview
Brighton is designed for connection, both to nature and to neighbors. The community layout emphasizes simplicity, walkability, and low-maintenance living, making it an ideal choice for buyers seeking a relaxed lifestyle without sacrificing convenience.
Homeowners will enjoy access to:
- A community gazebo overlooking a natural preserve that is perfect for gathering and relaxing
- Small and large dog parks
- Nearby retail and everyday conveniences located just south of the community
- Easy access to Jacaranda Boulevard, Center Road, and I-75
With no CDD fees, Brighton helps keep monthly expenses lower, making it especially appealing to retirees, empty nesters, and value-conscious buyers.
Live Close to the Best of Venice
Located in Sarasota County, Brighton places residents near the destinations and experiences that make Venice one of Florida’s most desirable coastal cities.
Spend your days enjoying nearby Venice Beach, Nokomis Beach, and Caspersen Beach, all known for their natural beauty, shelling opportunities, and famous fossilized shark teeth. Explore Historic Downtown Venice, where boutique shopping, local dining, and cultural attractions like the Venice Theatre add charm and character to everyday life.
Outdoor enthusiasts will appreciate proximity to the Legacy Trail, along with numerous nearby golf courses such as Lake Venice Golf Club. Running errands is easy with grocery stores, restaurants, medical facilities, and a Sprouts Farmers Market currently under construction just minutes away.
Commuters and frequent travelers will value quick access to I-75, making it simple to reach Sarasota, Tampa, or Fort Myers while still enjoying a peaceful coastal setting at home.
Get the First Look at M/I Homes Brighton Today
Whether you are relocating to Florida or already living locally, Brighton provides an exceptional opportunity to own a new home in Venice that is close to the coast, connected to everyday conveniences, and designed for the way you live today.
Amenities
Home designs (7)
2 Quick Move-In lots across 1 plan — open Quick Move-In.
Carousel — use arrows to browse images for this design, or tap the photo to open the floor plan.
Now BuildingAntigua
From$381,9903 Beds2 Baths2 Car garage1,521+ sq ftSingle-family at Brighton. 1 home is now building — ask the sales team for timelines and personalization options.
Carousel — use arrows to browse images for this design, or tap the photo to open the floor plan.
Ready to BuildSpinnaker
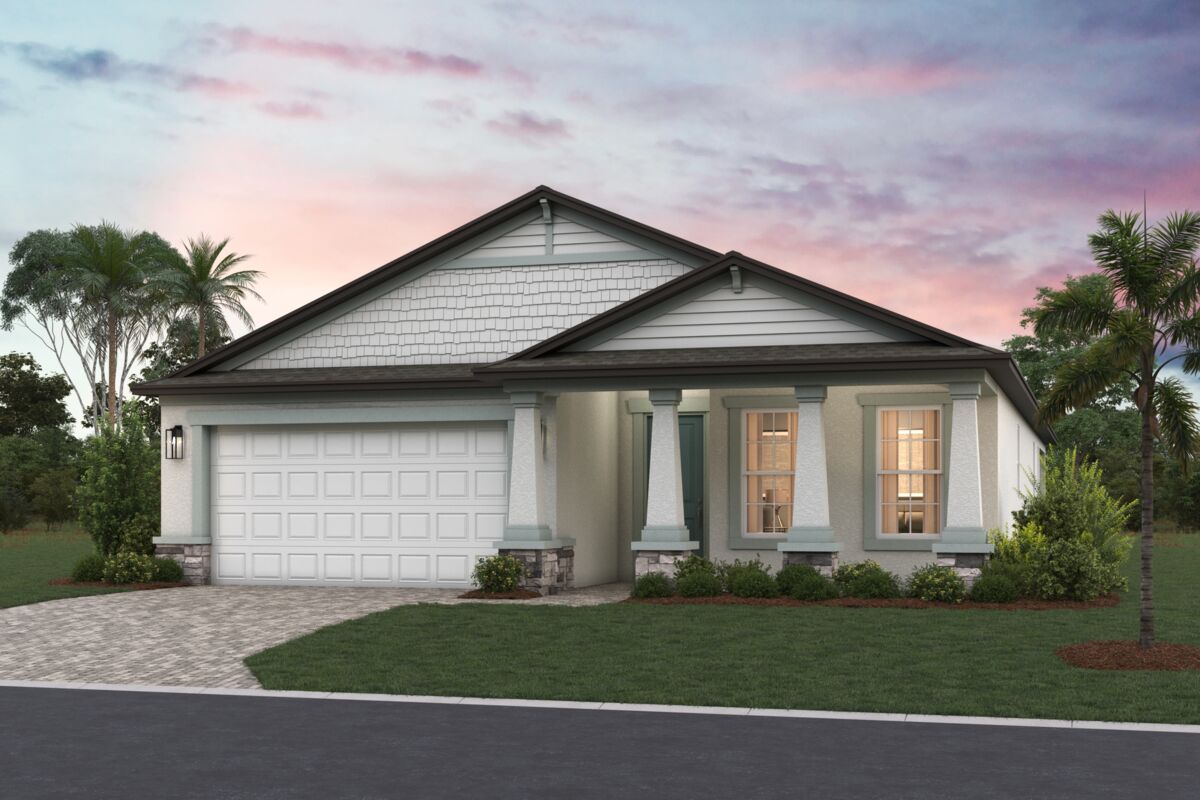
From$407,9903 Beds2 Baths2 Car garage2,002+ sq ftFeel right at home in the Spinnaker, a beautifully designed single-story floorplan that perfectly captures the relaxed coastal lifestyle of Brighton in Venice, Florida. With 3 bedrooms, 2 bathrooms, and bright open living spaces, this thoughtfully crafted home blends comfort, style, and effortless indoor-outdoor living. From the moment you step inside, the welcoming open-concept layout creates an airy and inviting atmosphere ideal for both everyday living and entertaining. Two secondary bedrooms and a shared full bathroom are conveniently tucked off the foyer, offering privacy and flexibility for family members, guests, or even a dedicated home office space. As you continue into the heart of the home, the spacious kitchen takes center stage with its large island, abundant counter space, and modern design details. Whether you’re preparing weeknight dinners, hosting holiday gatherings, or enjoying a casual morning coffee before heading to the beach, this kitchen is designed to bring everyone together. Personalize the space with stylish finishes and quality appliances that reflect your taste and lifestyle. The expansive great room is filled with natural light and seamlessly connects to the covered lanai through 3 sliding glass doors, creating the ultimate Florida living experience. Open the doors to enjoy refreshing coastal breezes and create an effortless flow between indoor and outdoor entertaining spaces. Privately situated just off the great room, the owner’s suite offers a peaceful retreat inspired by the laid-back charm of Venice. Large windows fill the room with natural light, while the spa-inspired en-suite bathroom features a dual-sink vanity, an oversized walk-in shower, and a spacious walk-in closet designed for everyday convenience. The Spinnaker combines thoughtful design with the easygoing elegance of Brighton, offering the perfect place to relax, entertain, and enjoy life along Florida’s Gulf Coast.
Carousel — use arrows to browse images for this design, or tap the photo to open the floor plan.
Now BuildingCaptiva
From$416,9903–4 Beds2–3 Baths2 Car garage1,870+ sq ftSingle-family at Brighton. 1 home is now building — ask the sales team for timelines and personalization options.
Carousel — use arrows to browse images for this design, or tap the photo to open the floor plan.
Ready to BuildSanibel
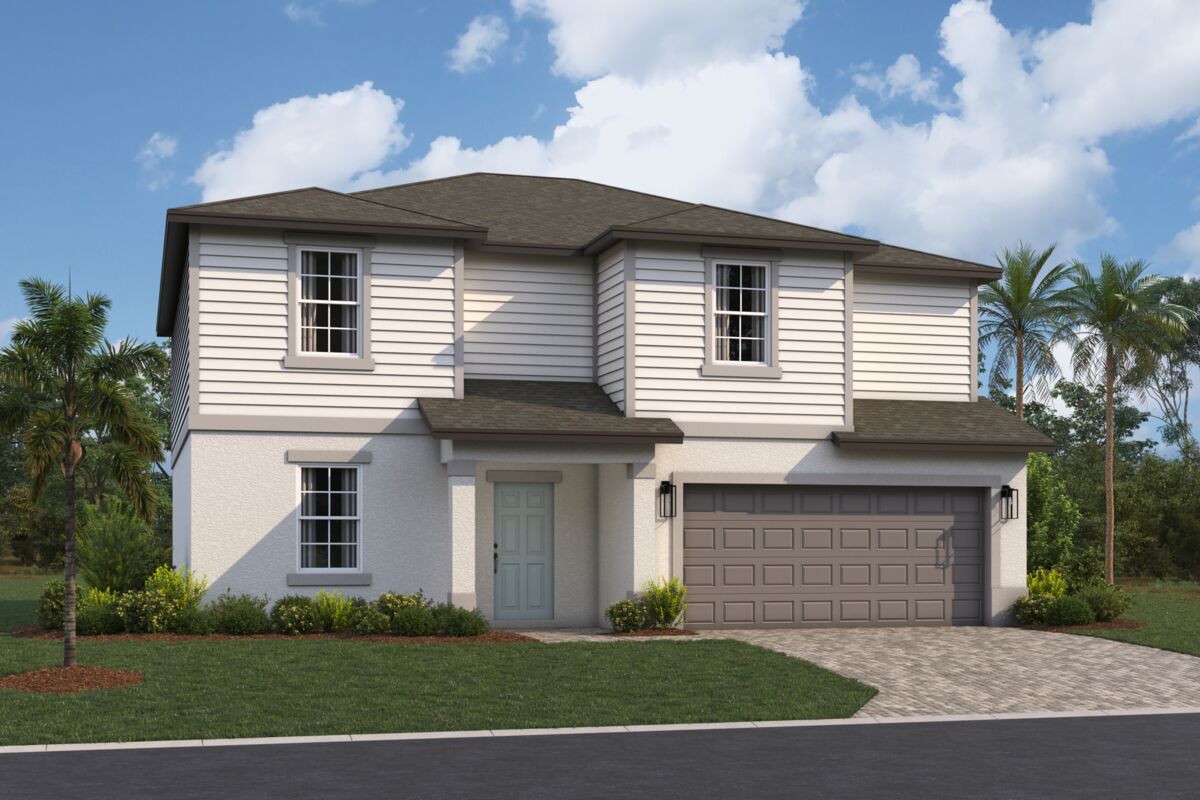
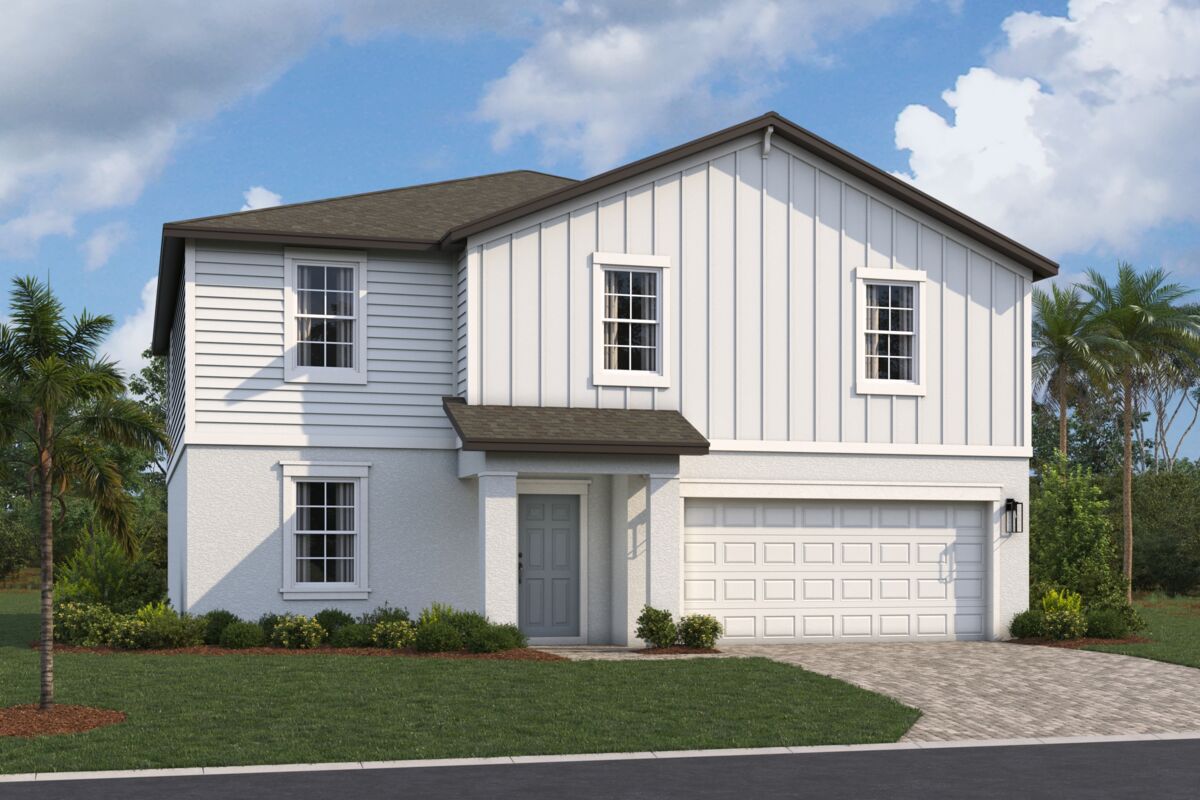
From$457,9905 Beds2.5 Baths3 Car garage2,262+ sq ftWelcome home to the Sanibel, spa acious and thoughtfully designed floorplan that brings together flexibility, comfort, and the relaxed coastal charm of Brighton in Venice, Florida. With 5 bedrooms, 2.5 bathrooms, a versatile loft, and a 2-car garage with an optional 3-car extension, this home offers the space today’s families need to live, gather, and grow. Step through the front door into a welcoming foyer where the staircase creates an impressive first impression. Just beyond, a conveniently located powder room offers privacy and convenience for visiting guests. As you move further into the home, the layout opens into a bright and airy main living area designed for easy everyday living and effortless entertaining. The great room flows seamlessly into the dining area and kitchen, creating the perfect setting for family dinners, celebrations, or relaxing evenings after enjoying the nearby Gulf Coast beaches. At the heart of the home, the kitchen features a large center island, abundant cabinetry, and the opportunity to personalize your finishes with a selection of countertops, backsplashes, and stainless steel appliances. Privately tucked behind the kitchen, the laundry room and garage entry help keep daily routines organized and efficient. The optional 3-car garage provides even more flexibility for extra storage, beach gear, golf carts, or recreational equipment. Upstairs, a spacious central loft creates an additional living space that can easily become a media room, play area, homework station, or home fitness retreat. Surrounding the loft are all 5 bedrooms, thoughtfully arranged to provide both comfort and privacy. Positioned at the rear of the second floor, the owner’s suite serves as a peaceful escape inspired by Venice’s laid-back coastal lifestyle. Optional tray ceilings add a touch of elegance, while the en-suite bathroom features a dual-sink vanity, a large walk-in closet, and plenty of space to unwind at the end of the day. Four additional bedrooms with generous closet space and easy access to a shared full bathroom complete the upper level, giving everyone a comfortable place to call their own. With 2,262 square feet of versatile living space, the Sanibel blends modern design with everyday functionality, all within the welcoming atmosphere of Brighton.
Carousel — use arrows to browse images for this design, or tap the photo to open the floor plan.
Now BuildingTortuga
From$484,9903–5 Beds2.5–3 Baths2 Car garage2,490+ sq ftSingle-family at Brighton. 1 home is now building — ask the sales team for timelines and personalization options.
Carousel — use arrows to browse images for this design, or tap the photo to open the floor plan.
Quick Move-InAmelia
From$489,9903–4 Beds2.5–3 Baths2 Car garage2,174+ sq ftSingle-family at Brighton. 1 Quick Move-In home in this plan — ask the sales team about finishes and closing timelines.
Carousel — use arrows to browse images for this design, or tap the photo to open the floor plan.
Now BuildingWisteria
From$529,9905–6 Beds2.5–3 Baths2 Car garage2,810+ sq ftSingle-family at Brighton. 1 home is now building — ask the sales team for timelines and personalization options.
Media
Project photo gallery
Click the large photo or a thumbnail to open the gallery viewer.
Prices and features may vary and are subject to change. Photos are for illustrative purposes only. Legal disclaimers.