$284,990+
1,524+ sq ft
Beds 3–5
Baths 2–3

Total Units
66
Descubre el encanto de Oakberry Trails en Waller, traído a la vida por KHovnanian Homes, donde puedes disfrutar de una deliciosa variedad de comodidades que incluyen un parque, estacionamiento, una piscina y senderos escénicos para caminar y andar en bicicleta.
Welcome to Oakberry Trails, a lively community of spacious new-construction homes in Waller, TX. Choose from two collections of gorgeous floorplans of up to 3,172 sq. ft., 2 stories, 5 beds, 4.5 baths, and up to 3-car garages. Select plans feature an Extra Suite or Extra Suite Plus, perfect for added space, multi-generational living, or hosting extended guests.
We offer Looks, a simplified way to create a beautiful interior. Choose from four options – Elements, Loft, Farmhouse, or Classic – each offering unique palettes and details, assembled to evoke a specific atmosphere with no hidden fees.
Oakberry Trails is a growing community with great schools and plenty of amenities and outdoor recreation opportunities.
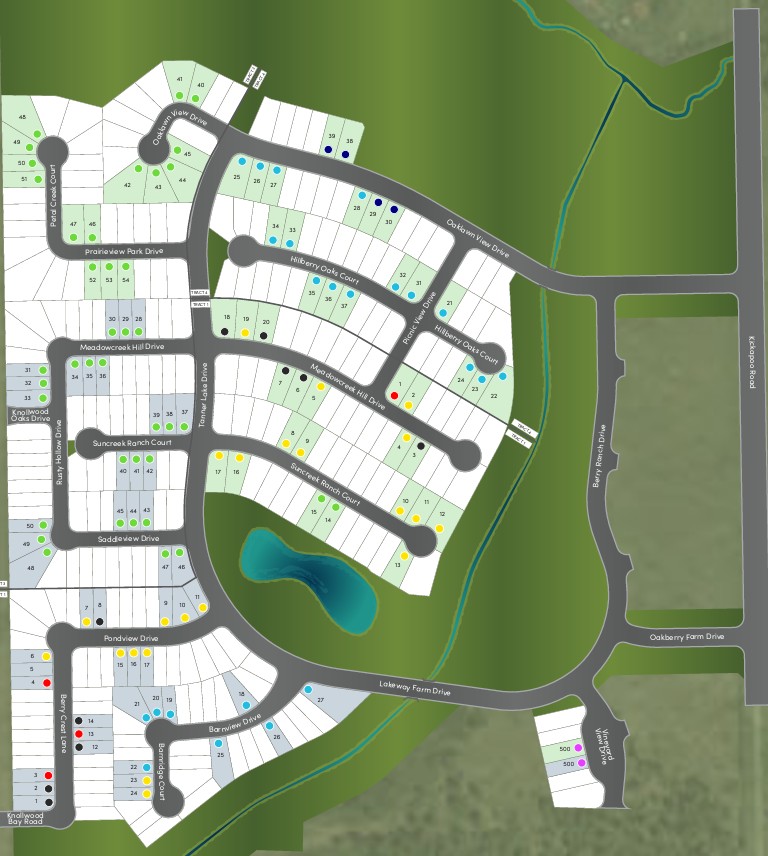
15 Quick Move-In lots across 7 plans — open Quick Move-In.
Carousel — use arrows to browse images for this design, or tap the photo to open the floor plan.
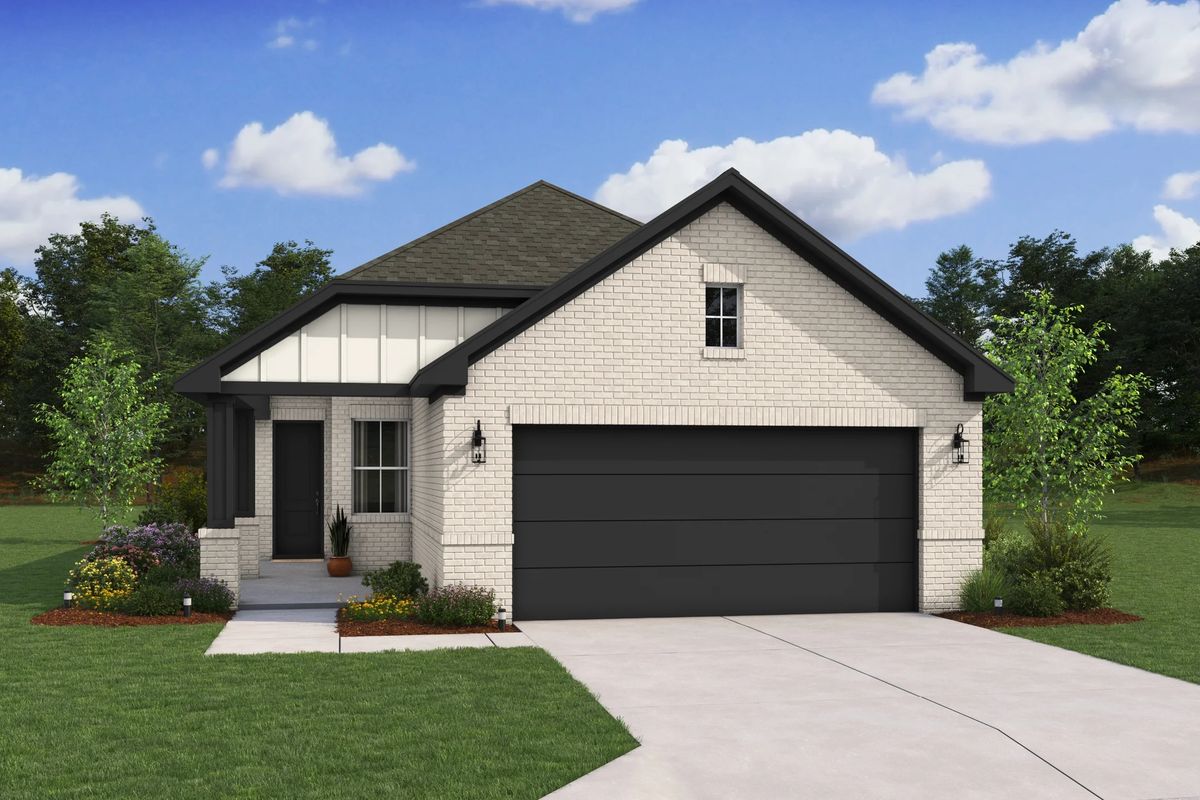
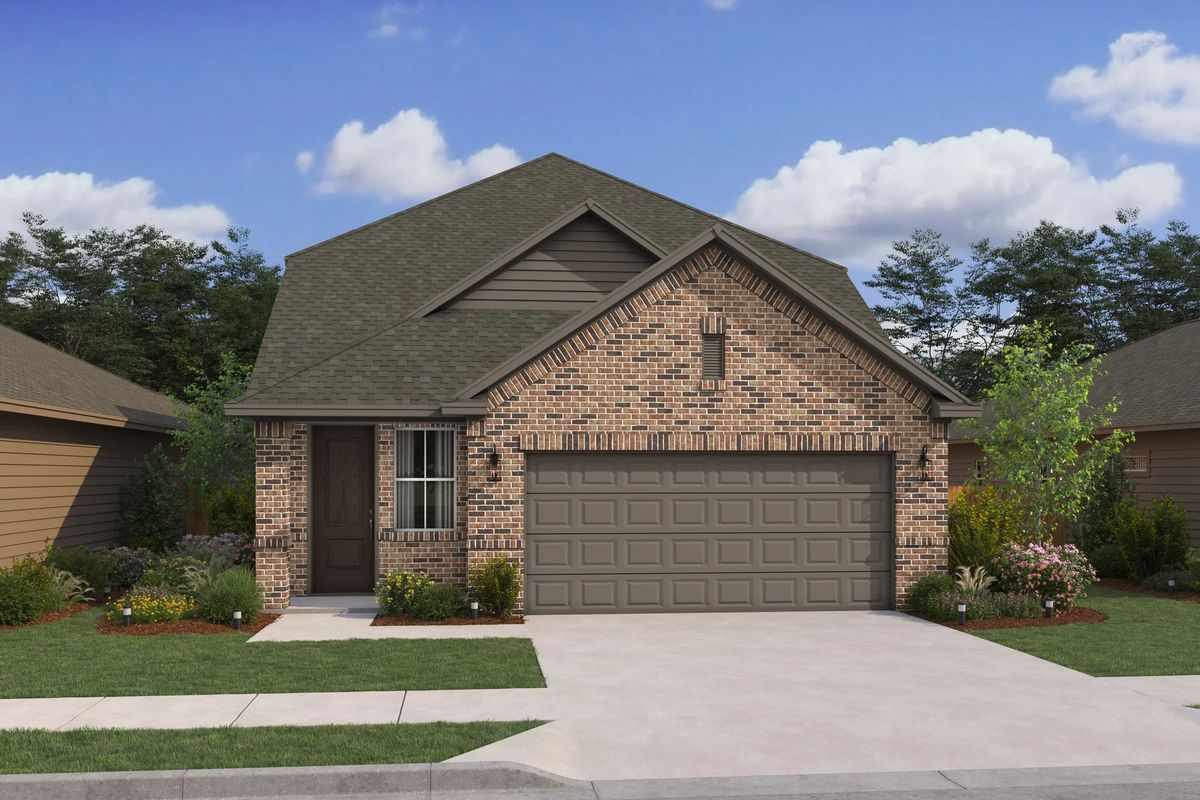
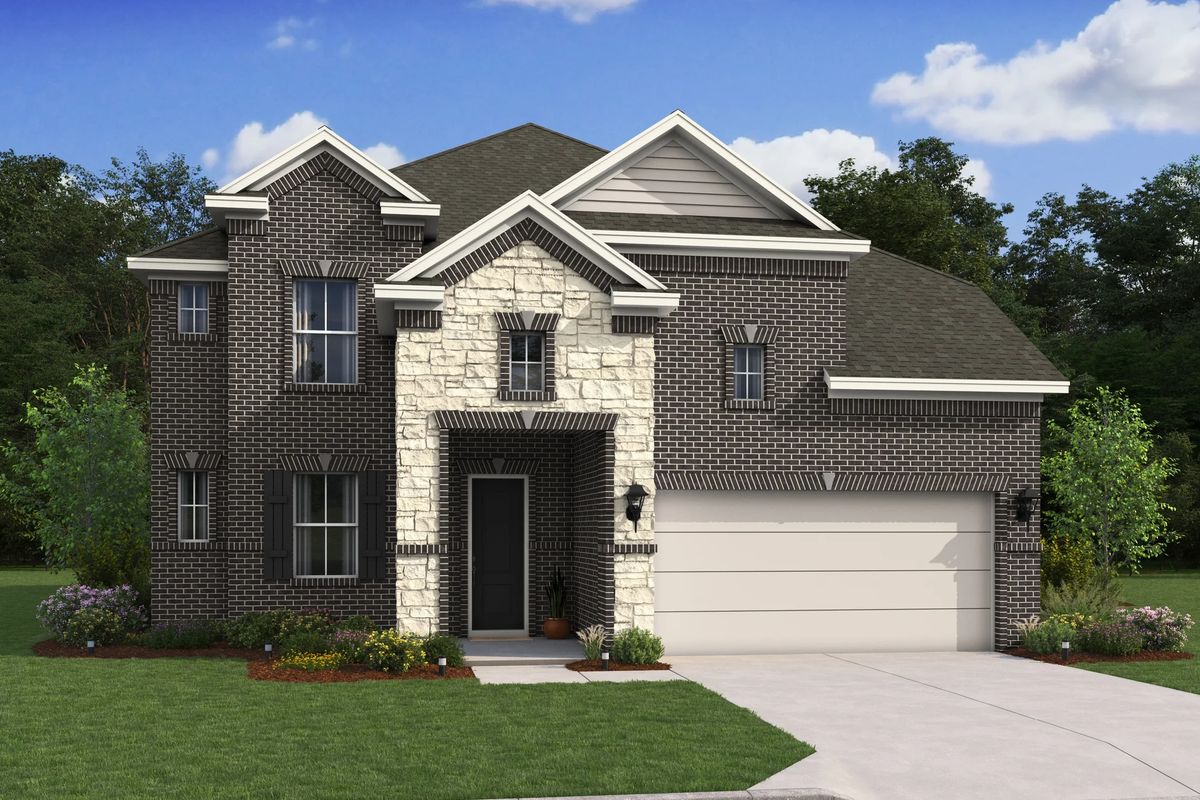
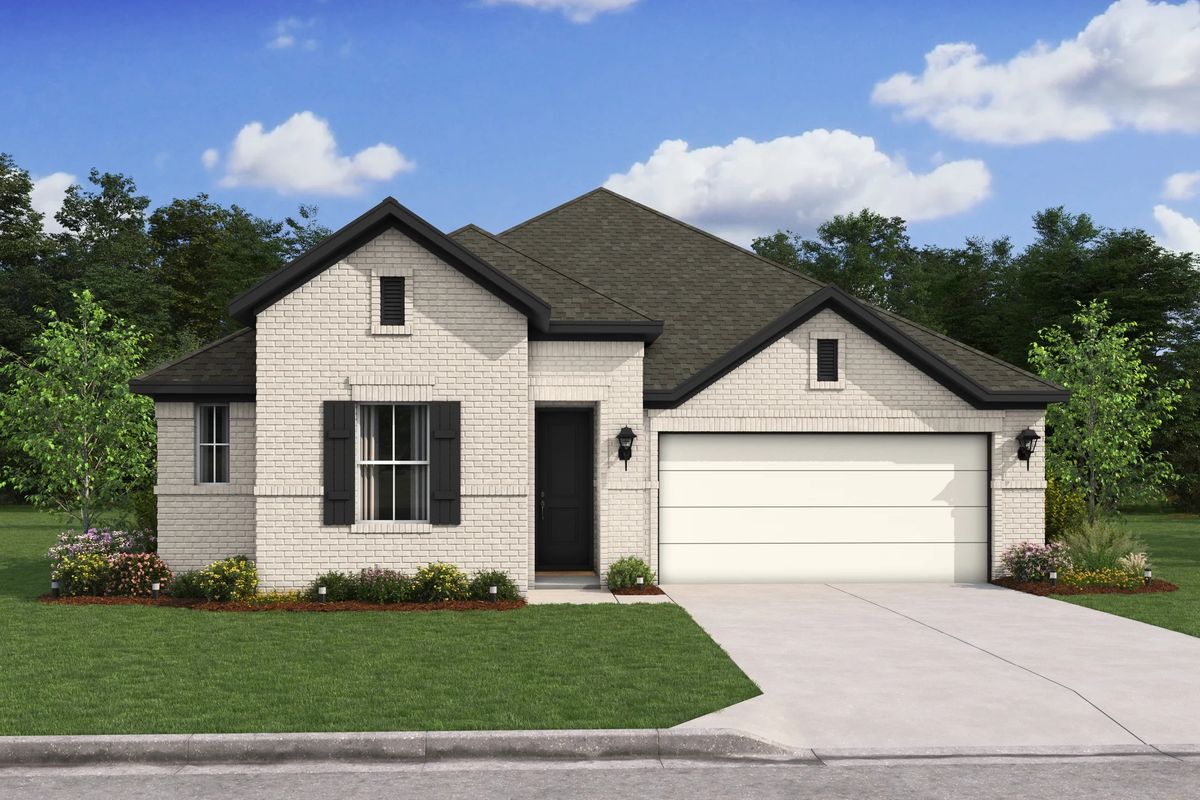
The Blueberry Ash offers: Foyer with Stuff of Life Room to house coats and essentials Great room with wall of windows and door to the covered patio Kitchen with spacious island and walk-in pantry Primary suite with walk-in closet and primary bath featuring dual sinks Two-car garage with direct access to laundry room
Carousel — use arrows to browse images for this design, or tap the photo to open the floor plan.
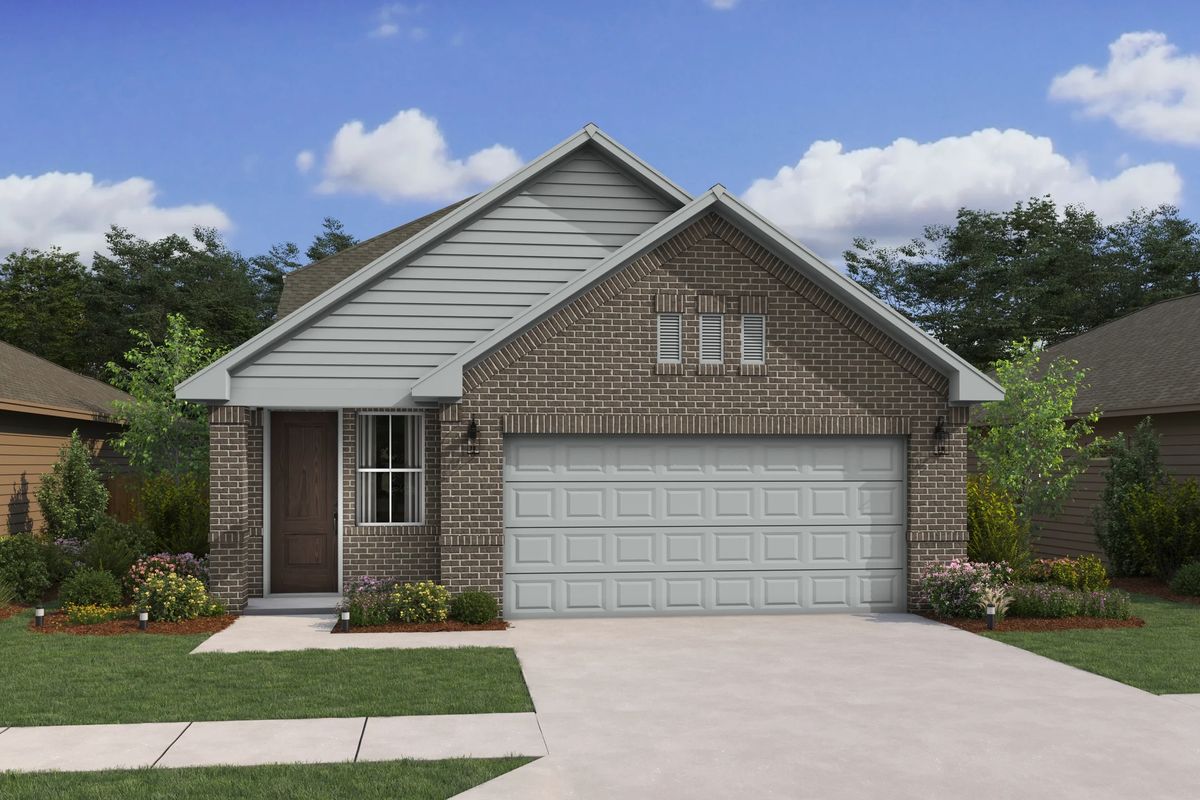
Single-family at Oakberry Trails. 1 Quick Move-In home in this plan — ask the sales team about finishes and closing timelines.
Carousel — use arrows to browse images for this design, or tap the photo to open the floor plan.
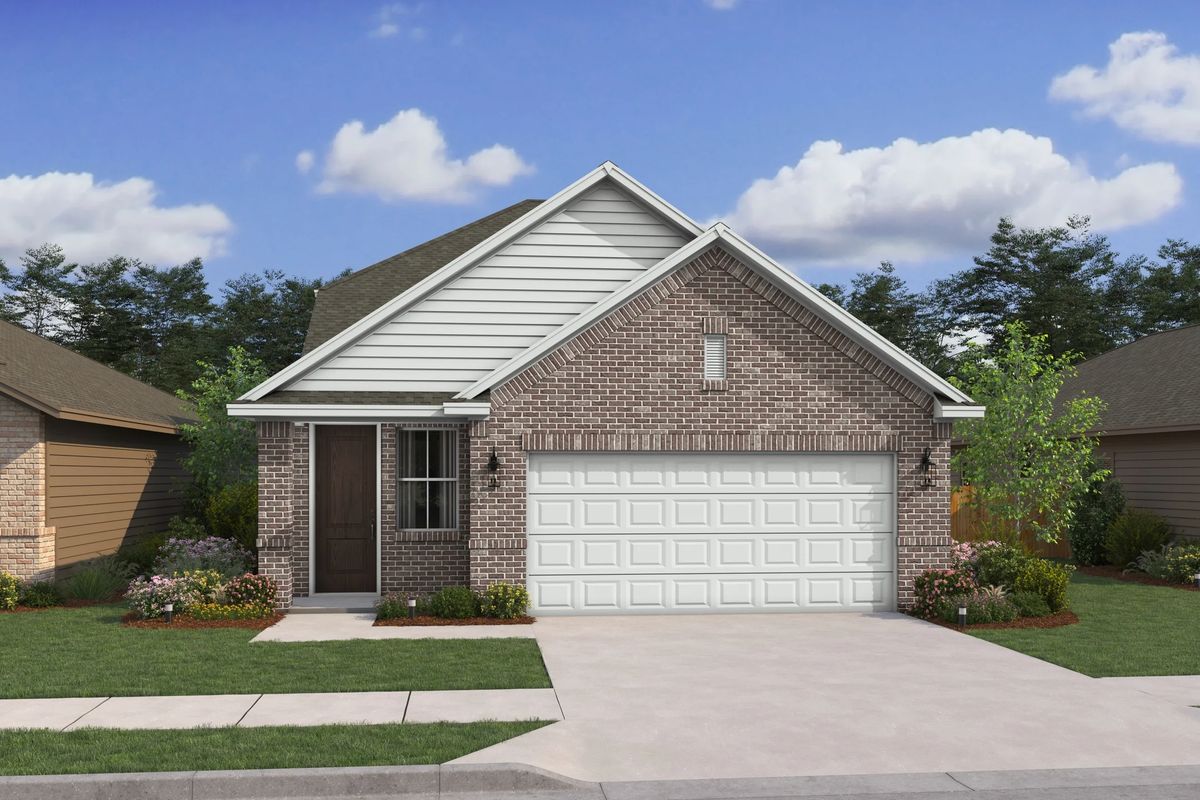
Single-family at Oakberry Trails. 1 Quick Move-In home in this plan — ask the sales team about finishes and closing timelines.
Carousel — use arrows to browse images for this design, or tap the photo to open the floor plan.
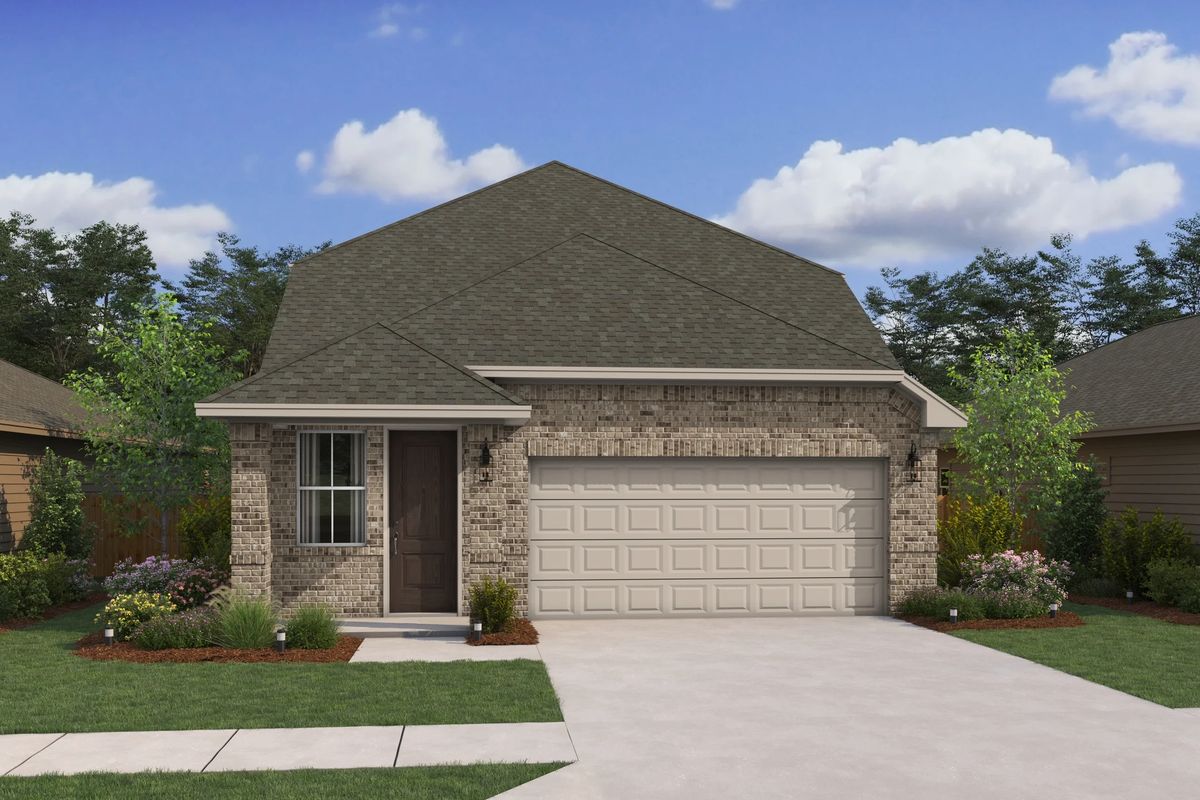
Single-family at Oakberry Trails. 1 Quick Move-In home in this plan — ask the sales team about finishes and closing timelines.
Carousel — use arrows to browse images for this design, or tap the photo to open the floor plan.
Single-family at Oakberry Trails. 1 Quick Move-In home in this plan — ask the sales team about finishes and closing timelines.
Carousel — use arrows to browse images for this design, or tap the photo to open the floor plan.
Single-family at Oakberry Trails. 1 Quick Move-In home in this plan — ask the sales team about finishes and closing timelines.
Carousel — use arrows to browse images for this design, or tap the photo to open the floor plan.
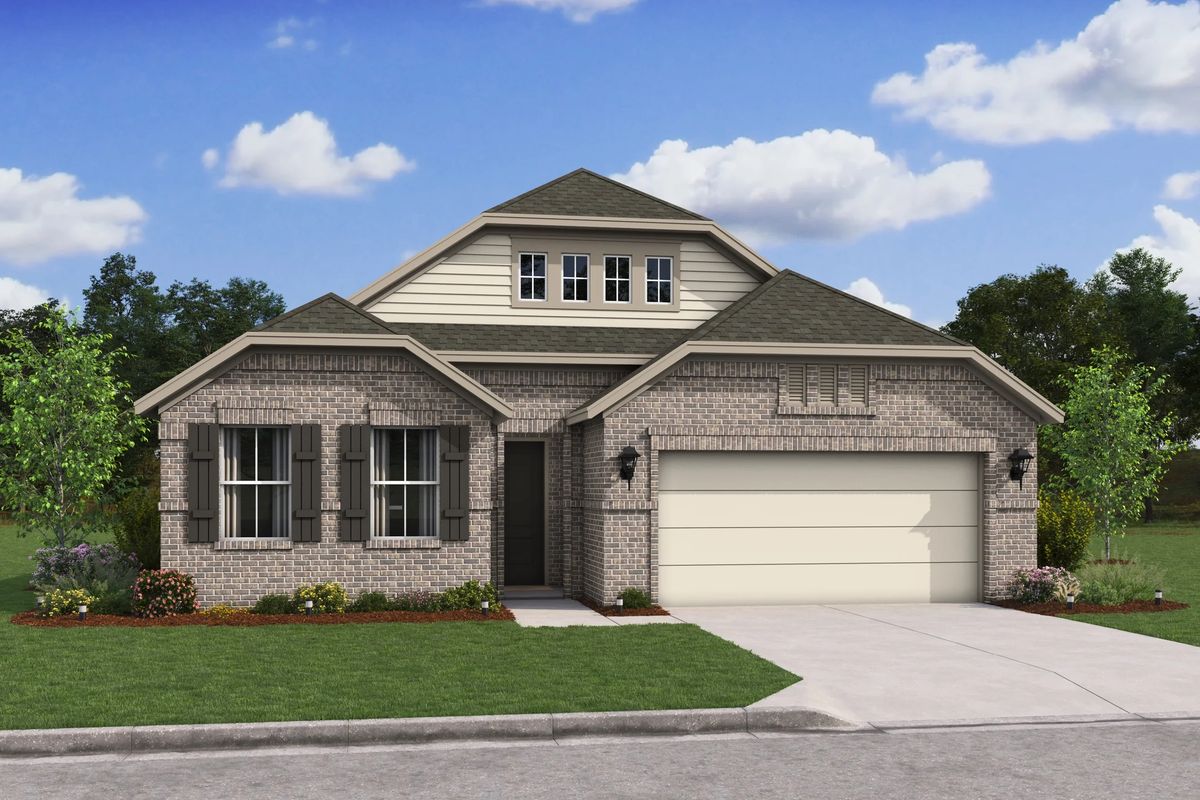
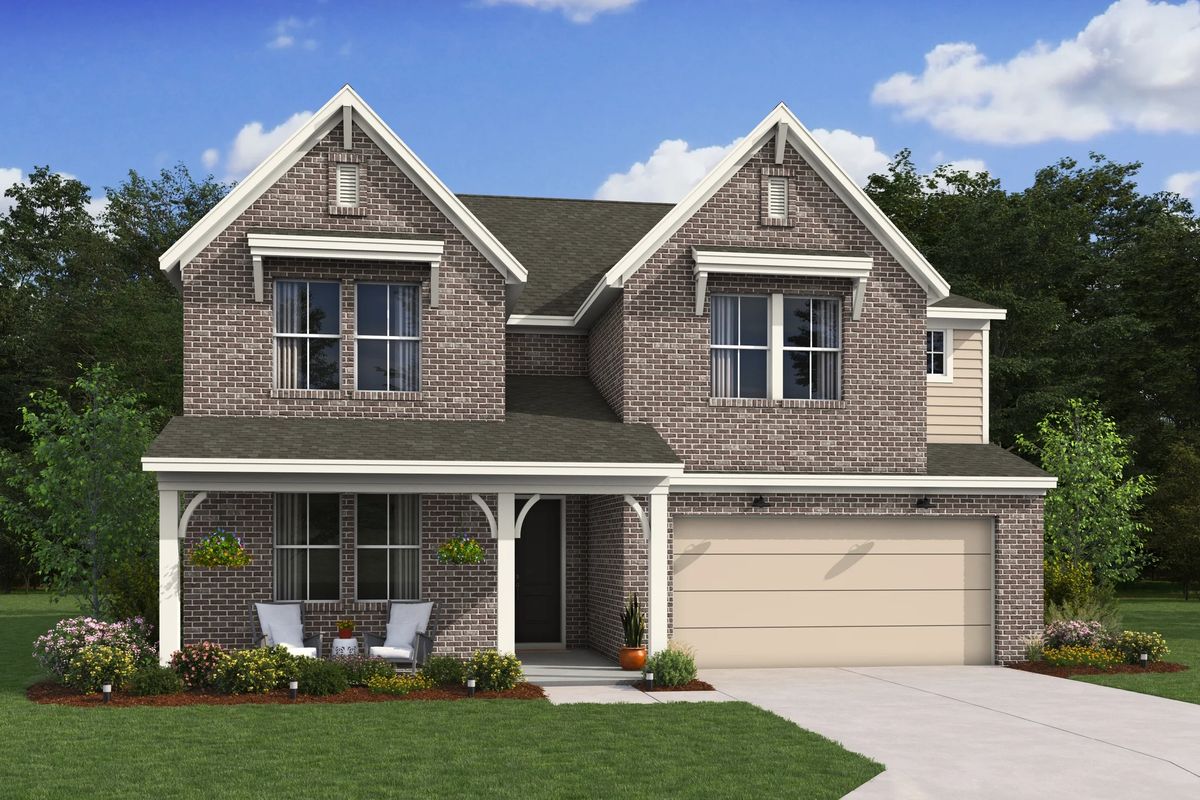
The Pasadena ESP offers: Great room with access to covered patio adjacent to cozy dining area Kitchen with spacious island and beautifully designed cabinets Primary suite with wall of windows and primary bath with double sinks Extra Suite Plus with private living room for multi-generational living HovHall with linen and storage closets and access to laundry room
Carousel — use arrows to browse images for this design, or tap the photo to open the floor plan.
Single-family at Oakberry Trails. 3 Quick Move-In homes in this plan — ask the sales team about finishes and closing timelines.
Carousel — use arrows to browse images for this design, or tap the photo to open the floor plan.
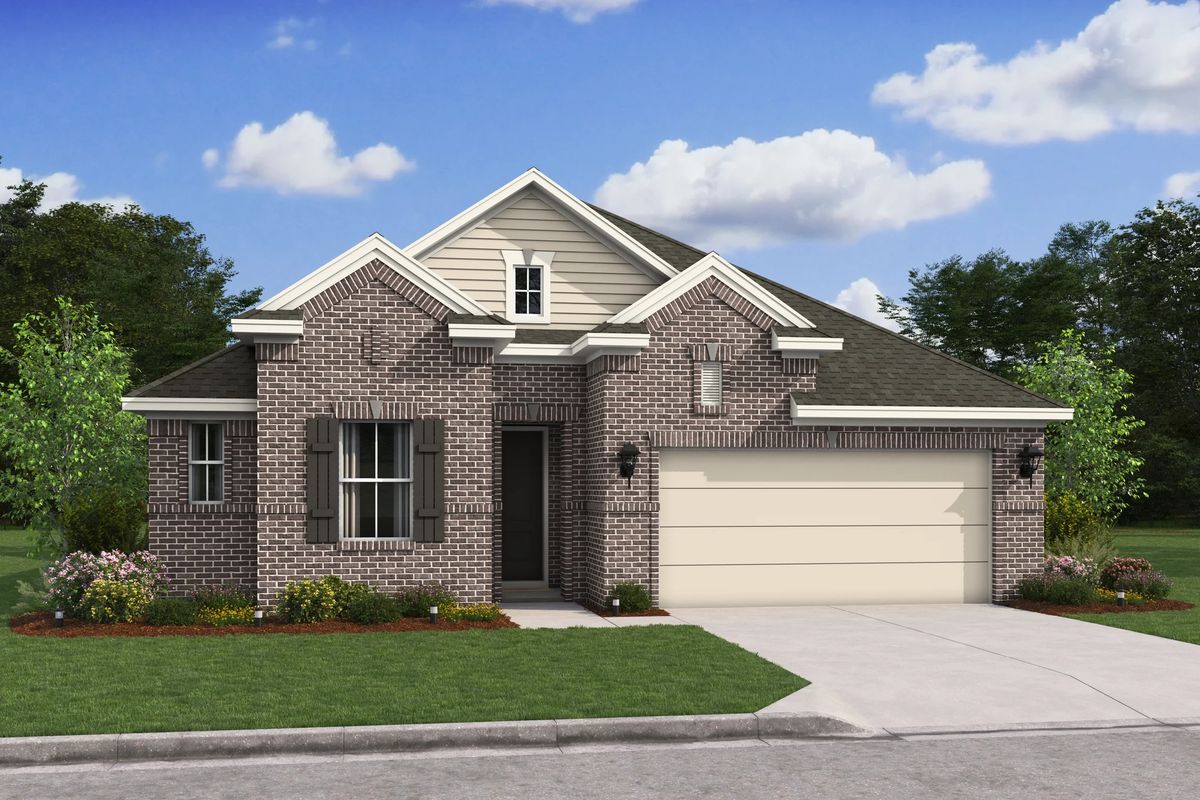
The Tacoma offers: Kitchen with spacious island and beautifully designed cabinets Great room with access to expansive covered patio Primary suite with primary bath featuring double sinks Two secondary bedroom near hall bath with double sinks Three-car tandem garage to house additional vehicles
Carousel — use arrows to browse images for this design, or tap the photo to open the floor plan.
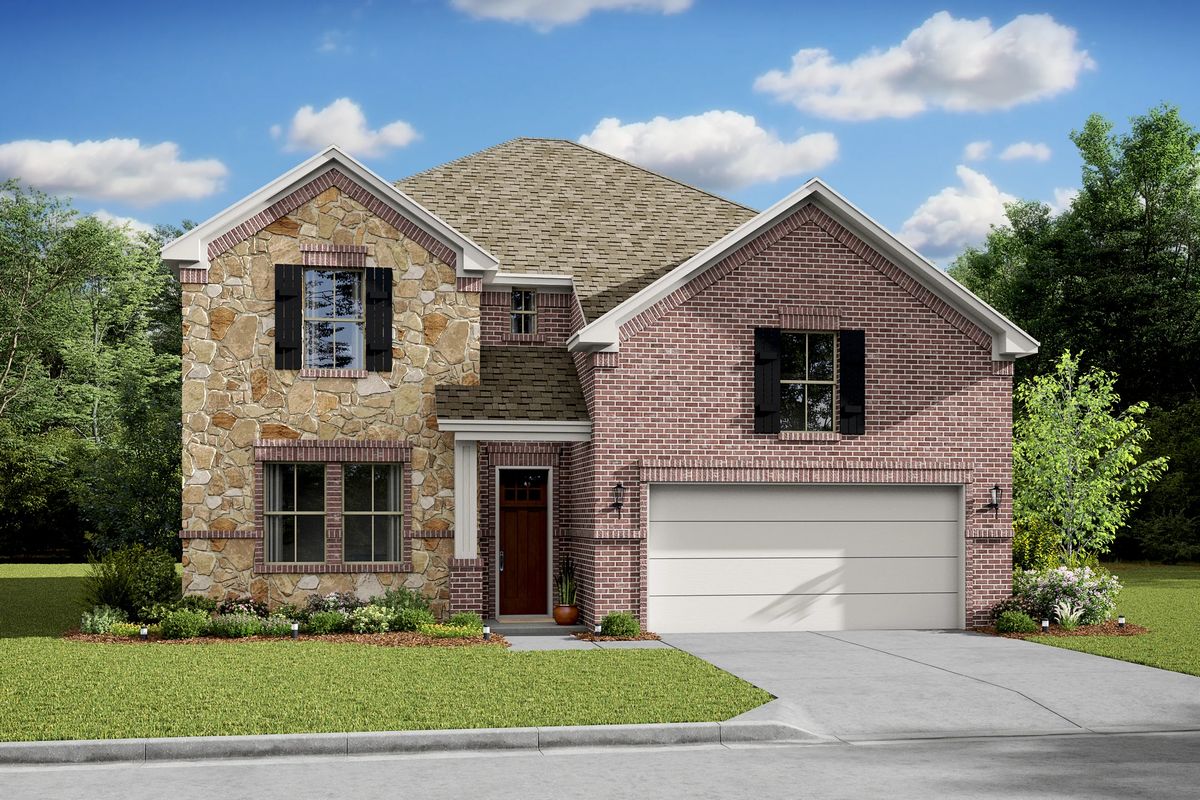
The Omaha offers: Formal dining room off the foyer with access to kitchen via hall 2 Two-story great room with ample natural light Kitchen with spacious island and dual pantries Cozy dining area with access to covered patio Bedroom 4 with private dedicated bedroom 4 bath Primary bath with shower and optional freestanding tub
Carousel — use arrows to browse images for this design, or tap the photo to open the floor plan.
Single-family at Oakberry Trails. 1 Quick Move-In home in this plan — ask the sales team about finishes and closing timelines.
Carousel — use arrows to browse images for this design, or tap the photo to open the floor plan.
The Tuscaloosa offers: Kitchen with spacious island and dual pantries Great room with wall of windows bringing in natural light Private home office with dual barn doors for added privacy Extra Suite with Extra Suite Bath for multi-generational living Versatile second floor loft space Primary suite with primary bath featuring double sinks Three-car tandem garage to house additional vehicles
Project photo gallery
Click the large photo or a thumbnail to open the gallery viewer.
Take control of your project page, add direct contact details, keep information updated, unlock performance insights, and increase visibility with agents and buyers actively looking for new construction homes.
Prices and features may vary and are subject to change. Photos are for illustrative purposes only. Legal disclaimers.