

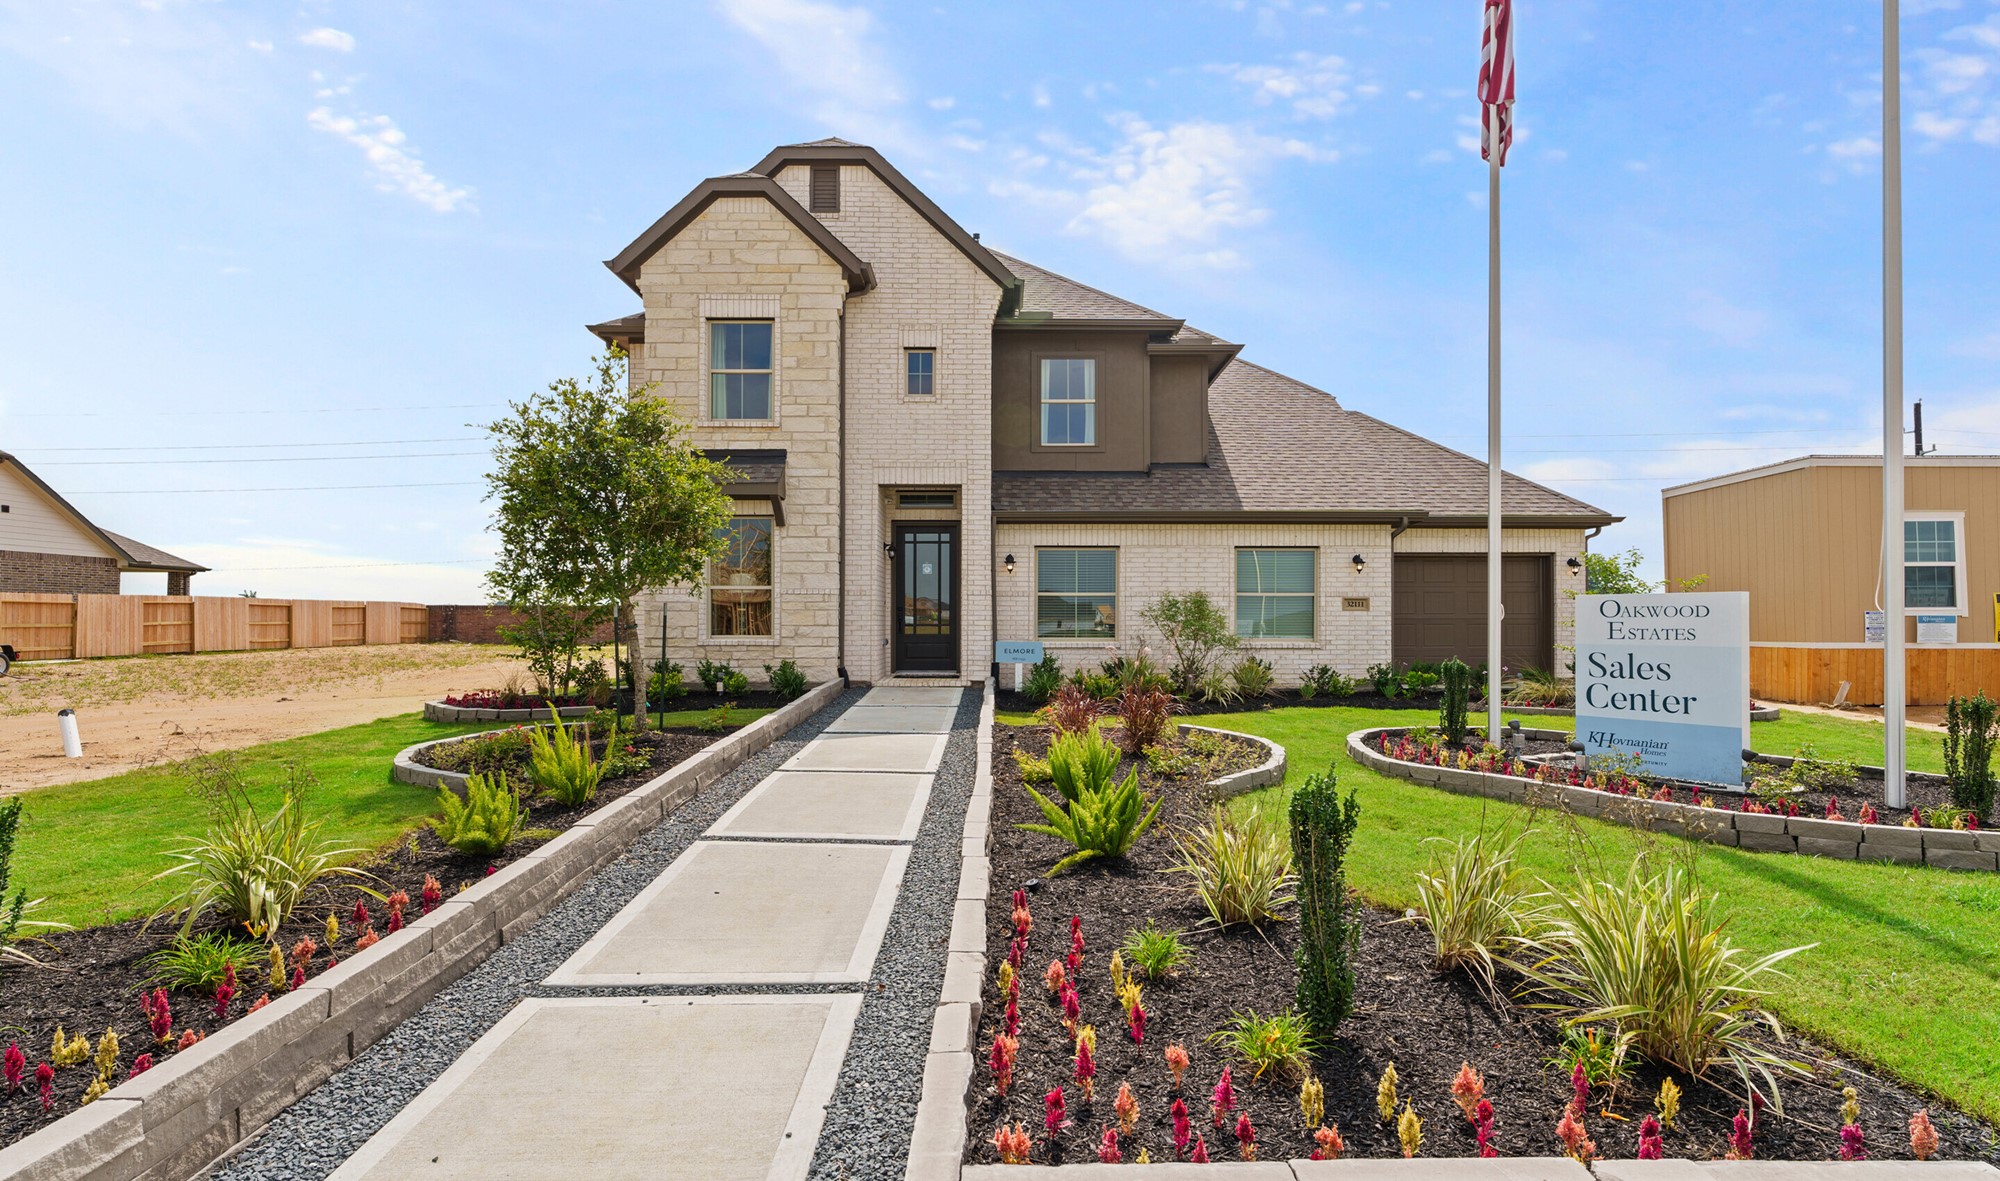
OAKWOOD ESTATES

Total Units
51
Discover the charm of Waller with KHovnanian Homes' stunning project, OAKWOOD ESTATES, where your dream home awaits!
About the community
Welcome to Oakwood Estates. Located in charming Waller, TX, Oakwood Estates offers a variety of beautiful new construction single-family homes for sale featuring 11 unique home styles and designs. With its close proximity to Hwy 290 and the Grand Parkway, gatherings with friends, neighbors and family are easy. Oakwood Estates makes Waller, TX a perfect place to call home.
Things to do
• Head to the Waller County Fair to sample local favorites or ride the attractions
• Catch a game under the Friday night lights at the Waller Auxiliary Stadium
• With over 30 attractions to try out, Dewberry Farms is the place to be
• Get in a real life ranch experience feeding cattle at the Oil Ranch
• Explore the outdoors and different varieties of plants at The John Fairey Garden
Wonderful Location
• Head to downtown Houston to catch a game via Hwy 290
• Shop at a variety of stores and shops in downtown Waller
• Commuting to Hockley has never been easier only 5 miles from your home
• Swing by a handful of restaurants and cafes for a quick bite
• Get out and enjoy the outdoors at Waller Auxiliary Stadium
• Looking for something specific? Head 10 miles west to Hempstead
Sparkling Lake
This thoughtfully located lake in the heart of the community and provides a perfect place to enjoy beautiful Texas sunsets. Walking distance from your new home, you can enjoy tranquil views, take the dog for a walk or skip rocks along the water.
Amenities
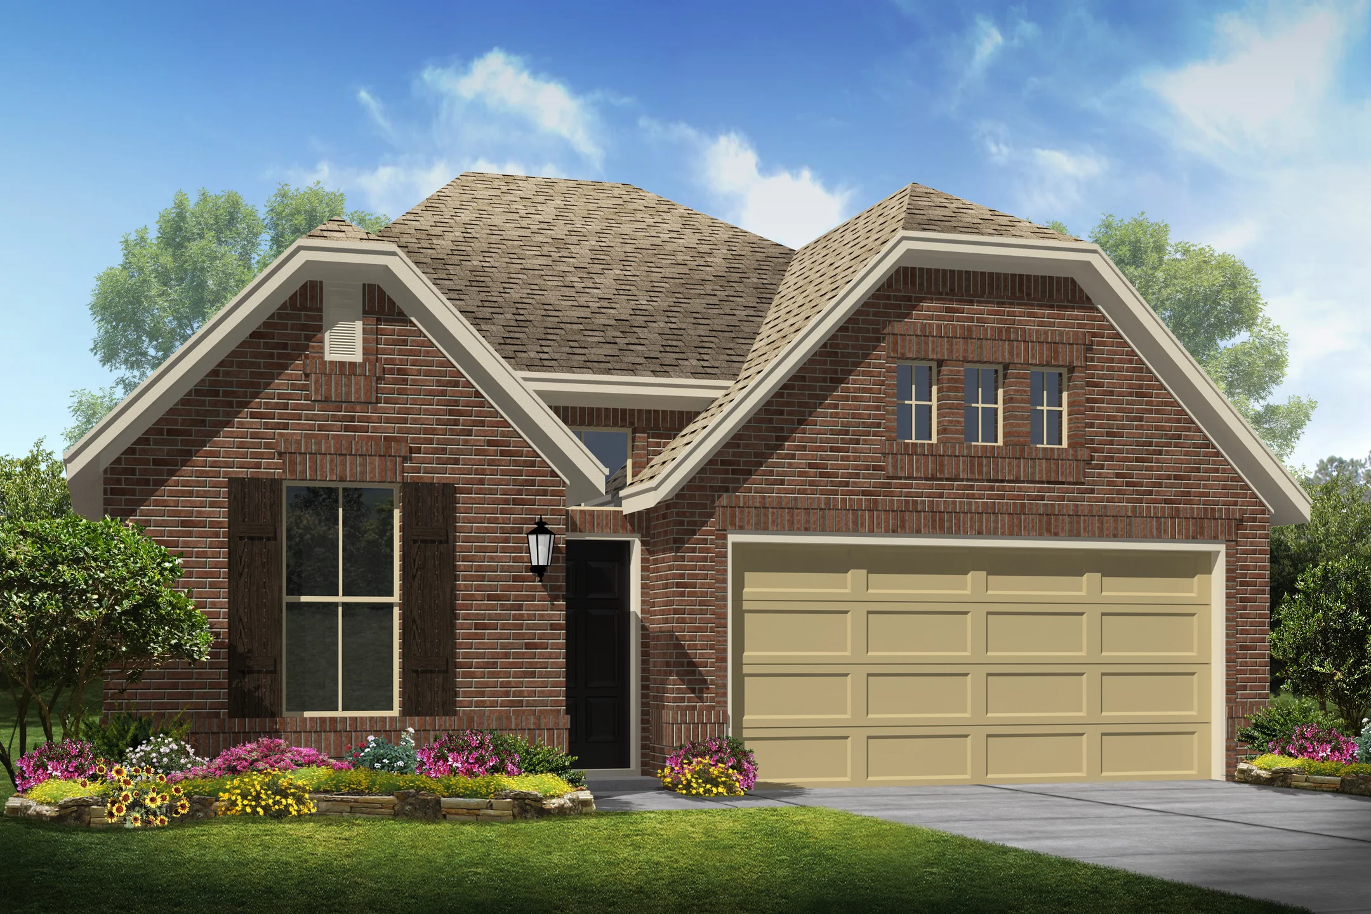
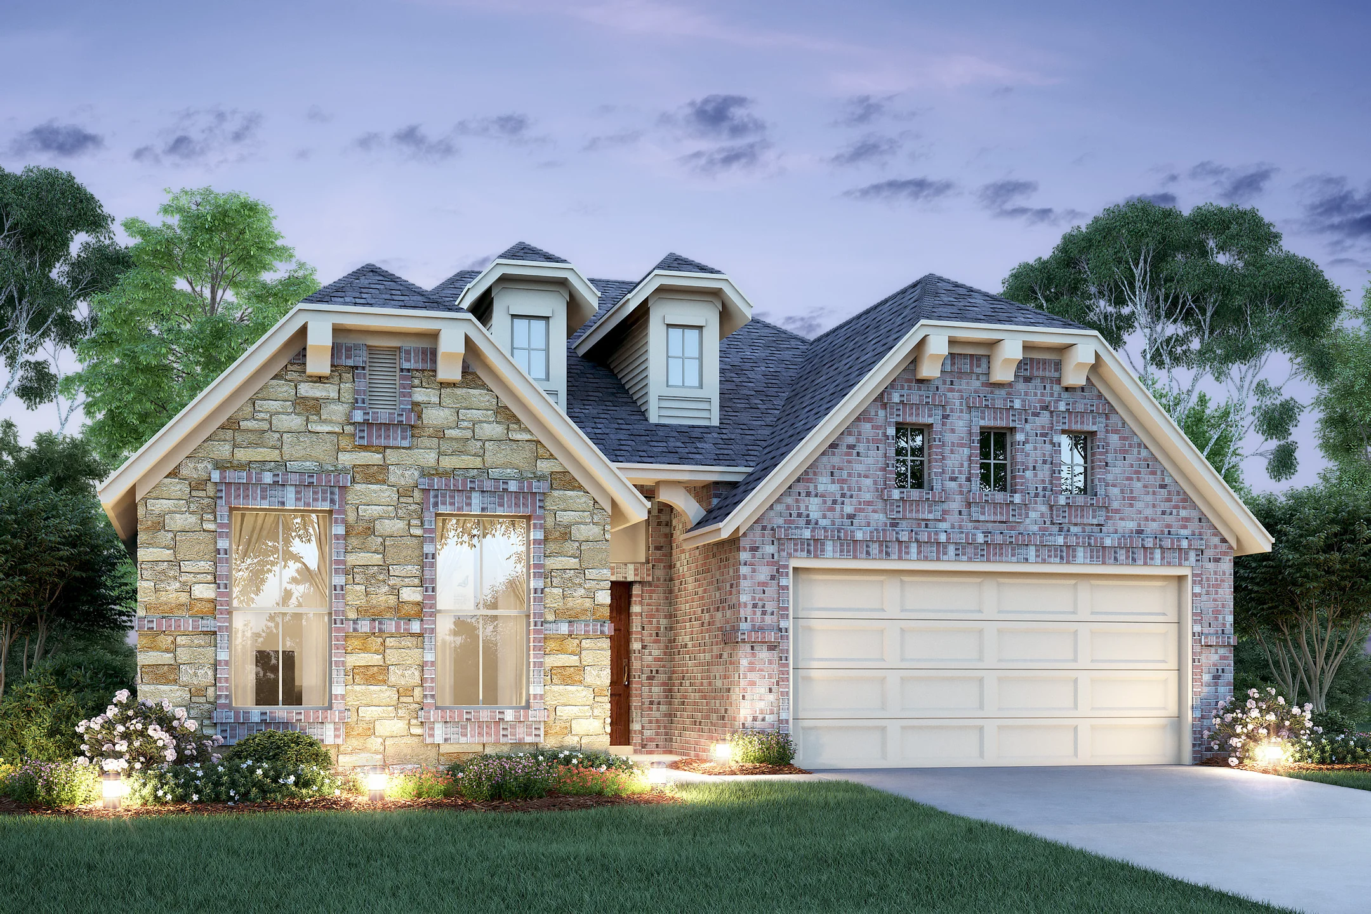
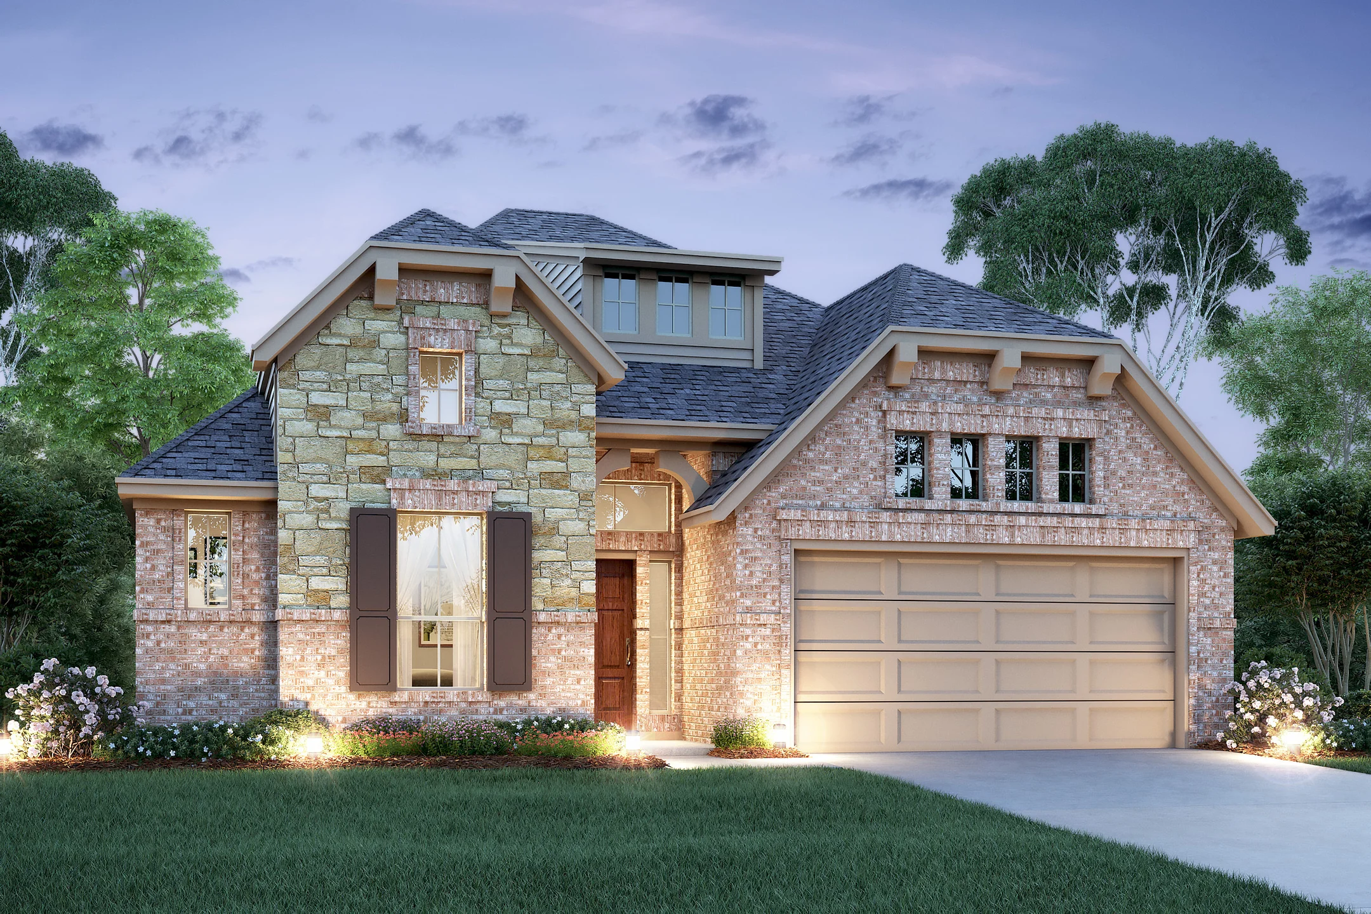
Home designs (8)
5 Quick Move-In lots across 3 plans — open Quick Move-In.
Carousel — use arrows to browse images for this design, or tap the photo to open the floor plan.
Now BuildingFairbanks
From$296,9903 Beds2 Baths2 Car garage1,660+ sq ftSingle-family at OAKWOOD ESTATES. 1 home is now building — ask the sales team for timelines and personalization options.
Carousel — use arrows to browse images for this design, or tap the photo to open the floor plan.
Ready to BuildBlakemore II
From$306,9903 Beds2 Baths2 Car garage2,009+ sq ftThe Blakemore II offers: Open dining room, perfect for entertaining friends and family Welcoming kitchen with cozy dining area overlooking great room Large great room with optional cozy corner fireplace Elegant owner's suite with large walk-in closet with ample shelving Attached two-car garage Optional covered patio off dining area, ideal for backyard barbecues
Carousel — use arrows to browse images for this design, or tap the photo to open the floor plan.
Now BuildingJuniper II
From$312,9903 Beds2 Baths2 Car garage2,044+ sq ftSingle-family at OAKWOOD ESTATES. 1 home is now building — ask the sales team for timelines and personalization options.
Carousel — use arrows to browse images for this design, or tap the photo to open the floor plan.
Ready to BuildChase
From$316,9903 Beds2 Baths2 Car garage2,243+ sq ftThe Chase offers: Open and inviting single-story floorplan, great for entertaining Spacious kitchen overlooking great room Private home office tucked off of hall 2 Cozy dining area with easy access to covered patio Elegant owner’s suite with large owner’s bath Attached 2-car garage
Carousel — use arrows to browse images for this design, or tap the photo to open the floor plan.
Quick Move-InWillard II
From$340,9904 Beds3 Baths2 Car garage2,594+ sq ftSingle-family at OAKWOOD ESTATES. 1 Quick Move-In home in this plan — ask the sales team about finishes and closing timelines.
Carousel — use arrows to browse images for this design, or tap the photo to open the floor plan.
Quick Move-InAshville
From$346,9904 Beds3 Baths2 Car garage2,507+ sq ftSingle-family at OAKWOOD ESTATES. 1 Quick Move-In home in this plan — ask the sales team about finishes and closing timelines.
Carousel — use arrows to browse images for this design, or tap the photo to open the floor plan.
Quick Move-InElmore
From$360,9904 Beds3 Baths2 Car garage2,697+ sq ftSingle-family at OAKWOOD ESTATES. 2 Quick Move-In homes in this plan — ask the sales team about finishes and closing timelines.
Carousel — use arrows to browse images for this design, or tap the photo to open the floor plan.
Ready to BuildSavannah
From$361,9904 Beds3.5 Baths2 Car garage2,635+ sq ftThe Savannah offers: Extra Suite Plus multi-generational design providing private living area Expansive kitchen overlooking two-story great room Spacious first floor owner's suite with large walk-in closet Two-story great room filled with natural light and wall of windows Large loft to use as a media room or a gameroom Attached two-car garage to protect your cars from the elements
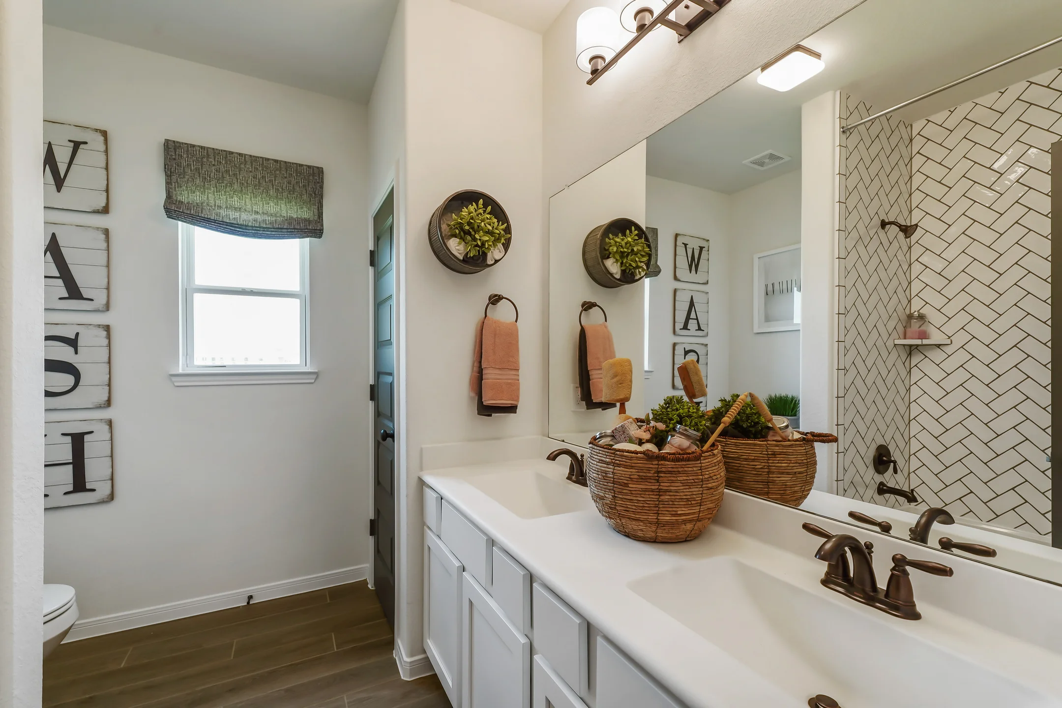
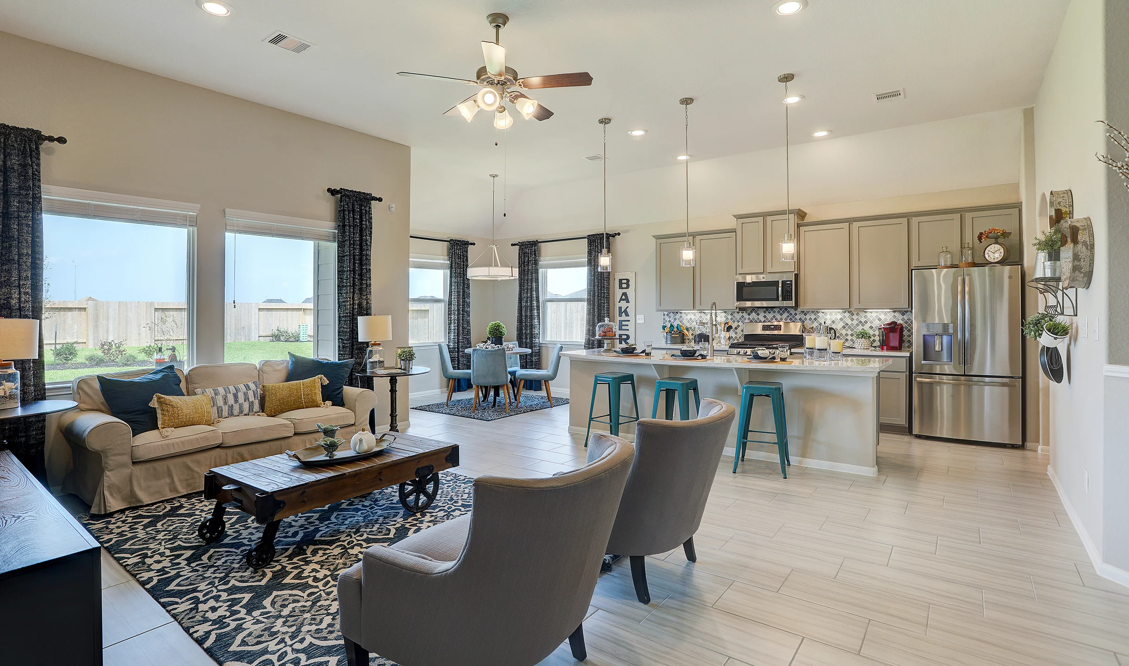
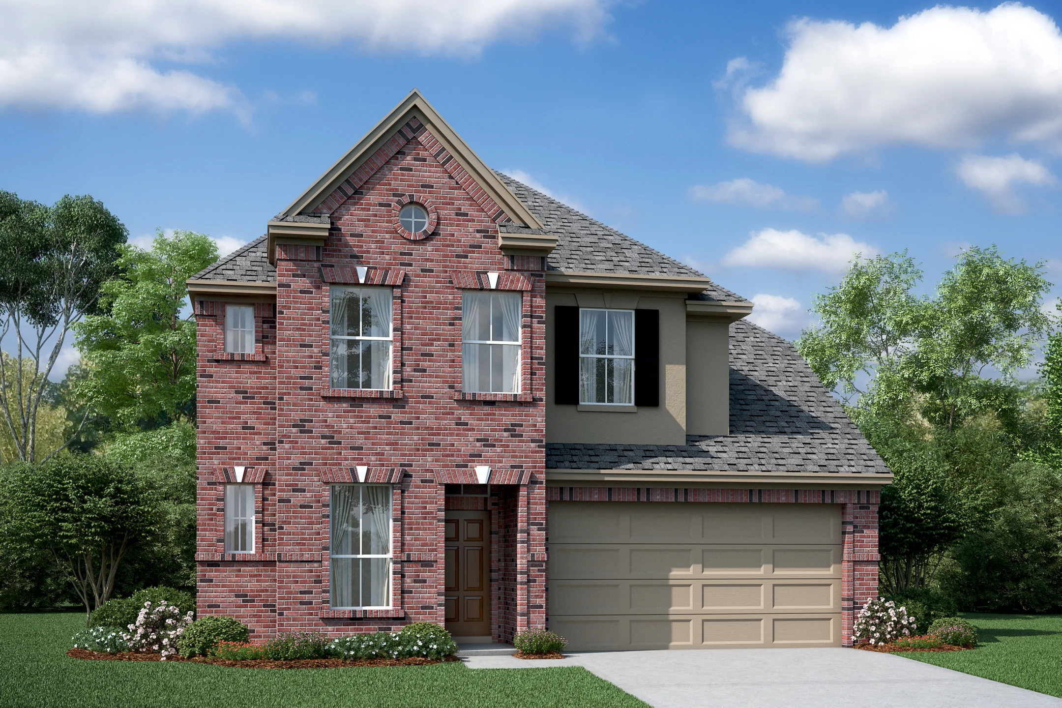
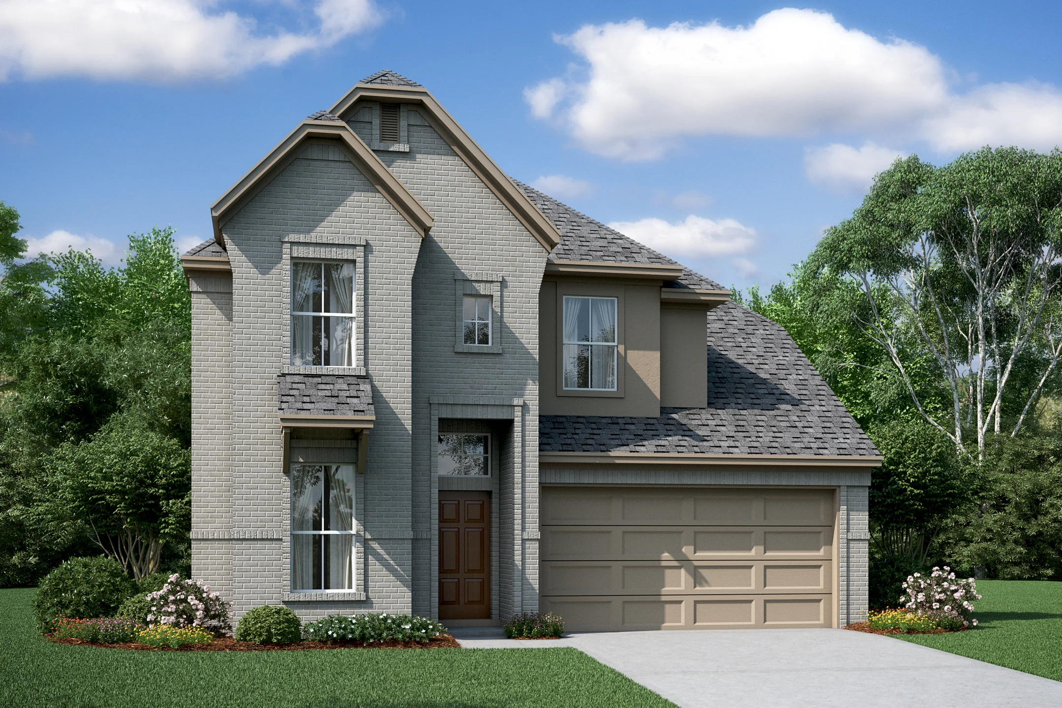
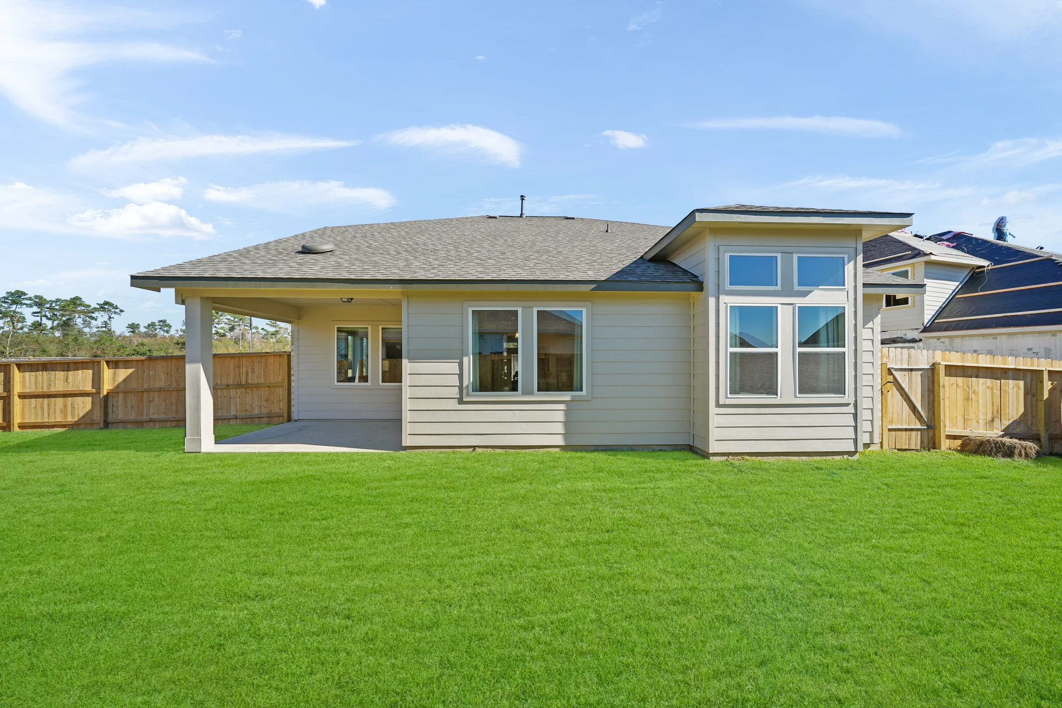
Media
Project photo gallery
Click the large photo or a thumbnail to open the gallery viewer.
Is this your project?
Take control of your project page, add direct contact details, keep information updated, unlock performance insights, and increase visibility with agents and buyers actively looking for new construction homes.
Prices and features may vary and are subject to change. Photos are for illustrative purposes only. Legal disclaimers.