

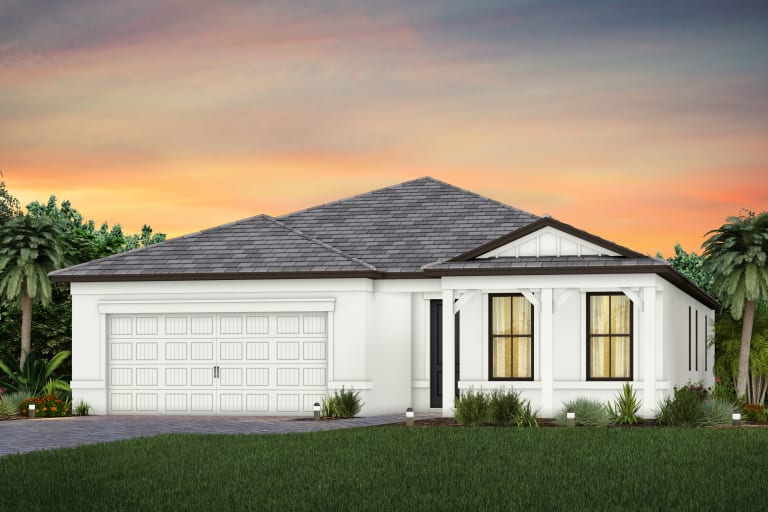
Lakespur Wellen Park

Total Units
129
Discover the charm of Venice with Pulte Homes' stunning Lakespur Wellen Park, where you can enjoy a vibrant community featuring a park, parking, a gated community, a refreshing swimming pool, and a delightful BBQ area.
Lakespur at Wellen Park, located in Venice, FL, is the ideal location for new homes with access to nearby world-class golf courses, pristine beaches, dining, and shopping. There are always activities within reach, either offsite or at the private amenity center with resort pool and so much more. Here you will find the dream new construction home you have been looking for.
Amenities/Features
Social/Entertainment
- 2 miles to CoolToday Park where the Atlanta Braves have their spring training
- 3.5 miles to Deer Prairie Creek Preserve South where you can enjoy hiking, birding and getting in touch with nature
- 3.5 miles to Downtown Wellen Park featuring dining, shopping, entertainment, and outdoor recreation
- 5 miles to the Myakka River boat launch, enjoy sunny days on the water and fishing
- 5.5 miles to the Englewood Sport Complex where you can let your competitive side out
- 8 miles to Venice Village Shoppes, home to all your shopping and dining needs
- 12 miles to stunning Gulf Coast beaches
- Target, Walmart, Starbucks, CVS, Aldi, Marshalls, TJMaxx, Home Depot, and Lowes, all located within 15 minutes of Lakespur
- Many casual dining options including Outback, Panera Bread, Carrabba's, Jersey Mikes, Bonefish, First Watch, and Chipotle, as well as numerous mom-and-pop restaurants
- Lakespur’s centralized location and proximity to both major north-south commuting roadways, US-41 and I-75, allows for convenient travel to multiple Sarasota submarkets within a 20-minute commute
Neighborhood Features
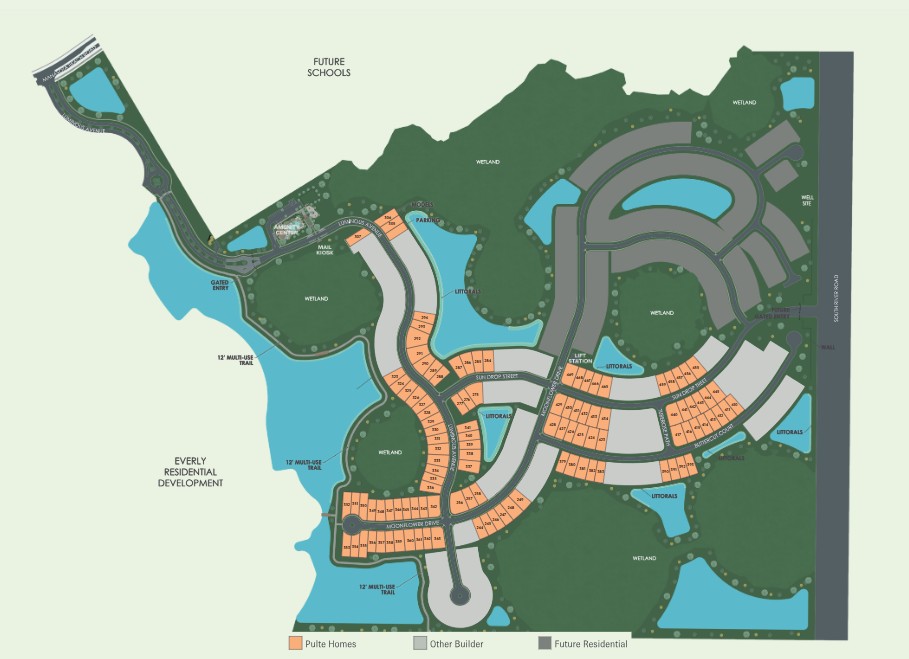
- Gated community with 68 future front doors
- Located in Wellen Park, an award-winning master planned community
- Resort-style pool
- Fire pit lounge
- Playground and event lawn
- Fenced in dog park
- 12' paved walking trail
- Unique single-family homes
- Innovative, quality home designs featuring smart home technology
- Less than 10 minutes to Downtown Wellen Park with shopping, dining, and entertainment
- Florida Green Building Coalition (FGBC) 2023 Builder of the Year for the most certified single-family homes
Amenities
Site Plan
Home designs (7)
No Quick Move-In lots in these results; each plan's pill reflects primary availability from listings.
Carousel — use arrows to browse images for this design, or tap the photo to open the floor plan.
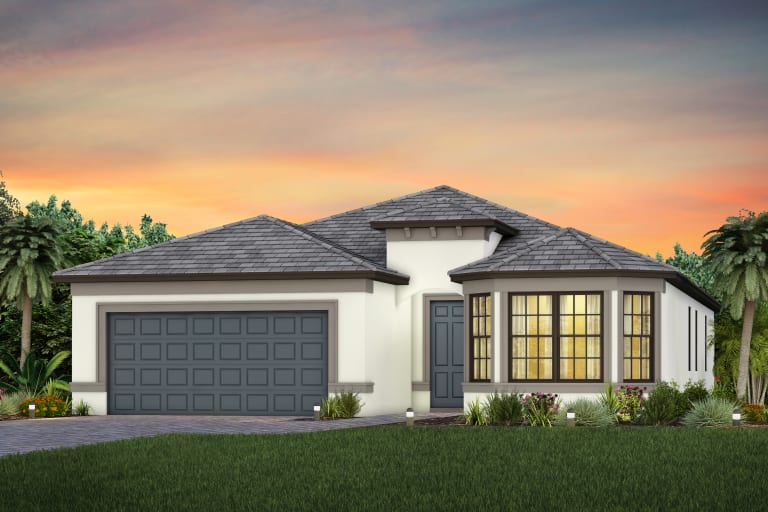
Ready to BuildChapman
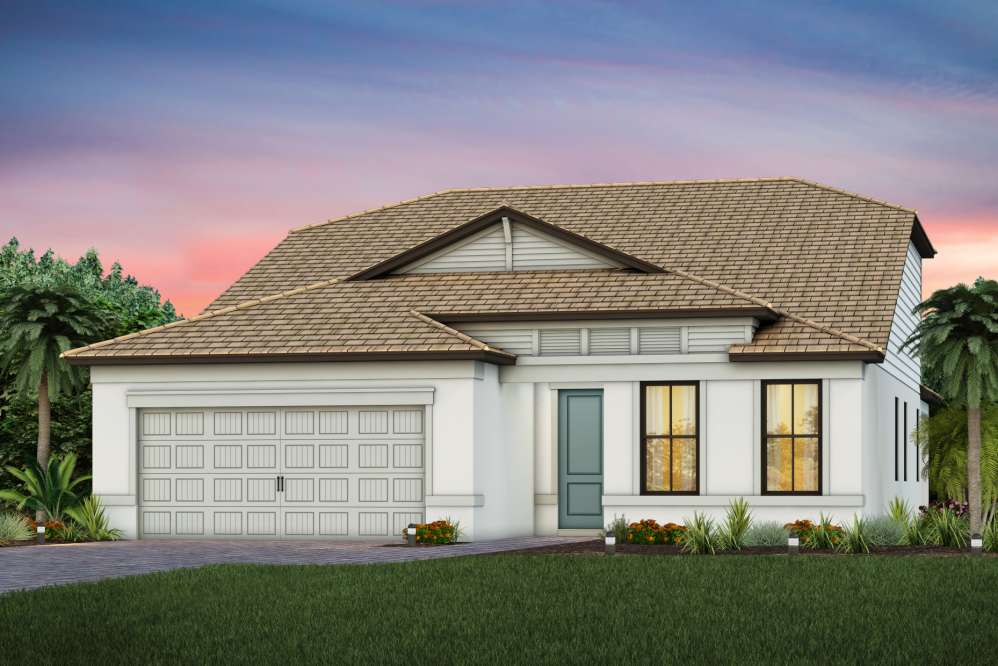
From$402,9903 Beds2 Baths2 Car garage1,662+ sq ftThe single-story, new construction Chapman offers a spacious great room opens to the dining area, and an inviting kitchen with an island. The owner’s suite features a large walk-in closet and a private bath with designer fixtures. With extra rooms and a covered back lanai, the whole family will love their own space.
Carousel — use arrows to browse images for this design, or tap the photo to open the floor plan.
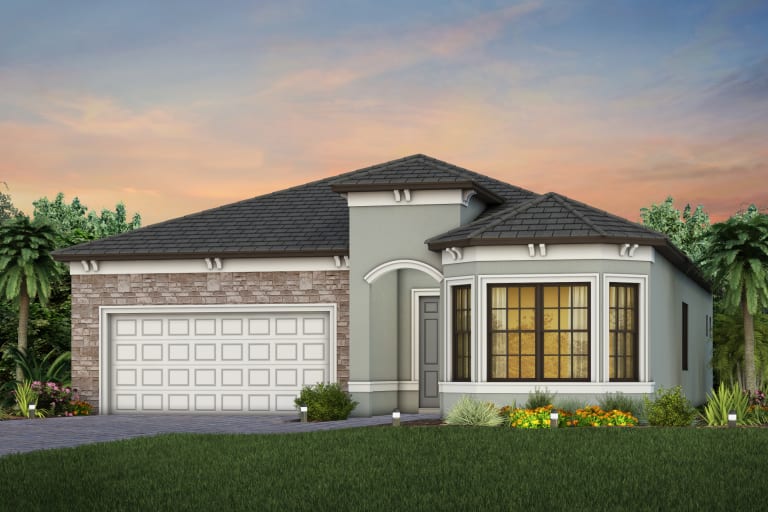
Ready to BuildHanover
From$412,9904 Beds2 Baths2 Car garage1,850+ sq ftThe open floor plan at the heart of the Hanover makes this home live larger than its size. Enjoy gathering with friends and family in the generous light-filled great room/kitchen. With its large island, the kitchen is an invitation to entertain. Enhance your space with a covered lanai to create a comfortable outdoor living space. It's in the Details The open floor plan at the heart of the Hanover makes this home live larger than its size. Enjoy gathering with friends and family in the generous light-filled great room/kitchen. With its large island, the kitchen is an invitation to entertain. Enhance your space with a covered lanai to create a comfortable outdoor living space. Features Exterior Easy to maintain decorative stucco exterior Ventilated aluminum soffits Decorative brick paver driveway High-grade Sherwin-Williams® latex paint "Tubes-In-The-Wall" pest defense system Professionally landscaped home site with full sod coverage and automatic sprinkler system Tile roof Whole house gutters Large, private, brick paver, screened lanai Energy R-30 ceiling insulation Insulated fiberglass entry door Central air conditioning and heating system with programmable thermostat Whole house impact-resistant windows- High Velocity Hurricane Zone Rated Windows, Low E Screened Windows Energy-efficient, tankless water heater LED downlighting Electrical & Plumbing Ceiling fan prewires (per plan) Décora® rocker switches Automatic garage door opener with remote controls Exterior waterproof electrical outlets Compact fluorescent exterior lighting Smart Home prewire: wiring enclosure, wireless access point wiring, hardwired locations (per plan) and CAT 6 wiring Motion sense switch at owner’s entrance Kitchen Stainless Steel kitchen sink with electric garbage disposal Moen® faucet with pullout sprayer Silestone countertops Aristokraft kitchen cabinets with 36” upper wall cabinets Stainless Steel Whirlpool® refrigerator Stainless Steel Whirlpool® microwave with direct venting to the exterior Stainless Steel Whirlpool® multiple-cycle dishwasher Stainless Steel Whirlpool® gas range with oven Interior Decorative baseboard trim Upgraded raised-panel interior doors Walk-in owner’s closet Decorative chrome door hardware Bathrooms Aristokraft bath cabinets Decorative Moen® faucet Silestone countertops in secondary bathrooms Owner’s Bath features tile recessed shower with glass enclosure and Silestone countertops Protection Plan Homeowner’s Limited Warranty Program Workmanship and Materials for 1 year Leak Protection for 5 years Structural Integrity for 10 years Smoke detectors on each level of your home Carbon monoxide detectors per code Structural Steel-reinforced concrete block construction Professionally engineered roof trusses with hurricane tie-downs for wind protection
Carousel — use arrows to browse images for this design, or tap the photo to open the floor plan.
Now BuildingMystique
From$426,9902–4 Beds2–3 Baths2 Car garage1,889+ sq ftSingle-family at Lakespur Wellen Park. 2 homes are now building — ask the sales team for timelines and personalization options.
Carousel — use arrows to browse images for this design, or tap the photo to open the floor plan.
Ready to BuildPrestige
From$451,9902–3 Beds2.5 Baths2 Car garage2,080+ sq ftThe spacious kitchen and open gathering room offers plenty of room to entertain family and friends. The sliding glass doors open up to the patio to create the ultimate indoor/outdoor living space. Retreat back to the owner's suite featuring a spacious bathroom and dual walk-in closets. It's in the Details The spacious kitchen and gathering room offers plenty of room to entertain. The sliding glass doors open up to the patio to create the ultimate indoor/outdoor entertaining space. With dual walk-in closets in the owner’s suite and a private en suite in the second bedroom, you and your guests will have all the space you need. Home Features Energy R-30 ceiling insulation Lennox® central air conditioning and heating system with programmable thermostat Energy-efficient water heater Insulated fiberglass entry door Whole house impact-resistant windows- High Velocity Hurricane Zone Rated Windows, Low E Screened Windows LED downlighting Protection Plan Homeowner’s Limited Warranty Program Leak Protection for 5 years Smoke detectors on each level of your home Workmanship and Materials for 1 year Structural Integrity for 10 years Carbon monoxide detectors per code Electrical & Plumbing Ceiling fan prewires (per plan) Automatic garage door opener with remote controls Compact fluorescent exterior lighting Motion sense switch at owner’s entrance Décora® rocker switches Exterior waterproof electrical outlets Smart Home prewire: wiring enclosure, wireless access point wiring, hardwired locations (per plan) and CAT 6 wiring Bathrooms Aristokraft bath cabinets Silestone countertops in secondary bathrooms Decorative Moen® faucet Owner’s Bath features tile recessed shower with glass enclosure and Sensa or Silestone countertops Interior Decorative baseboard trim Walk-in owner’s closet Upgraded raised-panel interior doors Decorative chrome door hardware Exterior Easy to maintain decorative stucco exterior Decorative brick paver driveway "Tubes-In-The-Wall" pest defense system Tile roof Large, private, brick paver, screened lanai Ventilated aluminum soffits High-grade Sherwin-Williams® latex Paint Professionally landscaped home site with full sod coverage and automatic sprinkler system Whole house gutters Structural Steel-reinforced concrete block construction Professionally engineered roof trusses with hurricane tie-downs for wind protection Kitchen Stainless Steel kitchen sink with electric garbage disposal Granite countertops Sensa or Silestone countertops Stainless Steel Whirlpool® microwave with direct venting to the exterior Stainless Steel Whirlpool® gas range with oven Moen® faucet with pullout sprayer Aristokraft kitchen cabinets with 36” upper wall cabinets Stainless Steel Whirlpool® refrigerator Stainless Steel Whirlpool® multiple-cycle dishwasher
Carousel — use arrows to browse images for this design, or tap the photo to open the floor plan.
Now BuildingTybee
From$492,9905 Beds3 Baths3 Car garage2,615+ sq ftSingle-family at Lakespur Wellen Park. 2 homes are now building — ask the sales team for timelines and personalization options.
Carousel — use arrows to browse images for this design, or tap the photo to open the floor plan.
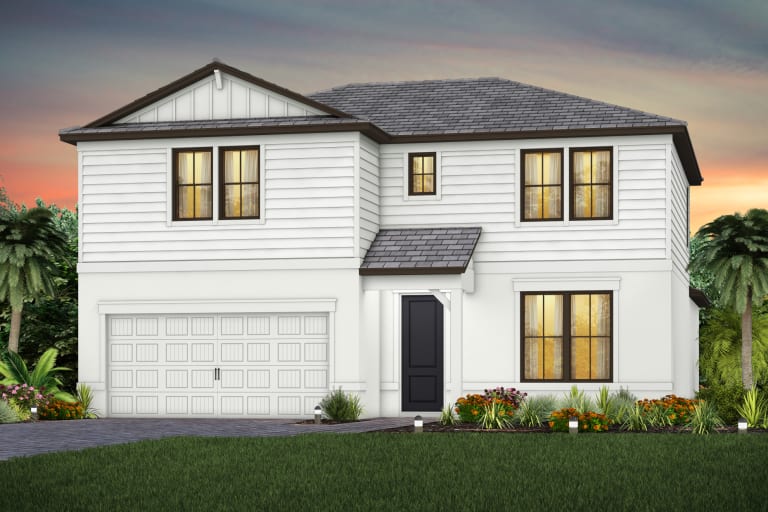
Ready to BuildWhitestone
From$509,9904–5 Beds2.5–4 Baths2 Car garage2,894+ sq ftArriving home to the Whitestone you stroll through a wide Foyer into the open kitchen that connects to the casual dining and gathering areas. Downstairs flex space serves as a den or guest suite. Upstairs finds a huge loft and 3 bedrooms, perfect for a big family or guests to visit. Escape away to your private first-floor Owners Suite. It's in the Details The new construction Whitestone is a wonderfully flexible floor plan that offers up to five bedrooms for large families or frequent house guests. Use the upstairs spacious game room for family night, and the flex room on the main level as an office or den. Home Features Kitchen Stainless Steel kitchen sink with electric garbage disposal Granite countertops Sensa or Silestone countertops Stainless Steel Whirlpool® microwave with direct venting to the exterior Stainless Steel Whirlpool® gas range with oven Moen® faucet with pullout sprayer Aristokraft kitchen cabinets with 36” upper wall cabinets Stainless Steel Whirlpool® refrigerator Stainless Steel Whirlpool® multiple-cycle dishwasher Exterior Easy to maintain decorative stucco exterior Decorative brick paver driveway "Tubes-In-The-Wall" pest defense system Tile roof Large, private, brick paver, screened lanai Ventilated aluminum soffits High-grade Sherwin-Williams® latex Paint Professionally landscaped home site with full sod coverage and automatic sprinkler system Whole house gutters Energy R-30 ceiling insulation Lennox® central air conditioning and heating system with programmable thermostat Energy-efficient water heater Insulated fiberglass entry door Whole house impact-resistant windows- High Velocity Hurricane Zone Rated Windows, Low E Screened Windows LED downlighting Interior Decorative baseboard trim Walk-in owner’s closet Upgraded raised-panel interior doors Decorative chrome door hardware Electrical & Plumbing Ceiling fan prewires (per plan) Automatic garage door opener with remote controls Compact fluorescent exterior lighting Motion sense switch at owner’s entrance Décora® rocker switches Exterior waterproof electrical outlets Smart Home prewire: wiring enclosure, wireless access point wiring, hardwired locations (per plan) and CAT 6 wiring Bathrooms Aristokraft bath cabinets Silestone countertops in secondary bathrooms Decorative Moen® faucet Owner’s Bath features tile recessed shower with glass enclosure and Sensa or Silestone countertops Protection Plan Homeowner’s Limited Warranty Program Leak Protection for 5 years Smoke detectors on each level of your home Workmanship and Materials for 1 year Structural Integrity for 10 years Carbon monoxide detectors per code Structural Steel-reinforced concrete block construction Professionally engineered roof trusses with hurricane tie-downs for wind protection
Carousel — use arrows to browse images for this design, or tap the photo to open the floor plan.
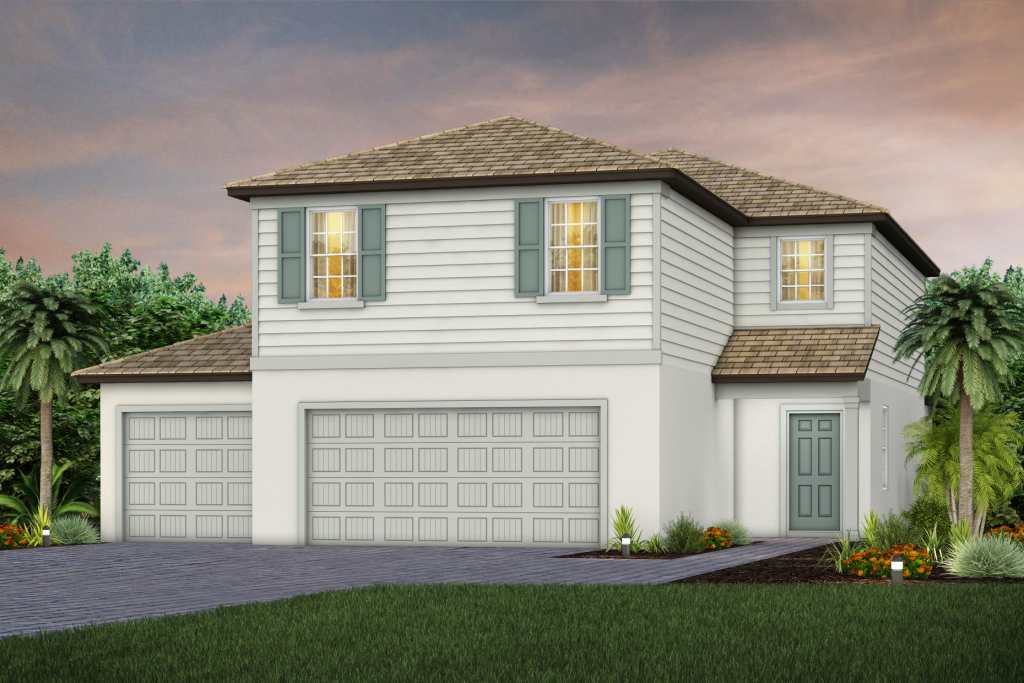
Ready to BuildMystique Grande
From$548,9903–5 Beds3–4 Baths2 Car garage2,870+ sq ftThe new construction Mystique Grande maximizes living options with its flexible layout and open living spaces. Entertaining is effortless with this kitchen, featuring a large center island and a walk-in pantry. The loft space is great for movie nights with the family. It's in the Details Mystique Grande is a beautiful 2-story home design with a standard loft and optional den. This home is perfect for families who enjoy having space to entertain. Home Features Protection Plan Homeowner’s Limited Warranty Program Leak Protection for 5 years Smoke detectors on each level of your home Workmanship and Materials for 1 year Structural Integrity for 10 years Carbon monoxide detectors per code Electrical & Plumbing Ceiling fan prewires (per plan) Automatic garage door opener with remote controls Compact fluorescent exterior lighting Motion sense switch at owner’s entrance Décora® rocker switches Exterior waterproof electrical outlets Smart Home prewire: wiring enclosure, wireless access point wiring, hardwired locations (per plan) and CAT 6 wiring Bathrooms Aristokraft bath cabinets Silestone countertops in secondary bathrooms Decorative Moen® faucet Owner’s Bath features tile recessed shower with glass enclosure and Sensa or Silestone countertops Energy R-30 ceiling insulation Lennox® central air conditioning and heating system with programmable thermostat Energy-efficient water heater Insulated fiberglass entry door Whole house impact-resistant windows- High Velocity Hurricane Zone Rated Windows, Low E Screened Windows LED downlighting Kitchen Stainless Steel kitchen sink with electric garbage disposal Granite countertops Sensa or Silestone countertops Stainless Steel Whirlpool® microwave with direct venting to the exterior Stainless Steel Whirlpool® gas range with oven Moen® faucet with pullout sprayer Aristokraft kitchen cabinets with 36” upper wall cabinets Stainless Steel Whirlpool® refrigerator Stainless Steel Whirlpool® multiple-cycle dishwasher Interior Decorative baseboard trim Walk-in owner’s closet Upgraded raised-panel interior doors Decorative chrome door hardware Exterior Easy to maintain decorative stucco exterior Decorative brick paver driveway "Tubes-In-The-Wall" pest defense system Tile roof Large, private, brick paver, screened lanai Ventilated aluminum soffits High-grade Sherwin-Williams® latex Paint Professionally landscaped home site with full sod coverage and automatic sprinkler system Whole house gutters Structural Steel-reinforced concrete block construction Professionally engineered roof trusses with hurricane tie-downs for wind protection
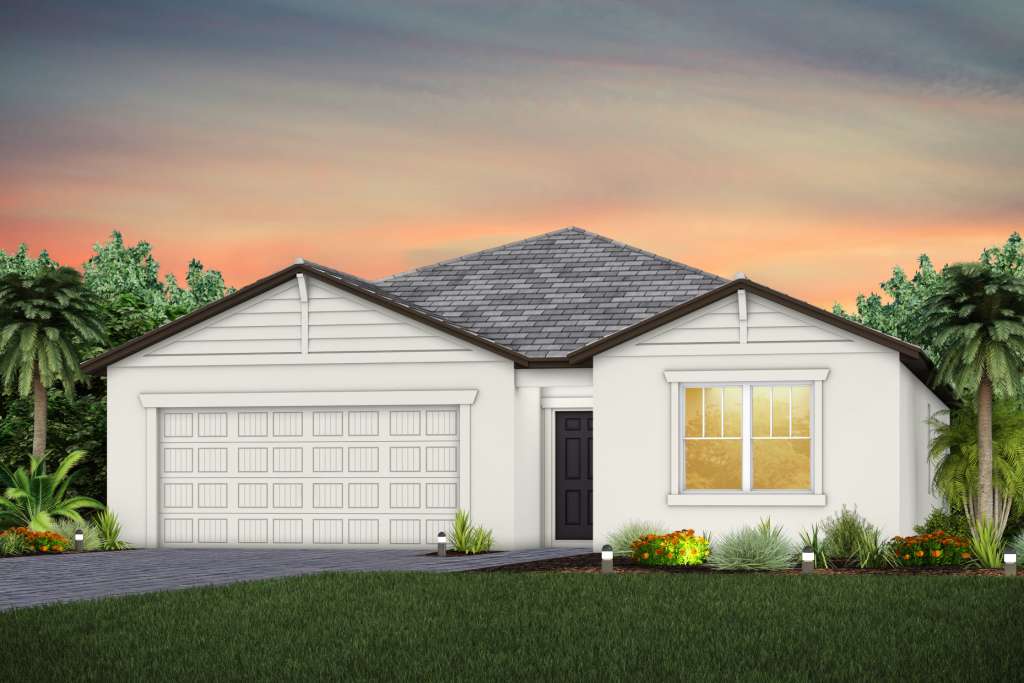
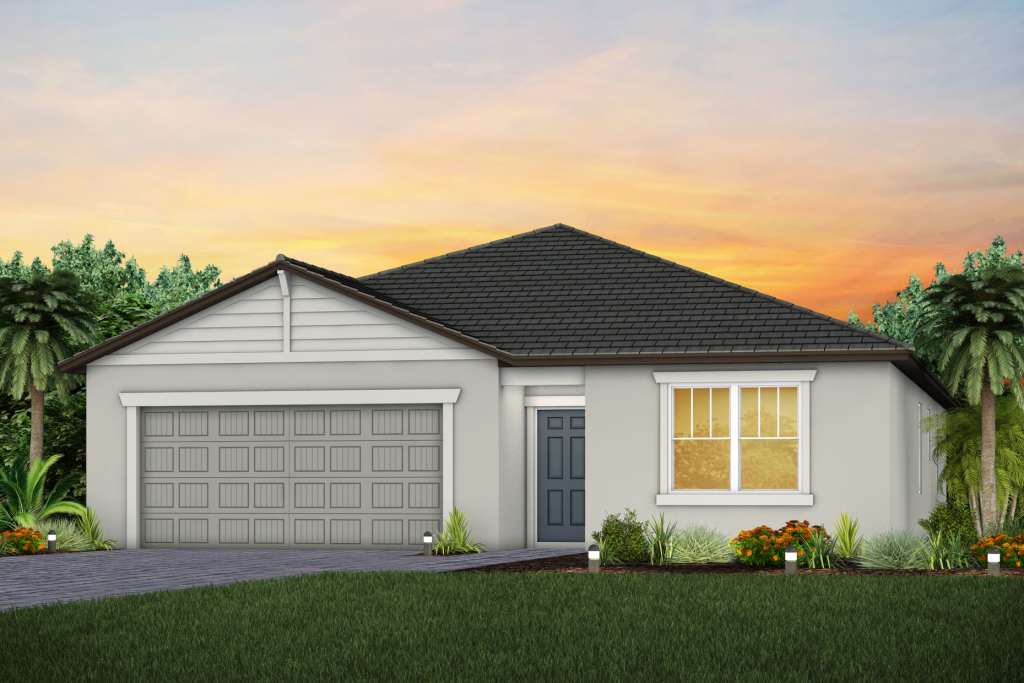
Media
Project photo gallery
Click the large photo or a thumbnail to open the gallery viewer.
Prices and features may vary and are subject to change. Photos are for illustrative purposes only. Legal disclaimers.