

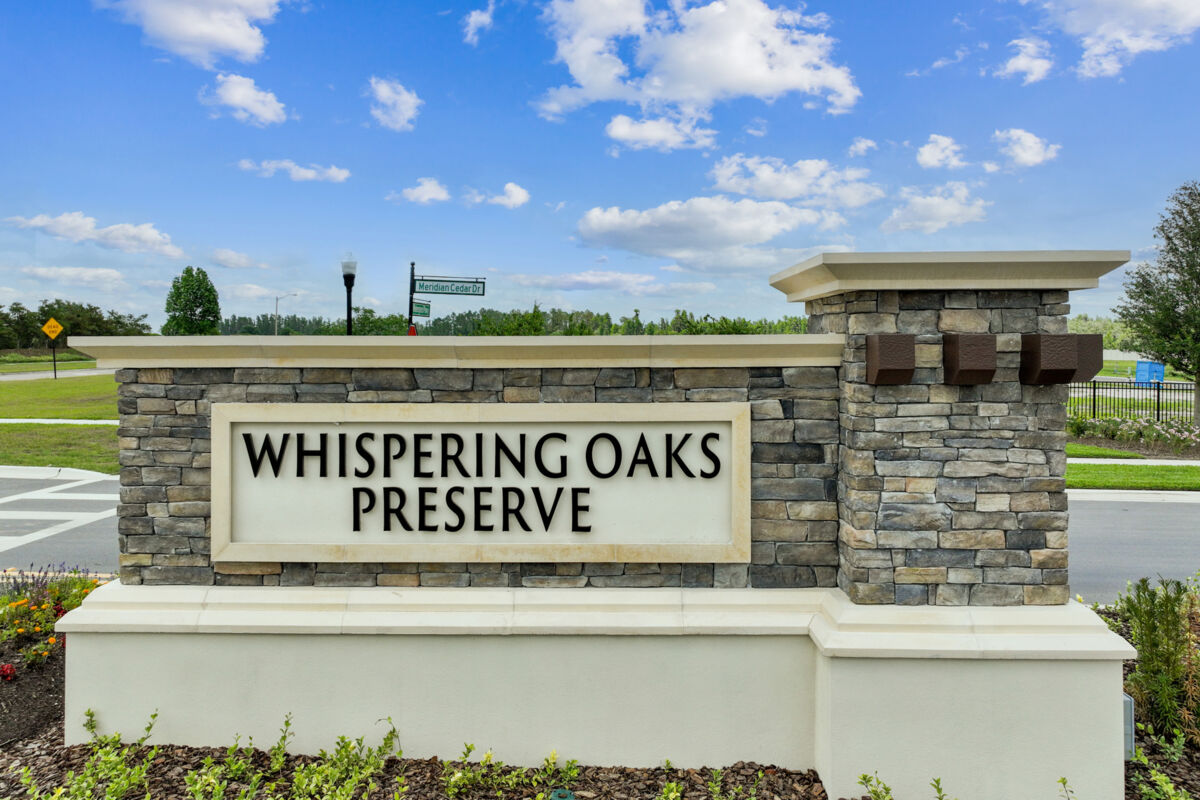
Whispering Oaks Preserve

Project offlineWhispering Oaks Preserve is not currently available on NEO. Contact and availability actions are hidden; listing details remain for reference only.
Discover the charm of Whispering Oaks Preserve in Wesley Chapel, brought to life by the renowned builder M/I Homes.
New Homes for Sale in Wesley Chapel, FL
Located off Overpass Rd with quick access to I-75 and SR 54, Whispering Oaks Preserve showcases our Landmark Collection of homes, which start in the low $400s and feature no CDD fees.
This new construction gated community grants you quick access to everything the Tampa Bay area has to offer while maintaining a small-town feel.
Discover everything Whispering Oaks has to offer by contacting our friendly Internet Sales Team today to schedule your in-person visit!
About These New Construction Homes in Wesley Chapel,FL
One of the most sought-after places to live in the Tampa Bay area, Wesley Chapel is located in the heart of Pasco County, Florida. The city offers a family-friendly atmosphere filled with many desirable attractions and amenities.
This private, gated community has a playground with a tot lot for the little ones, a park with open space, and several pavilions.
Whispering Oaks Preserve is conveniently located off Overpass Road and Watergrass Parkway; close to I-75 and SR 54 for effortless accessibility to the entire Tampa Bay area. Enjoy quick trips to local golf courses, beautiful lakes, and great shopping centers nearby!
Beautifully Designed New Homes in Wesley Chapel, FL
Our Landmark Series offers 1-story and 2-story home options that range in size from 1,758 to 4,247 square feet. One of the many benefits you get by purchasing a Landmark Series home is a visit to our 2,500 square foot Design Studio to personalize your interior selection choices!
You’ll receive fabulous design features, such as stainless steel appliances, granite countertops throughout, and plenty more. Each home is equipped with our exclusive Smart Home Automation package, which includes the following:
- Smart home controller
- Wireless security panel
- 2 Security door sensors
- Video doorbell
- Smart lighting switch
- WiFi thermostat
- Garage door opener
Peace of mind is top priority with M/I Homes and has been for over 40 years! That's why we also offer a 10-Year Transferable Structural Warranty to keep you covered even after closing on your new home.
Highly Rated Schools for Your Family
Whispering Oaks Preserve is a part of the Pasco County School District, which boasts top-rated schools. Watergrass Elementary is located right within the neighborhood, providing the ultimate convenience for your young students. Thomas Weightman Middle and Wesley Chapel High School are also close, located within a short 5-minute drive.
Build Your New Home in Wesley Chapel, FL
Whispering Oaks Preserve offers a quality home in an ideal location. You will love the community feel and convenience of Whispering Oaks Preserve in Wesley Chapel. Now is the time to find the new home of your dreams with M/I Homes!
Amenities
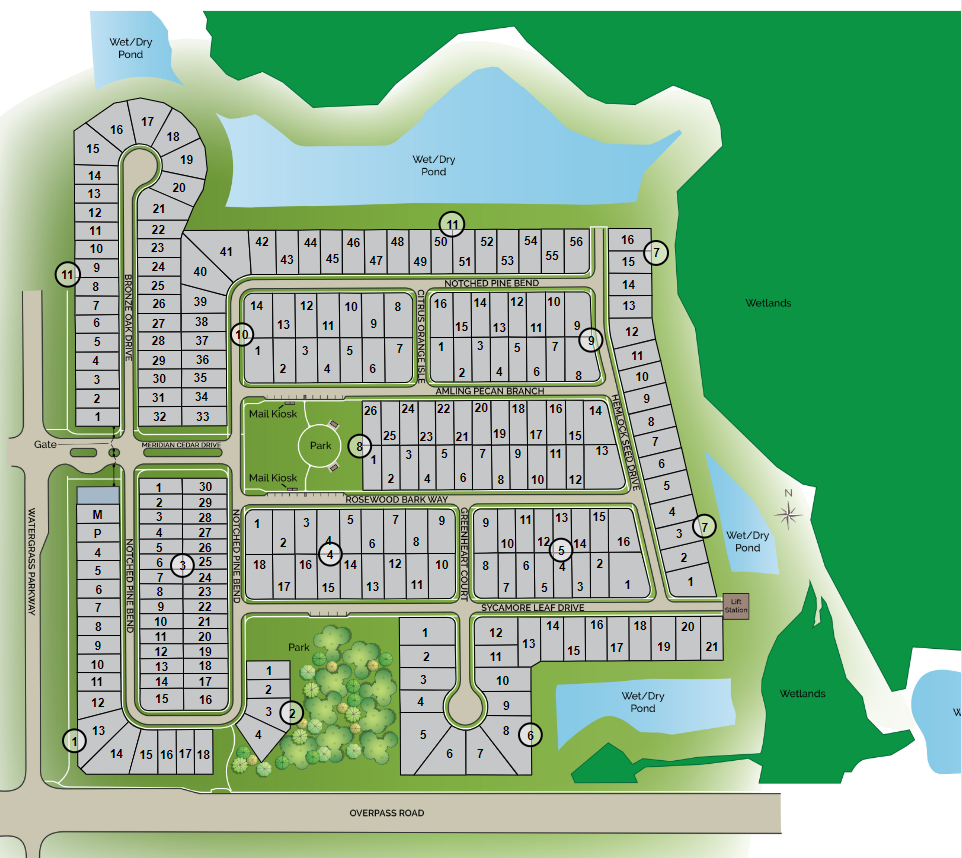
Site Plan
Quick Move-In (5)
3 Quick Move-In lots across 3 plans — open Quick Move-In.
Carousel — use arrows to browse images for this design, or tap the photo to open the floor plan.
Quick Move-InNewport II
Inquire4–5 Beds2–3 Baths2 Car garage2,109+ sq ftSingle-family at Whispering Oaks Preserve. 1 Quick Move-In home in this plan — ask the sales team about finishes and closing timelines.
Carousel — use arrows to browse images for this design, or tap the photo to open the floor plan.
Quick Move-InSanta Monica
Inquire4 Beds2.5–4 Baths2 Car garage2,835+ sq ftSingle-family at Whispering Oaks Preserve. 1 Quick Move-In home in this plan — ask the sales team about finishes and closing timelines.
Carousel — use arrows to browse images for this design, or tap the photo to open the floor plan.
Quick Move-InWindsor
Inquire4–5 Beds3.5–4.5 Baths2–3 Car garage4,247+ sq ftSingle-family at Whispering Oaks Preserve. 1 Quick Move-In home in this plan — ask the sales team about finishes and closing timelines.
Carousel — use arrows to browse images for this design, or tap the photo to open the floor plan.
Ready to BuildAspen
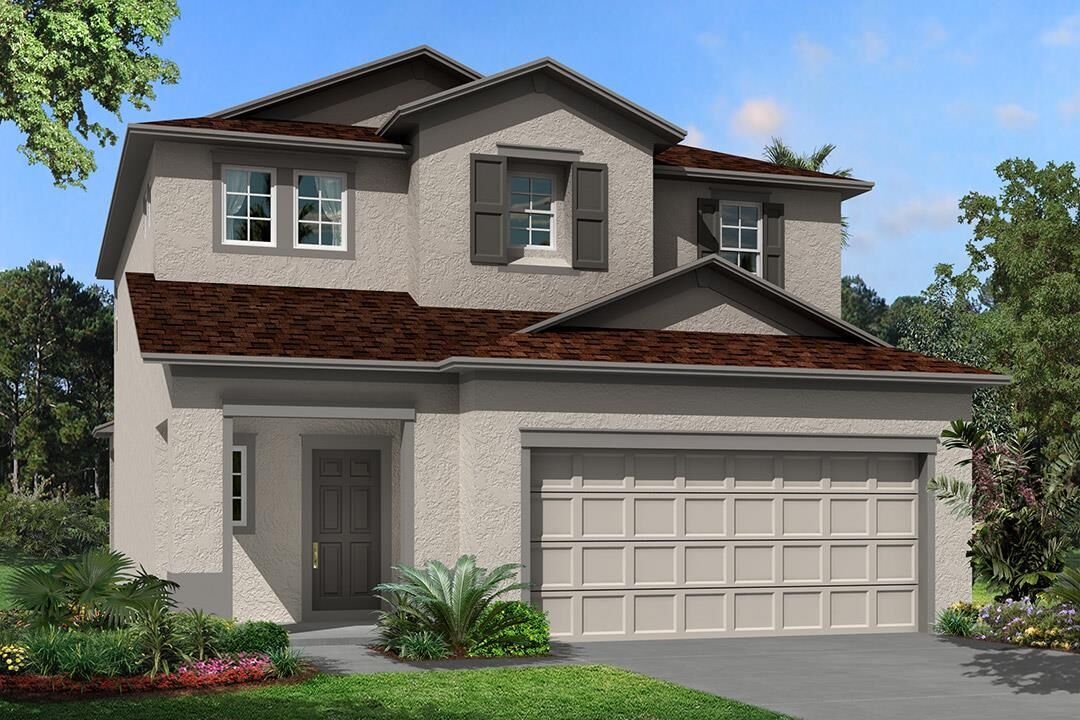
From$396,9903 Beds3 Baths2 Car garage1,962+ sq ftThe Aspen has everything and more that makes it a home that does just that. As you approach this home to the 2-car garage you can either park inside to take your own shortcut into the home or take the scenic route, to the front door, through the covered entry. As you enter through the front door you're greeted by the foyer as well as stairs to the second floor. Staying on the first floor as you further enter the home, the large family room awaits. Saying that this part of the home is the most popular would be an understatement. Since the family room is adjacent to the kitchen and the dining room, it is surely the place to be. The kitchen is a thing of beauty, with wraparound granite countertops and a large island, making entertaining guests in the family room so much more delightful. What's more convenient than having your extravagant dining room next to the kitchen? Now you are just steps away from serving dinner and making cleaning up that much faster. Head back to the front entrance where you will find the stairs to the second floor, which lead you up to your relaxation area, a room meant to unwind in or to enjoy a nice novel with a cup of tea: now that's relaxation to the max. The owner’s bedroom is located in the corner of the second floor. Heading into the owner’s bath on the side of the bedroom and you will find a dual vanity, walk-in shower, an enclosed toilet, and even a large walk-in closet. On the second floor you will also find two bedrooms next to each other.
Carousel — use arrows to browse images for this design, or tap the photo to open the floor plan.
Ready to BuildWillow
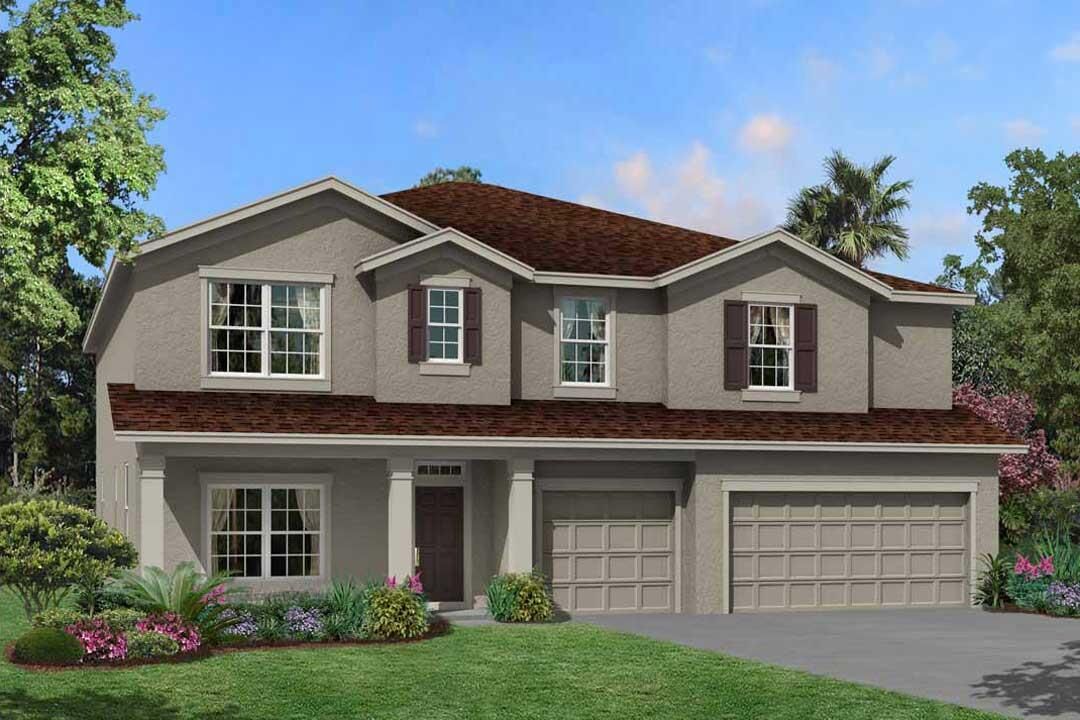
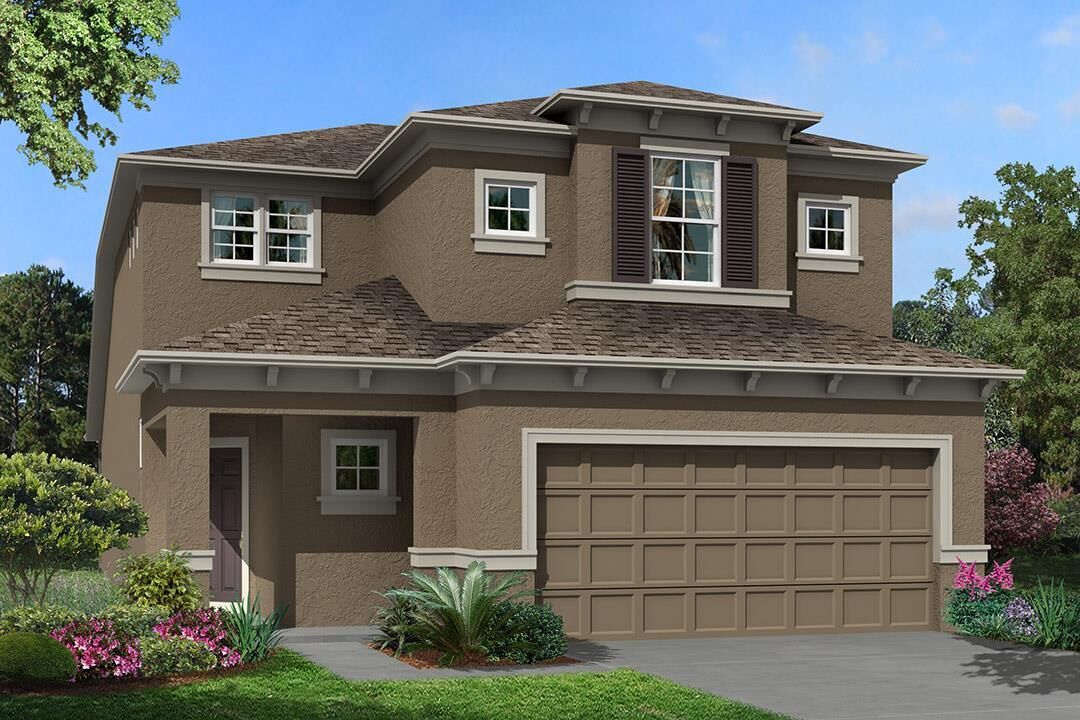
From$416,9903–4 Beds3 Baths2 Car garage2,292+ sq ftThe Willow has that exact effect on its pass buyers. As you approach the two-car garage a path to the covered entry directs you with the front door situated on a nice angle making your entrance a little different than the norm. As you enter into the foyer the stairs leading up to the second floor and a powder room on the side welcomes you in. Further into the home the flex room is situated on one side, a perfect area for you to customize to be your very own art room, library or relaxation room. Keep heading in and you will find the kitchen with a beautiful lanai and wrap around granite countertops making your dinner parties exciting and memorable. Entertaining has never been so easy with the family room towards the back of the kitchen, so serving that extra bottle of chardonnay is just a short trip back and forth, you won't miss a beat. When the cool summer air has arrived taking the back door out to the lanai is a perfect idea. Adjacent to the kitchen you will find the master bedroom with the bedroom, and the master bathroom inside. The master bathroom has much to brag about with a walk-in closet, enclosed toilet, dual vanity and walk-in shower; you'll suddenly find the whole family using this bathroom space. This home is perfect for a close-knit family with two bedrooms and a shared bathroom on the second floor for the close siblings and a bonus room for a nice big screen TV so you can cheer on your favorite sports team or watch a Netflix marathon.
Media
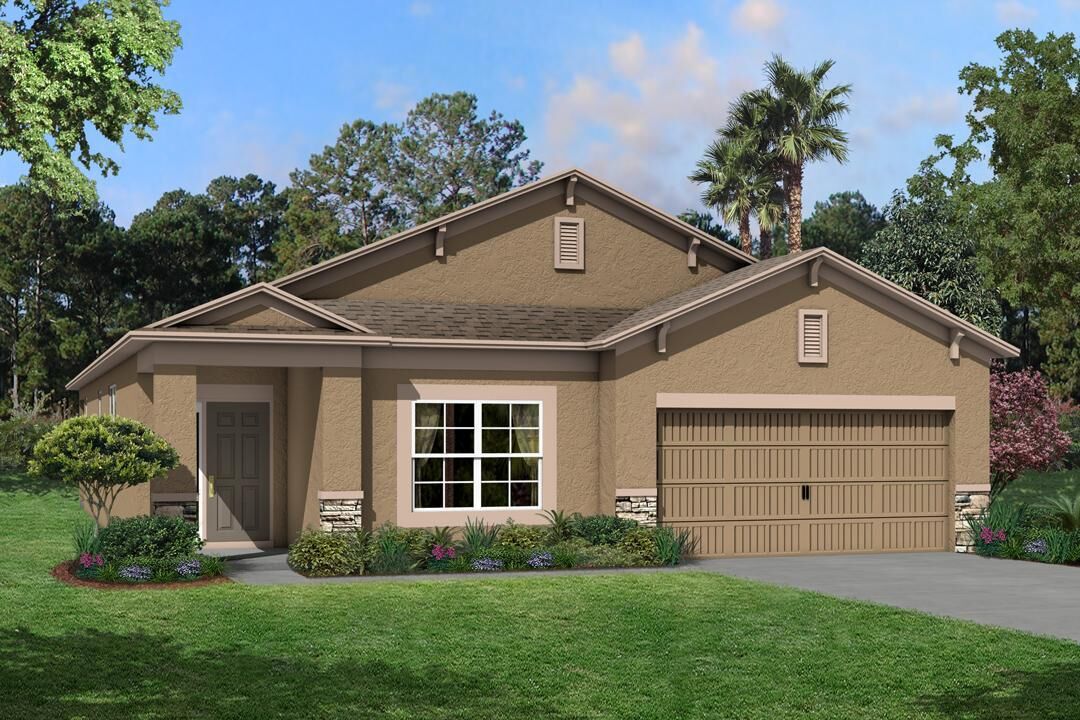
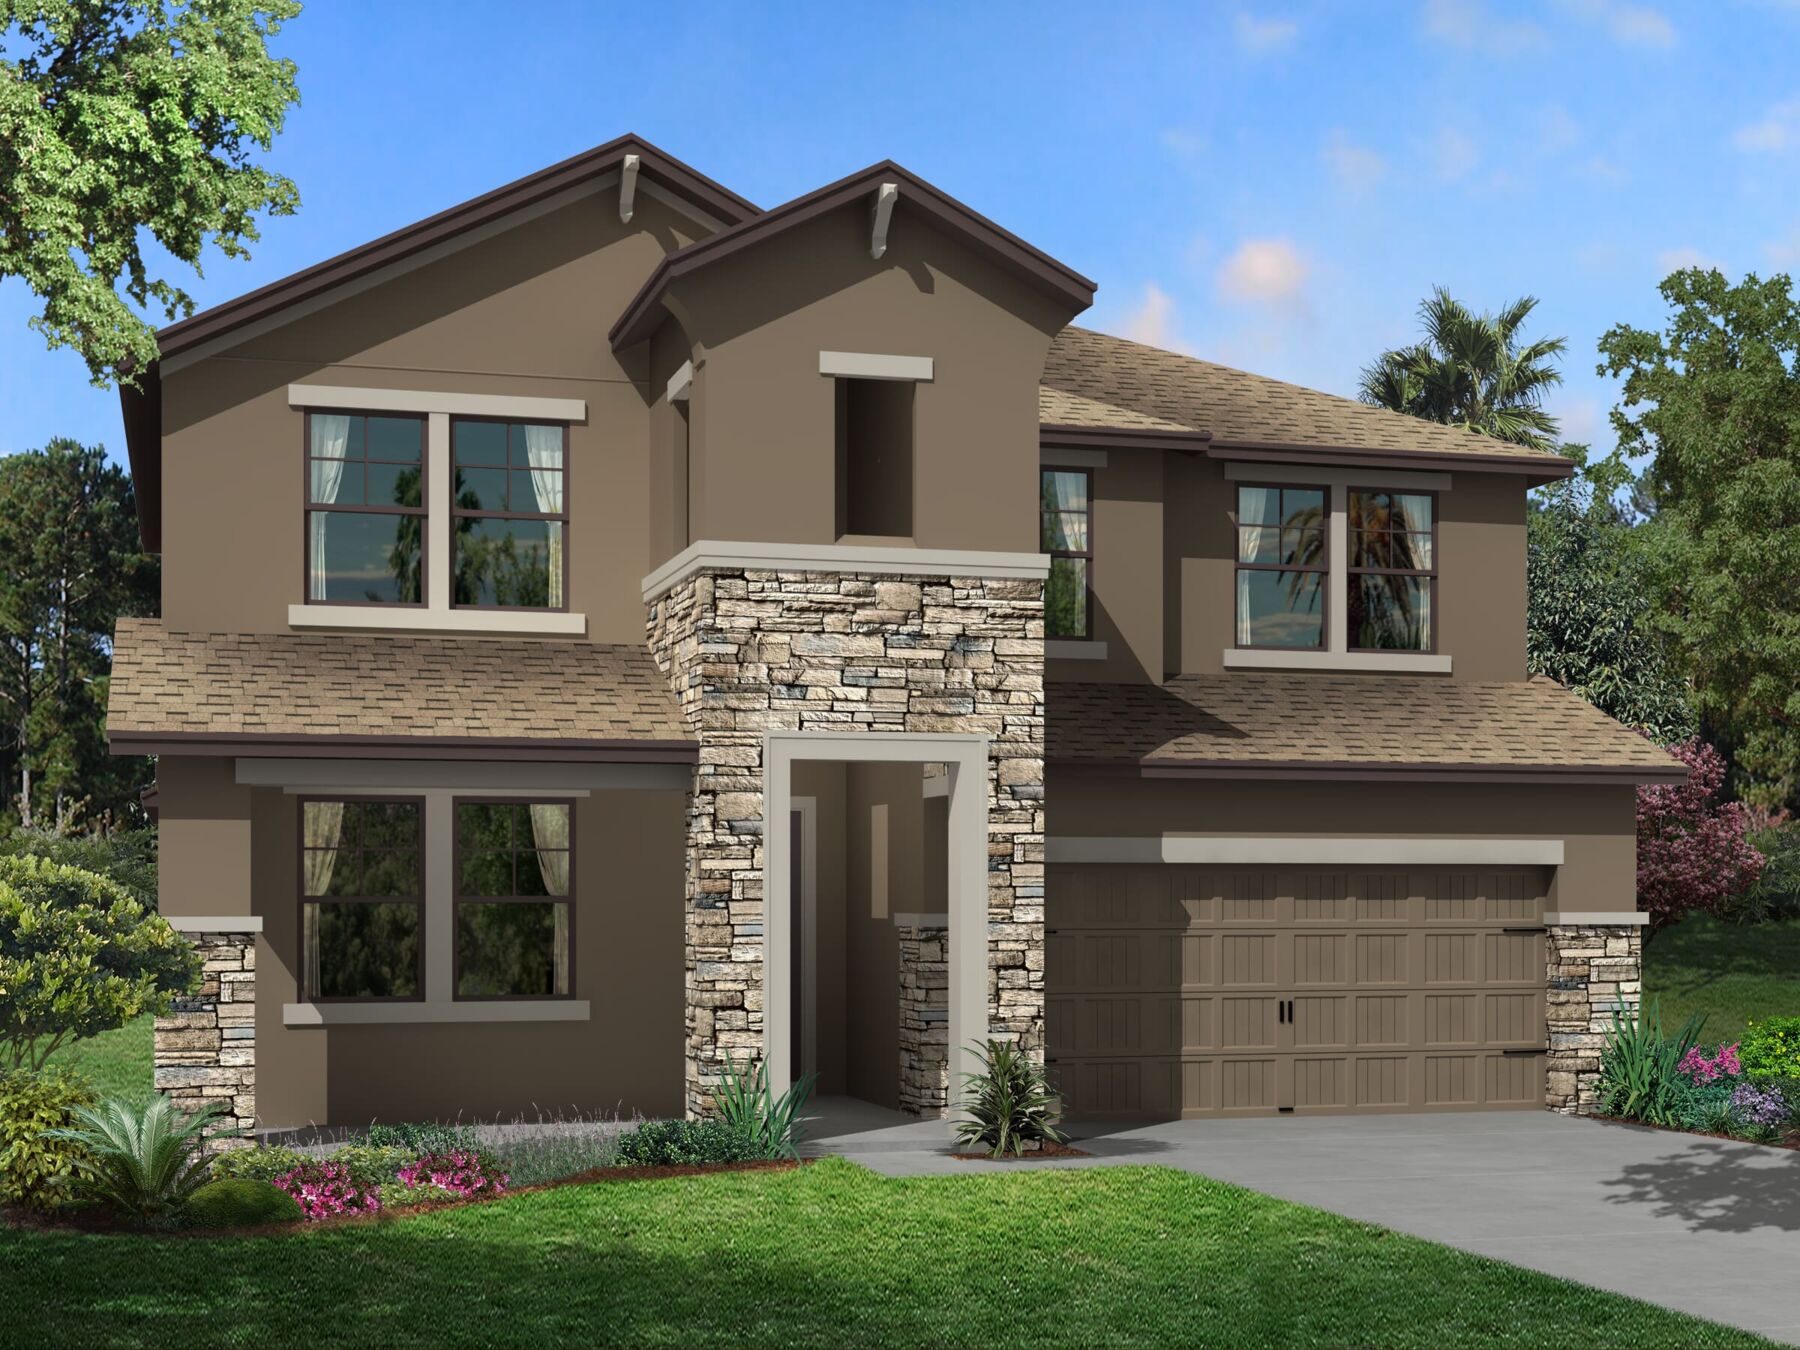
Project photo gallery
Click the large photo or a thumbnail to open the gallery viewer.
Prices and features may vary and are subject to change. Photos are for illustrative purposes only. Legal disclaimers.