


Pineapple Preserve

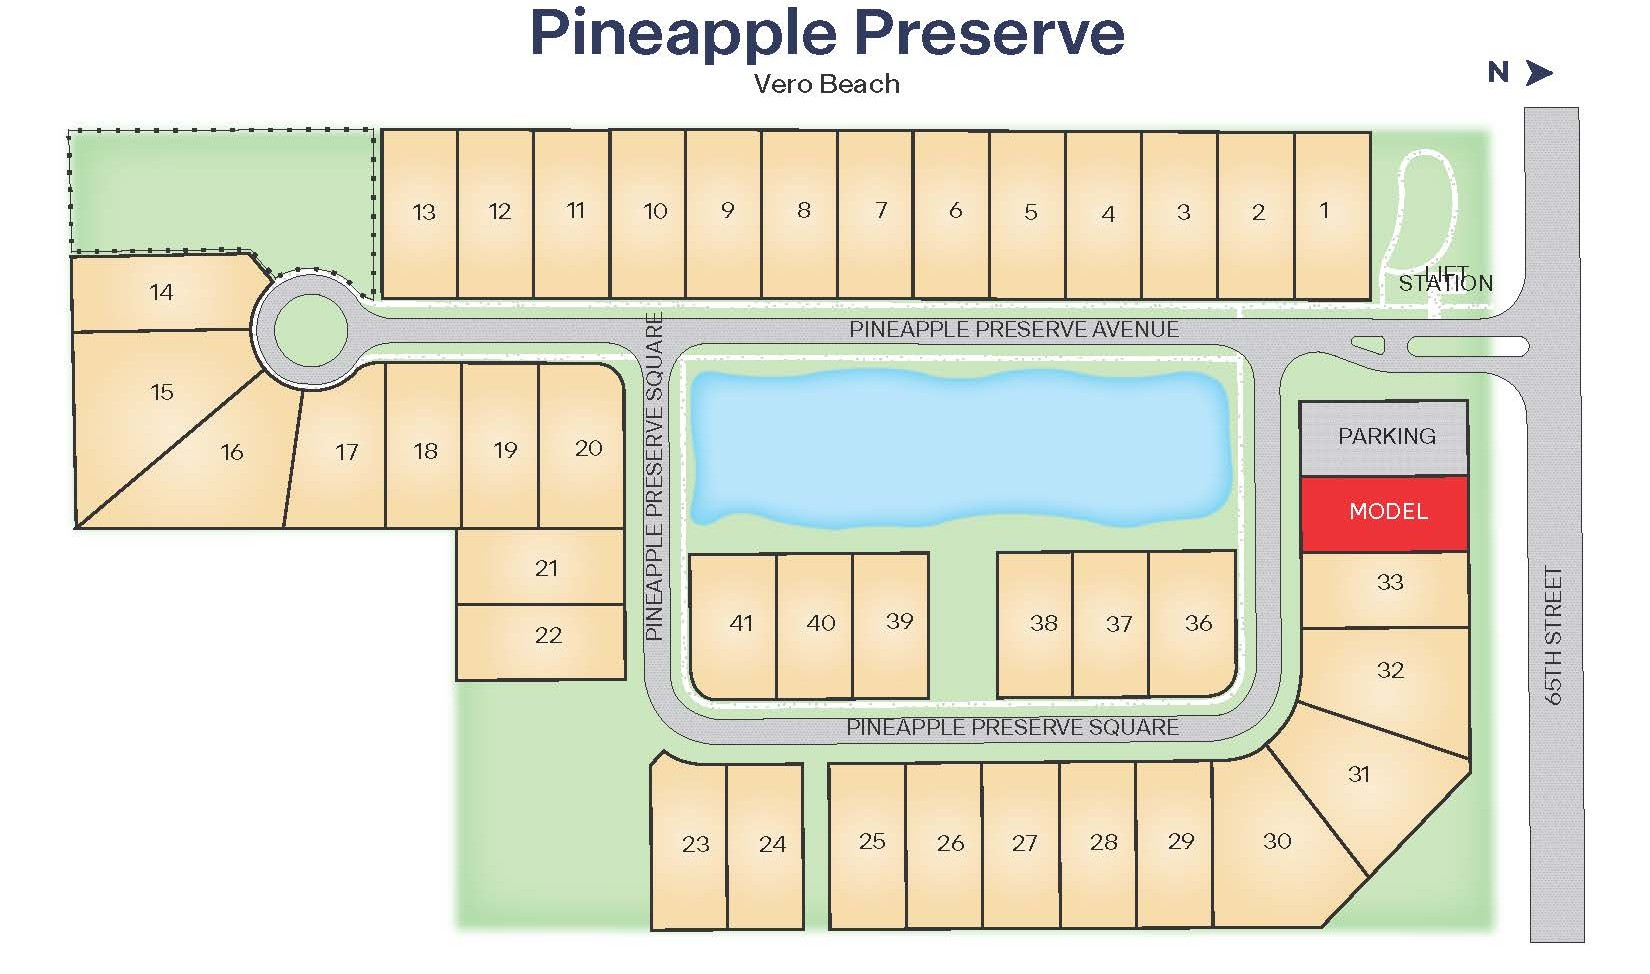
Total Units
41
Discover the charm of Pineapple Preserve in Winter Beach, brought to life by DR Horton, complete with delightful amenities like a park and convenient parking.
About our community
Introducing Pineapple Preserve, a new home community in the popular city Vero Beach. This community located 1 mile west of US1 on 65th Street, will be offering one-story, 3-car garage floorplans. As you enter these homes, you'll immediately notice the attention to detail and array of included features throughout. Built with all concrete block construction, these spacious floorplans offer a variety of well-designed livable space. Kitchens boast beautiful cabinetry, ceramic floor tile, granite countertops and stainless-steel appliances. Homes in this neighborhood also come equipped with smart home technology, allowing you to easily control your home. Whether it's adjusting the temperature or turning on the lights, convenience is at your fingertips.
Amenities
Site Plan
Home designs (3)
2 Quick Move-In lots across 1 plan — open Quick Move-In.
Carousel — use arrows to browse images for this design, or tap the photo to open the floor plan.
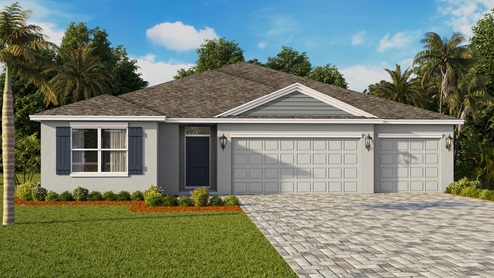
Ready to BuildCovington
Inquire5 Beds3 Baths3 Car garage2,490+ sq ftAbout this floor plan The Covington offers 3,281 square feet of thoughtfully designed living space with five bedrooms, three bathrooms, and a three-car garage. The layout features a welcoming foyer that opens into a spacious living room and a well-appointed kitchen, complete with 42” designer cabinetry, quartz countertops, a generous pantry, and modern stainless-steel appliances. A separate dining room and a flexible multi-use space add convenience for everyday living or entertaining. The roomy bedrooms include a private main suite with a large walk-in closet and a tiled walk-in shower. Interior finishes include Mohawk® Revwood Select plank flooring in main living and wet areas, textured walls and ceilings, and stain-resistant Mohawk® carpet in bedrooms and flex spaces. A covered lanai extends the living area outdoors, offering a comfortable place to relax. Built with quality construction features—such as engineered roof trusses with hurricane strapping, Low-E insulated windows, storm protection panels, and high-efficiency HVAC—the Covington combines durability, comfort, and modern style in a thoughtful one-story design.
Carousel — use arrows to browse images for this design, or tap the photo to open the floor plan.
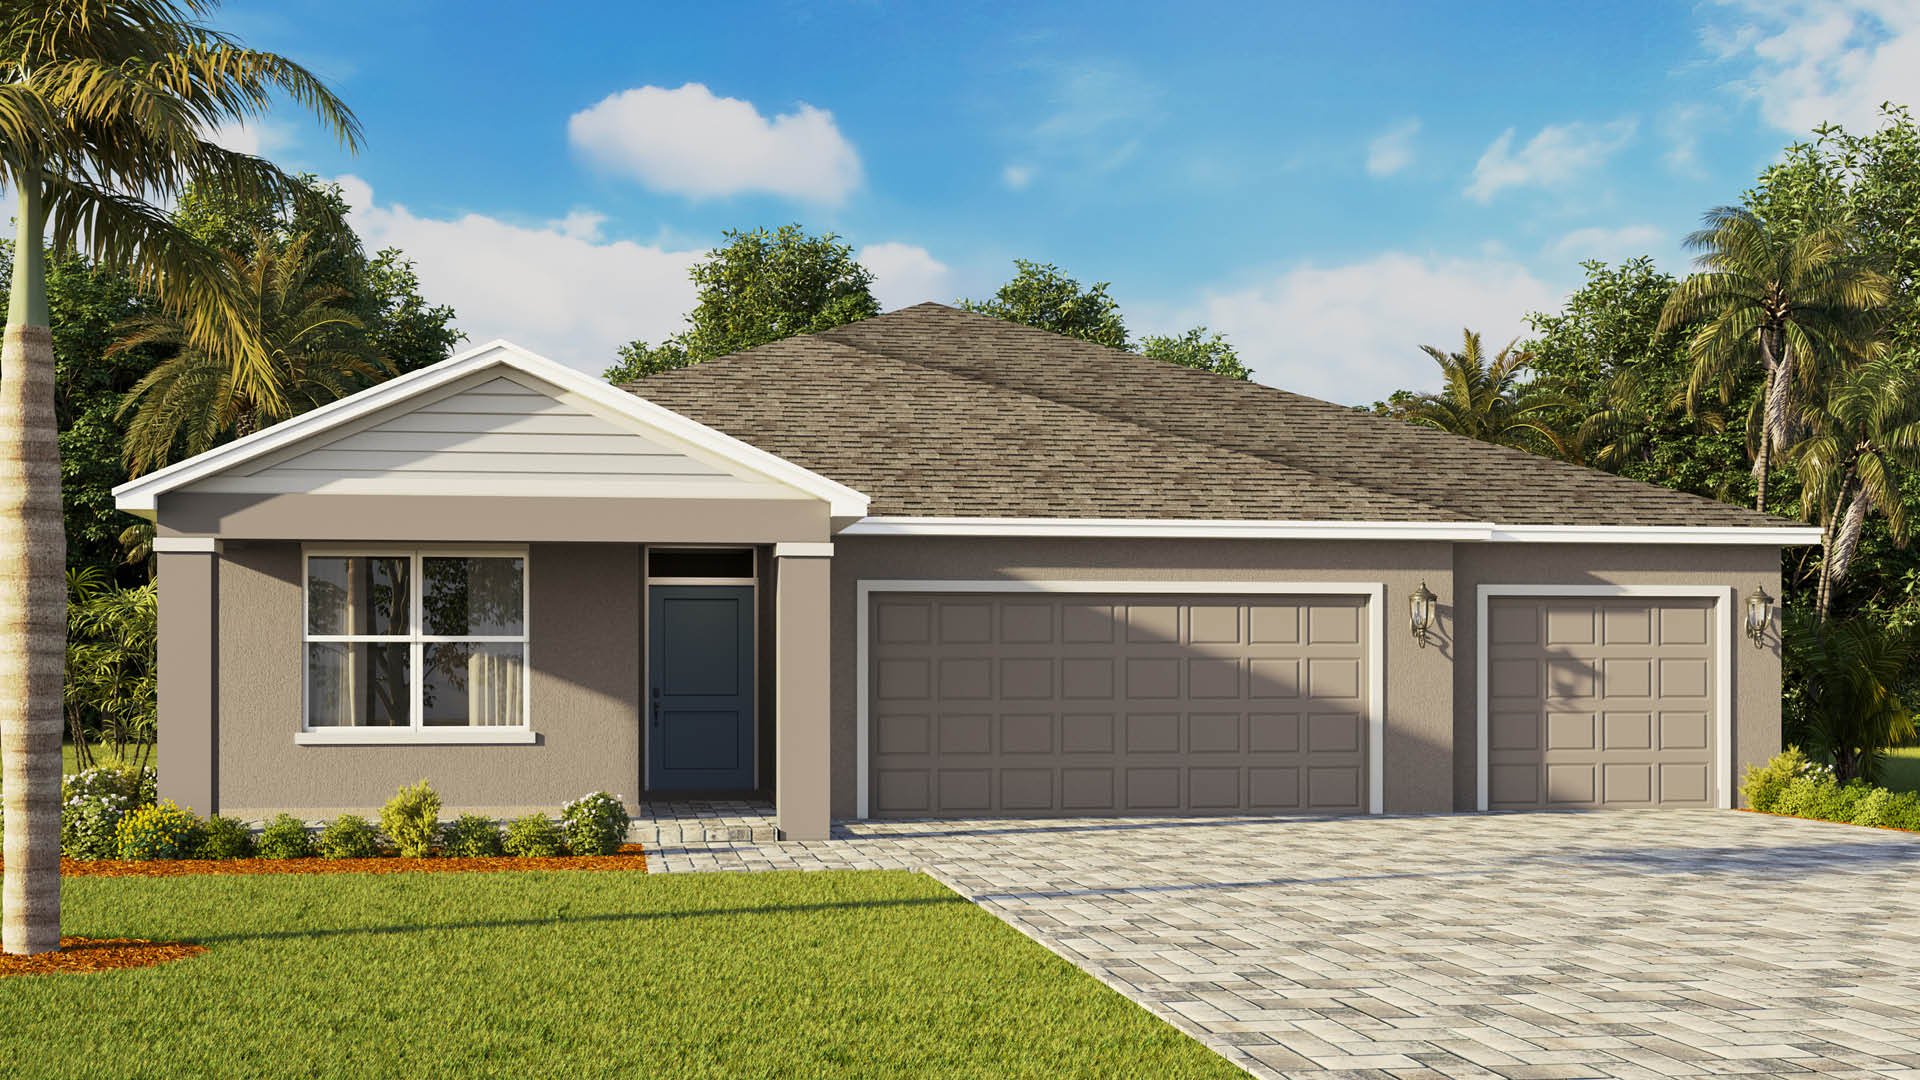
Ready to BuildDenham
Inquire4 Beds3 Baths3 Car garage2,336+ sq ftAbout this floor plan The Denham offers spacious, modern living with 4 bedrooms, 3 bathrooms, and 2,336 square feet designed for both comfort and style. An inviting foyer leads into an open-concept great room, dining area, and a generous kitchen with 42" designer cabinets, quartz countertops, a stainless steel undermount sink, and a smooth-top range with built-in microwave—all crafted for everyday convenience and entertaining. The owner’s suite features a large walk-in closet and well-appointed bath, while additional bedrooms provide flexibility for family, guests, or a dedicated home office. Throughout the home, durable Mohawk RevWood Select plank flooring enhances the main living and wet areas, while stain-resistant Mohawk carpet adds comfort to the bedrooms. Energy-efficient windows, a high-efficiency AC system, and a digital thermostat support year-round comfort. Thoughtful details include ventilated closet shelving, 2-panel interior doors, window blinds, and pre-wiring for ceiling fans. Outside, you’ll find a textured exterior finish, architectural shingles, brick paver driveway, and a fully sodded, irrigated yard for lasting curb appeal. The covered lanai extends your living space outdoors, perfect for relaxing or hosting gatherings.
Carousel — use arrows to browse images for this design, or tap the photo to open the floor plan.
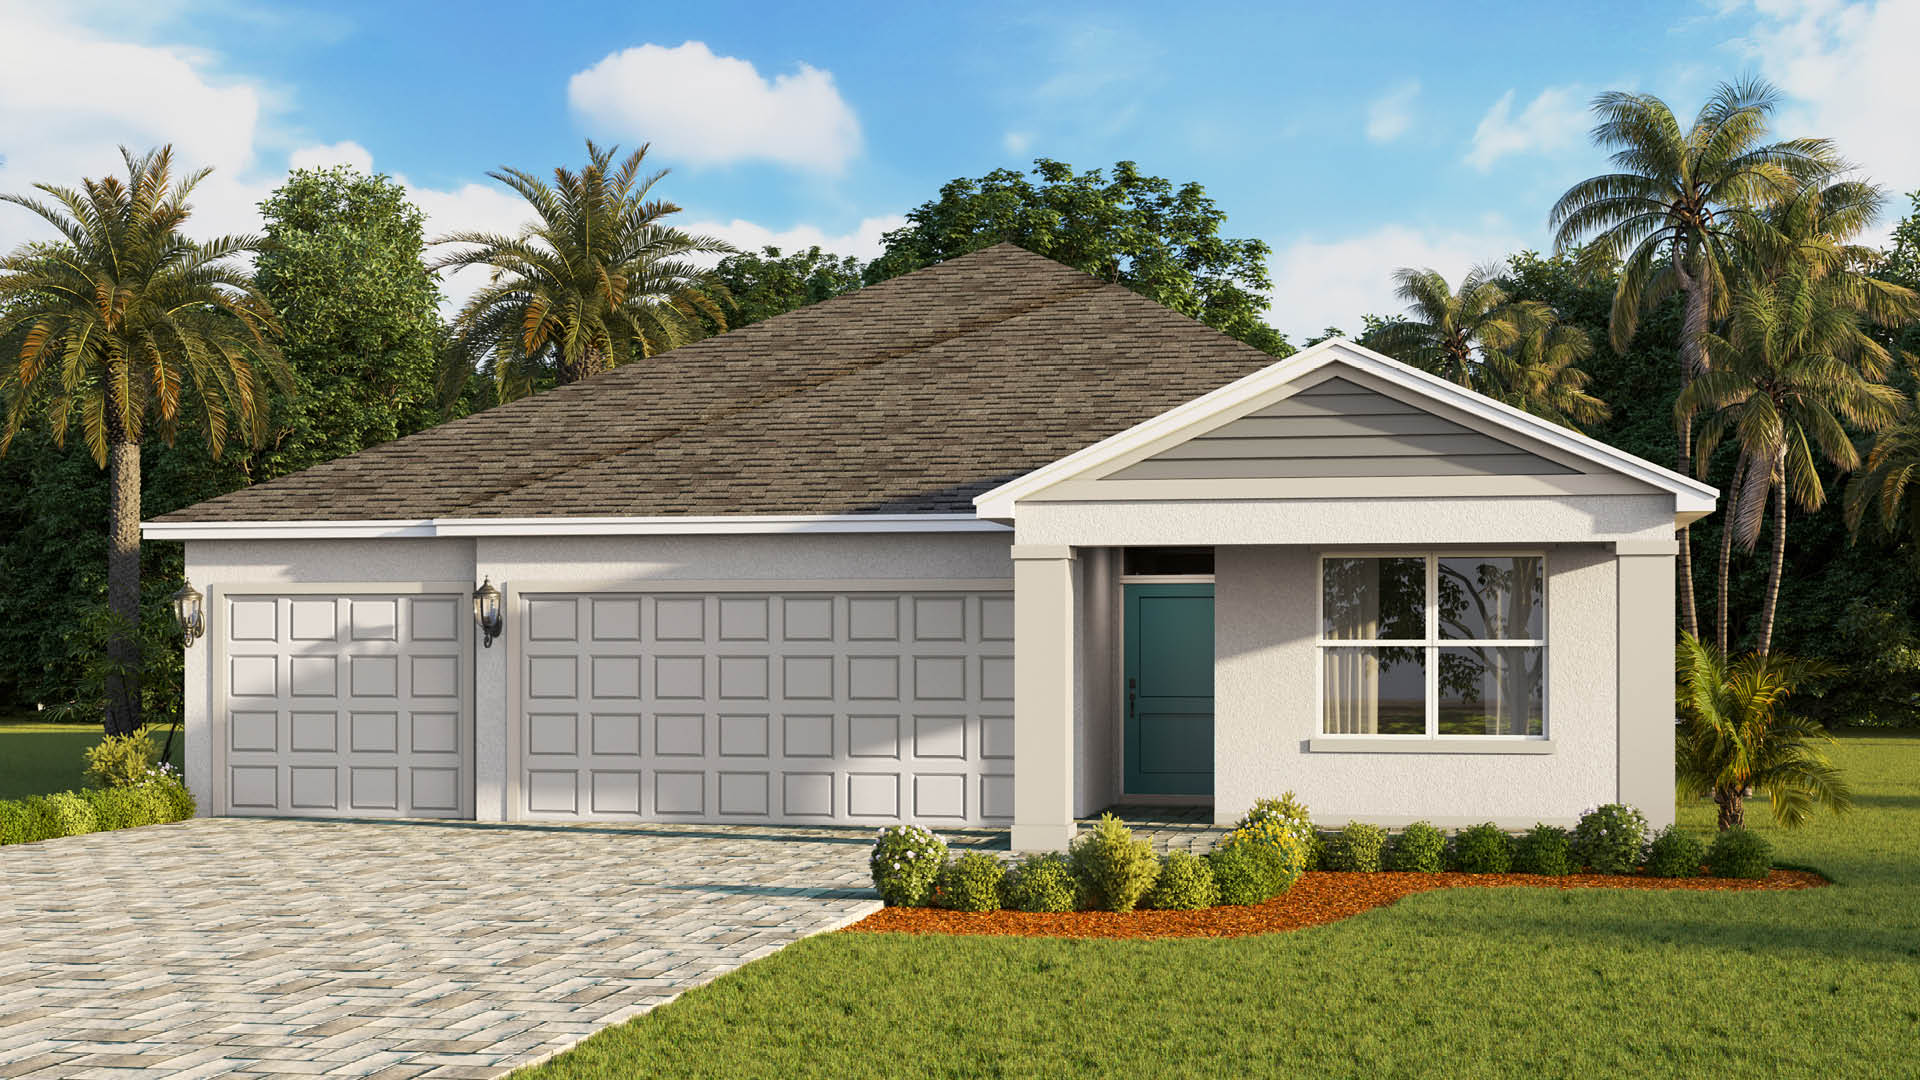
Quick Move-InMadison
Inquire4 Beds3 Baths2–3 Car garage2,020+ sq ftSingle-family at Pineapple Preserve. 2 Quick Move-In homes in this plan — ask the sales team about finishes and closing timelines.
Media
Project photo gallery
Click the large photo or a thumbnail to open the gallery viewer.
Prices and features may vary and are subject to change. Photos are for illustrative purposes only. Legal disclaimers.