$498,990+
1,836+ sq ft
Beds 3
Baths 2.5–3

Total Units
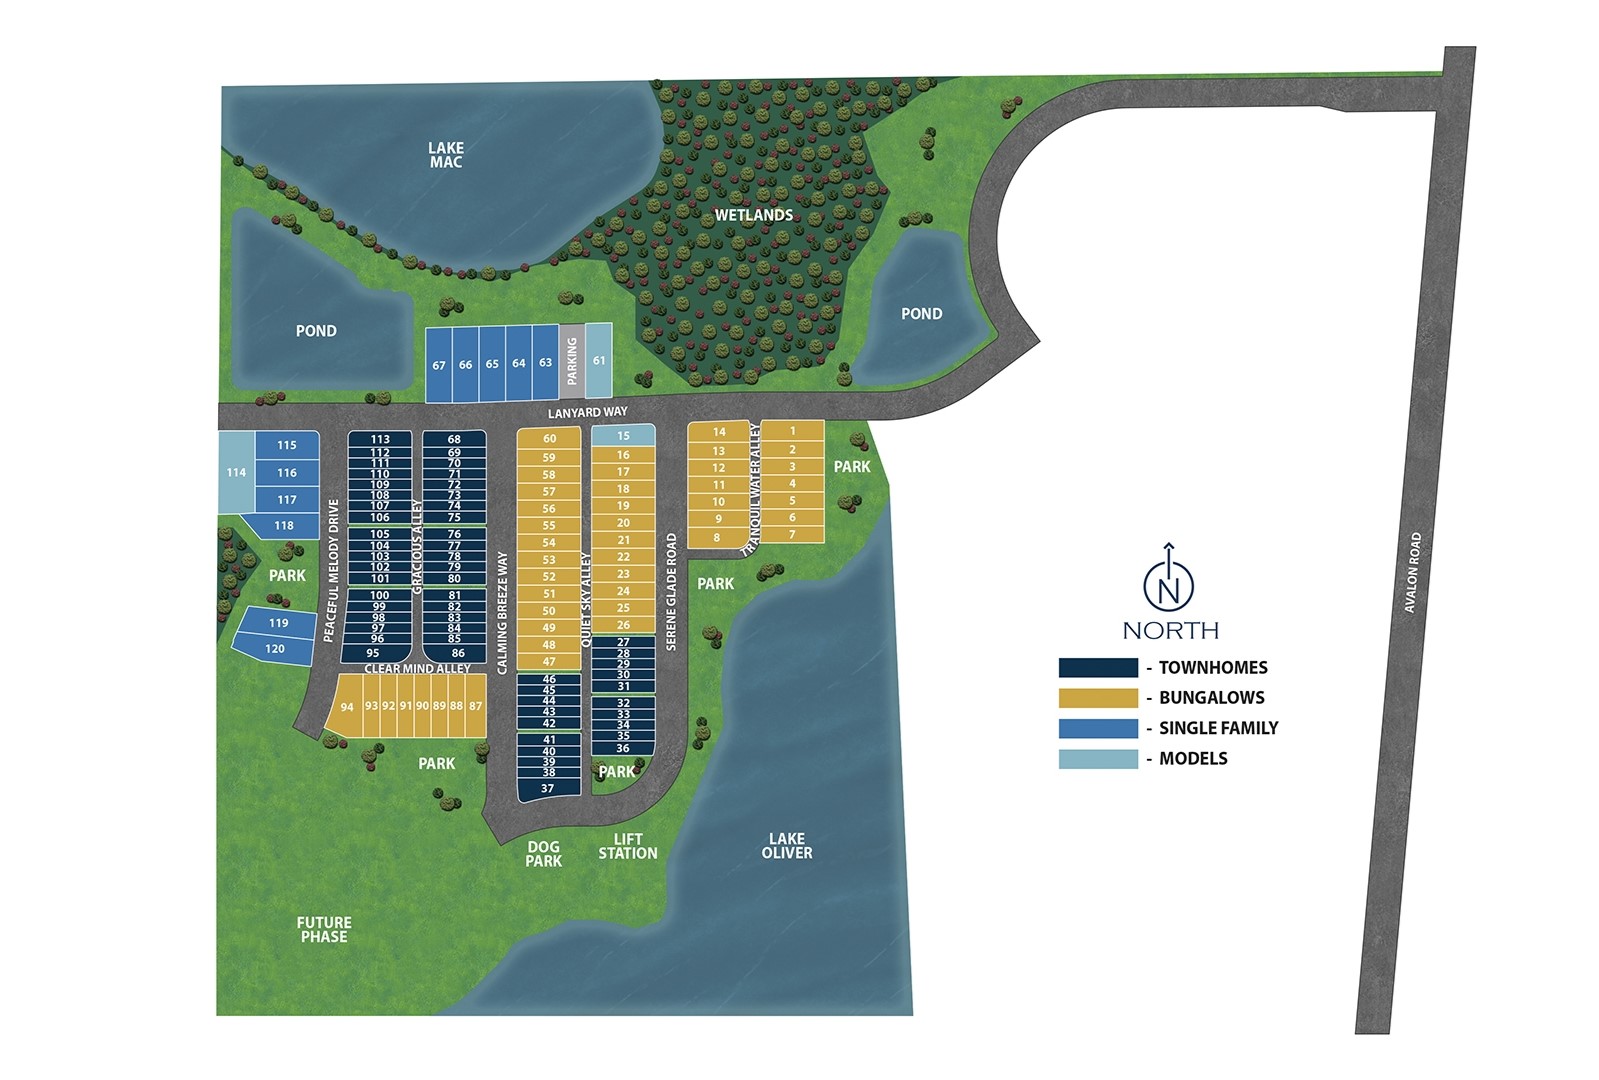
119
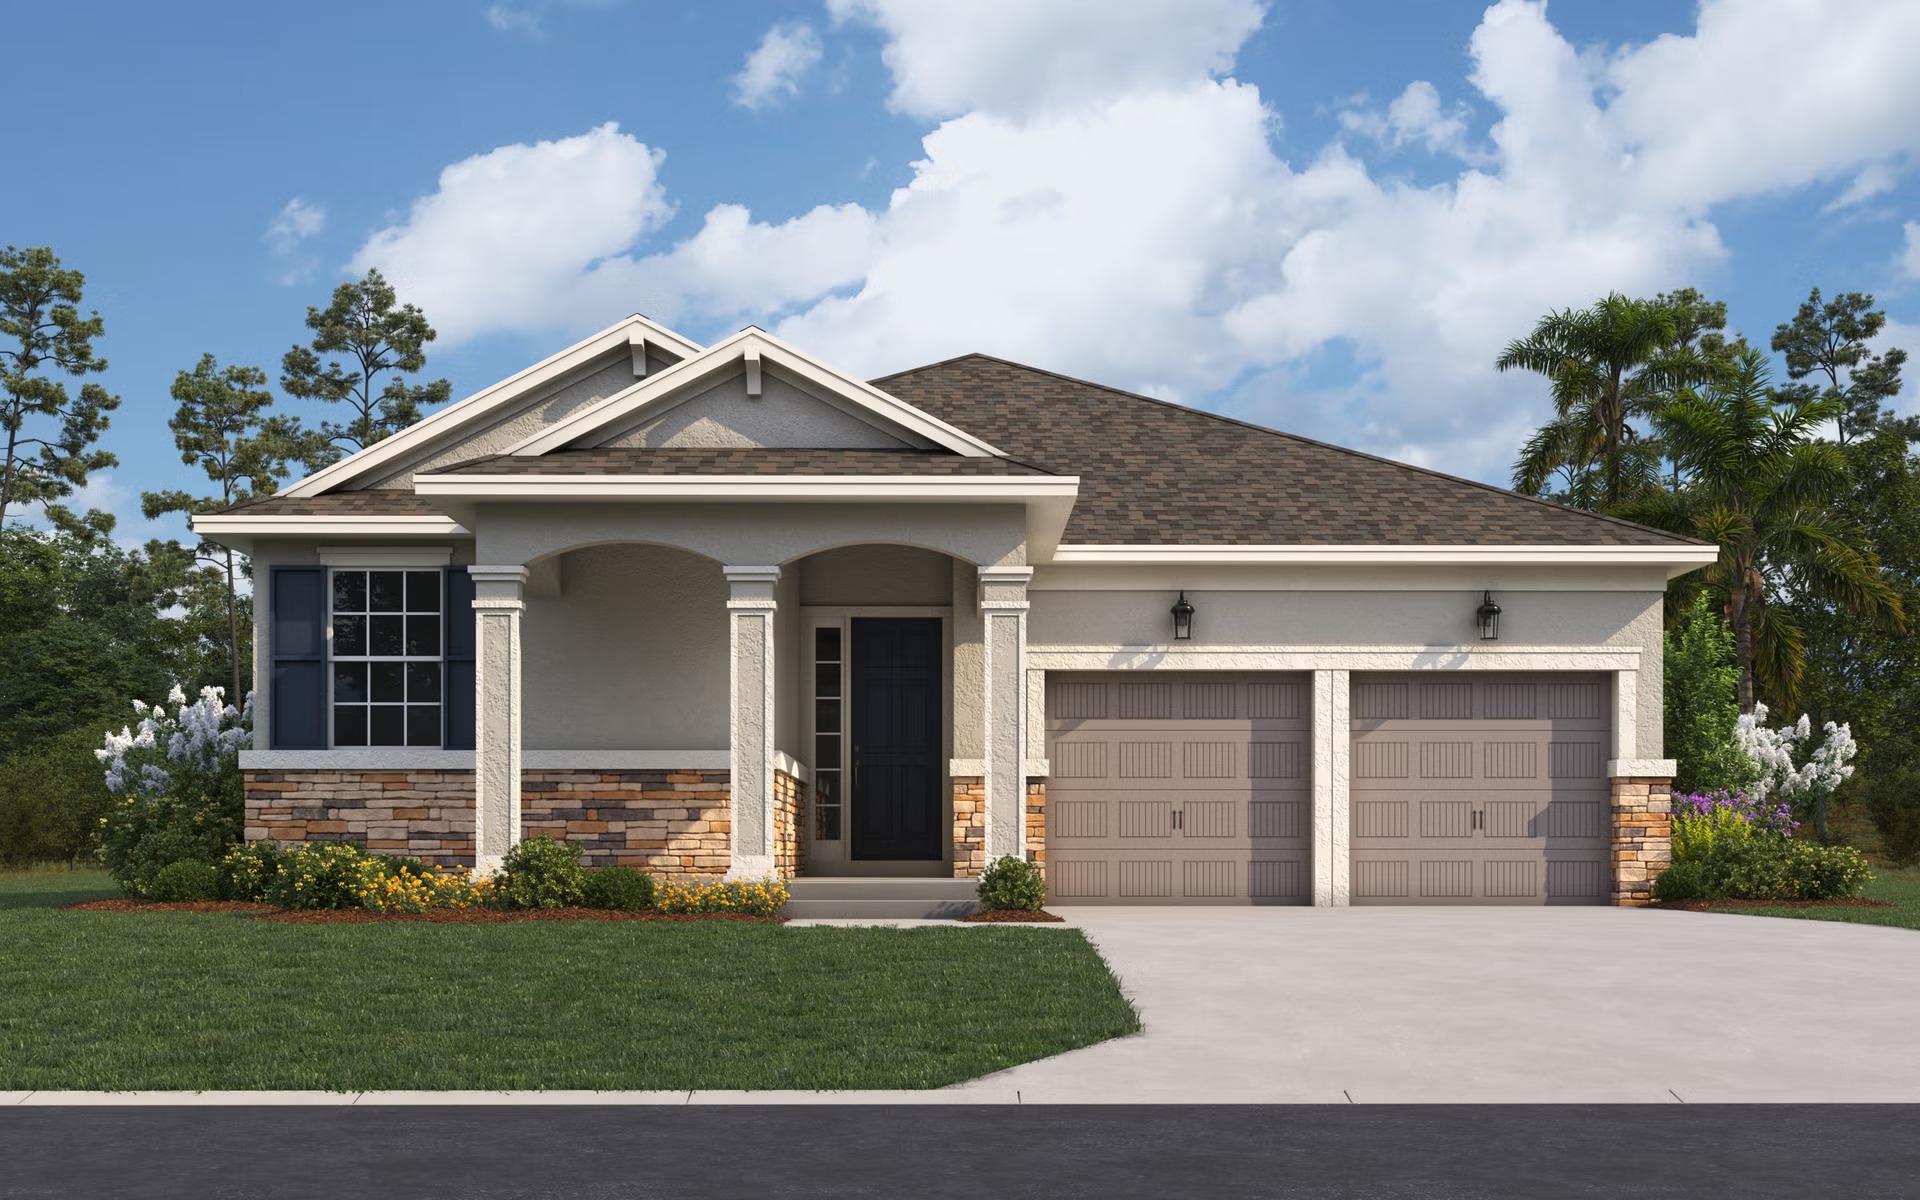
In the charming city of Winter Garden, Dream Finders Homes presents the delightful Serenade at Ovation, complete with a park, playground, dog park, and convenient parking for all your leisure needs!
Introducing Serenade at Ovation, within the fast-growing Horizon West community, offers a prime location near top Winter Garden schools, Walt Disney World, Hwy 192, SR 429, Flamingo Crossings, and Hamlin. The diverse housing options include townhomes, new bungalows, and award-winning single-family homes, providing affordable living in this burgeoning area. Abundant green spaces, pocket parks, and the central Area Community Park with its engineered wood fiber playground, shaded pavilion, and dog parks, make this community an ideal, family-friendly choice at the heart of Horizon West.
Winter Garden, FL, is a vibrant community offering an exceptional quality of life and dynamic urban amenities. With an array of homes for sale, including townhomes, single-family residences, and quick move-in homes, Winter Garden caters to diverse lifestyles, ensuring residents find their perfect abode.
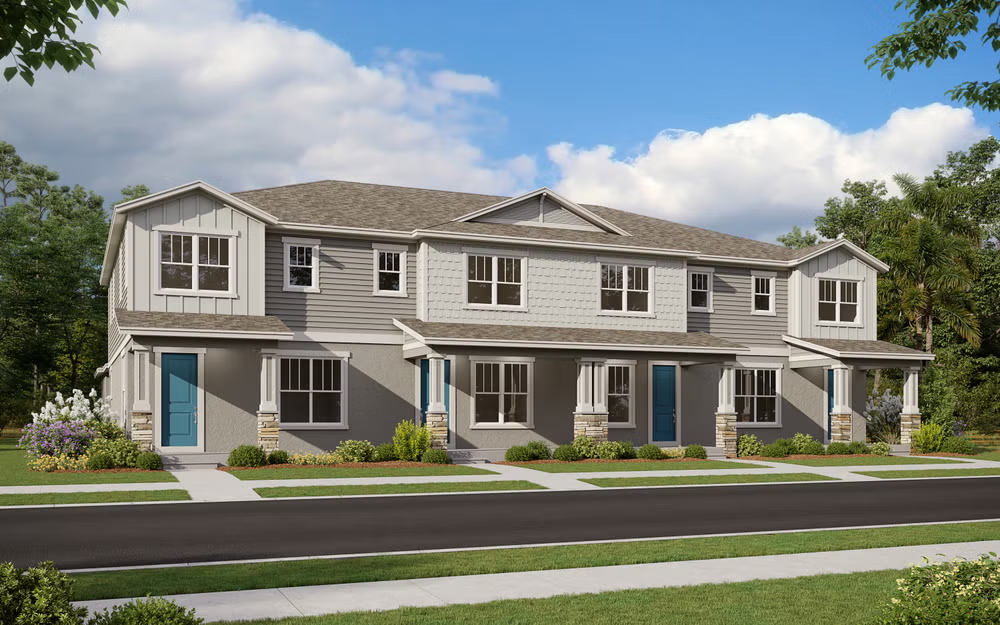
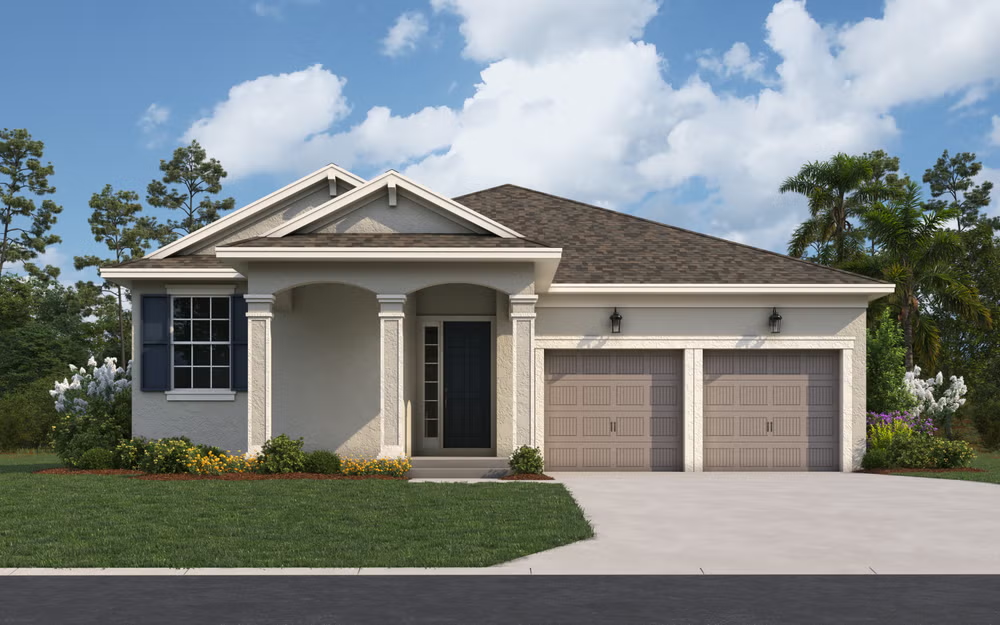
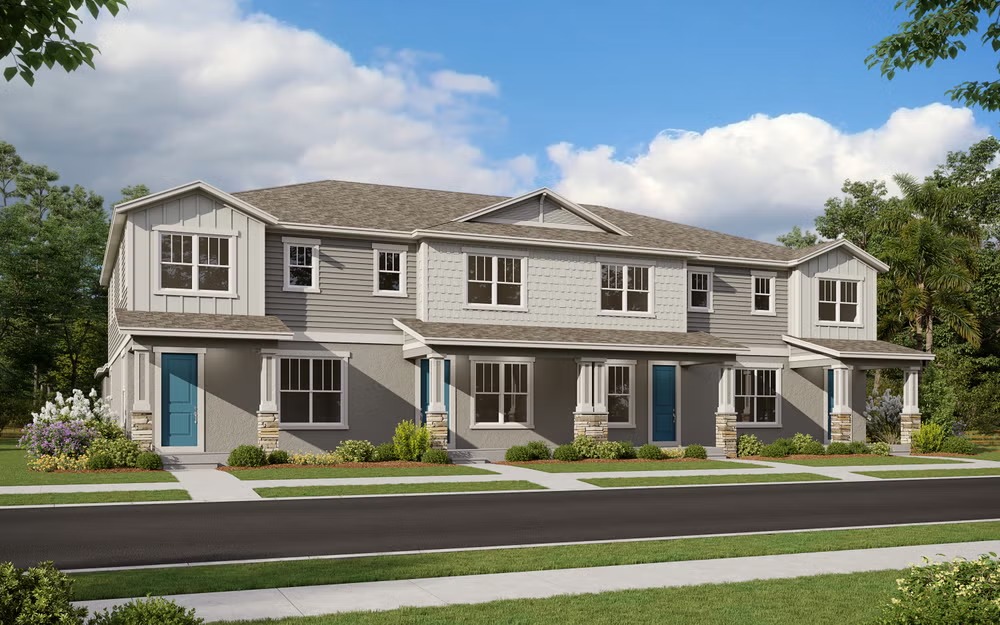
Prospective homeowners have a plethora of options in our Serenade at Ovation community, from cozy townhomes perfect for young professionals or small families to spacious single-family homes ideal for those seeking more room to grow. The availability of quick move-in homes adds further convenience, allowing individuals to settle into their new dwellings swiftly. Embracing the essence of classic Florida architectural styles, each residence seamlessly blends indoor and outdoor living.
Enrich your life with Winter Garden's local history and charm, while relishing easy access to top-tier schools, Orlando's business hubs, delectable dining, iconic attractions, and endless entertainment. Winter Garden offers a multitude of recreational activities and attractions that contribute to an enhanced quality of life. The charming downtown area boasts an array of boutique shops, restaurants, and cafes, providing residents with opportunities for leisurely strolls and social gatherings. The West Orange Trail, a renowned recreational pathway, offers scenic biking and walking routes, allowing residents to immerse themselves in nature and stay active year-round.
For families, Winter Garden boasts top-rated schools and family-friendly amenities, making it an ideal place to raise children. The community's commitment to education and safety ensures that parents can feel confident in their children's development and well-being.
Moreover, Winter Garden's convenient location provides easy access to major highways and employment centers, allowing residents to enjoy suburban tranquility without sacrificing urban connectivity. Whether commuting to neighboring cities for work or exploring the vibrant culture of nearby Orlando, residents benefit from the city's strategic positioning.
At Serenade at Ovation, a meticulously crafted home designed by our experts eagerly awaits, ready to cocoon your cherished memories within the embrace of Florida living!
1 / 2
7 Quick Move-In lots across 3 plans — open Quick Move-In.
Carousel — use arrows to browse images for this design, or tap the photo to open the floor plan.
Single-family at Serenade at Ovation. 2 Quick Move-In homes in this plan — ask the sales team about finishes and closing timelines.
Carousel — use arrows to browse images for this design, or tap the photo to open the floor plan.
Single-family at Serenade at Ovation. 4 Quick Move-In homes in this plan — ask the sales team about finishes and closing timelines.
Carousel — use arrows to browse images for this design, or tap the photo to open the floor plan.
Single-family at Serenade at Ovation. 1 home is now building — ask the sales team for timelines and personalization options.
Carousel — use arrows to browse images for this design, or tap the photo to open the floor plan.
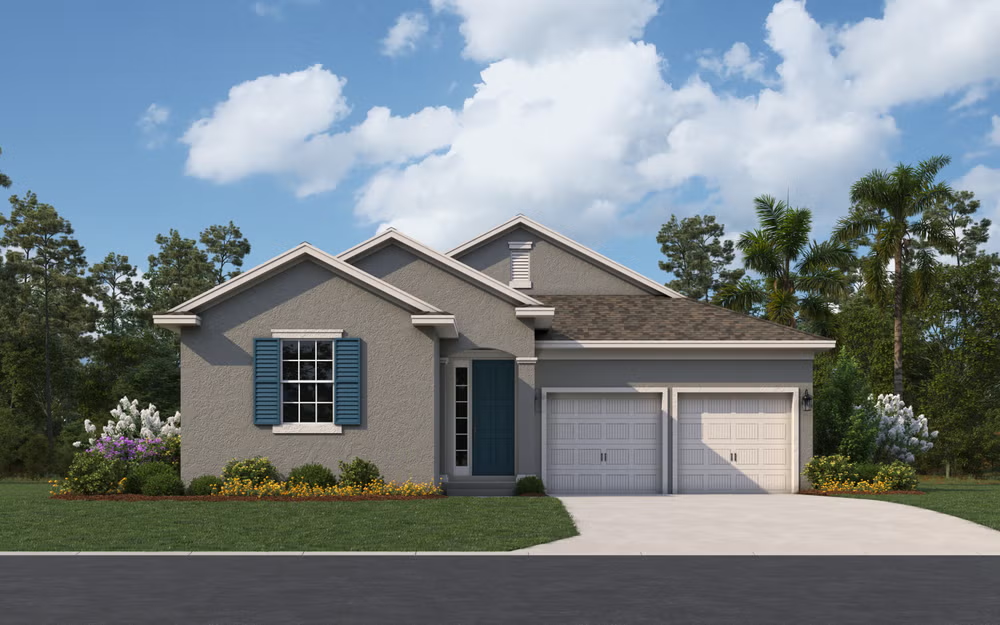
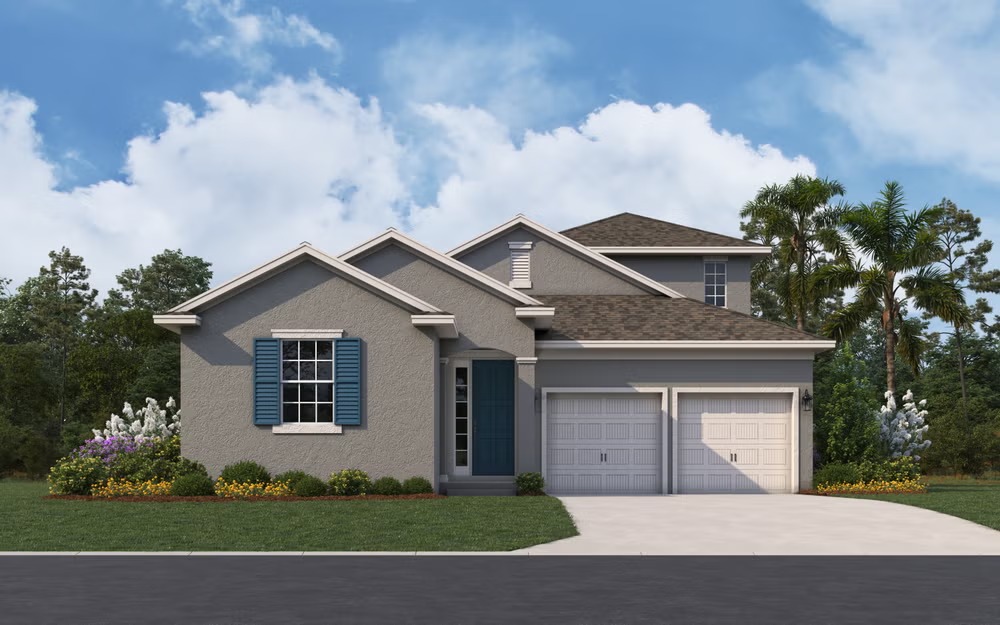
SUMMARY The Lexington floorplan is a spacious one-story design, featuring three comfortable bedrooms and two bathrooms, offering a total of 1,856 square feet. This home includes a versatile three-car garage with tandem space, perfect for extra storage or a workshop area. The open-concept layout connects the great room, café, and kitchen, creating a welcoming atmosphere for entertaining and everyday living. The primary suite is a private retreat with a large walk-in closet and a luxurious bathroom. With additional bedrooms, a covered patio, and thoughtful flow, the Lexington floorplan combines convenience and style in a single-level home.
Carousel — use arrows to browse images for this design, or tap the photo to open the floor plan.
Single-family at Serenade at Ovation. 3 homes are now building — ask the sales team for timelines and personalization options.
Carousel — use arrows to browse images for this design, or tap the photo to open the floor plan.
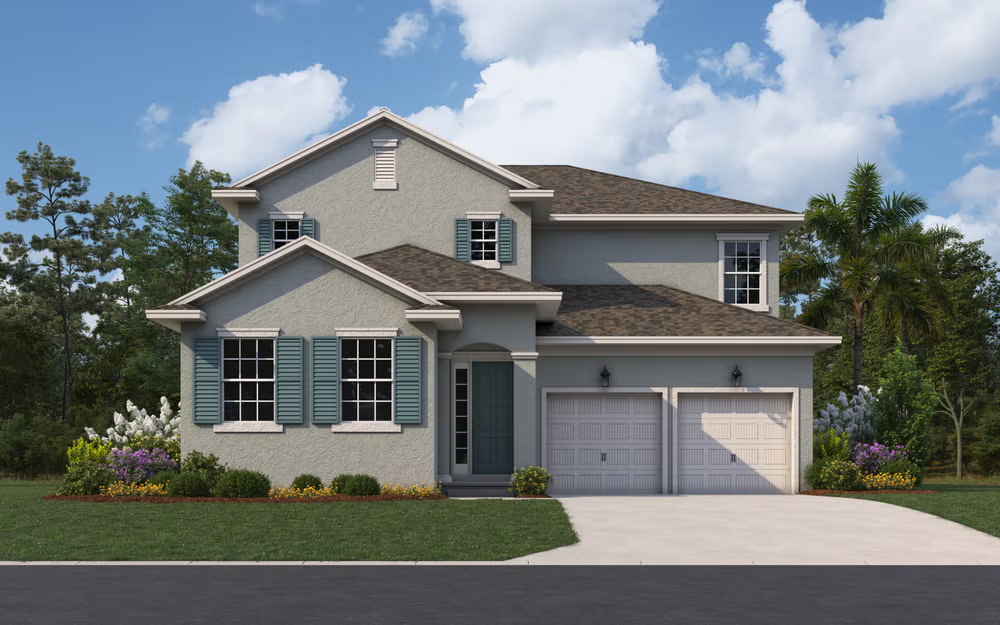
SUMMARY The Lexington with Bonus floorplan offers a versatile layout perfect for both comfort and functionality. This one-story design includes 3 bedrooms and 2 bathrooms, complemented by a spacious three-car garage, providing ample storage and parking options. What sets this plan apart is the large bonus room on the second floor, ideal for creating a personalized space, whether it be a media room, home office, or guest suite. With an open-concept great room, cozy café area, and a covered patio, the Lexington with Bonus floorplan balances style and practicality for today’s modern living needs.
Carousel — use arrows to browse images for this design, or tap the photo to open the floor plan.
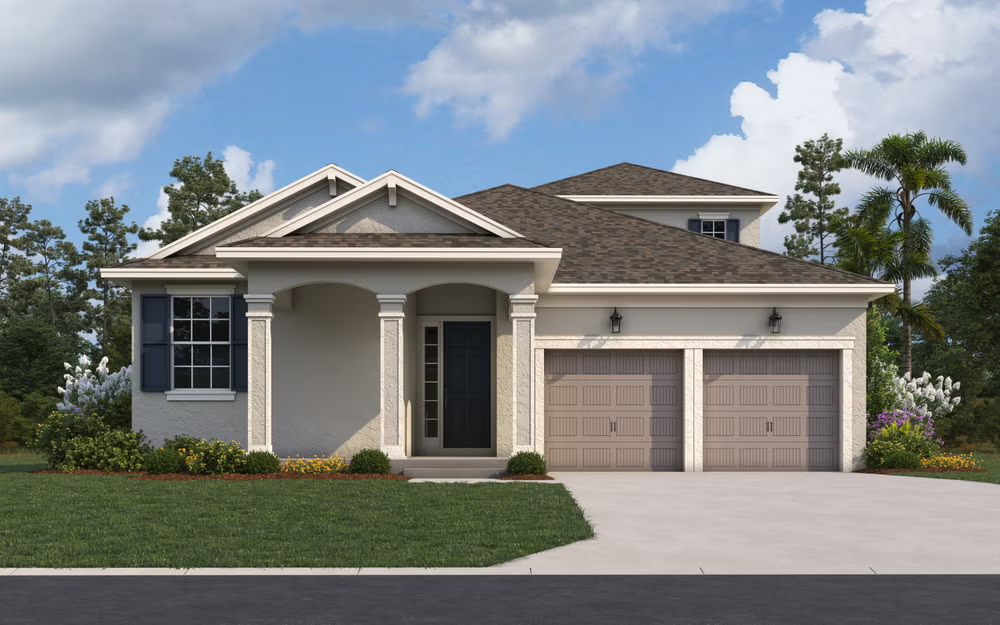
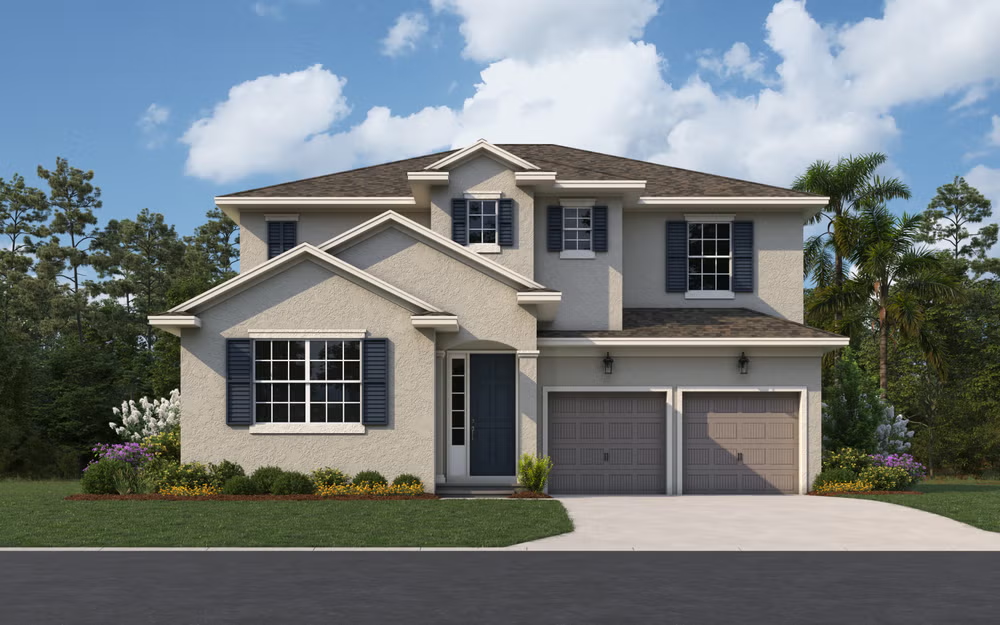
SUMMARY The Anna Maria with Bonus floorplan is an expansive two-story home designed to accommodate a growing family, offering five bedrooms and three and a half bathrooms. On the main floor, you'll find a spacious great room adjacent to a well-appointed dining room and kitchen, creating an ideal space for gatherings. The primary suite, featuring a large walk-in closet and private bath, is thoughtfully positioned for privacy. An additional bedroom and a flexible bonus room on the second floor provide ample space for family members or guests.
Carousel — use arrows to browse images for this design, or tap the photo to open the floor plan.
Single-family at Serenade at Ovation. 2 homes are now building — ask the sales team for timelines and personalization options.
Carousel — use arrows to browse images for this design, or tap the photo to open the floor plan.
Single-family at Serenade at Ovation. 1 home is now building — ask the sales team for timelines and personalization options.
Carousel — use arrows to browse images for this design, or tap the photo to open the floor plan.
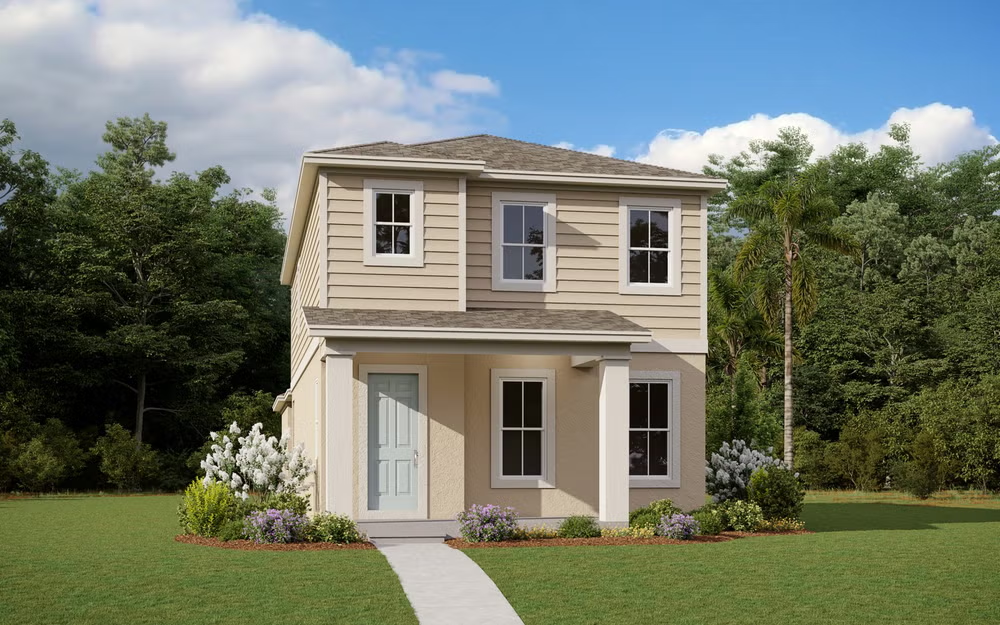
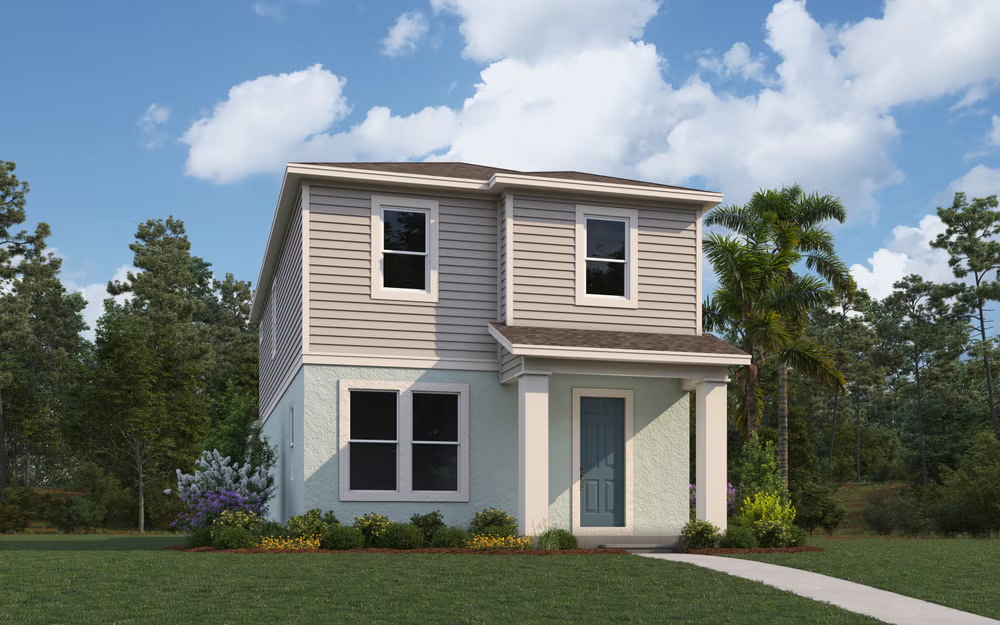
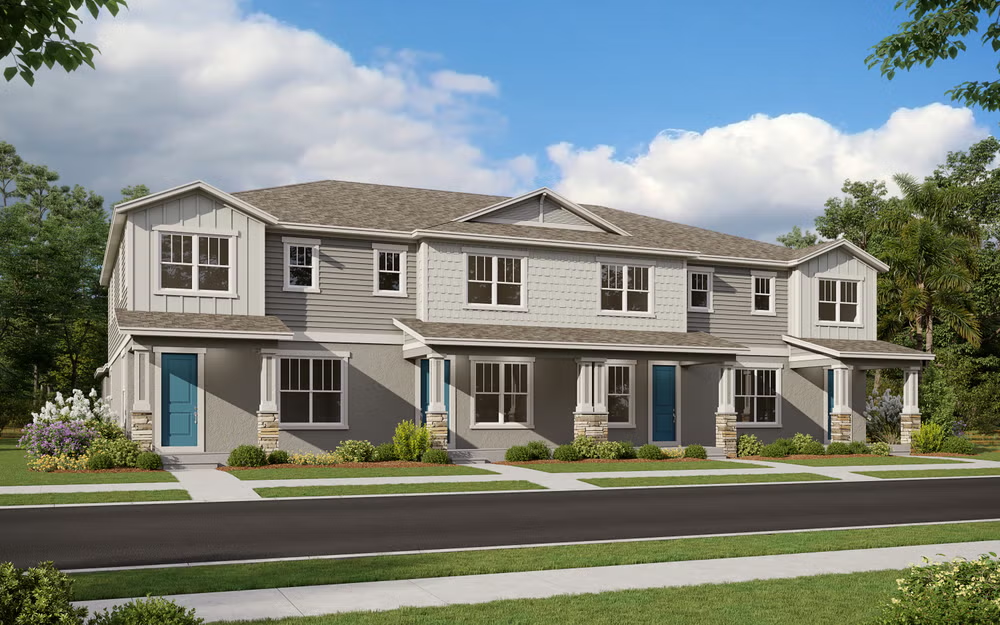
SUMMARY The Harbor floor plan offers a smartly designed two-story townhome that caters to both convenience and space. With three bedrooms and two and a half bathrooms, this home ensures comfort on every level. All three bedrooms are located upstairs, providing privacy and quiet from the main living areas. The second floor also features a spacious primary suite with a walk-in closet and private bath, alongside two additional bedrooms. Downstairs, the open-concept layout connects the great room to the dining area, making it perfect for entertaining or family gatherings. The covered lanai offers a cozy outdoor retreat, ideal for relaxing at the end of the day. Completing the home is a detached two-car garage, ensuring ample parking and storage. The Harbor floor plan offers modern living tailored to meet everyday needs with style and functionality.
Carousel — use arrows to browse images for this design, or tap the photo to open the floor plan.
Single-family at Serenade at Ovation. 1 Quick Move-In home in this plan — ask the sales team about finishes and closing timelines.
Carousel — use arrows to browse images for this design, or tap the photo to open the floor plan.
SUMMARY The Sage floorplan offers a thoughtfully designed two-story layout, ideal for comfortable living and modern convenience. This 3-bedroom, 2.5-bathroom townhome features an open concept on the first floor, highlighted by a spacious great room, a cozy lanai, and a breezeway that connects to a 2-car garage. Upstairs, the second floor boasts all three bedrooms, along with a versatile loft space, perfect for a secondary living area, office, or entertainment zone. The primary bedroom includes an en-suite bathroom and walk-in closet, while the additional bedrooms are adjacent to a shared bathroom. A conveniently located laundry room on the second floor enhances functionality, making the Sage floorplan ideal for families seeking both style and practicality.
Project photo gallery
Click the large photo or a thumbnail to open the gallery viewer.
Take control of your project page, add direct contact details, keep information updated, unlock performance insights, and increase visibility with agents and buyers actively looking for new construction homes.
Prices and features may vary and are subject to change. Photos are for illustrative purposes only. Legal disclaimers.