


Overlook West

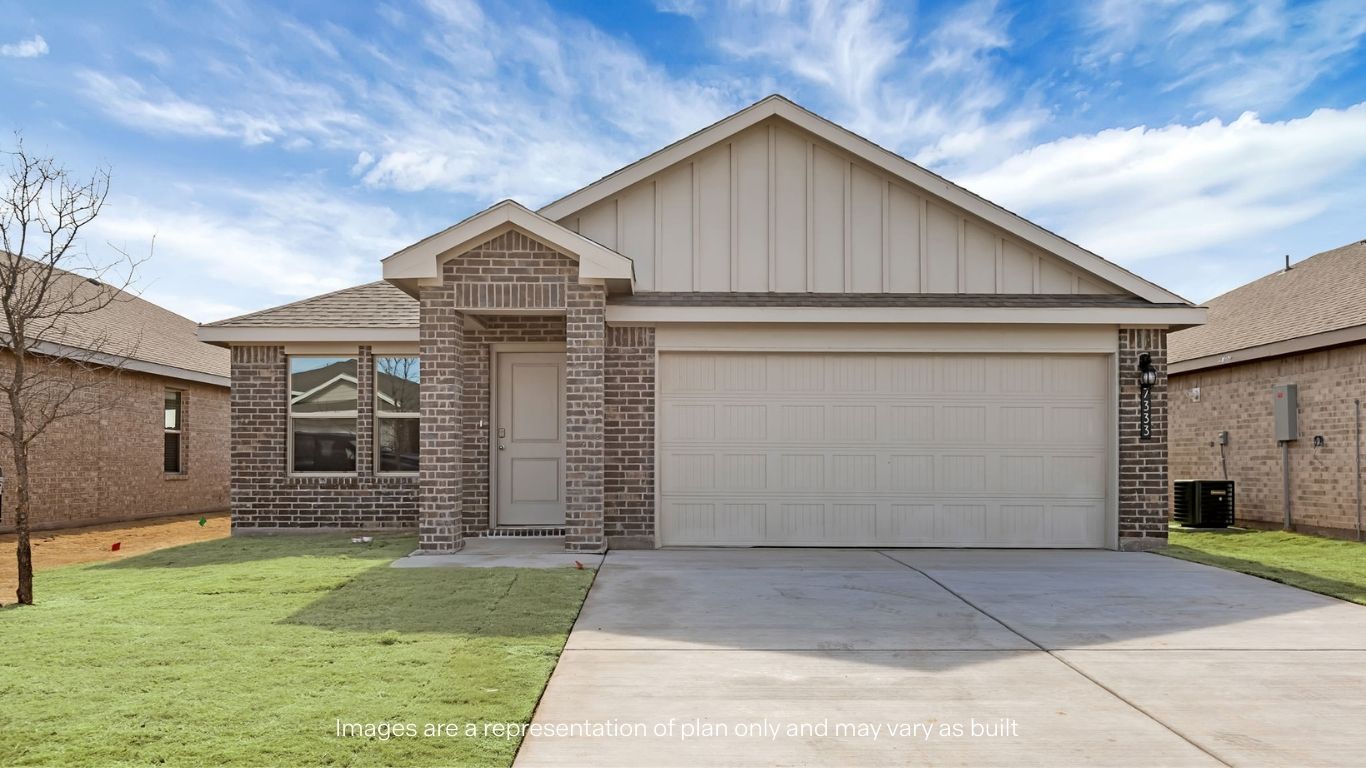
Discover the charm of Overlook West in Wolfforth, brought to life by DR Horton, featuring fantastic amenities like a park, parking, swimming pool, and playground for the perfect community experience!
About our community
Welcome to Overlook West, a new home community in the vibrant city of Wolfforth.
Introducing Wolfforth's newest community, Overlook West by D.R. Horton. Located just minutes away from Frenship High School with easy access to top-rated medical facilities, restaurants, and shopping centers, this exclusive community offers a range of exquisitely crafted homes tailored to meet the demands of contemporary living. Whether you're a first-time homebuyer or looking to upgrade, our homes are designed to cater to your needs and exceed your expectations. Wolfforth offers a perfect balance of small-town atmosphere and big-city amenities.
Amenities
Home designs (22)
23 Quick Move-In lots across 11 plans — open Quick Move-In.
Carousel — use arrows to browse images for this design, or tap the photo to open the floor plan.
Quick Move-InThe Axis
From$199,9903 Beds2 Baths2 Car garage1,192+ sq ftSingle-family at Overlook West. 1 Quick Move-In home in this plan — ask the sales team about finishes and closing timelines.
Carousel — use arrows to browse images for this design, or tap the photo to open the floor plan.
Quick Move-InThe Buck
From$214,9903 Beds2 Baths2 Car garage1,319+ sq ftSingle-family at Overlook West. 1 Quick Move-In home in this plan — ask the sales team about finishes and closing timelines.
Carousel — use arrows to browse images for this design, or tap the photo to open the floor plan.
Ready to BuildThe Caribou
From$219,9903 Beds2 Baths2 Car garage1,481+ sq ftAbout this floor plan The Caribou offers a smart and inviting single-story layout designed for both everyday comfort and functionality. This home features 3 bedrooms, 2 bathrooms, and discover 1,481 square feet of elevated modern design with an open-concept family room that flows seamlessly into the dining area—perfect for relaxing or entertaining. The kitchen is centrally located with ample counter space and storage, making meal prep simple and convenient. The private primary suite includes a walk-in closet and an en-suite bath, while two additional bedrooms are thoughtfully positioned with easy access to a secondary bathroom. A dedicated laundry room, welcoming front porch, attached two-car garage and a smart switch adding to the home’s practical appeal. The Caribou is ideal for homeowners seeking a balance of comfort, efficiency, and modern living.
Carousel — use arrows to browse images for this design, or tap the photo to open the floor plan.
Quick Move-InThe Dama
From$224,9903 Beds2.5 Baths2 Car garage1,489+ sq ftSingle-family at Overlook West. 1 Quick Move-In home in this plan — ask the sales team about finishes and closing timelines.
Carousel — use arrows to browse images for this design, or tap the photo to open the floor plan.
Quick Move-InThe Dawn
From$231,9903 Beds2 Baths2 Car garage1,347+ sq ftSingle-family at Overlook West. 2 Quick Move-In homes in this plan — ask the sales team about finishes and closing timelines.
Carousel — use arrows to browse images for this design, or tap the photo to open the floor plan.
Quick Move-InThe Elk
From$232,9904 Beds2 Baths2 Car garage1,621+ sq ftSingle-family at Overlook West. 1 Quick Move-In home in this plan — ask the sales team about finishes and closing timelines.
Carousel — use arrows to browse images for this design, or tap the photo to open the floor plan.
Ready to BuildThe Baxter
From$241,9903 Beds2 Baths2 Car garage1,456+ sq ftThe Baxter is a charming one-story home featuring 3 bedrooms, 2 baths, and 2-car garage with additional tandem options. -The front covered patio opens to the foyer with the beautifully crafted kitchen on the first right. The kitchen includes granite counter tops, Stainless Steel appliances and faces the living area and dining area in this beautiful open concept floorplan. -The first bedroom features an attractive ensuite with grand walk-in shower, water closet, double sink and large walk-in closet. The rear covered patio comes built standard and is located off the dining room. -Contact us today and find your home at Terra Vista.
Carousel — use arrows to browse images for this design, or tap the photo to open the floor plan.
Ready to BuildThe Fallow
From$243,9905 Beds2.5 Baths2 Car garage1,917+ sq ftAbout this floor plan The Fallow floorplan offers a spacious and versatile two-story 1,917 square feet layout with 5 bedrooms, 2.5 bathrooms, and a 2-car garage—ideal for growing households or those needing extra space. The main level features an open-concept design that connects the kitchen, dining area, and family room, creating a welcoming environment for everyday living and entertaining. A convenient powder bath and foyer add functionality to the first floor. Upstairs, the private primary suite serves as a comfortable retreat with a walk-in closet and en-suite bath. Four additional bedrooms provide flexibility for guest rooms, home offices, or hobbies, while a centrally located full bathroom and upstairs laundry add everyday convenience. With its thoughtful layout and ample living space, the Fallow floorplan is designed to adapt to your lifestyle.
Carousel — use arrows to browse images for this design, or tap the photo to open the floor plan.
Ready to BuildThe Dalton
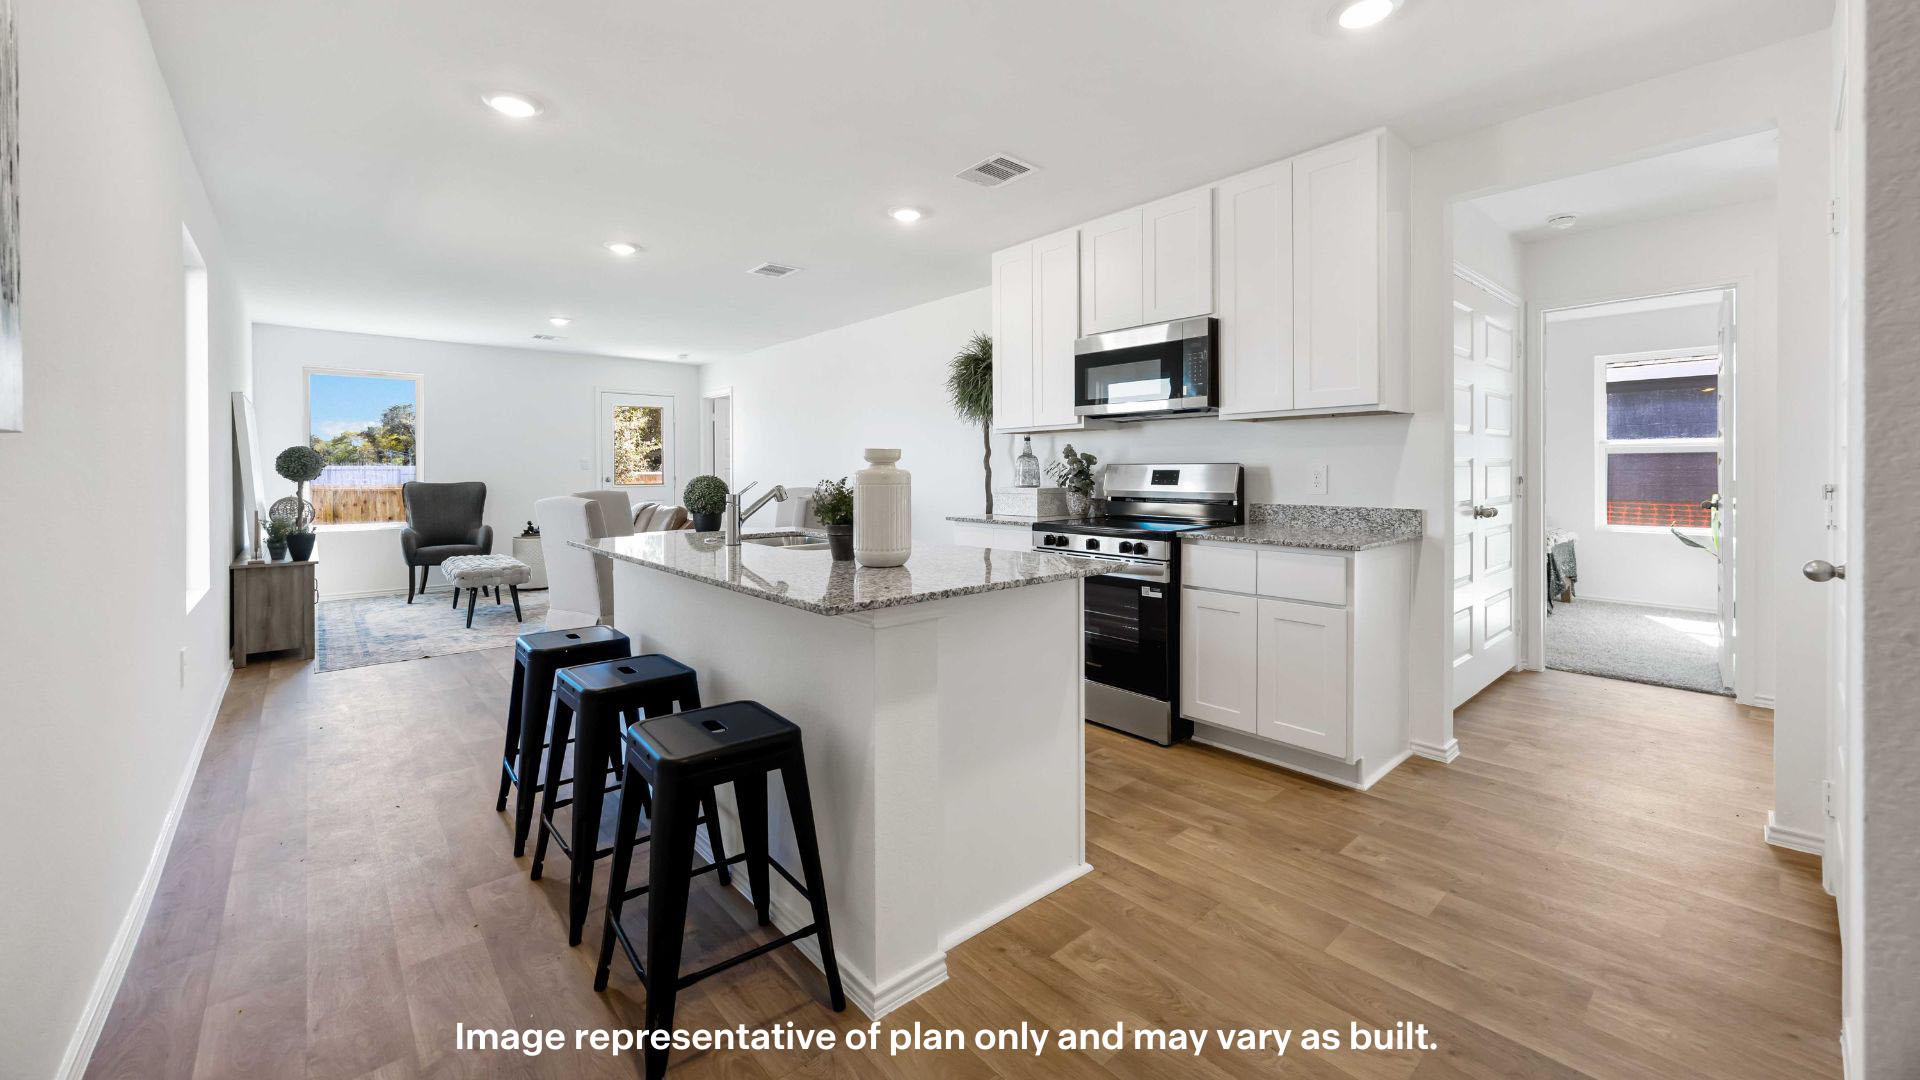
From$246,9904 Beds2 Baths2 Car garage1,585+ sq ftAbout this floorplan The Dalton plan features a floor plan of 1,543 square feet. It has four bedrooms, two baths, covered patio and a two-car garage. The Dalton plan offers an open living area, spacious kitchen with a large center island, and granite kitchen counters. The abundance of large windows makes this home come alive with natural light and the open floor plan is perfect for entertaining! The massive main suite also has vaulted ceilings and a large bathroom with a comfort height vanity, tub/shower combo, and oversized walk-in closet Images are representative of plan and may vary as built.
Carousel — use arrows to browse images for this design, or tap the photo to open the floor plan.
Ready to BuildThe Easton
From$256,9904 Beds2 Baths2 Car garage1,727+ sq ftAbout this floorplan The Easton plan is a one-story home featuring 4 bedrooms, 2 baths, and 1680 square feet of living space. The stunning elongated front porch and foyer leads to an open-concept kitchen, dining area, and family room.
Carousel — use arrows to browse images for this design, or tap the photo to open the floor plan.
Ready to BuildThe Gaven
From$261,9904 Beds2 Baths2 Car garage1,827+ sq ftAbout this floorplan The Gaven plan is a one-story home featuring 4 bedrooms, 2 baths, and 2 car garage. With 1778 Square feet. The entry with coat closet opens to two guest bedrooms and bath with hallway linen closet. The kitchen includes a breakfast bar with beautiful counter tops, stainless steel appliances, corner pantry and connects to the large, combined dining and family room with an additional bedroom adjacent to this common area. The primary suite features a sloped ceiling and attractive primary bath with dual vanities, water closet and walk-in closet. The standard rear covered patio is located off the family room. Images are representative of plan and may vary as built.
Carousel — use arrows to browse images for this design, or tap the photo to open the floor plan.
Ready to BuildThe Harris
From$266,9904 Beds2.5 Baths2 Car garage1,872+ sq ftAbout this floorplan As you enter the long foyer you will pass two spare bedrooms, bedroom 3 and 4, and the second bathroom. As you continue down the hall, you will pass the final spare bedroom, bedroom 2, as well as the utility room, powder room and extra storage closet. The entry way will then open into the open dining, kitchen and living room area. The kitchen features a large kitchen island for entertaining, granite countertops, a large pantry and stainless-steel appliances throughout. The family room provides plenty of natural lighting to the home, as it looks out to the covered patio. Just off the family room is the private master bedroom, bedroom 1. This room features a large bathroom and giant walk-in closet. Images are representative of plan and may vary as built.
Carousel — use arrows to browse images for this design, or tap the photo to open the floor plan.
Quick Move-InThe Oxford
From$276,9904 Beds2 Baths2 Car garage1,838+ sq ftSingle-family at Overlook West. 2 Quick Move-In homes in this plan — ask the sales team about finishes and closing timelines.
Carousel — use arrows to browse images for this design, or tap the photo to open the floor plan.
Quick Move-InThe Texas Cali
From$283,9904 Beds2 Baths2 Car garage1,858+ sq ftSingle-family at Overlook West. 3 Quick Move-In homes in this plan — ask the sales team about finishes and closing timelines.
Carousel — use arrows to browse images for this design, or tap the photo to open the floor plan.
Quick Move-InThe Jayde
From$286,9904 Beds2.5 Baths2 Car garage2,136+ sq ftSingle-family at Overlook West. 3 Quick Move-In homes in this plan — ask the sales team about finishes and closing timelines.
Carousel — use arrows to browse images for this design, or tap the photo to open the floor plan.
Ready to BuildThe Kendall
From$286,9904 Beds2.5 Baths2 Car garage2,202+ sq ftAbout this floorplan The Kendall is a beautiful two-story home offering an impressive 2,168 sq. ft. of living space. The large kitchen is open to the dining area and spacious family room. The kitchen features granite countertops, stainless steel appliances, and a large kitchen island. The main bedroom, bedroom 1, is located downstairs and features a large walk-in shower and spacious walk-in closet. Upstairs you will find a large Gameroom along with three secondary bedrooms. Images are representative of plan and may vary as built.
Carousel — use arrows to browse images for this design, or tap the photo to open the floor plan.
Quick Move-InThe Bentworth
From$291,9904 Beds2 Baths2 Car garage2,035+ sq ftSingle-family at Overlook West. 3 Quick Move-In homes in this plan — ask the sales team about finishes and closing timelines.
Carousel — use arrows to browse images for this design, or tap the photo to open the floor plan.
Ready to BuildThe Pierce
From$298,9904 Beds2.5 Baths2 Car garage2,375+ sq ftAbout this floorplan The Pierce is a two-story offering 2,390 sq. ft., 4 bedrooms, 2.5 bathrooms, and a Gameroom. Walk into the spacious foyer leading into the dining room. The spacious kitchen is open to the dining room and family room. The kitchen features stainless steel appliances, granite or quartz countertops and large kitchen island. The open layout is perfect for entertaining. The main bedroom, bedroom 1, is located off the family room and features a huge walk in closet and large walk-in shower. Upstairs you will find a Gameroom, 3 large bedrooms and the 2nd bath. Images are representative of plan and may vary as built.
Carousel — use arrows to browse images for this design, or tap the photo to open the floor plan.
Quick Move-InThe Lakeway
From$306,9904 Beds3 Baths2 Car garage2,111+ sq ftSingle-family at Overlook West. 3 Quick Move-In homes in this plan — ask the sales team about finishes and closing timelines.
Carousel — use arrows to browse images for this design, or tap the photo to open the floor plan.
Quick Move-InThe Jaxson
From$311,9905 Beds2.5 Baths2 Car garage2,154+ sq ftSingle-family at Overlook West. 3 Quick Move-In homes in this plan — ask the sales team about finishes and closing timelines.
Carousel — use arrows to browse images for this design, or tap the photo to open the floor plan.
Ready to BuildThe Nolan
From$311,9905 Beds3 Baths2 Car garage2,540+ sq ftThe Nolan in Overlook West is a gorgeous two-story home that offers 5 Bedrooms, including a flex room on the main floor that can serve as an office or a guest suite. The open concept layout features a modern kitchen with a spacious island, seamlessly flowing into the dining area and family room- perfect for gatherings and everyday living. Step out to the covered patio for outdoor relaxation. Upstairs, enjoy a generously sized game room/loft area, ideal for entertainment or play space. The Primary suite boasts a large walk-in closet and private bath. With three full bedrooms, a dedicated laundry room, and a 2-car garage, this home combines comfort and functionality for growing families or those needing extra space.
Carousel — use arrows to browse images for this design, or tap the photo to open the floor plan.
Ready to BuildThe Shelby
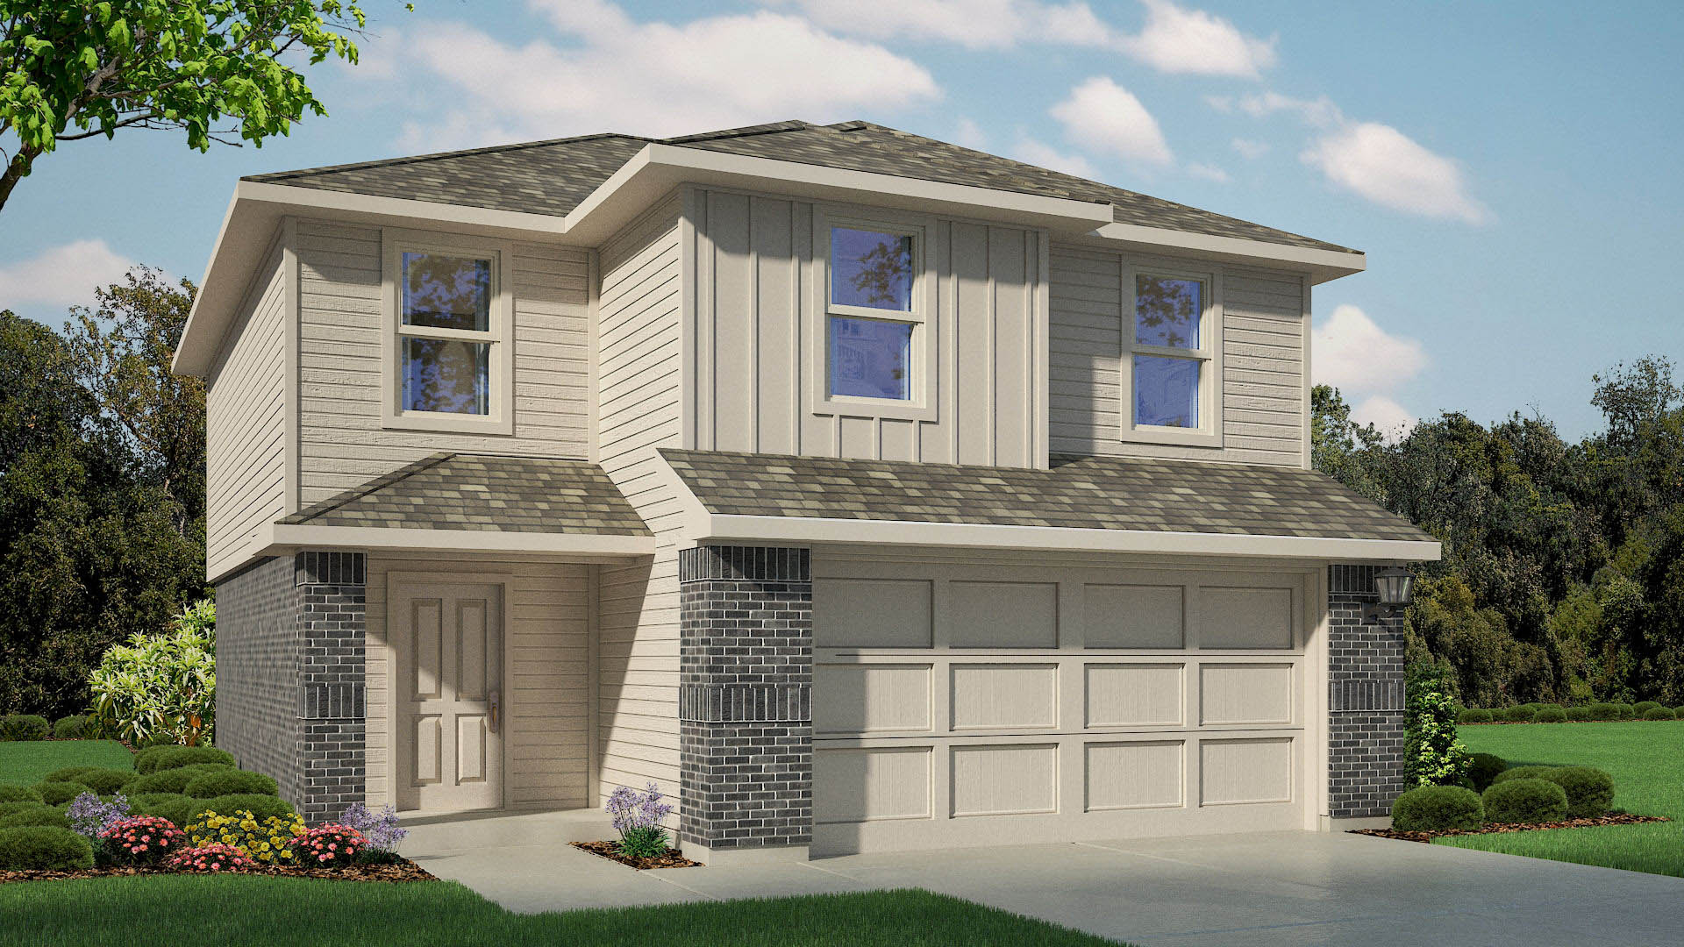
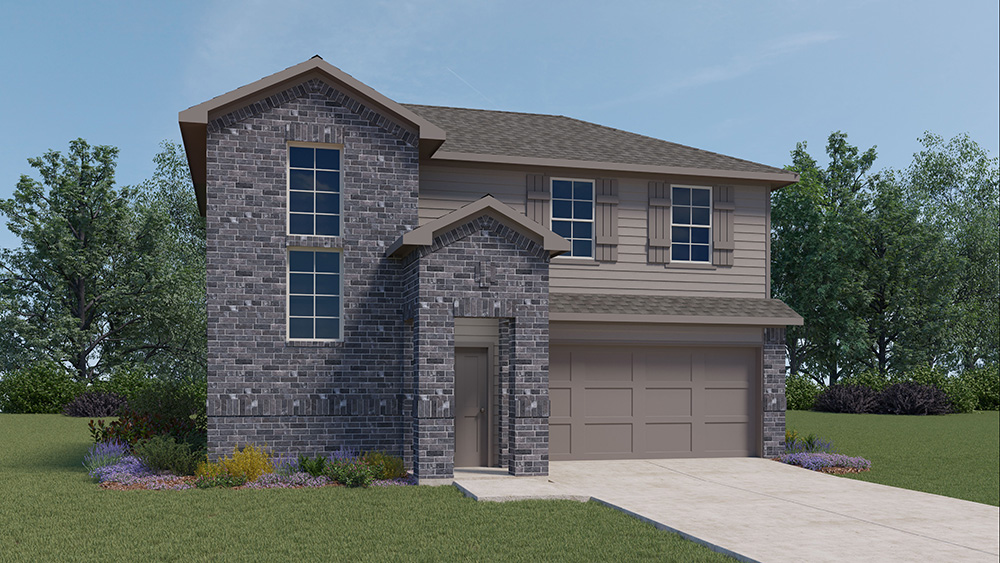
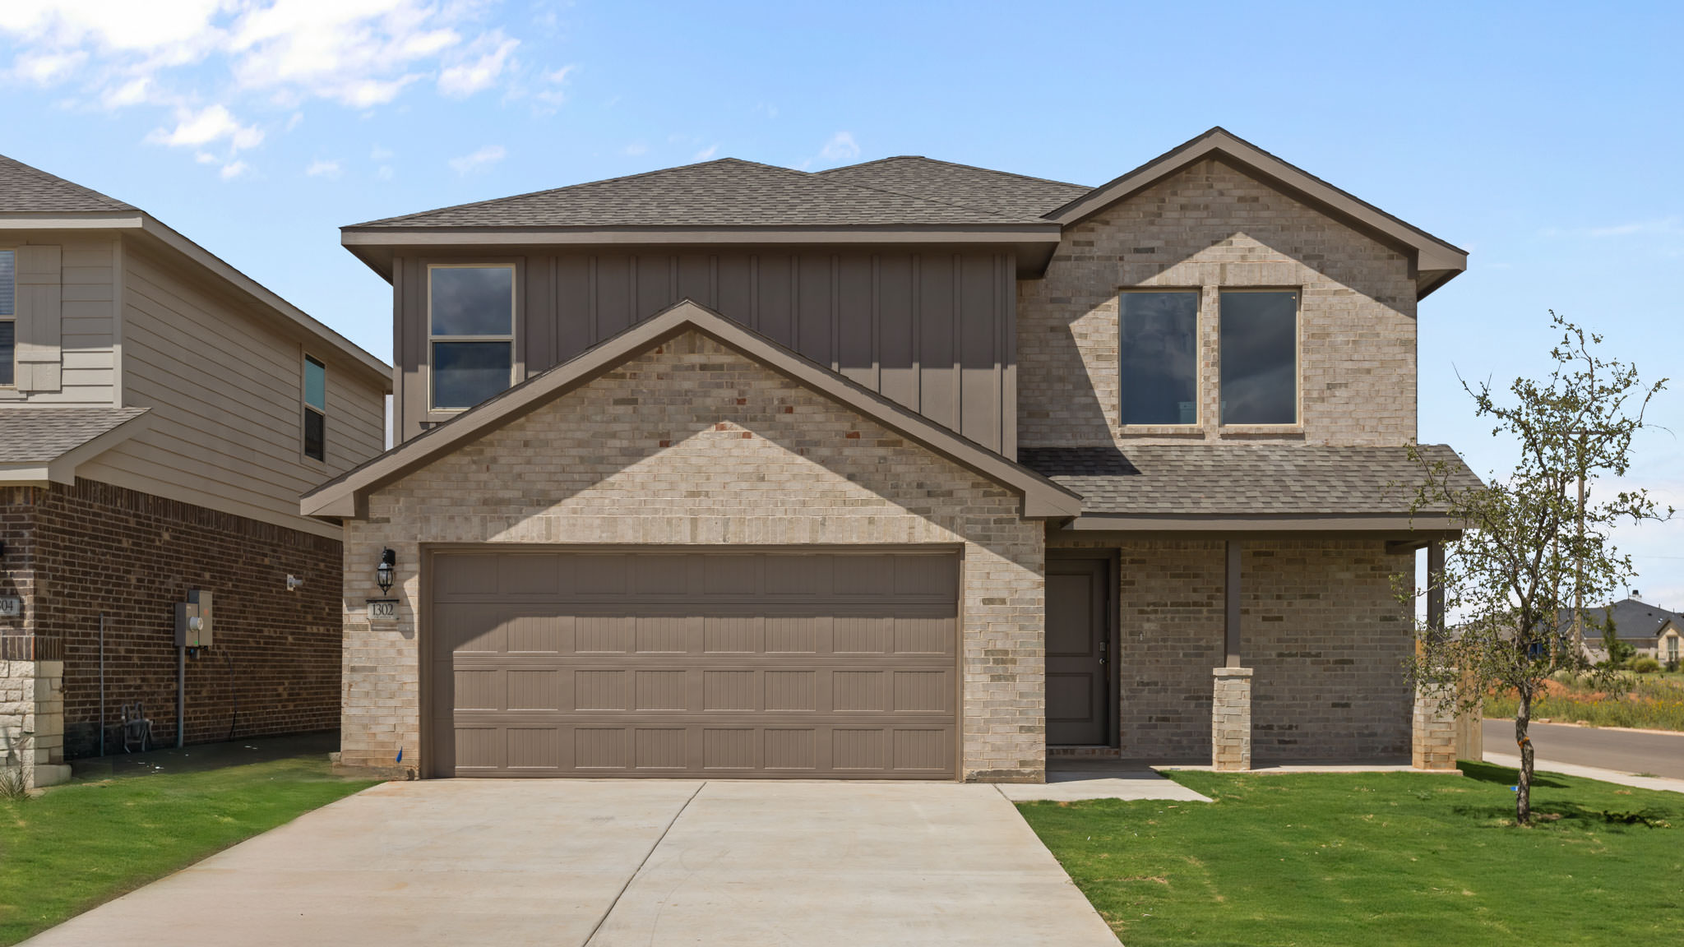
From$321,9905 Beds3.5 Baths2 Car garage2,393+ sq ftAbout this floor plan The Shelby is one of our two-story floor plans located in Overlook West Phase 2 in Wolfforth, TX. Featuring a modern brick exterior with modern siding details on the second story, the Shelby is sure to be the talk of the neighborhood. Step inside this 5 bedroom, 3-and-a-half-bathroom home and find 2,393 square feet of comfortable modern living. The Shelby features an open concept first floor design with a large family room and dining room area, allowing you to always stay close to the action. The kitchen features shaker style cabinets, quartz countertops, and stainless-steel appliances ideal for making your routine a little more effortless. The primary bedroom is found downstairs, and is complete with its own attached bathroom featuring quartz vanity tops and a spacious walk-in closet, allowing for additional privacy and serenity. The additional four bedrooms are found upstairs, each featuring plush carpeted floors and divided between two upstairs bathrooms, allowing for everyone in your home to have plenty of comfortable space and room to grow.
Media
Project photo gallery
Click the large photo or a thumbnail to open the gallery viewer.
Prices and features may vary and are subject to change. Photos are for illustrative purposes only. Legal disclaimers.