


Pinewood at Grand Texas

Total Units
431
Discover the charm of Woodbranch with M/I Homes' stunning project, Pinewood at Grand Texas, featuring delightful amenities like a park, parking, and a playground!
Affordable Homes for Sale in New Caney, TX
Every day feels like a serene staycation in this fast-selling community nestled in New Caney, TX. The community is surrounded by nature and provides its residents with easy access to Splendora, The Woodlands, and the Spring corridor.
These single family homes offer a small-town charm with effortless access to some of Houston’s most lively districts, major airports, and attractions.
Continue reading to find out more information about our new homes offered in this wonderful community and then schedule your private tour to see them for yourself!
Learn More About These New Caney Homes
If you're a first-time homebuyer looking for a family-friendly community, choosing M/I Homes can make homeownership achievable. Showcasing our popular Smart Series floorplans, these thoughtfully crafted homes offer plenty of structural and design options to fit your family's wants and needs.
Our commitment to design, process, and value ensures that you'll have a quality-built home. You can choose from a collection of professionally selected design packages that have coordinated trendy colors, high-quality finishes, and modern fixtures.
Quality Is Built Into Each and Every M/I Home
Every home we build is constructed using the latest construction science and adheres to our Whole Home Building Standards, ensuring durability and longevity.
Our unmatched 10-Year Transferable Structural Warranty provides you with complete peace of mind, knowing that your home was built to last by a builder who takes pride in their work.
Activities Around the Community
Living in this serene town means you're part of its wonderfully close-knit community. From children running between homes on Halloween night, warm greetings from neighbors during holidays, and hot Texas summers where kids go swimming together, you won't regret joining this community.
Not only are you an easy commute away from everything that Houston has to offer, but Grand Texas Theme Park is also right next door!
Enjoy the following attractions within a short drive:
- 10 minutes from Valley Ranch Town Center
- 15 minutes from Lake Houston Wilderness Park
- 20 minutes from George Bush Intercontinental Airport
- 25 minutes from Old Town Spring
- 30 minutes from The Woodlands
- 40 minutes from Downtown Houston
- 45 minutes from Sam Houston National Forest
Students Attend the Diverse District of Splendora ISD
Your children will thrive in the Splendora ISD, which is the smallest district in Montgomery County. This district enjoys the high level of community involvement, funding, and improvements that larger districts have but without the overcrowding.
Students will receive the best education at newly constructed Timber Lakes Elementary, Splendora Junior High, and Splendora High School. Being a part of the Wildcat family means opportunity in academics, arts, clubs, and athletics.
New Caney's Outdoor Lifestyle
From hiking at the Lake Houston Wilderness Park, golfing at Red Wolf Golf Resort, or boating at Lake Houston, there's so many outdoor excursions to choose from!
Cool Off at Big Rivers Waterpark
Never-ending fun and adventure await right next door. Spend the day floating the longest lazy river in the Houston area, riding the coolest water slides, or catching some waves in the wave pool!
Shop, Dine, and More at Valley Ranch Town Center
Find seasonal décor for your new home at HomeGoods, find back-to-school outfits for the kids at Target and TJ Maxx, pick yourself up a self-care treat from Ulta Beauty, then rally the family for dinner at Russo's New York Pizzeria! This close by shopping center has all the daily conveniences you need.
New Homes With Modern Designs
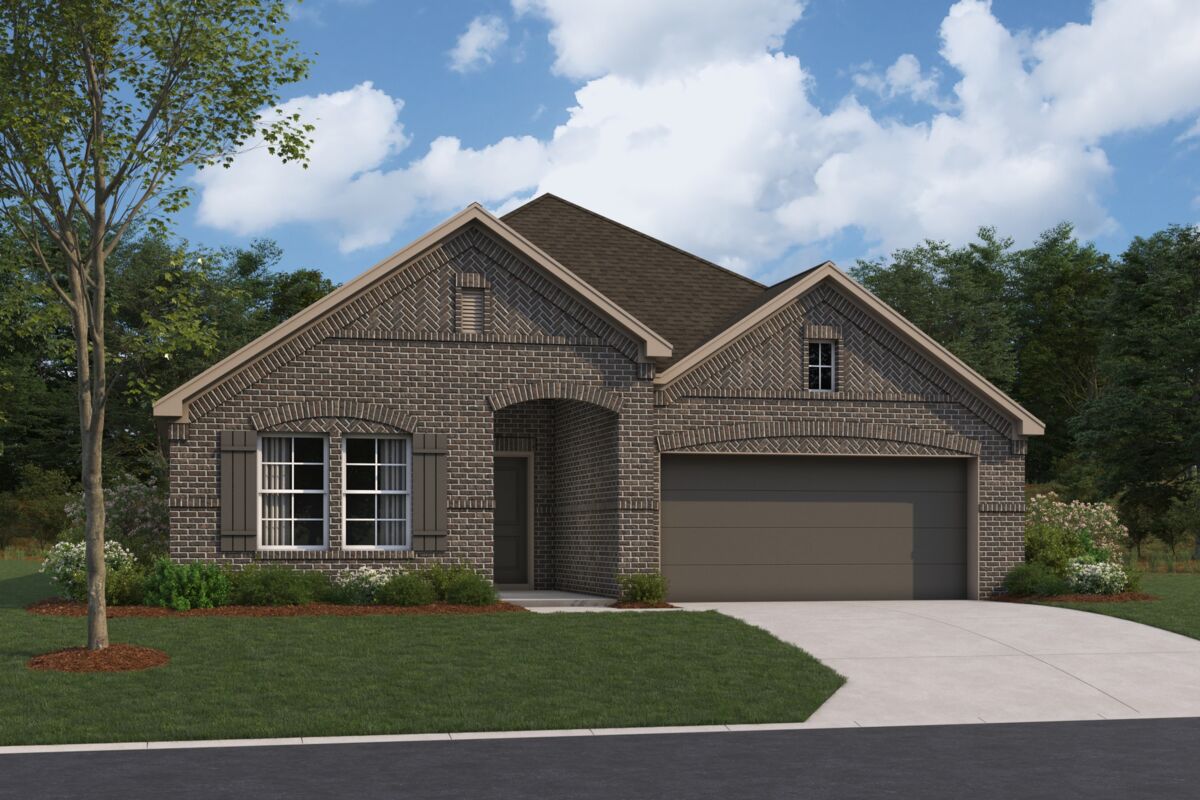
It is now easier than ever to personalize the home of your dreams. Our new construction homes in Pinewood all feature professionally curated design packages, exterior brick, and paint color schemes for you to choose from. Lucky for you and your family, our Smart Series homes ensure that building your new home will be a stress-free experience!
Amenities
Site Plan
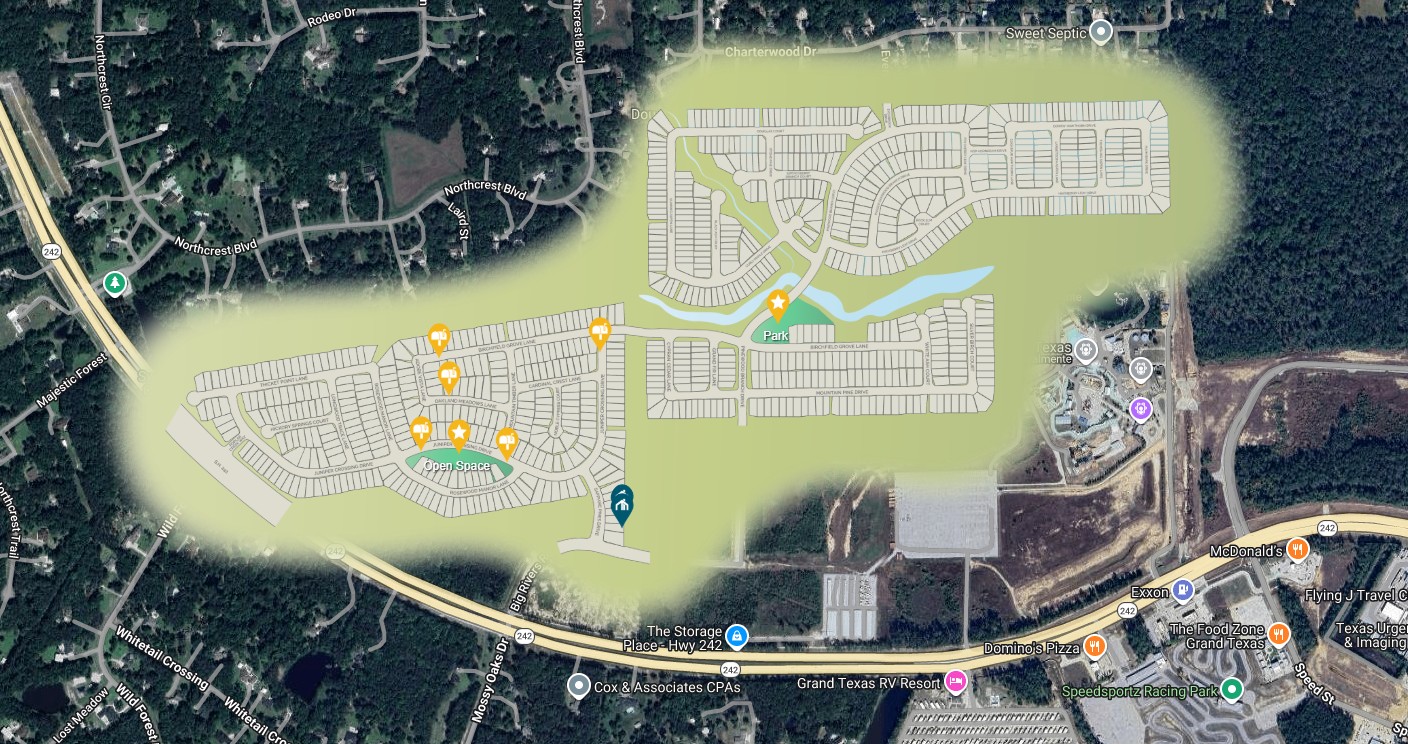
Home designs (24)
12 Quick Move-In lots across 4 plans — open Quick Move-In.
Carousel — use arrows to browse images for this design, or tap the photo to open the floor plan.
Ready to BuildHibiscus
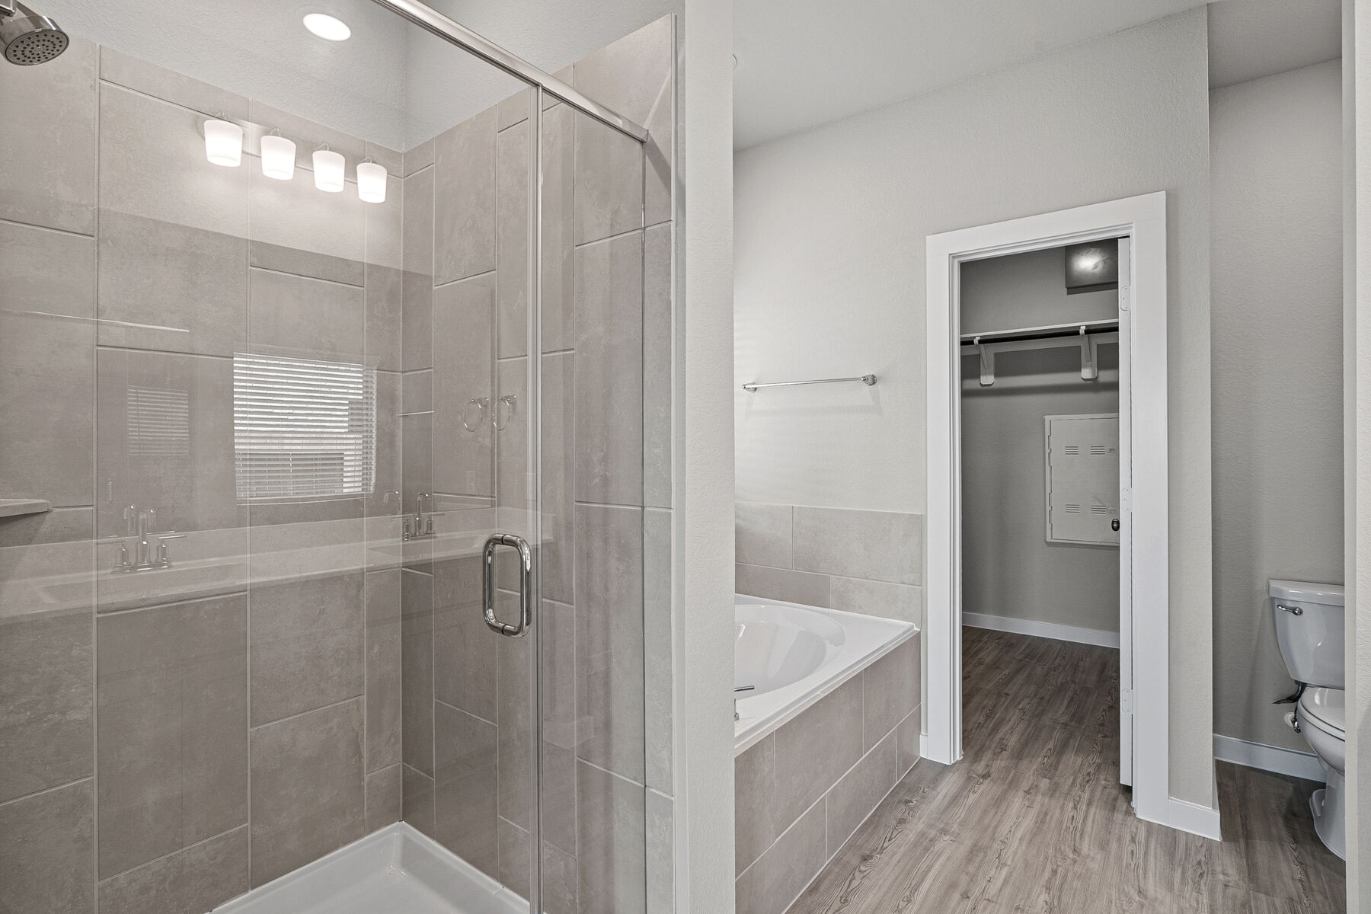
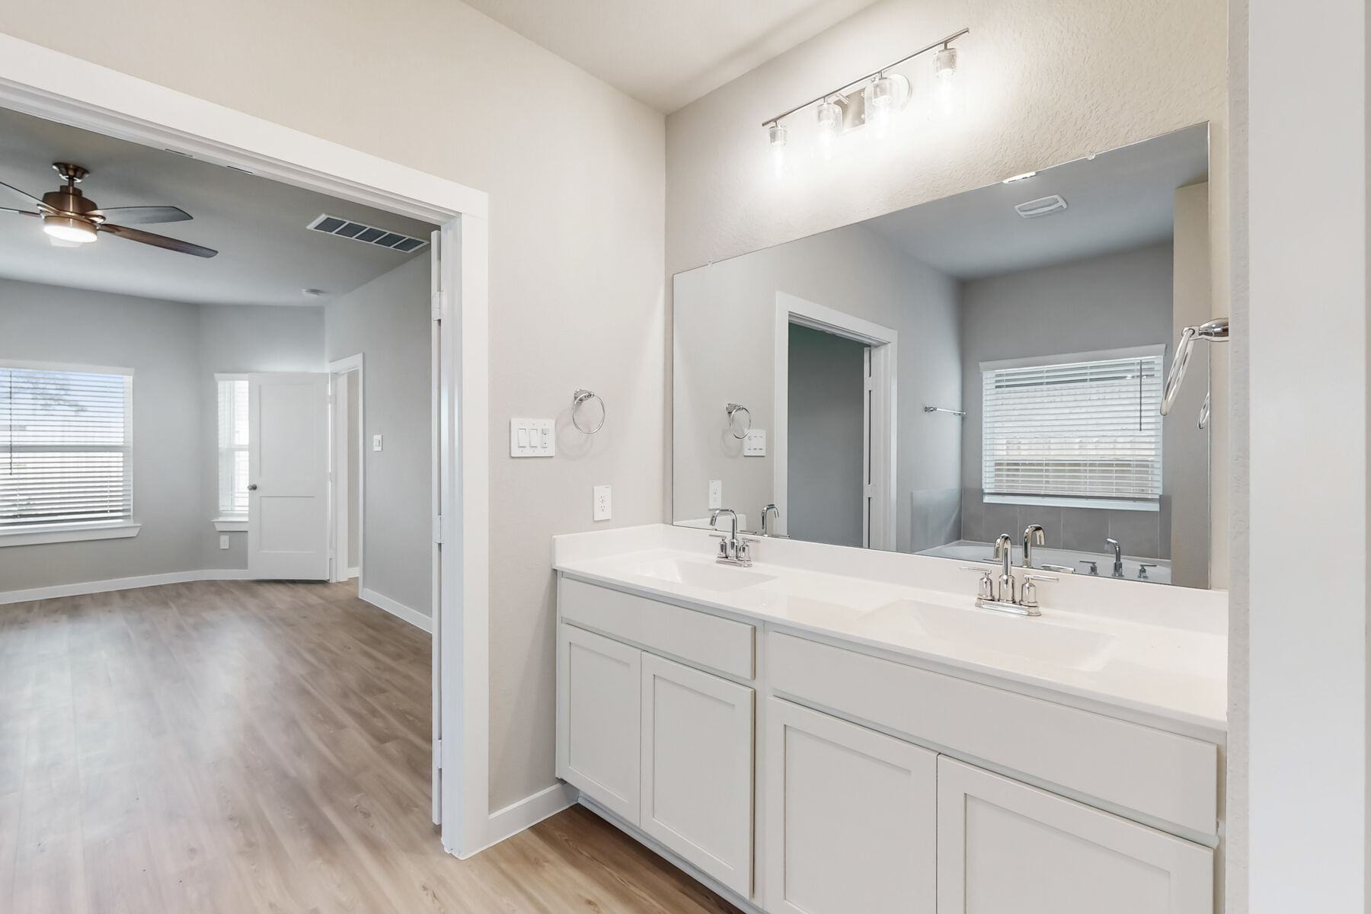
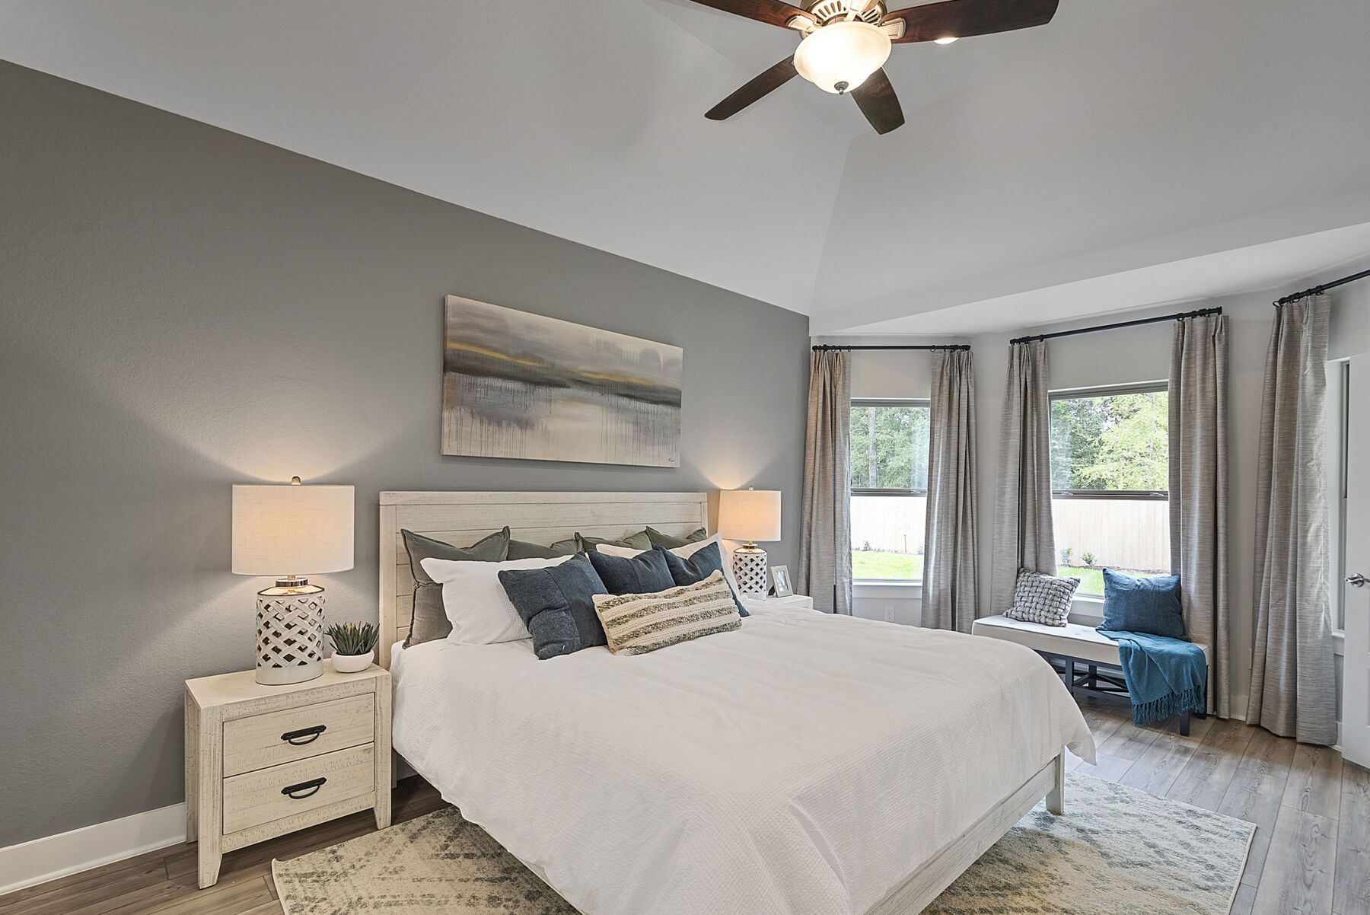
From$189,9902 Beds1 Baths2–3 Car garage1,061+ sq ft2-Bed, 1-Bath Open-Concept Floorplan Available to Build Step into your dream home with our latest addition to the 30' Smart Series, the Hibiscus floorplan! You'll be greeted by a charming and spacious layout featuring 2 bedrooms, 1 modern bathroom, and a 2-car garage. As soon as you step inside, you'll be greeted by a stunning open-concept layout that seamlessly connects the kitchen, dining room, and family room. Perfect for entertaining guests or spending quality time with family, this space is sure to impress. If you love to cook, you'll appreciate the alternate kitchen island layout that maximizes counter space and overlooks the living spaces. Just off the dining room, you'll find a cozy bedroom that's perfect for guests or a home office. Discover a utility room just off the bedroom. And when it's time to retire for the night, you'll love retreating to the owner's suite in the back of the home. This room is the ultimate oasis with sloped ceilings and a spacious walk-in closet. Plus, you have the option to add a bay window for even more natural light. You'll love the en-suite bathroom that boasts a walk-in shower and a counter space with an optional second sink. But that's not all—this home also includes an optional covered patio, perfect for enjoying a morning cup of coffee or hosting a summer barbecue.
Carousel — use arrows to browse images for this design, or tap the photo to open the floor plan.
Now BuildingPrimrose
From$227,9903 Beds2 Baths2–3 Car garage1,295+ sq ftSingle-family at Pinewood at Grand Texas. 2 homes are now building — ask the sales team for timelines and personalization options.
Carousel — use arrows to browse images for this design, or tap the photo to open the floor plan.
Quick Move-InAzalea
From$241,9903 Beds2 Baths2–3 Car garage1,451+ sq ftSingle-family at Pinewood at Grand Texas. 1 Quick Move-In home in this plan — ask the sales team about finishes and closing timelines.
Carousel — use arrows to browse images for this design, or tap the photo to open the floor plan.
Quick Move-InMagnolia
From$244,4903 Beds2 Baths2–3 Car garage1,510+ sq ftSingle-family at Pinewood at Grand Texas. 1 Quick Move-In home in this plan — ask the sales team about finishes and closing timelines.
Carousel — use arrows to browse images for this design, or tap the photo to open the floor plan.
Now BuildingBoxwood
From$258,2403 Beds2–2.5 Baths2–3 Car garage1,633+ sq ftSingle-family at Pinewood at Grand Texas. 1 home is now building — ask the sales team for timelines and personalization options.
Carousel — use arrows to browse images for this design, or tap the photo to open the floor plan.
Now BuildingAster
From$260,9903 Beds2 Baths2–3 Car garage1,577+ sq ftSingle-family at Pinewood at Grand Texas. 1 home is now building — ask the sales team for timelines and personalization options.
Carousel — use arrows to browse images for this design, or tap the photo to open the floor plan.
Ready to BuildPeriwinkle
From$262,2404 Beds2 Baths2–3 Car garage1,689+ sq ftBeautiful Single-Story Floorplan Available to Build in Houston The Periwinkle plan provides a well-designed layout that flexes for your lifestyle. Offering 1,689square feet, this plan from our Smart Series comes with designer-curated interior and exterior packages to simplify the home design process and guarantee you a gorgeous home—inside and out! Entering from the home’s lovely front porch, you’ll find yourself in a long foyer with sightlines extending all the way to the back of the home. Store your guests’ jackets or coats in the convenient closet here before guiding them into the main living area. Next up, the open-concept kitchen, dining area, and family room make for an ideal spot for entertaining, both for casual weekend game nights as well as formal dinner parties around the holidays! The kitchen boasts a pantry next to the laundry room with garage access, so if you come home with groceries you can easily drop everything off immediately upon arrival! A convenient center island with a sink, plenty of cabinets, and sprawling countertops add to the storage and prep space in the kitchen. Serve meals in the dining area with sloped ceilings, then gather in the family room where you can add an electric fireplace for the perfect relaxing atmosphere! Head back via a small hallway to your back patio , located off the family room. All the bedrooms are configured around the main living area. If you don’t need a fourth bedroom, turn the room off the back of the family room to a study , perfect for working from home. Bedrooms 2 and 3 share a full bath in between, and your owner’s suite is located apart from the secondary bedrooms for added privacy. Boasting a well-lit bedroom, a walk-in closet, and an en-suite bath, you’ll love all the accommodations in this luxurious owner’s suite! If you want to take it to a whole new level, opt for our Deluxe Bathroom that adds a tub and a walk-in shower . Here are all the ways you can personalize the Periwinkle: Optional study ILO bedroom 4 Optional enclosed toilet in the owner’s bathroom Optional Deluxe Bath in the owner’s bathroom Optional 4’ extension in the garage
Carousel — use arrows to browse images for this design, or tap the photo to open the floor plan.
Ready to BuildDawson
From$267,7403 Beds2 Baths2–3 Car garage1,485+ sq ftA Single-Story Floorplan With an Open Layout and Ample Storage Space The Dawson is a beautifully crafted single-story home plan offering 1,485 to 1,550 square feet of functional living space, featuring 3 spacious bedrooms, 2 full bathrooms, and a convenient 2-car garage. Designed with an open-concept layout ideal for entertaining, the Dawson’s family and dining room boast towering ceilings, creating a bright, inviting atmosphere. For those who need a bit more storage for tools or sports equipment, you can add an extra 4 feet to the garage, providing all the space you need. Love spending time outdoors? Opt for a covered patio on the rear exterior, perfect for creating your dream backyard oasis! The secondary bedrooms are positioned toward the front of the home, sharing access to a hall bath, making it ideal for families or guests. The owner’s suite is located at the back of the home for maximum privacy and comfort. Personalize the owner's bedroom with a bay window to create a cozy reading nook or sitting area, and bring a spa-like feel to your bathroom with a deluxe bathroom upgrade featuring a deep soaking tub and separate walk-in shower.
Carousel — use arrows to browse images for this design, or tap the photo to open the floor plan.
Ready to BuildPolo
From$272,7403 Beds2 Baths2–3 Car garage1,545+ sq ftSpacious, 3-Bedroom Floorplan Welcome to The Polo, a charming single-story home that’s perfect for a growing family. With 1,590 square feet of thoughtfully designed living space, this home features 3 spacious bedrooms, 2 full bathrooms, and the flexibility of a 2- or 3-car garage to accommodate your family’s needs. The Polo’s open-concept layout creates an inviting space for gathering, with high ceilings in the family and dining room that amplify the light and openness. Whether it’s movie nights or birthday celebrations, this home is made for creating memories. And if storage is a priority, you’ll love the option of adding an extra 4 feet of garage space—perfect for stowing away bikes, sports gear, or those holiday decorations. For families who enjoy spending time outdoors, consider adding a covered patio. It’s the ideal spot for outdoor dinners, morning coffee, or simply watching the dogs play in the backyard. The secondary bedrooms, located at the front of the home, are just the right size and provide easy access to the hall bath. The owner's suite, nestled at the rear of the home, is your peaceful retreat after a busy day. Upgrade to a deluxe bathroom with a deep soaking tub and separate walk-in shower for that luxurious spa-like feel. And if you crave a little extra space, add a bay window to create a cozy reading nook or sitting area—perfect for winding down with a good book while the kids sleep soundly.
Carousel — use arrows to browse images for this design, or tap the photo to open the floor plan.
Ready to BuildDesoto
From$280,7403 Beds2 Baths2–3 Car garage1,703+ sq ftWhy You'll Love It The charming Desoto is a single-story home that boasts 1,703 square feet, 3 spacious bedrooms, 2 full bathrooms, and a 2-car garage. With an open-concept layout, the Desoto was designed for entertaining guests and spending time with family without sacrificing space. Bathed in natural light, this floorplan offers a flex room that is ideal for a home office. This gorgeous kitchen showcases an oversized island, pantry, and opens to the dining room. The secondary bedrooms share access to the hall bath. An optional covered patio will bring your backyard goals to a reality and is ideal for an outdoor sitting area. Located at the rear of the home, the owner's suite oasis offers a sense of privacy to unwind after a long day. The owner's bathroom showcases a walk-in shower but offers you the option to upgrade to a deluxe bath for the ultimate spa-like feeling. A massive walk-in closet right off of the bathroom adds that final touch for your private oasis.
Carousel — use arrows to browse images for this design, or tap the photo to open the floor plan.
Ready to BuildFreestone
From$281,9904 Beds2 Baths2–3 Car garage1,693+ sq ftWhy You'll Love It The Freestone is a stunning single-story home floorplan that boasts 1,749 square feet of functional living space and features 3-4 bedrooms, 2 full bathrooms, and a 2-3-car garage. This open-concept home was designed for entertaining and features a high ceiling in the family room. This chef-worthy kitchen showcases an oversized island and a spacious pantry, and it opens to the family and dining room. If extra storage is on the top of your wish list, this bright and airy floorplan provides the option of adding an extra 4 feet of garage storage area to your garage. If you love to relax outdoors, there's an option to add a covered patio on the rear exterior to help you achieve your backyard goals. Bring the spa feel home by upgrading to a luxury bathroom with deep soaking tub and separate walk-in shower. Add in extra space in the owner's suite, located at the rear of the home, with a bay window – a perfect spot for a cozy reading nook or sitting area.
Carousel — use arrows to browse images for this design, or tap the photo to open the floor plan.
Ready to BuildMoscoso
From$290,7404 Beds2 Baths2–3 Car garage1,840+ sq ftSpacious Single-Story Floorplan Welcome to The Moscoso, one of our newest and most inviting single-story floorplans, designed with modern families in mind. With around 1,830 square feet of thoughtfully crafted space, this home offers 3 spacious bedrooms, 2 full bathrooms, and a 2-car garage—ideal for growing families who love both style and function. From the moment you step inside, the open-concept layout welcomes you with a dreamy kitchen at its heart. Picture cooking family meals on the oversized island, with a walk-in pantry that’s perfect for stocking up on snacks and essentials. The kitchen seamlessly flows into the dining room, creating the perfect setting for weeknight dinners or weekend brunches. If you need extra space for a home office, craft room, or even just more storage, The Moscoso has you covered with a versatile flex room, and the option to add a third-car garage offers even more flexibility. You can also transform the flex room into a fourth bedroom if your family needs it. The secondary bedrooms, located near the front of the home, are just right for kids or guests, with easy access to the hall bathroom. But the real retreat awaits in the owner’s suite, a peaceful haven designed to help you unwind. With a massive walk-in closet and sloped ceiling, this space feels both airy and serene. Natural light fills the room, and the optional bay window adds extra space for a cozy reading corner or quiet retreat. Want to take relaxation to the next level? Upgrade to a deluxe owner’s bathroom with a soaking tub and separate shower, creating your very own at-home spa.
Carousel — use arrows to browse images for this design, or tap the photo to open the floor plan.
Now BuildingSanpiper
From$290,9904 Beds2.5 Baths2–3 Car garage2,107+ sq ftSingle-family at Pinewood at Grand Texas. 1 home is now building — ask the sales team for timelines and personalization options.
Carousel — use arrows to browse images for this design, or tap the photo to open the floor plan.
Ready to BuildDogwood
From$292,9904 Beds2.5 Baths2–3 Car garage2,310+ sq ftAn Impressive 2-Story Floorplan With Versatile Spaces Throughout Welcome to the Dogwood, a thoughtfully designed two-story plan from our exclusive Smart Series. This versatile floorplan offers 4 bedrooms, 2 bathrooms, an optional 3-car garage, and between 2,310 to 2,372 square feet of thoughtfully crafted living space. A welcoming covered porch invites you in, where the entryway opens into bright, open-concept living areas. The kitchen, a true highlight of this home, features sleek granite countertops, an oversized island perfect for meal prep or buffet-style serving, and spacious upper and lower cabinets to keep everything organized. For those who love outdoor entertaining, add the optional covered patio and create your ideal backyard retreat. The private owner’s suite is accessible from the family room, offering a peaceful escape with sloped ceilings and an abundance of natural light. Personalize your suite with an extended bay window for added space and charm. Enter the owner’s bath retreat through optional double doors to find a large walk-in closet, optional double vanities, and a roomy walk-in shower. For a touch of luxury, upgrade to include a soaking tub with a separate shower! Upstairs, a central landing leads to an expansive game room , perfect for setting up a gaming area or entertainment space. A full bathroom with an optional double-bowl vanity is conveniently located off the game room. The second floor also features 3 additional bedrooms—2 of which include oversized walk-in closets.
Carousel — use arrows to browse images for this design, or tap the photo to open the floor plan.
Ready to BuildBoone
From$295,2404 Beds2 Baths2–3 Car garage1,945+ sq ftWhy You'll Love It Welcome to the Boone floorplan, a single-story design from our Smart Series. This floorplan features 3-4 bedrooms, 2 bathrooms, a 2-car garage, and 1,975 square feet of functional living space. With several options to accommodate a variety of modern living arrangements, the Boone plan has room for the whole family! Upon entering this home through the covered front porch, you will find two private bedrooms and a full bathroom tucked just off the foyer. Take a few steps down the foyer to find a separate hallway holding the interior garage door, a large laundry room, and a spacious flex room. This functional flex space offers the option for an additional bedroom. Continue through the foyer to the open-concept main living space. The kitchen boasts impressive included features, such as granite countertops, upper and lower cabinets, and an oversized kitchen island that opens to a huge family room and dining room. You can also move the dining and entertaining outdoors by selecting an optional covered patio . Enter your owner’s suite through a private entry off the family room. The large bedroom features an optional extended bay window for extra space and plenty of natural light. Select optional double doors for a grand entry into the owner’s bath retreat, complete with an impressive walk-in closet, optional double vanities, and a walk-in shower. Here you can also choose a deluxe bathroom alternative with optional separate tub and shower!
Carousel — use arrows to browse images for this design, or tap the photo to open the floor plan.
Ready to BuildPizarro
From$304,2403–4 Beds2–3 Baths2–3 Car garage2,040+ sq ftWhy You'll Love It The Pizarro is a charming single-story home that boasts over 2,000 square feet, and features 4 spacious bedrooms, 2-3 full bathrooms, and a 2-car garage. This open-concept floorplan showcases a chef-worthy kitchen with an oversized kitchen island overlooking the dining and family room - guaranteed to impress your guests! Need space for a home office, crafts, or maybe just extra storage? The Pizarro features a flex room and an option to add a third-car garage. The secondary bedrooms share access to the hall bathroom and there's an option to turn the storage room into a third full bathroom. A massive walk-in closet and high ceiling make this owner's suite the perfect oasis to relax and unwind after a long day. The owner's suite offers plenty of natural light but an optional bay window can be added for more square footage to create the perfect sitting corner. Bring that spa-like feel to your owner's bathroom by upgrading to a deluxe bath which features both a soaking tub and separate shower.
Carousel — use arrows to browse images for this design, or tap the photo to open the floor plan.
Quick Move-InGardenia
From$306,4904–5 Beds3–3.5 Baths2–3 Car garage2,318+ sq ftSingle-family at Pinewood at Grand Texas. 1 Quick Move-In home in this plan — ask the sales team about finishes and closing timelines.
Carousel — use arrows to browse images for this design, or tap the photo to open the floor plan.
Now BuildingRosemary
From$306,9904–5 Beds3 Baths2–3 Car garage2,357+ sq ftSingle-family at Pinewood at Grand Texas. 1 home is now building — ask the sales team for timelines and personalization options.
Carousel — use arrows to browse images for this design, or tap the photo to open the floor plan.
Ready to BuildBalboa
From$316,4904–5 Beds3–4 Baths2–3 Car garage2,211+ sq ftWhy You'll Love It Welcome to the Balboa, an elegant and award-winning home. Starting at 2,211 square feet, its standard layout includes 4–5 bedrooms, 3–4 full bathrooms, a game room, a flex room, and an enormous open-concept kitchen and family room, and a 2-car garage. With many options to personalize the space, the Balboa can truly become what you need. As you walk in the foyer, you are greeted by flex room , perfect for the guests who want their own space to hang and interact. Also, the front bedroom can be converted into a second owner's bedroom. Access your covered back patio through the door in the family room. Your outdoor living space provides plenty of room for furniture and even a grill. Walk further into the home and enter the large combination dining/family area, which opens directly into the kitchen. With the option for gorgeous countertops, beautiful cabinetry, and high-end appliances, the kitchen is equipped to meet the demand of your culinary adventures. Choose from a large variety of backsplashes to put your own unique stamp in the kitchen. The owner's suite sits on the far corner, giving you maximum peace and privacy, as well as a spacious walk-in closet that is perfect for his and hers storage. An upscale owner's bath boasts an enclosed shower, double sinks, and a separate toilet area. Finishing off the Balboa is a 2-car garage, giving you options and flexibility in space for larger vehicles.
Carousel — use arrows to browse images for this design, or tap the photo to open the floor plan.
Ready to BuildEsparanza
From$320,4904 Beds3 Baths2–3 Car garage2,117+ sq ftWelcome to the Esperanza, a beautifully designed single-story home offering 4 bedrooms, 2 bathrooms, and a thoughtfully planned living space. From the inviting covered porch to the open-concept layout, this home blends comfort, flexibility, and style. Step inside to a spacious foyer that leads to an open family room, dining area, and kitchen with a sloped ceiling that adds an airy feel. The kitchen features a large island, abundant counter space, and a walk-in pantry, making it ideal for cooking and entertaining. The owner’s suite sits in its own private corner of the home and includes a luxurious bath with dual vanities, a walk-in shower, and a generous walk-in closet. Three secondary bedrooms provide plenty of room for family, guests, or hobbies. The flex room can serve as a study, home office, or additional sitting area. Convenient details such as a dedicated utility room and a two-car garage add functionality to your daily routine. Design options include a bay window in the owner’s suite, an enclosed toilet, a third bath, garage extensions, and multiple covered patio layouts, giving you plenty of ways to personalize your home.
Carousel — use arrows to browse images for this design, or tap the photo to open the floor plan.
Ready to BuildArmstrong
From$324,2404–6 Beds2.5–4.5 Baths2–3 Car garage2,579+ sq ftWhy You'll Love It Welcome to the Armstrong floorplan, one of our all new Smart Series homes. With 2,559 square feet of functional living space and many design options, you will be able to create your family's dream home. This spacious 2-story home features 5-6 bedrooms, 3-4 bathrooms, and a 2-car garage. This floorplan features a first-floor owner’s suite, an optional full bedroom and bath downstairs, with the rest of the bedrooms and bathrooms located upstairs. The owner’s suite features tall, sloped ceilings, large windows and a large walk-in closet. The owner’s bath offers a spacious walk-in shower and vanity with optional second sink. Upgrade to a deluxe owner’s bath with garden tub and shower for a relaxing owner’s bath retreat. The optional bed/bath creates a perfect spot for a guest bedroom or nursery. Upon entering this home, you will notice the flex room or optional guest suite/nursery tucked conveniently off the entry. Continue into the open common areas including the spacious and bright family room, kitchen, and dining room. The kitchen offers a large center island, with the option to upgrade to an alternate island layout. You’ll also find a powder bath and the laundry room on the first level. Head upstairs to find a spacious game room or optional fifth bedroom connecting all remaining bedrooms in the home. The second floor features a full bathroom and 3-4 secondary bedrooms, 2-3 with their own walk-in closet! You also have the option of adding an additional full bathroom on this level.
Carousel — use arrows to browse images for this design, or tap the photo to open the floor plan.
Ready to BuildMagellan
From$332,2404–6 Beds2.5–3.5 Baths2–3 Car garage2,640+ sq ftWhy You'll Love It The Magellan is an expansive home, starting at 2,601 square feet in its standard layout. This floorplan features 4–6bedrooms, 2–3 full bathrooms, a flex room, a game room, and a 2–3-car garage, providing ample space for comfortable living. A spacious foyer welcomes you into this thoughtfully designed home. As you move into the stunning kitchen, you'll find a large walk-in pantry offering abundant storage, while beautiful cabinetry lines the walls. The extended center island, equipped with double sinks, provides extra room for both meal prep and entertaining. If you need a home office or additional living space, the versatile flex room off the foyer offers endless possibilities. The first-floor owner's suite is thoughtfully located on its own side of the home for added privacy. It includes an optional bay window, a full walk-in closet, and a spacious walk-in shower for your relaxation. For those seeking a more luxurious experience, you can upgrade to a deluxe bathroom with a deep soaking tub and a separate walk-in shower, bringing a spa-like atmosphere to your everyday routine. The second floor hosts all secondary bedrooms along with the game room , creating a fun and functional area for family or guests. The Magellan offers a peaceful, spacious retreat that can be customized to suit your unique preferences and lifestyle.
Carousel — use arrows to browse images for this design, or tap the photo to open the floor plan.
Quick Move-InBarbosa
From$332,7404 Beds3 Baths2–3 Car garage2,353+ sq ftSingle-family at Pinewood at Grand Texas. 1 Quick Move-In home in this plan — ask the sales team about finishes and closing timelines.
Carousel — use arrows to browse images for this design, or tap the photo to open the floor plan.
Ready to BuildColumbus
From$334,9904–5 Beds2.5–3.5 Baths2–3 Car garage2,834+ sq ftWhy You'll Love It The Columbus is a spacious 2-story home, offering 2,848 square feet of living space. It includes 4–5 bedrooms, 2–3 full bathrooms, and a 2–3-car front-load garage, providing both comfort and convenience. Designed with entertaining in mind, this open-concept floorplan offers ample room for growth. The kitchen is a chef's dream, featuring an oversized island and high-end appliances, while seamlessly flowing into the family room. Located just off the kitchen, your owner's suite is tucked away at the rear of the home, creating a peaceful retreat. Bathed in natural light, the suite can be upgraded with an optional bay window to enhance brightness or create a cozy reading nook. For added luxury, consider upgrading the owner's bathroom with a deluxe soaking tub and a separate shower. The suite also boasts a massive walk-in closet, ensuring plenty of storage space. A front-facing flex room located just off the foyer can serve as a home office, craft space, or whatever suits your needs. Upstairs, you'll find all the secondary bedrooms along with a generously sized game room , making it perfect for multi-generational living. Each bedroom comes with its own walk-in closet and shares access to the hall bathroom. Throughout the home, you'll find plenty of storage, making organization a breeze. Discover how the Columbus floorplan can be tailored to meet your family's unique needs and lifestyle.
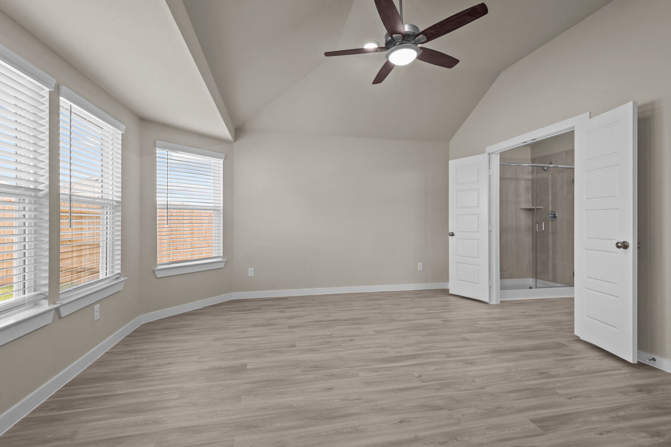
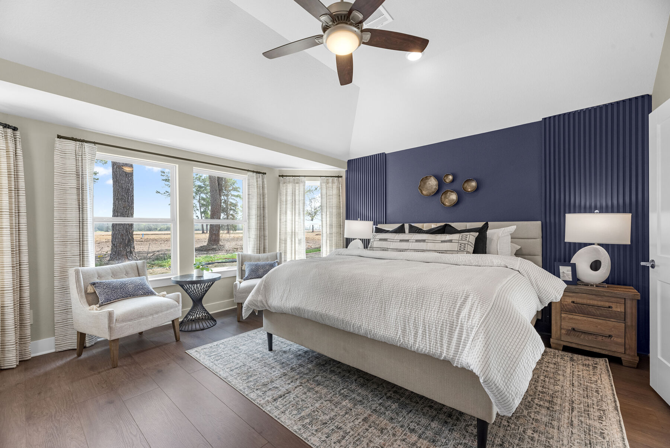
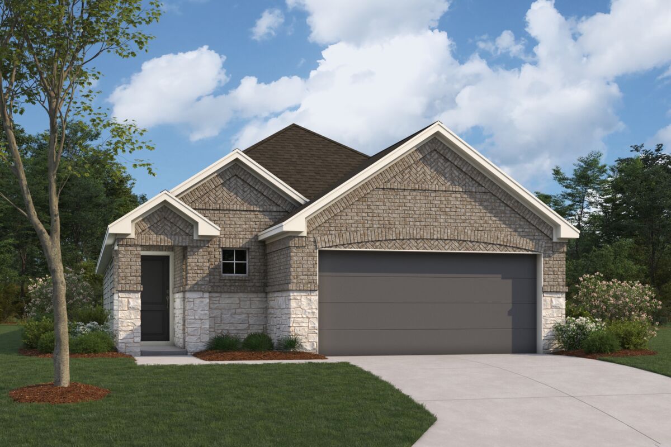
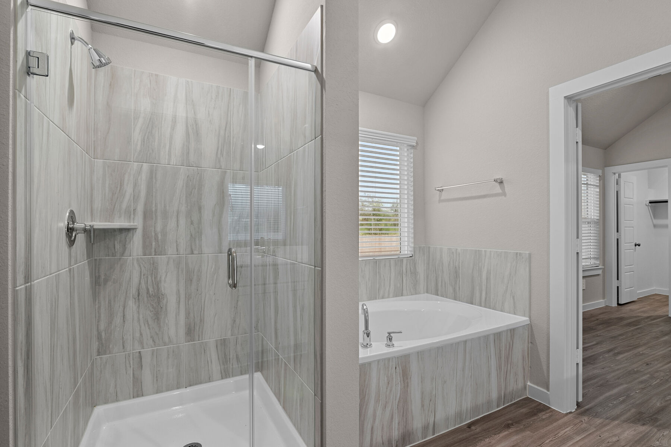
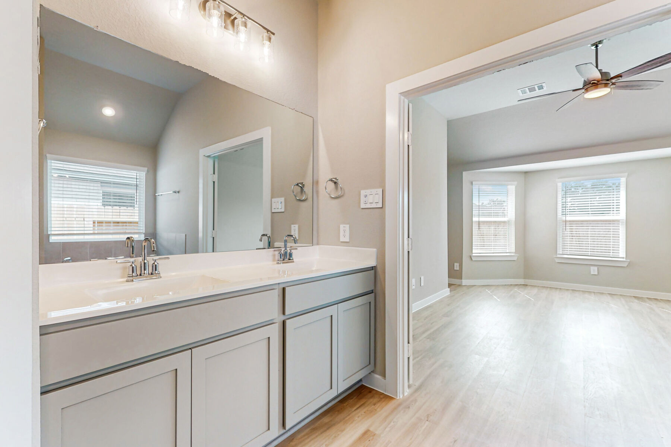
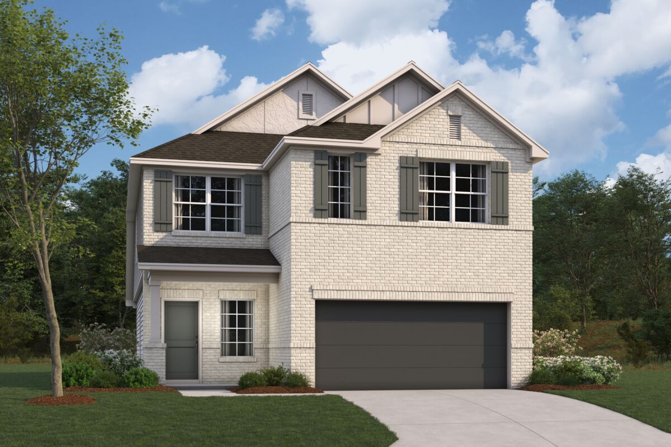
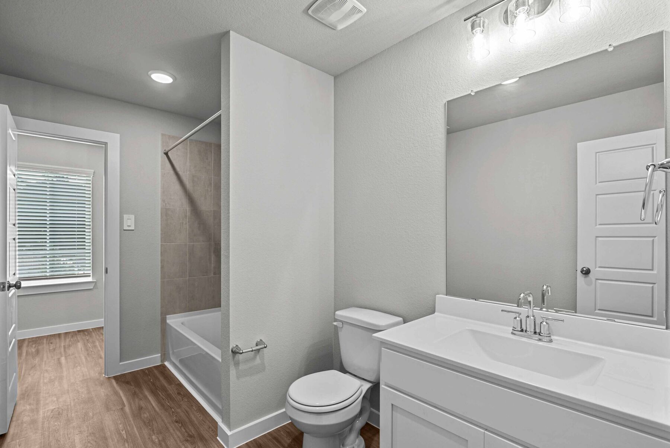
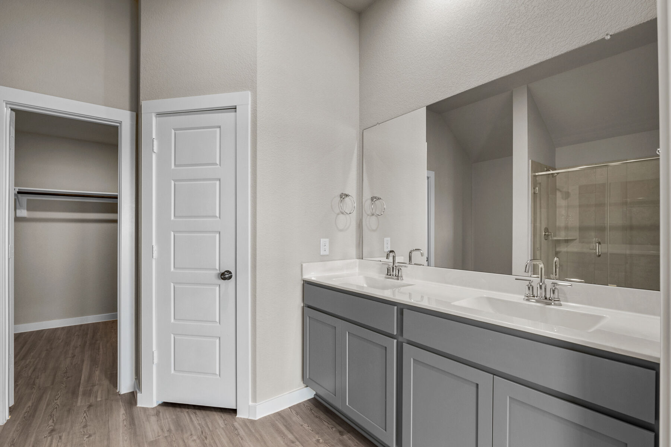
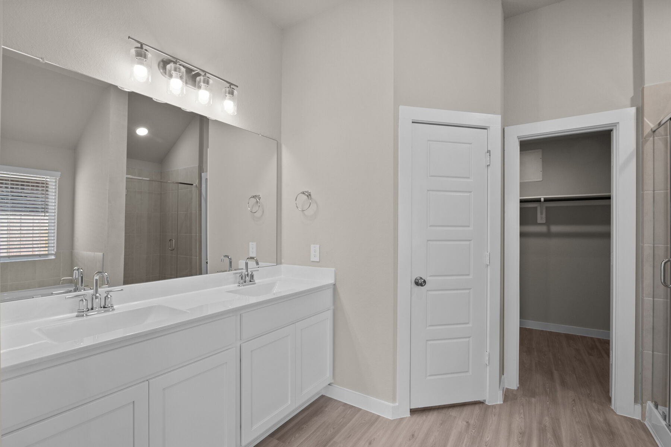
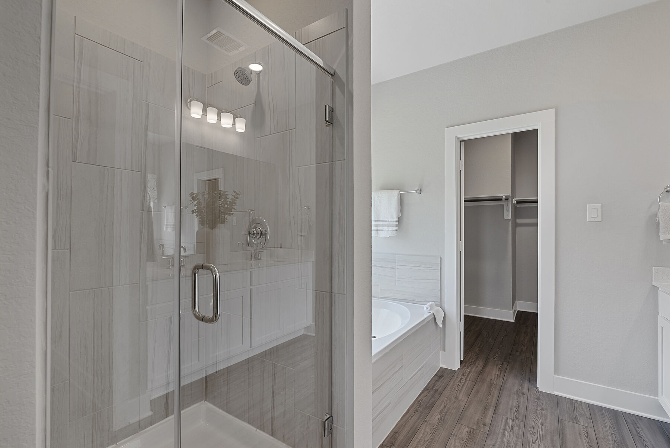
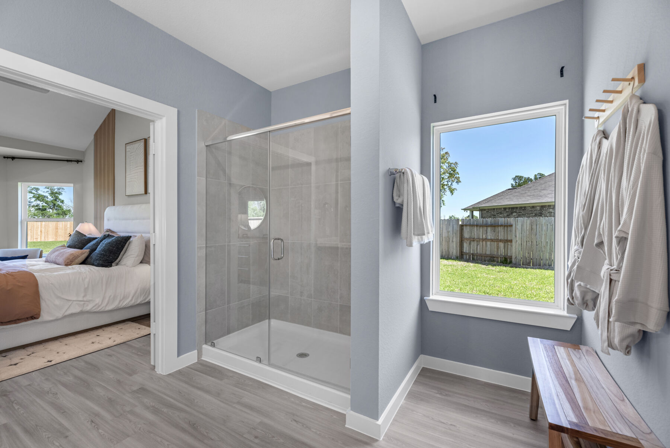
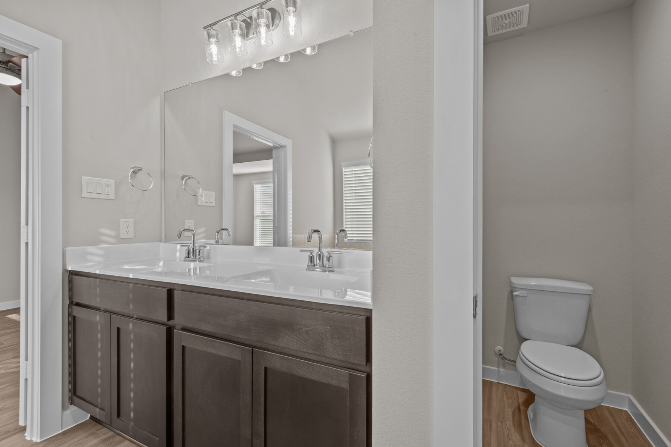
Media
Project photo gallery
Click the large photo or a thumbnail to open the gallery viewer.
Prices and features may vary and are subject to change. Photos are for illustrative purposes only. Legal disclaimers.