

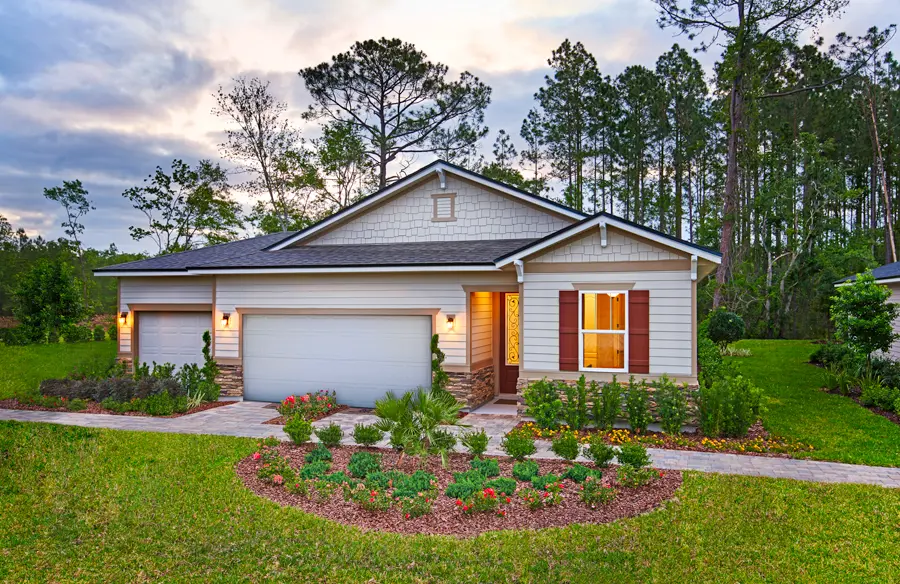
Woodbridge

Project offlineWoodbridge is not currently available on NEO. Contact and availability actions are hidden; listing details remain for reference only.
Total Units
55
Discover the charm of Woodbridge in Fernandina Beach, brought to life by Richmond American Homes!
Community information
3 models for tour! Located in beautiful Fernandina Beach, Woodbridge offers popular Seasons™ Collection floor plans, each boasting versatile design and hundreds of exciting personalization options. Residents of this exceptional new community will enjoy its prime location, situated near historic Fernandina Beach and its many shops and restaurants. Several state parks and beaches, as well as notable schools, are also nearby. Easy access to A1A/SR-200 allows for a convenient commute.
Amenities
- No CDD fee
- Near military base(s)
Amenities
Home designs (14)
2 Quick Move-In lots across 1 plan — open Quick Move-In.
Carousel — use arrows to browse images for this design, or tap the photo to open the floor plan.
Ready to BuildAzure

Inquire3 Beds2 Baths2–3 Car garage1,550+ sq ftPlan information Part of the inspired Seasons Collection, the ranch-style Azure plan boasts ample space for entertaining, including a great room, a well-appointed kitchen with a walk-in pantry, center island and adjacent dining room, and a relaxing covered patio. A lavish master suite with an attached bath and oversized walk-in closet is separated from the second and third bedrooms. Additional highlights include a tech center and a convenient 2-car garage. Standard features: Birch kitchen cabinetry with 36" upper cabinets Recessed lighting in the kitchen 9' main-floor ceilings Kwikset® satin nickel door hardware 8' main-floor doors Floor plan(s) customizable, please contact us for further information.
Carousel — use arrows to browse images for this design, or tap the photo to open the floor plan.
Ready to BuildSunstone
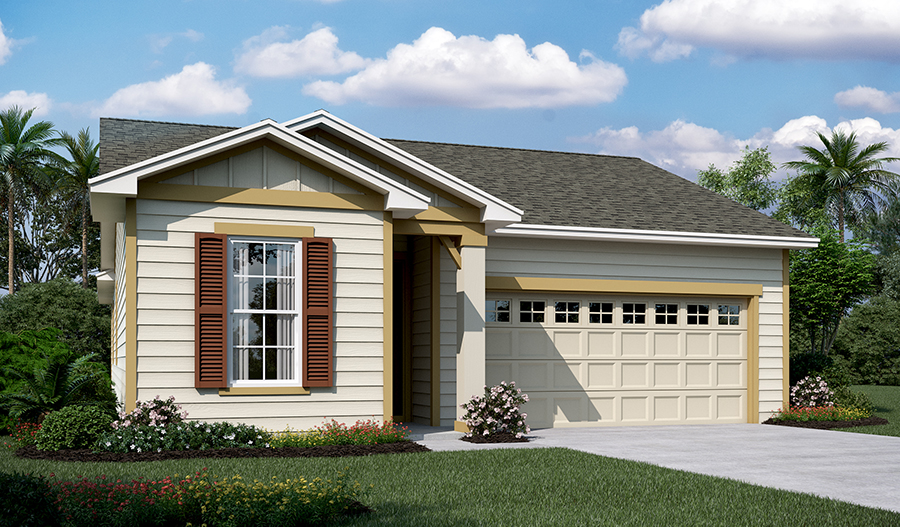
Inquire4–5 Beds2 Baths2–3 Car garage1,860+ sq ftPlan information The ranch-style Sunstone home showcases an airy, open layout, centered around a spacious great room and large kitchen. The luxurious master bedroom features two walk-in closets—one of which can be optioned as a tech center—as well as an attached bathroom. A covered patio is the perfect place to relax, and the third bedroom can be optioned as a teen room for extra space. Further personalize with an optional 3-car garage and an additional bedroom in lieu of the study. Standard features: Birch kitchen cabinetry with 36" upper cabinets Recessed lighting in the kitchen 9' main-floor ceilings Kwikset® satin nickel door hardware 8' main-floor doors Floor plan(s) customizable, please contact us for further information.
Carousel — use arrows to browse images for this design, or tap the photo to open the floor plan.
Ready to BuildPearl

Inquire3–5 Beds2.5–3 Baths2–3 Car garage2,350+ sq ftPlan information The Pearl plan offers two stories of thoughtful living space. A spacious kitchen provides a panoramic view of the main floor—overlooking an elegant dining room and a large great room. You'll also enjoy a convenient powder room and private study located by the entryway. Upstairs, an open loft features access to a laundry room and three bedrooms, including a lavish master suite with a roomy walk-in closet and attached bath. Options include bedrooms in lieu of the loft and study. Standard features: Birch kitchen cabinetry with 36" upper cabinets Recessed lighting in the kitchen 9' main-floor ceilings Kwikset® satin nickel door hardware 8' main-floor doors Floor plan(s) customizable, please contact us for further information.
Carousel — use arrows to browse images for this design, or tap the photo to open the floor plan.
Ready to BuildRuby
From$348,9504 Beds2 Baths2–3 Car garage1,800+ sq ftPlan information The ranch-style Ruby plan was designed for entertaining, offering a generous great room, an open dining room and a comfortable covered patio. You'll also appreciate an inviting kitchen with a center island and walk-in pantry, and four relaxing bedrooms, including a master suite with a private bath and immense walk-in closet. A second bath, convenient laundry room and 2-car garage complete this beautiful Seasons Collection home. Standard features: Birch kitchen cabinetry with 36" upper cabinets Recessed lighting in the kitchen 9' main-floor ceilings Kwikset® satin nickel door hardware 8' main-floor doors Floor plan(s) customizable, please contact us for further information.
Carousel — use arrows to browse images for this design, or tap the photo to open the floor plan.
Now BuildingAgate
From$364,9504 Beds2–3 Baths2 Car garage2,078+ sq ftSingle-family at Woodbridge. 1 home is now building — ask the sales team for timelines and personalization options.
Carousel — use arrows to browse images for this design, or tap the photo to open the floor plan.
Ready to BuildLarimar
From$367,9504 Beds2–3 Baths2–3 Car garage1,810+ sq ftPlan information With its blend of elegance and ease, the Larimar floor plan is the perfect choice for entertaining. The heart of this home is the inviting great room, which opens up into a kitchen with a center island. Spend sunny days enjoying the adjacent covered patio—also a fantastic spot for after-dinner conversation! The spacious master bedroom showcases an attached bathroom with an optional barn door, as well as a walk-in closet. Make this home your own with an optional 3-car garage and an additional bathroom. Standard features: Birch kitchen cabinetry with 36" upper cabinets Recessed lighting in the kitchen 9' main-floor ceilings Kwikset® satin nickel door hardware 8' main-floor doors Floor plan(s) customizable, please contact us for further information.
Carousel — use arrows to browse images for this design, or tap the photo to open the floor plan.
Ready to BuildSlate
From$381,9504 Beds3 Baths2 Car garage2,077+ sq ftThe thoughtfully designed Slate floor plan opens with two bedrooms flanking a bath. Further down the foyer, you'll find an open layout with a dining nook, a great room with access to the covered patio, and a kitchen with a center island. The primary suite is adjacent, and offers a generous walk-in closet and a private bath with a shower and a separate soaking tub. A fourth bedroom and a laundry complete the home.
Carousel — use arrows to browse images for this design, or tap the photo to open the floor plan.
Ready to BuildSapphire
From$383,9505 Beds2–3 Baths2–3 Car garage2,050+ sq ftPlan information An open layout showcasing a spacious great room, dining area and large kitchen makes up the heart of the inviting Sapphire home design. Dual walk-in closets accent the indulgent master bedroom, complete with an attached bath. Two of the five bedrooms can be optioned as a teen room or a study, to make the space truly your own. Standard features: Birch kitchen cabinetry with 36" upper cabinets Recessed lighting in the kitchen 9' main-floor ceilings Kwikset® satin nickel door hardware 8' main-floor doors Floor plan(s) customizable, please contact us for further information.
Carousel — use arrows to browse images for this design, or tap the photo to open the floor plan.
Ready to BuildElderberry
From$395,9503 Beds2.5 Baths2 Car garage2,388+ sq ftWhen you choose a Elderberry home that's ready to personalize, you'll have the freedom to fine tune what life will look like in your new home. From flooring to lighting, you can surround yourself with the finishes and features that you'll wake up to each day at Woodbridge. When you choose a Elderberry home that's ready to personalize, you'll have the freedom to fine tune what life will look like in your new home. From flooring to lighting, you can surround yourself with the finishes and features that you'll wake up to each day at Woodbridge.
Carousel — use arrows to browse images for this design, or tap the photo to open the floor plan.
Ready to BuildMoonstone
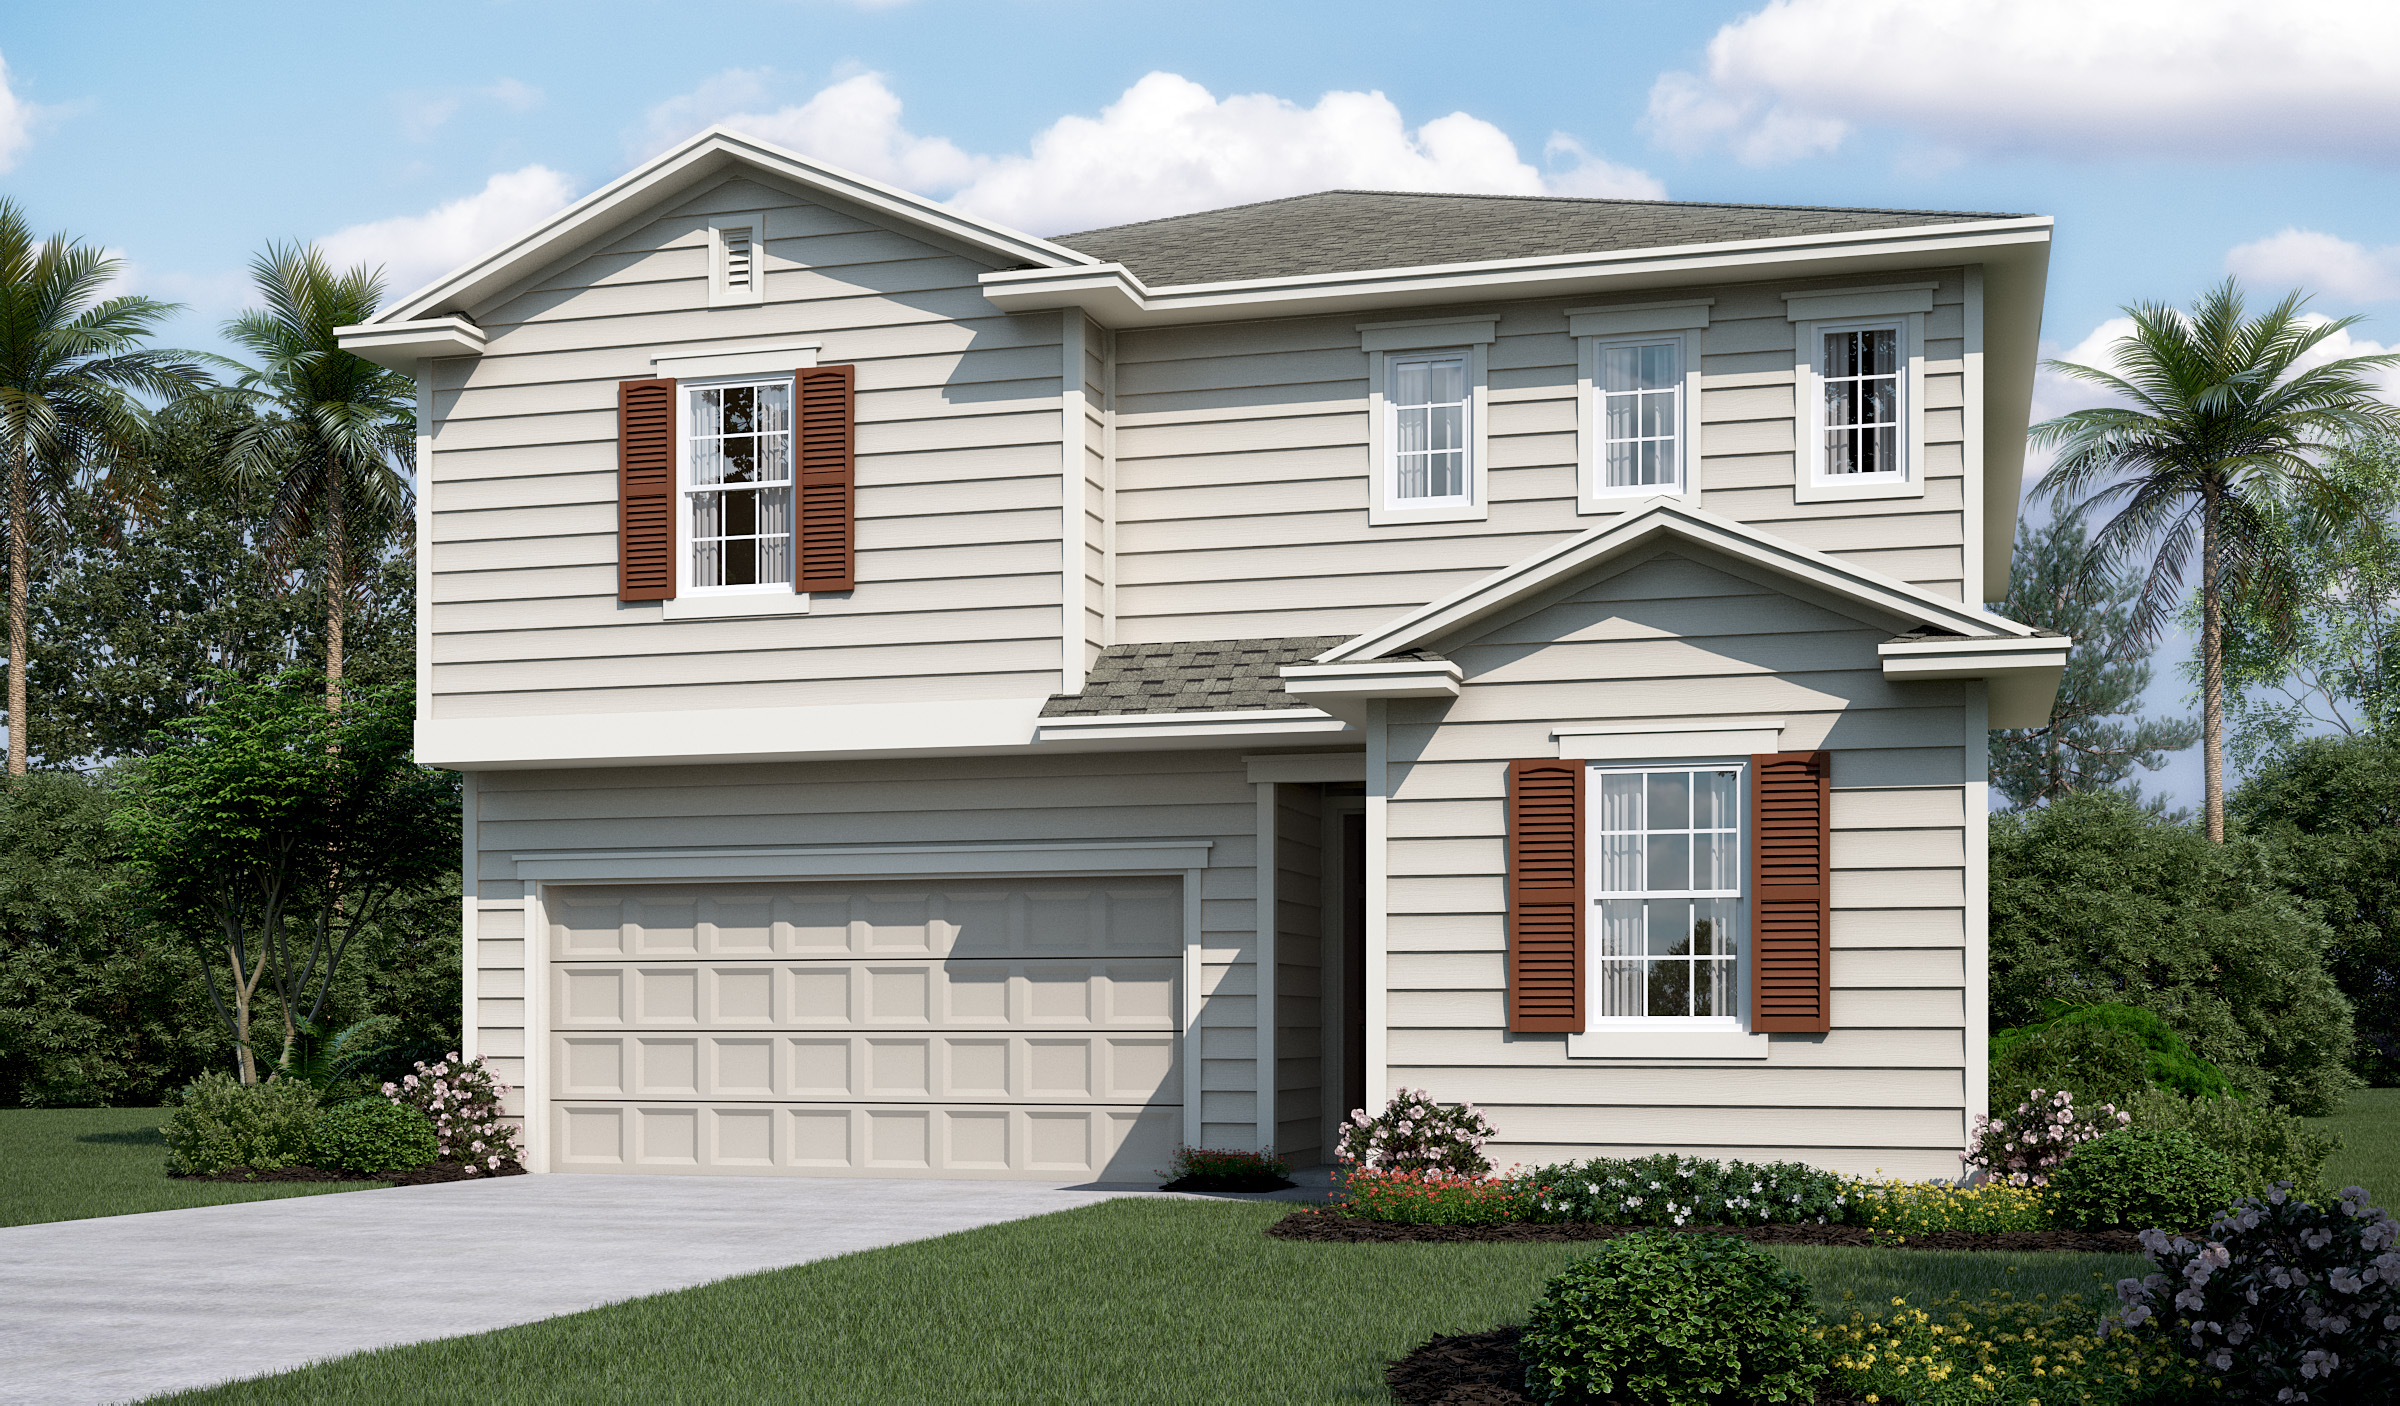
From$401,9504–6 Beds2.5–3 Baths2 Car garage2,600+ sq ftPlan information Spacious and accommodating, the two-story Moonstone features an open-concept main floor and four charming bedrooms upstairs. Just off the entryway, you'll find a secluded study with a nearby powder room. Toward the back of the home, a great room flows into an inviting kitchen with a center island and adjacent dining room. Upstairs, a loft offers a versatile common area, and a sprawling master suite includes an attached bath and walk-in closet. If desired, opt for additional bedrooms in lieu of the study or loft. Standard features: Birch kitchen cabinetry with 36" upper cabinets Recessed lighting in the kitchen 9' main-floor ceilings Kwikset® satin nickel door hardware 8' main-floor doors Floor plan(s) customizable, please contact us for further information.
Carousel — use arrows to browse images for this design, or tap the photo to open the floor plan.
Ready to BuildAshwood
From$402,9504 Beds3 Baths2 Car garage2,318+ sq ftThe inspired Ashwood plan offers a spacious great room with center-meet doors leading onto a relaxing covered patio, a roomy dining nook and an impressive kitchen boasting a center island and walk-in pantry. Four bedrooms are included, highlighted by a lavish primary suite showcasing a generous walk-in closet and a private bath. You'll also appreciate a central laundry, a convenient mudroom and a welcoming covered porch. This home will be built with either a study or a fifth bedroom. Designer-curated fixtures and finishes are included!
Carousel — use arrows to browse images for this design, or tap the photo to open the floor plan.
Quick Move-InOnyx
From$407,9903 Beds2 Baths2–3 Car garage1,550+ sq ftSingle-family at Woodbridge. 1 Quick Move-In home in this plan — ask the sales team about finishes and closing timelines.
Carousel — use arrows to browse images for this design, or tap the photo to open the floor plan.
Ready to BuildAmmolite
From$410,9504 Beds2.5 Baths2 Car garage3,037+ sq ftThe main floor of the inviting Ammolite plan offers a spacious great room, an open dining area, a well-appointed kitchen with a center island, and a patio that may be covered. This level will be built with a guest suite with a living room or a study and either a flex room or an extra bedroom. Upstairs, discover a convenient laundry, three secondary bedrooms and a lavish primary suite boasting an expansive walk-in closet and a private bath. This floor will offer either a loft or an additional bedroom. You'll love the professionally curated fixtures and finishes selected by our design team!
Carousel — use arrows to browse images for this design, or tap the photo to open the floor plan.
Now BuildingPeridot
From$415,9393–4 Beds2 Baths2–3 Car garage1,600+ sq ftSingle-family at Woodbridge. 1 home is now building — ask the sales team for timelines and personalization options.


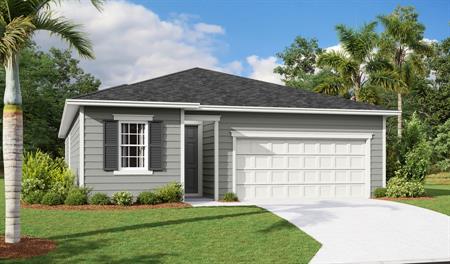

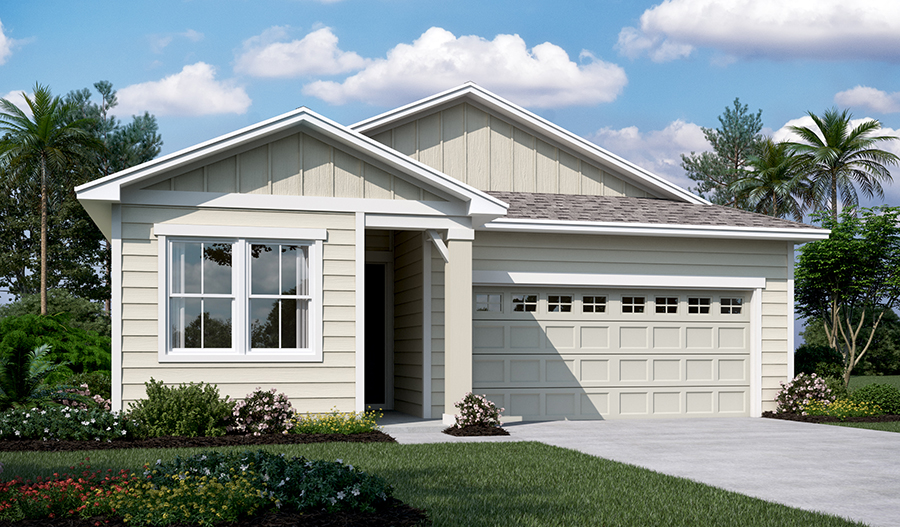

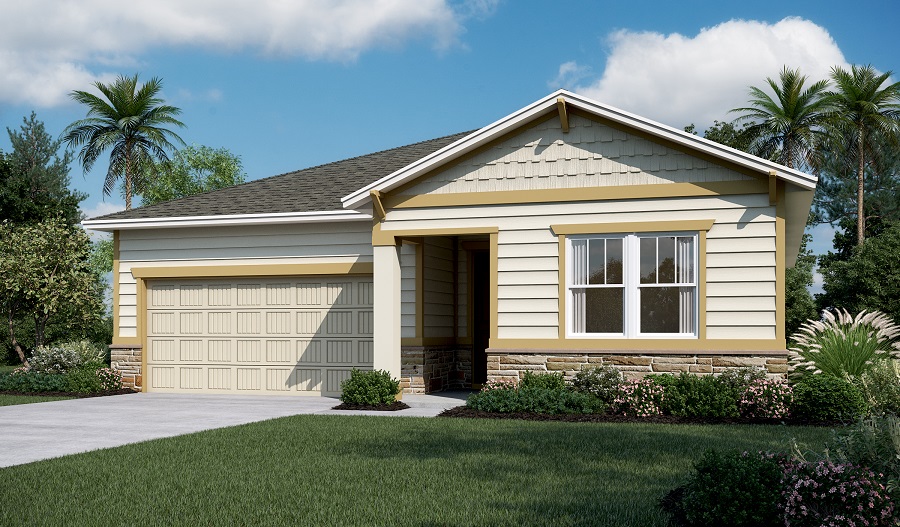
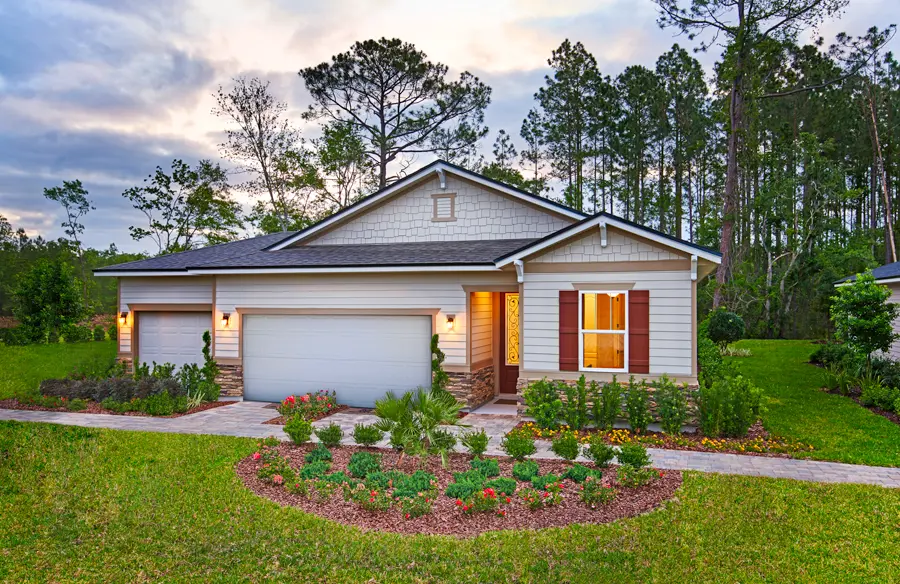

Media
Project photo gallery
Click the large photo or a thumbnail to open the gallery viewer.
Prices and features may vary and are subject to change. Photos are for illustrative purposes only. Legal disclaimers.