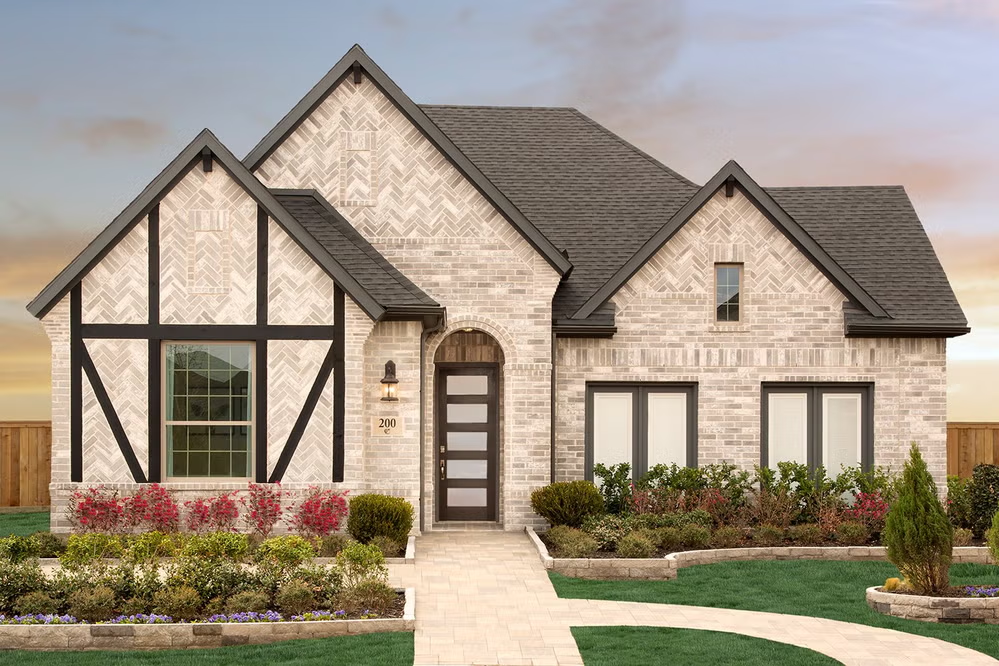
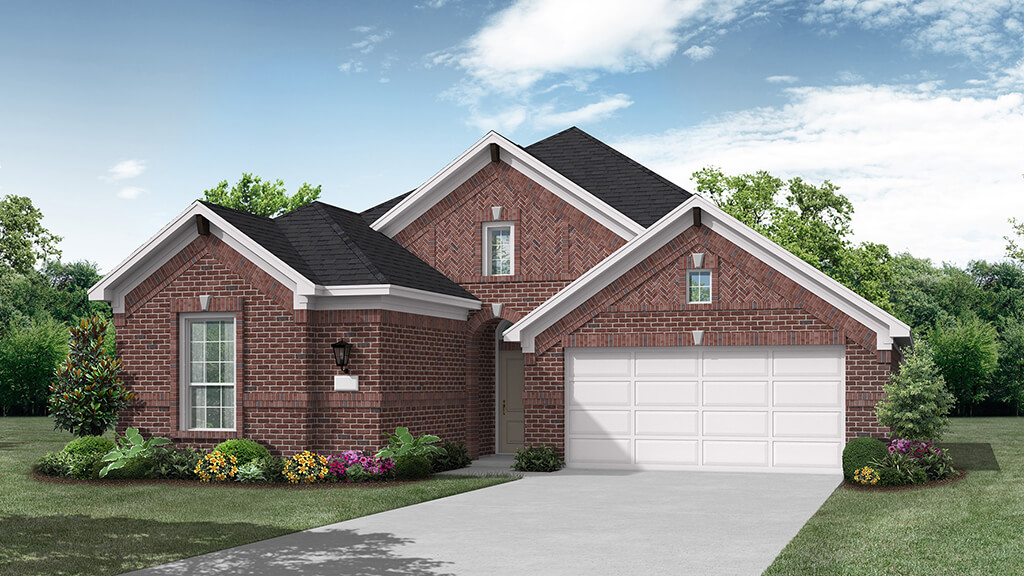
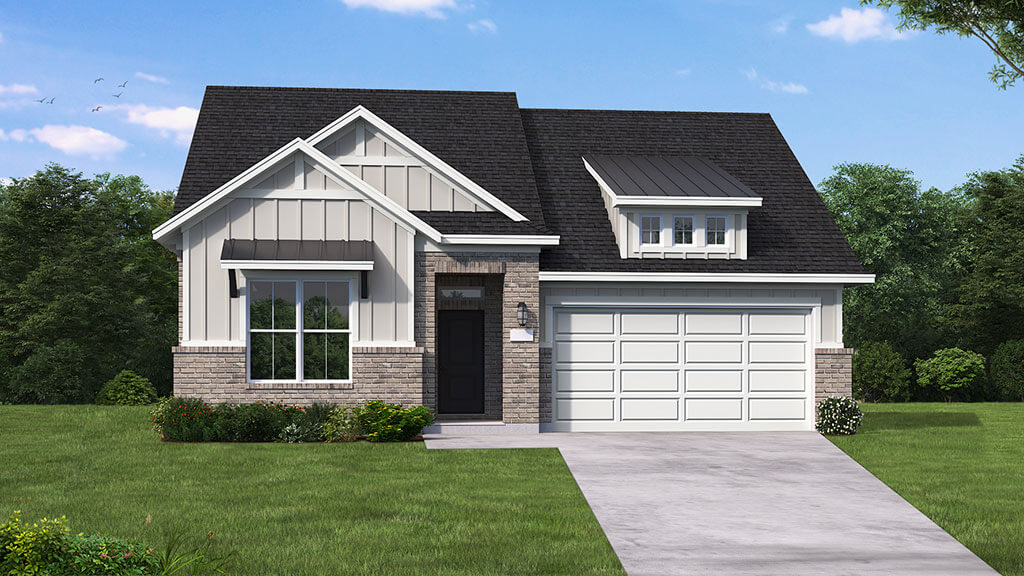
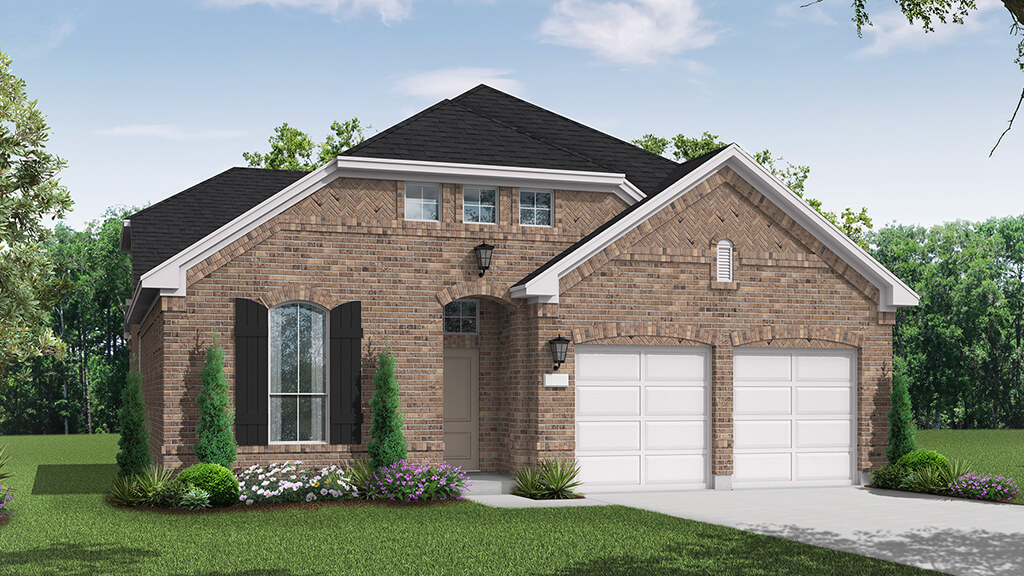
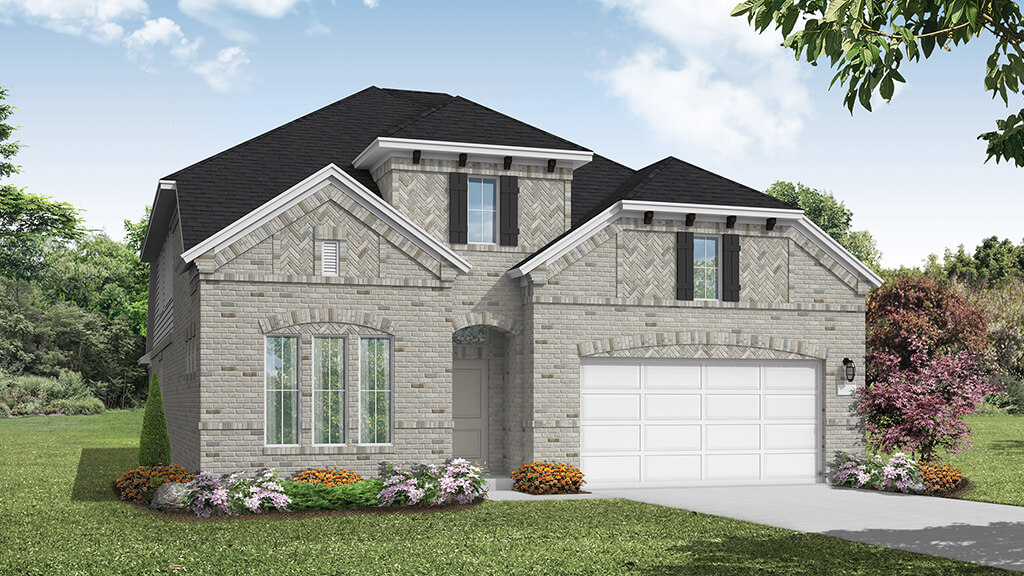
Dominion of Pleasant Valley

200 Dominion Dr, Wylie, Texas 75098

Coventry Homes logo
Under Construction

Discover the charm of Wylie with Coventry Homes' stunning project, Dominion of Pleasant Valley, featuring fantastic amenities like a swimming pool, walking and biking trails, ample parking, and beautiful parks.

Community Insights

Dominion of Pleasant Valley delivers the perfect blend of natural beauty, modern amenities, and signature home designs—all in one standout Wylie community. Surrounded by 97 acres of parks and open green space, this neighborhood invites you to live life outdoors. From peaceful morning walks to weekend adventures, the connected trail system even links directly to the scenic Muddy Creek Preserve.

Families love the on-site amenity center, where pools, playgrounds, and gathering spaces make it easy to meet neighbors and make memories. Whether you’re splashing with the kids, enjoying a sunny afternoon, or unwinding after work, there’s always something to do just steps from your front door.

Perfectly positioned off Highway 78 near the George Bush Turnpike, Dominion of Pleasant Valley keeps you close to everything—Firewheel Town Center shopping, great dining, and outdoor fun at Lake Ray Hubbard and Lavon Lake.

Community Highlights

  • Master-planned community with parks and open green spaces
  • Amenity center with pool and playground
  • Walking and biking trails with access to Muddy Creek Preserve
  • Top-rated schools
  • Convenient access to Highway 78 and President George Bush Turnpike
  • Minutes from Firewheel Town Center shopping and dining
  • Close to Lake Ray Hubbard and Lavon Lake

Amenities

Swimming Pool
Walking Trails
Parking
Park

Collections (3)

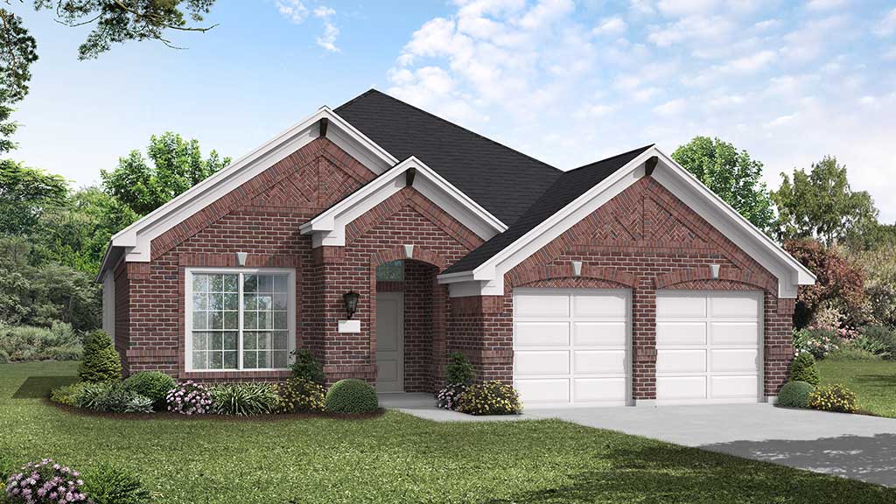
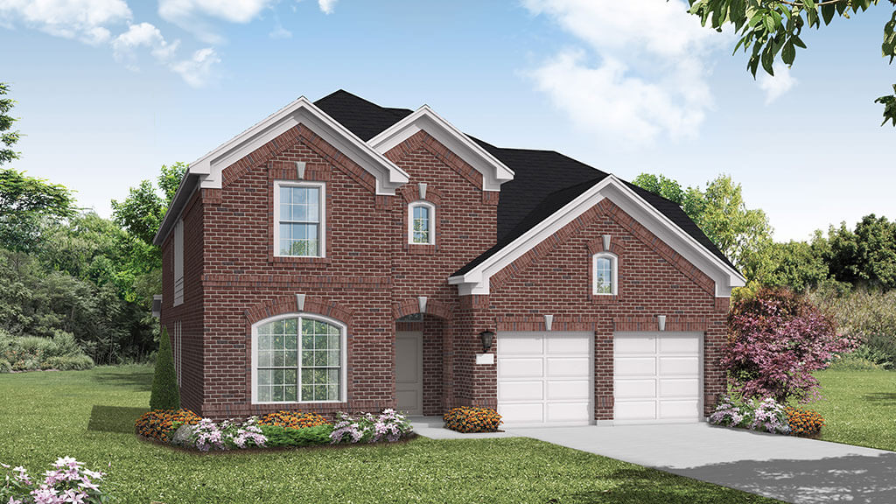
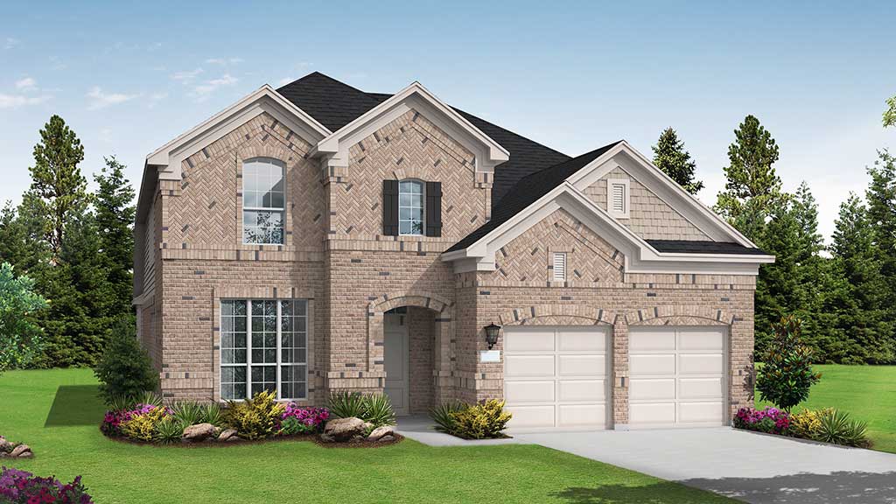
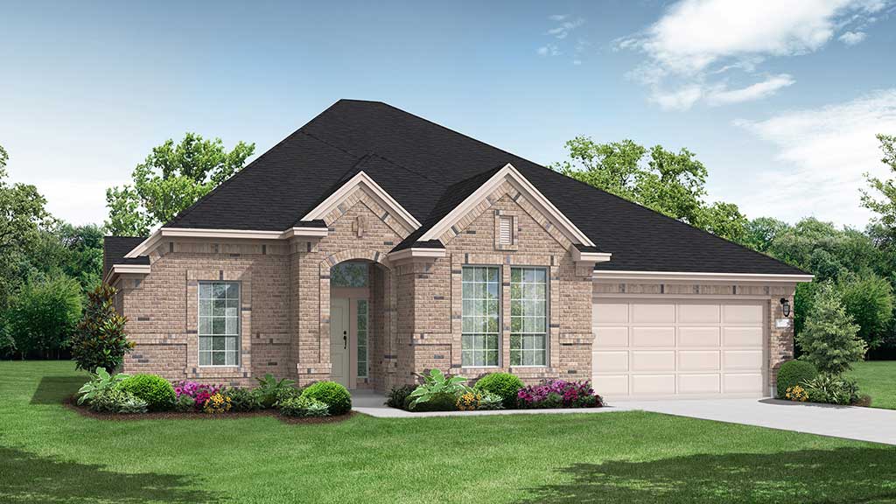
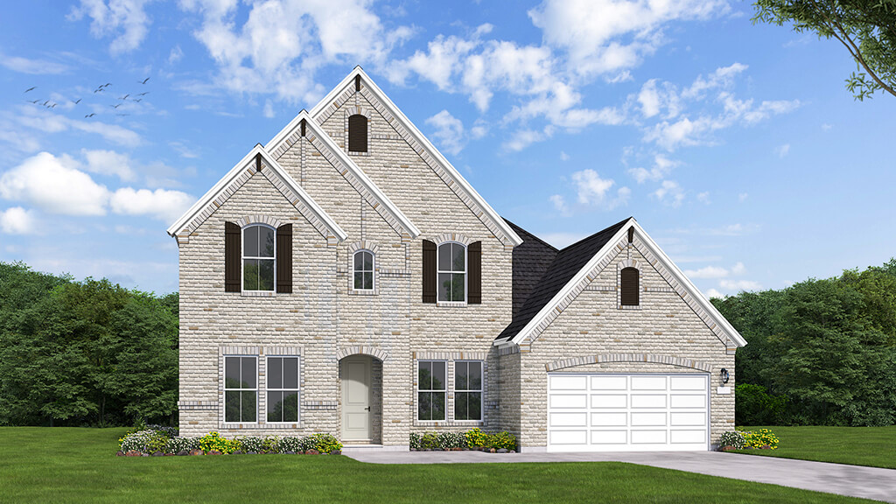
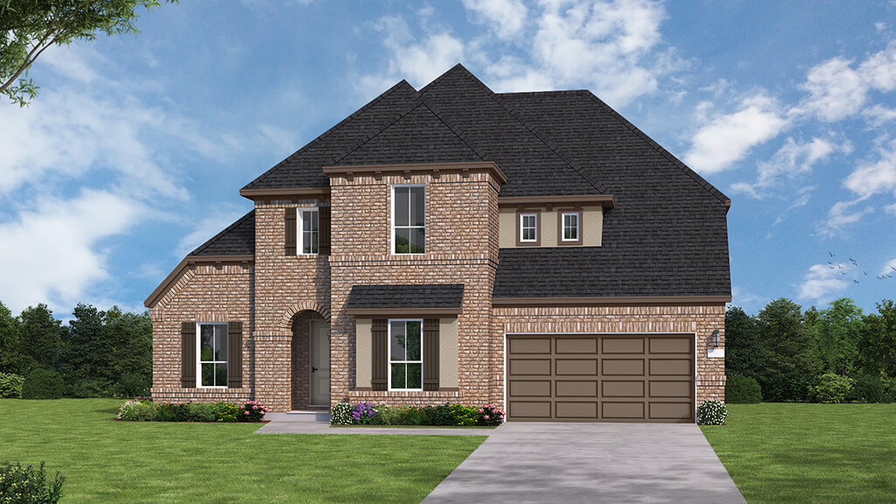
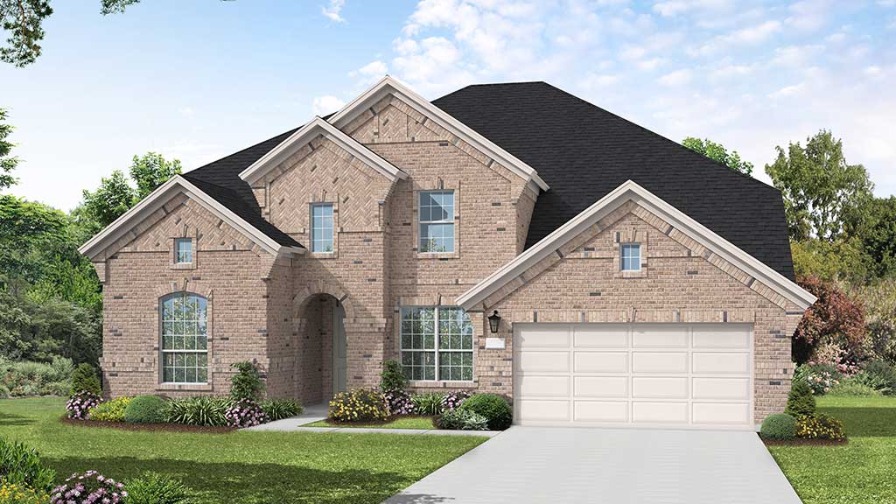
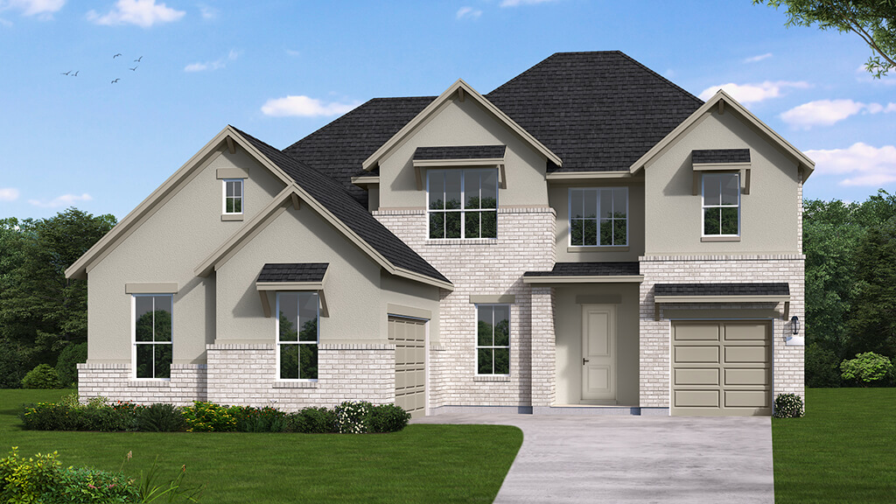
50' Homesites — collection image
$473,990+
2,092+ sq ft
Beds 3–4
Baths 2–4

50' Homesites

Community Insights Surrounded by 97 acres of parks and open green space, this neighborhood invites you to live life outdoors. From peaceful morning walks to weekend adventures, the connected trail system even links directly to the scenic Muddy Creek Preserve. Families love the on-site amenity center, where pools, playgrounds, and gathering spaces make it easy to meet neighbors and make memories. Whether you're splashing with the kids, enjoying a sunny afternoon, or unwinding after work, there's always something to

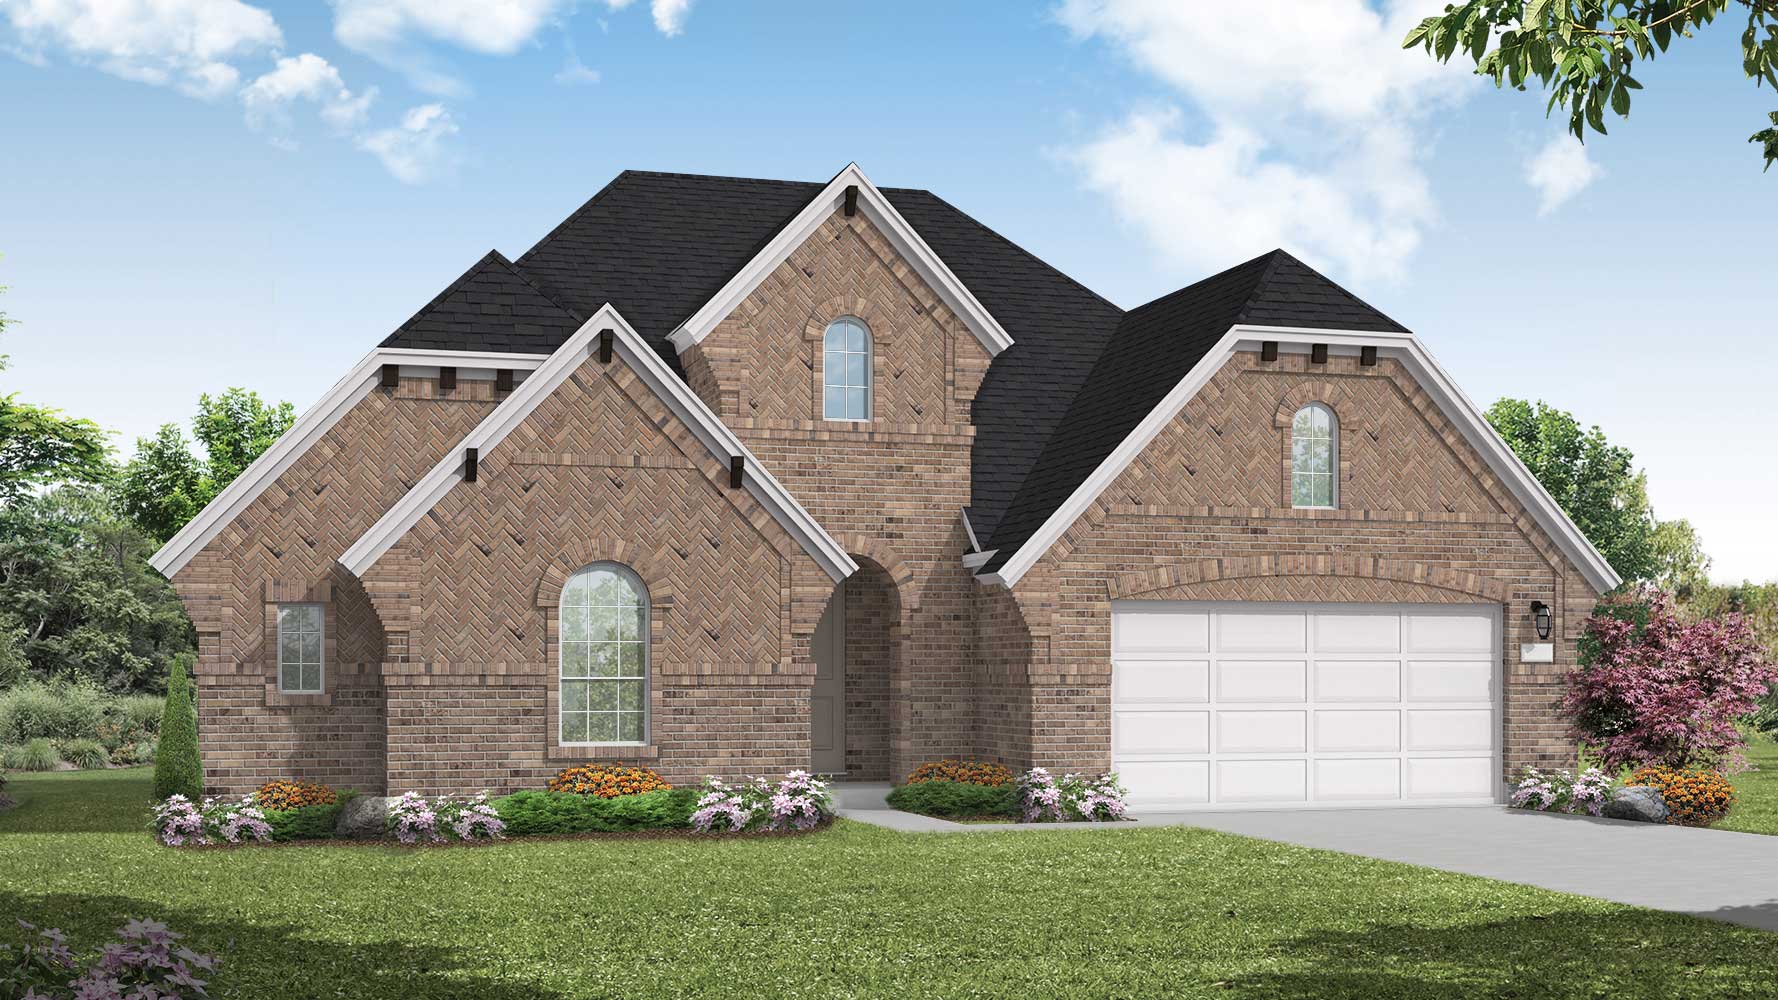
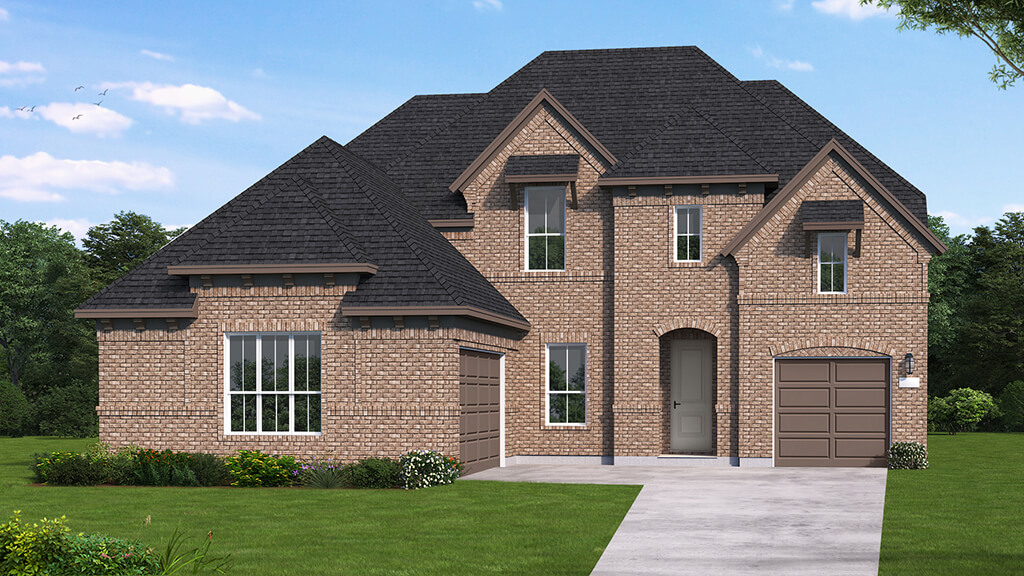
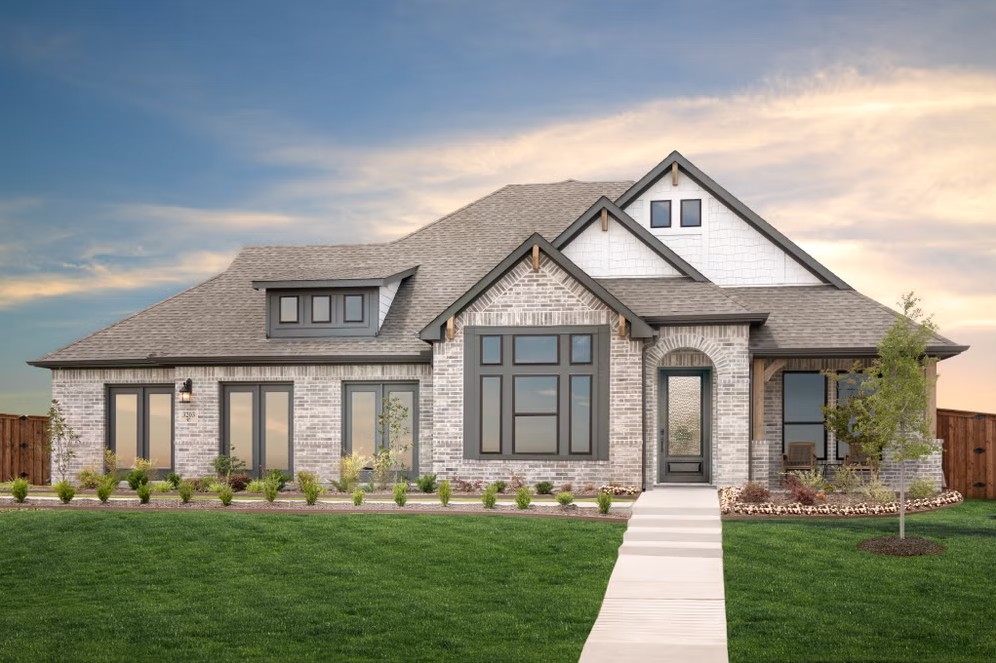
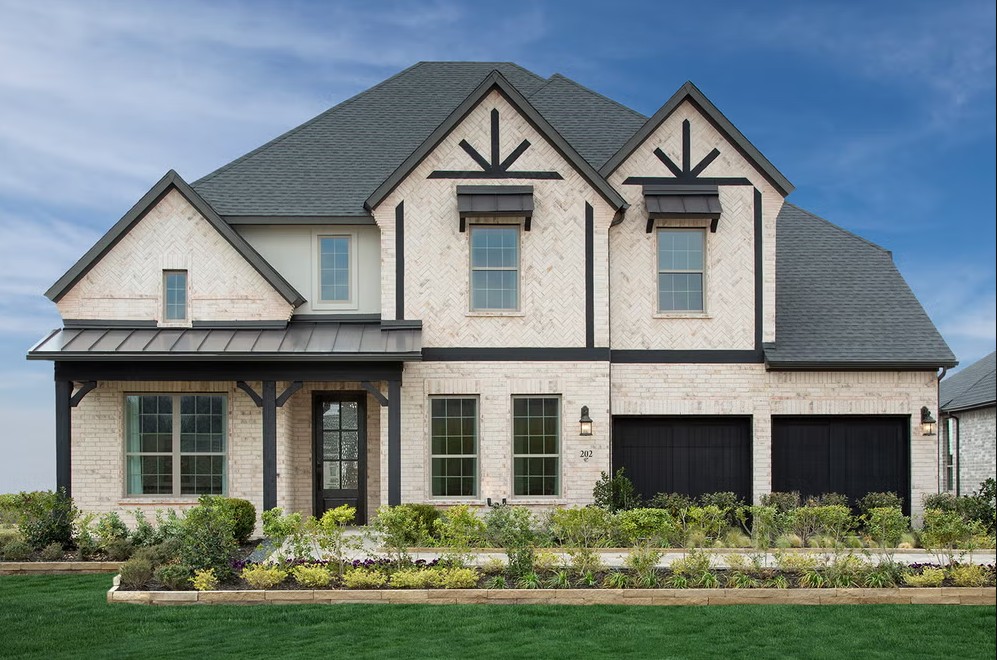
60' Homesites — collection image
$614,990+
2,898+ sq ft
Beds 4–5
Baths 3.5–4.5

60' Homesites

Community Insights Surrounded by 97 acres of parks and open green space, this neighborhood invites you to live life outdoors. From peaceful morning walks to weekend adventures, the connected trail system even links directly to the scenic Muddy Creek Preserve. Families love the on-site amenity center, where pools, playgrounds, and gathering spaces make it easy to meet neighbors and make memories. Whether you're splashing with the kids, enjoying a sunny afternoon, or unwinding after work, there's always something to

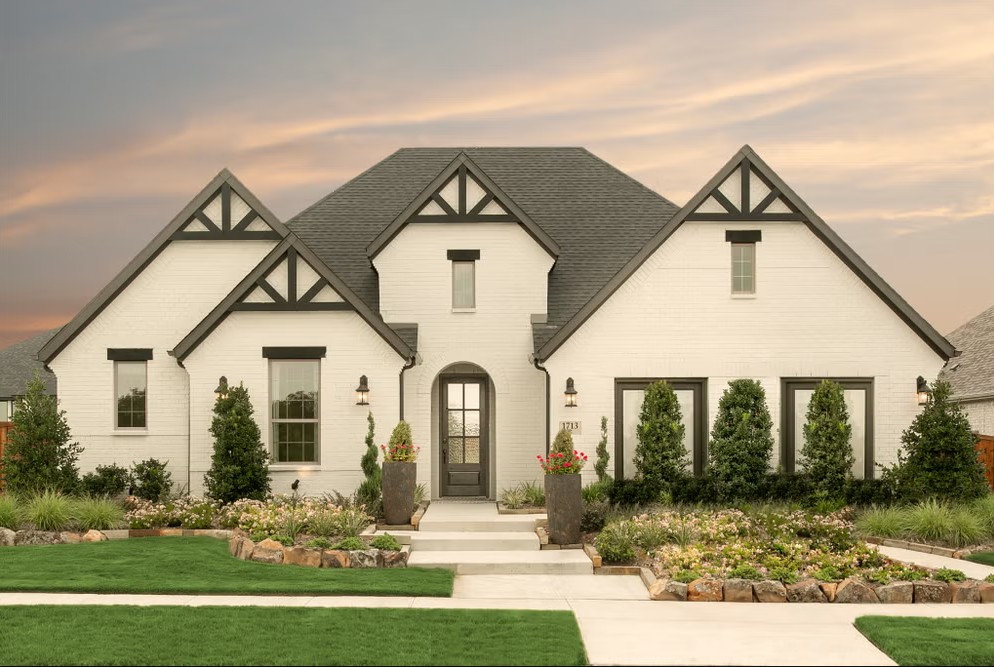
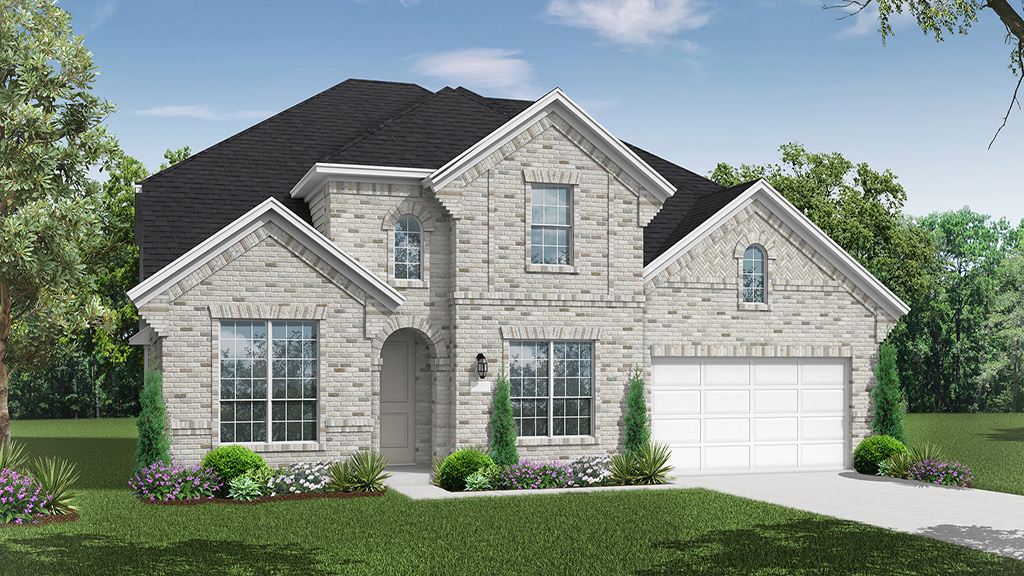
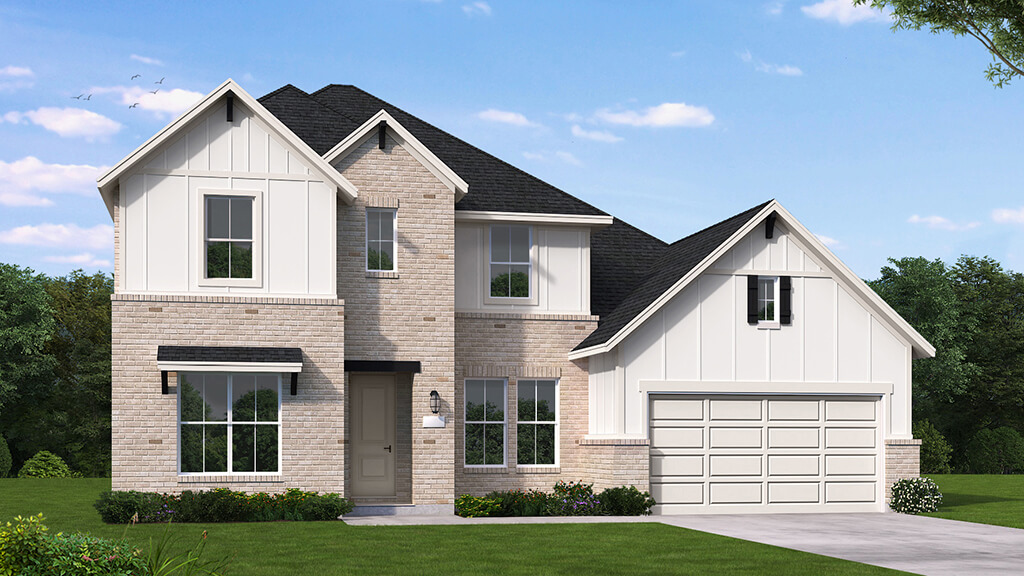
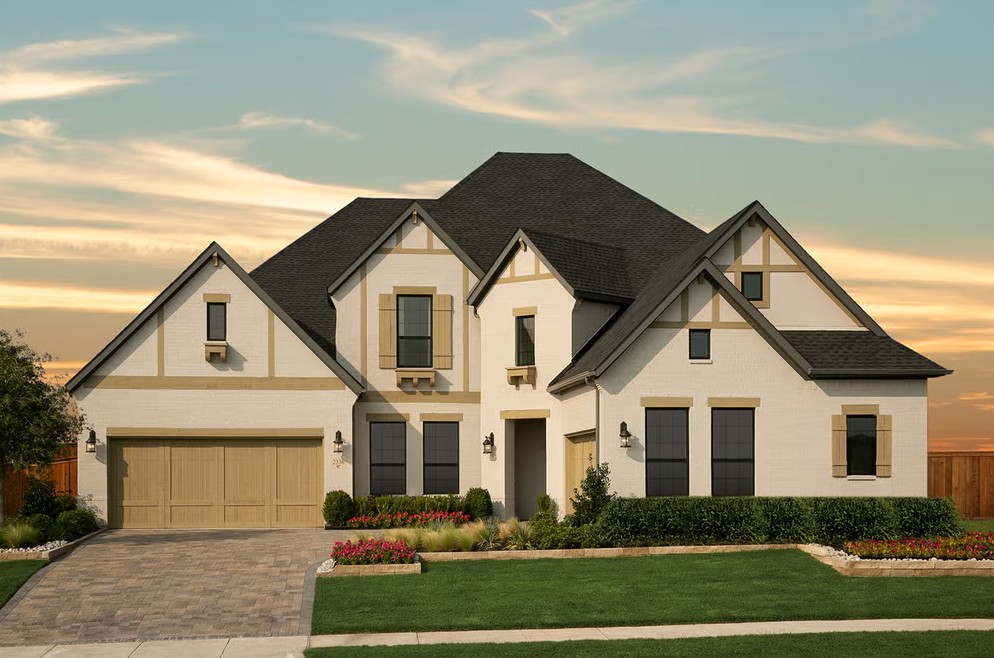
70' Homesites — collection image
$614,990+
2,898+ sq ft
Beds 4–5
Baths 3.5–4.5

70' Homesites

Community Insights Surrounded by 97 acres of parks and open green space, this neighborhood invites you to live life outdoors. From peaceful morning walks to weekend adventures, the connected trail system even links directly to the scenic Muddy Creek Preserve. Families love the on-site amenity center, where pools, playgrounds, and gathering spaces make it easy to meet neighbors and make memories. Whether you're splashing with the kids, enjoying a sunny afternoon, or unwinding after work, there's always something to

1 / 2

Home designs (23)

2 Quick Move-In lots across 1 plan — open Quick Move-In.

  • Single-family

    Carousel — use arrows to browse images for this design, or tap the photo to open the floor plan.

    Ready to Build

    Lamar

    From$473,990
    3 Beds2 Baths2 Car garage2,092+ sq ft

    SUMMARY The Lamar floor plan offers a thoughtfully designed one-story layout featuring three bedrooms and two bathrooms, perfectly suited for comfortable living. The two-car garage ensures ample parking and storage solutions. Inside, an open-concept living area connects the spacious kitchen, dining, and family room, creating an inviting space for daily life and entertaining. The primary suite is tucked away for privacy, complete with an en-suite bathroom and a walk-in closet. With its smart layout and modern features, the Lamar floor plan caters to those seeking a balance of style and practicality in their home.

    View floor plan
  • Single-family

    Carousel — use arrows to browse images for this design, or tap the photo to open the floor plan.

    Quick Move-In

    Concord

    From$494,990
    3 Beds2 Baths2 Car garage2,110+ sq ft

    Single-family at Dominion of Pleasant Valley. 1 Quick Move-In home in this plan — ask the sales team about finishes and closing timelines.

    View floor plan
  • Single-family

    Carousel — use arrows to browse images for this design, or tap the photo to open the floor plan.

    Ready to Build

    Carson

    From$526,990
    4 Beds3 Baths2 Car garage2,503+ sq ft

    SUMMARY The Carson floor plan is a thoughtfully designed one-story home that seamlessly combines comfort and practicality. Featuring four well-appointed bedrooms and three bathrooms, this layout is perfect for both growing families and those who love to entertain. The heart of the home is an expansive open-concept living area, where the kitchen, dining room, and family room flow effortlessly, making it an inviting space for gatherings or daily living. The primary suite serves as a peaceful retreat, complete with a luxurious en-suite bathroom and a spacious walk-in closet. Additional bedrooms are strategically placed to provide both privacy and convenience, ideal for family members or guests. The two-car garage offers ample storage space alongside room for vehicles, adding an extra layer of functionality. With its modern design and efficient use of space, the Carson floor plan is an excellent choice for those seeking a single-story home that caters to a variety of lifestyles.

    View floor plan
  • Single-family

    Carousel — use arrows to browse images for this design, or tap the photo to open the floor plan.

    Ready to Build

    Farnsworth

    From$556,990
    4 Beds3.5 Baths3 Car garage2,765+ sq ft

    SUMMARY The Farnsworth floor plan is a stunning two-story design that perfectly balances functionality and style. With four spacious bedrooms and three and a half bathrooms, this layout caters to both privacy and shared living. The first floor offers an inviting open concept with a grand kitchen, dining area, and family room, creating the ideal space for gatherings and everyday moments. A luxurious primary suite on the main level ensures a retreat-like experience with its spa-inspired bathroom and walk-in closet. Upstairs, the second floor features additional bedrooms and a versatile loft area, perfect for a media room or home office. The three-car garage provides ample space for vehicles and storage, making the Farnsworth a practical choice for larger households. Whether you’re entertaining or enjoying a quiet evening at home, this floor plan offers a dynamic living experience tailored to modern lifestyles.

    View floor plan
  • Single-family

    Carousel — use arrows to browse images for this design, or tap the photo to open the floor plan.

    Ready to Build

    Easton

    From$568,990
    4 Beds3 Baths3 Car garage3,039+ sq ft

    SUMMARY The Easton floor plan stands out with its thoughtfully designed layout, offering a blend of functionality and comfort. This two-story home features four bedrooms and three bathrooms, accommodating both relaxation and entertainment needs. The spacious three-car garage provides ample room for vehicles and storage, catering to diverse lifestyle requirements. With its innovative design, the Easton is perfect for families looking for a balance of shared and private spaces, making it an ideal choice for creating lasting memories.

    View floor plan
  • Single-family

    Carousel — use arrows to browse images for this design, or tap the photo to open the floor plan.

    Ready to Build

    Mineola

    From$580,990
    4 Beds4–5 Baths2 Car garage2,990+ sq ft

    SUMMARY The Mineola floor plan redefines modern living with its thoughtfully designed two-story layout. Offering 4 spacious bedrooms and 4 well-appointed bathrooms, this home is a blend of comfort and sophistication. The first floor is tailored for seamless daily living, featuring a chef-inspired kitchen with plenty of counter space that flows effortlessly into the family and dining areas. A private bedroom suite on the main level adds versatility for guests or multi-generational living. The second story serves as a private retreat, with a luxurious owner’s suite complete with a spa-like bathroom and expansive walk-in closet. Two additional bedrooms upstairs offer privacy and convenience, complemented by a loft area perfect for a home office or playroom. A two-car garage provides practical storage and parking solutions, while the overall design combines functionality with aesthetic appeal. Whether entertaining guests or enjoying quiet family evenings, the Mineola floor plan offers the perfect backdrop for creating lasting memories.

    View floor plan
  • Multi Family Home

    Carousel — use arrows to browse images for this design, or tap the photo to open the floor plan.

    Ready to Build

    Nixon

    From$583,990
    4 Beds4–4.5 Baths2 Car garage3,037+ sq ft

    SUMMARY The Nixon floor plan offers an exceptional two-story layout featuring 4 spacious bedrooms and 4 bathrooms, perfect for growing families or those who enjoy hosting guests. The home design incorporates an inviting open-concept living space on the main floor, seamlessly connecting the modern kitchen, dining area, and family room. The first floor also includes a versatile space that could serve as a guest suite or private office. Upstairs, the bedrooms are well-appointed, offering comfort and privacy. The primary suite boasts a luxurious en-suite bathroom and a walk-in closet. A two-car garage completes the Nixon floor plan, ensuring both convenience and ample storage space for everyday living.

    View floor plan
  • Single-family

    Carousel — use arrows to browse images for this design, or tap the photo to open the floor plan.

    Ready to Build

    Newark

    From$614,990
    4 Beds3.5 Baths3 Car garage2,898+ sq ft

    SUMMARY The Newark floor plan is a beautifully designed one-story home that features four bedrooms and three and a half bathrooms, perfectly balancing comfort and convenience. The open-concept layout highlights a spacious living area that connects seamlessly with the kitchen and dining room, making it ideal for entertaining. The primary suite is a true retreat with a large walk-in closet and a luxurious en-suite bathroom. Three additional bedrooms provide plenty of space for family or guests. With a three-car garage offering ample storage and room for vehicles, the Newark floor plan delivers both practicality and elegance for modern living.

    View floor plan
  • Single-family

    Carousel — use arrows to browse images for this design, or tap the photo to open the floor plan.

    Ready to Build

    Bremond

    From$626,990
    4 Beds4 Baths3 Car garage2,932+ sq ft

    SUMMARY The Bremond floor plan is a thoughtfully crafted one-story home offering four bedrooms and four bathrooms, perfectly designed to cater to both style and function. This layout features a spacious open-concept living area that connects seamlessly to the kitchen, complete with a large island and plenty of counter space. Each bedroom is paired with its own bathroom, providing comfort and privacy for every member of the household. The primary suite includes a luxurious en-suite bath and a generously sized walk-in closet. With a three-car garage, the Bremond floor plan delivers practicality and sophistication in a home that’s built for living and entertaining.

    View floor plan
  • Single-family

    Carousel — use arrows to browse images for this design, or tap the photo to open the floor plan.

    Ready to Build

    Shepherd

    From$648,990
    4 Beds3.5–4.5 Baths3 Car garage3,193+ sq ft

    SUMMARY The Shepherd floor plan combines modern design with spacious functionality, perfect for today's families. This two-story home offers 4 bedrooms and 3.5 bathrooms, ensuring privacy and comfort for everyone. The main floor features an expansive open-concept living area, seamlessly connecting the living room, dining area, and gourmet kitchen, making it an ideal space for entertaining. Upstairs, the primary suite is a luxurious retreat with a spa-like en-suite bathroom and generous walk-in closet. Additional bedrooms and bathrooms ensure convenience for family members or guests. With a three-car garage, you'll have plenty of space for vehicles and storage. Thoughtfully designed for versatility, the Shepherd floor plan is an excellent choice for families who appreciate both style and practicality in their living spaces.

    View floor plan
  • Single-family

    Carousel — use arrows to browse images for this design, or tap the photo to open the floor plan.

    Ready to Build

    Haskell II

    From$671,990
    4 Beds4.5 Baths3 Car garage3,628+ sq ft

    SUMMARY The Haskell II floor plan offers a sophisticated two-story design featuring four bedrooms and four-and-a-half bathrooms, perfectly blending comfort with functionality. With a spacious three-car garage, it provides ample space for vehicles and storage. The first floor hosts a luxurious primary suite, an expansive kitchen with an island centerpiece, and seamless access to a formal dining area and family room, ideal for entertaining or family gatherings. Upstairs, you'll find three generously sized bedrooms and additional living space that can serve as a game room or lounge area. The Haskell II is tailored for those seeking an elevated living experience with a focus on versatility and modern style.

    View floor plan
  • Single-family

    Carousel — use arrows to browse images for this design, or tap the photo to open the floor plan.

    Ready to Build

    Claude

    From$673,990
    4 Beds4 Baths3 Car garage3,547+ sq ft

    SUMMARY The Claude floor plan is a striking two-story home designed to cater to larger households or those who enjoy extra space for entertaining and relaxation. Offering 4 bedrooms, 3 full bathrooms, and 2 half bathrooms, this layout ensures every family member and guest has their own comfort and privacy. The home's three-car garage provides ample parking and storage. The first floor boasts an open-concept design with seamless flow between the main living areas, ideal for hosting gatherings or spending quality time together. The primary suite is also conveniently located on this level, featuring a spa-like bathroom and generous closet space. Upstairs, you'll find additional bedrooms, thoughtfully positioned for privacy, along with a versatile loft or game room that offers endless possibilities. The Claude floor plan is a harmonious balance of function and luxury, making it an excellent choice for modern living.

    View floor plan
  • Single-family

    Carousel — use arrows to browse images for this design, or tap the photo to open the floor plan.

    Ready to Build

    Humble

    From$685,990
    5 Beds4–4.5 Baths3 Car garage3,780+ sq ft

    SUMMARY The Humble floor plan offers an impressive two-story layout designed to accommodate growing families or those who love hosting guests. With five spacious bedrooms and four and a half bathrooms, this home ensures comfort and privacy for everyone. The three-car garage provides ample parking and storage space, catering to practical needs with style. The Humble floor plan balances shared and private living spaces beautifully, with an open-concept design that enhances connectivity on the main level. Upstairs, the thoughtfully designed bedrooms ensure peaceful retreats. This floor plan is ideal for creating lasting memories while embracing modern living.

    View floor plan
  • Single-family

    Carousel — use arrows to browse images for this design, or tap the photo to open the floor plan.

    Ready to Build

    Lockhart

    From$702,990
    5 Beds4 Baths3 Car garage3,769+ sq ft

    SUMMARY The Tuscola floor plan presents an elegant single-story layout tailored for families seeking space, comfort, and modern convenience. With four bedrooms and three and a half bathrooms, this home combines thoughtful design with luxurious features. The heart of the home is the open-concept living area, where the kitchen, dining space, and family room blend effortlessly, creating an inviting environment for both entertaining and everyday life. The private primary suite is a standout feature, offering a peaceful retreat complete with a spa-inspired bathroom and a spacious walk-in closet. The additional three bedrooms are strategically placed to ensure privacy while providing generous accommodations for family members or guests. A three-car garage enhances functionality, providing ample room for vehicles, storage, or a hobby space. Designed with an eye for detail and practicality, the Tuscola floor plan embodies the perfect balance of style and substance in a one-story design.

    View floor plan
  • Single-family

    Carousel — use arrows to browse images for this design, or tap the photo to open the floor plan.

    Ready to Build

    Dayton

    From$739,990
    5 Beds4.5 Baths3 Car garage4,250+ sq ft

    SUMMARY The Dayton floor plan offers a thoughtfully designed two-story layout featuring five bedrooms and four full bathrooms along with one half bathroom. Perfectly suited for families who appreciate both comfort and functionality, this home also includes a spacious three-car garage. The first floor is designed with an open-concept layout, seamlessly connecting the main living spaces to create a welcoming and versatile environment. Upstairs, you’ll find additional bedrooms, providing privacy and ample space for all. Whether entertaining guests or enjoying quiet moments at home, the Dayton floor plan combines elegance and practicality in a home designed to fit your lifestyle.

    View floor plan
  • Single-family

    Carousel — use arrows to browse images for this design, or tap the photo to open the floor plan.

    Ready to Build

    Newark

    From$614,990
    4 Beds3.5 Baths3 Car garage2,898+ sq ft

    The Newark floor plan is a beautifully designed one-story home that features four bedrooms and three and a half bathrooms, perfectly balancing comfort and convenience. The open-concept layout highlights a spacious living area that connects seamlessly with the kitchen and dining room, making it ideal for entertaining. The primary suite is a true retreat with a large walk-in closet and a luxurious en-suite bathroom. Three additional bedrooms provide plenty of space for family or guests. With a three-car garage offering ample storage and room for vehicles, the Newark floor plan delivers both practicality and elegance for modern living.

    View floor plan
  • Single-family

    Carousel — use arrows to browse images for this design, or tap the photo to open the floor plan.

    Ready to Build

    Bremond

    From$626,990
    4 Beds4 Baths3 Car garage2,932+ sq ft

    The Bremond floor plan is a thoughtfully crafted one-story home offering four bedrooms and four bathrooms, perfectly designed to cater to both style and function. This layout features a spacious open-concept living area that connects seamlessly to the kitchen, complete with a large island and plenty of counter space. Each bedroom is paired with its own bathroom, providing comfort and privacy for every member of the household. The primary suite includes a luxurious en-suite bath and a generously sized walk-in closet. With a three-car garage, the Bremond floor plan delivers practicality and sophistication in a home that’s built for living and entertaining.

    View floor plan
  • Single-family

    Carousel — use arrows to browse images for this design, or tap the photo to open the floor plan.

    Ready to Build

    Shepherd

    From$648,990
    4 Beds3.5 Baths3 Car garage3,193+ sq ft

    The Shepherd floor plan combines modern design with spacious functionality, perfect for today's families. This two-story home offers 4 bedrooms and 3.5 bathrooms, ensuring privacy and comfort for everyone. The main floor features an expansive open-concept living area, seamlessly connecting the living room, dining area, and gourmet kitchen, making it an ideal space for entertaining. Upstairs, the primary suite is a luxurious retreat with a spa-like en-suite bathroom and generous walk-in closet. Additional bedrooms and bathrooms ensure convenience for family members or guests. With a three-car garage, you'll have plenty of space for vehicles and storage. Thoughtfully designed for versatility, the Shepherd floor plan is an excellent choice for families who appreciate both style and practicality in their living spaces.

    View floor plan
  • Single-family

    Carousel — use arrows to browse images for this design, or tap the photo to open the floor plan.

    Ready to Build

    Haskell II

    From$671,990
    4 Beds4.5 Baths3 Car garage3,628+ sq ft

    The Haskell II floor plan offers a sophisticated two-story design featuring four bedrooms and four-and-a-half bathrooms, perfectly blending comfort with functionality. With a spacious three-car garage, it provides ample space for vehicles and storage. The first floor hosts a luxurious primary suite, an expansive kitchen with an island centerpiece, and seamless access to a formal dining area and family room, ideal for entertaining or family gatherings. Upstairs, you'll find three generously sized bedrooms and additional living space that can serve as a game room or lounge area. The Haskell II is tailored for those seeking an elevated living experience with a focus on versatility and modern style.

    View floor plan
  • Single-family

    Carousel — use arrows to browse images for this design, or tap the photo to open the floor plan.

    Ready to Build

    Claude

    From$673,990
    4 Beds3.5 Baths3 Car garage3,547+ sq ft

    The Claude floor plan is a striking two-story home designed to cater to larger households or those who enjoy extra space for entertaining and relaxation. Offering 4 bedrooms, 3 full bathrooms, and 2 half bathrooms, this layout ensures every family member and guest has their own comfort and privacy. The home's three-car garage provides ample parking and storage. The first floor boasts an open-concept design with seamless flow between the main living areas, ideal for hosting gatherings or spending quality time together. The primary suite is also conveniently located on this level, featuring a spa-like bathroom and generous closet space. Upstairs, you'll find additional bedrooms, thoughtfully positioned for privacy, along with a versatile loft or game room that offers endless possibilities. The Claude floor plan is a harmonious balance of function and luxury, making it an excellent choice for modern living.

    View floor plan
  • Single-family

    Carousel — use arrows to browse images for this design, or tap the photo to open the floor plan.

    Ready to Build

    Humble

    From$685,990
    5 Beds4 Baths3 Car garage3,780+ sq ft

    The Humble floor plan offers an impressive two-story layout designed to accommodate growing families or those who love hosting guests. With five spacious bedrooms and four and a half bathrooms, this home ensures comfort and privacy for everyone. The three-car garage provides ample parking and storage space, catering to practical needs with style. The Humble floor plan balances shared and private living spaces beautifully, with an open-concept design that enhances connectivity on the main level. Upstairs, the thoughtfully designed bedrooms ensure peaceful retreats. This floor plan is ideal for creating lasting memories while embracing modern living.

    View floor plan
  • Single-family

    Carousel — use arrows to browse images for this design, or tap the photo to open the floor plan.

    Ready to Build

    Lockhart

    From$702,990
    5 Beds4 Baths3 Car garage3,769+ sq ft

    The Lockhart floor plan is a striking two-story home designed for those who love both elegance and functionality. With five spacious bedrooms and four and a half bathrooms, this layout offers ample room for a growing family or for hosting guests. The expansive three-car garage provides plenty of storage and parking space. The first floor boasts an open-concept design that seamlessly connects the living room, dining area, and kitchen, creating an ideal environment for entertaining or spending quality time with loved ones. Upstairs, you'll find additional bedrooms and versatile spaces to fit your lifestyle. The Lockhart combines luxury with practicality, making it a dream home for modern families.

    View floor plan
  • Single-family

    Carousel — use arrows to browse images for this design, or tap the photo to open the floor plan.

    Ready to Build

    Dayton

    From$739,990
    5 Beds4.5 Baths3 Car garage4,250+ sq ft

    The Dayton floor plan offers a thoughtfully designed two-story layout featuring five bedrooms and four full bathrooms along with one half bathroom. Perfectly suited for families who appreciate both comfort and functionality, this home also includes a spacious three-car garage. The first floor is designed with an open-concept layout, seamlessly connecting the main living spaces to create a welcoming and versatile environment. Upstairs, you’ll find additional bedrooms, providing privacy and ample space for all. Whether entertaining guests or enjoying quiet moments at home, the Dayton floor plan combines elegance and practicality in a home designed to fit your lifestyle.

    View floor plan

Media

Project photo gallery

Click the large photo or a thumbnail to open the gallery viewer.

Is this your project?

Take control of your project page, add direct contact details, keep information updated, unlock performance insights, and increase visibility with agents and buyers actively looking for new construction homes.

Grocery Stores

No nearby places found in this category.

Coffee Shops

No nearby places found in this category.

Restaurants

No nearby places found in this category.

Shopping

No nearby places found in this category.

Prices and features may vary and are subject to change. Photos are for illustrative purposes only. Legal disclaimers.