

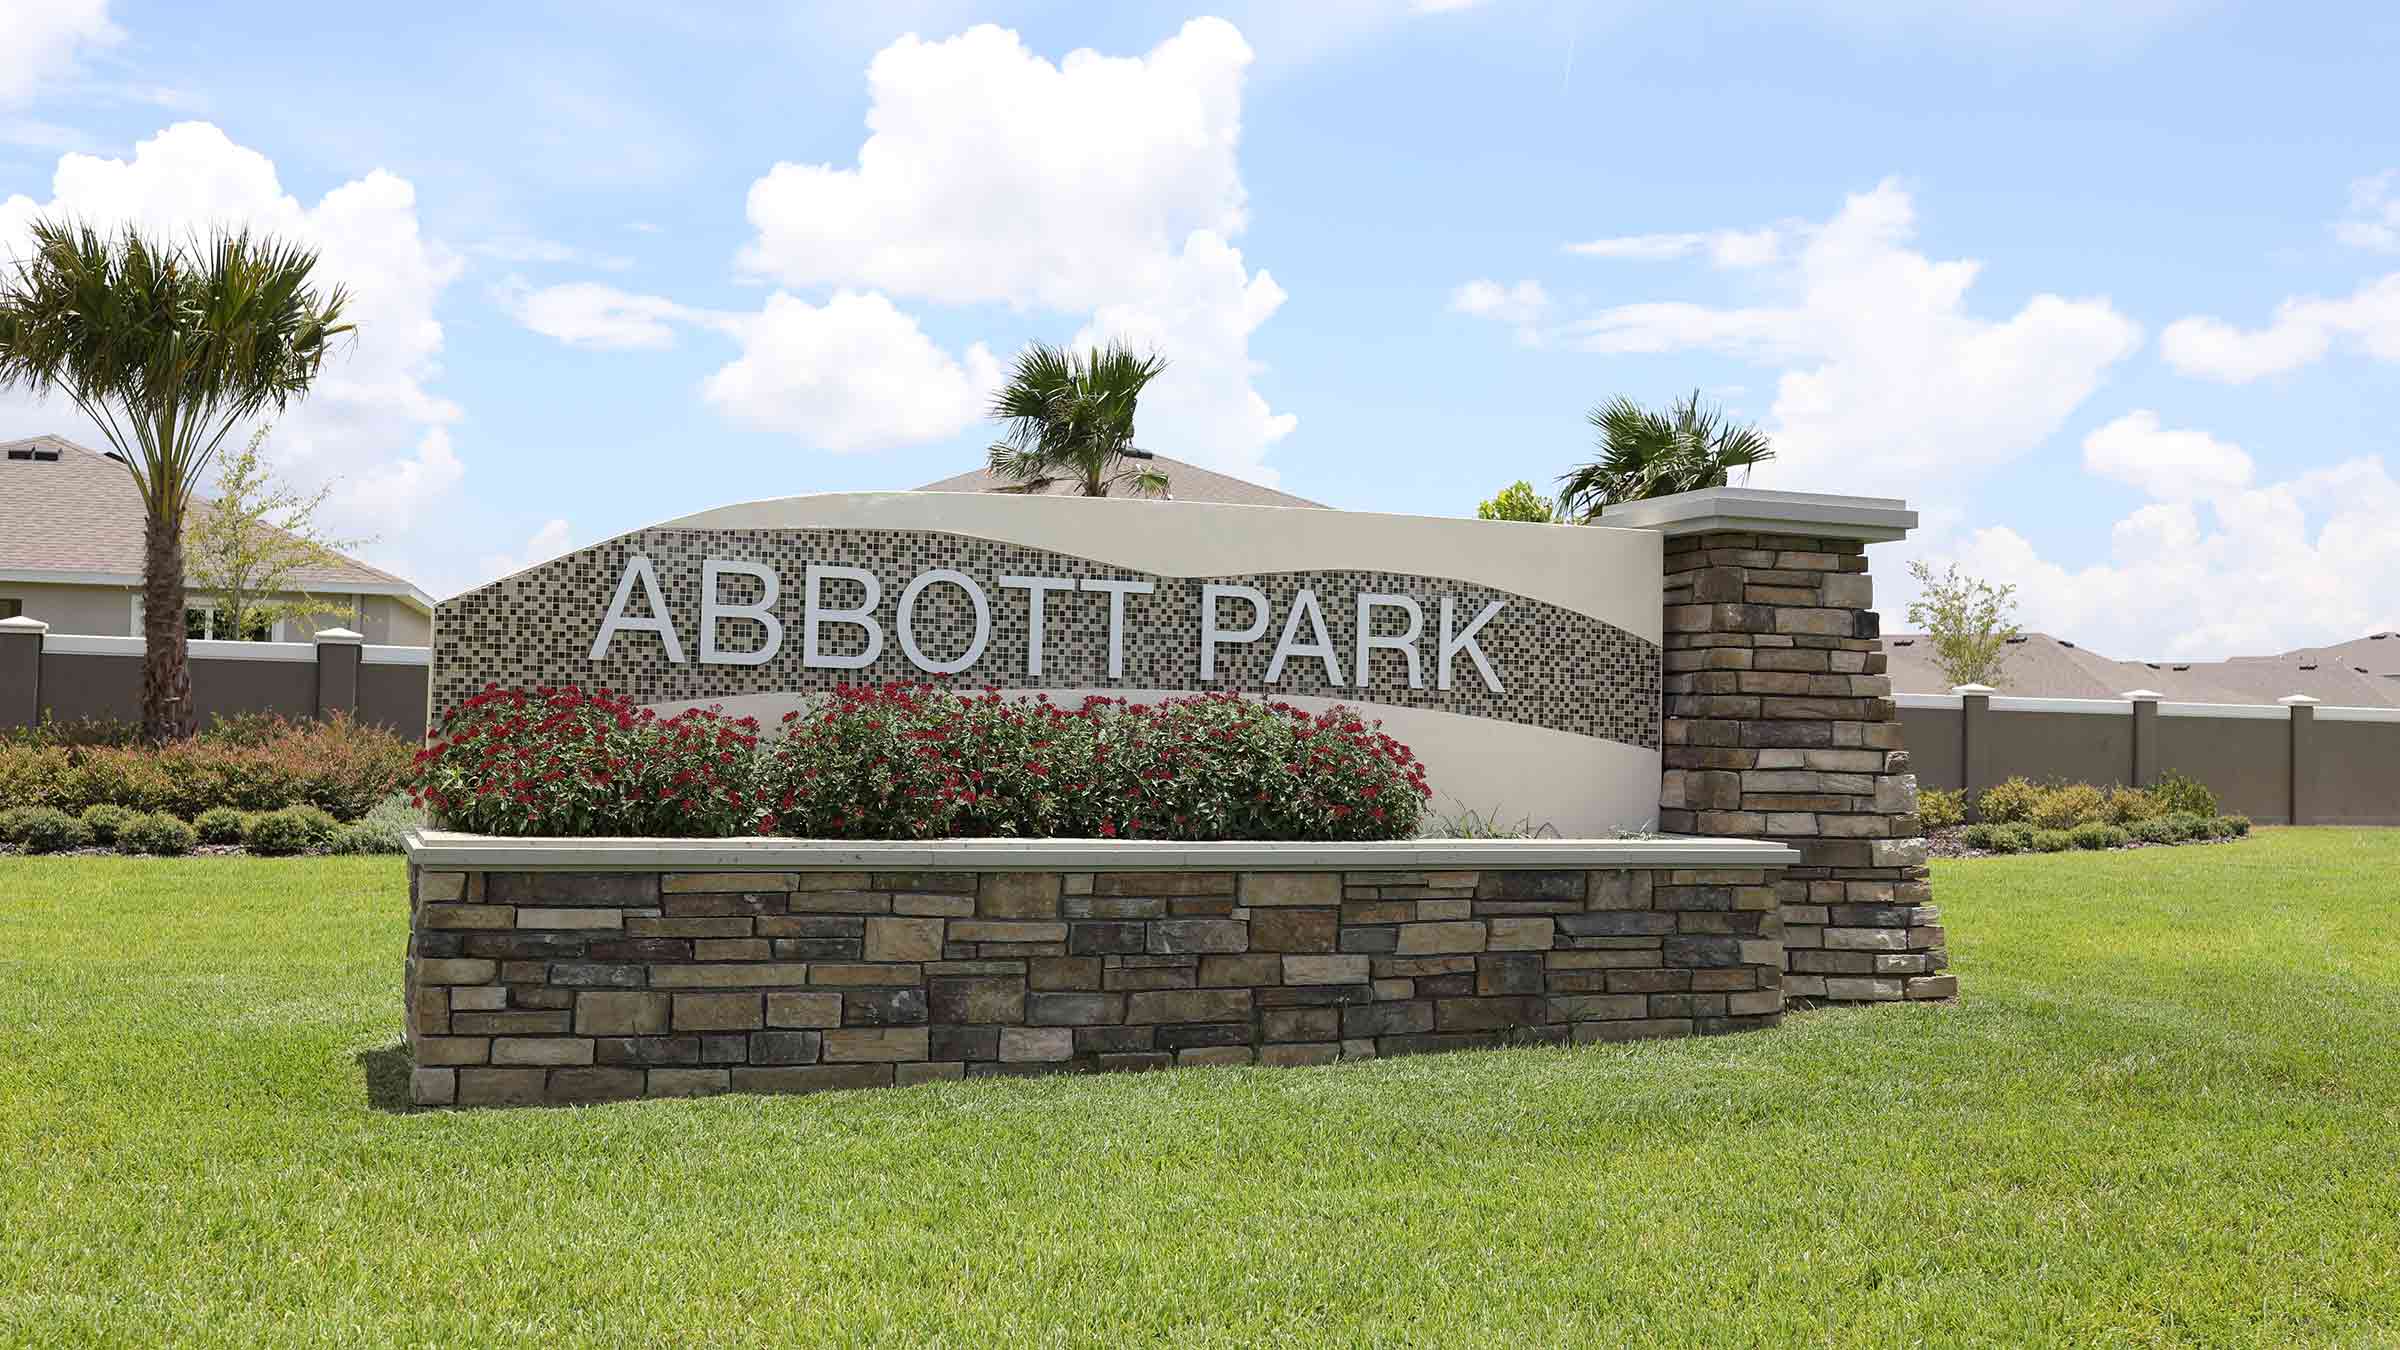
Abbott Park

Discover the charm of Abbott Park in Zephyrhills, crafted by the renowned DR Horton, where you can enjoy a gated community, refreshing swimming pool, inviting clubhouse, fun dog park, and beautiful park amenities!
About our community
Welcome to Abbott Park, where scenic small-town charm meets modern convenience in the heart of Zephyrhills, Florida. Conveniently located off US-301, this vibrant community offers easy access to the area’s major cities, including Tampa, Lakeland, and Orlando, making it the perfect place to call home.
Residents of Abbott Park enjoy a prime location, just 25 minutes from The Shops at Wiregrass and the Tampa Premium Outlets, offering a wide variety of shopping, dining, and entertainment options. Everyday essentials are also close at hand, with grocery stores, dining, and other amenities within walking distance of the community.
Amenities
Home designs (5)
No Quick Move-In lots in these results; each plan's pill reflects primary availability from listings.
Carousel — use arrows to browse images for this design, or tap the photo to open the floor plan.
Ready to BuildFreeport II
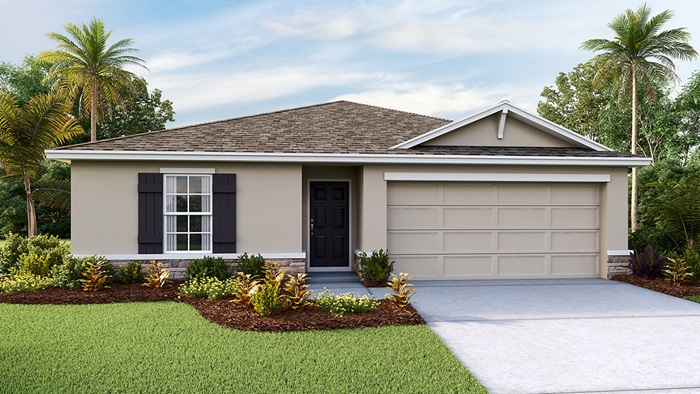
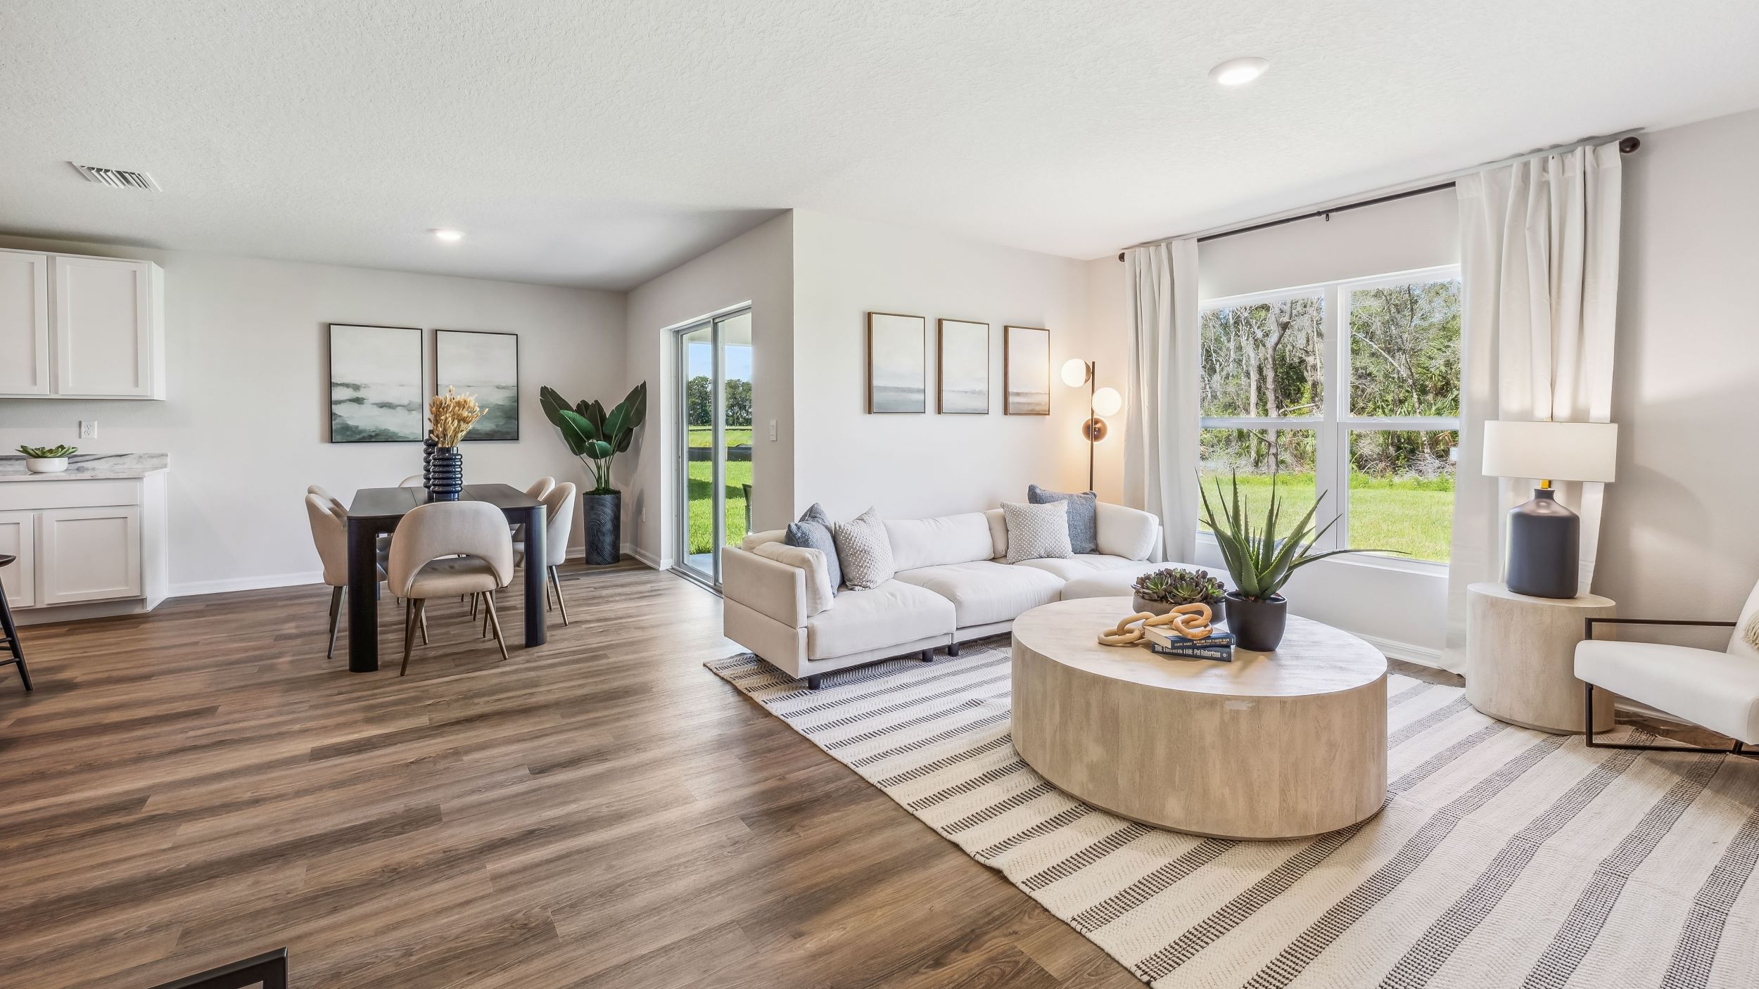
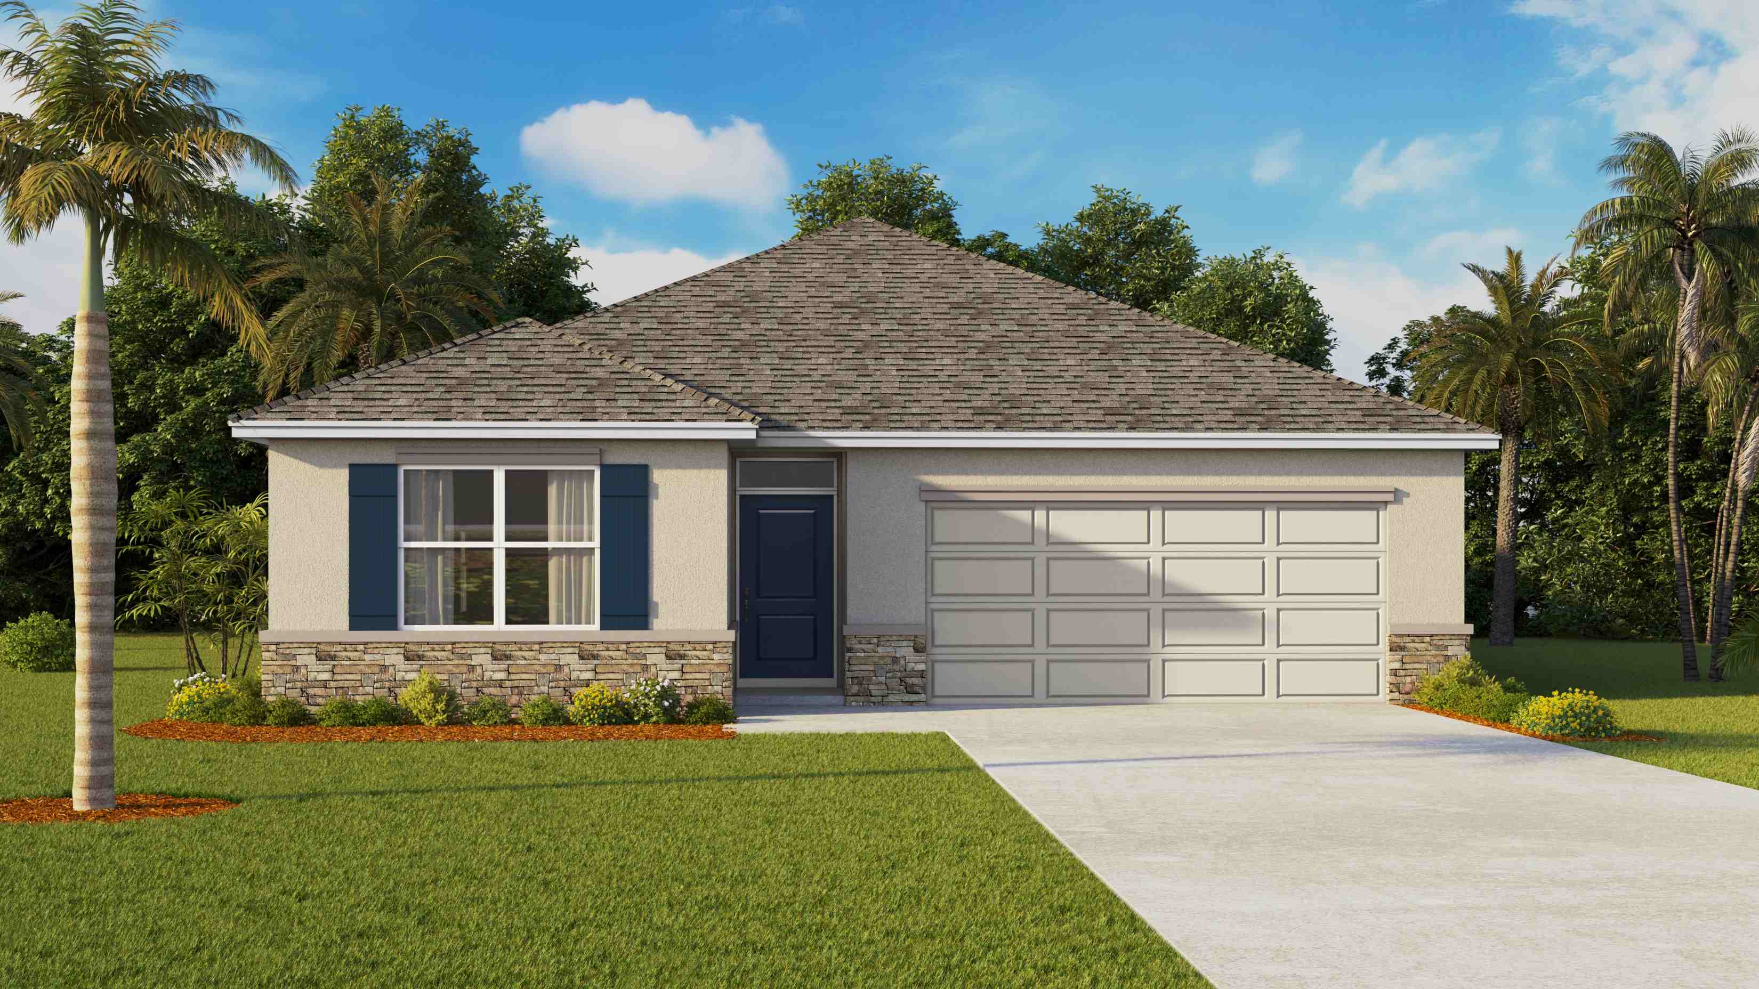
From$305,9904 Beds2 Baths2 Car garage1,498+ sq ftAbout this floorplan This all-concrete block constructed, one-story layout optimizes living space and features an open concept kitchen overlooking the great room and dining area. The kitchen comes full equipped with all stainless-steel appliances including a refrigerator, built-in dishwasher, electric range, and microwave. The primary suite is located towards the back of the home for additional privacy, featuring an ensuite bathroom with a spacious walk-in closet. Two additional bedrooms at the front of the home are separated by a shared bathroom and sizable closets in each room. The third bedroom is located near the dedicated laundry room that is equipped with a washer and dryer. Pictures, photographs, colors, features, and sizes are for illustration purposes only and will vary from the homes as built. Home and community information including pricing, included features, terms, availability and amenities are subject to change and prior sale at any time without notice or obligation.
Carousel — use arrows to browse images for this design, or tap the photo to open the floor plan.
Ready to BuildCali
From$325,9904 Beds2 Baths2 Car garage1,828+ sq ftAbout this floorplan This all concrete block constructed, one-story layout optimizes living space with an open concept kitchen overlooking the living area, dining room, and the outdoor covered lanai. The well-appointed kitchen comes with all appliances, including refrigerator, built-in dishwasher, electric range, and microwave. The owner's suite, located at the back of the home for privacy, has an ensuite bathroom. Two additional bedrooms share the second bathroom. The third bedroom is located near the laundry room, which is equipped with included washer and dryer.
Carousel — use arrows to browse images for this design, or tap the photo to open the floor plan.
Ready to BuildLakeside
From$347,9905 Beds3 Baths2 Car garage2,077+ sq ftAbout this floorplan This all concrete block constructed, one-story layout optimizes living space with an open concept kitchen that overlooks the great room, dining area, and oversized outdoor covered lanai. The Bedroom 1, located at the back of the home for privacy, includes Bathroom 1 boasts an oversized shower. At the front of the home, two bedrooms share the second bathroom while the fourth bedroom is located near the laundry room. This home includes a stainless-steel electric range, microwave, and built-in dishwasher. Pictures, photographs, colors, features, and sizes are for illustration purposes only and will vary from the homes as built. Home and community information including pricing, included features, terms, availability and amenities are subject to change and prior sale at any time without notice or obligation.
Carousel — use arrows to browse images for this design, or tap the photo to open the floor plan.
Ready to BuildElston II
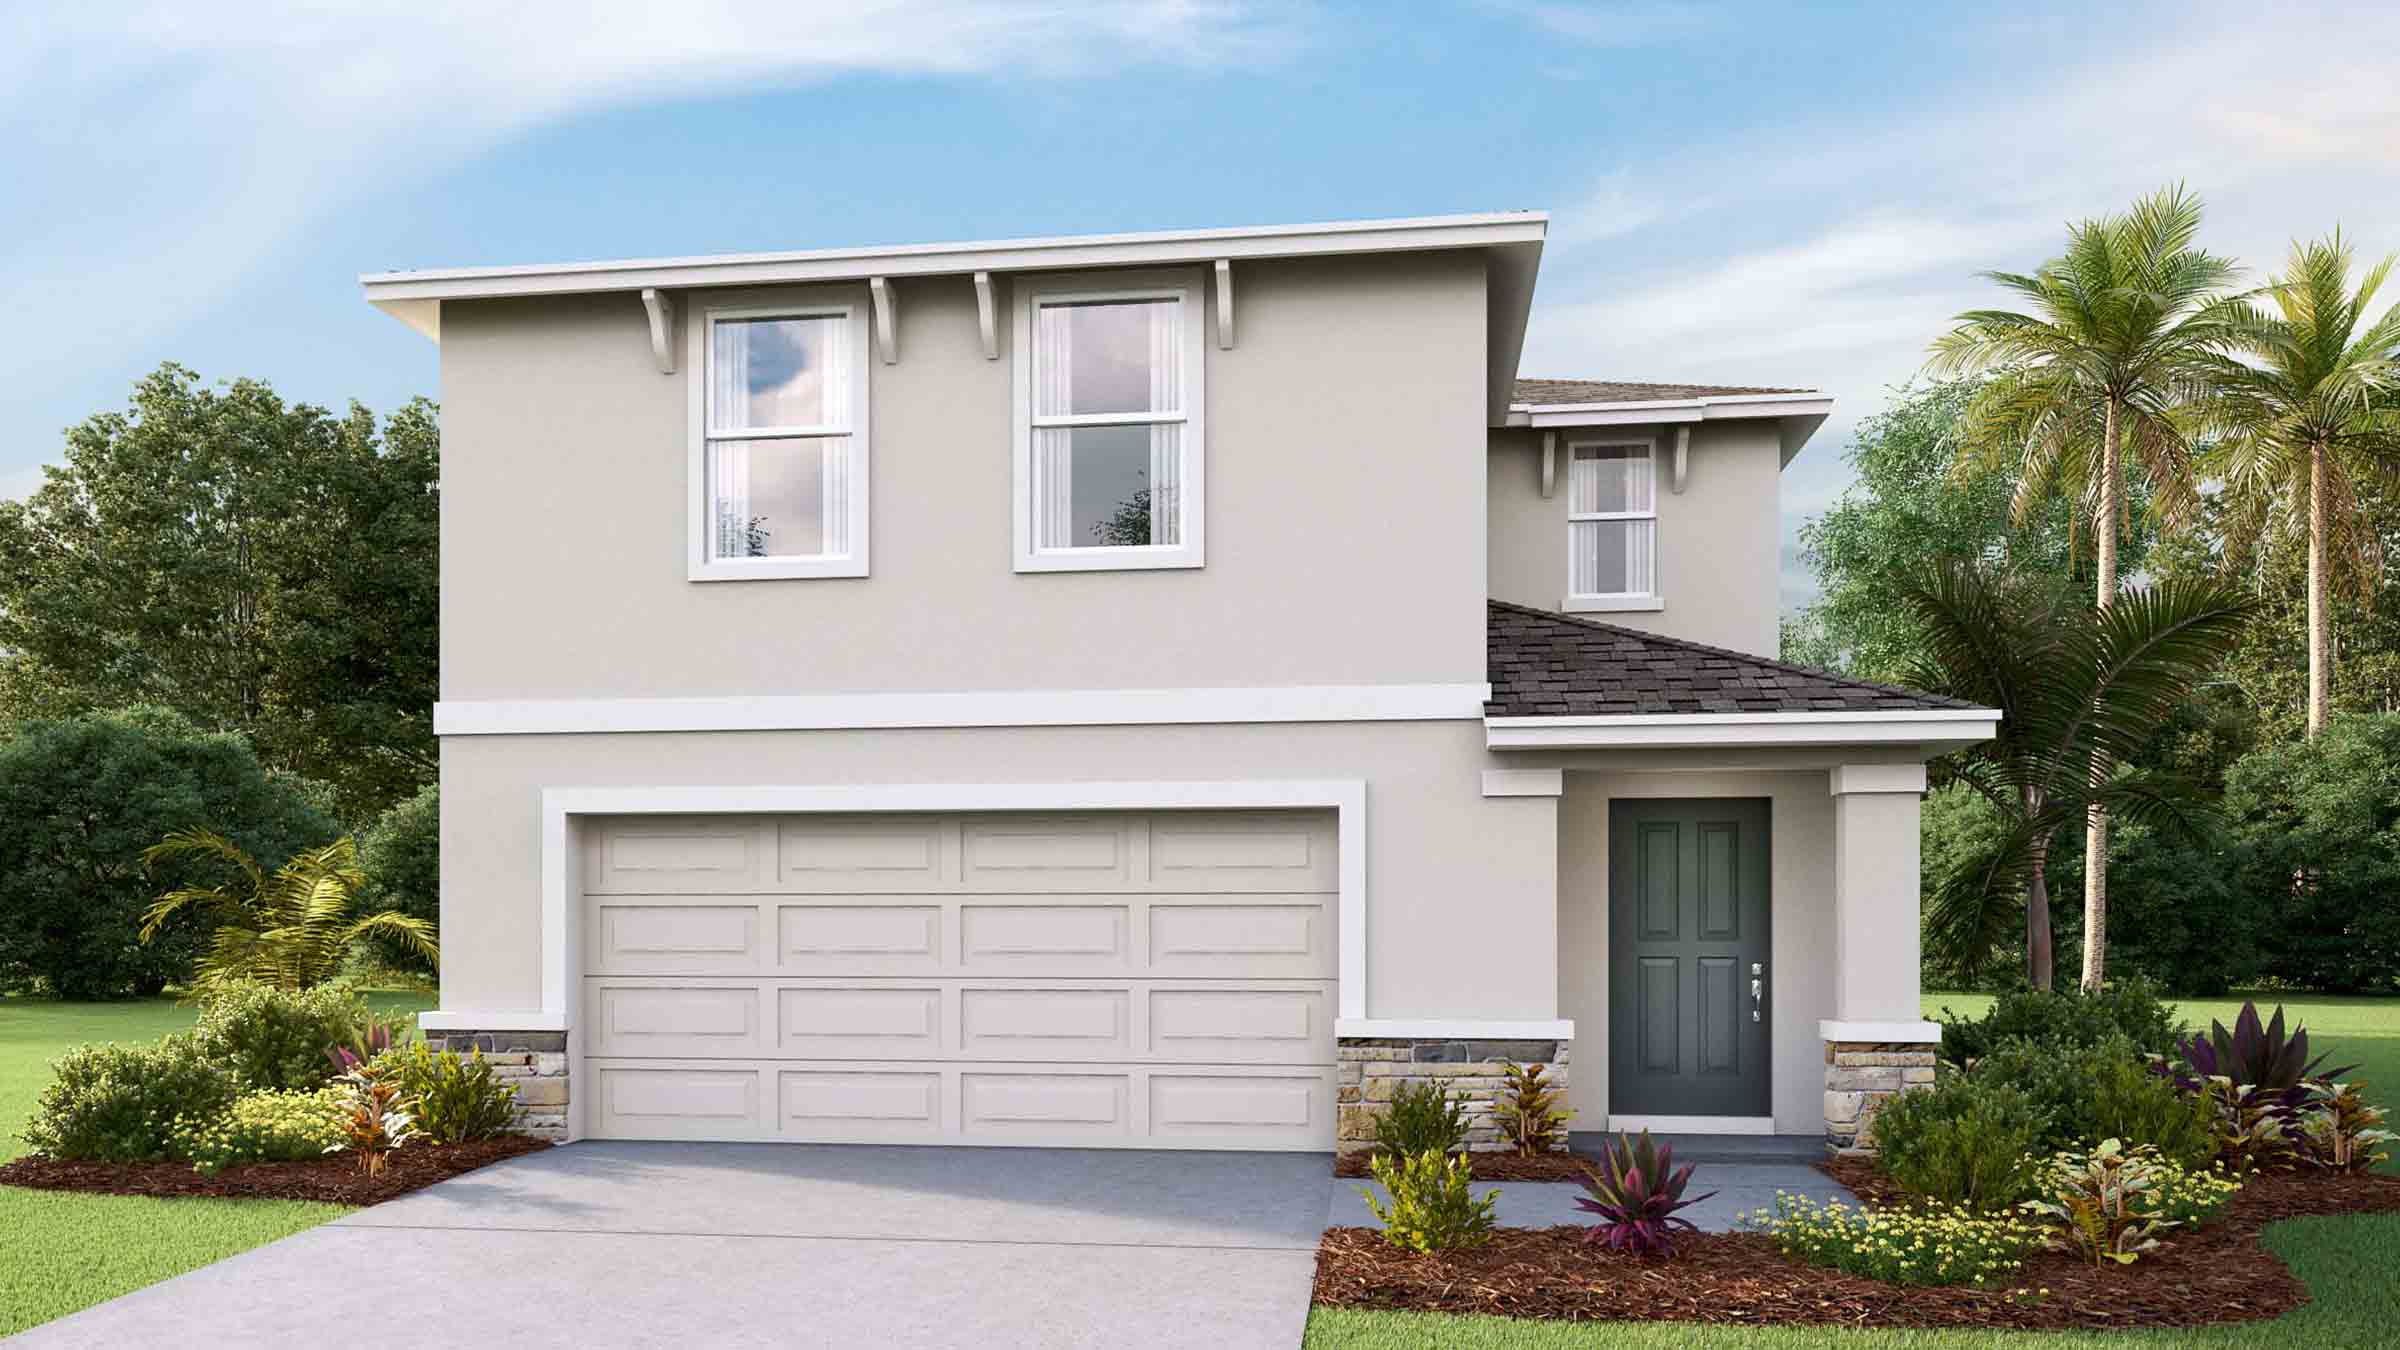
From$351,9904 Beds2.5 Baths2 Car garage2,305+ sq ftAbout this floor plan This all concrete block constructed, two story home includes a kitchen overlooking the living and dining area, a powder bath, two storage closets, and an outdoor patio on the first floor. Upstairs, the large owner’s suite includes a big walk-in closet and ensuite bathroom with linen closet. Three other bedrooms share a second bathroom. The loft at the top of the stairs provides extra space for work and play, as well as an additional closet for more storage space. This home comes with refrigerator, built-in dishwasher, electric range, microwave, washer, and dryer. Pictures, photographs, colors, features, and sizes are for illustration purposes only and will vary from the homes as built. Home and community information including pricing, included features, terms, availability and amenities are subject to change and prior sale at any time without notice or obligation.
Carousel — use arrows to browse images for this design, or tap the photo to open the floor plan.
Ready to BuildHayden
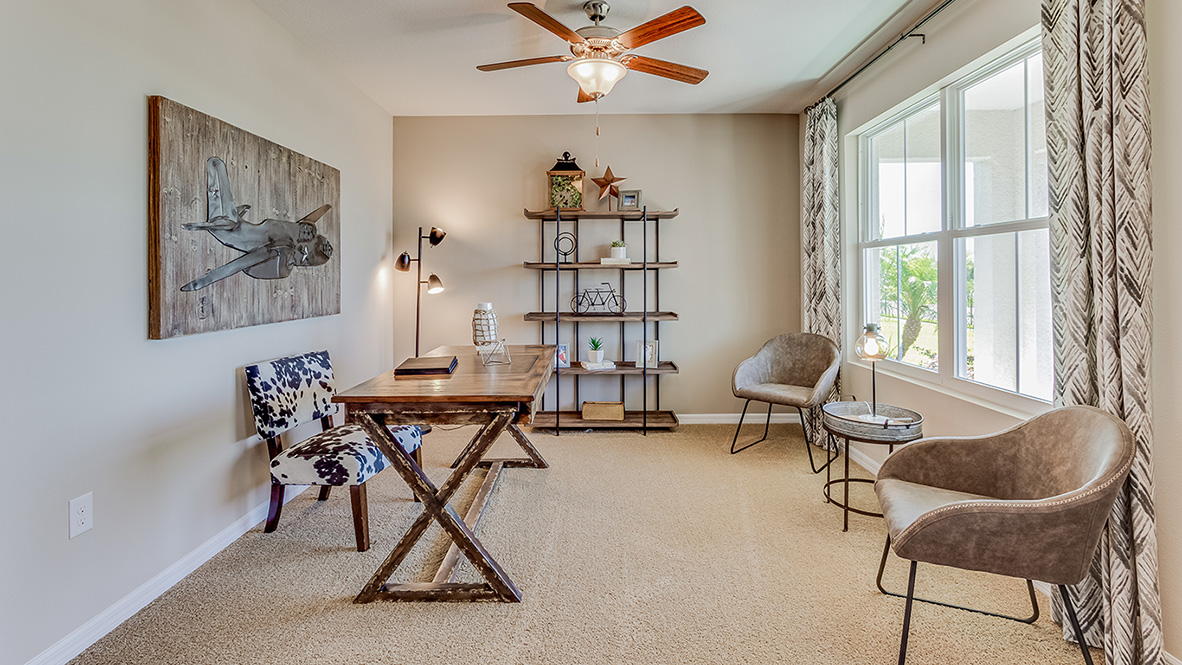
From$362,9905 Beds3 Baths2 Car garage2,605+ sq ftAbout this floorplan This two-story, all concrete block constructed home has a large open-concept downstairs with a kitchen overlooking the living and dining room. The kitchen comes equipped with a refrigerator, electric range, microwave and built-in dishwasher. The first floor also features a flex room that provides an area for work or for play, a bedroom, full bathroom, and an outdoor patio. The second floor includes an expansive Bedroom 1, three additional bedrooms that surround a second living area, a third full bathroom, and a laundry room equipped with a washer and dryer. Pictures, photographs, colors, features, and sizes are for illustration purposes only and will vary from the homes as built. Home and community information including pricing, included features, terms, availability and amenities are subject to change and prior sale at any time without notice or obligation.
Media
Project photo gallery
Click the large photo or a thumbnail to open the gallery viewer.
Prices and features may vary and are subject to change. Photos are for illustrative purposes only. Legal disclaimers.