

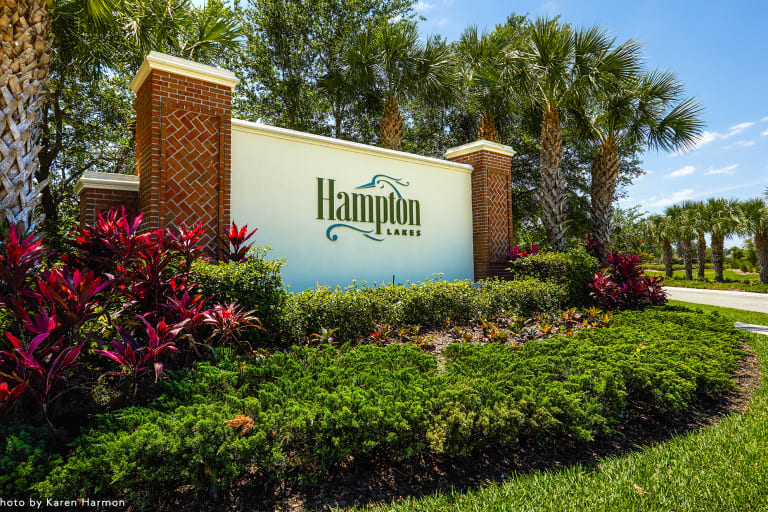
Hampton Lakes at River Hall

Total Units
289
Discover the charm of Alva with Pulte Homes' stunning project, Hampton Lakes at River Hall, featuring a gated community, ample parking, beautiful parks, a clubhouse, and a refreshing swimming pool!
Located in River Hall in Alva, Hampton Lakes attracts those looking for the perfect place to call home. This community features amenities including a 14,000 sq. ft. clubhouse, lagoon style pool, fitness center, sports courts, and 18-hole golf course. Our collection of new construction, one and two-story single-family homes are designed to fit your lifestyle and budget.
What Life's Like
Stay active and connected at Hampton Lakes at River Hall, just minutes from shopping, dining, and recreation. Numerous parks and nearby outdoor recreation await you. Within the community, enjoy fun close to home at the amenity center, pool, or the tot lot play area.
About the Area
New homes located in River Hall in Alva just six miles from I-75, Hampton Lakes is convenient to both downtown Fort Myers and Gulf Coast Town Center, with shopping, dining, and entertainment. For outdoor recreation, explore Fort Myers Beach, Sanibel Island, or visit Hammond Stadium for the Minnesota Twins spring training. Enjoy an ideal location to live, work, and play, with exceptional schools, everyday conveniences like Publix, and employers like Gartner.
Additional Features
Neighborhood Features
- Gated, 1,500 Acre Community
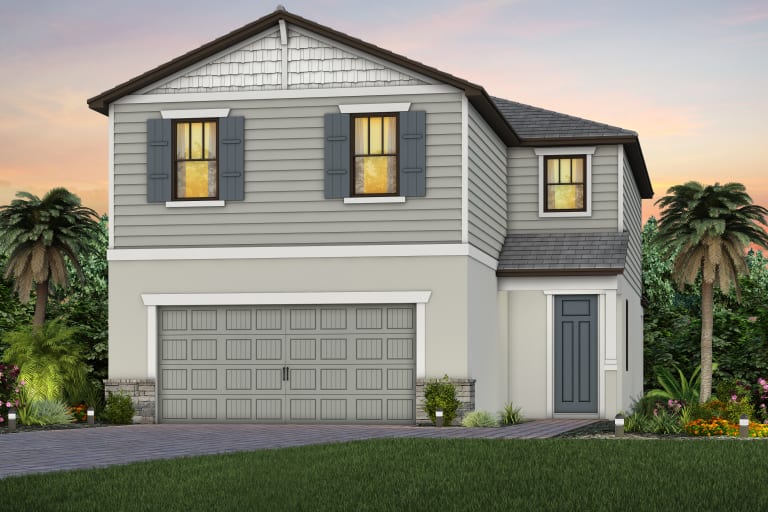
- Single Family Homes with Unique Exteriors
- Consumer Inspired Home Designs
- 14,000 Sq. Ft. Clubhouse
- Lagoon style swimming pool
- Kids Wing & Game Room
- Fitness Center & Aerobics Room
- 2 Har-Tru tennis courts
- Tot Lot
- 2 Bocce Courts
- 18-hole Golf Course (optional membership available), Davis Love III Championship Golf Course
- On-site Activities Director
- 7 Minutes to I-75 and less than 15 Minutes to downtown Fort Myers
- Less than 10 Minutes to Publix Super Market
- 25 Minutes to Southwest Florida International Airport
- 30 Minutes to Gulf Coast Town Center
- Lee County School District: River Hall Elementary, Alva Middle School, Riverdale High School
Eateries
- Close to The Boat House Tiki Bar & Grill
- The Alva Diner and Rib City are Nearby Local Favorites
- 4 Pickleball Courts
- 15+ miles to walk, jog, or bike past lakes and preserves
- Dine at The Caloosa Bar and Grille, located at River Hall Country Club
Amenities
Interactive Site Plan
Home designs (5)
2 Quick Move-In lots across 1 plan — open Quick Move-In.
Carousel — use arrows to browse images for this design, or tap the photo to open the floor plan.
Quick Move-InCedar
From$321,9903 Beds2 Baths2 Car garage1,662+ sq ftSingle-family at Hampton Lakes at River Hall. 2 Quick Move-In homes in this plan — ask the sales team about finishes and closing timelines.
Carousel — use arrows to browse images for this design, or tap the photo to open the floor plan.
Ready to BuildHighgate
From$331,9904 Beds2 Baths2 Car garage1,850+ sq ftLeading off the foyer are three bedrooms and designated laundry space in this new construction Highgate home design. Just down the hall opens up to the kitchen sitting side by side to the café. Enjoy a large gathering room with an optional tray ceiling. Relax and unwind in the owner’s suite just off the gathering room with dual sink vanity and large walk-in closet. It's in the Details The Highgate at Hampton Lakes features abundant natural light throughout the home inviting you through the foyer to the main living area. With a walk-in pantry, full size laundry room and additional closet spaces throughout the home, your family will have plenty of storage space to choose from. The Kitchen features ample cabinet space with a large island, and an eat-in café with a view overlooking the covered lanai. Find the owner’s retreat toward the back of the home with a walk-in closet. Features Kitchen Whirlpool® multiple-cycle dishwasher Whirlpool® refrigerator Granite countertops Moen® faucet with pullout sprayer Whirlpool® clean design electric range with oven Whirlpool® built-in microwave Wood kitchen cabinets with 36” upper wall cabinets with hardware Stainless Steel kitchen sink with electric garbage disposal Bathrooms Owner’s Bath features glass enclosed shower with tile walls and granite countertops Wood bath cabinets Quartz countertops in secondary bathrooms Decorative Moen® faucet Energy Whirlpool® Washer and Dryer Ceiling fan prewires, per plan Energy-efficient water heater Double-pane, insulated, low E (high efficiency) screened windows Insulated fiberglass entry door R-30 ceiling insulation LED downlighting Interior The new construction Highgate at Hampton Lakes showcases an open design concept with covered lanai and Owner's Suite with large walk-in closet. Upgraded raised-panel interior doors Decorative baseboard trim Tile floors in foyer, kitchen, cafe, bathrooms, and laundry Decorative chrome door hardware Walk-in owner’s closet Exterior Tile roof Sentricon Termite bait system “Tubes in the Wall” pest defense system Professionally landscaped home site with full sod coverage and automatic sprinkler system Galvanized steel hurricane shutters High-grade Sherwin-Williams latex paint Ventilated aluminum soffits Easy to maintain decorative stucco exterior Paver driveway Electrical & Plumbing Decora rocker switches Exterior waterproof electrical outlets Automatic garage door opener with remote controls Smoke detectors/carbon monoxide detectors Smart Home prewire: wiring enclosure, wireless access point wiring, hardwired locations (per plan) and CAT 6 wiring Structural Professionally engineered roof trusses with hurricane tie-downs for wind protection Steel-reinforced concrete block construction Heating & Cooling Lennox® central air conditioning and heating system with programmable thermostat Floor plan(s) customizable, please contact us for further information.
Carousel — use arrows to browse images for this design, or tap the photo to open the floor plan.
Now BuildingMystique
From$341,9902–5 Beds2–4 Baths2 Car garage1,889+ sq ftSingle-family at Hampton Lakes at River Hall. 2 homes are now building — ask the sales team for timelines and personalization options.
Carousel — use arrows to browse images for this design, or tap the photo to open the floor plan.
Now BuildingWhitestone
From$427,9904 Beds2.5 Baths2 Car garage2,894+ sq ftSingle-family at Hampton Lakes at River Hall. 1 home is now building — ask the sales team for timelines and personalization options.
Carousel — use arrows to browse images for this design, or tap the photo to open the floor plan.
Ready to BuildYorkshire
From$491,9905 Beds3.5–4.5 Baths3 Car garage3,416+ sq ftMake the Yorkshire your new home. Seek out new heights in this two-story home design that takes easy living to the next level. Entertain in the connected gathering room, kitchen, and cafe area. Transform the flex space into a home office or den. After a long day, enjoy family movie night in the upstairs loft or escape to the private Owner's Suite. It's in the Details Live grand in the Yorkshire home design at Hampton Lakes at River Hall with a wide flowing entryway leading into the airy kitchen, cafe and gathering room. Use the flex room as formal dining, office or convert to a private den. Comfort guests or loved ones in 5 spacious bedrooms each featuring a spacious walk-in closet. Features Exterior Tile roof Sentricon Termite bait system “Tubes in the Wall” pest defense system Professionally landscaped home site with full sod coverage and automatic sprinkler system Galvanized steel hurricane shutters High-grade Sherwin-Williams latex paint Ventilated aluminum soffits Easy to maintain decorative stucco exterior Paver driveway Energy Whirlpool® Washer and Dryer Ceiling fan prewires, per plan Energy-efficient water heater Double-pane, insulated, low E (high efficiency) screened windows Insulated fiberglass entry door R-30 ceiling insulation LED downlighting Electrical & Plumbing Decora rocker switches Exterior waterproof electrical outlets Automatic garage door opener with remote controls Smoke detectors/carbon monoxide detectors Smart Home prewire: wiring enclosure, wireless access point wiring, hardwired locations (per plan) and CAT 6 wiring Kitchen Whirlpool® multiple-cycle dishwasher Whirlpool® refrigerator Granite countertops Moen® faucet with pullout sprayer Whirlpool® clean design electric range with oven Whirlpool® built-in microwave Wood kitchen cabinets with 36” upper wall cabinets with hardware Stainless Steel kitchen sink with electric garbage disposal Bathrooms Owner’s Bath features glass enclosed shower with tile walls and granite countertops Wood bath cabinets Quartz countertops in secondary bathrooms Decorative Moen® faucet Heating & Cooling Lennox® central air conditioning and heating system with programmable thermostat Interior The new construction Yorkshire at Hampton Lakes utilizes the best use of space by providing ample walk-in closets in every bedroom, conveniently located storage and linen space, additional parking in the garage and a large walk-in pantry. Upgraded raised-panel interior doors Decorative baseboard trim Tile floors in foyer, kitchen, cafe, bathrooms, and laundry Decorative chrome door hardware Walk-in owner’s closet Structural Professionally engineered roof trusses with hurricane tie-downs for wind protection Steel-reinforced concrete block construction Floor plan(s) customizable, please contact us for further information.
Media
Project photo gallery
Click the large photo or a thumbnail to open the gallery viewer.
Prices and features may vary and are subject to change. Photos are for illustrative purposes only. Legal disclaimers.