Under Construction

Total Units

300

Discover the charm of Eden Crest in Apopka, brought to life by Hartizen Homes, featuring delightful amenities like a park, swimming pool, and dog park for your perfect lifestyle!

Description

Eden Crest – New Homes & Townhomes in Apopka, FL

Welcome to Eden Crest, a vibrant new community offering spacious single-family homes and low-maintenance townhomes in one of Central Florida’s most desirable locations. Ideally situated in West Orange County near SR-429, SR-414, and the Wekiva Parkway — and just 30 minutes from Orlando — Eden Crest puts you close to everything, including Maitland, Longwood, and the Wekiva Springs area. Skip the wait and step right into your dream home with beautifully designed, move-in ready options available today.

Single-Family Homes Designed for the Way You Live

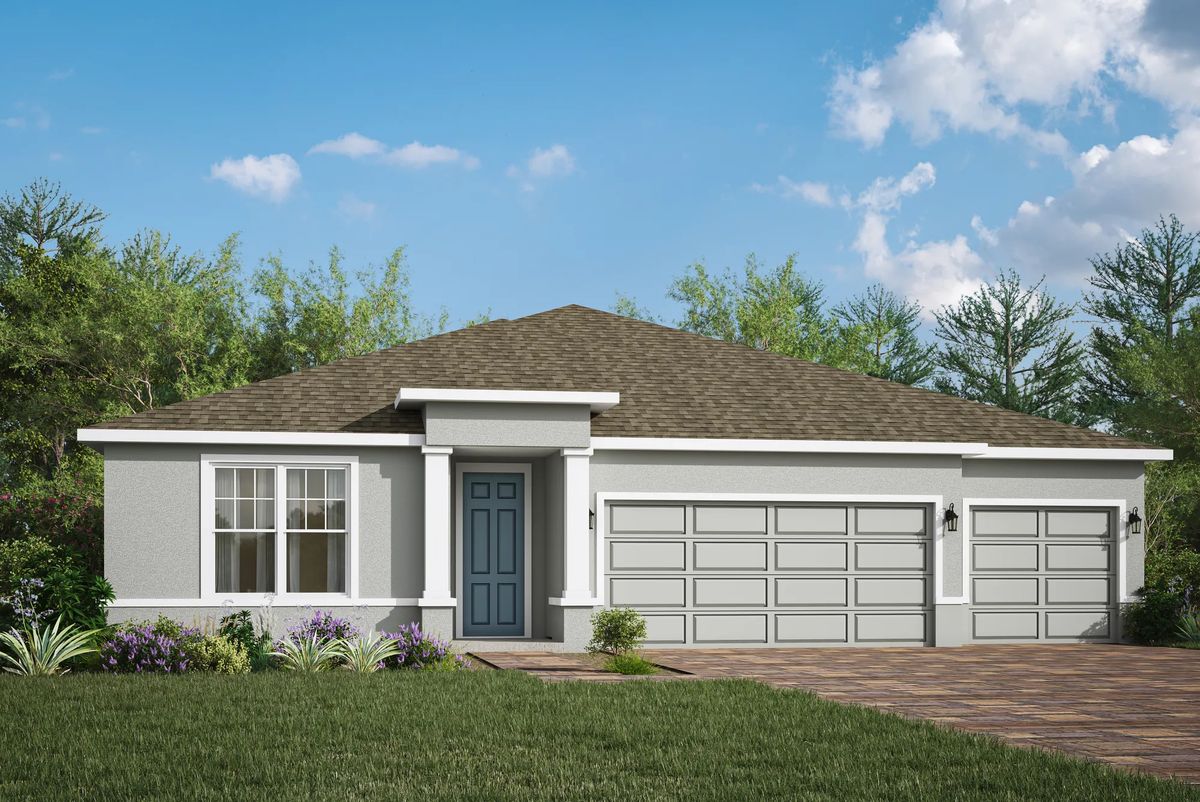
Explore a thoughtfully curated collection of one-story, two-story, and multi-generational floor plans — each crafted with your lifestyle in mind. Homes feature 4+ bedrooms, 2+ baths, 2- to 3-car garages, gas ranges, and oversized homesites, with your choice of 60-foot or 75-foot wide homesites. Flexible layouts and personalization options allow you to create a home that’s truly yours.

Townhome Living Made Easy

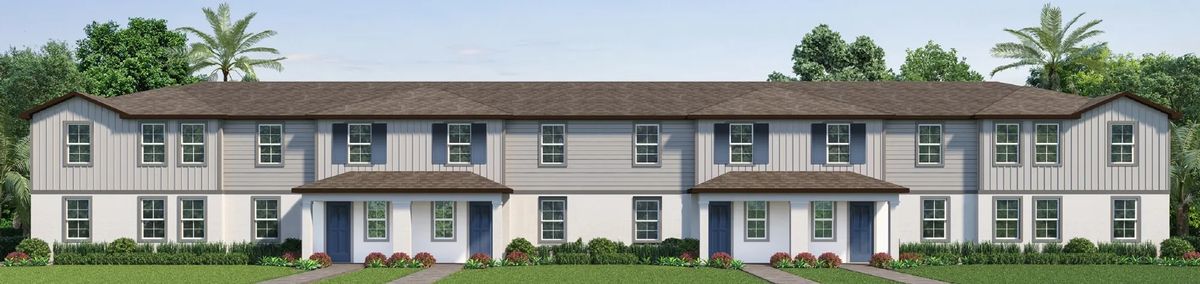
Prefer low-maintenance living? Eden Crest also offers spacious townhomes with 2-car garages, 3–4 bedrooms, private brick-paved courtyards, and optional first-floor primary suites. With roof and lawn maintenance included, you’ll enjoy more time to relax and less time on upkeep — all while living in a beautifully designed space that feels like home.

Resort-Style Amenities with No CDD Fees

Life at Eden Crest is all about comfort, connection, and convenience. Residents enjoy resort-style amenities
including a zero-entry pool with private cabana, dog park, BBQ grills, a playground with swings, and scenic walking trails — all with no CDD fees. Every detail is designed to elevate your everyday living experience.

A Location That Has It All

Beyond the community, Apopka offers endless opportunities for recreation and adventure. Spend weekends exploring the Wekiva River by kayak or paddleboard, enjoy live concerts and festivals at the Apopka Amphitheater, or take a quick drive to nearby Maitland, Longwood, or Wekiva Springs State Park. Whether it’s outdoor fun, local charm, or everyday convenience, Eden Crest puts you at the center of it all.

At Eden Crest, you’ll find more than just a new home — you’ll find your perfect place. With spacious floor plans, resort-style amenities, move-in ready homes, and an unbeatable location, Eden Crest is where your next chapter begins.

Features

  • Resort Style Amenities
  • West Orange County
  • Low HOA & No CDD
  • Low Maintenance Townhomes
  • 3-Car Garages & Oversized Homesites
  • Zero Entry Pool & Private Cabana
  • Dog Park, Walking Trail, and Playground

Amenities

Park
Parking
Swimming Pool
Dog Park
Walking Trails
Playground

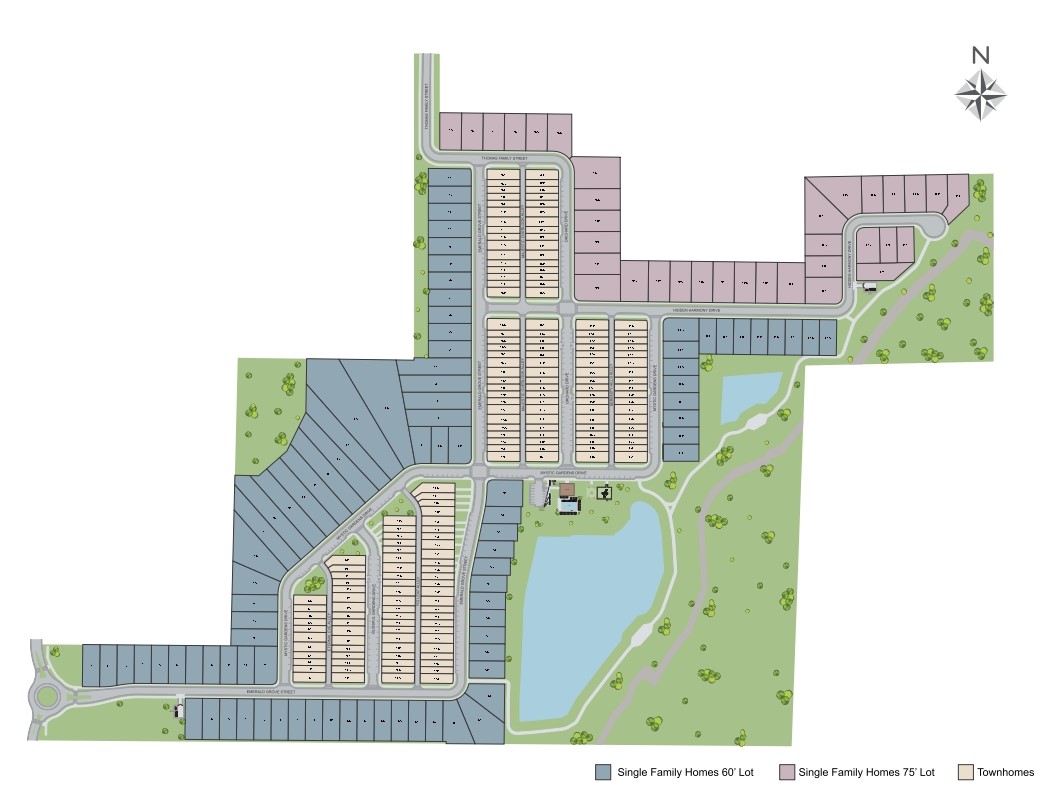
Site Plan

Eden Crest site plan

Collections (2)

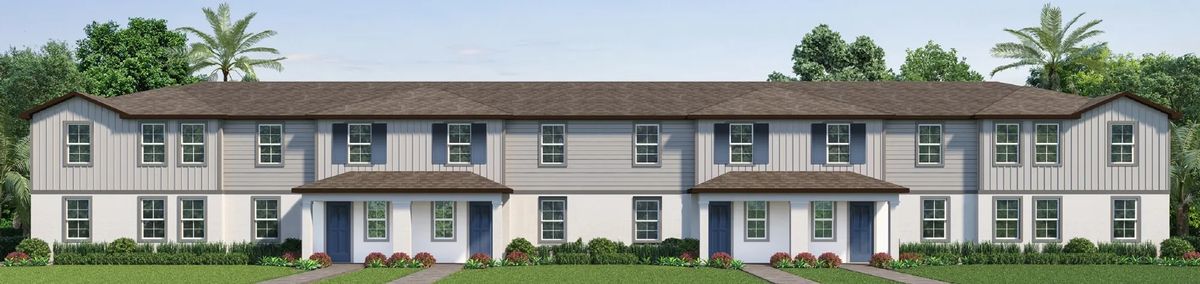
Eden Crest Townhomes — collection image
$344,990+
1,766+ sq ft
Beds 3–4
Baths 2.5

Eden Crest Townhomes

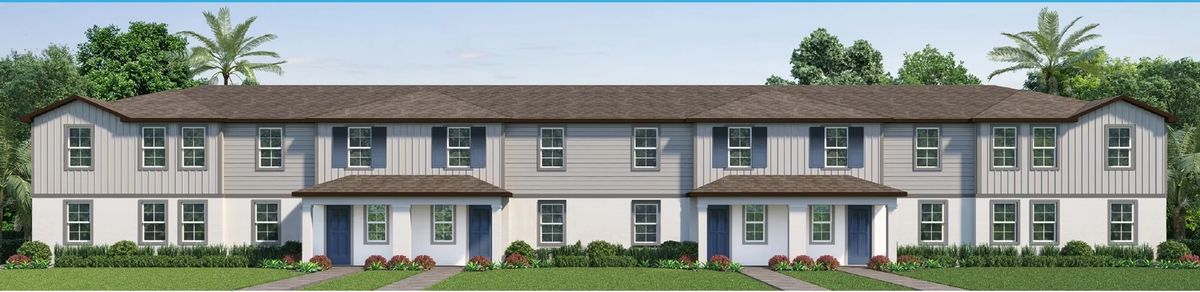
Townhome Living at Eden Crest For those who prefer low-maintenance living without sacrificing space or style, Eden Crest offers spacious townhomes featuring 3–4 bedrooms, 2-car garages, and oversized private paver courtyards. Thoughtfully designed floor plans include optional first-floor primary suites and optional second-floor guest suites, providing flexibility for every stage of life. With lawn maintenance included, you'll spend less time on upkeep and more time enjoying the things that matter most—all in a home

Eden Crest Single Family Homes — collection image
$474,990+
1,839+ sq ft
Beds 4
Baths 2–3.5

Eden Crest Single Family Homes

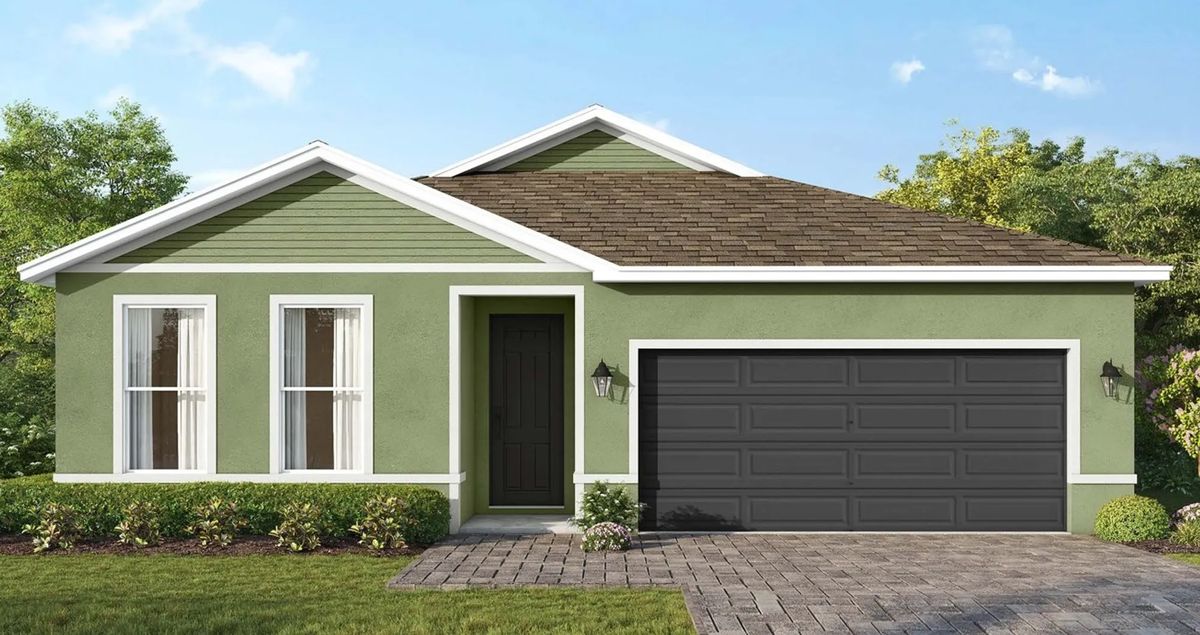
Single-Family Homes at Eden Crest Discover a thoughtfully curated collection of one-story and two-story floor plans designed with the way you live in mind. These beautifully crafted homes feature 4+ bedrooms, 2+ bathrooms, and 2- to 3-car garages, along with modern conveniences such as gas ranges, tankless gas water heaters, and oversized homesites. Choose from available 60-foot-wide homesites and enjoy flexible layouts and personalization options that allow you to create a home that's truly your own.

Home designs (7)

No Quick Move-In lots in these results; each plan's pill reflects primary availability from listings.

  • Single-family

    Carousel — use arrows to browse images for this design, or tap the photo to open the floor plan.

    Now Building

    Lark

    From$474,990
    4 Beds2 Baths2 Car garage1,839+ sq ft

    Single-family at Eden Crest. 1 home is now building — ask the sales team for timelines and personalization options.

    View floor plan
  • Single-family

    Carousel — use arrows to browse images for this design, or tap the photo to open the floor plan.

    Ready to Build

    Everly

    From$500,990
    4 Beds2.5 Baths3 Car garage2,245+ sq ft

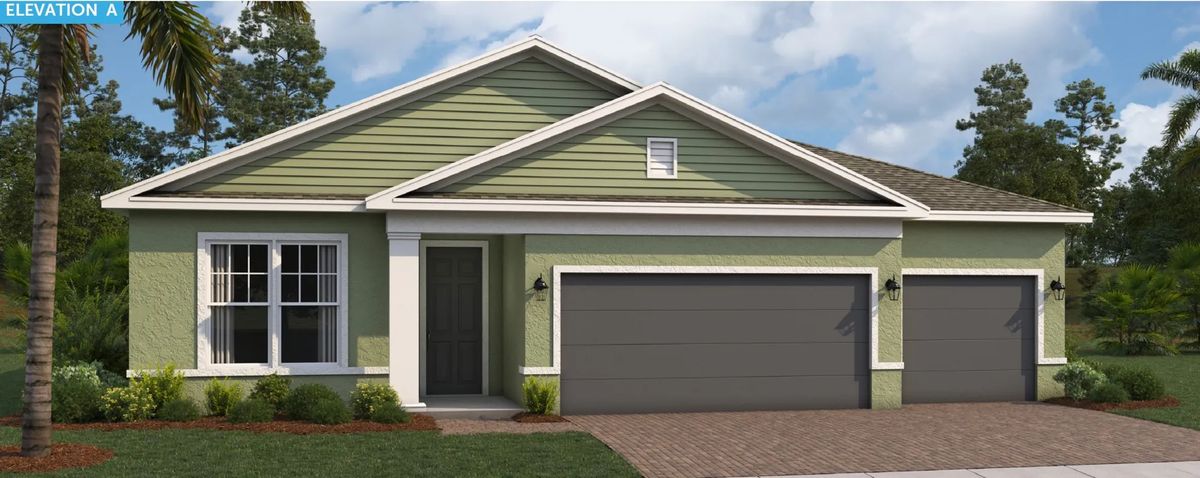
    Description The beautifully appointed Everly floor plan offers 4 bedrooms, 2.5 bathrooms, a 3-car garage, and 2,240 square feet of thoughtfully designed, open-concept living—all on one level. From the inviting covered front porch, step through the impressive 8' front door into a welcoming foyer with soaring 9'4" ceilings and an airy layout that flows seamlessly into the expansive great room, dining area, and kitchen. The chef-inspired kitchen features 42" cabinets, a large island, pull-out trash can drawer, ample counter space, stainless steel appliances including a gas range, a walk-in pantry, and a window over the sink offering beautiful backyard views. Just off the great room, an 8' tall triple sliding glass door opens to your private patio—perfect for relaxing or entertaining. The Everly features a smart split floor plan, giving the spacious primary suite maximum privacy. This retreat includes a spa-like bathroom with dual vanities and a large walk-in closet. You’ll also appreciate the generous laundry room conveniently located just off the oversized 3-car garage—ideal for vehicles, storage, or hobby space. From the lush landscape package to the large brick-paved driveway, every detail of the Everly offers style and curb appeal. Best of all, this home can be personalized in many ways to make it uniquely yours—choose from a variety of design options and finishes to reflect your style and needs. As a homeowner in Eden Crest, you’ll also enjoy resort-style amenities including a zero-entry pool, private cabana with grills, a playground with swings, a dog park, and scenic walking trails—all designed to elevate everyday living. Don’t miss your chance to own a brand-new single-family home in Eden Crest. Schedule your private appointment today! Features 4 Bedrooms 3-Car Garage Single Story 9'4" Ceiling Gas Appliances

    View floor plan
  • Single-family

    Carousel — use arrows to browse images for this design, or tap the photo to open the floor plan.

    Ready to Build

    Clementine

    From$529,990
    4–5 Beds3.5–4 Baths3 Car garage2,733+ sq ft

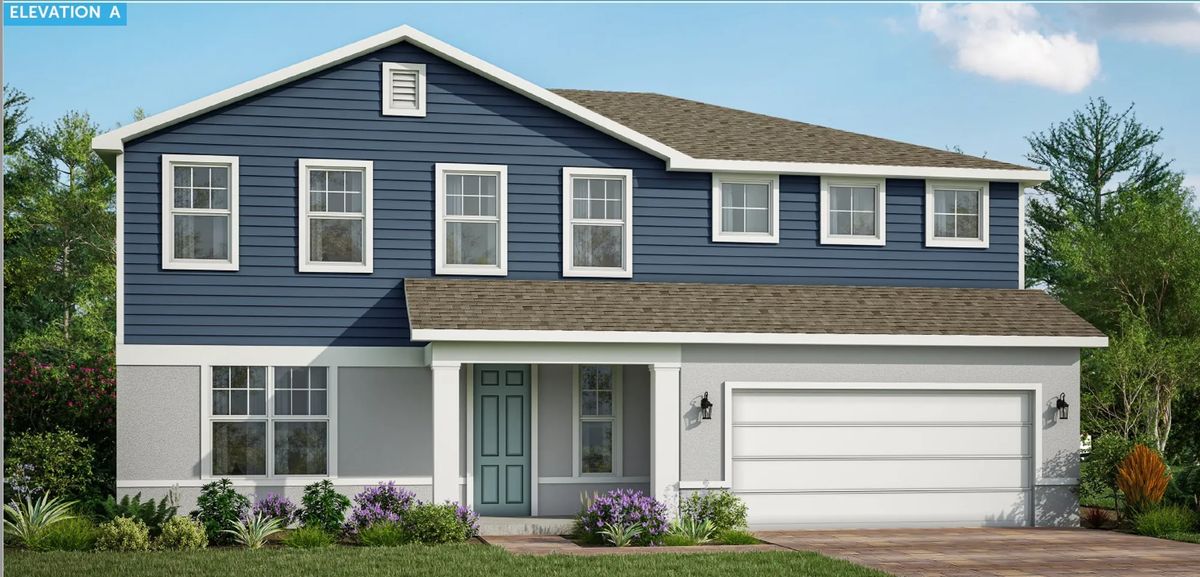
    Description The Clementine — Versatile Two-Story Living with Flexible Options The Clementine is a thoughtfully designed two-story floor plan offering 4 spacious bedrooms, 3.5 bathrooms, a 3-car tandem garage, a generous loft, and a versatile flex room—perfect for a home office, playroom, or formal dining area. With an open-concept layout designed for modern living, this home delivers the ideal balance of space, flexibility, and function. Plus, the Clementine can be personalized to include up to 5 bedrooms and 4 full bathrooms to fit your needs. From the moment you arrive, you'll be welcomed by a charming covered front porch. Step through the impressive 8-foot-tall front door into a bright, airy foyer with soaring 9'4" ceilings throughout the first floor, creating a spacious and inviting feel. At the heart of the home is a bright, open kitchen, dining, and great room combination—perfect for both everyday living and entertaining. The chef-inspired kitchen features 42" upper cabinets, a large island, abundant counter space, a pull out trash can drawer, a walk-in pantry, and stainless steel appliances including a gas range. Triple 8-foot-tall glass sliders off the great room open to your patio or optional covered lanai, blending indoor and outdoor living. The home also includes an arrival room off the 3-car tandem garage, ideal for a drop zone or extra storage. Upstairs, you'll find a spacious loft providing additional room to relax or gather, along with four bedrooms, three full bathrooms, and a large laundry room. Through double doors, the luxurious primary suite features an oversized walk-in closet and a spa-like bathroom with dual vanities, creating a private retreat within your home. The Clementine is a flexible floor plan that easily adapts to your lifestyle—whether you're hosting, working from home, or simply enjoying quiet family time. As a homeowner in Eden Crest, you'll also enjoy resort-style amenities including a zero-entry pool, private cabana with grills, a playground with swings, a dog park, and scenic walking trails—all designed to elevate everyday living. Features 3-Car Tandem Garage Loft Flex Room Mud Room 9'4" Ceilings on First Floor Gas Appliances

    View floor plan
  • Single-family

    Carousel — use arrows to browse images for this design, or tap the photo to open the floor plan.

    Now Building

    Paxton

    From$579,990
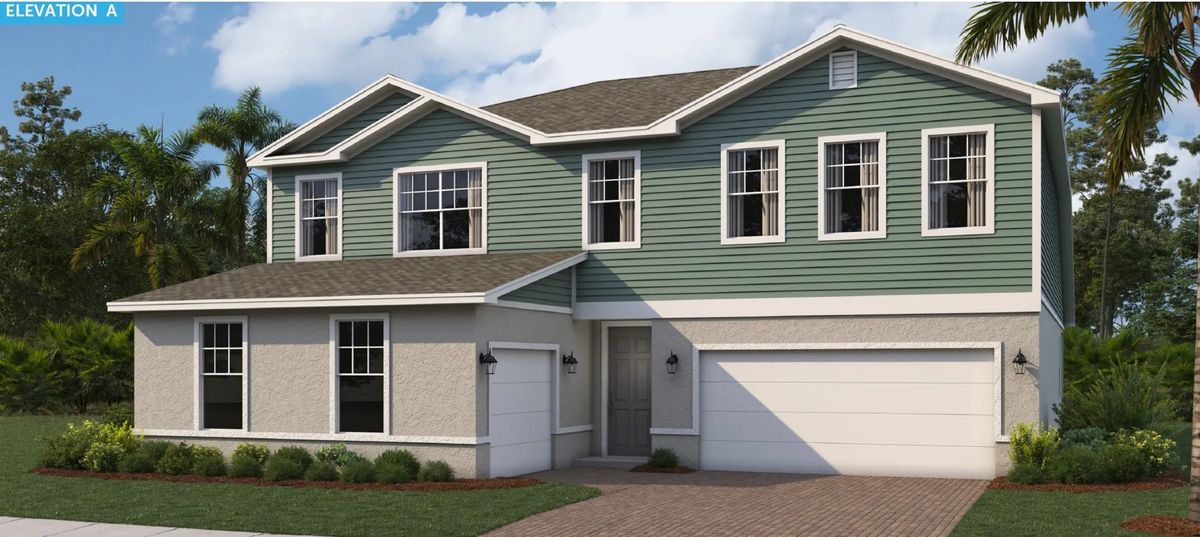
    4–5 Beds2.5–4 Baths3 Car garage2,943+ sq ft

    Single-family at Eden Crest. 2 homes are now building — ask the sales team for timelines and personalization options.

    View floor plan
  • Townhome

    Carousel — use arrows to browse images for this design, or tap the photo to open the floor plan.

    Now Building

    Galene

    From$344,990
    3–4 Beds2.5–3 Baths2 Car garage1,766+ sq ft

    Townhome at Eden Crest. 4 homes are now building — ask the sales team for timelines and personalization options.

    View floor plan
  • Townhome

    Carousel — use arrows to browse images for this design, or tap the photo to open the floor plan.

    Now Building

    Amity

    From$369,990
    4 Beds2.5–3.5 Baths2 Car garage1,782+ sq ft

    Townhome at Eden Crest. 2 homes are now building — ask the sales team for timelines and personalization options.

    View floor plan
  • Single-family

    Carousel — use arrows to browse images for this design, or tap the photo to open the floor plan.

    Now Building

    Aspen

    From$532,990
    4 Beds3 Baths3 Car garage2,536+ sq ft

    Single-family at Eden Crest. 1 home is now building — ask the sales team for timelines and personalization options.

    View floor plan

Media

Project photo gallery

Click the large photo or a thumbnail to open the gallery viewer.

Is this your project?

Take control of your project page, add direct contact details, keep information updated, unlock performance insights, and increase visibility with agents and buyers actively looking for new construction homes.

Grocery Stores

No nearby places found in this category.

Coffee Shops

No nearby places found in this category.

Restaurants

No nearby places found in this category.

Shopping

No nearby places found in this category.

Prices and features may vary and are subject to change. Photos are for illustrative purposes only. Legal disclaimers.