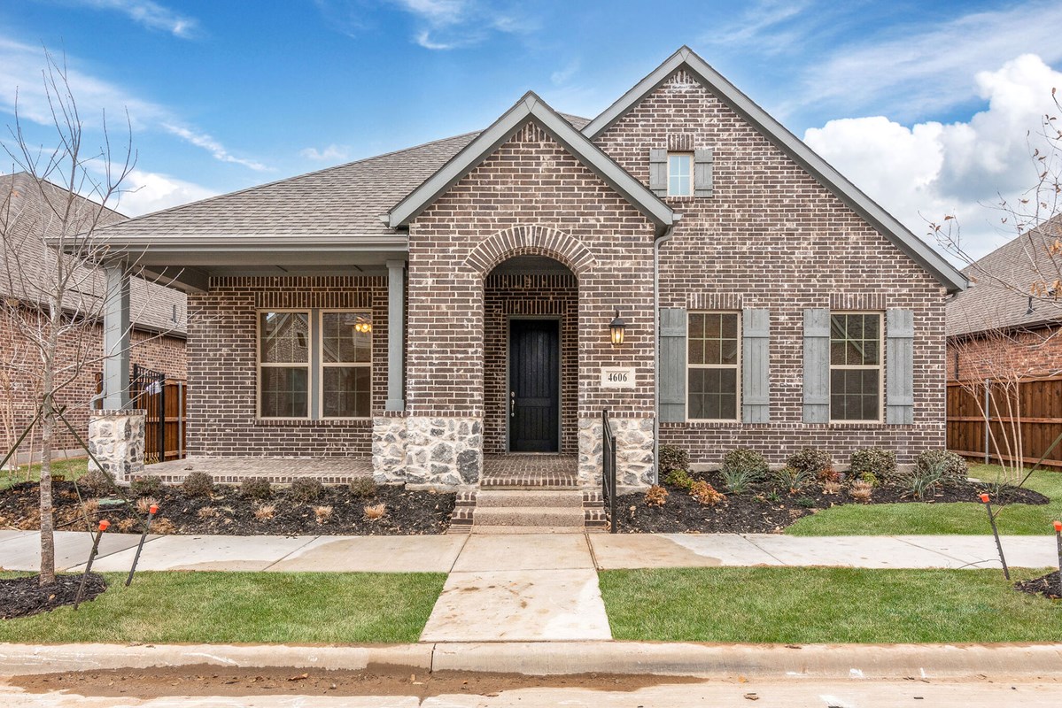
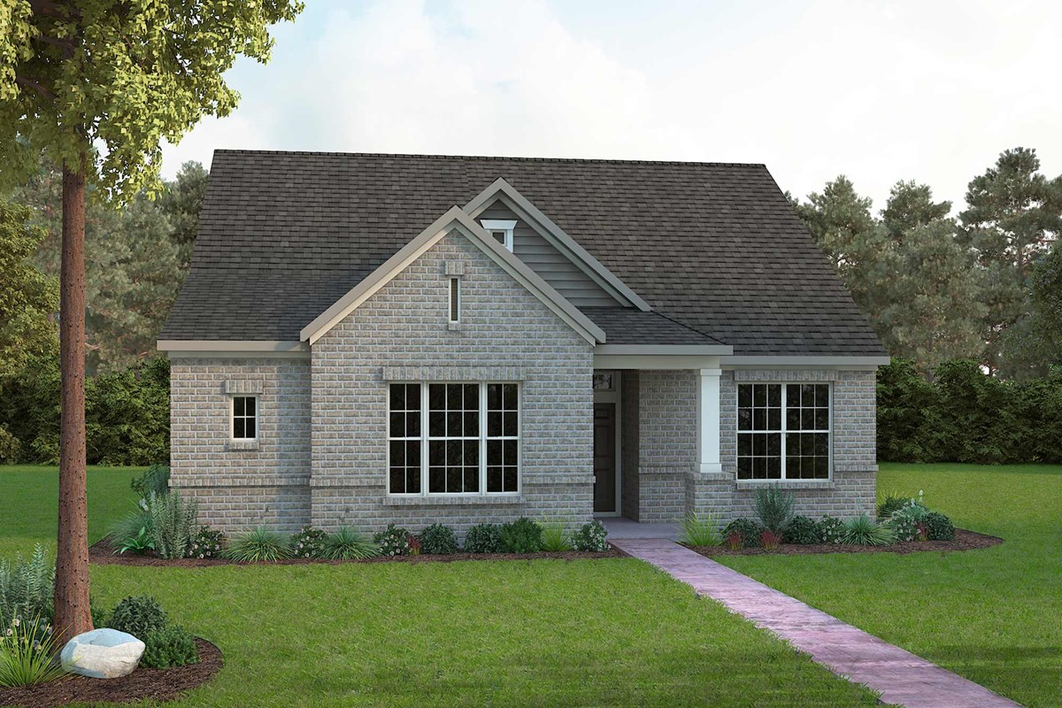
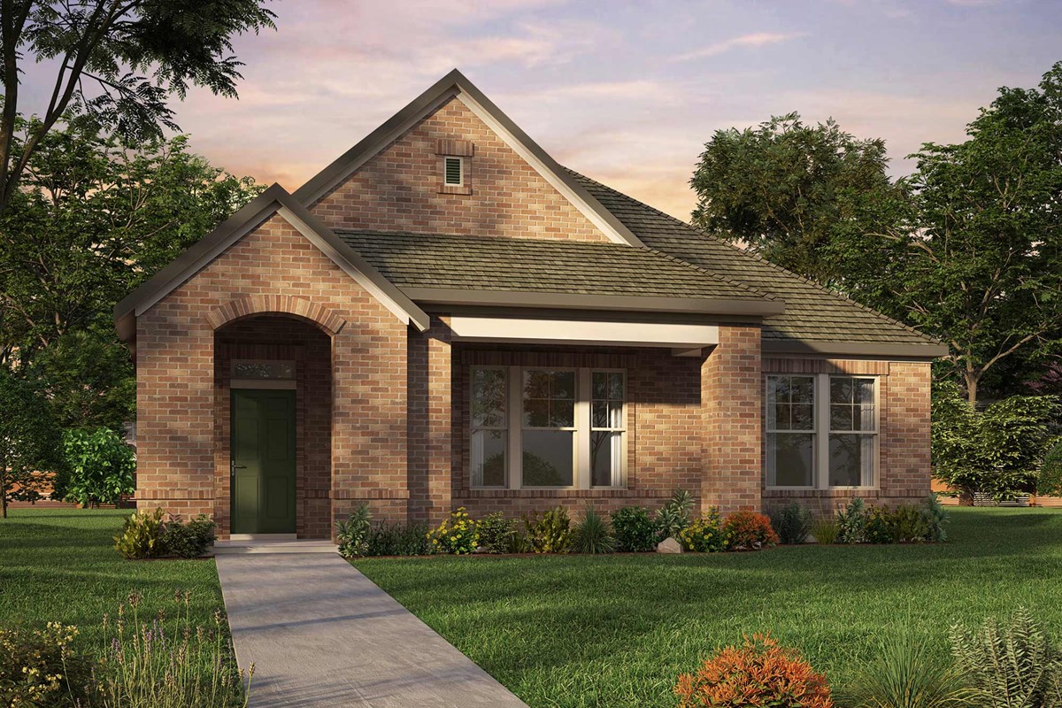
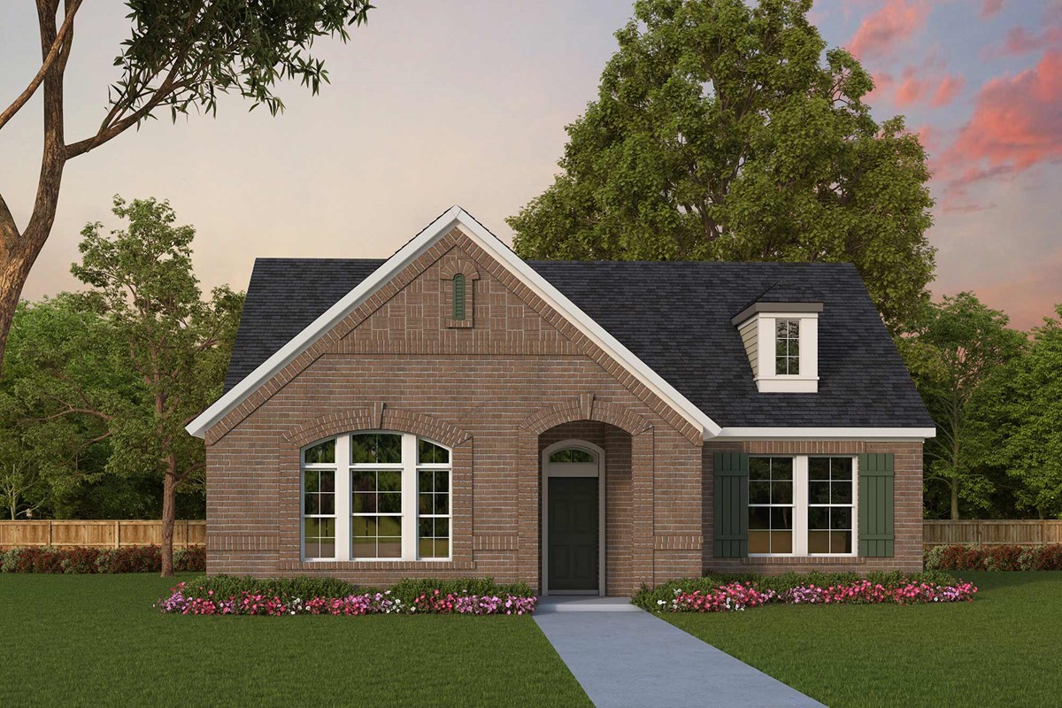
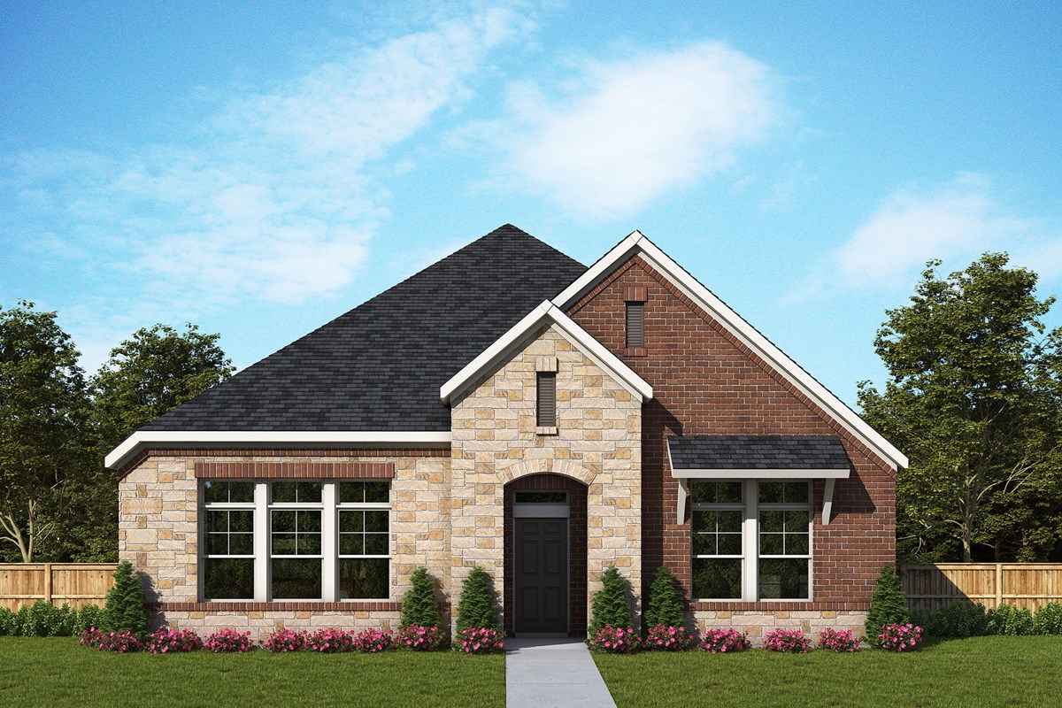
Under Construction

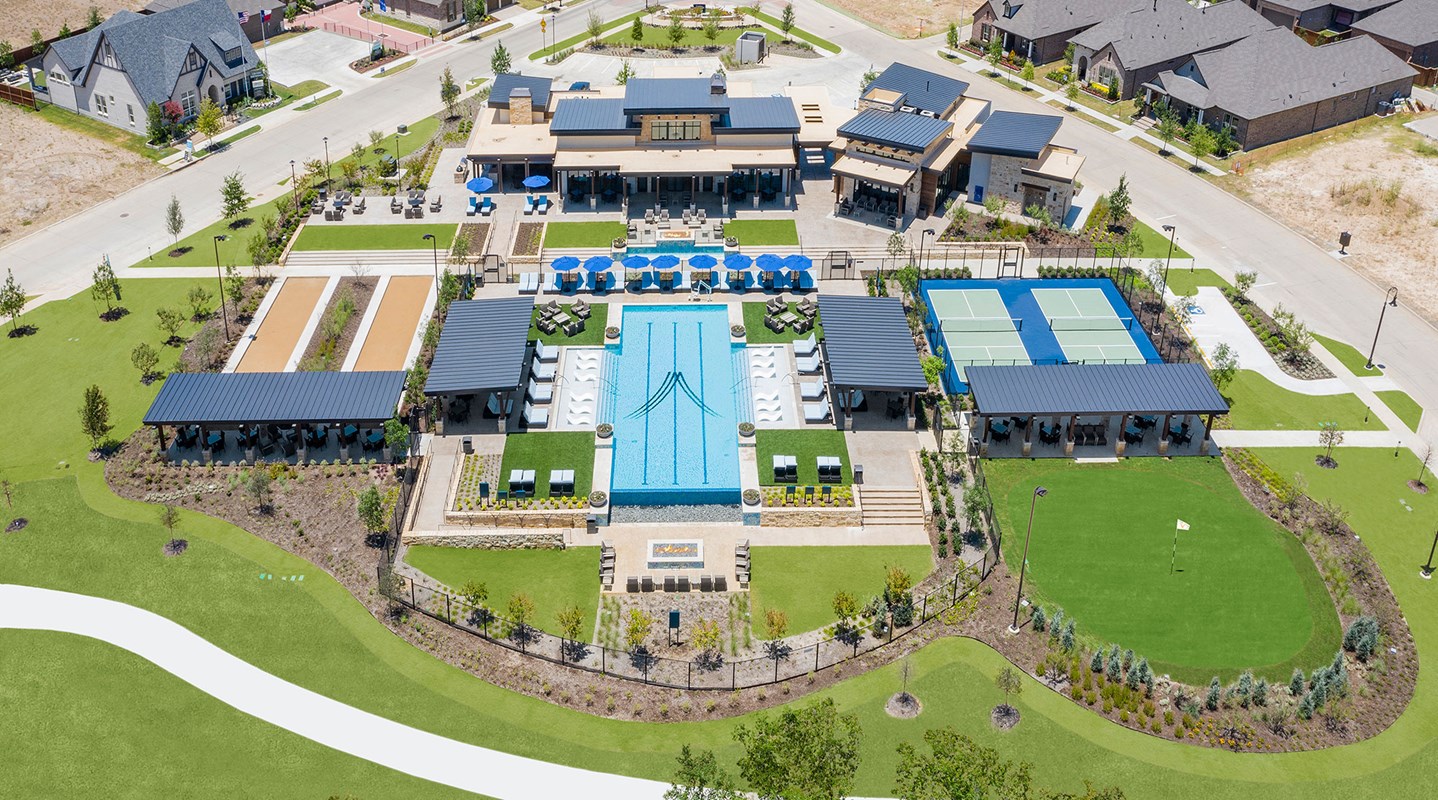
Discover the vibrant Elements at Viridian in Arlington, crafted by David Weekley Homes, where you can enjoy a plethora of amenities including a park, parking, a basketball field, a clubhouse, and a refreshing swimming pool!

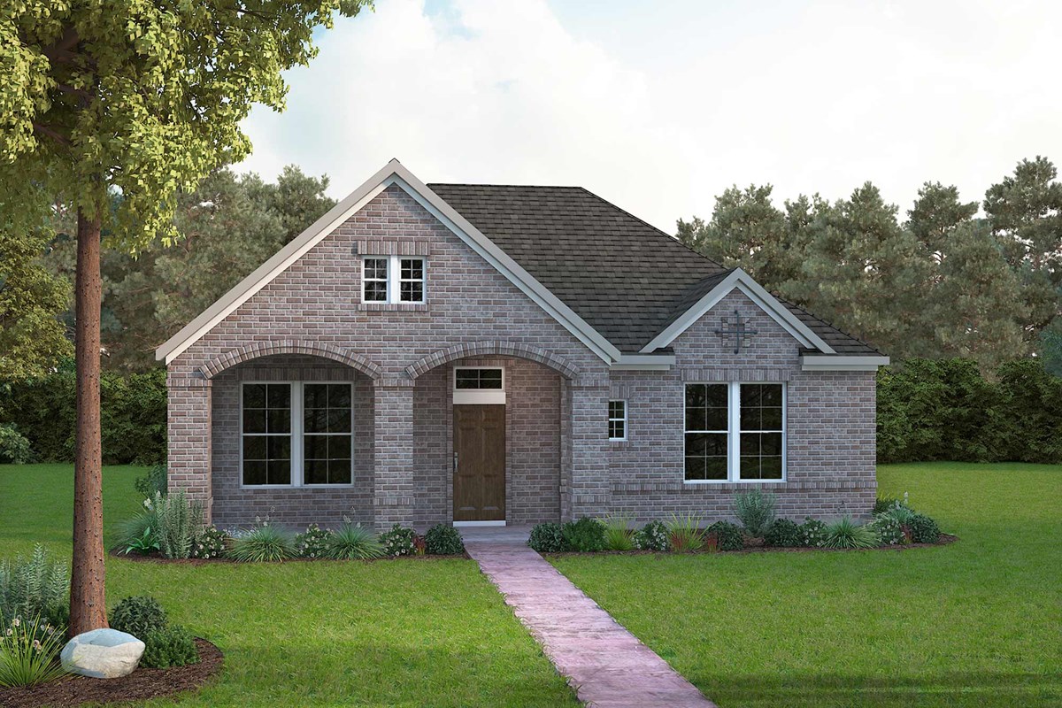
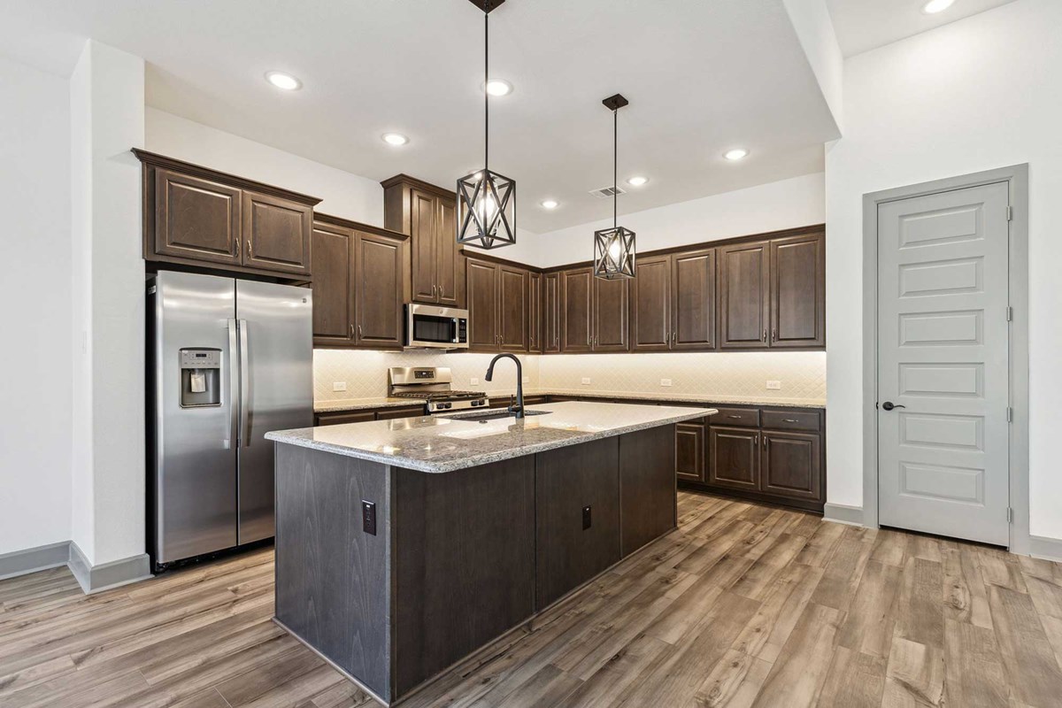
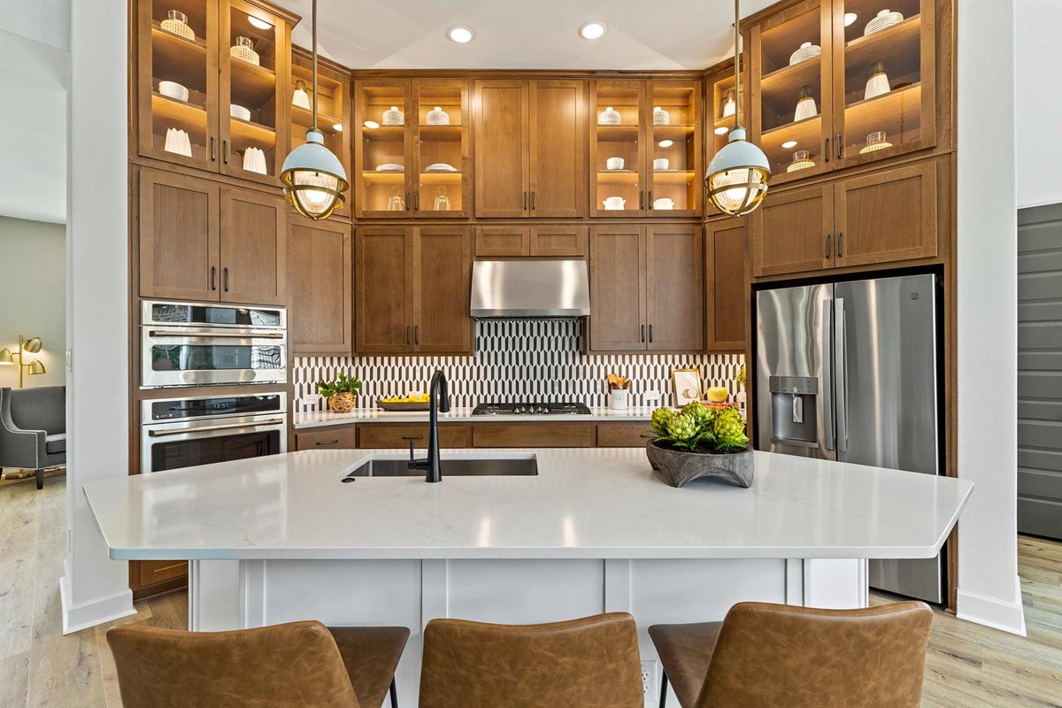
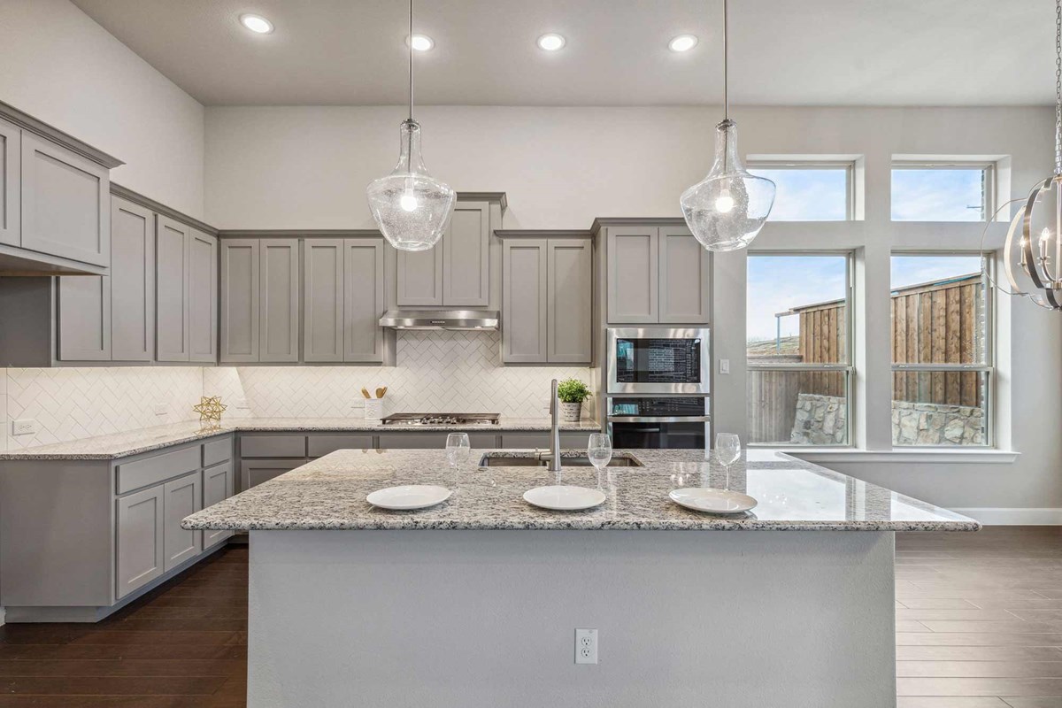
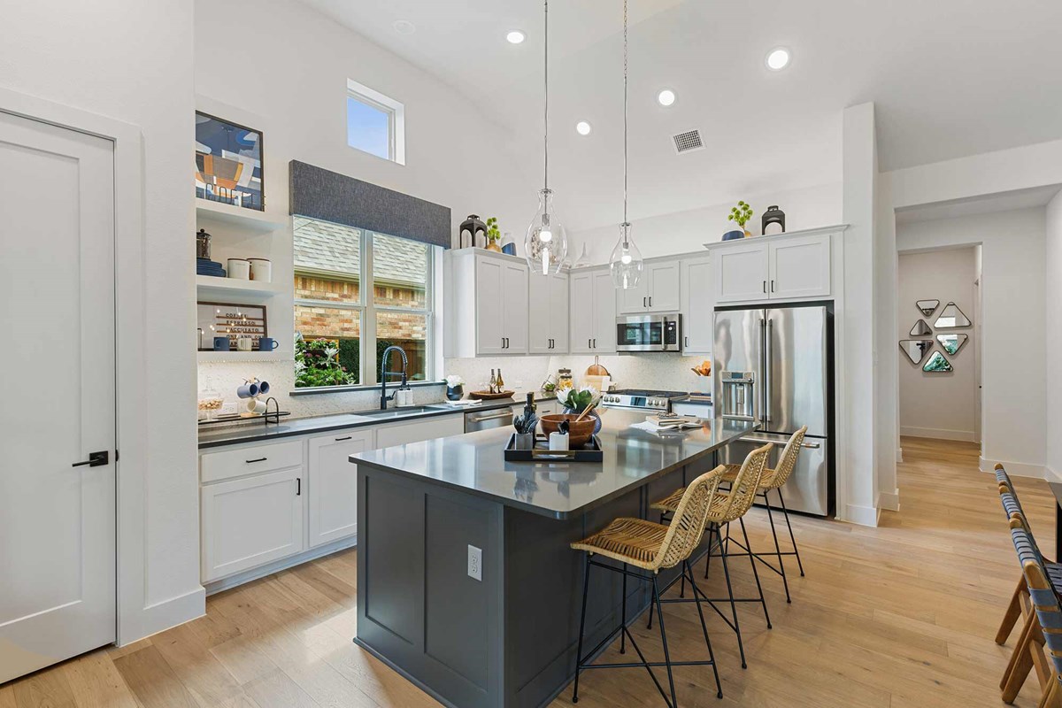
Now building a new collections of homes in Elements at Viridian – Garden Series and Signature Series! This 55+ community in Arlington, Texas, features single-level homes situated on 35-foot homesites. Explore the top-quality craftmanship, elegant design and energy-efficient innovations of a new construction home from a top Dallas/Ft. Worth home builder. In Elements at Viridian – Garden Series, you’ll enjoy the home of your dreams and the lifestyle you’ve been looking for, including:

  • Gathering with friends at the Magnolia Lifestyle Center awarded "Best Community Amenity Center" by the Texas Association of Builders
  • Calendar full of activities planned by a Lifestyle Director, Lindsay Byrd
  • Relaxing in the resort-style pools
  • Fishing in the catch-and-release lakes
  • Staying in prime shape at the onsite fitness center or on the miles of walking, hiking and biking trails
  • Low-maintenance living with front yard care included
  • Enjoying a friendly game on the putting green and the bocce ball and pickleball courts
  • Access to all amenities in the Certified Gold Signature Sanctuary of Viridian, including 850 acres of open space, lakes and a 150-acre wooded conservation area
  • Central location between Downtown Dallas and Downtown Ft. Worth with convenience to Dallas Fort Worth International Airport and major roadways, including I-30, SH 183, SH 360, SH 121 and SH 161


Amenities

Park
Parking
Basketball Field
Clubhouse
Swimming Pool
Playground
Lake
Tennis Courts
Walking Trails
Marina
Volleyball Court
Fitness

Collections (3)

Elements at Viridian - Garden Series — collection image
$439,990+
1,733+ sq ft
Beds 2
Baths 2

Elements at Viridian - Garden Series

Now building a new collection of homes in Elements at Viridian – Garden Series! This 55+ community in Arlington, Texas, features single-level homes situated on 35-foot homesites. Explore the top-quality craftmanship, elegant design and energy-efficient innovations of a new construction home from a top Dallas/Ft. Worth home builder. In Elements at Viridian – Garden Series, you’ll enjoy the home of your dreams and the lifestyle you’ve been looking for, including: Gathering with friends at the Magnolia Lifestyle Cente

Elements at Viridian - Signature Series — collection image
$513,990+
1,972+ sq ft
Beds 2
Baths 2

Elements at Viridian - Signature Series

Now selling in this 55+ lifestyle community in Arlington, Texas. These distinguished one-story homes are situated on 45-foot homesites and feature bright, open-concept gathering spaces and expanded Outdoor Living Areas for entertaining. Experience the best in Design, Choice and Service from a top Dallas home builder in Elements at Viridian – Signature Series. Here, you can enjoy the home of your dreams, plus the lifestyle you’ve been looking for, including: Gathering with friends at the Magnolia Lifestyle Center aw

Elements at Viridian - Traditional Series — collection image
$576,990+
2,212+ sq ft
Beds 2–3
Baths 2–3

Elements at Viridian - Traditional Series

A new phase of award-winning homes from Encore by David Weekley Homes is coming soon in the 55+ community of Elements at Viridian – Traditional Series. Soon, you’ll enjoy timeless and innovative homes built on manageable 50-foot homesites in an ideal Arlington, Texas, location. Here, you’ll delight in one-story floor plans featuring open-concept living spaces designed for a vibrant lifestyle from a top Dallas/Ft. Worth home builder with more than 45 years of experience. In Elements at Viridian – Traditional Series,

1 / 2

Home designs (16)

12 Quick Move-In lots across 5 plans — open Quick Move-In.

  • Single-family

    Carousel — use arrows to browse images for this design, or tap the photo to open the floor plan.

    Ready to Build

    The Anthony

    From$439,990
    2–3 Beds2 Baths2 Car garage1,733+ sq ft

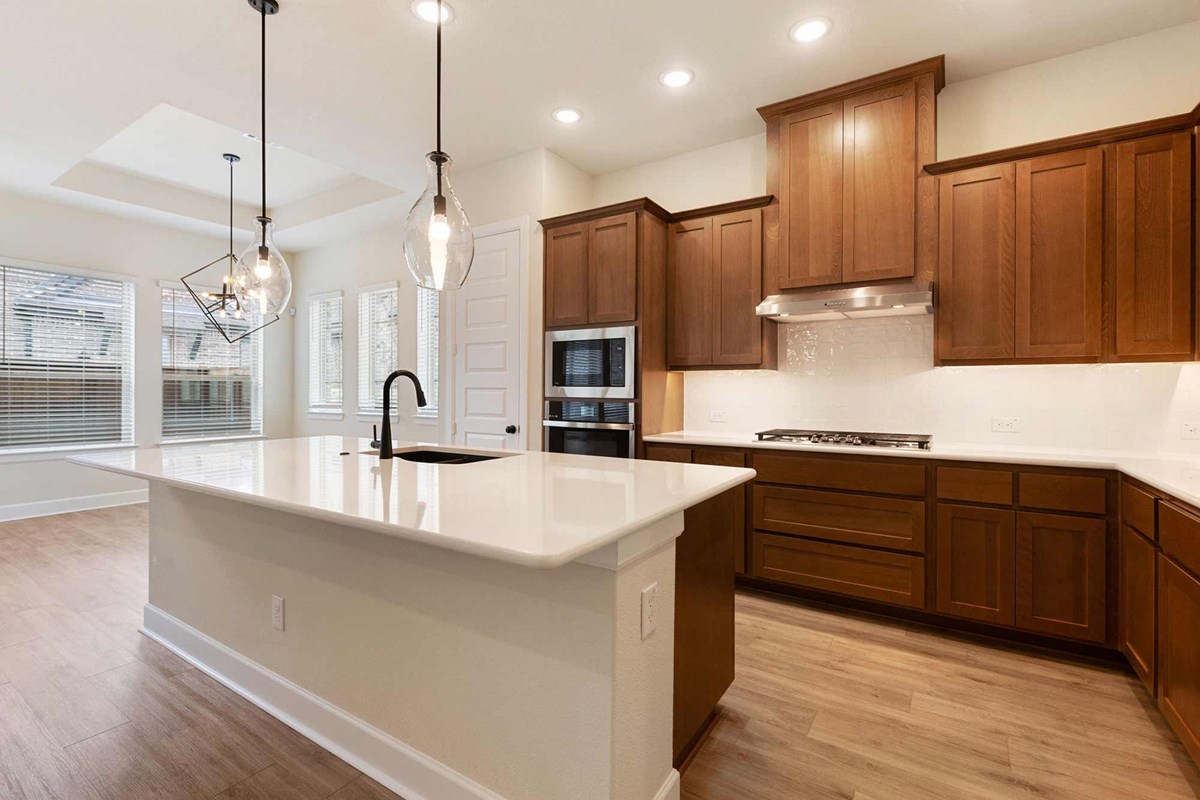
    A brilliant balance of classic and contemporary style make The Anthony floor plan a wonderful place to start a new chapter. Welcome guests from the impressive covered porch and relax into your leisurely evenings in the shade of the covered porch. The open family, dining and kitchen spaces shine with natural light from the walls of energy-efficient windows. A center island creates a natural gathering place for family breakfasts while allowing an expansive view from the elegant kitchen at the heart of this home. The junior bedroom and welcoming study provide versatile home office and overnight hosting potential. Escape to the effortless luxury of the Owner’s Retreat, complete with a large walk-in closet and a serene en suite bathroom.

    View floor plan
  • Single-family

    Carousel — use arrows to browse images for this design, or tap the photo to open the floor plan.

    Ready to Build

    The Cloverfield

    From$449,990
    2 Beds2 Baths2 Car garage1,804+ sq ft

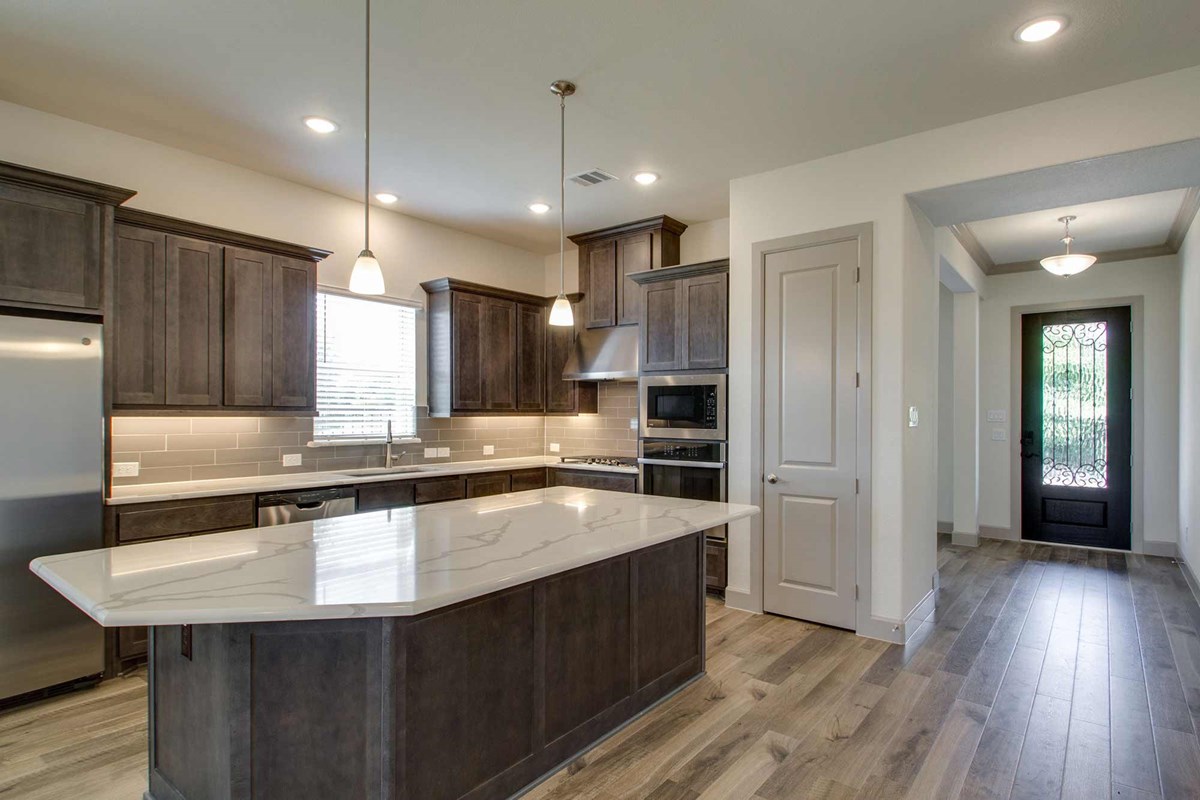
    The Cloverfield combines elegance, comfort, and top-quality craftsmanship in an innovative new home plan. Birthday cakes, pristine dinners, and shared memories of holiday meal prep all begin in the contemporary kitchen nestled at the heart of this home. Sunlight shines on the open-concept family and dining space, where you can showcase your personal style. Retire to the quiet Owner’s Retreat, where an en suite bathroom and large walk-in closet makes it easy to pamper yourself at the end of a hard day. The front study and spare bedroom provide the versatility to craft your ideal special-purpose spaces. Conversations with loved ones and quiet evenings to yourself are equally serene in the shade of your covered porch.

    View floor plan
  • Single-family

    Carousel — use arrows to browse images for this design, or tap the photo to open the floor plan.

    Quick Move-In

    The Brooklyn

    From$451,990
    2–3 Beds2 Baths2 Car garage1,755+ sq ft

    Single-family at Elements at Viridian. 1 Quick Move-In home in this plan — ask the sales team about finishes and closing timelines.

    View floor plan
  • Single-family

    Carousel — use arrows to browse images for this design, or tap the photo to open the floor plan.

    Quick Move-In

    The Fernhill

    From$452,990
    2–3 Beds2 Baths2 Car garage1,864+ sq ft

    Single-family at Elements at Viridian. 2 Quick Move-In homes in this plan — ask the sales team about finishes and closing timelines.

    View floor plan
  • Single-family

    Carousel — use arrows to browse images for this design, or tap the photo to open the floor plan.

    Ready to Build

    The Indiana

    From$456,990
    2–3 Beds2 Baths2 Car garage1,884+ sq ft

    Fulfill your lifestyle and interior design dreams in the elegant Indiana new home plan. Start each day rested and refreshed in the Owner’s Retreat, which includes a sizable walk-in closet and a serene en suite bathroom. A secondary bedroom rests in a quiet corner of the home, providing extra privacy and personal space. Craft the home office, fun lounge, or high-tech media studio of your dreams in the versatile study. Big, energy-efficient windows illuminate the expansive sight lines and add natural light to the spacious family and dining areas. The functional kitchen island and adjacent dining area offer a streamlined ease for quick snacks and elaborate dinners. Relax on the covered porch to make the most of breezy evenings and slow mornings.

    View floor plan
  • Single-family

    Carousel — use arrows to browse images for this design, or tap the photo to open the floor plan.

    Ready to Build

    The Glencrest

    From$513,990
    2 Beds2 Baths2 Car garage1,972+ sq ft

    Experience the freedom to craft your ultimate lifestyle environment in the luxurious Glencrest new home plan. Achieve your interior design ambitions in the glamorous and spacious open-concept living spaces. The eat-in kitchen provides plenty of space for collaborative meal prep and a social gathering island. Your refined Owner’s Retreat includes a sensational bathroom and a deluxe walk-in closet. The spare bedroom offers a walk-in closet and a delightful place for unique decorative flair. Enjoy sunsets and weekend afternoons from the comfort of your serene covered porch. Design the ultimate home office, library, or art studio in the sunlit study.

    View floor plan
  • Single-family

    Carousel — use arrows to browse images for this design, or tap the photo to open the floor plan.

    Quick Move-In

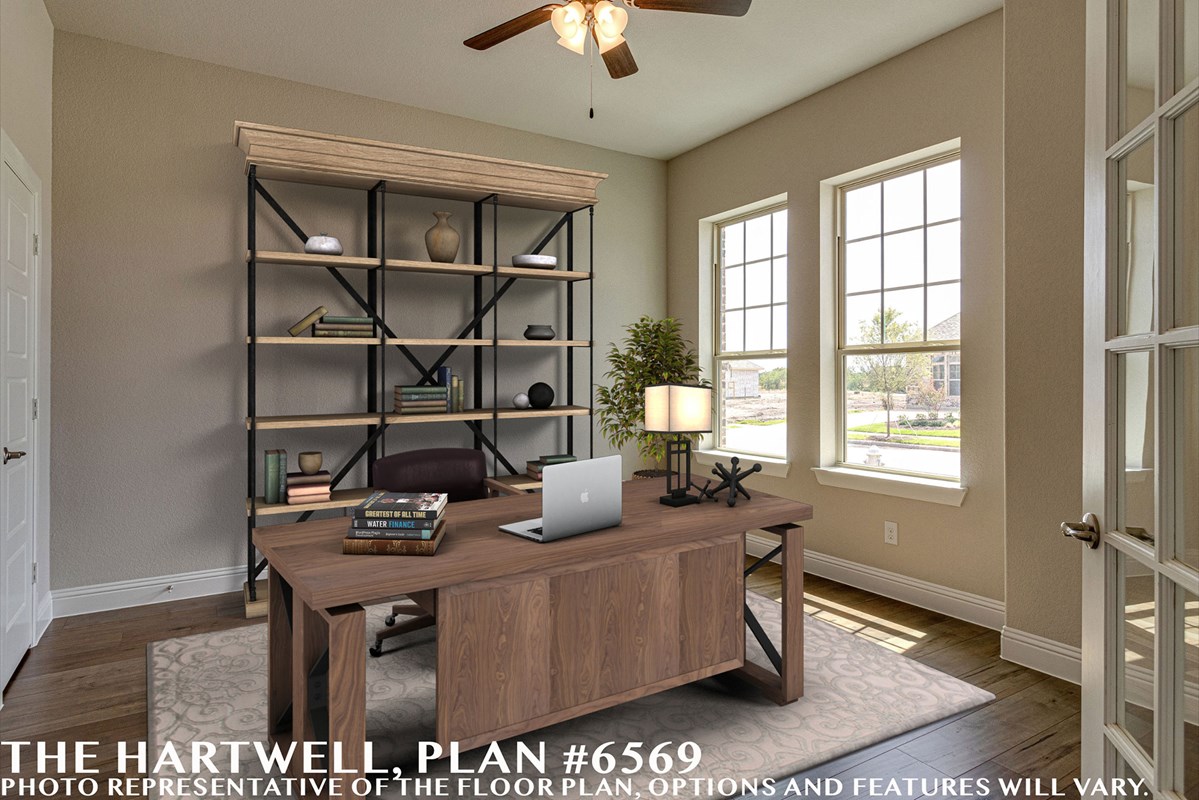
    The Hartwell

    From$524,990
    2 Beds2 Baths2–3 Car garage2,139+ sq ft

    Single-family at Elements at Viridian. 1 Quick Move-In home in this plan — ask the sales team about finishes and closing timelines.

    View floor plan
  • Single-family

    Carousel — use arrows to browse images for this design, or tap the photo to open the floor plan.

    Ready to Build

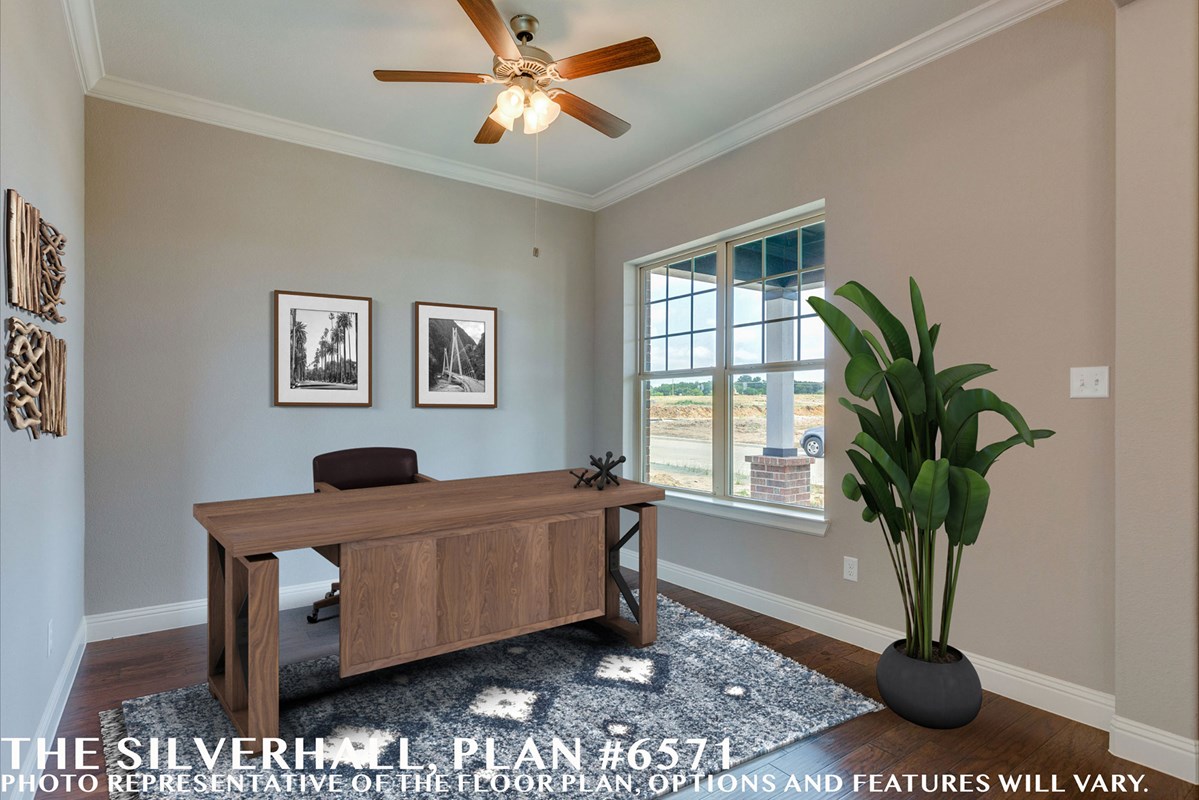
    The Silverhall

    From$539,990
    2 Beds2 Baths2 Car garage2,313+ sq ft

    You’ll be delighted by the attention to detail that makes The Silverhall a remarkable new home plan. Welcome guests and enjoy your outdoor leisure time from the timeless comfort of the covered front porch and deluxe patio. Your cheerful study presents a refined opportunity to craft your ideal specialty room. The guest suite includes a walk-in closet, private bathroom, and a great place for unique style. Your open-concept floor plan offers a sunlit interior design space that adapts to your everyday life and special occasion needs. Share your culinary masterpieces on the presentation island in the modern kitchen. Your beautiful Owner’s Retreat provides an everyday vacation that includes a pamper-ready bathroom and a sensational walk-in closet.

    View floor plan
  • Single-family

    Carousel — use arrows to browse images for this design, or tap the photo to open the floor plan.

    Quick Move-In

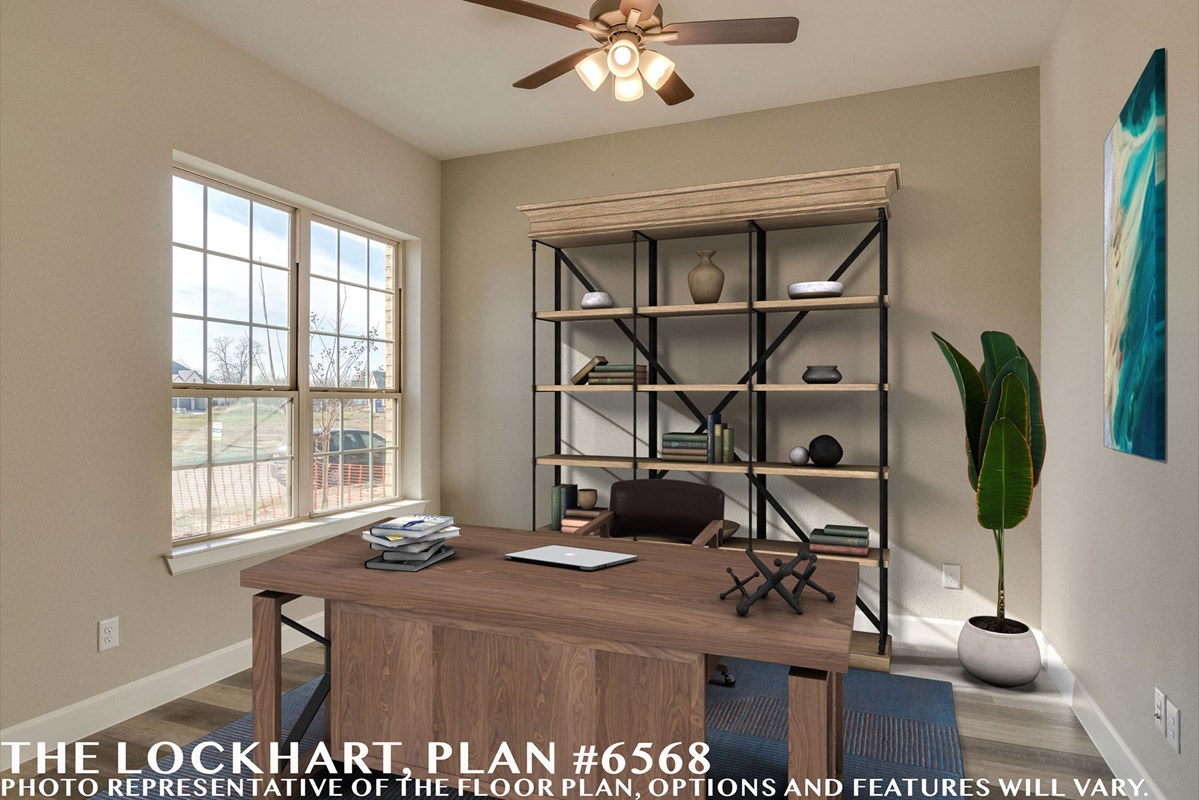
    The Lockhart

    From$541,990
    2–3 Beds2–3 Baths2 Car garage2,025+ sq ft

    Single-family at Elements at Viridian. 3 Quick Move-In homes in this plan — ask the sales team about finishes and closing timelines.

    View floor plan
  • Single-family

    Carousel — use arrows to browse images for this design, or tap the photo to open the floor plan.

    Ready to Build

    The Ridgemont

    From$556,990
    2–3 Beds2–3 Baths2 Car garage2,263+ sq ft

    Splendid spaces and modern comforts blend to create the beautiful Ridgemont luxury home plan. Furnish the graceful living space to reflect your ideal décor and interior design flair. The epicurean kitchen supports your culinary adventures and includes a full-function island. Enjoy a book and your favorite beverage from the calm of your covered patio. Craft your ultimate home office or an innovative specialty room in the captivating front study. A paradise bathroom and sprawling walk-in closet contribute to the everyday vacation of your Owner’s Retreat. Unique personalities and individual styles shine in the delightful spare bedroom.

    View floor plan
  • Single-family

    Carousel — use arrows to browse images for this design, or tap the photo to open the floor plan.

    Ready to Build

    The Chasewood

    From$576,990
    2–4 Beds2–3.5 Baths2–3 Car garage2,212+ sq ft

    Explore the remarkable lifestyle possibilities of the spacious and sophisticated Chasewood luxury home plan. Vibrant space and limitless potential make the open-concept living space a decorator’s dream. The eat-in kitchen features a gathering island and plenty of storage and prep space for the resident chef. Your versatile study is the perfect spot for a work from home office or a captivating library. Enjoy birthday parties and backyard cookouts with the convenience of the front and back covered porches. The spare bedroom offers enhanced privacy with ample living and closet space. Your sensational Owner’s Retreat includes a refined en suite bathroom and deluxe walk-in closet to promote a blissful beginning and end to each day.

    View floor plan
  • Single-family

    Carousel — use arrows to browse images for this design, or tap the photo to open the floor plan.

    Ready to Build

    The Mandolyn

    From$579,990
    2 Beds2.5 Baths2–3 Car garage2,343+ sq ft

    Explore the remarkable lifestyle possibilities of the spacious and sophisticated Chasewood luxury home plan. Vibrant space and limitless potential make the open-concept living space a decorator’s dream. The eat-in kitchen features a gathering island and plenty of storage and prep space for the resident chef. Your versatile study is the perfect spot for a work from home office or a captivating library. Enjoy birthday parties and backyard cookouts with the convenience of the front and back covered porches. The spare bedroom offers enhanced privacy with ample living and closet space. Your sensational Owner’s Retreat includes a refined en suite bathroom and deluxe walk-in closet to promote a blissful beginning and end to each day.

    View floor plan
  • Single-family

    Carousel — use arrows to browse images for this design, or tap the photo to open the floor plan.

    Ready to Build

    The Farnsworth

    From$586,990
    2 Beds2 Baths2–3 Car garage2,436+ sq ft

    Enchanting comforts and easy style make The Farnsworth a once-in-a-lifetime floor plan by David Weekley Homes in Elements at Viridian. Create the specialty rooms you’ve been dreaming of in the sunroom and front study. Relaxation and social gatherings are equally suited to the breezy covered patio. Open-concept living spaces shine with natural light and boundless decorative potential. A tasteful kitchen splits prep, cooking, and presentation zones for greater culinary delight. Retire to your deluxe Owner’s Retreat, featuring a spa-inspired bathroom and a sprawling walk-in closet. The spare bedroom suite offers privacy and convenience for overnight guests.

    View floor plan
  • Single-family

    Carousel — use arrows to browse images for this design, or tap the photo to open the floor plan.

    Quick Move-In

    The Middlebrook

    From$606,990
    2–4 Beds2–3.5 Baths2–3 Car garage2,526+ sq ft

    Single-family at Elements at Viridian. 3 Quick Move-In homes in this plan — ask the sales team about finishes and closing timelines.

    View floor plan
  • Single-family

    Carousel — use arrows to browse images for this design, or tap the photo to open the floor plan.

    Ready to Build

    The Riverdale

    From$612,990
    3 Beds3–3.5 Baths3 Car garage2,737+ sq ft

    The Riverdale combines a palatial atmosphere with genuine personality to create an innovative lifestyle home plan. Let your imagination soar in the design freedom of the remarkable open-concept living spaces. Cook up culinary delights in the streamlined kitchen that includes a walk in pantry and a full function island. The spare bedroom and guest suite offer unique features and delightful places for visiting loved ones. The covered porch offers classic elegance for calm evenings and weekend cook-outs. Your exceptional Owner’s Retreat provides a peaceful escape from the world with a pamper-ready bathroom and a sprawling walk-in closet. Refined details include built-in conveniences and a 3-car garage.

    View floor plan
  • Single-family

    Carousel — use arrows to browse images for this design, or tap the photo to open the floor plan.

    Ready to Build

    The Roseville

    From$636,990
    3–4 Beds2.5 Baths2 Car garage2,917+ sq ft

    Coming home will bring a smile to your face with the expertly-crafted Roseville by David Weekley Homes floor plan in Elements at Viridian. Rest, refresh, and pamper yourself in the superb Owner’s Retreat, which includes an en suite bathroom and walk-in closet. A pair of extra bedrooms offer private arrangements for guests and versatile home offices. The elegant kitchen presents a culinary atmosphere and an expansive view that extends through the sunlit study, dining and family spaces. Relax with friends and enjoy some quiet time on the breezy covered porch.

    View floor plan

Media

Featured video

Project photo gallery

Click the large photo or a thumbnail to open the gallery viewer.

Is this your project?

Take control of your project page, add direct contact details, keep information updated, unlock performance insights, and increase visibility with agents and buyers actively looking for new construction homes.

Grocery Stores

No nearby places found in this category.

Coffee Shops

No nearby places found in this category.

Restaurants

No nearby places found in this category.

Shopping

No nearby places found in this category.

Prices and features may vary and are subject to change. Photos are for illustrative purposes only. Legal disclaimers.