

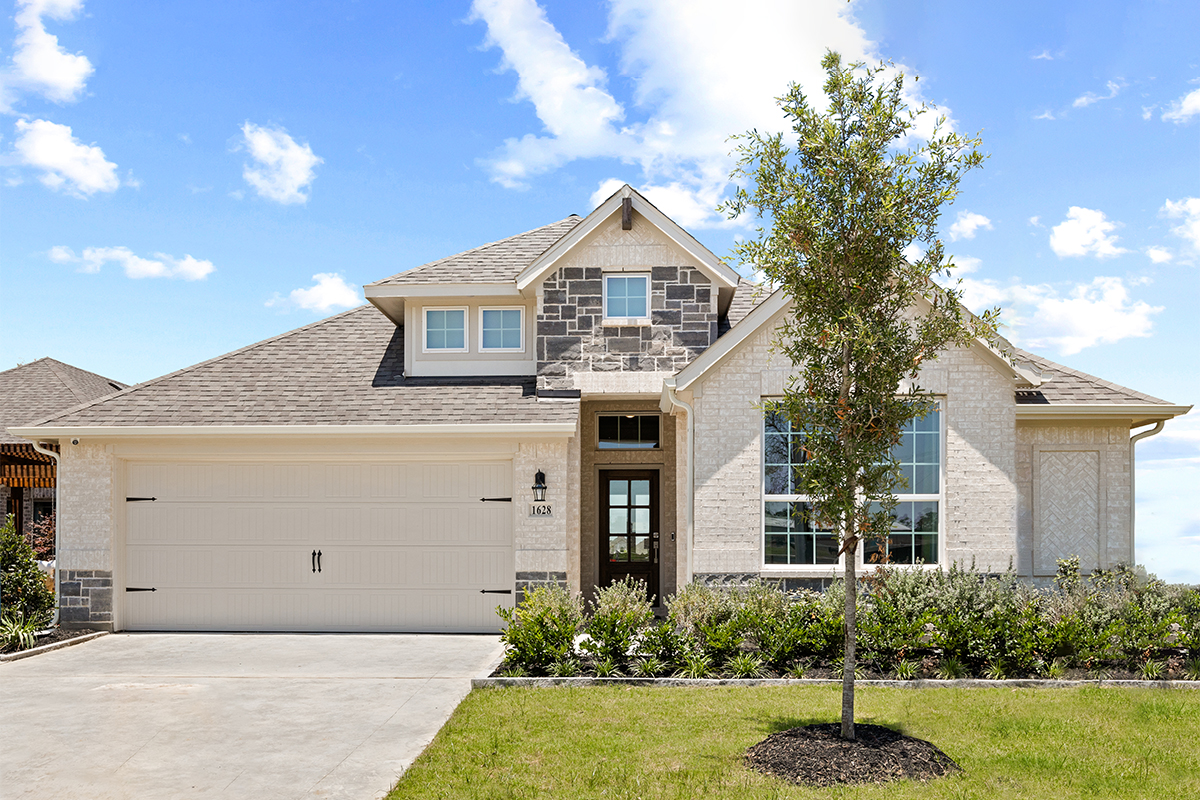
KEENELAND

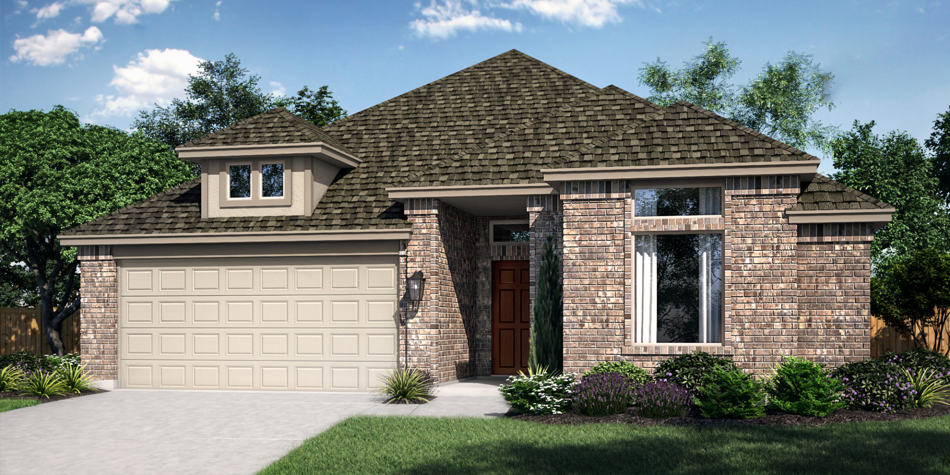
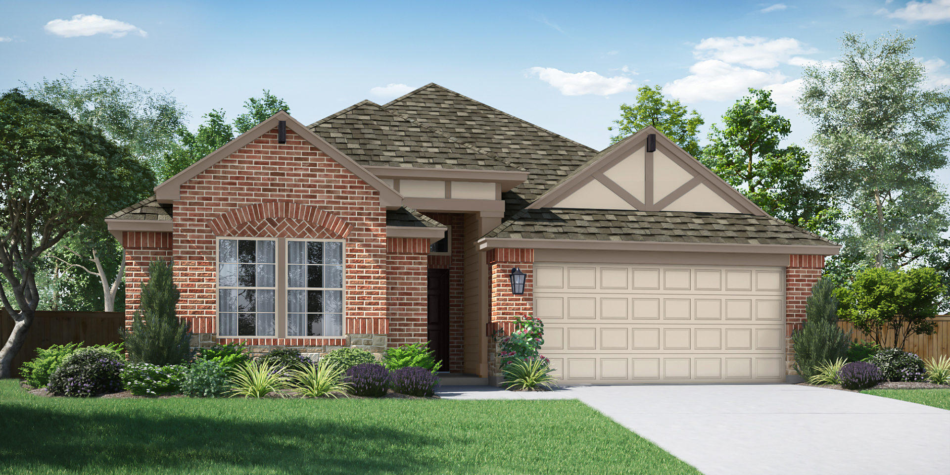
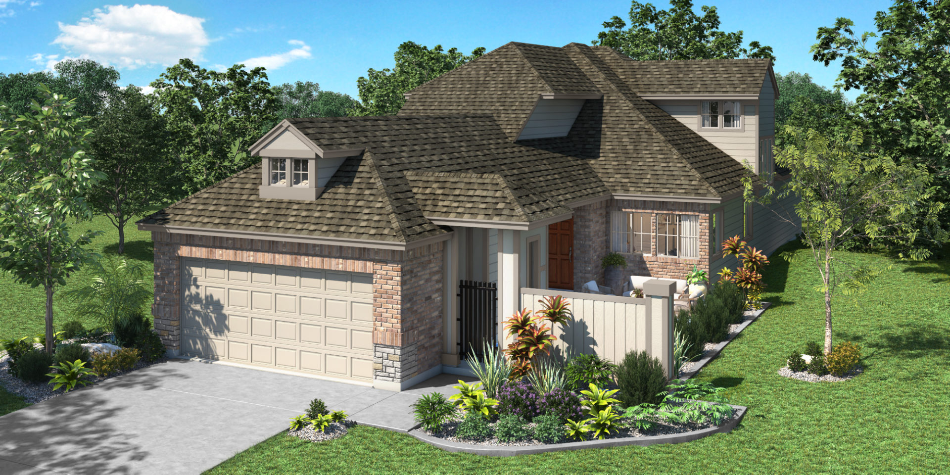
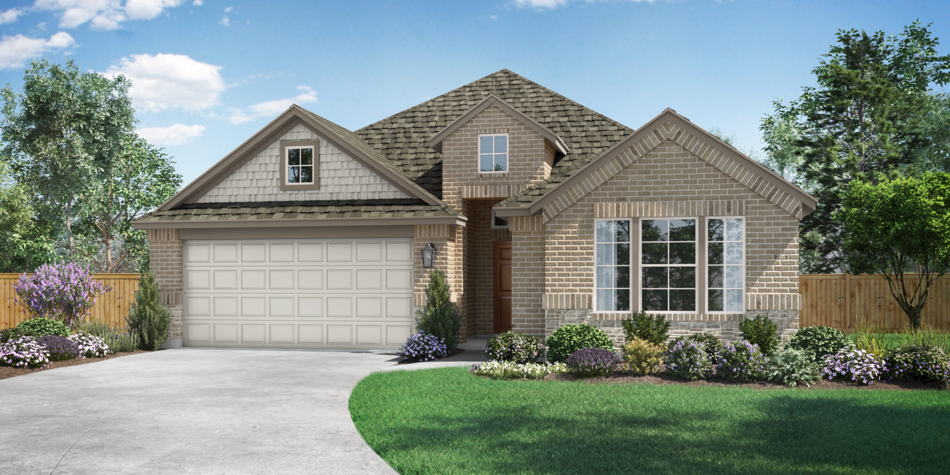
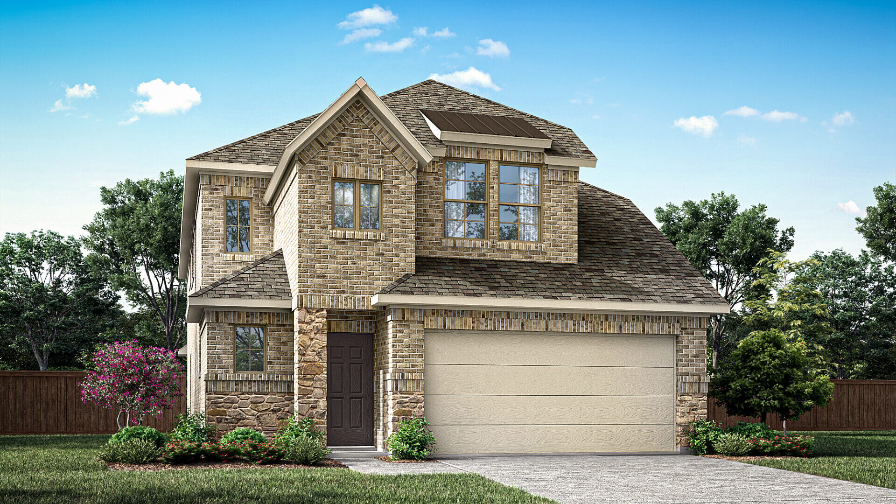
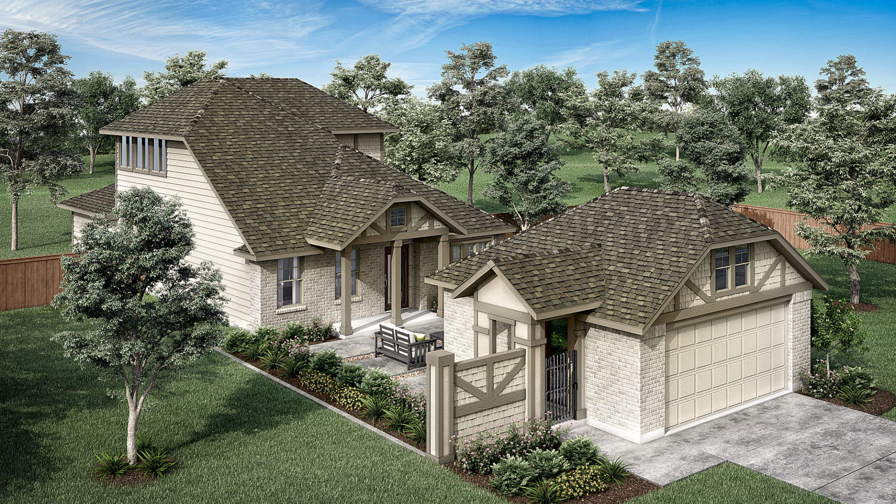
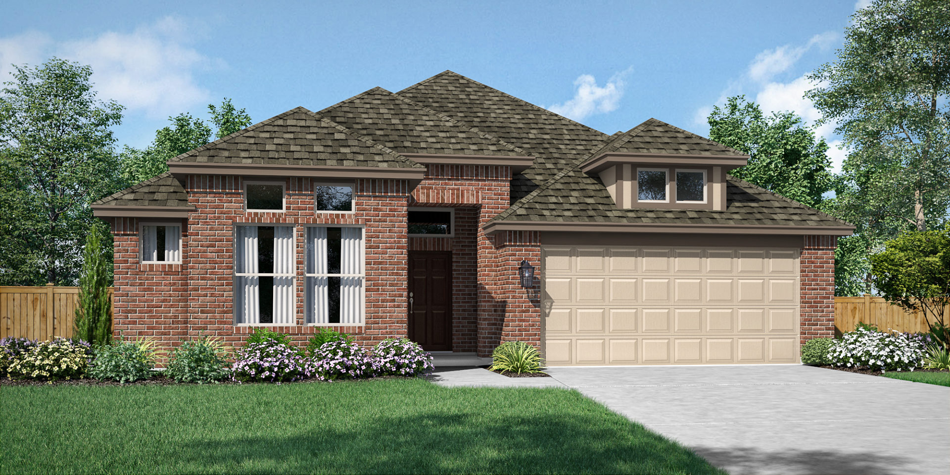
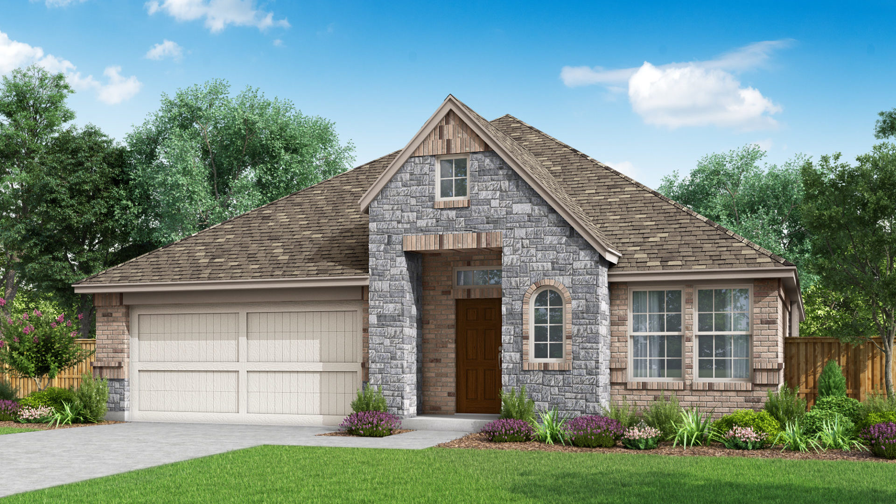
Discover the charm of Aubrey with Pacesetter Homes' stunning KEENELAND project, featuring fantastic amenities like parking, a park, a playground, and scenic walking and biking trails!
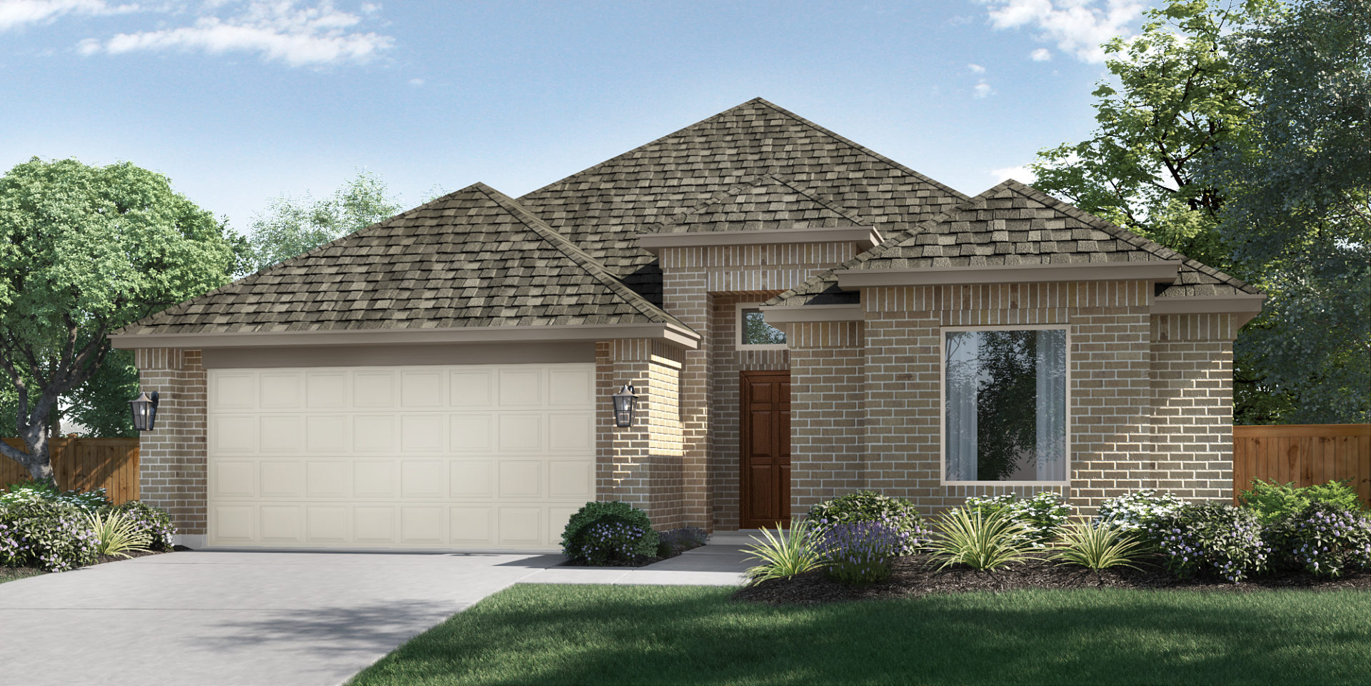
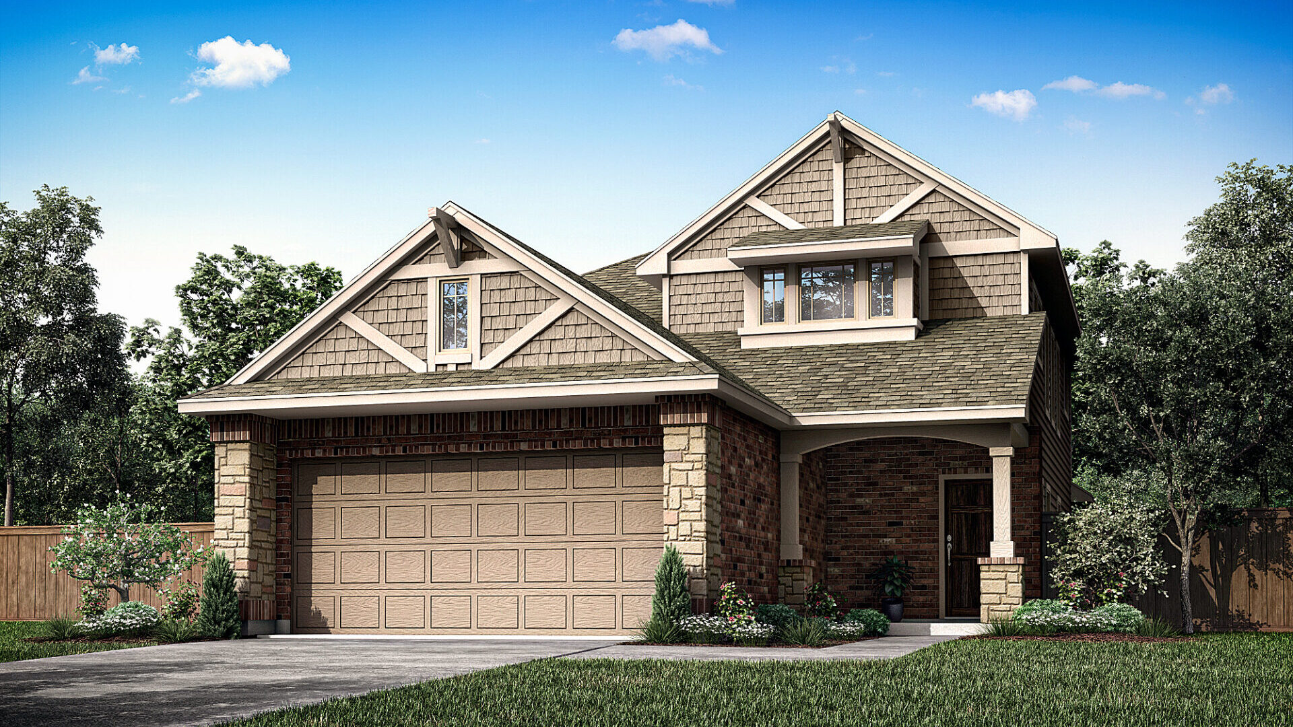
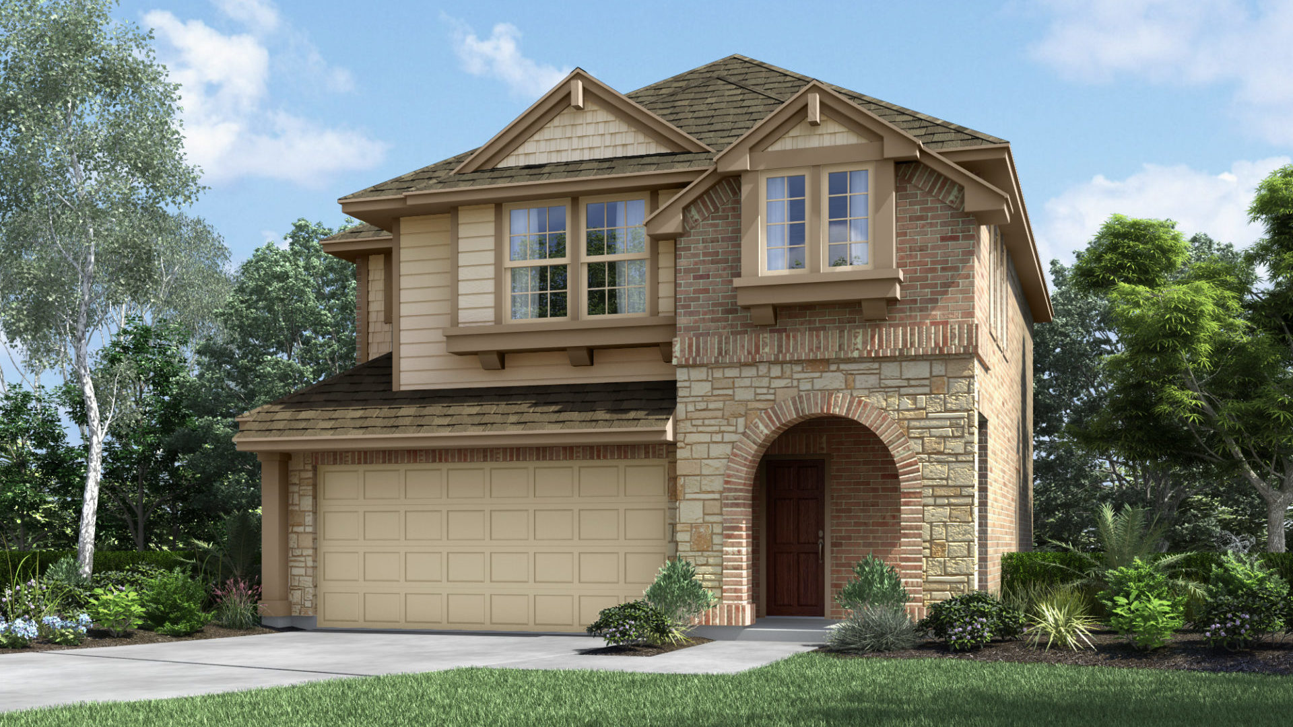
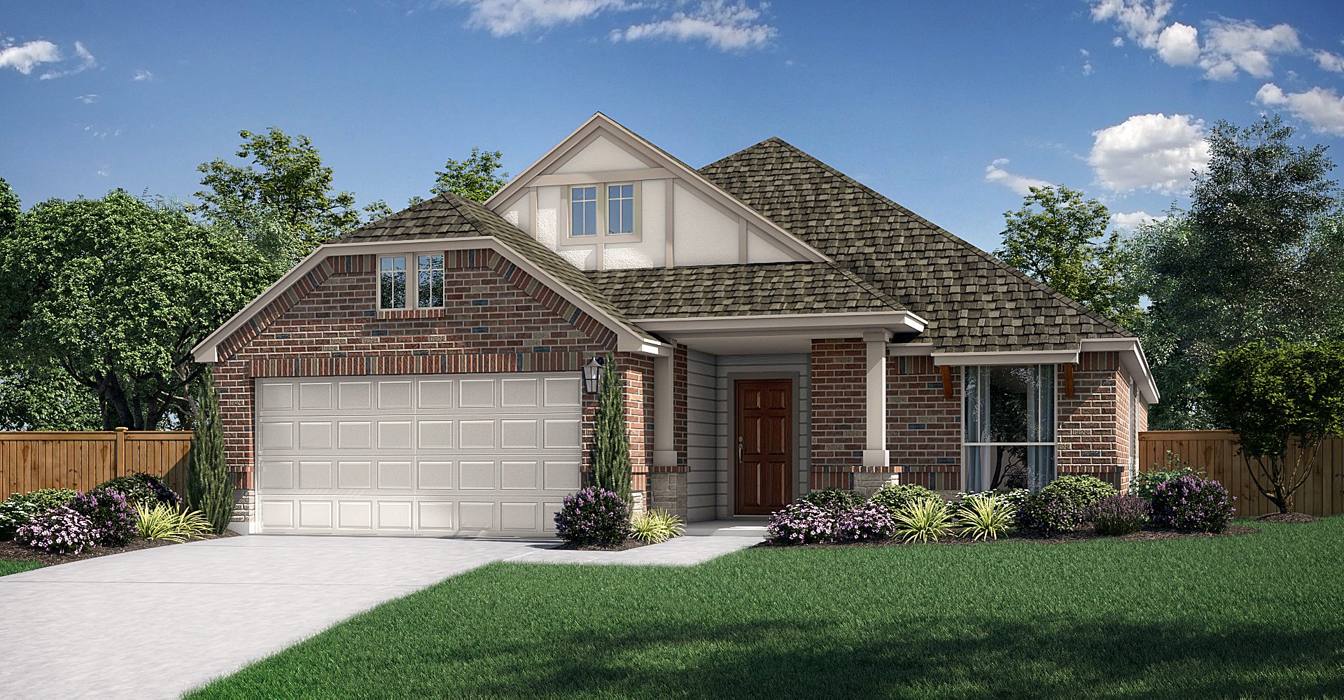
Keeneland in Aubrey, Texas offers a comfortable neighborhood setting with easy access to everyday conveniences and outdoor recreation. Pacesetter Homes features a mix of buildable floor plans and quick move‑in homes, giving buyers flexibility whether they’re ready to move soon or want to personalize their design. Homes offer open layouts, modern finishes, and flexible spaces that work well for home offices, extra living areas, or game rooms—designed for real life, not just show.
The community includes walking trails, open green spaces, and a playground, making it easy to spend time outside close to home. Located near Highway 380, Keeneland provides quick access to Denton, Frisco, and other major North Texas destinations while still feeling removed from busier areas.
Nearby attractions add to the appeal. Historic Denton Square is a short drive away with restaurants, shops, and year‑round events. Outdoor destinations like Lake Lewisville and Lake Ray Roberts offer boating, fishing, hiking, camping, and biking. Aubrey’s local charm, small downtown area, and nearby wineries and seasonal attractions give residents plenty to enjoy without traveling far.
Keeneland is zoned to Aubrey ISD, offering families convenient access to well‑regarded schools close to home. With a practical location, neighborhood amenities, and homes designed for modern living, Keeneland is a great option for buyers looking for space, comfort, and convenience in Aubrey.
Amenities
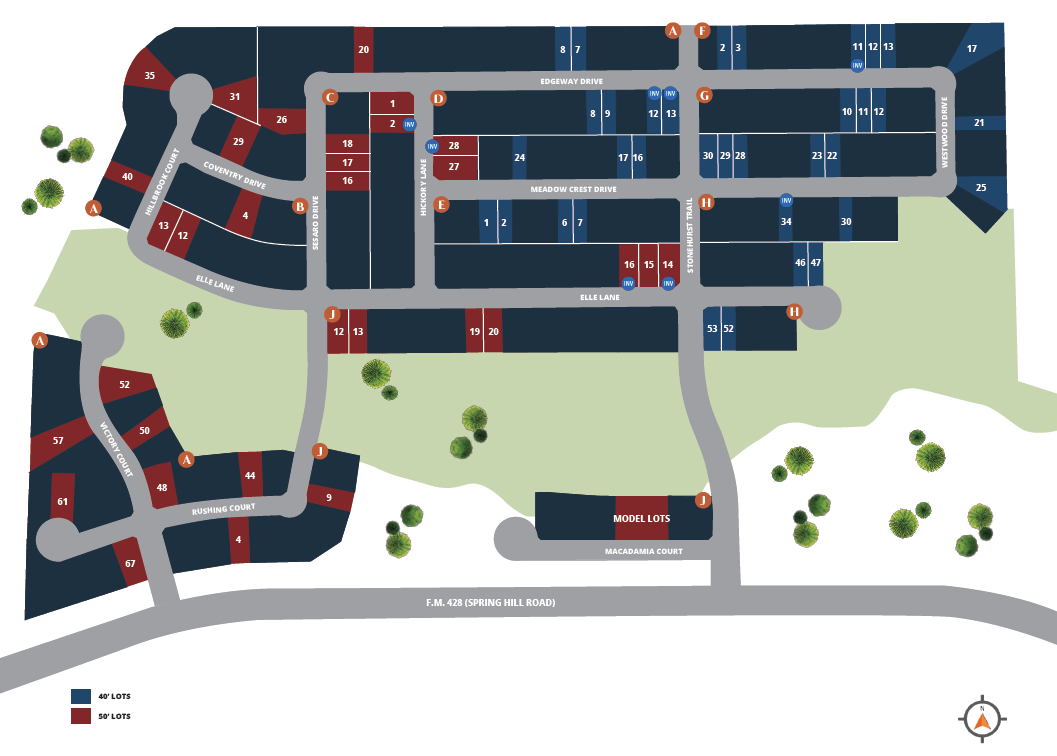
Site Plan
Home designs (29)
7 Quick Move-In lots across 5 plans — open Quick Move-In.
Carousel — use arrows to browse images for this design, or tap the photo to open the floor plan.
Ready to BuildTHE HARWOOD
Inquire3 Beds2 Baths2 Car garage1,800+ sq ftThe Harwood is a new home floorplans in , TX, featuring, TBD bedrooms, TBD bathrooms, TBD sq. ft., and TBD-car garage. Contact us for more information about our new homes for sale today by Pacesetter Homes Texas
Carousel — use arrows to browse images for this design, or tap the photo to open the floor plan.
Ready to BuildTHE MELROSE
From$318,9003 Beds2 Baths2 Car garage1,277+ sq ftThe Melrose floor plan is a perfect fit for those seeking a comfortable and cozy single-story home. With three spacious bedrooms and two well-appointed bathrooms, this floor plan offers a perfect blend of functionality and comfort. The large porch provides a perfect space for outdoor entertaining or simply relaxing with a cup of coffee. The open living area is perfect for family gatherings and the kitchen is a chef's dream with ample counter space and storage. The Melrose is a great option for those who value simplicity and convenience without sacrificing style and comfort.
Carousel — use arrows to browse images for this design, or tap the photo to open the floor plan.
Ready to BuildTHE STATLER
From$325,9003 Beds2 Baths2 Car garage1,537+ sq ftThe Statler is an inviting 3-bedroom, 2-bathroom floor plan spanning 1,537 square feet. The spacious family area flows into an open dining room and a chef-inspired kitchen. The master bedroom is tucked away in the back of the floor plan, offering a serene retreat with a large bathroom and walk-in closet. The plan's covered patio extends the comfort of your home to the great outdoors. Explore additional options when you choose to build this floor plan available in select communities.
Carousel — use arrows to browse images for this design, or tap the photo to open the floor plan.
Ready to BuildTHE CORRIGAN
From$326,9003 Beds2 Baths2 Car garage1,381+ sq ftThe Corrigan is a new home floorplans in , TX, featuring, TBD bedrooms, TBD bathrooms, TBD sq. ft., and TBD-car garage. Contact us for more information about our new homes for sale today by Pacesetter Homes Texas
Carousel — use arrows to browse images for this design, or tap the photo to open the floor plan.
Quick Move-InTHE PALMETTO
From$334,9003–4 Beds2 Baths2 Car garage1,625+ sq ftSingle-family at KEENELAND. 1 Quick Move-In home in this plan — ask the sales team about finishes and closing timelines.
Carousel — use arrows to browse images for this design, or tap the photo to open the floor plan.
Ready to BuildBelmont
From$335,9003 Beds2 Baths2 Car garage1,725+ sq ftThe Belmont floor plan is a one-story layout featuring 3 bedrooms, 2 full bathrooms, and a private study. Just off the entry foyer, a charming sitting area creates a welcoming first impression and a flexible space for relaxation or conversation. The spacious dining room flows seamlessly into the family room and kitchen, creating an open-concept design ideal for entertaining and family gatherings. The master suite includes a well-appointed master bathroom with a dual-sink vanity, providing both style and functionality. Enjoy outdoor living on the covered patio, extending your living space and offering a perfect spot to unwind year-round.
Carousel — use arrows to browse images for this design, or tap the photo to open the floor plan.
Ready to BuildTHE SHERATON
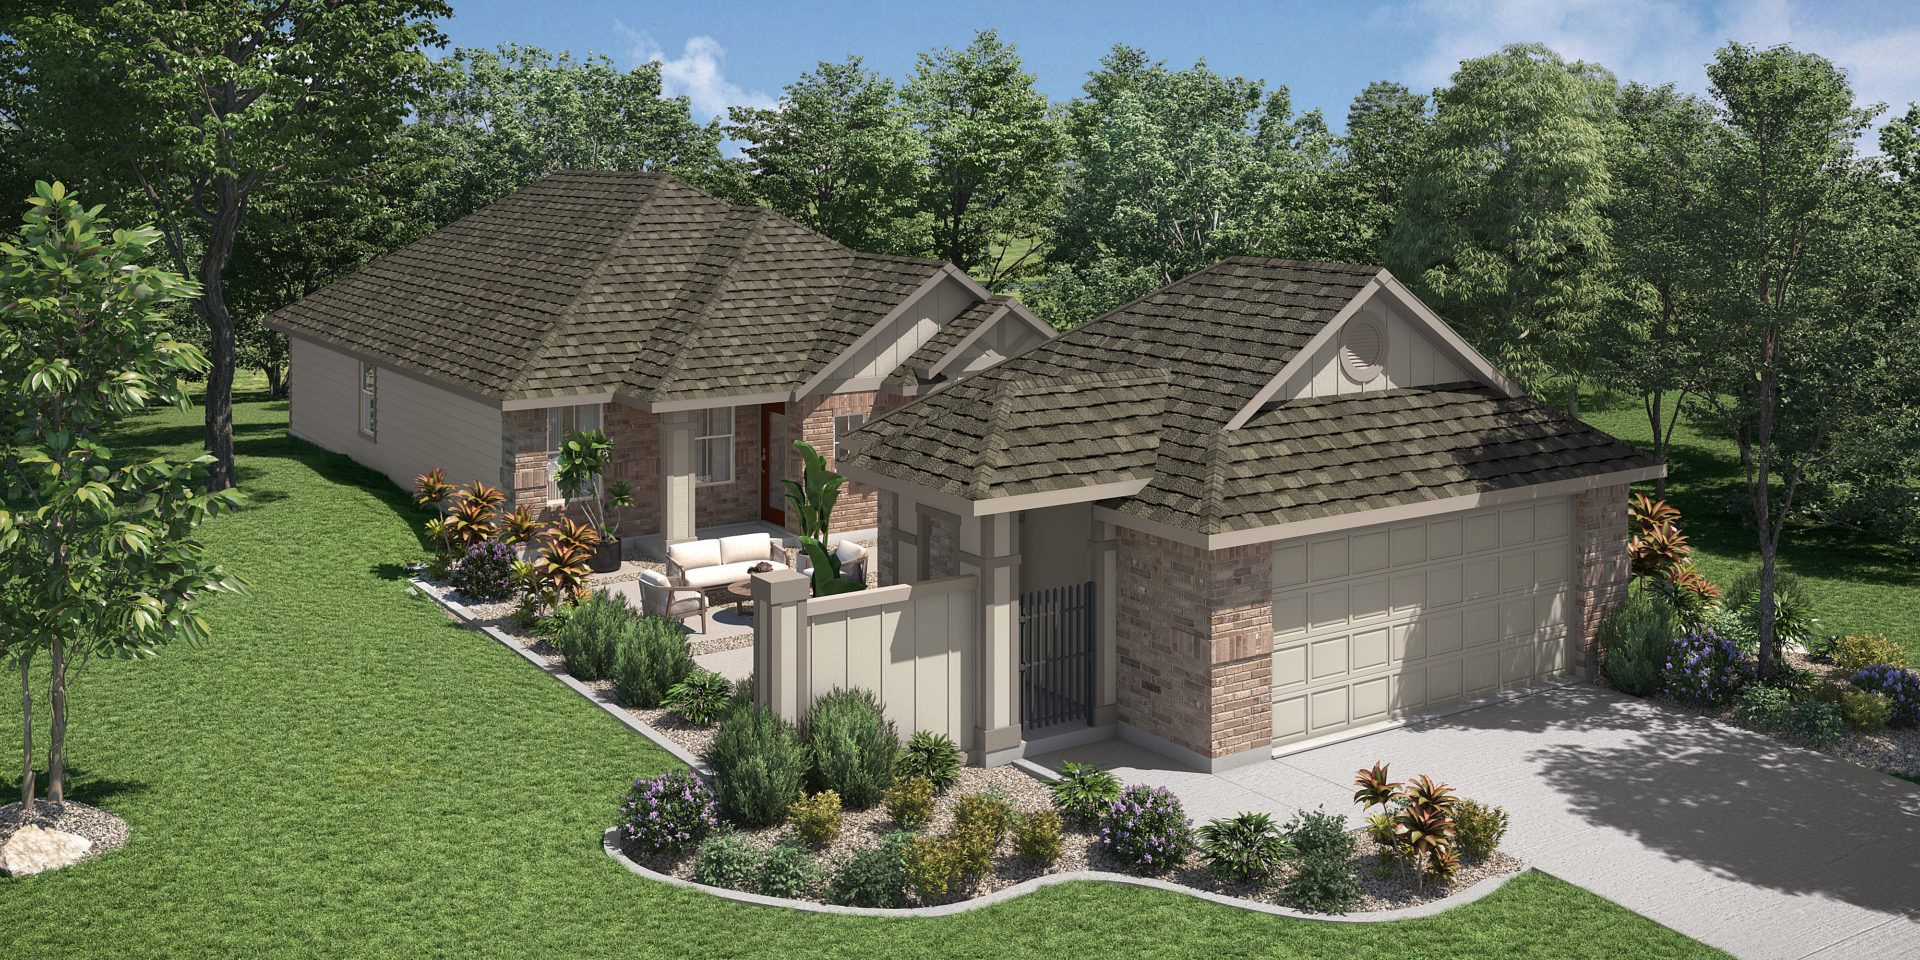
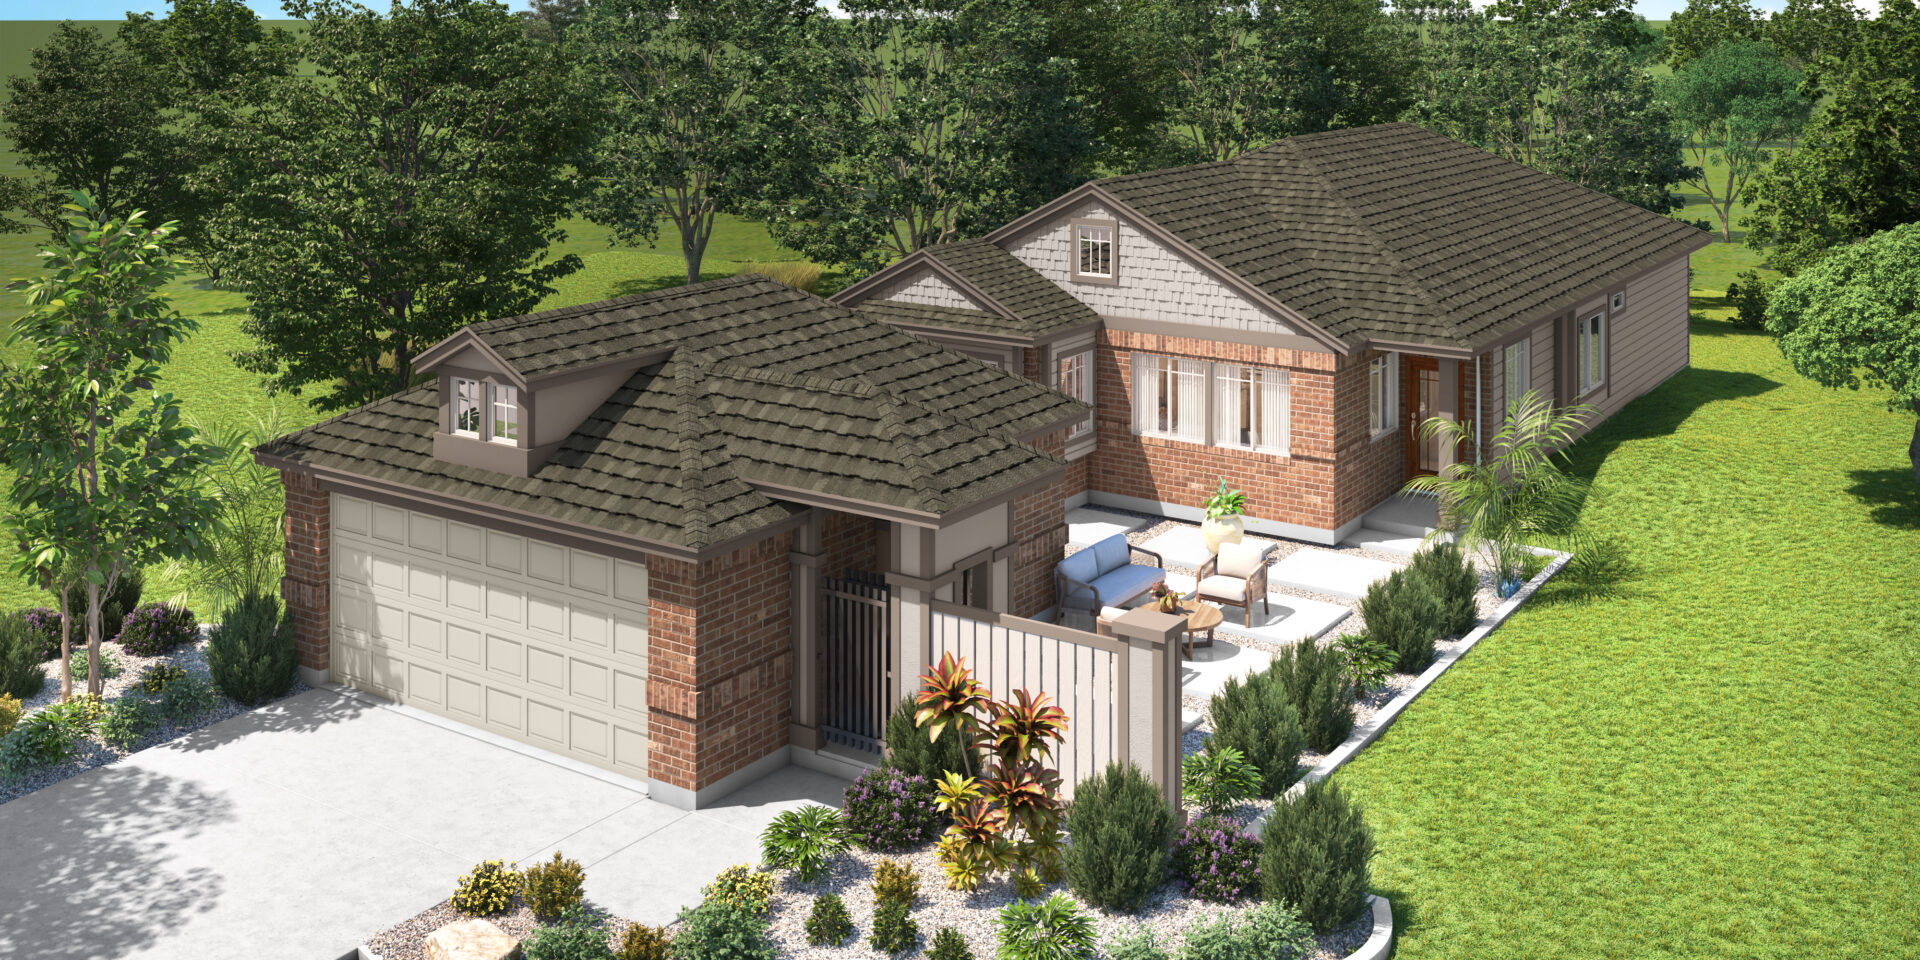
From$336,9002 Beds2 Baths2 Car garage1,201+ sq ftThe Sheraton is a stunning 2 bed, 2 bath floor plan that is perfect for those seeking a one-story home. One of the highlights of this floor plan is the covered patio, which provides the ideal space for outdoor relaxation and entertaining guests. The dining room is situated adjacent to the kitchen, making meal times convenient and easy. The courtyard is another standout feature, providing a private and serene outdoor area that is perfect for enjoying the fresh air. With two bedrooms and two bathrooms, this floor plan is perfect for individuals, couples, or small families.
Carousel — use arrows to browse images for this design, or tap the photo to open the floor plan.
Ready to BuildMeridian
From$337,9003 Beds2 Baths2 Car garage1,648+ sq ftThe Meridian floor plan offers a beautifully designed single‑story layout featuring 3 bedrooms and 2 bathrooms.. Its open-concept living area flows seamlessly from the entry foyer through the kitchen and dining to the family room and covered patio. The spacious master suite serves as a peaceful retreat, complete with thoughtful layout options to enhance storage and convenience. Homeowners can personalize this plan by extending the covered patio, adding a cozy fireplace in the family room, or incorporating a linen closet in the master bathroom. Additional options include elevating the ambiance with vaulted ceilings in both the master bedroom and family room.
Carousel — use arrows to browse images for this design, or tap the photo to open the floor plan.
Ready to BuildTHE ASTON PARK
From$342,9003 Beds2 Baths2 Car garage1,516+ sq ftThe Aston Park is a single-story home with a thoughtful floor plan that provides a comfortable and functional living space for families. This inviting layout features three bedrooms and two bathrooms. As you walk through the front door, you will be greeted by a cozy living room that effortlessly flows into the dining area. The dining area is the perfect place to enjoy family meals together and is located near the kitchen for easy serving and entertaining. The Aston Park also features a covered porch, ideal for enjoying the outdoors and relaxing with friends and family. This space is perfect for hosting gatherings or simply enjoying a quiet evening at home.
Carousel — use arrows to browse images for this design, or tap the photo to open the floor plan.
Quick Move-InTHE TOSCANA
From$346,9003 Beds2 Baths2 Car garage1,635+ sq ftSingle-family at KEENELAND. 2 Quick Move-In homes in this plan — ask the sales team about finishes and closing timelines.
Carousel — use arrows to browse images for this design, or tap the photo to open the floor plan.
Ready to BuildTHE MCFARLIN
From$347,9003 Beds2 Baths2 Car garage1,452+ sq ftThe McFarlin is a beautifully designed floor plan that offers all the space you need in a single-story home. With three bedrooms and two bathrooms, this home is perfect for families or those who love to entertain guests. The breakfast area is a great place to start your day with a cup of coffee, and the open concept living room is perfect for relaxing or hosting get-togethers. The McFarlin's layout is both practical and stylish, with a spacious master suite that includes a walk-in closet and private bathroom. If you're looking for a home that offers both comfort and convenience, The McFarlin is the perfect choice.
Carousel — use arrows to browse images for this design, or tap the photo to open the floor plan.
Ready to BuildTHE CLEMENTS
From$348,9003 Beds2 Baths2 Car garage1,508+ sq ftThis new home floor plan features three bedrooms and two bathrooms. The home includes an open dining area perfect for family meals and gatherings. Its spacious layout offers ample room for comfortable living and entertaining. Plus, the master suite features a spacious walk-in closet offering plenty of storage. When you build this home in select communities, you can select an alternate kitchen layout to meet your specific needs.
Carousel — use arrows to browse images for this design, or tap the photo to open the floor plan.
Ready to BuildTHE TRENTON
From$354,9003 Beds2 Baths2 Car garage1,456+ sq ftThe Trenton is a charming one-story floor plan that boasts three spacious bedrooms and two well-appointed baths. This home is perfect for anyone who wants easy access to all the rooms in their house without the need for stairs. The open-concept design of the living and dining areas is perfect for entertaining guests or spending quality time with family. The covered patio is a perfect spot for relaxing and enjoying the outdoors, rain or shine. The Trenton floor plan is ideal for those who want a functional and stylish home that is easy to maintain.
Carousel — use arrows to browse images for this design, or tap the photo to open the floor plan.
Ready to BuildHarlow
From$364,9004 Beds3 Baths2 Car garage1,885+ sq ftThe Harwood floor plan is a charming one-story home offering 3 bedrooms, 2 bathrooms, and a distinctive design centered around a private front courtyard. This inviting outdoor space enhances curb appeal while providing a quiet area for relaxation or entertaining. Inside, a study located at the front of the home offers a perfect space for a home office or flex room. The heart of the home features an open-concept layout where the family room, kitchen, and breakfast area flow seamlessly together, creating a bright and connected living space. Tucked at the back of the home for added privacy, the master suite serves as a peaceful retreat with two separate sink vanities and a walk-in closet. Secondary bedrooms are thoughtfully positioned to provide comfort for family members or guests.
Carousel — use arrows to browse images for this design, or tap the photo to open the floor plan.
Ready to BuildTHE PROSPER
From$366,9003 Beds2 Baths2 Car garage1,603+ sq ftThe Prosper floor plan is a beautiful and thoughtfully designed space that combines comfort and functionality in equal measure. This single-story plan boasts 3 generously-sized bedrooms and 2 modern bathrooms, providing ample space for a family to live comfortably. The dining room is perfect for hosting dinner parties or family meals, while the covered patio is ideal for outdoor relaxation and entertainment. Whether you're looking for a space to grow into or a cozy retreat to call home, The Prosper is a perfect choice.
Carousel — use arrows to browse images for this design, or tap the photo to open the floor plan.
Now BuildingTHE ARCHER
From$368,9004 Beds2.5–3.5 Baths2 Car garage1,960+ sq ftSingle-family at KEENELAND. 1 home is now building — ask the sales team for timelines and personalization options.
Carousel — use arrows to browse images for this design, or tap the photo to open the floor plan.
Ready to BuildTHE FANNIN
From$376,9004 Beds2.5 Baths2 Car garage2,170+ sq ftThe Fannin is a beautiful two-story floor plan that offers four spacious bedrooms, two and a half bathrooms, and a game room perfect for family entertainment. The open concept design of the first floor seamlessly blends the kitchen, dining, and living areas, making it ideal for hosting gatherings and spending quality time with loved ones. Additionally, this floor plan features a covered patio, perfect for outdoor relaxation and enjoying the fresh air.
Carousel — use arrows to browse images for this design, or tap the photo to open the floor plan.
Ready to BuildTHE DENTON
From$377,9003 Beds2 Baths2 Car garage1,744+ sq ftThe Denton floor plan is perfect for those looking for a spacious and comfortable one-story living. This charming home features 3 bedrooms and 2 bathrooms, providing ample room for families or guests. A dedicated study offers the perfect space for work or hobbies, while a formal dining room is perfect for hosting dinner parties or enjoying family meals. The covered patio is perfect for outdoor entertaining or simply relaxing on a warm day. With its thoughtful design and spacious layout, The Denton is an ideal choice for those seeking a comfortable and convenient home.
Carousel — use arrows to browse images for this design, or tap the photo to open the floor plan.
Ready to BuildTHE MCKINNEY
From$378,9003 Beds2 Baths2 Car garage1,869+ sq ftThe McKinney is a beautiful one-story floor plan that offers both comfort and style. This home features three spacious bedrooms and two full baths, making it perfect for families or guests. The dining room is perfect for entertaining, while the covered patio provides a relaxing outdoor space for enjoying the beautiful weather. With its open concept design, this floor plan offers plenty of room for living and entertaining. The McKinney is the perfect place to call home.
Carousel — use arrows to browse images for this design, or tap the photo to open the floor plan.
Ready to BuildTHE COPPELL
From$386,9003 Beds2 Baths3 Car garage1,949+ sq ftThe Coppell is a stunning one-story floor plan that boasts of 3 bedrooms and 2 bathrooms. This floor plan is perfect for those who are looking for a cozy and comfortable home. The study is an additional feature that is perfect for those who need a dedicated space to work or study from home. The dining room is perfect for entertaining guests or hosting family dinners. The covered patio is an ideal place to relax and enjoy the outdoors without having to worry about the weather. The Coppell is designed to provide comfort and convenience to its residents, making it the perfect place to call home.
Carousel — use arrows to browse images for this design, or tap the photo to open the floor plan.
Quick Move-InTHE TRENTINO
From$387,9004 Beds3 Baths2 Car garage2,335+ sq ftSingle-family at KEENELAND. 1 Quick Move-In home in this plan — ask the sales team about finishes and closing timelines.
Carousel — use arrows to browse images for this design, or tap the photo to open the floor plan.
Quick Move-InTHE FRISCO
From$388,9003 Beds2 Baths2 Car garage2,125+ sq ftSingle-family at KEENELAND. 1 Quick Move-In home in this plan — ask the sales team about finishes and closing timelines.
Carousel — use arrows to browse images for this design, or tap the photo to open the floor plan.
Now BuildingTHE FAIRMONT
From$392,9003 Beds2.5 Baths2 Car garage2,443+ sq ftSingle-family at KEENELAND. 1 home is now building — ask the sales team for timelines and personalization options.
Carousel — use arrows to browse images for this design, or tap the photo to open the floor plan.
Ready to BuildTHE MAJESTIC
From$398,9004 Beds3 Baths2 Car garage2,320+ sq ftThe Majestic is a stunning two-story floor plan that boasts four spacious bedrooms and three luxurious bathrooms. As you enter the home, you will find a cozy breakfast area that is perfect for enjoying a cup of coffee in the morning. The study is a great place to work from home or to catch up on some reading. The game room is the perfect spot for kids to play and entertain guests. The porch and courtyard are both great places to relax and unwind after a long day. With its spacious layout and high-end finishes, The Majestic is a true masterpiece that is sure to impress.
Carousel — use arrows to browse images for this design, or tap the photo to open the floor plan.
Quick Move-InTHE SOUTHLAKE
From$399,9003 Beds2 Baths2 Car garage2,241+ sq ftSingle-family at KEENELAND. 1 Quick Move-In home in this plan — ask the sales team about finishes and closing timelines.
Carousel — use arrows to browse images for this design, or tap the photo to open the floor plan.
Now BuildingTHE ADDISON II
From$402,9004 Beds3 Baths2 Car garage2,388+ sq ftSingle-family at KEENELAND. 1 home is now building — ask the sales team for timelines and personalization options.
Carousel — use arrows to browse images for this design, or tap the photo to open the floor plan.
Ready to BuildTHE GARLAND
From$432,9004 Beds2.5 Baths2 Car garage2,816+ sq ftThe Garland is a stunning two-story floor plan that features 4 bedrooms and 2.5 bathrooms. With a spacious game room, you'll have plenty of room to entertain guests or spend quality time with family. The covered patio is perfect for enjoying the outdoors, rain or shine. The breakfast area is a cozy spot to enjoy your morning coffee or a quick meal, while the dining room provides a more formal space for family dinners or hosting guests.
Carousel — use arrows to browse images for this design, or tap the photo to open the floor plan.
Now BuildingTHE GRAPEVINE II
From$436,9004 Beds3 Baths2 Car garage2,684+ sq ftSingle-family at KEENELAND. 1 home is now building — ask the sales team for timelines and personalization options.
Carousel — use arrows to browse images for this design, or tap the photo to open the floor plan.
Ready to BuildTHE RICHARDSON
From$441,9004 Beds2.5 Baths2 Car garage3,029+ sq ftThe Richardson is a stunning two-story floor plan that boasts four bedrooms, two and a half bathrooms, and a plethora of amazing features. The main level of the house features a spacious dining room, perfect for entertaining guests during dinner parties. The kitchen, complete with a breakfast area, is a chef's dream come true, with ample counter space and modern appliances that make meal preparation a breeze. The living room is a cozy and inviting space, ideal for family movie nights or simply relaxing after a long day. Upstairs, you'll find a roomy game room, which can be utilized as a playroom for young children, a study space for older kids, or even a home theater. The covered patio is a great spot for outdoor dining, barbecues, or simply lounging in the fresh air.
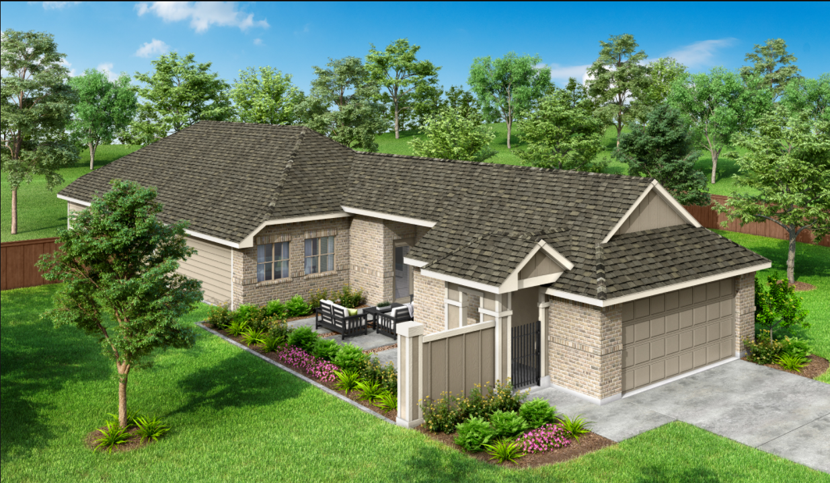
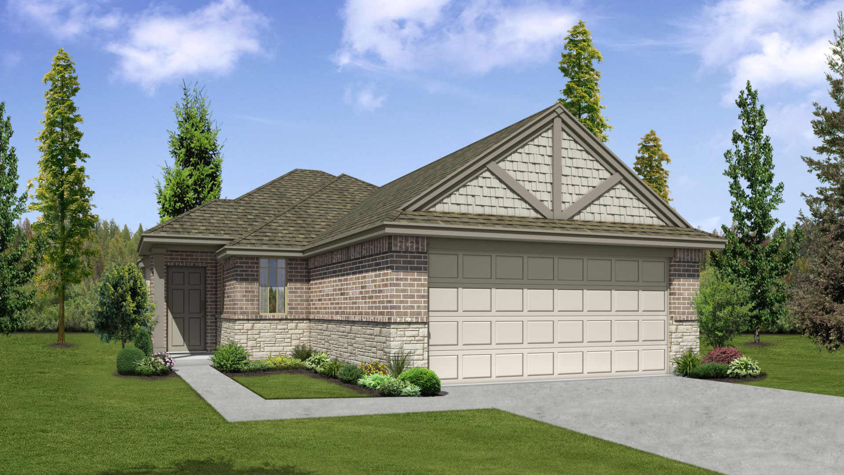
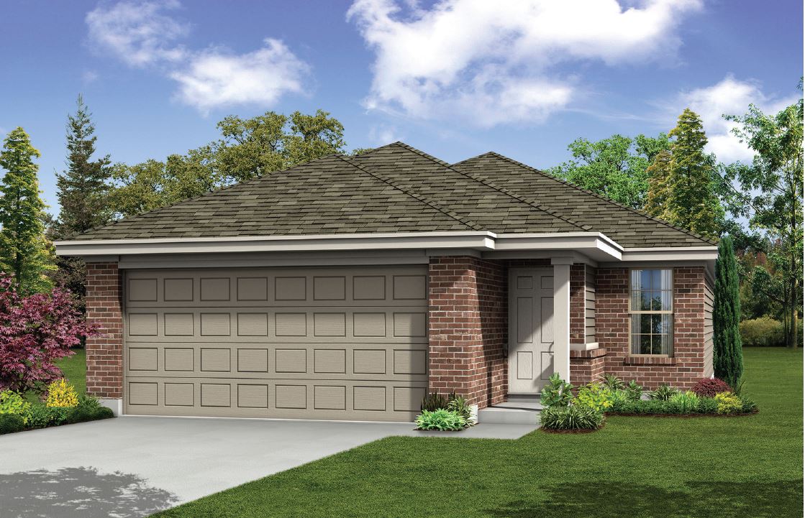
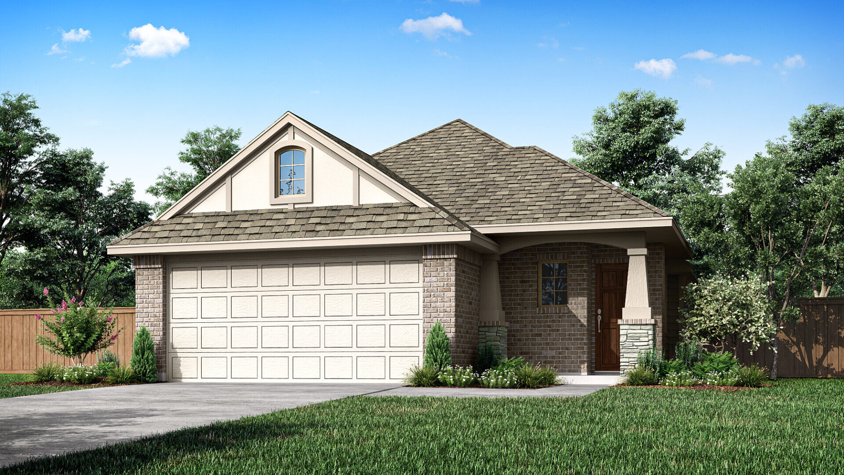
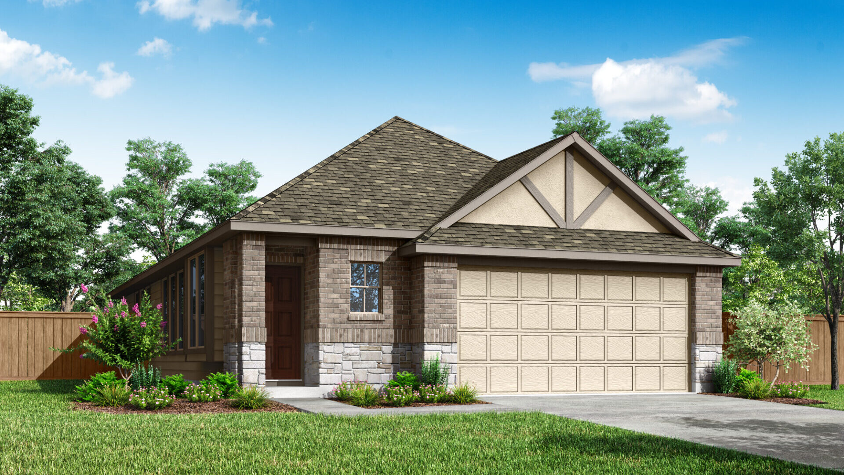
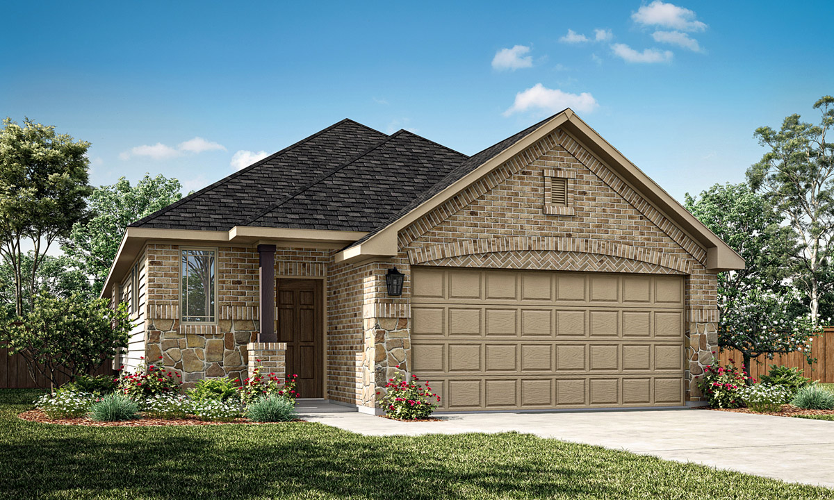
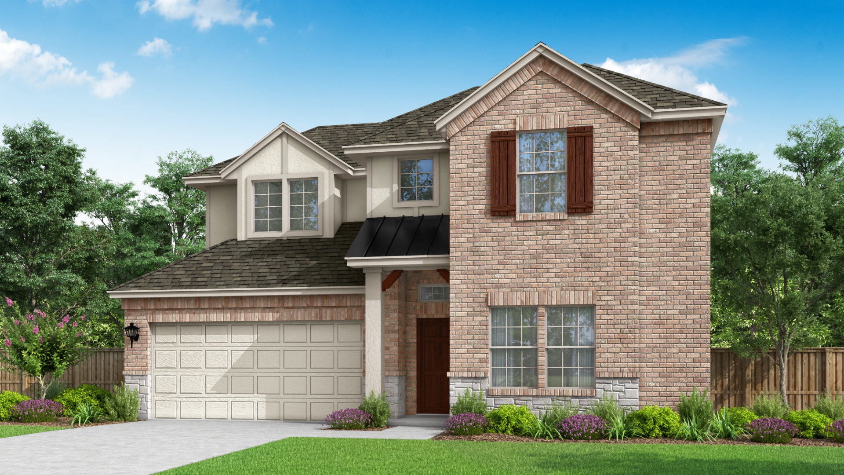
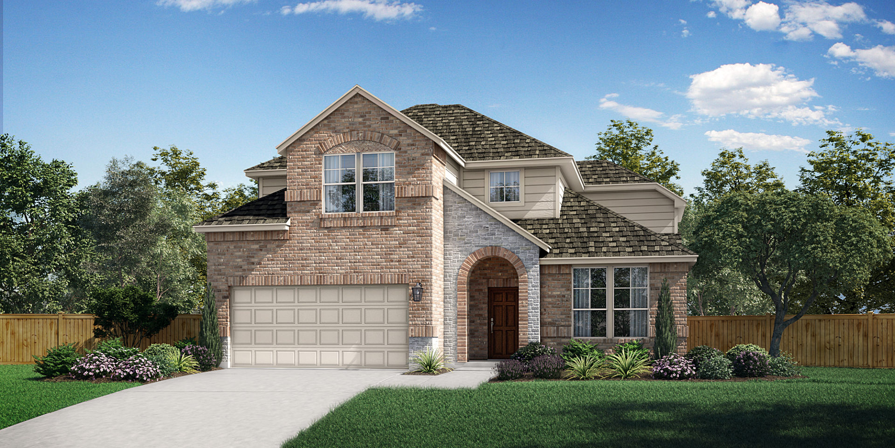
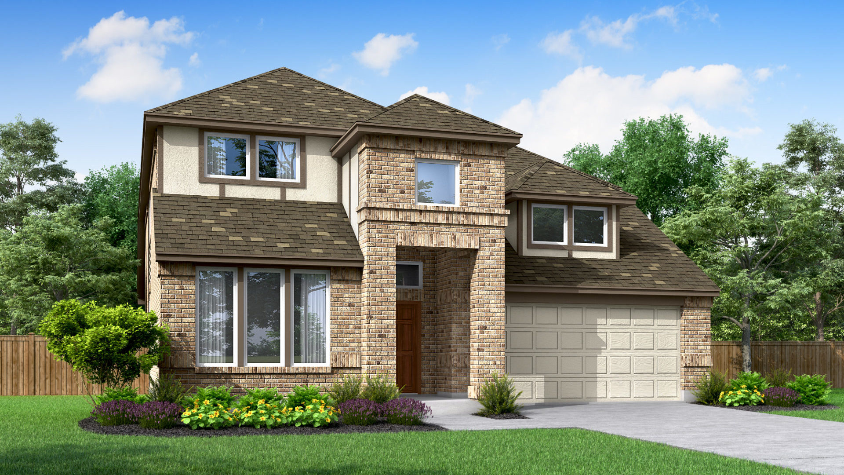
Media
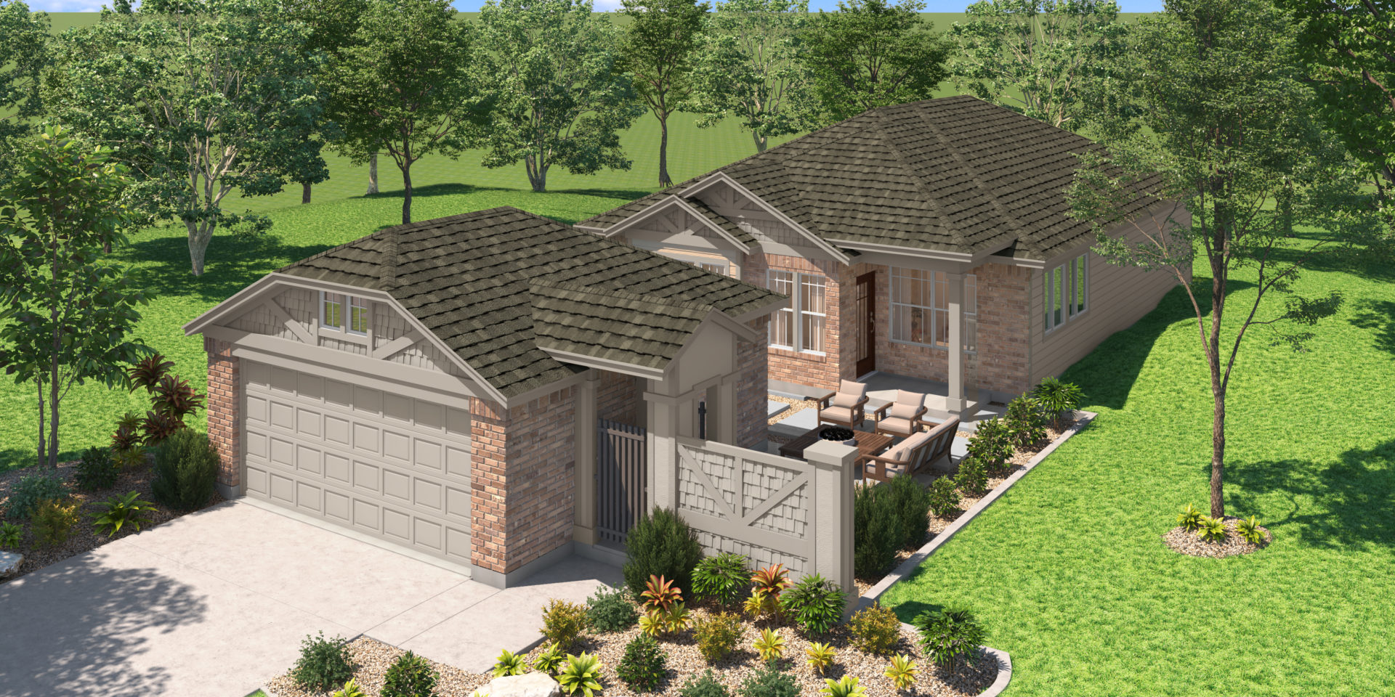
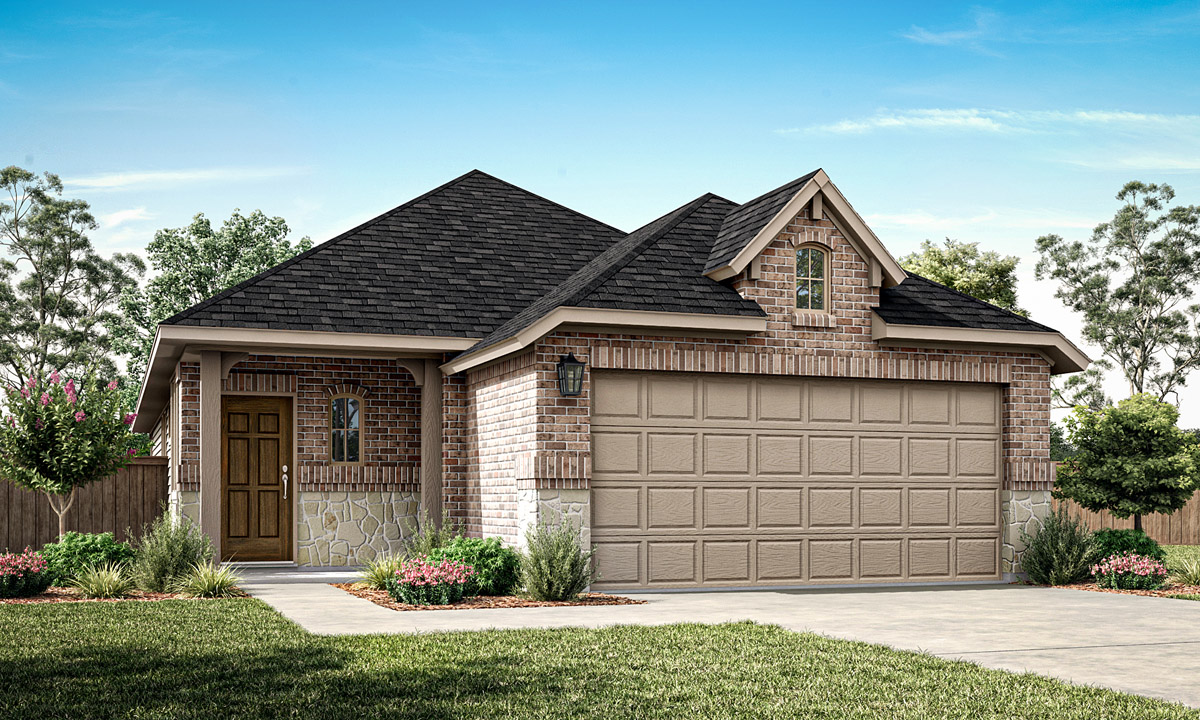
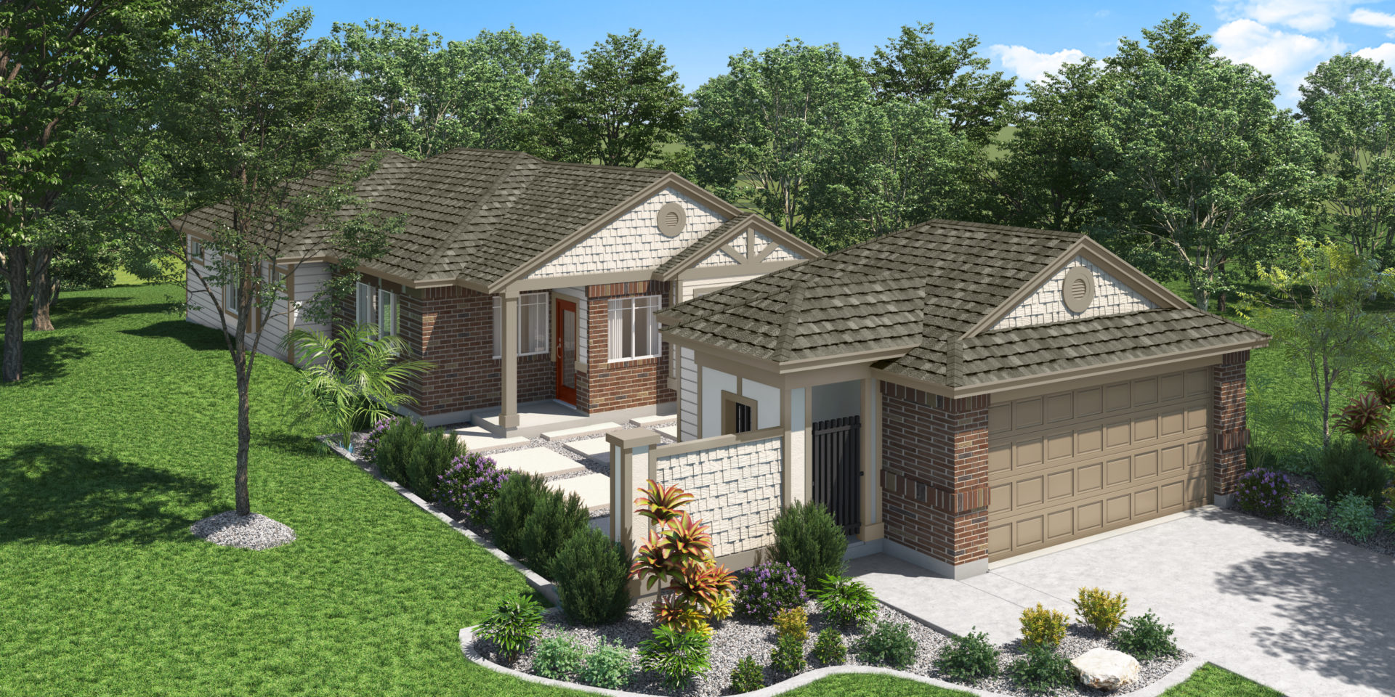
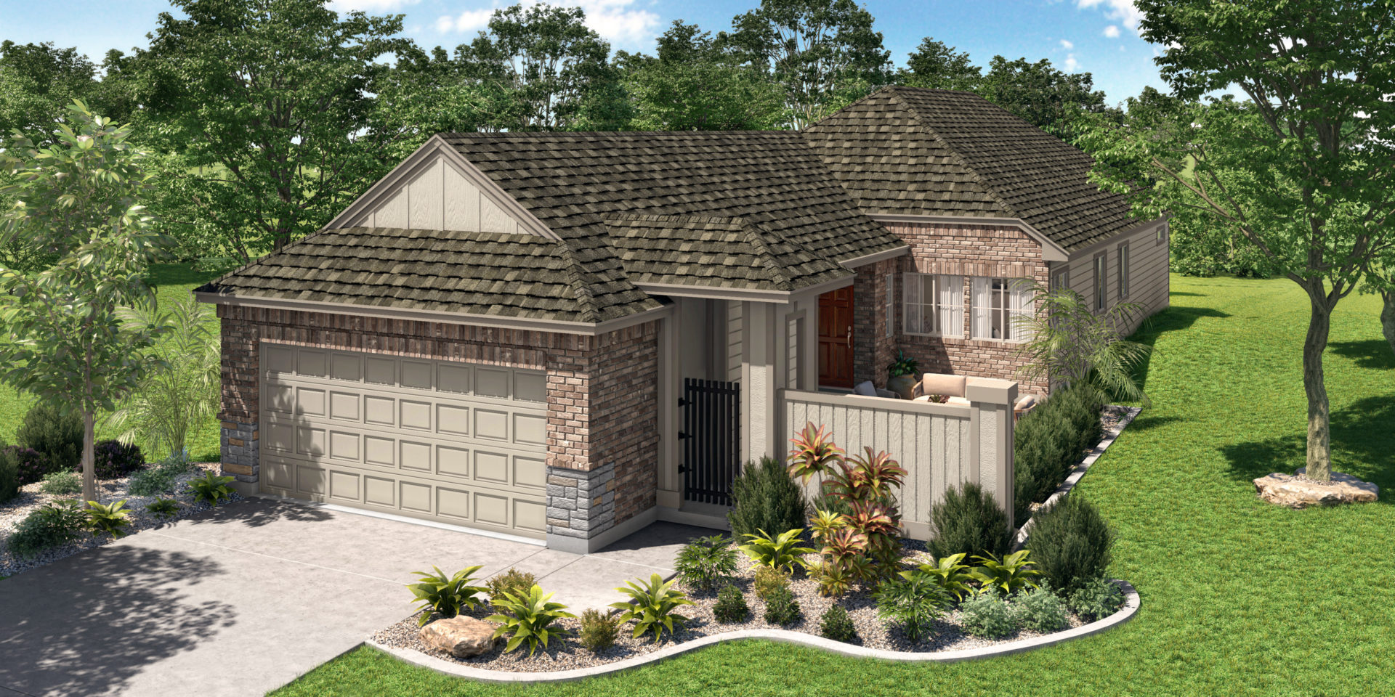
Project photo gallery
Click the large photo or a thumbnail to open the gallery viewer.
Is this your project?
Take control of your project page, add direct contact details, keep information updated, unlock performance insights, and increase visibility with agents and buyers actively looking for new construction homes.
Prices and features may vary and are subject to change. Photos are for illustrative purposes only. Legal disclaimers.