

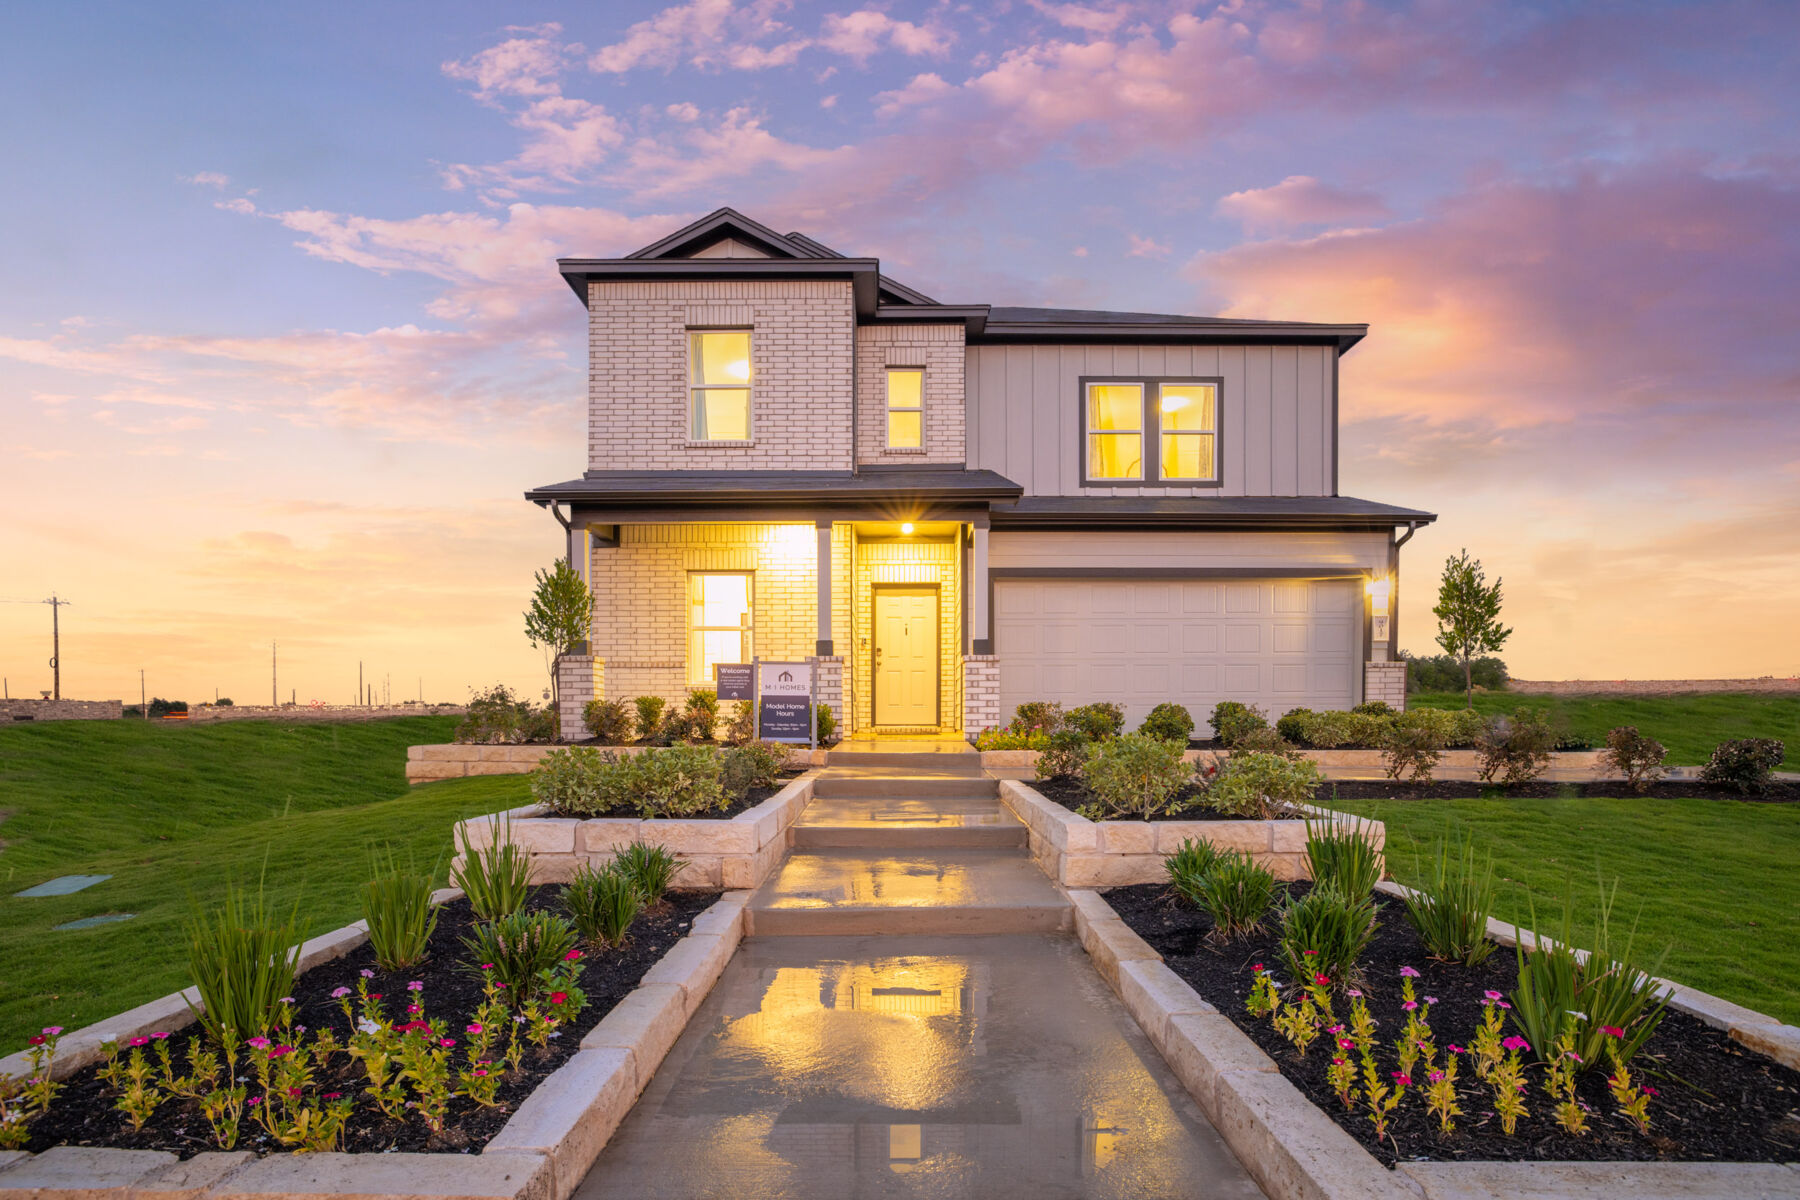
Marble Creek Crossing

Total Units
240
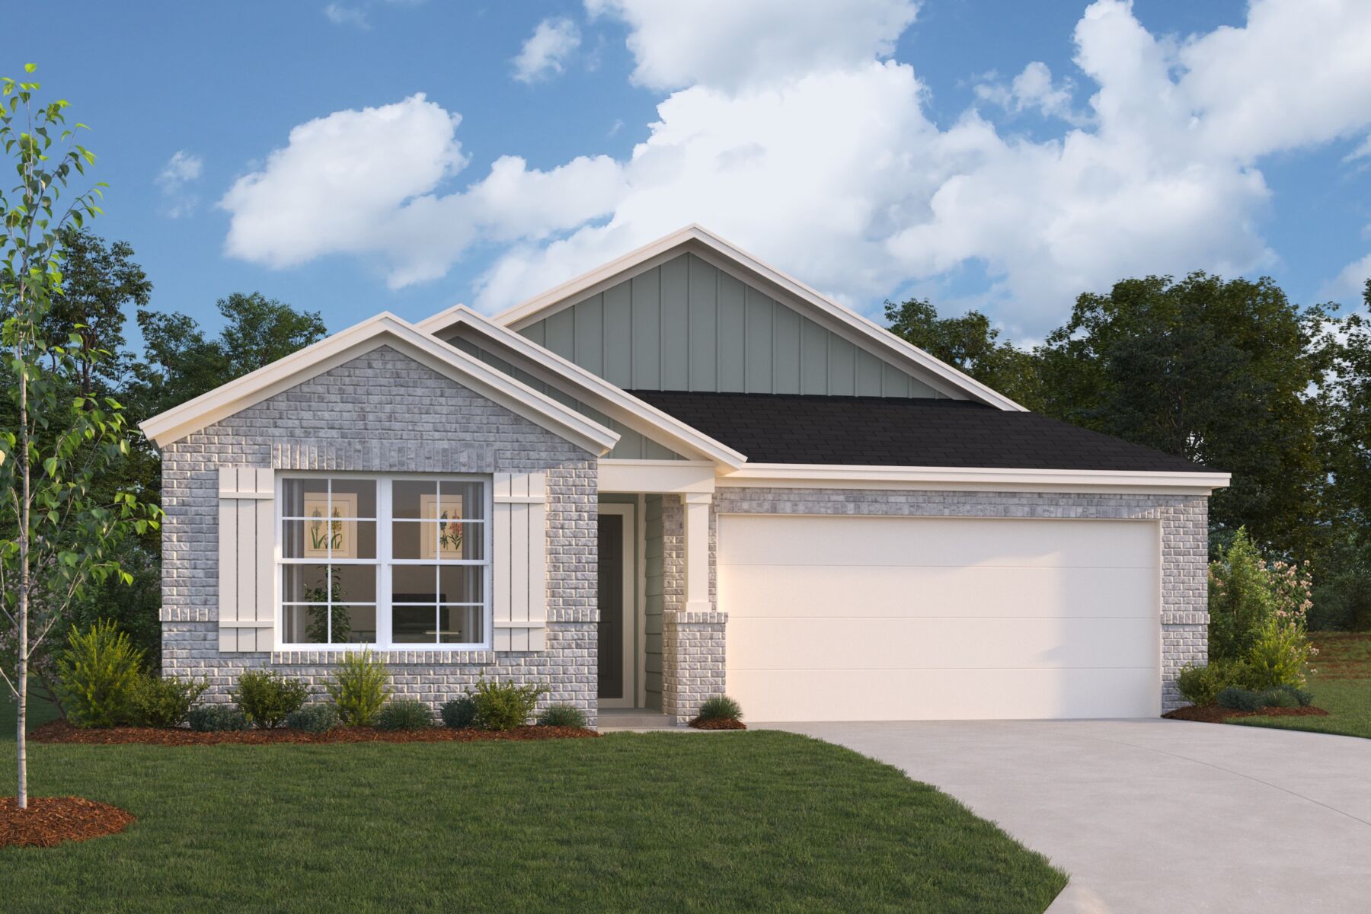
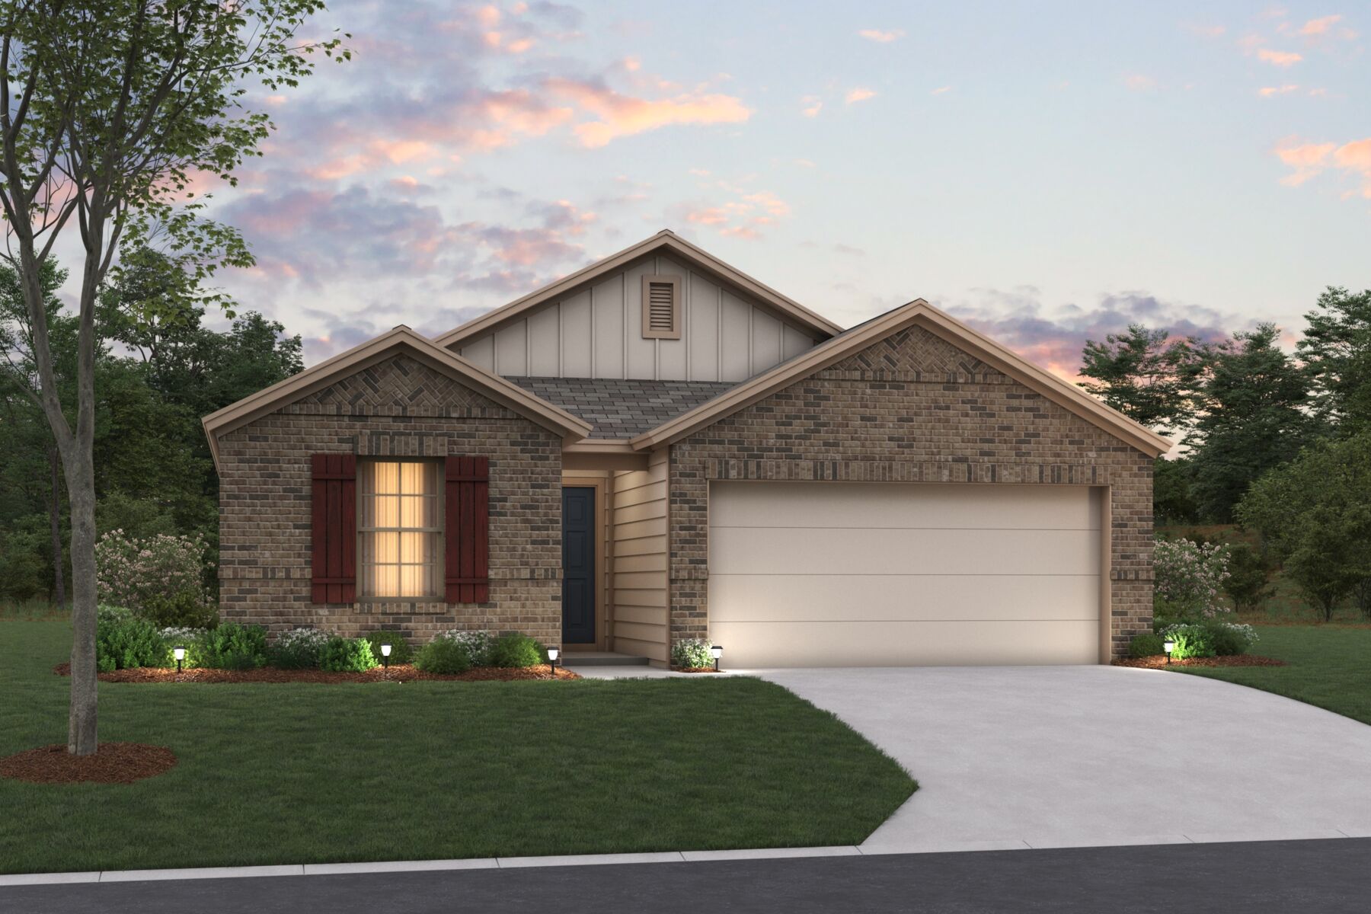
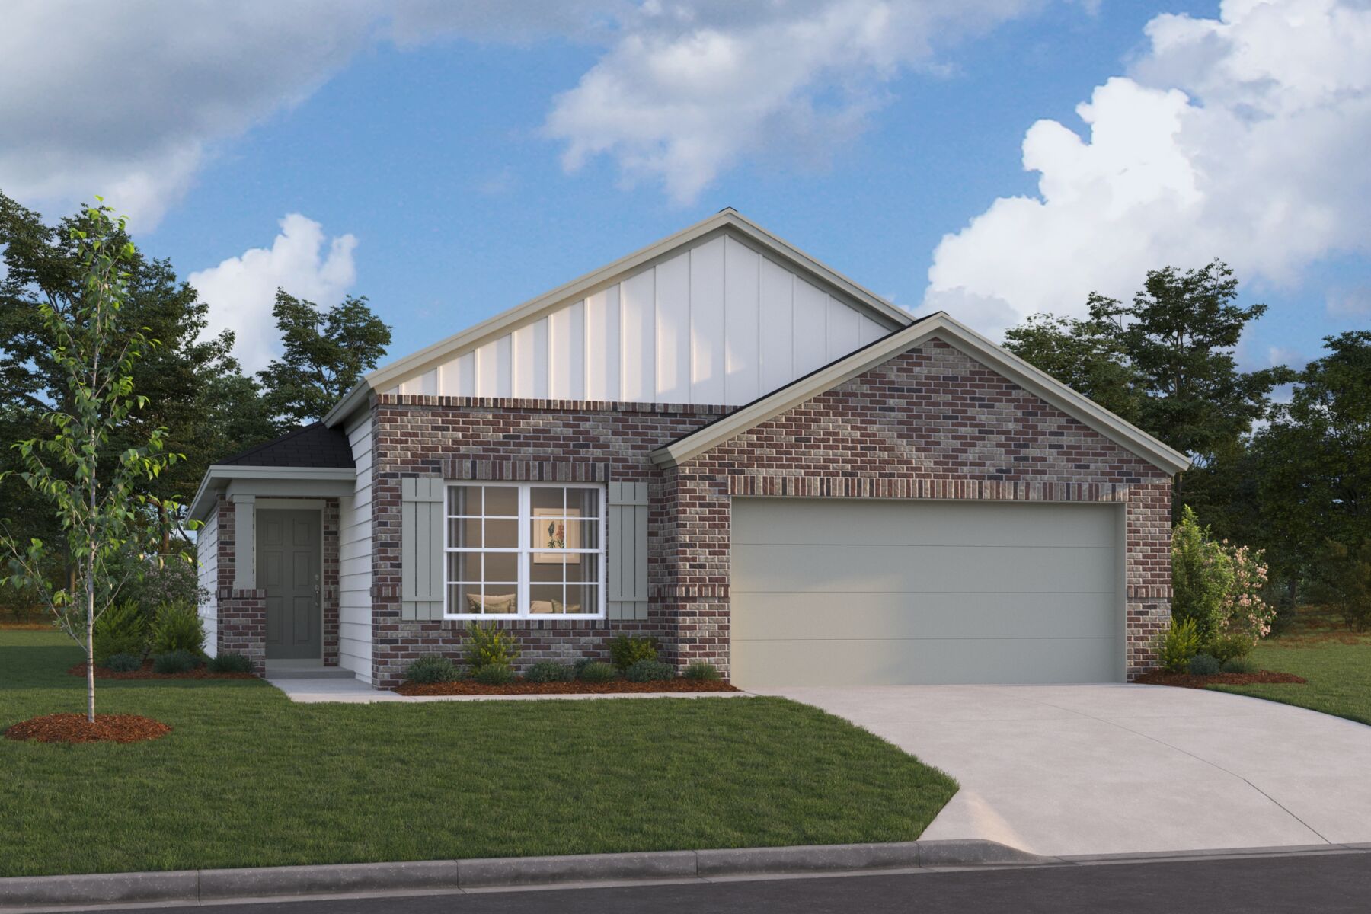
Discover the charm of Marble Creek Crossing in Austin, brought to life by M/I Homes, featuring delightful amenities like a park, parking, and scenic walking/biking trails.
New Homes in Austin starting at $300K
Marble Creek Crossing is Now Selling!
This new community of new construction homes in Austin presents a unique opportunity to own a new home in Austin, TX. Developed exclusively, Marble Creek Crossing presents homes for sale starting at $300K, making it perfect for first-time buyers, professionals, and young families looking to settle into a quality neighborhood surrounded by lifestyle, employment and education opportunities.
Affordable Living in South Austin
Marble Creek Crossing is strategically situated in South Austin, near I-35, providing excellent transport links to Downtown Austin and beyond. This prime location ensures that residents can enjoy the best of both worlds: the tranquility of suburban living with the benefits of city life. South Austin offers a high-quality lifestyle, with access to great shopping, sports, and entertainment centers, as well as outdoor activities.
New Homes in Austin Starting at $300K
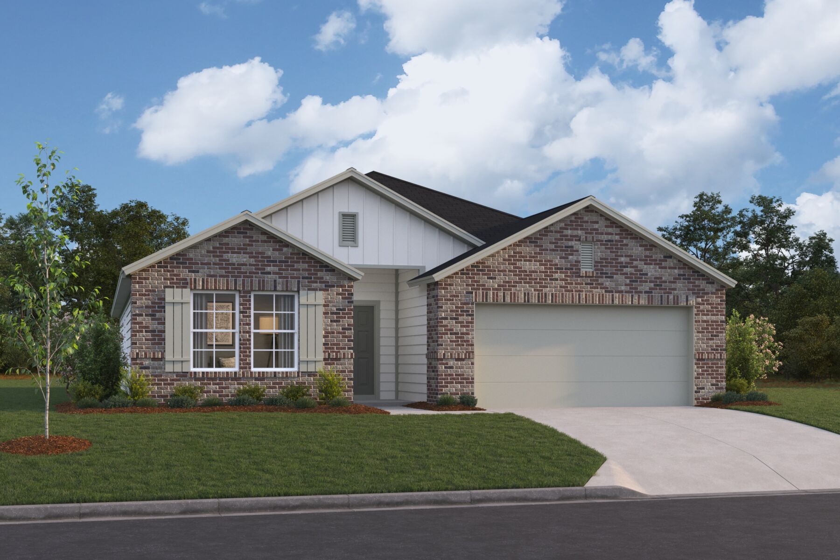
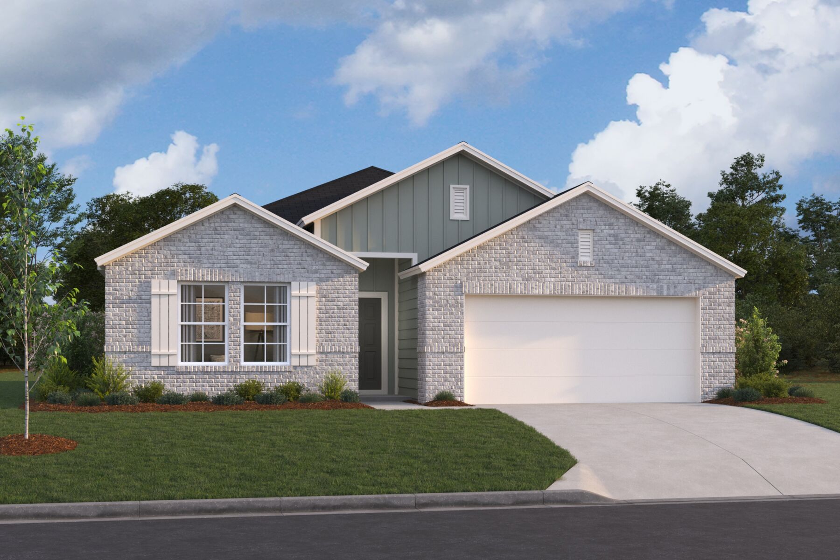
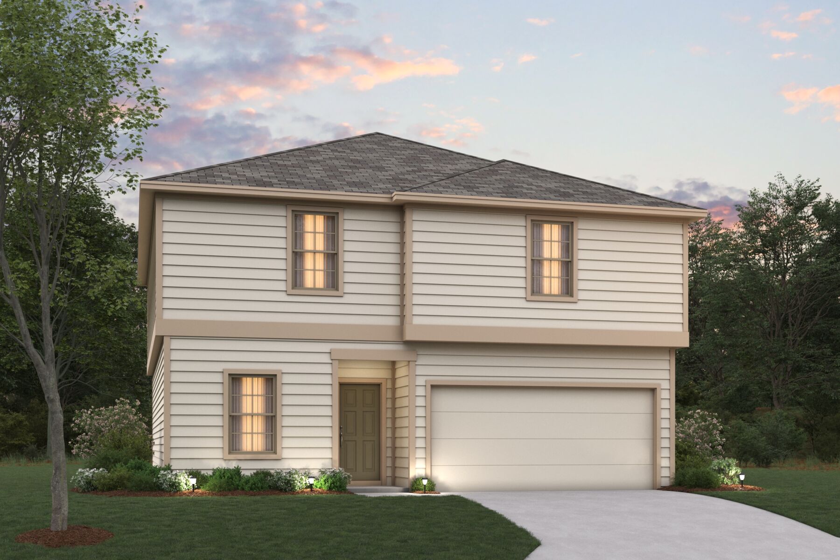
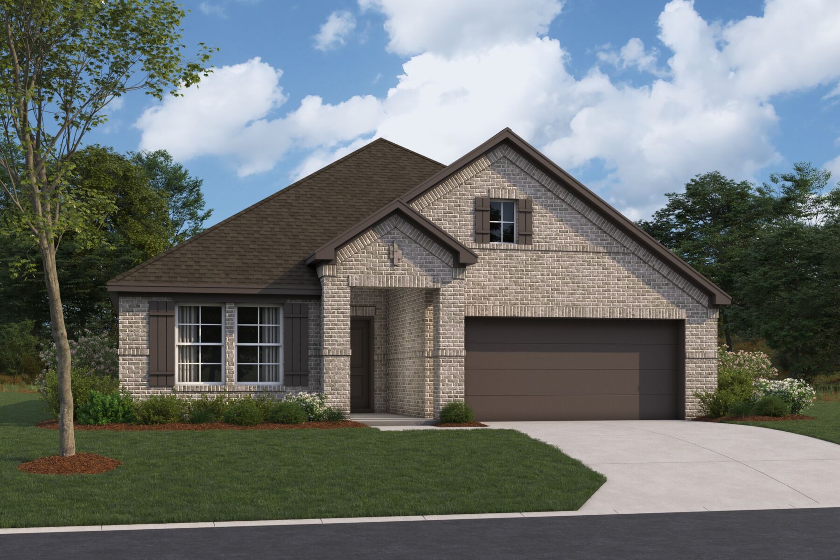
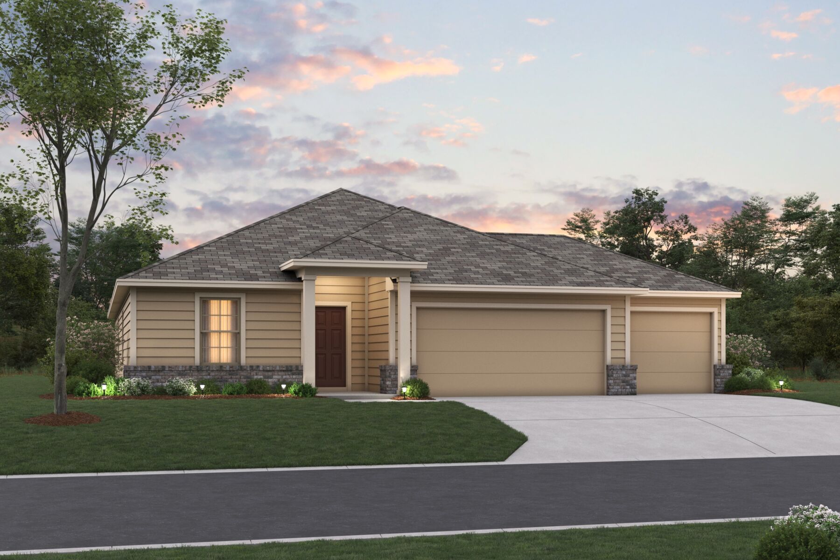
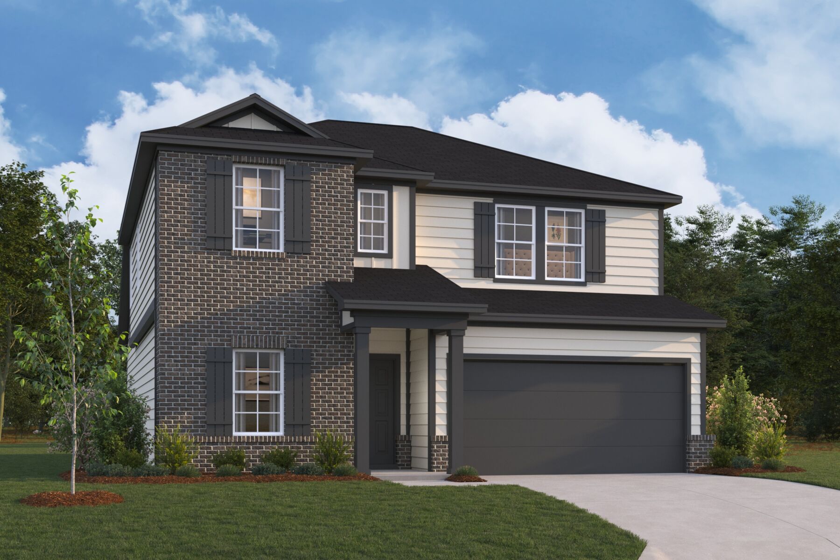
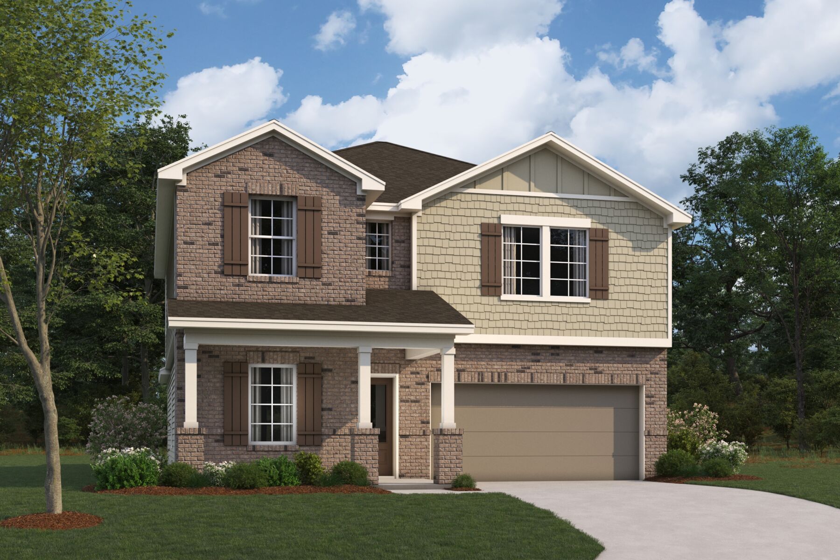
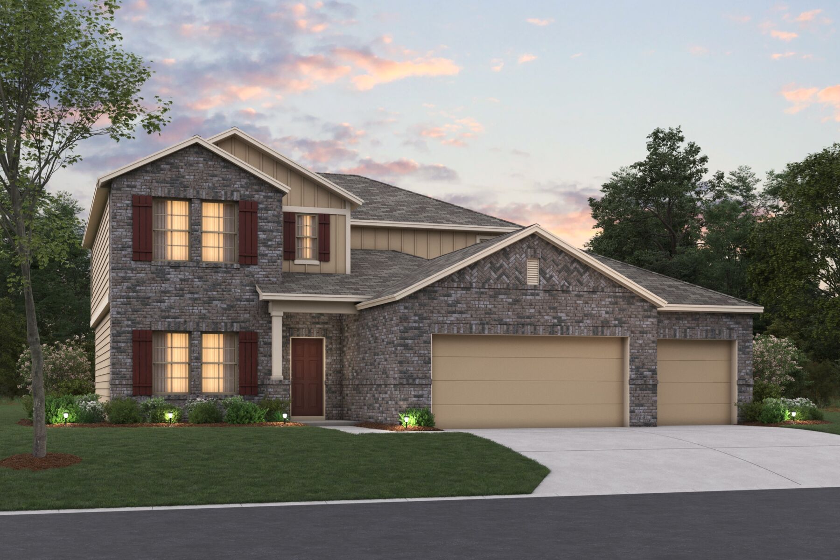
As Marble Creek Crossing presents new homes in Austin starting at $300K this community makes it possible to own a beautiful home in one of the most desirable cities in America. This community features 45’ and 50’ lots, and homes reach over 2,800 square feet, presenting 3-6 bedroom options to ensure the community suits different needs and preferences. Additionally, these homes are available in one or two-story plans, providing flexibility and choice for every household.
Smart Series Homes
We are delighted to be able to present these new homes in Austin starting at $300K through our Smart Series, which is designed to maximize your budget without compromising on quality. M/I Homes’ Smart Series homes come with stunning design packages that make the home buying process more efficient and cost-effective. Simply choose the package that you love and move to the next stage of your new home buying journey, all while keeping your costs in check.
There's also an opportunity to custom-build your new home within this community. Talk to us about plans to start exploring your To-Be-Built options here.
More For Your Money
Buying a new home in Austin shouldn’t mean sacrificing your lifestyle. That’s why Marble Creek Crossing offers thoughtfully planned amenities to elevate your day-to-day living—all within a community with no MUD or PID taxes.
The community boasts dedicated parks and walking trails, providing ample opportunities for outdoor activities and relaxation without having to go beyond the city limits. These amenities are perfect for families, fitness enthusiasts, and anyone who loves spending time in nature. The well-planned layout of the community ensures that every resident has easy access to these recreational spaces.
Amenities
Site Plan
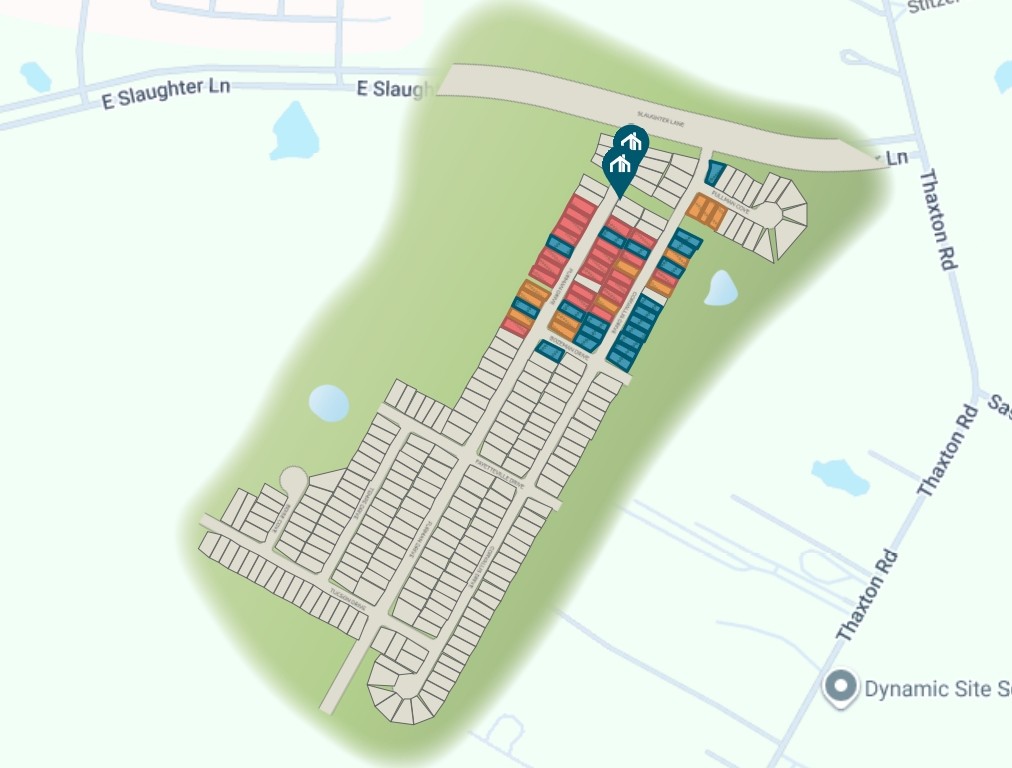
Home designs (16)
11 Quick Move-In lots across 3 plans — open Quick Move-In.
Carousel — use arrows to browse images for this design, or tap the photo to open the floor plan.
Now BuildingDawson I
From$307,9903 Beds2 Baths2 Car garage1,485+ sq ftSingle-family at Marble Creek Crossing. 2 homes are now building — ask the sales team for timelines and personalization options.
Carousel — use arrows to browse images for this design, or tap the photo to open the floor plan.
Ready to BuildPolo I

From$308,9903 Beds2 Baths2 Car garage1,545+ sq ftWhy You’ll Love It The Polo I offers a bright, open layout that makes everyday living simple and stylish. At the heart of the home, the spacious family room flows into the dining area and modern kitchen, creating the perfect space for gatherings and casual meals. The kitchen features a central island and plenty of counter space for cooking and entertaining. The owner’s suite is a private retreat with a luxurious bath and a generous walk-in closet. Two additional bedrooms and a full bath provide comfort for family or guests. A convenient laundry room and a 2-car garage add functionality, while the covered porch offers a welcoming entry.
Carousel — use arrows to browse images for this design, or tap the photo to open the floor plan.
Now BuildingEastland I
From$317,9903–4 Beds2 Baths2 Car garage1,642+ sq ftSingle-family at Marble Creek Crossing. 5 homes are now building — ask the sales team for timelines and personalization options.
Carousel — use arrows to browse images for this design, or tap the photo to open the floor plan.
Now BuildingFreestone I
From$322,9903–4 Beds2 Baths2 Car garage1,687+ sq ftSingle-family at Marble Creek Crossing. 4 homes are now building — ask the sales team for timelines and personalization options.
Carousel — use arrows to browse images for this design, or tap the photo to open the floor plan.
Ready to BuildCameron I
From$327,9904 Beds2 Baths2 Car garage1,731+ sq ftWhy You’ll Love It Step inside the Cameron I and discover a thoughtfully designed single-story home that perfectly balances function and style. With 4 spacious bedrooms, 2 full bathrooms, and over 1,700 square feet of open-concept living space, this layout was created for the way you live today. At the heart of the home, the kitchen overlooks the dining and family rooms, creating a seamless flow ideal for entertaining or everyday connection. A large center island, ample cabinetry, and optional covered patio just beyond the dining area make this space as practical as it is inviting. The owner’s suite is tucked at the back of the home for added privacy and features a sloped ceiling, an expansive walk-in closet, and a deluxe owner’s bath with dual sinks and a spacious shower. Three secondary bedrooms, including one that’s perfect for a home office or guest room, are thoughtfully positioned near a full bath at the front of the home. You’ll also find a conveniently located laundry room, extra storage in the 2-car garage, and a welcoming foyer that sets the tone from the moment you step inside.
Carousel — use arrows to browse images for this design, or tap the photo to open the floor plan.
Now BuildingMoscoso
From$328,9903–4 Beds2 Baths2 Car garage1,829+ sq ftSingle-family at Marble Creek Crossing. 2 homes are now building — ask the sales team for timelines and personalization options.
Carousel — use arrows to browse images for this design, or tap the photo to open the floor plan.
Quick Move-InBoone I
From$338,9903–4 Beds2 Baths2 Car garage1,938+ sq ftSingle-family at Marble Creek Crossing. 1 Quick Move-In home in this plan — ask the sales team about finishes and closing timelines.
Carousel — use arrows to browse images for this design, or tap the photo to open the floor plan.
Now BuildingPizarro I
From$343,9903–4 Beds2–3 Baths2 Car garage2,033+ sq ftSingle-family at Marble Creek Crossing. 2 homes are now building — ask the sales team for timelines and personalization options.
Carousel — use arrows to browse images for this design, or tap the photo to open the floor plan.
Now BuildingDonley I
From$347,9904–6 Beds2.5–3.5 Baths2 Car garage2,311+ sq ftSingle-family at Marble Creek Crossing. 3 homes are now building — ask the sales team for timelines and personalization options.
Carousel — use arrows to browse images for this design, or tap the photo to open the floor plan.
Now BuildingEsperanza
From$348,9904 Beds2–3 Baths2 Car garage2,108+ sq ftSingle-family at Marble Creek Crossing. 2 homes are now building — ask the sales team for timelines and personalization options.
Carousel — use arrows to browse images for this design, or tap the photo to open the floor plan.
Now BuildingBalboa I
From$353,9904–5 Beds3 Baths2 Car garage2,219+ sq ftSingle-family at Marble Creek Crossing. 3 homes are now building — ask the sales team for timelines and personalization options.
Carousel — use arrows to browse images for this design, or tap the photo to open the floor plan.
Quick Move-InHarrison I
From$357,9904–5 Beds2.5–3.5 Baths2 Car garage2,411+ sq ftSingle-family at Marble Creek Crossing. 1 Quick Move-In home in this plan — ask the sales team about finishes and closing timelines.
Carousel — use arrows to browse images for this design, or tap the photo to open the floor plan.
Ready to BuildArmstrong I
From$367,9904–6 Beds2.5–4.5 Baths2 Car garage2,559+ sq ftWhy You’ll Love It Welcome to the Armstrong, a beautifully crafted single-story home that blends thoughtful design with everyday comfort. This spacious layout features three bedrooms, including a private owner’s suite complete with a walk-in closet and a luxurious bath for your personal retreat. At the heart of the home, the family room connects seamlessly to the dining area, creating an open-concept space that’s perfect for entertaining or relaxing with loved ones. The kitchen offers modern amenities and a central island, making meal prep and hosting a breeze. A dedicated study provides a quiet space for work, hobbies, or reading, while the covered porch adds a welcoming touch to the entryway. Additional highlights include a convenient laundry room and a 2-car garage with attic access for extra storage.
Carousel — use arrows to browse images for this design, or tap the photo to open the floor plan.
Now BuildingMagellan I
From$378,9904–6 Beds2.5–3.5 Baths2 Car garage2,564+ sq ftSingle-family at Marble Creek Crossing. 1 home is now building — ask the sales team for timelines and personalization options.
Carousel — use arrows to browse images for this design, or tap the photo to open the floor plan.
Quick Move-InLivingston
From$383,9903–6 Beds2.5–4.5 Baths2 Car garage2,602+ sq ftSingle-family at Marble Creek Crossing. 1 Quick Move-In home in this plan — ask the sales team about finishes and closing timelines.
Carousel — use arrows to browse images for this design, or tap the photo to open the floor plan.
Ready to BuildColumbus I
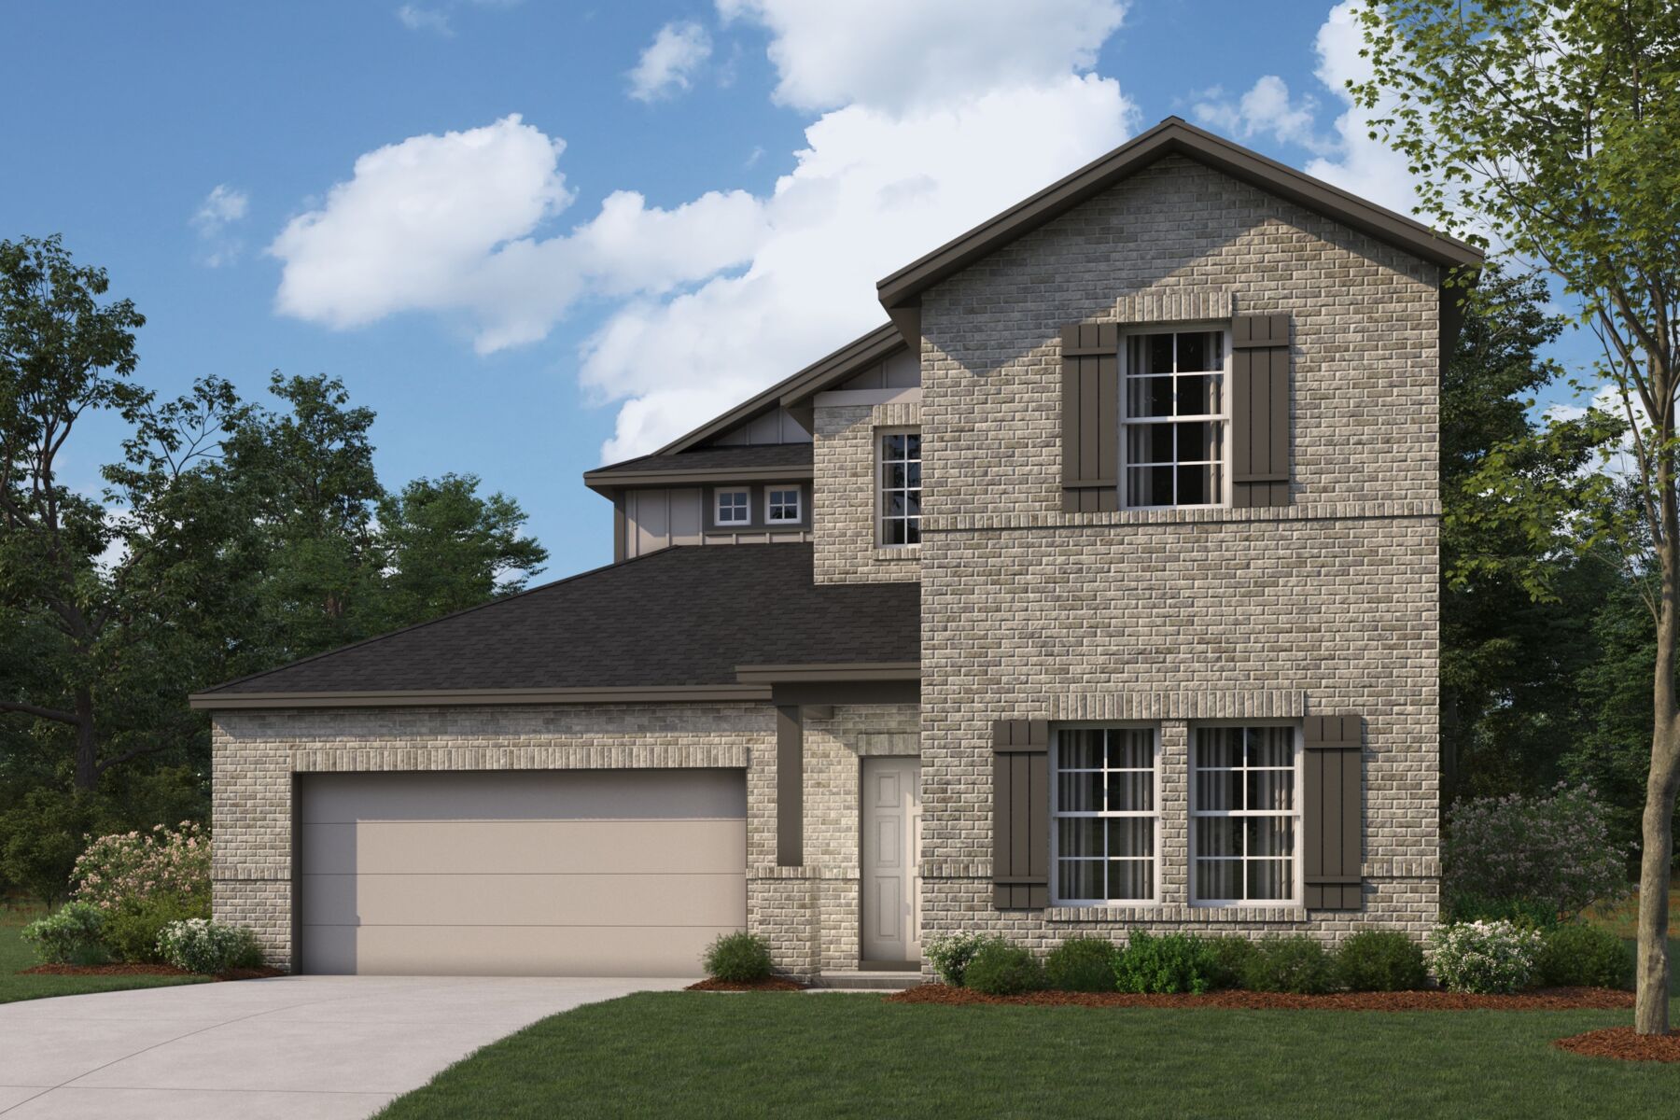
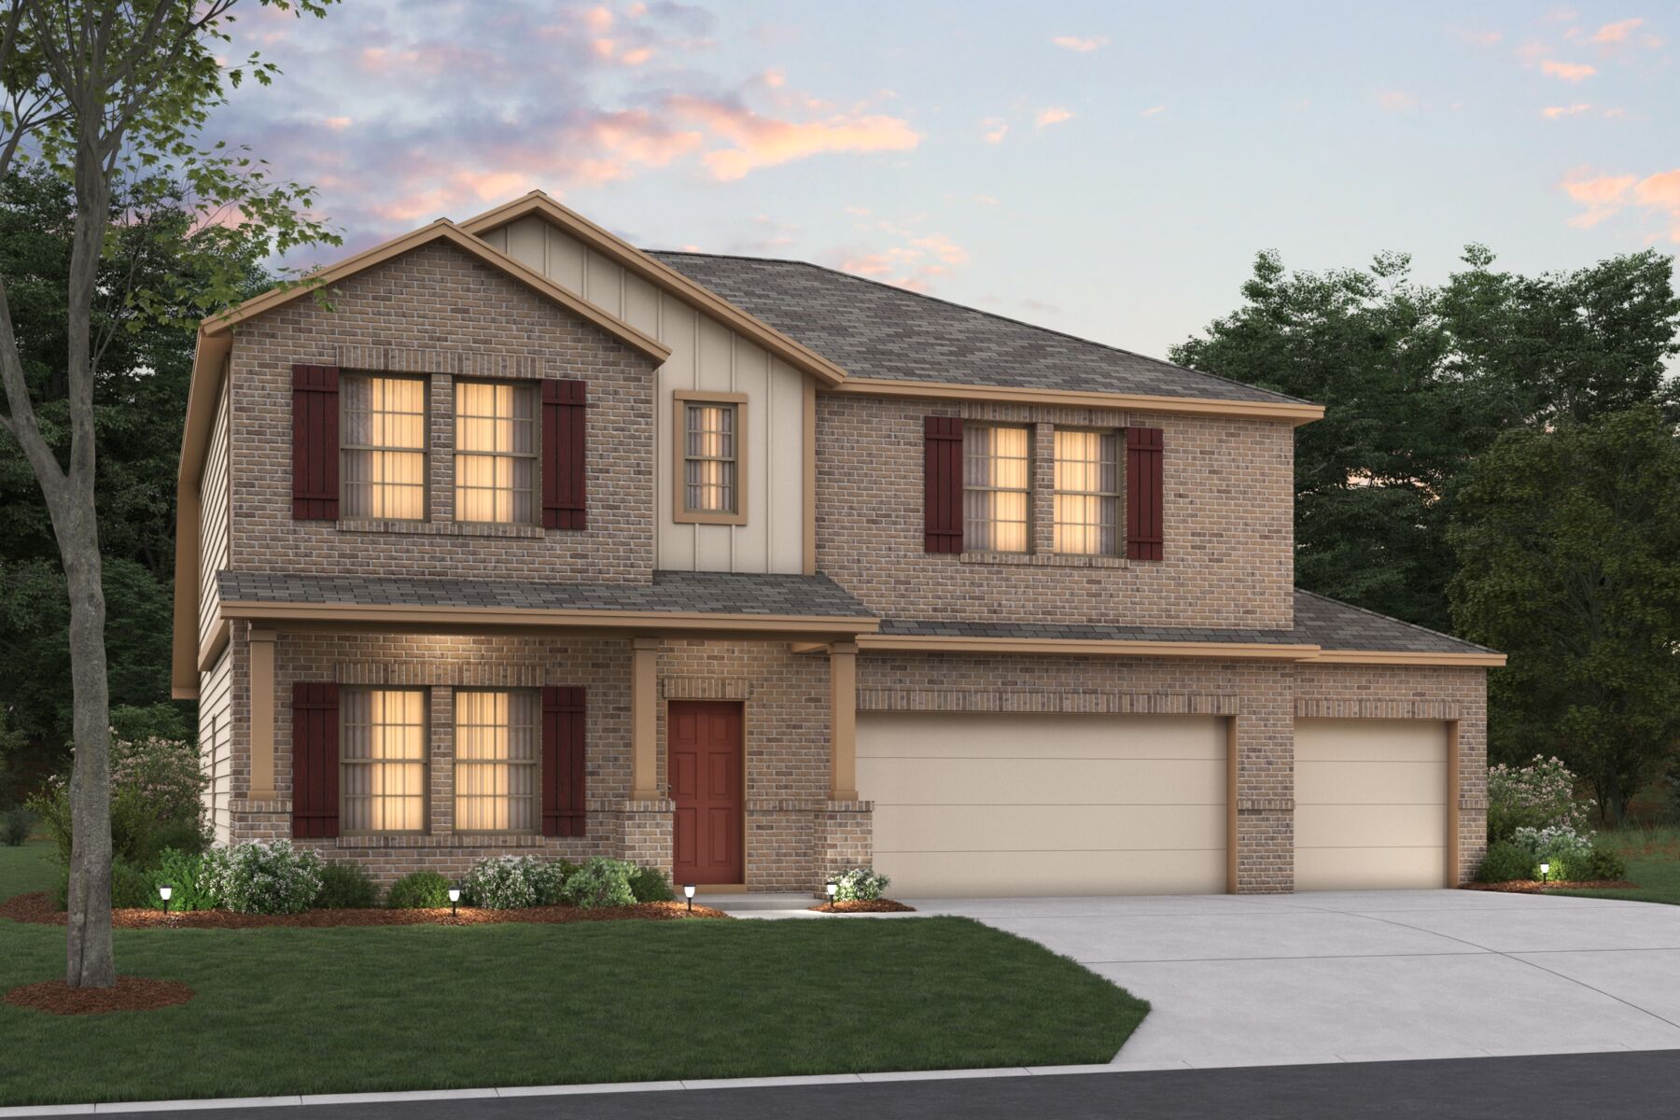
From$398,9904–5 Beds2.5–3.5 Baths2 Car garage2,816+ sq ftWhy You’ll Love It Make yourself at home in the Columbus floorplan. This spacious 2-story floorplan features 4 bedrooms, 2.5 bathrooms, study, game room, a 2-car garage, and 2,830 square feet of functional living space. Upon entering this home through the covered porch, a private study and powder bath can be found immediately off the entry. Enter into the open living space and notice a spacious dining room that seamlessly adjoins the naturally bright family room and well-equipped kitchen. Enjoy impressive included features throughout the kitchen, such as an oversized island, granite countertops, and upper and lower cabinets. The private entry into your owner's suite is situated off the kitchen. Your bath retreat is just steps away through double doors. It is finished with an oversized walk-in closet, double vanities, a private water closet, and a walk-in shower that can be upgraded to include a separate bath and shower. Head up to the second floor to enjoy a massive game room! Your family and friends will love gathering in this great area for game night or a favorite movie. This impressive space is matched with a full bathroom and three spacious secondary bedrooms, each with its own walk-in closet.
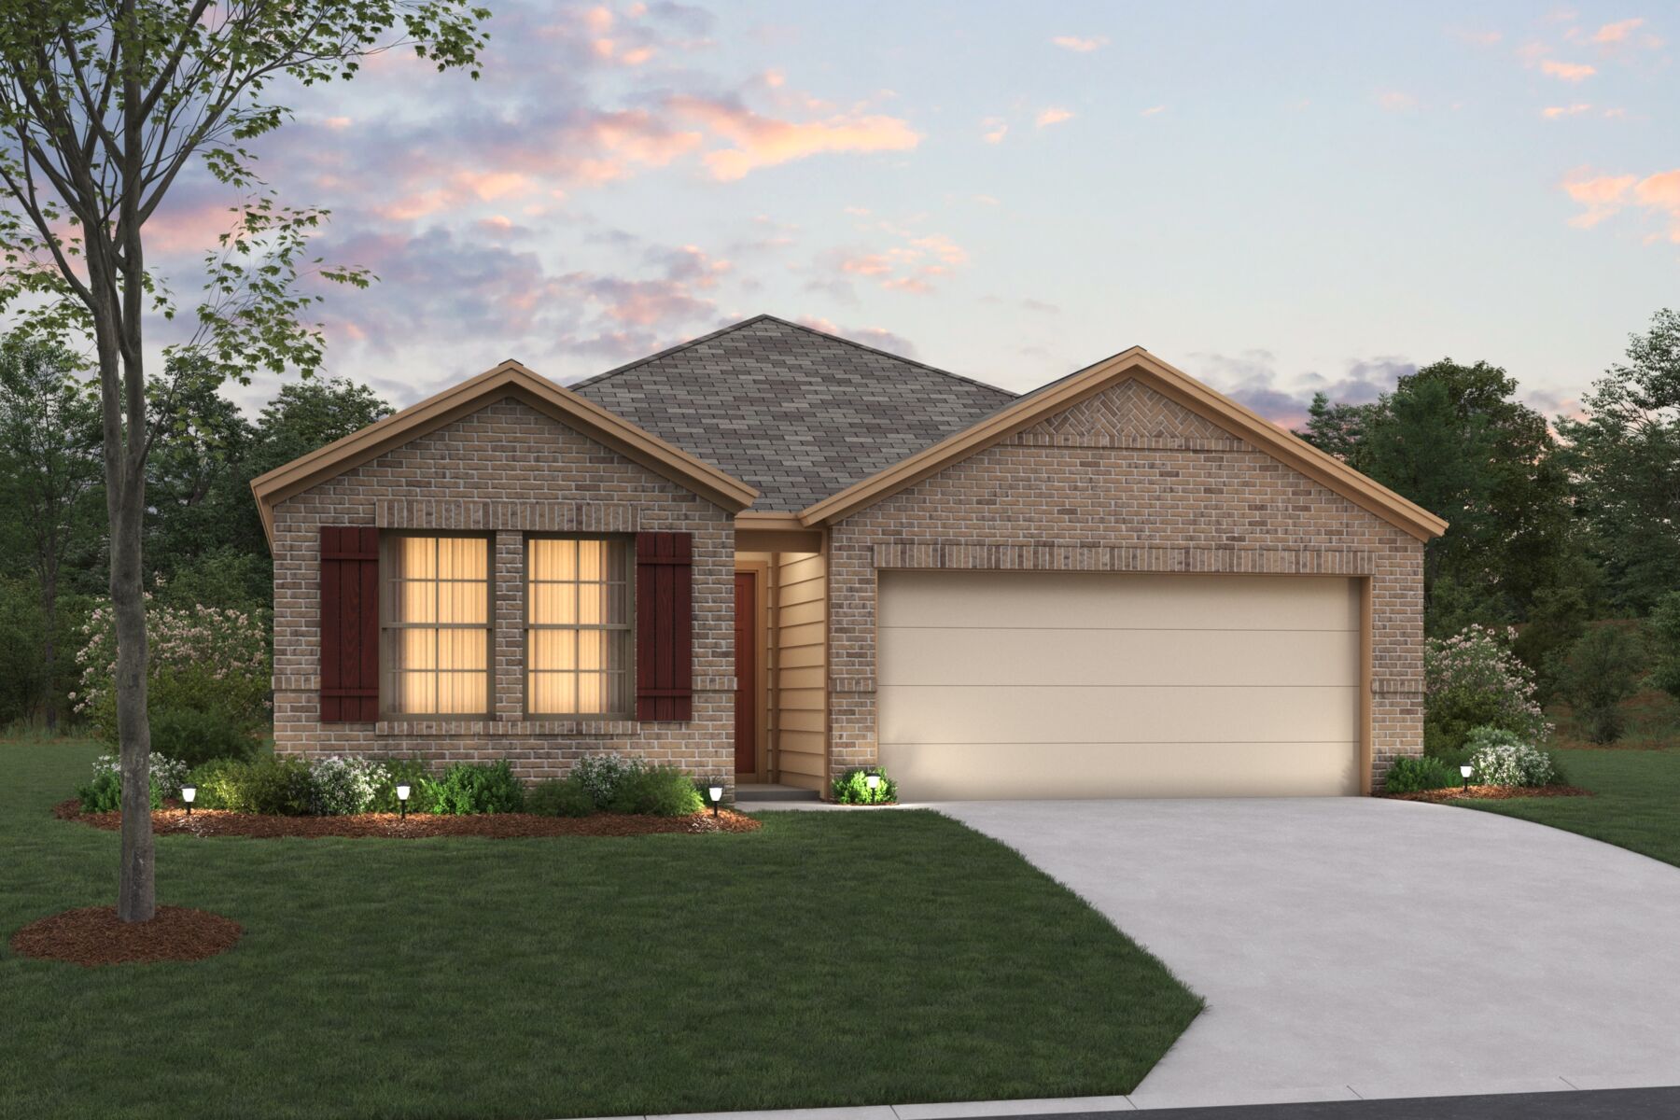
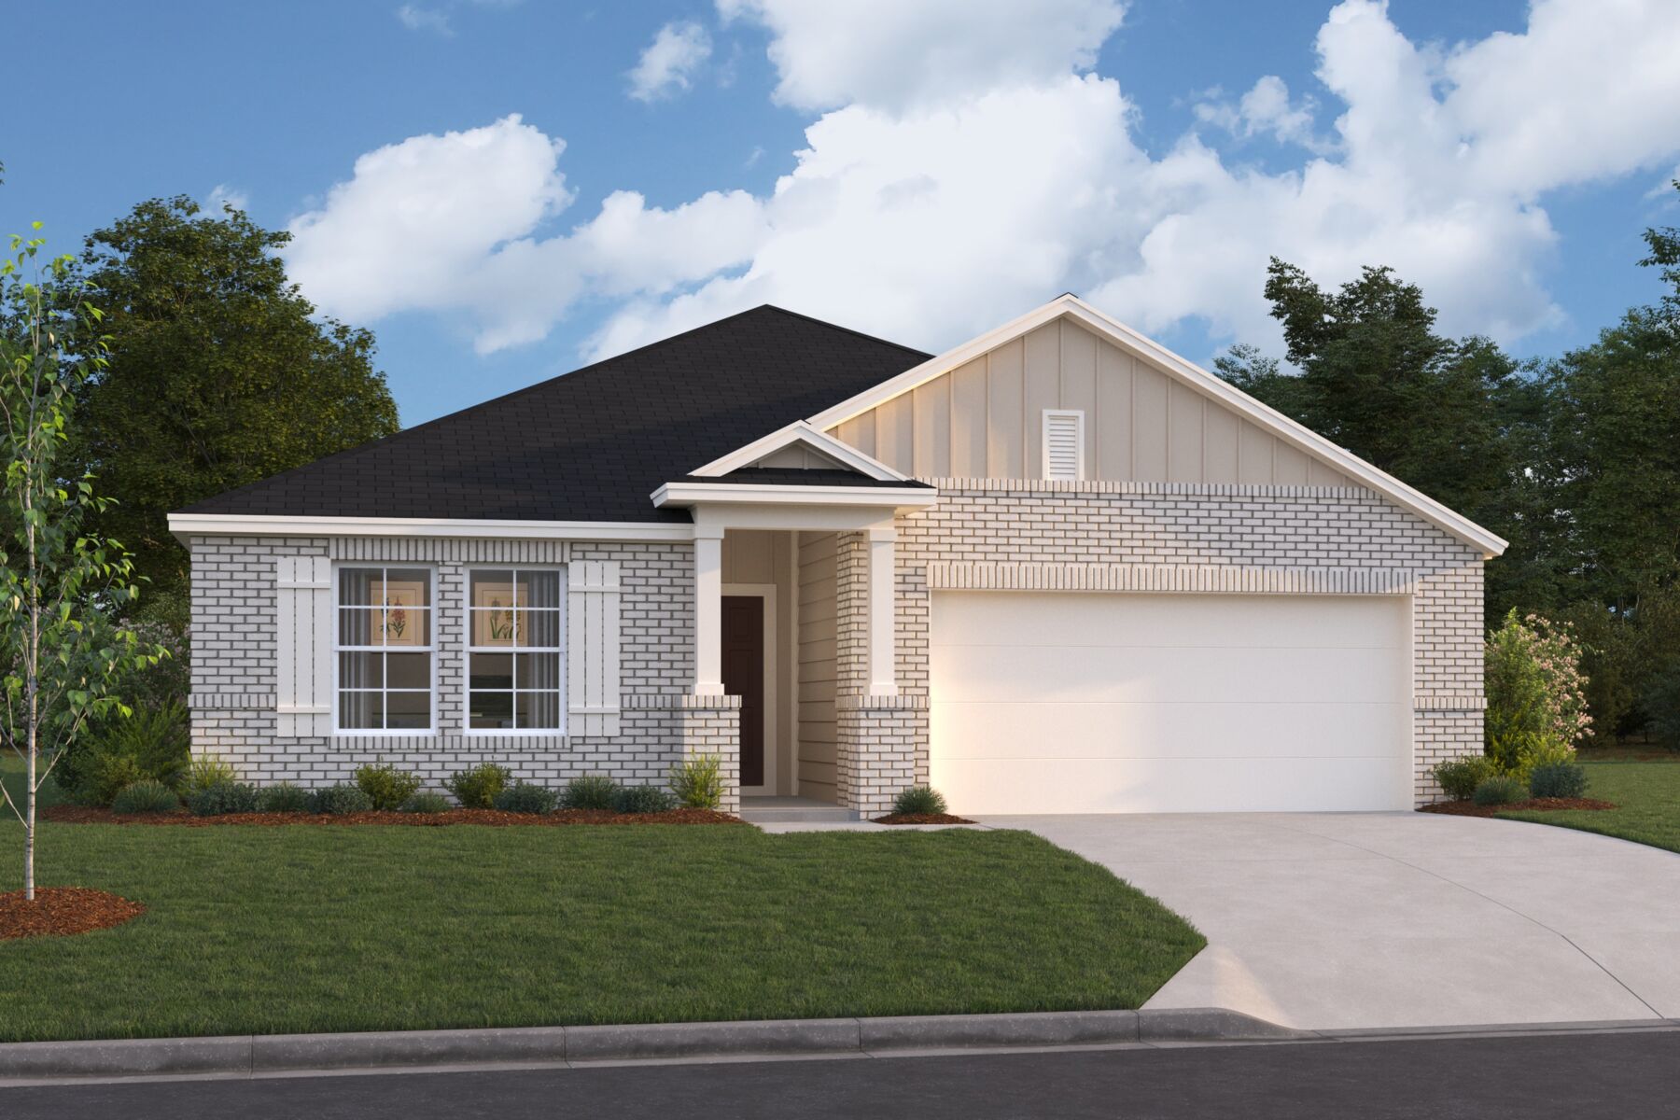
Media
Project photo gallery
Click the large photo or a thumbnail to open the gallery viewer.
Prices and features may vary and are subject to change. Photos are for illustrative purposes only. Legal disclaimers.