

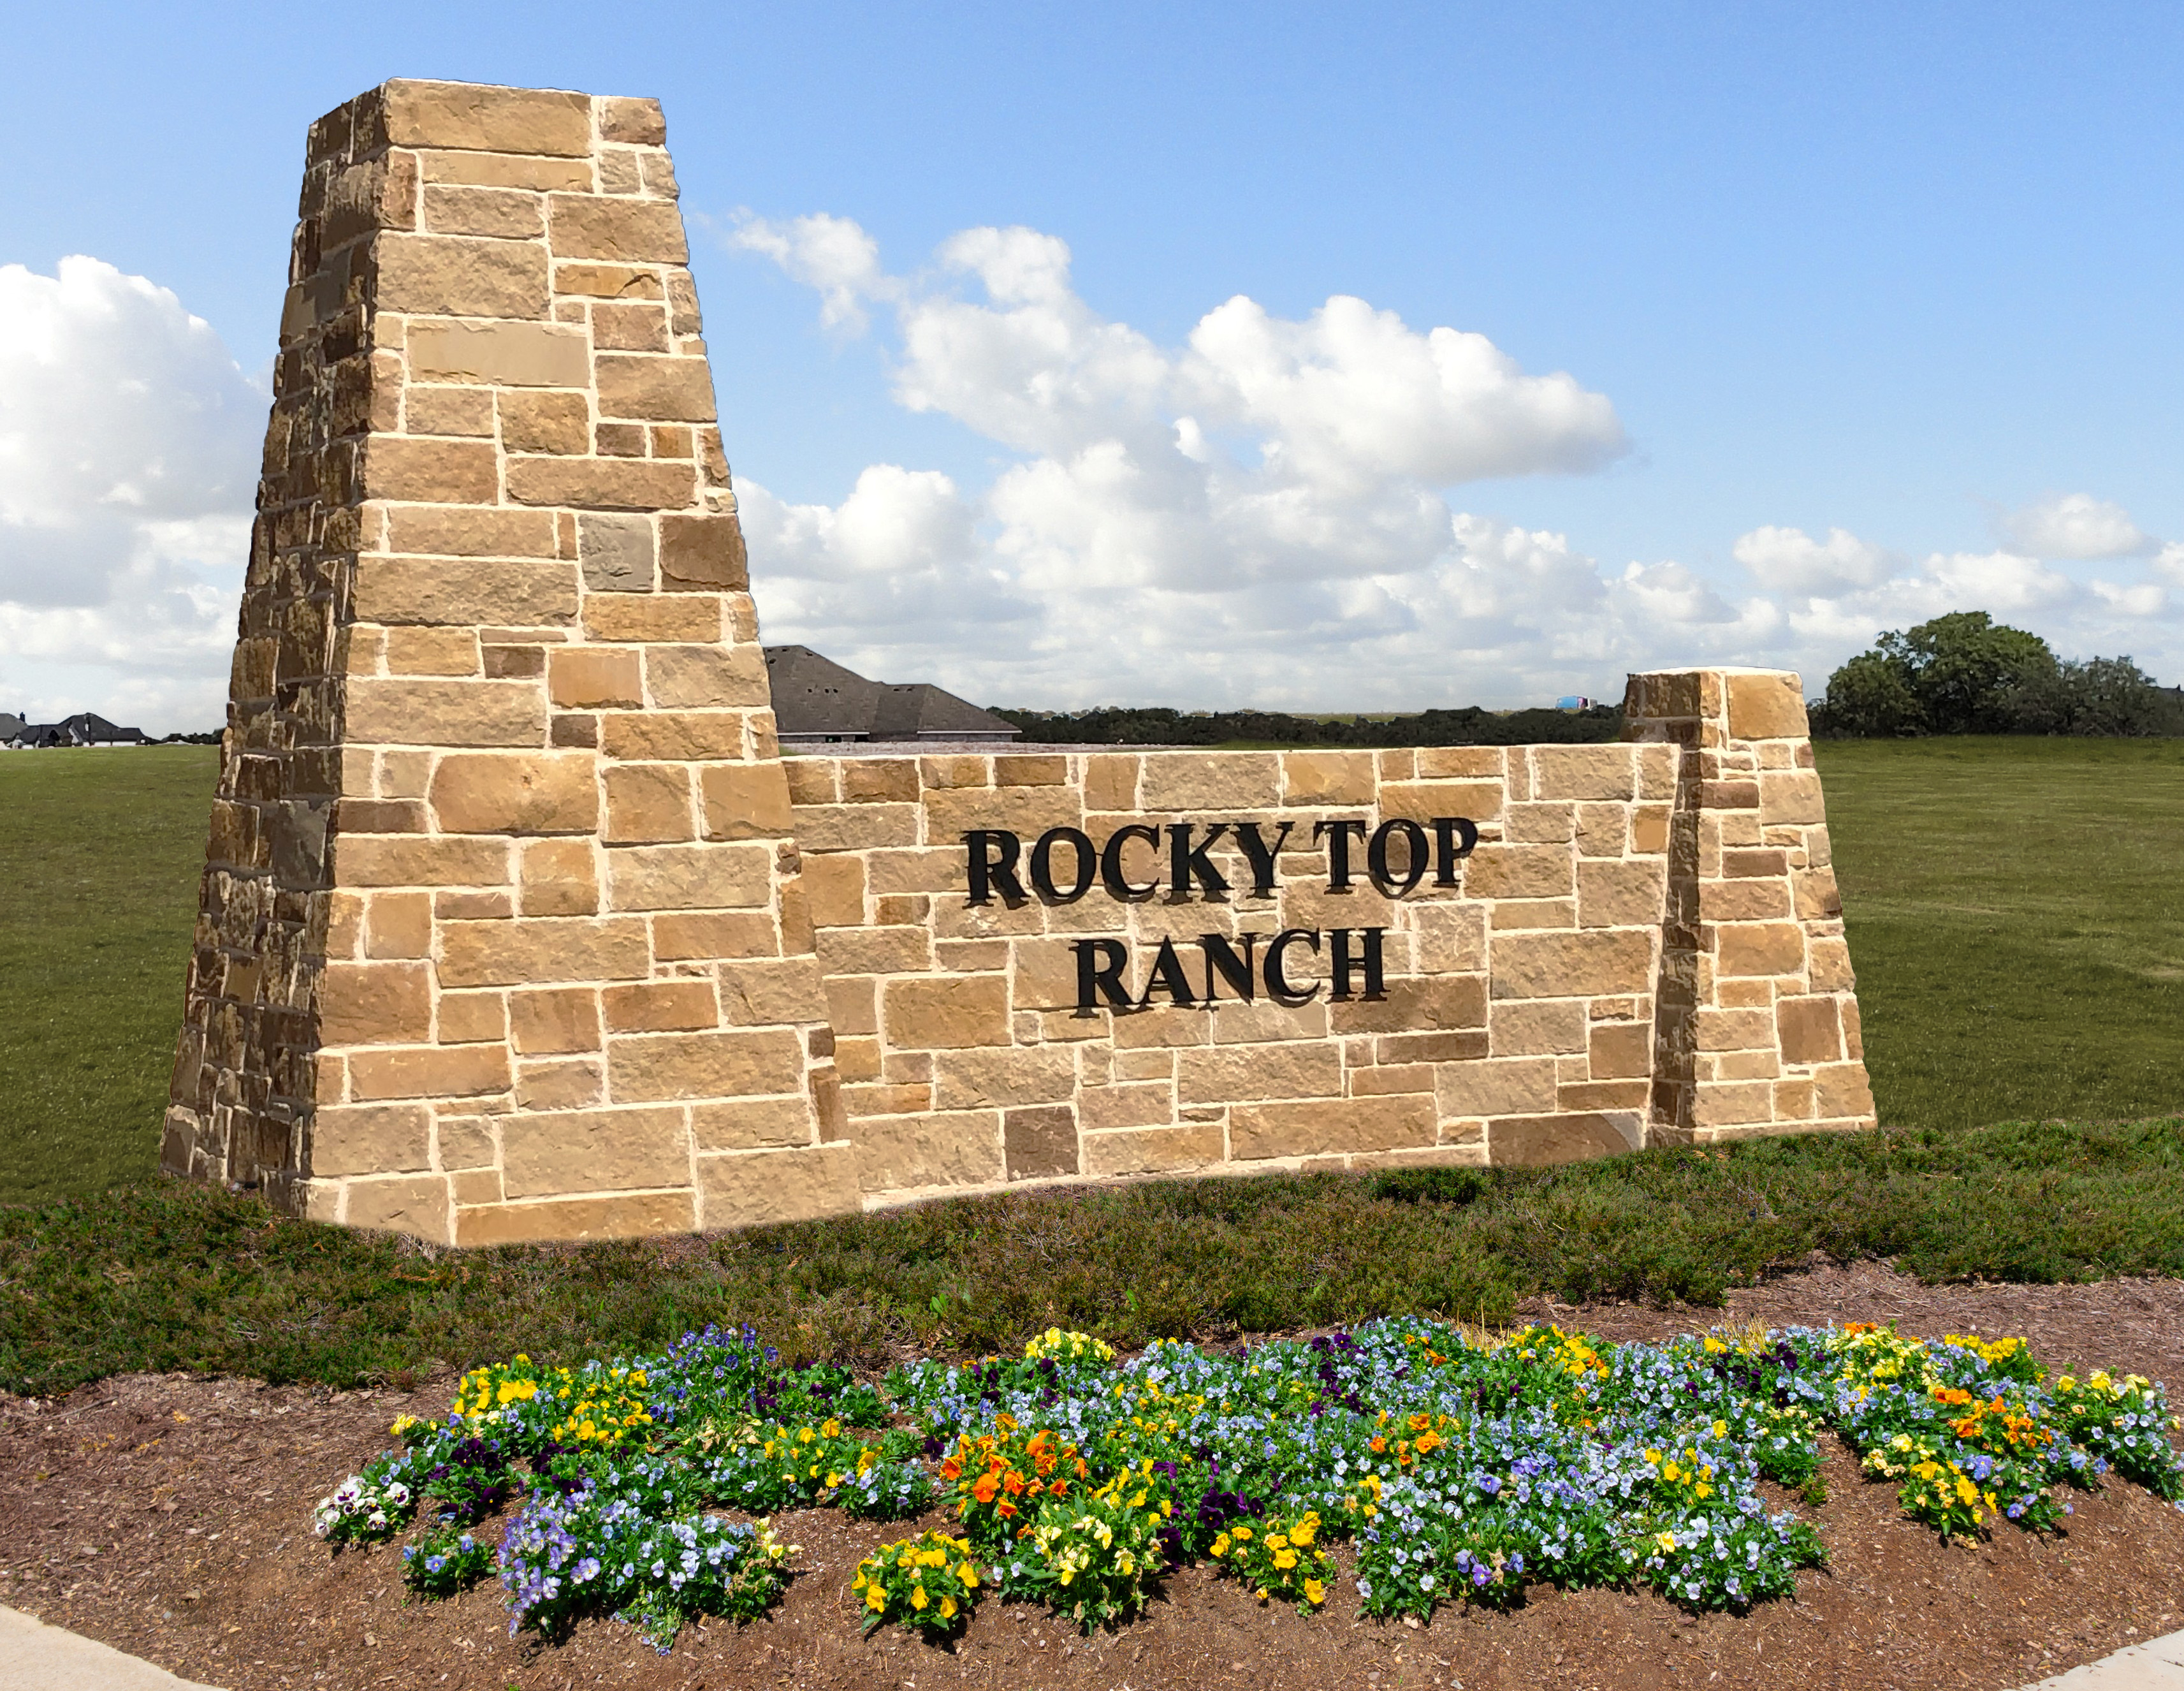
Rocky Top Ranch

Total Units
98
Discover the charm of Rocky Top Ranch in Azle, brought to life by Our Country Homes, featuring delightful amenities like a park and convenient parking.
Scenic Rolling Hills in Rocky Top Ranch- Now Selling !
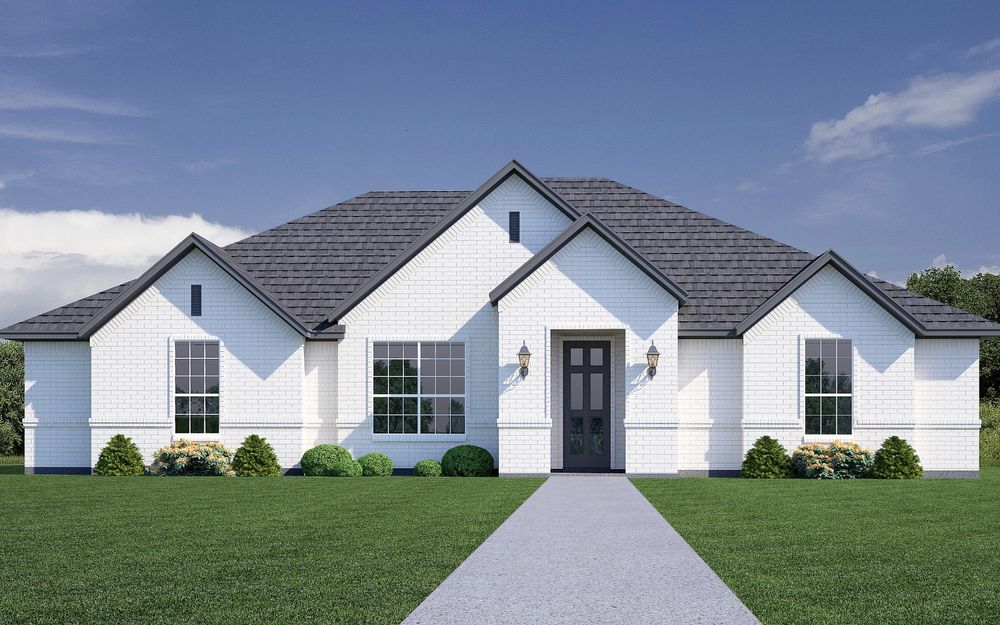
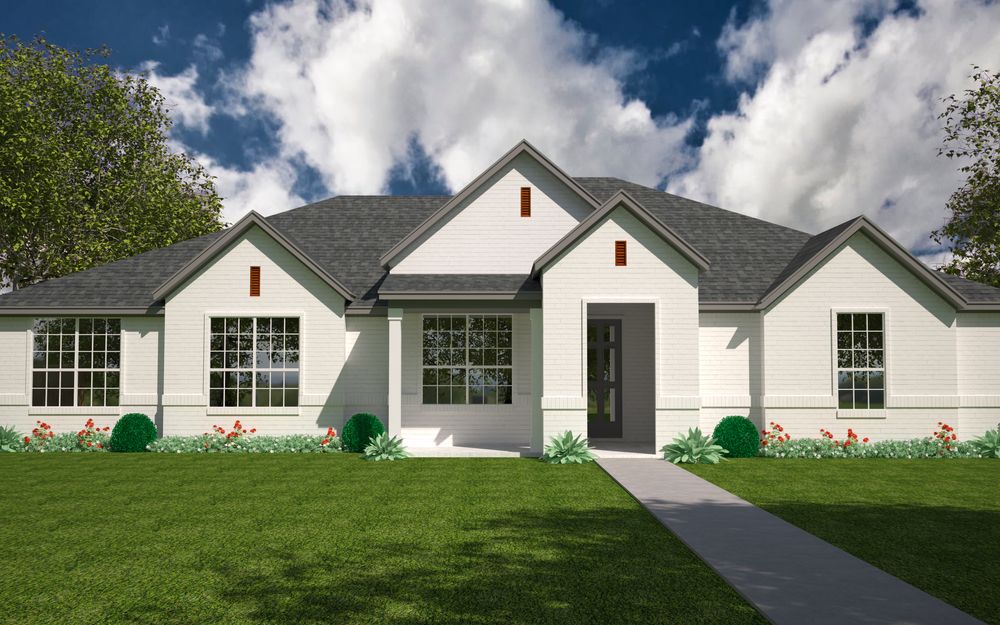
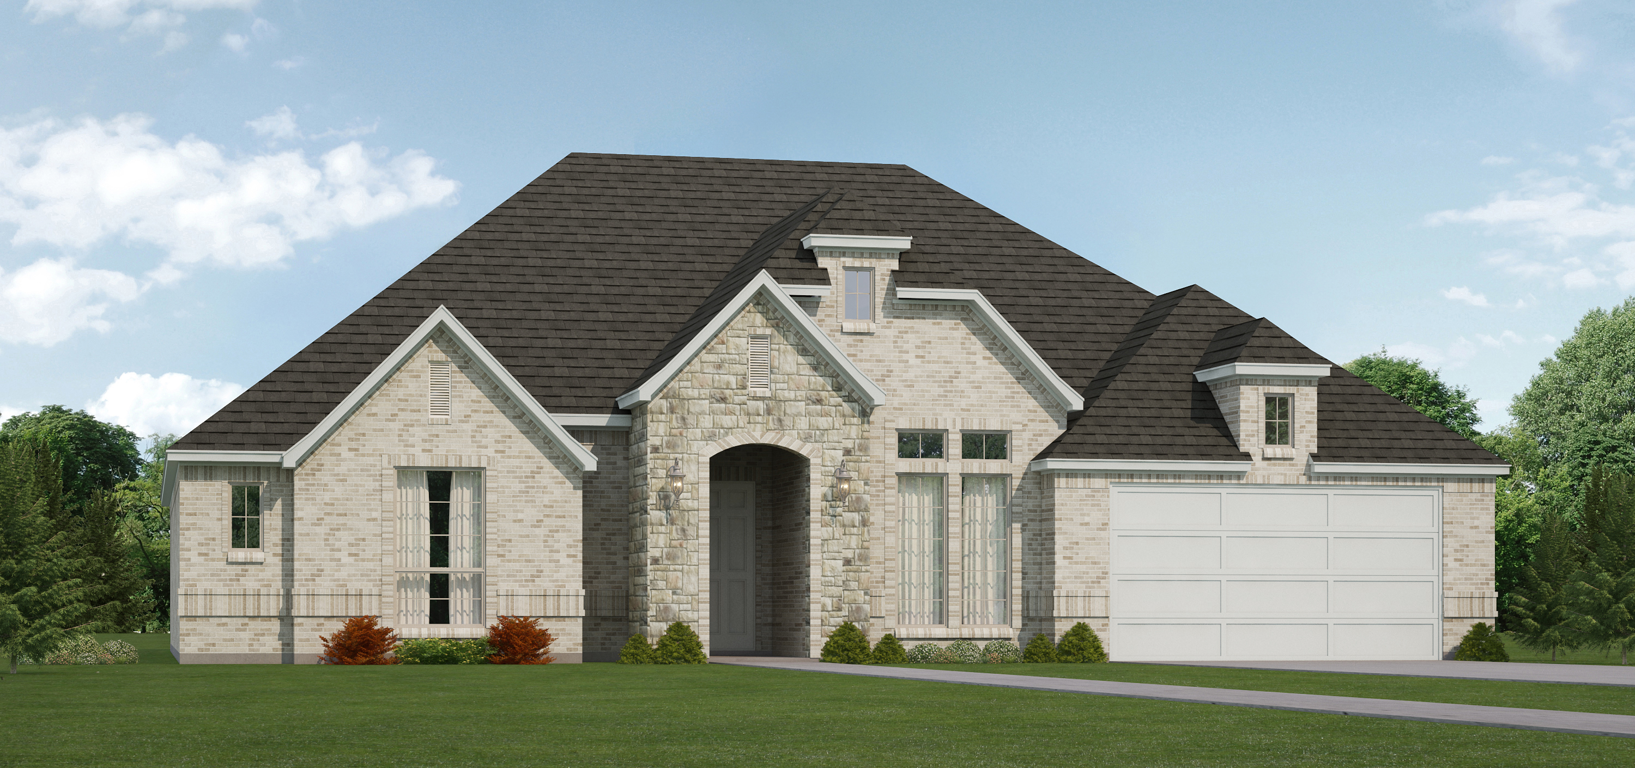
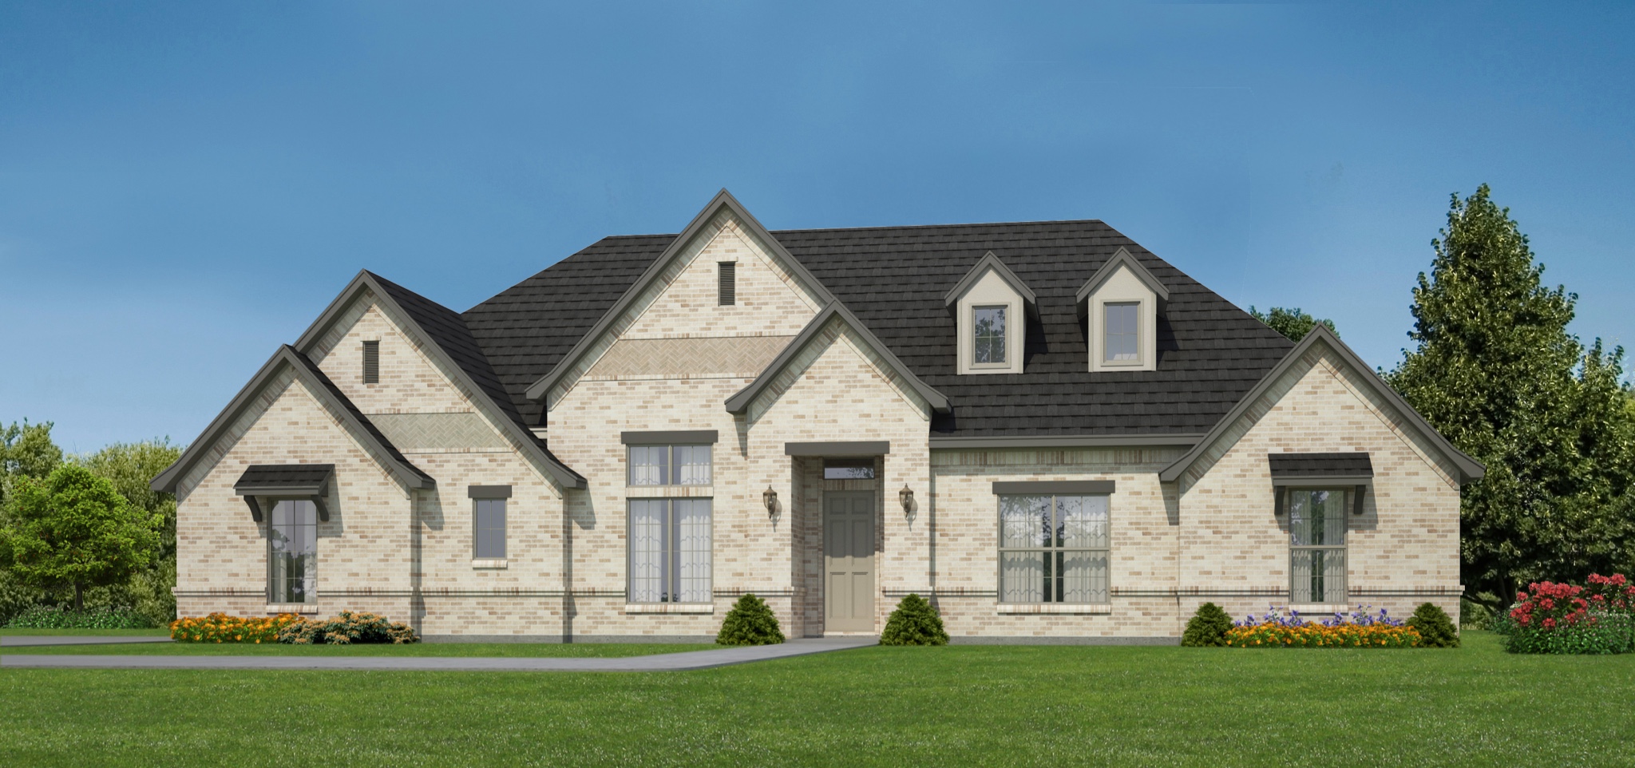
Rocky Top Ranch is a new community in Reno, Texas offering luxury and peaceful serenity. Enjoy a small-town atmosphere and wide-open space. Rocky Top offers large 1+ acre lots. This scenic community features beautiful hilltop views and stunning sunsets. With convenient access to Eagle Mountain Lake, Springtown, Azle, Lake Worth, and Boyd, you’ll experience Reno’s rural charm while having city amenities nearby. Must see this stunning large single-story home in this great new community!
Amenities
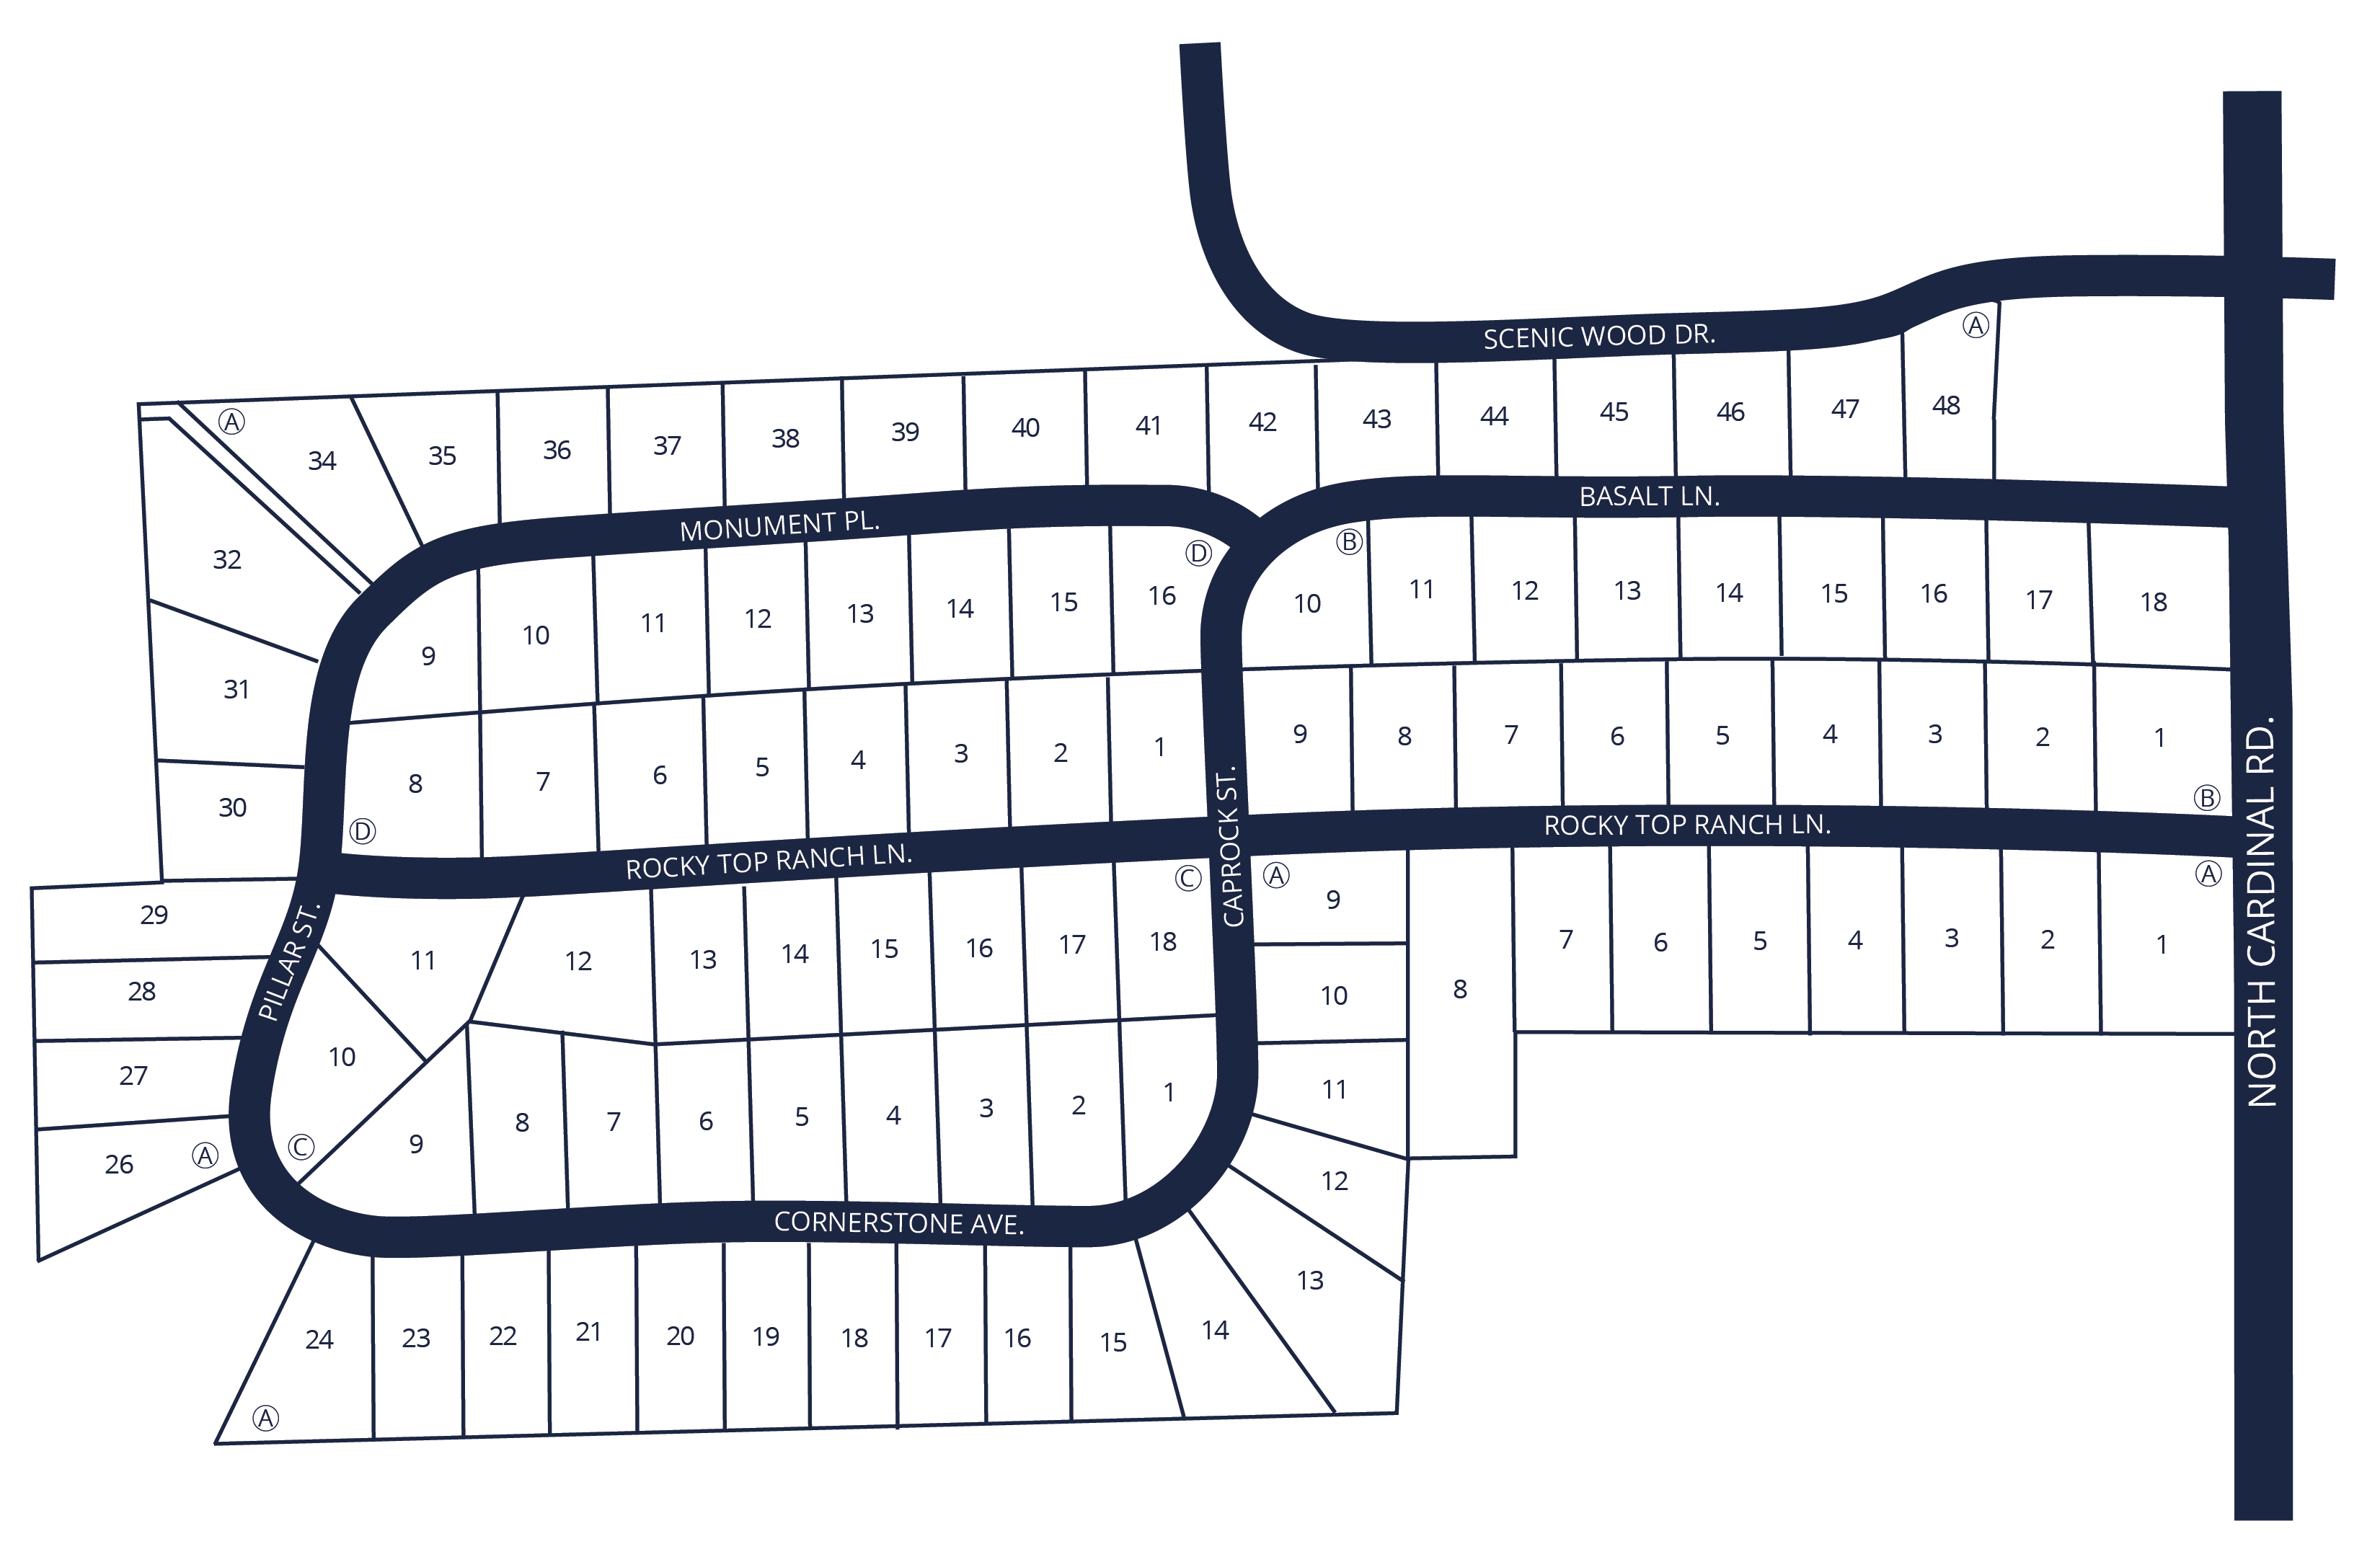
Site Plan
Home designs (14)
3 Quick Move-In lots across 2 plans — open Quick Move-In.
Carousel — use arrows to browse images for this design, or tap the photo to open the floor plan.
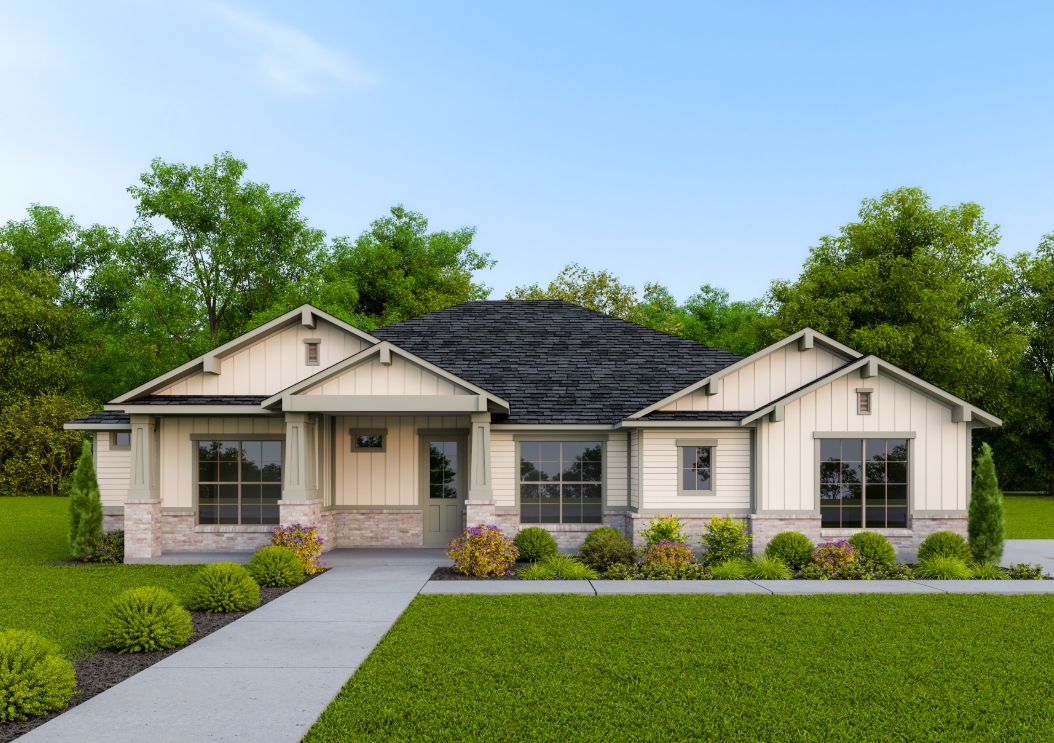
Quick Move-InThe Shawn
Inquire4 Beds3 Baths2 Car garage2,500+ sq ftSingle-family at Rocky Top Ranch. 2 Quick Move-In homes in this plan — ask the sales team about finishes and closing timelines.
Carousel — use arrows to browse images for this design, or tap the photo to open the floor plan.
Ready to BuildShelby
From$459,9003 Beds2 Baths2 Car garage1,850+ sq ftSIGNATURE FEATURES The Shelby is one of our latest in a line homes where luxury meets efficiency. This convenient single-story plan features three bedrooms, two-full bathrooms, a spacious open kitchen & family room, plus an outdoor covered patio.
Carousel — use arrows to browse images for this design, or tap the photo to open the floor plan.
Ready to BuildSophia
From$479,9004 Beds2 Baths2 Car garage2,028+ sq ftSIGNATURE FEATURES The Sophia offers the perfect blend of comfort and convenience. This spacious single-story floorpan features 4 bedrooms, 2 full bathrooms and a two car garage. The open kitchen and family room is perfect for hosting, entertaining and family gathering. The Sophia also features spacious walk-in closets, a free-standing tub in the owner's suite and an outdoor covered patio.
Carousel — use arrows to browse images for this design, or tap the photo to open the floor plan.
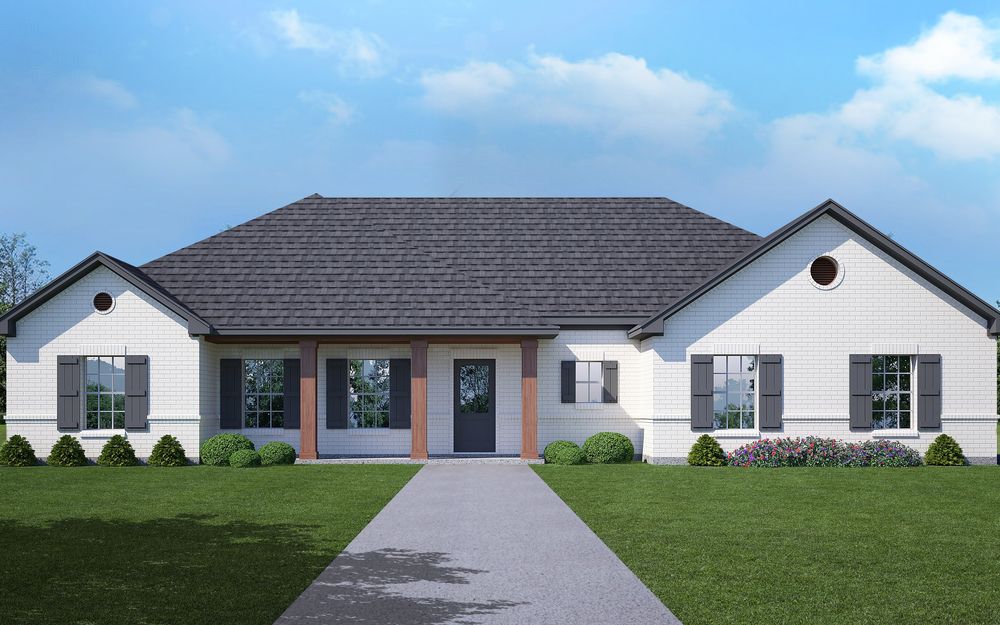
Quick Move-InSimon
From$495,9004 Beds2 Baths2 Car garage2,215+ sq ftSingle-family at Rocky Top Ranch. 1 Quick Move-In home in this plan — ask the sales team about finishes and closing timelines.
Carousel — use arrows to browse images for this design, or tap the photo to open the floor plan.
Ready to BuildPinnacle
From$569,9004 Beds2.5 Baths2 Car garage2,472+ sq ftSIGNATURE FEATURES The Pinnacle is a single story luxury home featuring over 2,400 square feet of living space. Also featured are four bedrooms, a 15' x 12' game room, a private study, 2-1/2 bathrooms, and a breakfast nook that opens up to an outdoor covered patio.
Carousel — use arrows to browse images for this design, or tap the photo to open the floor plan.
Ready to BuildCamden
From$569,9004 Beds2.5 Baths2 Car garage2,798+ sq ftSIGNATURE FEATURES The Camden floor plan packs a lot into 2800 square feet. The open kitchen and family room are the central area of this single story home. This home also features four bedrooms, 2 1/2 bathrooms, a private study, and a game room which can be converted into a fifth bedroom with a 3rd full bathroom.
Carousel — use arrows to browse images for this design, or tap the photo to open the floor plan.
Ready to BuildCaitlyn
From$573,9003 Beds2.5 Baths2 Car garage2,846+ sq ftSIGNATURE FEATURES The Caitlyn is a spacious 3-bedroom, 2 1/2 bathroom home with a game room and private study which can be converted into a fourth bedroom if needed. The open family room and kitchen are adjacent to the formal dining room which opens up to a covered outdoor patio.
Carousel — use arrows to browse images for this design, or tap the photo to open the floor plan.
Ready to BuildMicah
From$584,9004 Beds2 Baths2 Car garage2,409+ sq ftSIGNATURE FEATURES This spacious single story plan comes with four bedrooms, 2 full bathrooms and a large open great room that over looks the covered patio. A stunning chefs kitchen and walk-in pantry complete this great plan.
Carousel — use arrows to browse images for this design, or tap the photo to open the floor plan.
Ready to BuildPecos
From$594,9004 Beds3 Baths3 Car garage2,667+ sq ftSIGNATURE FEATURES The Pecos is an open floor plan that features four bedrooms, a spacious flex room, a formal dining room off the foyer, an outdoor covered patio and a 3 car garage. You family will enjoy over 2,600 square feet of living space in this single story luxury home.
Carousel — use arrows to browse images for this design, or tap the photo to open the floor plan.
Ready to BuildCaleb
From$619,9003 Beds2.5 Baths3 Car garage3,039+ sq ftSIGNATURE FEATURES The Caleb is a single story floorplan that boasts over 3,000 square feet of living space. 3 bedrooms, 2 1/2 bathrooms and a game room can be converted into four bedrooms and 3 full bathrooms if so desired. The two car garage, separate from the single car garage, opens up into a mud room right next to the utility room for your convenience. The open kitchen and dining room that opens up to the outdoor covered patio make a perfect setting for entertaining.
Carousel — use arrows to browse images for this design, or tap the photo to open the floor plan.
Ready to BuildCatherine
From$622,9004 Beds3 Baths3 Car garage3,036+ sq ftSIGNATURE FEATURES This beautiful home features four bedrooms, three full bathrooms, a game room, a study, a covered outdoor patio, and a 3-car garage. The Catherine is a single story, 3,036 sq. ft. open floorplan suited to every need of the modern day family.
Carousel — use arrows to browse images for this design, or tap the photo to open the floor plan.
Ready to BuildPalo Verde
From$629,9003 Beds3 Baths3 Car garage2,809+ sq ftSIGNATURE FEATURES The Palo Verde is another classic OCH floor plan. This open home features four bedrooms, plus a spacious flex room, three full bathrooms and a three car garage. The master closet which opens up to the utility room creates a convenient flow to this spacious luxury home.
Carousel — use arrows to browse images for this design, or tap the photo to open the floor plan.
Ready to BuildConnor
From$650,9004 Beds3.5 Baths3 Car garage3,265+ sq ftSIGNATURE FEATURES The Connor is 3,258 sq. feet of luxury living space in a single-story floorplan. This home features four bedrooms, 3 full bathrooms (one with a Jack & Jill suite), a powder bath, a private study adjacent to the master bedroom, a game room next to the spacious kitchen / dining / living area, and an outdoor covered patio.
Carousel — use arrows to browse images for this design, or tap the photo to open the floor plan.
Ready to BuildCarson
From$650,9004 Beds3 Baths3 Car garage3,251+ sq ftSIGNATURE FEATURES The Carson is a luxurious single story home boasting over 3,000 square feet of living space. This home features four bedrooms, three full bathrooms, a private study with double doors and an additional flex room with a walk-in closet.
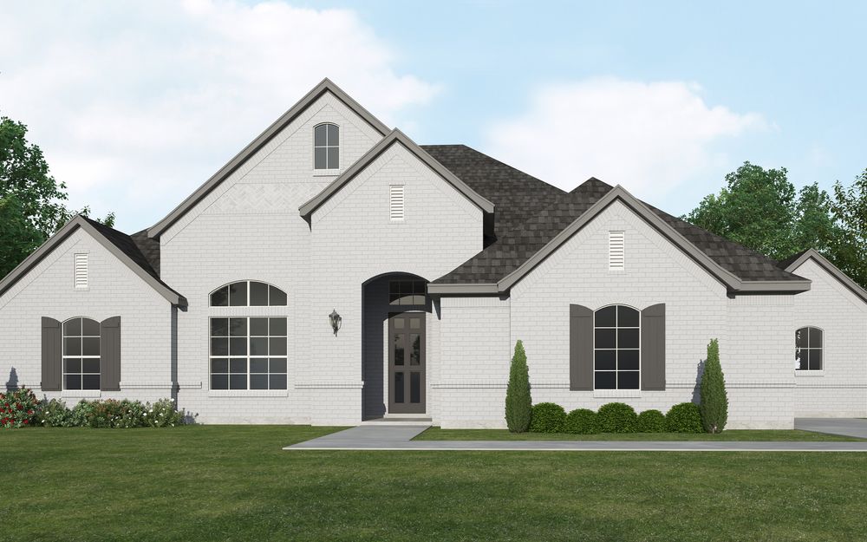
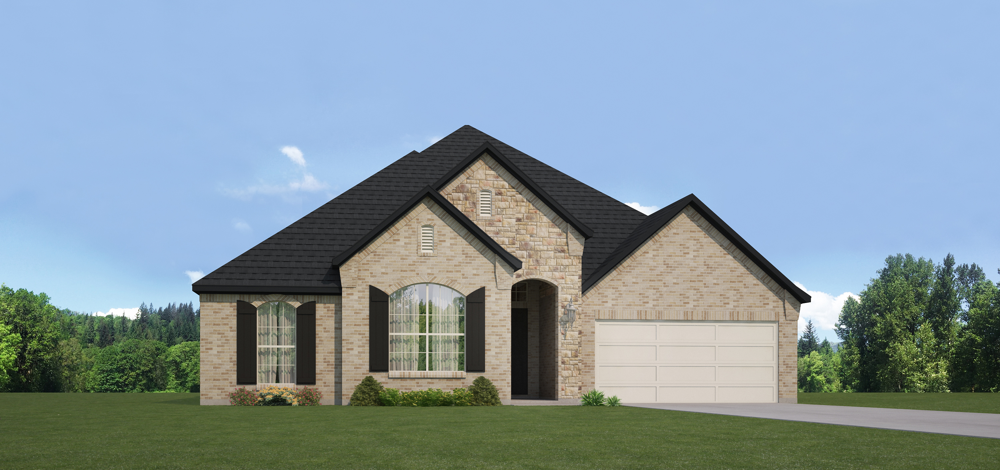
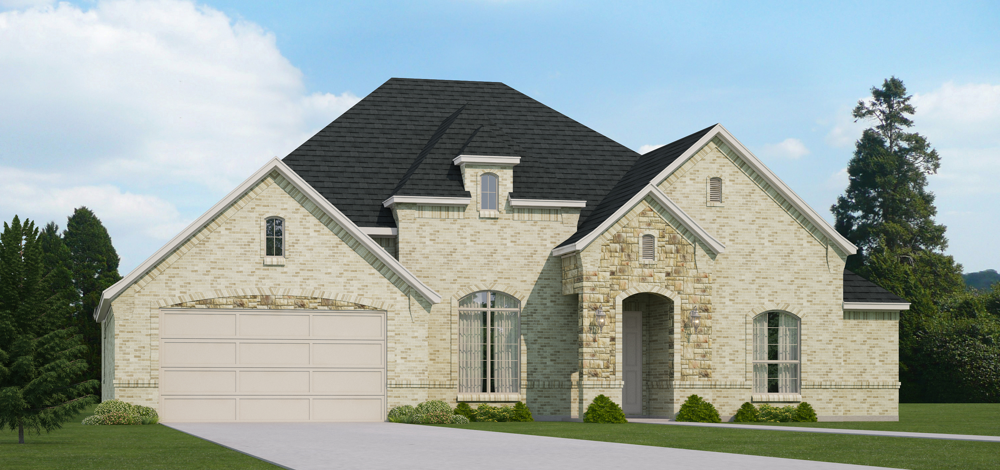
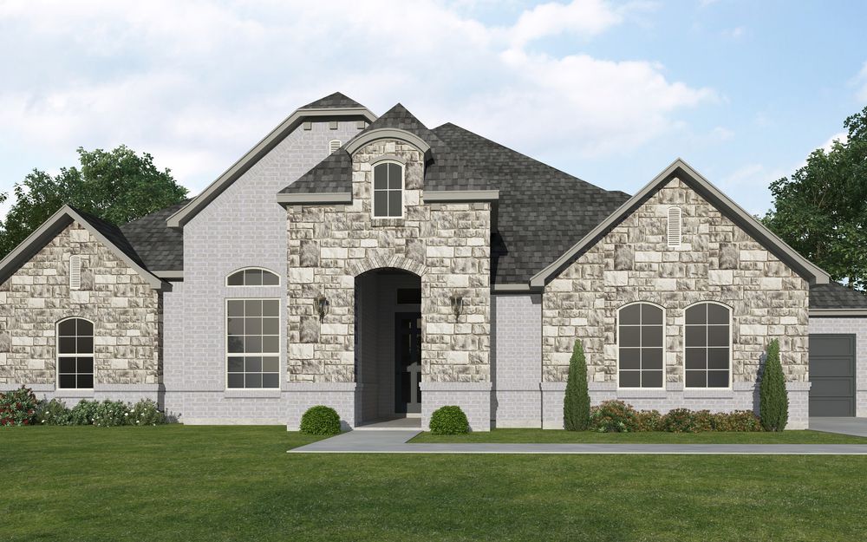
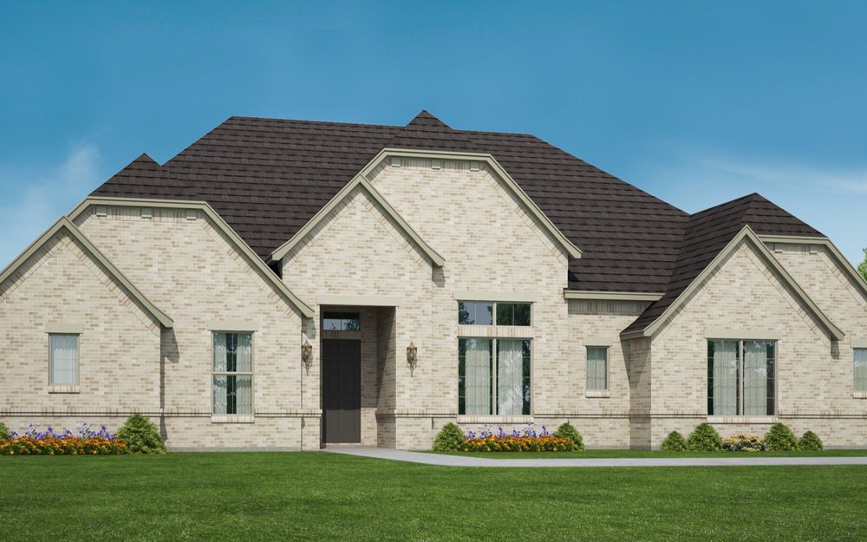
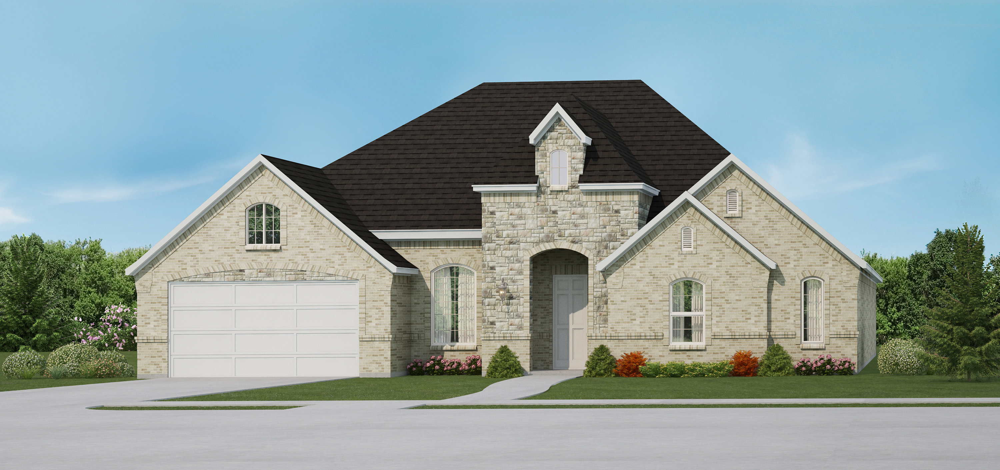
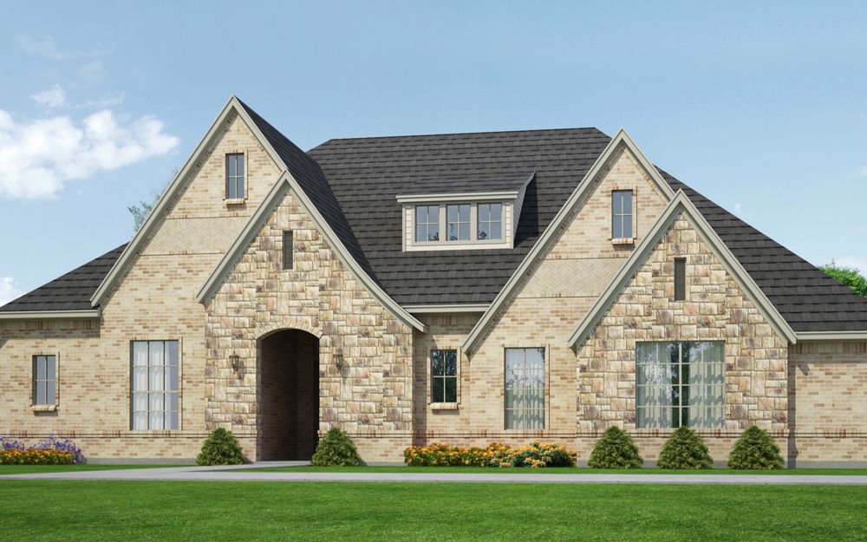
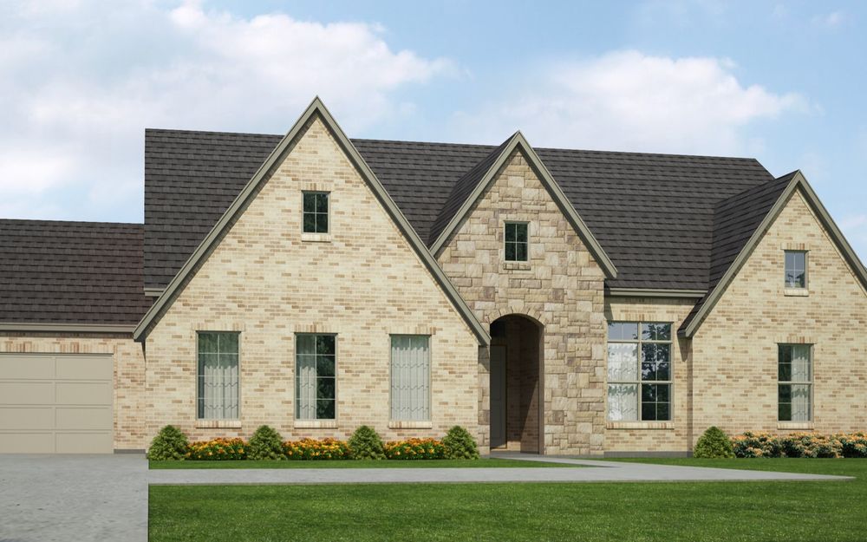
Media
Project photo gallery
Click the large photo or a thumbnail to open the gallery viewer.
Is this your project?
Take control of your project page, add direct contact details, keep information updated, unlock performance insights, and increase visibility with agents and buyers actively looking for new construction homes.
Prices and features may vary and are subject to change. Photos are for illustrative purposes only. Legal disclaimers.