


Sawgrass Lakes at Babcock Ranch

Discover the vibrant Sawgrass Lakes at Babcock Ranch, masterfully crafted by Pulte Homes, where you can enjoy a delightful array of amenities including a park, parking, and a playground!
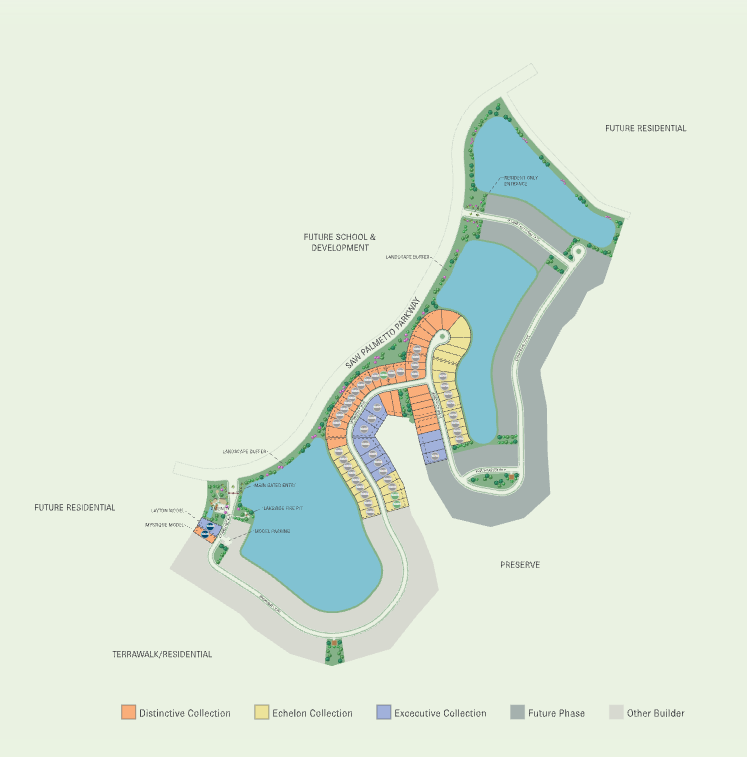
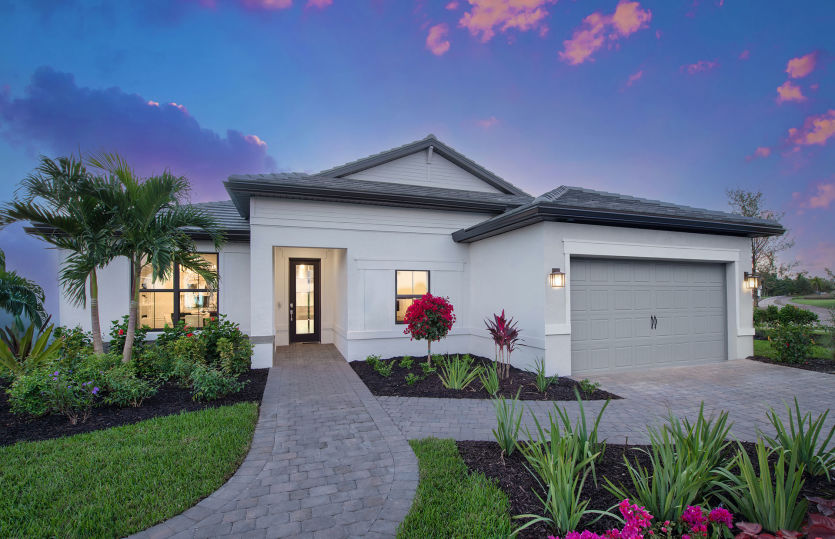
Discover Sawgrass Lakes at Babcock Ranch, a gated community offering new construction homes designed for modern living. Enjoy spacious interiors, designer finishes, plus a playground and multi-use green space, all part of a vibrant, resort-inspired Florida lifestyle built around you.
Amenities/Features
- Live the life at Babcock Ranch, the 1st solar powered city in America
- 66 New construction homes by Pulte Homes, an award winning new home builder
- New homes with water and preserve views
- 1- and 2-story new construction home designs
- Single-family homes with impact glass included
- Smart home technology
- We partner with other top brands that stand for the same quality and innovation as we do
- A step-by-step process that fosters communication, attention to detail and paramount quality
- Our homes offer energy-efficient features that can help reduce your home’s energy consumption
- Consumer Inspired Home Designs with Quality In Every Square Foot™
- Build Quality Experience™ A step-by-step process that fosters communication, attention to detail and paramount quality
- Pulte gives you an industry leading 10-year limited structural new home warranty
- 1.5 miles to the Publix anchored Crescent B Commons which features a variety of restaurants where you can enjoy everything from Taco Tuesday to Pizza night or pick up coffee from the drive-thru Starbucks
- 1.5 miles to The Shoppes at Yellow Pine which will feature a Marshalls, Ace Hardware, 5 Below, Oar & Iron, Verizon, and Seymour Orthodontics. Additional tenants will be announced in the coming months, including beauty supply, hair services, a spa, beauty and nail salon, an urgent care medical office, a med spa, pool supply and a gym. An array of dining establishments will provide morning-to-evening options, including a breakfast café, a dessert shop, a Thai restaurant, pizza shop and a seafood restaurant with patios, outdoor dining and gathering areas and a freestanding restaurant overlooking Sunset Lake
- 3 miles to Founder’s Square which is the social hub of Babcock Ranch. It’s a central gathering place for neighbors and guests and the site of community events, music, and celebrations for all ages
- Slaters Goods & Provisions is the Babcock Ranch neighborhood market, offering fresh produce, a salad bar, wine and a farm-fresh breakfast menu and more
- If you’re craving caffeine or something sweet, Square Scoops ice creamery are steps away, and the nearby Lake House Kitchen + Bar offers residents a relaxing lakefront dining experience
- The Hatchery is Babcock Ranch's office co-working space that offers a thoughtfully-designed place to work, meet, and collaborate. The Hatchery’s beautiful balcony view is perfect for taking a conference call or an office break for some fresh air
- Escape the heat with the interactive Splash Pad at Founder's Square. It’s the perfect spot to cool down, entertain kids for hours , or enjoy the fountain lights at night
- If you love music, the nearby band shell at Founder's Square is the perfect place to relax and enjoy live entertainment
- 6.5 miles to future Midtown which will offer residents a new central gathering space: a next-generation, mixed-use town center with dining, offices, and shops all within a seven-acre Village Green
- 20 minutes to The Forum shopping plaza, including Target, Home Depot, Bed Bath & Beyond, Petco, and more
- 25 minutes to Fort Myers River District, offering restaurants, boutique shops, and tons of events and attractions
- 25 minutes to Edison Mall, including a wide variety of department and sporting goods stores, and Edison Park movie theater
Amenities
Site Plan
Home designs (12)
No Quick Move-In lots in these results; each plan's pill reflects primary availability from listings.
Carousel — use arrows to browse images for this design, or tap the photo to open the floor plan.
Ready to BuildYorkshire
Inquire5 Beds3.5 Baths2 Car garage3,416+ sq ftMake the Yorkshire your new home. Seek out new heights in this two-story home design that takes easy living to the next level. Entertain in the connected gathering room, kitchen, and café area. Transform the flex space into a home office or den. After a long day, enjoy family movie night in the upstairs loft or escape to the private Owner's Suite.
Carousel — use arrows to browse images for this design, or tap the photo to open the floor plan.
Ready to BuildSanibel
Inquire4 Beds4.5 Baths3 Car garage4,346+ sq ftThe Sanibel kindles conversation with its open kitchen and fosters socialization in the gathering room. The spacious open-concept layout also gives ample space to relax and rejuvenate, with options like a multi-gen suite or media room. The generous owner’s suite offers a harbor, with a retreat space, spa-like bath, and a spacious walk-in closet.
Carousel — use arrows to browse images for this design, or tap the photo to open the floor plan.
Ready to BuildRoseland
Inquire4 Beds3.5 Baths3 Car garage4,272+ sq ftThe new construction Roseland home design flexes up to 6 bedrooms and 6 baths with a 3-car garage. It offers an open concept home design with plenty of room to create a space you love. The wine cave, flex room, and game room are some of the many stand out features.
Carousel — use arrows to browse images for this design, or tap the photo to open the floor plan.
Ready to BuildMystique Grande
Inquire3 Beds3 Baths2 Car garage2,870+ sq ftThe Mystique Grande maximizes living options with its flexible layout and open living space. Customizable countertops, a large center island, and a walk-in pantry complement the kitchen. The loft space is the perfect retreat for guests or your own getaway.
Carousel — use arrows to browse images for this design, or tap the photo to open the floor plan.
Ready to BuildMystique
Inquire2 Beds2 Baths2 Car garage1,889+ sq ftThe new construction Mystique maximizes living options with its flexible layout and open living spaces. Entertaining is effortless with this kitchen, featuring a large center island and a walk-in pantry. At the end of the day, escape to the private Owner's Suite featuring a large walk-in closet. It's in the Details Mystique is a versatile floor plan that offers 2-4 bedrooms, well-suited for families and empty nesters alike. The beautiful 1-story home design features an open kitchen with center island that overlooks a bright gathering room, perfect for entertaining and everyday living. Features Kitchen Stainless Steel Whirlpool® gas range with oven Stainless Steel Whirlpool® refrigerator Silestone countertops Aristokraft kitchen cabinets with 36” upper wall cabinets Moen® faucet with pullout sprayer Stainless Steel kitchen sink with electric garbage disposal Stainless Steel Whirlpool® microwave with direct venting to the exterior Exterior Whole house gutters Tile roof Professionally landscaped home site with full sod coverage and automatic sprinkler system "Tubes-In-The-Wall" pest defense system High-grade Sherwin-Williams® latex paint Decorative brick paver driveway Ventilated aluminum soffits Easy to maintain decorative stucco exterior Energy LED lighting throughout Energy-efficient tankless gas water heater Whole house impact-resistant windows- High Velocity Hurricane Zone Rated Windows, Low E windows with screens Central air conditioning and heating system with a fresh air ventilator and a wi-fi enabled programmable thermostat Insulated fiberglass entry door R-30 ceiling insulation Bathrooms Decorative Moen® faucet Aristokraft bath cabinets Owner’s bath features glass enclosure, wall tile with recessed shower on 1st floor and shower pan on 2nd Silestone countertops in all bathrooms Comfort height commodes with soft close lid Smart Home Technology Motion sense switch at owner's entrance Electrical & Plumbing Smart Home prewire: wiring enclosure, wireless access point wiring, hardwired locations (per plan) and CAT 6 wiring, doorbell with camera Exterior waterproof electrical outlets Automatic garage door opener with remote controls Décora® rocker switches Ceiling fan prewires (per plan) Protection Plan Carbon monoxide detectors per code Smoke detectors on each level of your home Structural Integrity for 10 years Leak Protection for 5 years Workmanship and Materials for 1 year Homeowner’s Limited Warranty Program Structural Professionally engineered roof trusses with hurricane tie-downs for wind protection Steel-reinforced concrete block construction Interior Decorative chrome door hardware Walk-in owner’s closet Upgraded raised-panel interior doors Decorative baseboard trim
Carousel — use arrows to browse images for this design, or tap the photo to open the floor plan.
Ready to BuildLayton Grande
Inquire4 Beds4.5 Baths3 Car garage4,059+ sq ftThe Layton Grande features a spacious loft with additional bedroom and bathroom. The spacious kitchen and gathering room offers plenty of room to entertain. The zero-corner sliding glass doors open up to the patio to create the ultimate indoor/outdoor space. With a large walk-in closet in the owner’s suite and large secondary bedrooms, you and your guests will have all the space you need.
Carousel — use arrows to browse images for this design, or tap the photo to open the floor plan.
Ready to BuildLayton
Inquire3 Beds4 Baths3 Car garage2,983+ sq ftThe spacious kitchen and gathering room offers plenty of room to entertain. The zero corner less sliding glass doors open up to the patio to create the ultimate indoor/outdoor entertaining space. With a large walk-in closet in the owner’s suite and large secondary bedrooms, you and your guests will have all the space you need.
Carousel — use arrows to browse images for this design, or tap the photo to open the floor plan.
Ready to BuildHighgate
Inquire4 Beds2 Baths2 Car garage1,850+ sq ftThe Highgate home design features abundant natural light throughout. With a walk-in pantry, full size laundry room and added closet spaces, your family will have plenty of storage space to choose from. The kitchen features a large island, and an eat-in café with a view overlooking the covered lanai. Find the owner’s retreat toward the back of the home with a walk-in closet. It's in the Details Leading off the foyer are three bedrooms and designated laundry space in this new construction Highgate home. Down the hall the kitchen sits side by side to the café. Enjoy a large gathering room with an optional tray ceiling. Relax and unwind in the owner’s suite just off the gathering room with dual sink vanity and large walk-in closet. Features Bathrooms Decorative Moen® faucet Aristokraft bath cabinets Owner’s bath features glass enclosure, wall tile with recessed shower on 1st floor and shower pan on 2nd Silestone countertops in all bathrooms Comfort height commodes with soft close lid Exterior Whole house gutters Tile roof Professionally landscaped home site with full sod coverage and automatic sprinkler system "Tubes-In-The-Wall" pest defense system High-grade Sherwin-Williams® latex paint Decorative brick paver driveway Ventilated aluminum soffits Easy to maintain decorative stucco exterior Energy LED lighting throughout Energy-efficient tankless gas water heater Whole house impact-resistant windows- High Velocity Hurricane Zone Rated Windows, Low E windows with screens Central air conditioning and heating system with a fresh air ventilator and a wi-fi enabled programmable thermostat Insulated fiberglass entry door R-30 ceiling insulation Interior Decorative chrome door hardware Walk-in owner’s closet Upgraded raised-panel interior doors Decorative baseboard trim Electrical & Plumbing Smart Home prewire: wiring enclosure, wireless access point wiring, hardwired locations (per plan) and CAT 6 wiring, doorbell with camera Exterior waterproof electrical outlets Automatic garage door opener with remote controls Décora® rocker switches Ceiling fan prewires (per plan) Kitchen Stainless Steel Whirlpool® gas range with oven Stainless Steel Whirlpool® refrigerator Silestone countertops Aristokraft kitchen cabinets with 36” upper wall cabinets Moen® faucet with pullout sprayer Stainless Steel kitchen sink with electric garbage disposal Stainless Steel Whirlpool® microwave with direct venting to the exterior Protection Plan Carbon monoxide detectors per code Smoke detectors on each level of your home Structural Integrity for 10 years Leak Protection for 5 years Workmanship and Materials for 1 year Homeowner’s Limited Warranty Program Structural Professionally engineered roof trusses with hurricane tie-downs for wind protection Steel-reinforced concrete block construction Smart Home Technology Motion sense switch at owner's entrance
Carousel — use arrows to browse images for this design, or tap the photo to open the floor plan.
Ready to BuildEasley Grande
Inquire5 Beds3.5 Baths2 Car garage4,194+ sq ftThe new construction Easley Grande features up to 6 bedrooms, 5.5 baths, and a 2 to 3-car garage. The kitchen, café, gathering room, and dining room are very spacious and located in the heart of the home - perfect for hosting or entertaining.
Carousel — use arrows to browse images for this design, or tap the photo to open the floor plan.
Ready to BuildEasley
Inquire3 Beds2.5 Baths2 Car garage2,685+ sq ftThe new construction Easley features up to 4 bedrooms, 4 baths, and a 3 car garage. The kitchen, café, gathering room, and dining room are very spacious and located in the heart of the home - perfect for hosting or entertaining.
Carousel — use arrows to browse images for this design, or tap the photo to open the floor plan.
Ready to BuildConcord
Inquire4 Beds3 Baths2 Car garage2,397+ sq ftThe new construction Concord features 4 bedrooms including the multi-gen suite with private living area. This AllGen plan is perfect for large families. It's in the Details The Concord home design is a well-suited plan for those who love to host friend and family gatherings. This AllGen plan features a private multi-gen suite which provides the perfect balance of independence and togetherness. Features Electrical & Plumbing Smart Home prewire: wiring enclosure, wireless access point wiring, hardwired locations (per plan) and CAT 6 wiring, doorbell with camera Exterior waterproof electrical outlets Automatic garage door opener with remote controls Décora® rocker switches Ceiling fan prewires (per plan) Kitchen Stainless Steel Whirlpool® gas range with oven Stainless Steel Whirlpool® refrigerator Silestone countertops Aristokraft kitchen cabinets with 36” upper wall cabinets Moen® faucet with pullout sprayer Stainless Steel kitchen sink with electric garbage disposal Stainless Steel Whirlpool® microwave with direct venting to the exterior Bathrooms Decorative Moen® faucet Aristokraft bath cabinets Owner’s bath features glass enclosure, wall tile with recessed shower on 1st floor and shower pan on 2nd Silestone countertops in all bathrooms Comfort height commodes with soft close lid Interior Decorative chrome door hardware Walk-in owner’s closet Upgraded raised-panel interior doors Decorative baseboard trim Energy LED lighting throughout Energy-efficient tankless gas water heater Whole house impact-resistant windows- High Velocity Hurricane Zone Rated Windows, Low E windows with screens Central air conditioning and heating system with a fresh air ventilator and a wi-fi enabled programmable thermostat Insulated fiberglass entry door R-30 ceiling insulation Protection Plan Carbon monoxide detectors per code Smoke detectors on each level of your home Structural Integrity for 10 years Leak Protection for 5 years Workmanship and Materials for 1 year Homeowner’s Limited Warranty Program Structural Professionally engineered roof trusses with hurricane tie-downs for wind protection Steel-reinforced concrete block construction Exterior Whole house gutters Tile roof Professionally landscaped home site with full sod coverage and automatic sprinkler system "Tubes-In-The-Wall" pest defense system High-grade Sherwin-Williams® latex paint Decorative brick paver driveway Ventilated aluminum soffits Easy to maintain decorative stucco exterior Smart Home Technology Motion sense switch at owner's entrance
Carousel — use arrows to browse images for this design, or tap the photo to open the floor plan.
Ready to BuildAshby
Inquire3 Beds2.5 Baths3 Car garage2,298+ sq ftThe Ashby features a beautiful open concept floorplan with the spacious kitchen, cafe, and gathering room in the heart of the home. The flex room can be utilized as an office or an additional bedroom for larger families. If space is what you need, the optional upstairs loft is the perfect option for you.
Media
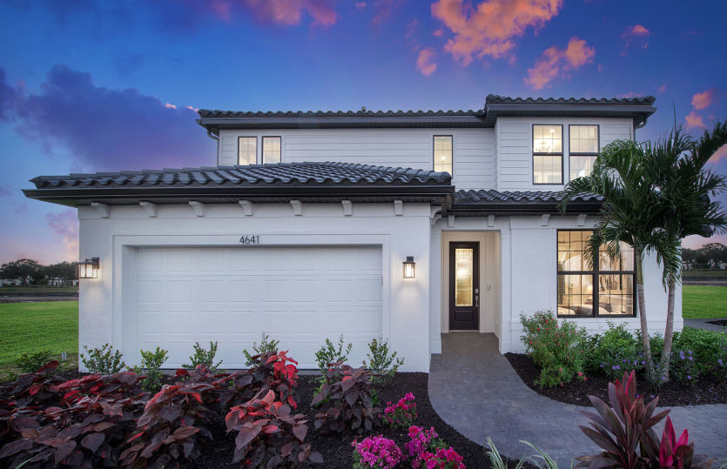
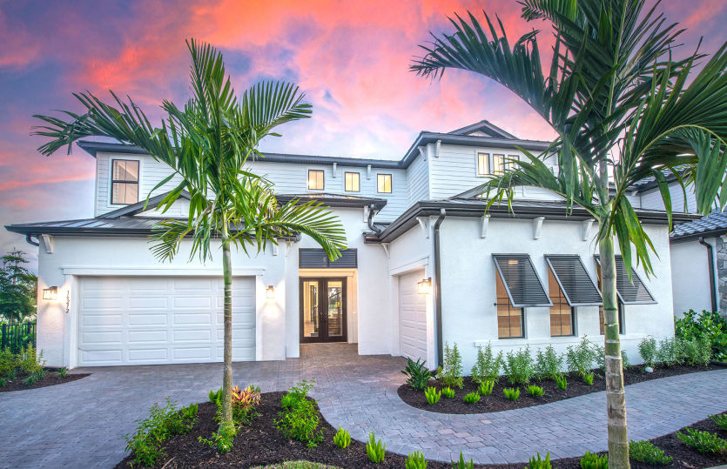
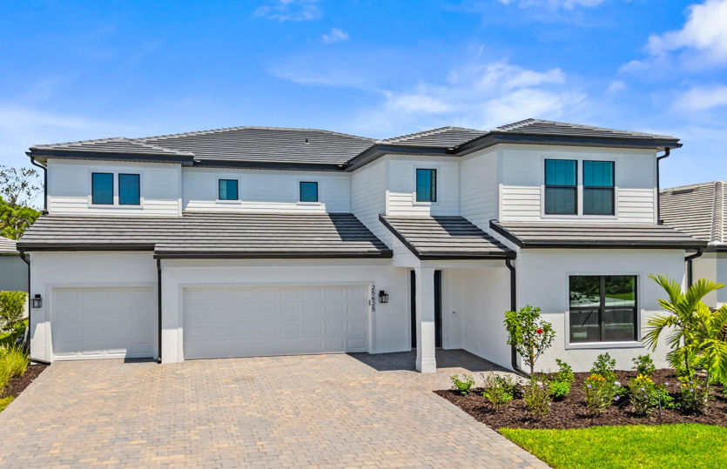
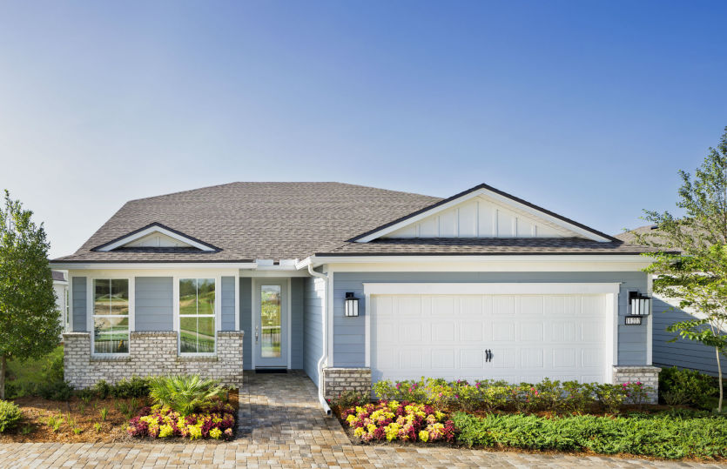
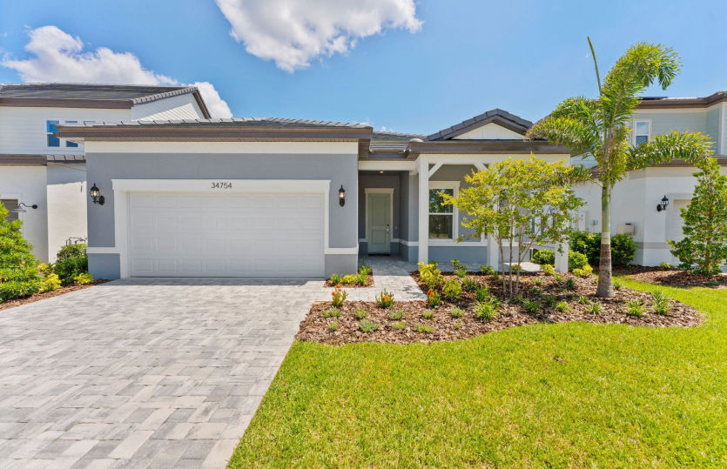
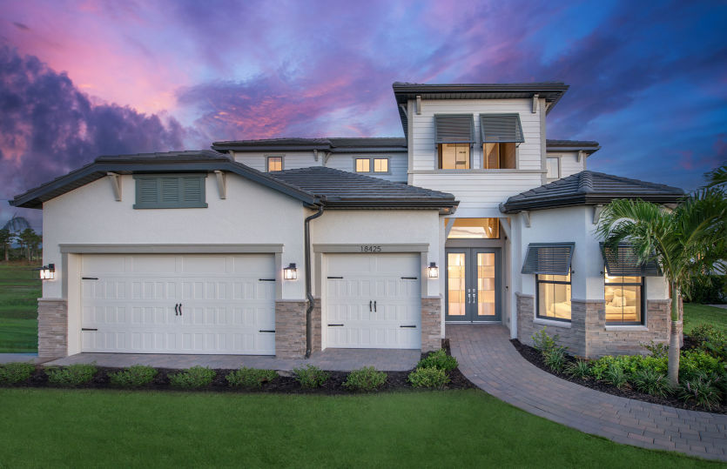
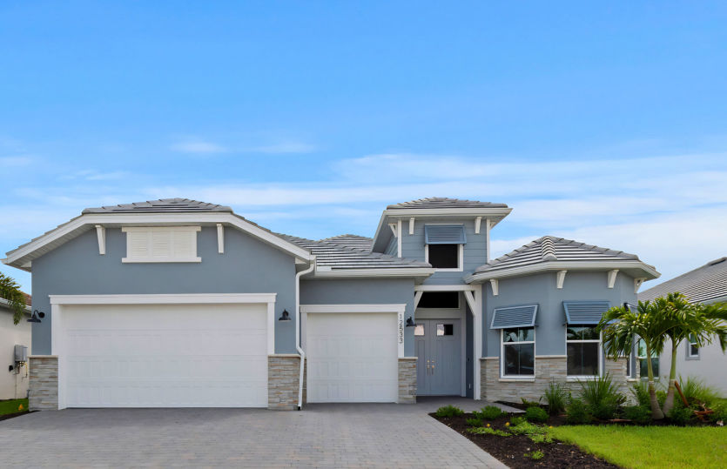
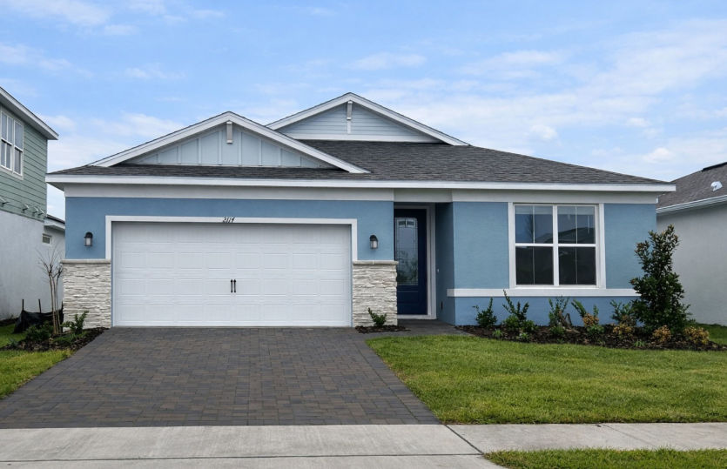
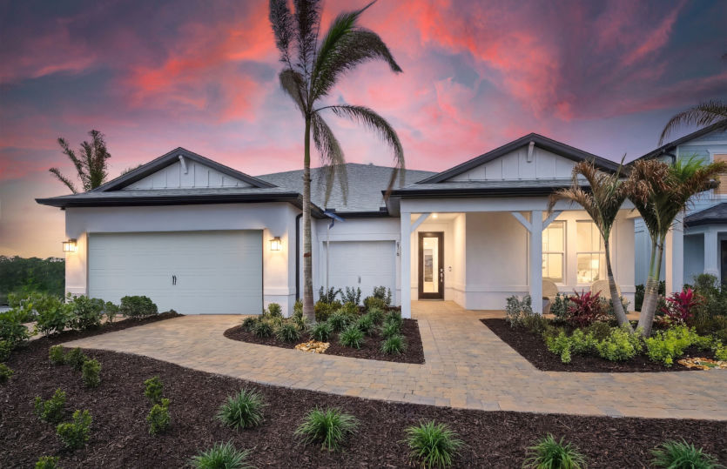
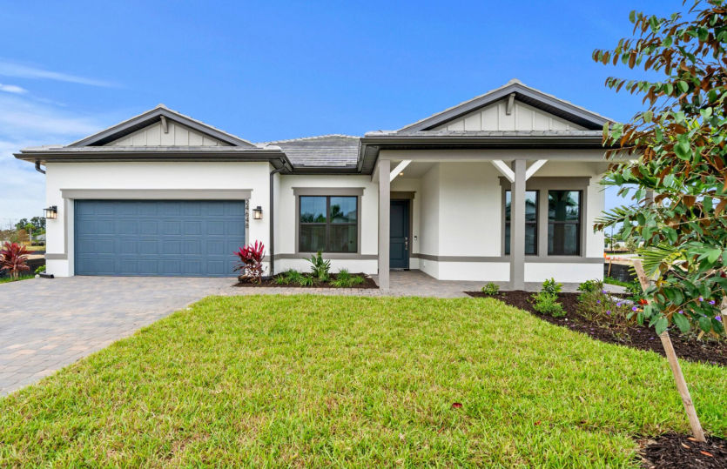
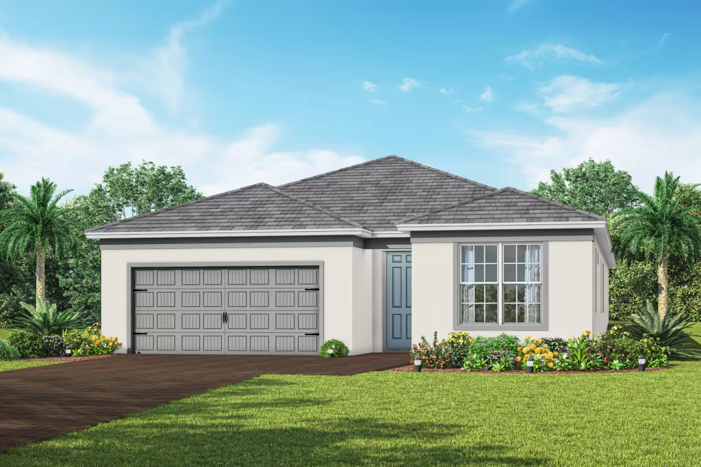
Project photo gallery
Click the large photo or a thumbnail to open the gallery viewer.
Prices and features may vary and are subject to change. Photos are for illustrative purposes only. Legal disclaimers.