

Rivage Bal Harbour
Floors
24
Total Units
61
Exp completion
2026
Experience luxury living at Rivage Bal Harbour, a stunning project by The Related Group in the beautiful city of Bal Harbour, complete with amenities like a park, parking, swimming pool, spa and wellness center, and a fitness facility.
The Related Group and Two Roads Development have announced plans for Rivage Residences Bal Harbour.
This 24-story ultra luxury development will 61 spacious oceanfront residences with city views and the Atlantic Ocean.
Soon, a new ultra-luxury boutique residential building will be launched in the fabulous area of Bal Harbour, Florida. Rivage Bal Harbour will feature only 24 stories, and 61 spacious super-luxury oceanfront residences. This new condominium development promises to be the most revolutionary tower in the North section of Miami Beach. The famous and award-winning architectural firm, Skidmore, Owings and Merrill, will be in charge of this fantastic masterpiece.
The location is simply fantastic, on the spectacular beaches of Bal Harbor, where we have a relaxing oceanfront life north of Miami Beach, and we are steps away from the famous Bal Harbor Shops and its spectacular luxury stores, right between Miami and Fort Lauderdale. All units will have spectacular views of the city of Bal Harbor, Downtown Miami, the waters of the Intracoastal, and especially, the Beaches and the Atlantic Ocean. The amenities will be super exclusive, with swimming pools, gym, spa, movie and entertainment room, 160 parking spaces, social areas and an incredible space on the top floor of the building to relax and enjoy the relaxing sound of the Atlantic Ocean.
WHERE SAND MEETS SKY
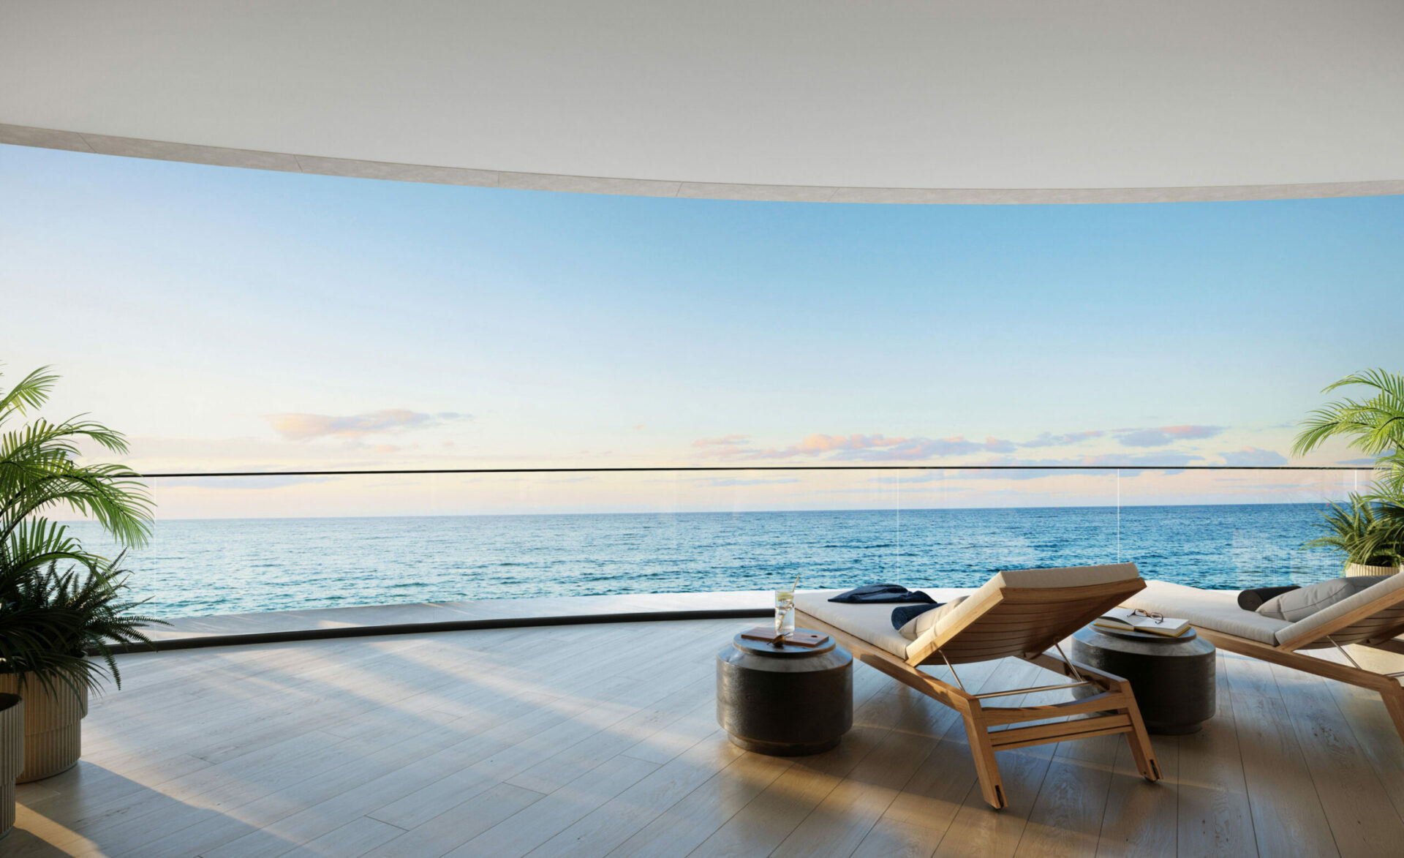
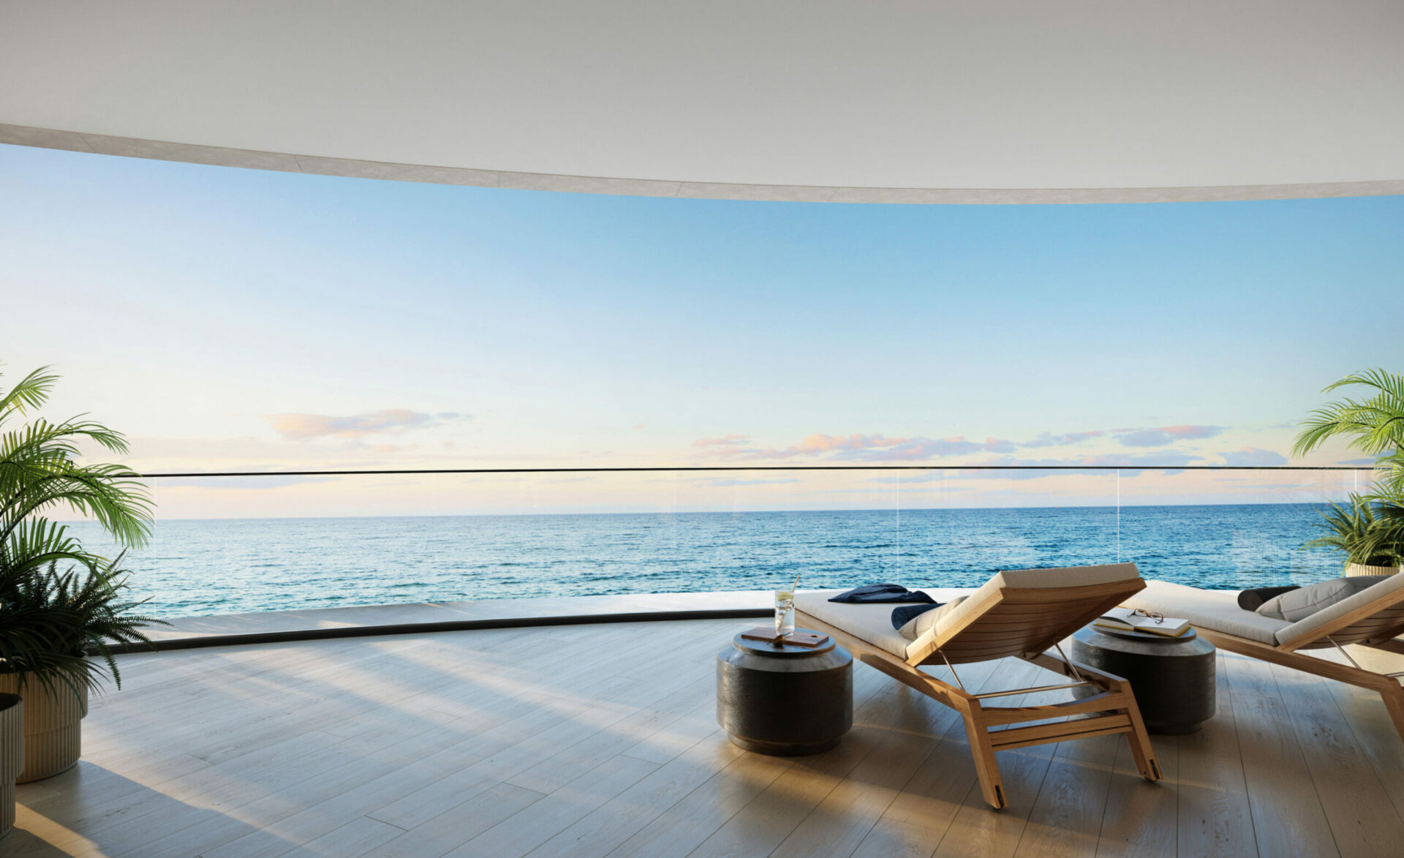
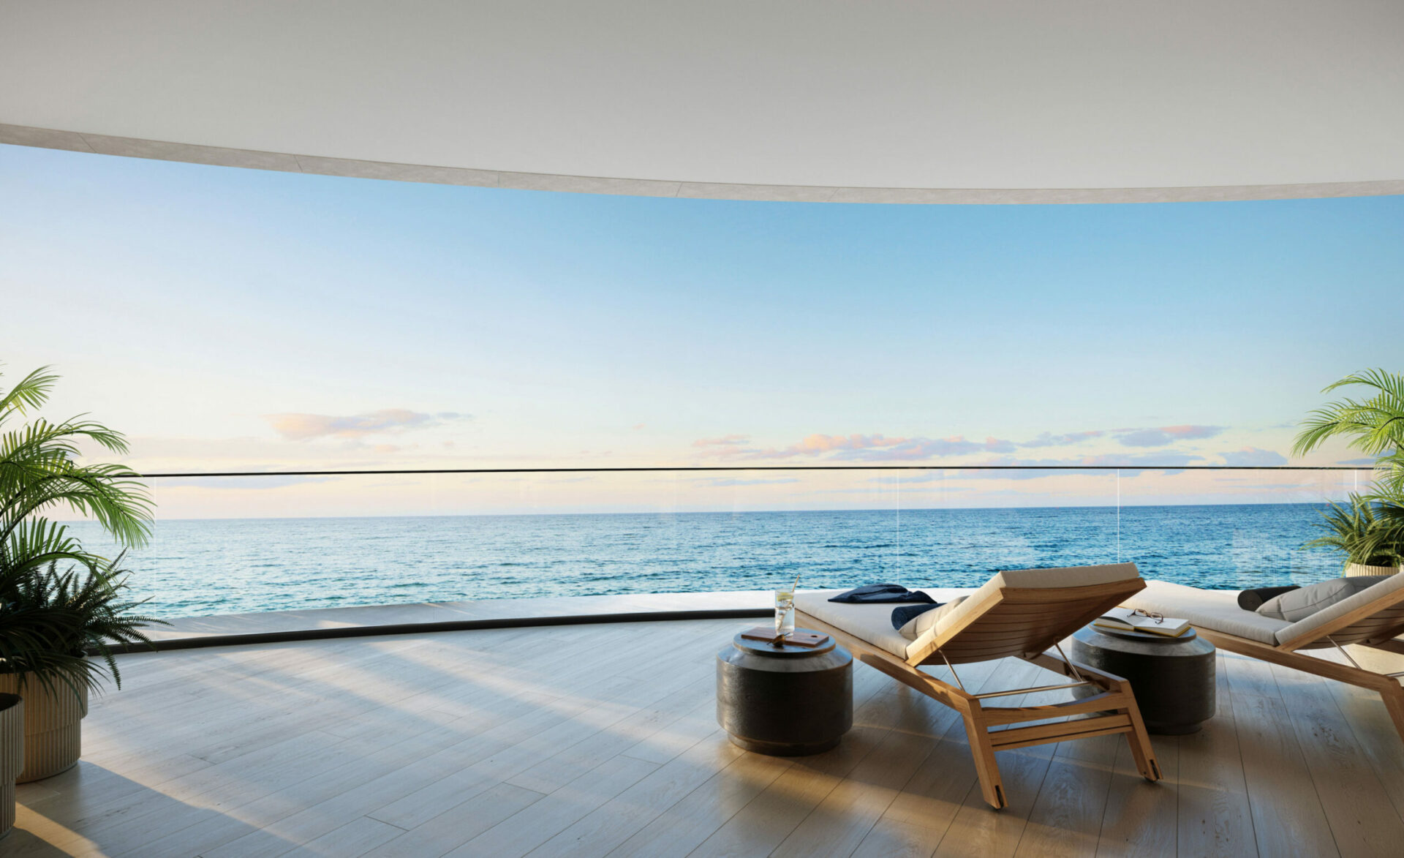
The luminous glass façade of this 275-foot tower reflects the dazzling beauty of the natural surroundings. Inside, every exquisite element is designed with impeccable attention to detail. The grand scale of these beachfront family villas-with their generous balconies, large windows and private elevators-creates the impression of entirely separate single-family homes floating in the clouds. It’s the essence of refined living: open, airy and expansive. For those who are modern by nature, this is the life.
WELCOME TO THE AMERICAN RIVIERA
Since its inception in 1929, Bal Harbour has been an elite enclave on the tiny tip of this barrier island. It is unquestionably the most sophisticated and culturally rich version of South Florida’s glamorous lifestyle.
3 bedroom residences starting at $8 million
DEPOSIT STRUCTURE
- 20% — Contract (now)
- 10% — Groundbreaking
- 10% — Top-off
- 60% — Closing
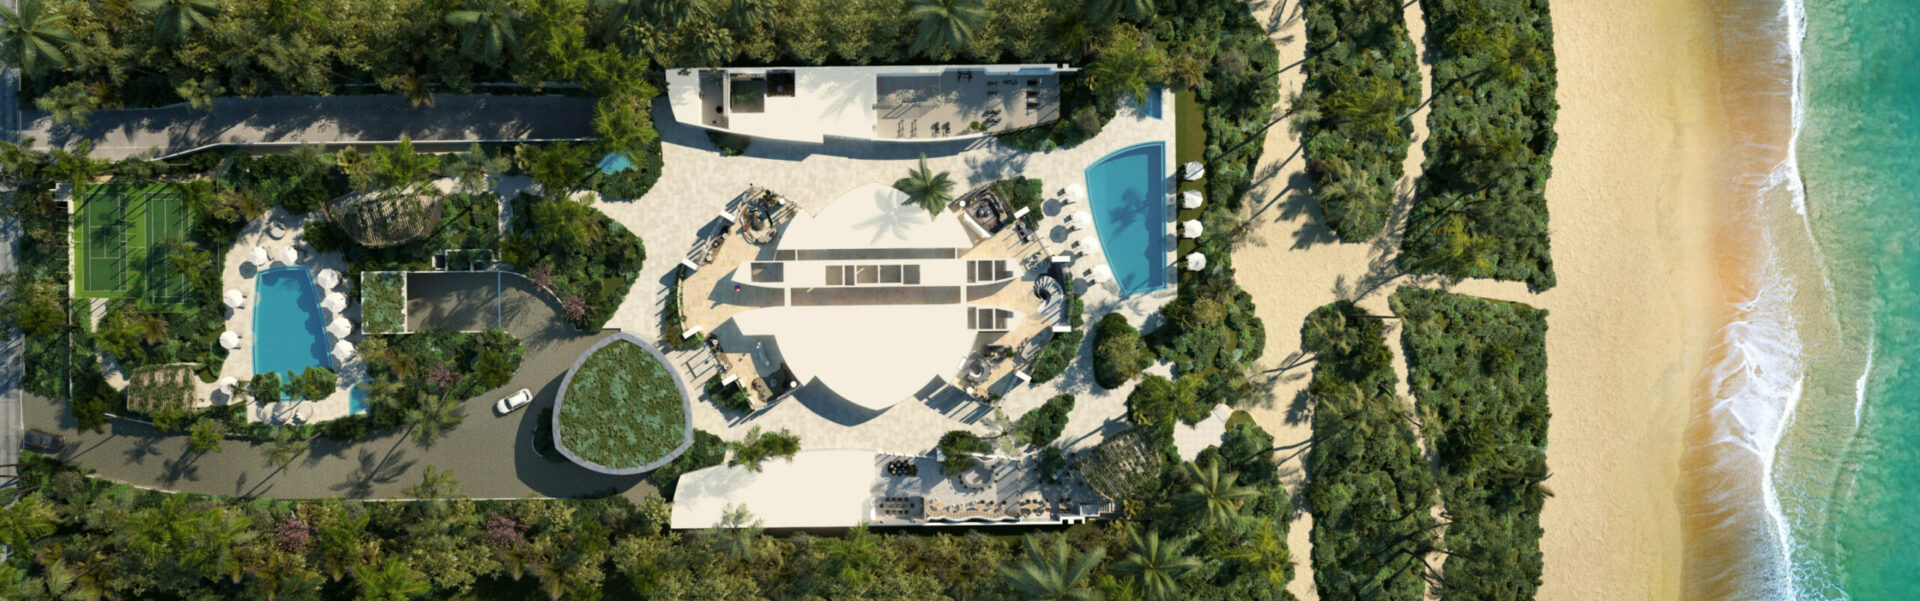
Amenities
Site Plan
Floor plans (6)
Carousel — use arrows to browse images for this design, or tap the photo to open the floor plan.
Type C
Inquire3 Beds3 Baths3,284+ sq ftRESIDENCES OVERVIEW Direct private elevator entry to each residence 10-foot ceilings and floor-to-ceiling windows Terraces up to 12 feet deep offer direct views of the Atlantic Ocean and Biscayne Bay Spacious living, dining, and entertaining area Custom kitchens with Sub-Zero and Wolf appliance suite (including gas cooktop and full-height wine cellar), Dornbracht fixtures, wood and marble finishes Custom bathroom and closet suites designed by Rottet Studio feature marble, white oak, and Dornbracht fixtures Primary bathroom with travertine flooring and walls, marble slab countertop, lacquered vanity, stone-clad bathtub, custom mirrors and light fixtures Fully finished wardrobe in every bedroom, with oak millwork and leather-lined drawers RESIDENCES 15 Units - 3 bedrooms, 3 bathrooms, powder room 30 Units - 4 bedrooms, 5 bathrooms, powder room, den/service quarters 8 Units - 5 bedrooms, 6 bathrooms, powder room, office/bedroom, family room, service quarters, den in select residences LOWER PENTHOUSE 6 bedrooms, 9 bathrooms, 2 powder rooms, den, service quarters, family room, sky room, wine room, outdoor kitchen, spa pool, private elevator BAY PENTHOUSE 5 bedrooms, 9 bathrooms, powder room, 2 dens/service quarters, family room, fitness studio, sky room, outdoor kitchen, pool, private elevator OCEAN PENTHOUSE 5 bedrooms, 7 bathrooms, 3 powder rooms, den/service quarters, media room, game room, library/lounge, fitness studio, outdoor kitchen, pool, private elevator RESIDENCE SIZES 3 - Bedroom Models (C) - Floors 2 - 17 - From 3,284 - 3,297 SF 4 - Bedroom Models (A & B) - Floors 2 - 17 - From 4,215 - 4,810 SF 5 - Bedroom Models (A & B) - Floors 18 - 21 - From 5,810 - 6,655 SF Lower Penthouse (A) - Floors 22, 24 - From 9,464 SF Bay Penthouse (C) - Floors 22, 23, 24 - From 8,677 SF Ocean Penthouse (A) - Floors 23, 24, 25 12 - From 603 SF PRICES From $8,000,000 Subject to change without notice MAINTENANCE Estimated $2.10/SF DEPOSIT STRUCTURE 20% — Contract (now) 10% — Groundbreaking 10% — Top-off 60% — Closing
Carousel — use arrows to browse images for this design, or tap the photo to open the floor plan.
Type A
Inquire4–5 Beds5–6 Baths4,215+ sq ftRESIDENCES OVERVIEW Direct private elevator entry to each residence 10-foot ceilings and floor-to-ceiling windows Terraces up to 12 feet deep offer direct views of the Atlantic Ocean and Biscayne Bay Spacious living, dining, and entertaining area Custom kitchens with Sub-Zero and Wolf appliance suite (including gas cooktop and full-height wine cellar), Dornbracht fixtures, wood and marble finishes Custom bathroom and closet suites designed by Rottet Studio feature marble, white oak, and Dornbracht fixtures Primary bathroom with travertine flooring and walls, marble slab countertop, lacquered vanity, stone-clad bathtub, custom mirrors and light fixtures Fully finished wardrobe in every bedroom, with oak millwork and leather-lined drawers RESIDENCES 15 Units - 3 bedrooms, 3 bathrooms, powder room 30 Units - 4 bedrooms, 5 bathrooms, powder room, den/service quarters 8 Units - 5 bedrooms, 6 bathrooms, powder room, office/bedroom, family room, service quarters, den in select residences LOWER PENTHOUSE 6 bedrooms, 9 bathrooms, 2 powder rooms, den, service quarters, family room, sky room, wine room, outdoor kitchen, spa pool, private elevator BAY PENTHOUSE 5 bedrooms, 9 bathrooms, powder room, 2 dens/service quarters, family room, fitness studio, sky room, outdoor kitchen, pool, private elevator OCEAN PENTHOUSE 5 bedrooms, 7 bathrooms, 3 powder rooms, den/service quarters, media room, game room, library/lounge, fitness studio, outdoor kitchen, pool, private elevator RESIDENCE SIZES 3 - Bedroom Models (C) - Floors 2 - 17 - From 3,284 - 3,297 SF 4 - Bedroom Models (A & B) - Floors 2 - 17 - From 4,215 - 4,810 SF 5 - Bedroom Models (A & B) - Floors 18 - 21 - From 5,810 - 6,655 SF Lower Penthouse (A) - Floors 22, 24 - From 9,464 SF Bay Penthouse (C) - Floors 22, 23, 24 - From 8,677 SF Ocean Penthouse (A) - Floors 23, 24, 25 12 - From 603 SF PRICES From $8,000,000 Subject to change without notice MAINTENANCE Estimated $2.10/SF DEPOSIT STRUCTURE 20% — Contract (now) 10% — Groundbreaking 10% — Top-off 60% — Closing
Carousel — use arrows to browse images for this design, or tap the photo to open the floor plan.
Type B
Inquire4–5 Beds5–6 Baths4,215+ sq ftRESIDENCES OVERVIEW Direct private elevator entry to each residence 10-foot ceilings and floor-to-ceiling windows Terraces up to 12 feet deep offer direct views of the Atlantic Ocean and Biscayne Bay Spacious living, dining, and entertaining area Custom kitchens with Sub-Zero and Wolf appliance suite (including gas cooktop and full-height wine cellar), Dornbracht fixtures, wood and marble finishes Custom bathroom and closet suites designed by Rottet Studio feature marble, white oak, and Dornbracht fixtures Primary bathroom with travertine flooring and walls, marble slab countertop, lacquered vanity, stone-clad bathtub, custom mirrors and light fixtures Fully finished wardrobe in every bedroom, with oak millwork and leather-lined drawers RESIDENCES 15 Units - 3 bedrooms, 3 bathrooms, powder room 30 Units - 4 bedrooms, 5 bathrooms, powder room, den/service quarters 8 Units - 5 bedrooms, 6 bathrooms, powder room, office/bedroom, family room, service quarters, den in select residences LOWER PENTHOUSE 6 bedrooms, 9 bathrooms, 2 powder rooms, den, service quarters, family room, sky room, wine room, outdoor kitchen, spa pool, private elevator BAY PENTHOUSE 5 bedrooms, 9 bathrooms, powder room, 2 dens/service quarters, family room, fitness studio, sky room, outdoor kitchen, pool, private elevator OCEAN PENTHOUSE 5 bedrooms, 7 bathrooms, 3 powder rooms, den/service quarters, media room, game room, library/lounge, fitness studio, outdoor kitchen, pool, private elevator RESIDENCE SIZES 3 - Bedroom Models (C) - Floors 2 - 17 - From 3,284 - 3,297 SF 4 - Bedroom Models (A & B) - Floors 2 - 17 - From 4,215 - 4,810 SF 5 - Bedroom Models (A & B) - Floors 18 - 21 - From 5,810 - 6,655 SF Lower Penthouse (A) - Floors 22, 24 - From 9,464 SF Bay Penthouse (C) - Floors 22, 23, 24 - From 8,677 SF Ocean Penthouse (A) - Floors 23, 24, 25 12 - From 603 SF PRICES From $8,000,000 Subject to change without notice MAINTENANCE Estimated $2.10/SF DEPOSIT STRUCTURE 20% — Contract (now) 10% — Groundbreaking 10% — Top-off 60% — Closing
Carousel — use arrows to browse images for this design, or tap the photo to open the floor plan.
Ocean Penthouse
Inquire5 Beds7 Baths12,603+ sq ft5 bedrooms, 7 bathrooms, 3 powder rooms, den/service quarters, media room, game room, library/lounge, fitness studio, outdoor kitchen, pool, private elevator RESIDENCES OVERVIEW Direct private elevator entry to each residence 10-foot ceilings and floor-to-ceiling windows Terraces up to 12 feet deep offer direct views of the Atlantic Ocean and Biscayne Bay Spacious living, dining, and entertaining area Custom kitchens with Sub-Zero and Wolf appliance suite (including gas cooktop and full-height wine cellar), Dornbracht fixtures, wood and marble finishes Custom bathroom and closet suites designed by Rottet Studio feature marble, white oak, and Dornbracht fixtures Primary bathroom with travertine flooring and walls, marble slab countertop, lacquered vanity, stone-clad bathtub, custom mirrors and light fixtures Fully finished wardrobe in every bedroom, with oak millwork and leather-lined drawers
Carousel — use arrows to browse images for this design, or tap the photo to open the floor plan.
Bay Penthouse
Inquire5 Beds9 Baths8,677+ sq ft5 bedrooms, 9 bathrooms, powder room, 2 dens/service quarters, family room, fitness studio, sky room, outdoor kitchen, pool, private elevator RESIDENCES OVERVIEW Direct private elevator entry to each residence 10-foot ceilings and floor-to-ceiling windows Terraces up to 12 feet deep offer direct views of the Atlantic Ocean and Biscayne Bay Spacious living, dining, and entertaining area Custom kitchens with Sub-Zero and Wolf appliance suite (including gas cooktop and full-height wine cellar), Dornbracht fixtures, wood and marble finishes Custom bathroom and closet suites designed by Rottet Studio feature marble, white oak, and Dornbracht fixtures Primary bathroom with travertine flooring and walls, marble slab countertop, lacquered vanity, stone-clad bathtub, custom mirrors and light fixtures Fully finished wardrobe in every bedroom, with oak millwork and leather-lined drawers
Carousel — use arrows to browse images for this design, or tap the photo to open the floor plan.
Lower Penthouse
Inquire6 Beds9 Baths9,464+ sq ft6 bedrooms, 9 bathrooms, 2 powder rooms, den, service quarters, family room, sky room, wine room, outdoor kitchen, spa pool, private elevator RESIDENCES OVERVIEW Direct private elevator entry to each residence 10-foot ceilings and floor-to-ceiling windows Terraces up to 12 feet deep offer direct views of the Atlantic Ocean and Biscayne Bay Spacious living, dining, and entertaining area Custom kitchens with Sub-Zero and Wolf appliance suite (including gas cooktop and full-height wine cellar), Dornbracht fixtures, wood and marble finishes Custom bathroom and closet suites designed by Rottet Studio feature marble, white oak, and Dornbracht fixtures Primary bathroom with travertine flooring and walls, marble slab countertop, lacquered vanity, stone-clad bathtub, custom mirrors and light fixtures Fully finished wardrobe in every bedroom, with oak millwork and leather-lined drawers
Media
Project photo gallery
Click the large photo or a thumbnail to open the gallery viewer.
Prices and features may vary and are subject to change. Photos are for illustrative purposes only. Legal disclaimers.