

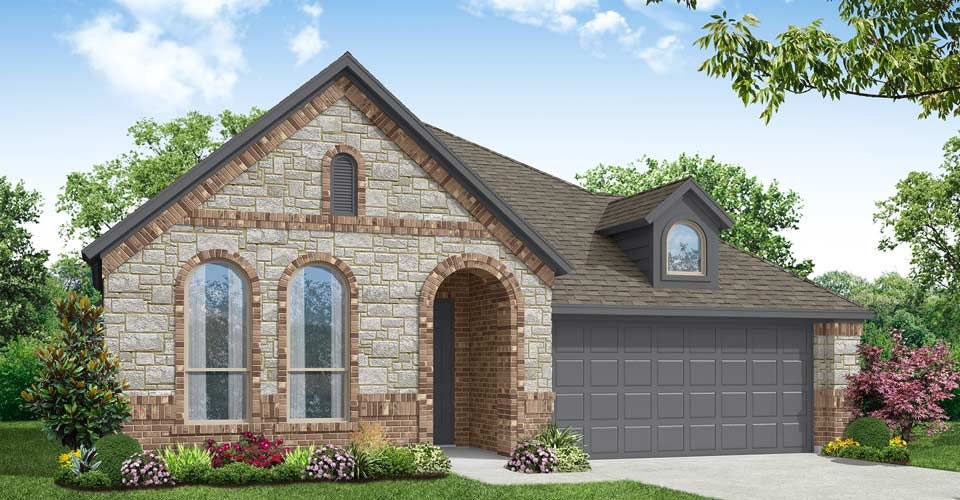
Arcadia Trails

Total Units
39
Discover the charm of Arcadia Trails in Balch Springs, brought to life by Impression Homes, featuring fantastic amenities like a swimming pool, playground, and scenic walking trails!
Community Information
New Phase – Now Selling! Make Your Appointment Today
Welcome to Arcadia Trails, the perfect place to call home in Balch Springs, TX! This stunning new home community offers a great location, with easy access to major thoroughfares and a host of amenities and recreation options just moments away.
At Arcadia Trails, you’ll enjoy a new home in a convenient location that puts you within easy reach of everything you need. Whether you’re commuting to work or heading out for a weekend adventure, you’ll love the quick access to major highways like I-20, I-635, and US-175.
But that’s just the beginning! You’ll love spending time outdoors with family and friends, thanks to the community’s incredible pool, pool house, and playground. Whether you’re lounging in the sun, splashing in the pool, or enjoying a game of tag with the kids, you’ll always have something fun to do right at your doorstep. You’ll also have access to a wide range of nearby recreation options that are sure to keep you busy all year round. Take a stroll through Valley Creek Park, explore the Mesquite Championship Rodeo, or get your heart racing with a trip to the Devil’s Bowl Speedway. And with Lake Ray Hubbard just a short drive away, you’ll always have a beautiful spot to relax and unwind on the weekends.
Of course, families with children will also appreciate the excellent schools in the area. From top-rated public schools to exceptional private schools, there are plenty of great options to choose from, ensuring that your kids receive a top-notch education.
At Arcadia Trails, you’ll enjoy the perfect blend of convenience, comfort, and community. Whether you’re looking for an easy commute, a great place to raise a family, or just a beautiful new home to call your own, this exceptional community has everything you need to make your dreams a reality.
Community Amenities:
- Pool & Pool House
- Playground
Children living in Arcadia Trails attend W.O. Gray Elementary, A.C. New Middle, and West Mesquite High School.
Area Information
Balch Springs, Texas is a wonderful place to call home, offering residents a fantastic quality of life with a variety of benefits. This vibrant community is located just minutes from Dallas, providing easy access to all the amenities and attractions of a major city while still retaining a friendly, small-town feel. Balch Springs boasts excellent schools, great shopping and dining options, and a thriving local economy, making it a great place to live, work, and raise a family. And with plenty of parks and recreational opportunities nearby, including Lake Ray Hubbard and Valley Creek Park, there’s no shortage of ways to stay active and enjoy the great outdoors. Whether you’re a young professional, a growing family, or a retiree, Balch Springs is the perfect place to call home.
Amenities
Site Plan
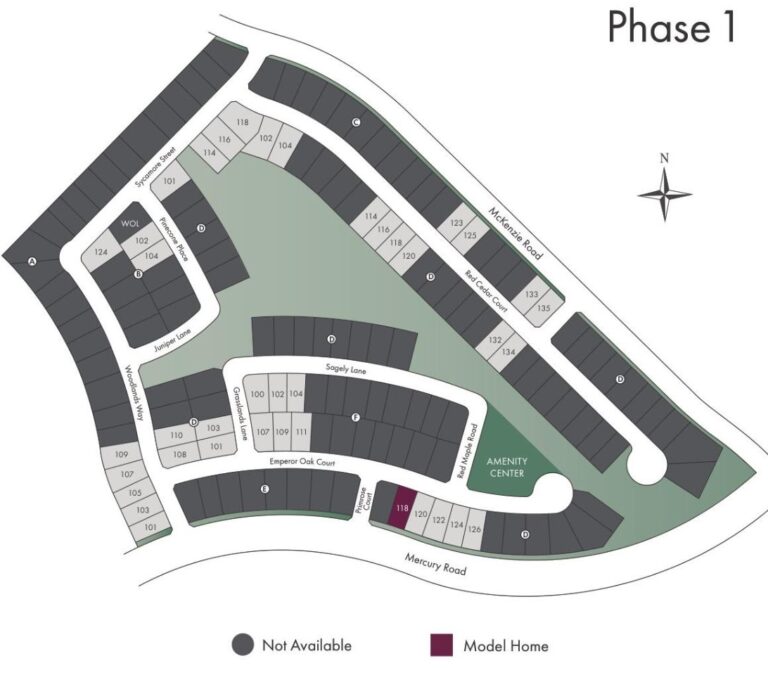
Home designs (9)
3 Quick Move-In lots across 3 plans — open Quick Move-In.
Carousel — use arrows to browse images for this design, or tap the photo to open the floor plan.
Quick Move-InDerby
From$336,9903 Beds2 Baths2 Car garage1,635+ sq ftSingle-family at Arcadia Trails. 1 Quick Move-In home in this plan — ask the sales team about finishes and closing timelines.
Carousel — use arrows to browse images for this design, or tap the photo to open the floor plan.
Quick Move-InChester
From$346,9903 Beds2 Baths2 Car garage1,804+ sq ftSingle-family at Arcadia Trails. 1 Quick Move-In home in this plan — ask the sales team about finishes and closing timelines.
Carousel — use arrows to browse images for this design, or tap the photo to open the floor plan.
Quick Move-InCambridge
From$361,9904 Beds2 Baths2 Car garage1,982+ sq ftSingle-family at Arcadia Trails. 1 Quick Move-In home in this plan — ask the sales team about finishes and closing timelines.
Carousel — use arrows to browse images for this design, or tap the photo to open the floor plan.
Ready to BuildCanterbury
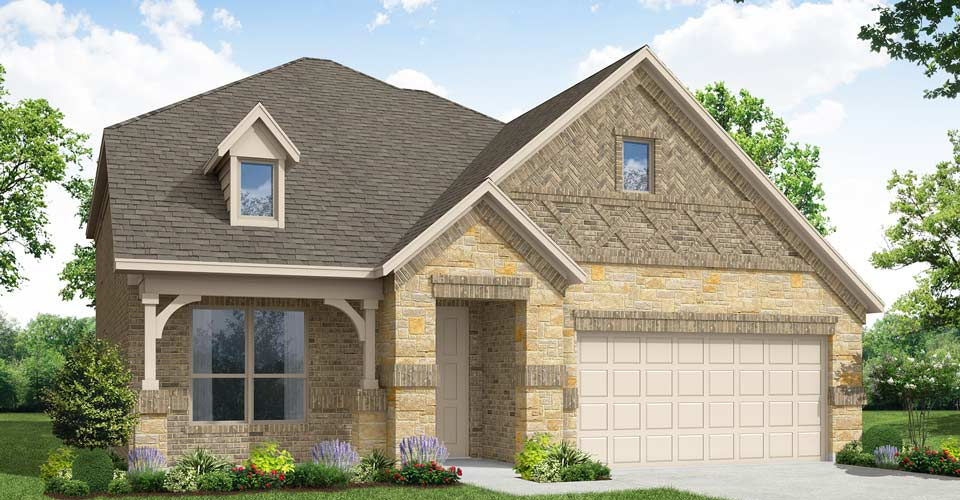
From$366,9903 Beds2 Baths2 Car garage2,074+ sq ftSpacious one-story plan with generous living areas. California kitchen with ample storage space, large walk-in pantry and formal dining room off the kitchen. Private owner’s suite with dual vanity sinks, garden tub, separate shower and a large walk-in closet. Spend time relaxing on the covered patio, and take advantage of the storage space throughout.
Carousel — use arrows to browse images for this design, or tap the photo to open the floor plan.
Ready to BuildKingston
From$371,9904 Beds2 Baths2 Car garage2,180+ sq ftThe Kingston plan has is a great one-story plan with a beautiful entryway. This plan offers a California kitchen that flows into the dining area with boxed window seat, and large family room offers ample space for get-togethers. The private owner’s suite features a dual vanity sink, garden tub, separate shower and large walk-in closet. Spend time relaxing on the covered patio!
Carousel — use arrows to browse images for this design, or tap the photo to open the floor plan.
Ready to BuildNewport
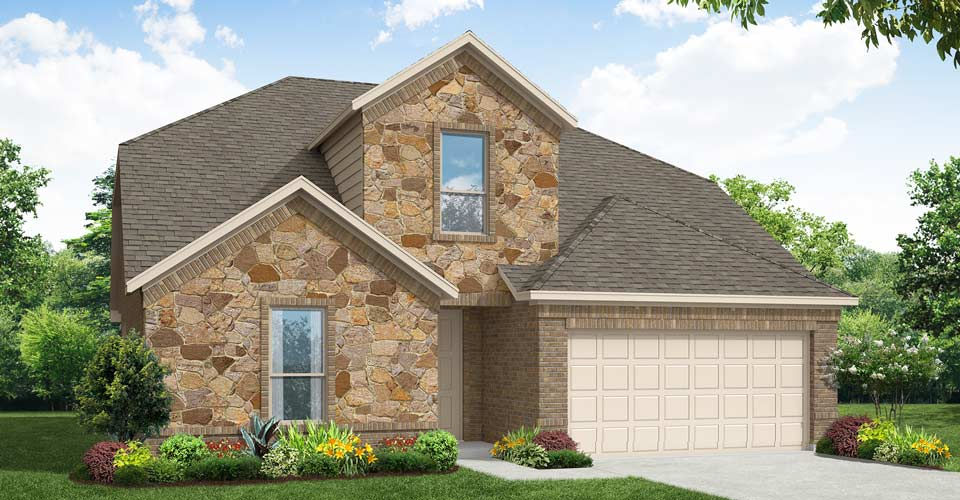
From$386,9903 Beds2.5 Baths2 Car garage2,390+ sq ftThe Newport offers an open concept design featuring a California kitchen with walk-in pantry, flex room perfect for a home office, and private owner’s suite on the main floor. The second floor features a loft, 2 bedrooms with walk-in closets, and full bathroom. Enjoy relaxing on the covered patio!
Carousel — use arrows to browse images for this design, or tap the photo to open the floor plan.
Ready to BuildBrighton
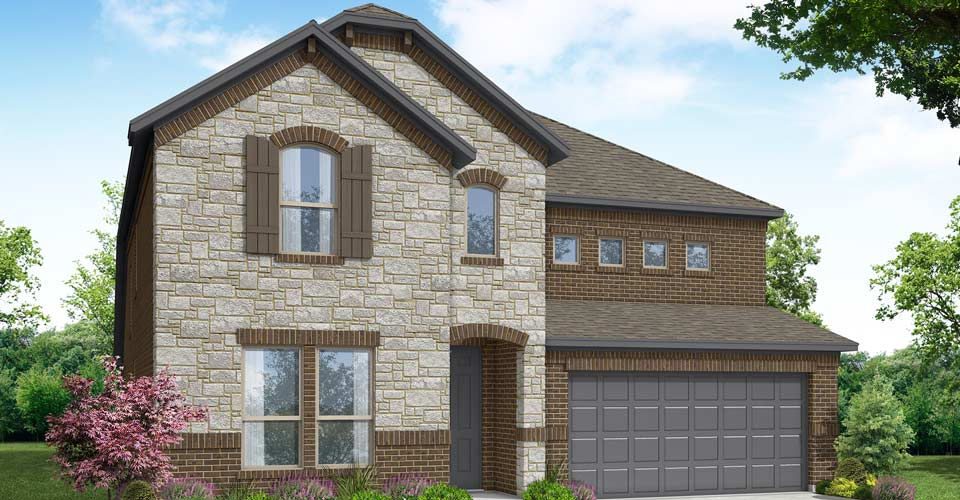
From$406,9904 Beds3 Baths2 Car garage2,522+ sq ftThe Brighton plan offers an open-layout home that is perfect for a family looking for a larger home with more space. The spacious kitchen features a large walk-in pantry and opens to a spacious family room and dining room. Every bedroom offers a walk-in closet, and a storage closet is on the first floor and attic access on the second floor. The main floor owner’s suite includes a linen closet, large walk-in closet and a spacious bathroom. Great for visiting family, an additional bedroom is also on the first floor. The second floor offers a sense of privacy with two additional bedrooms, a full bathroom and a loft. Enjoy relaxing on your covered patio.
Carousel — use arrows to browse images for this design, or tap the photo to open the floor plan.
Ready to BuildStirling
From$411,9904 Beds2.5 Baths2 Car garage2,834+ sq ftThe Stirling plan is a large, two-story home that features a California kitchen with a walk-in pantry, a flex room perfect for a home office, a large family room and a private owner’s suite on the main floor. The second floor offers 3 bedrooms, all with walk-in closets, a full bathroom and a game room with a storage closet. Enjoy relaxing on the covered patio!
Carousel — use arrows to browse images for this design, or tap the photo to open the floor plan.
Ready to BuildWinchester
From$421,9904 Beds3 Baths2 Car garage3,034+ sq ftThe Winchester offers an open-layout home with a spacious kitchen featuring ample cabinet space and a large walk-in pantry. The kitchen opens to a spacious family room and dining room. Every bedroom offers a walk-in closet and you have attic access on the second floor. The main floor owner’s suite includes a large walk-in closet and a spacious bathroom. Great for visiting family, an additional bedroom is also on the first floor. Private study off the entry of the home, perfect for working from home. The second floor offers a sense of privacy with two additional bedrooms, a full bathroom, loft and game room. Enjoy relaxing on your large covered patio.
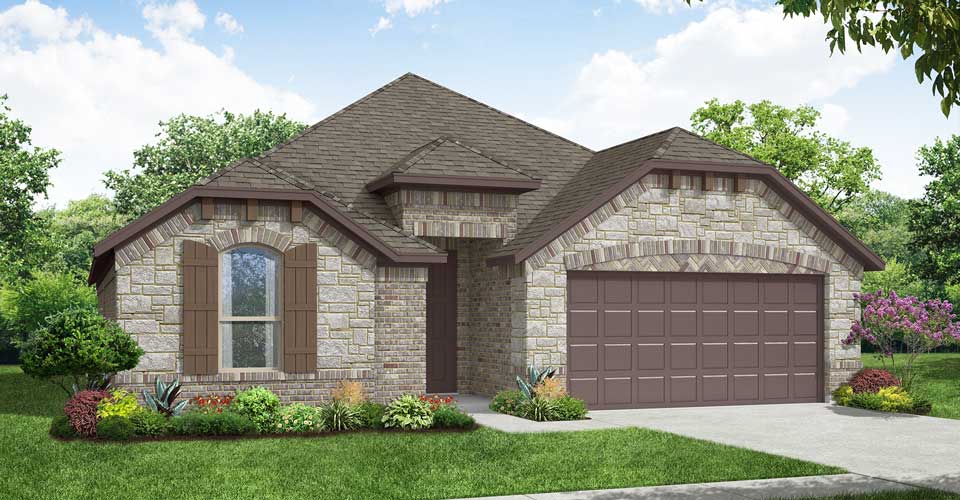
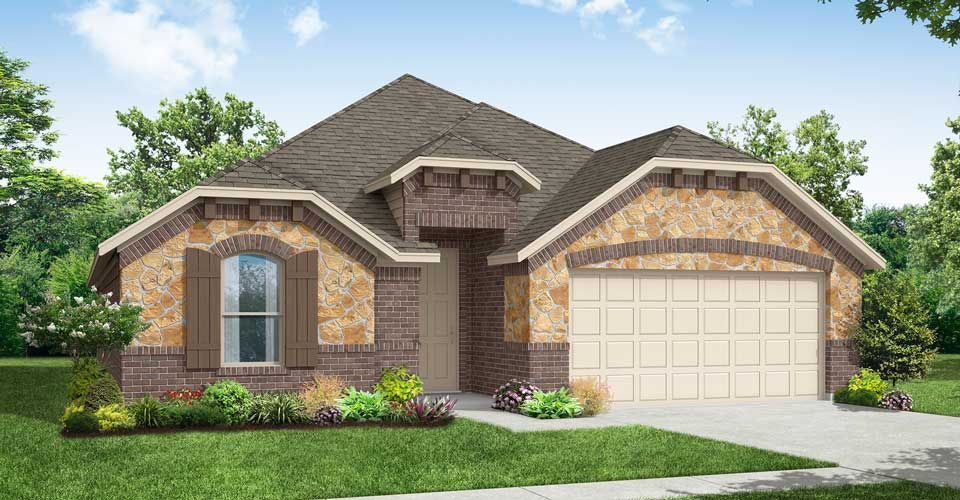
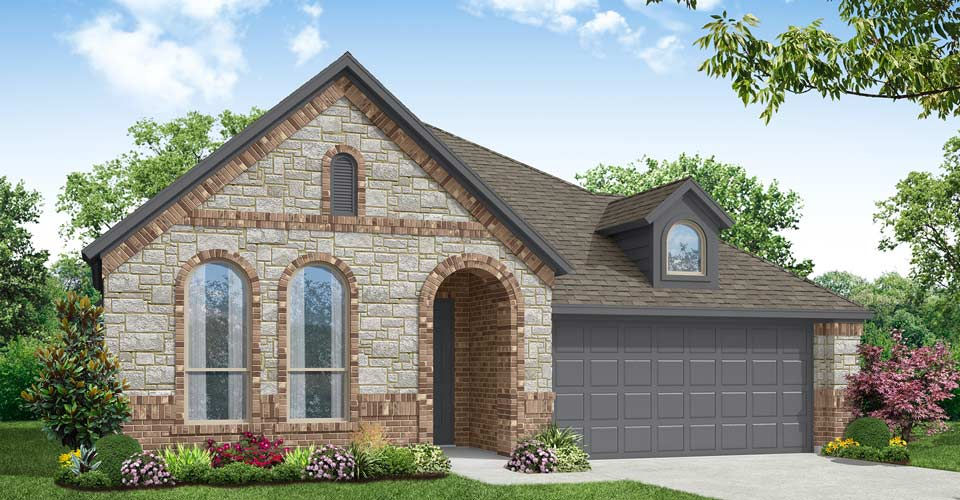
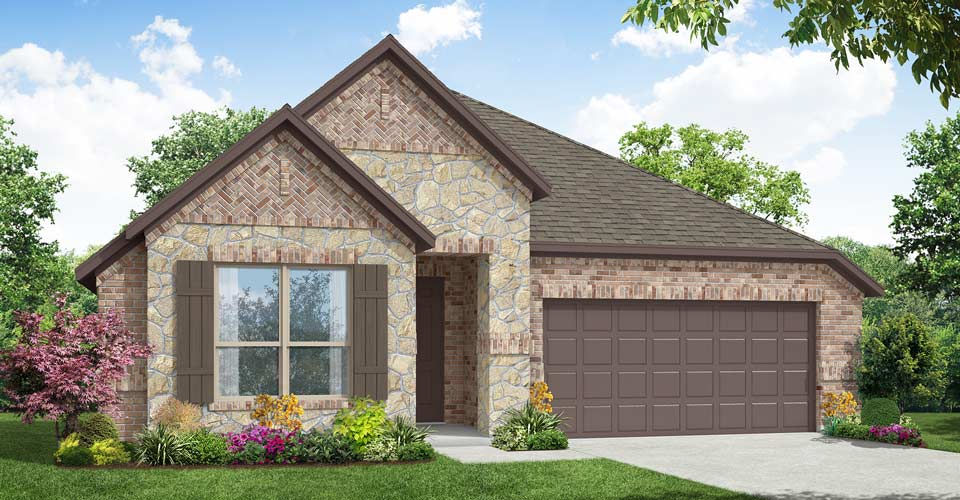
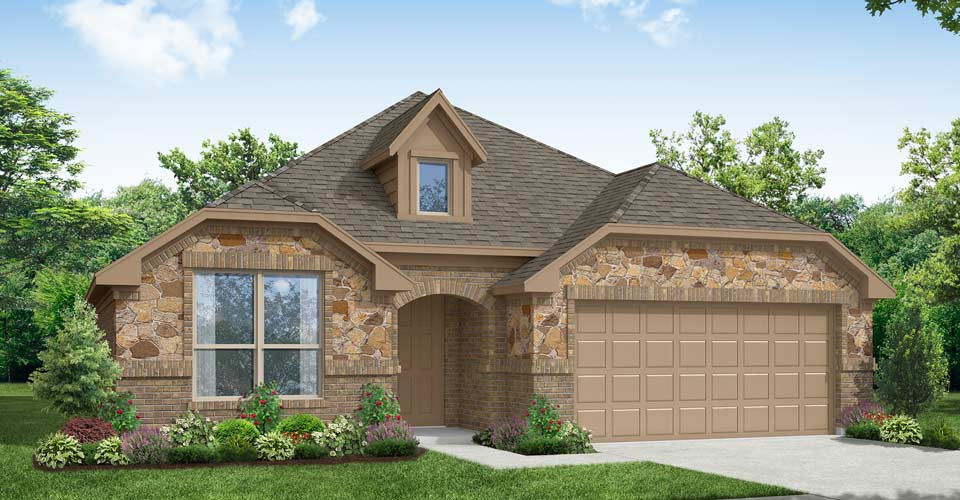
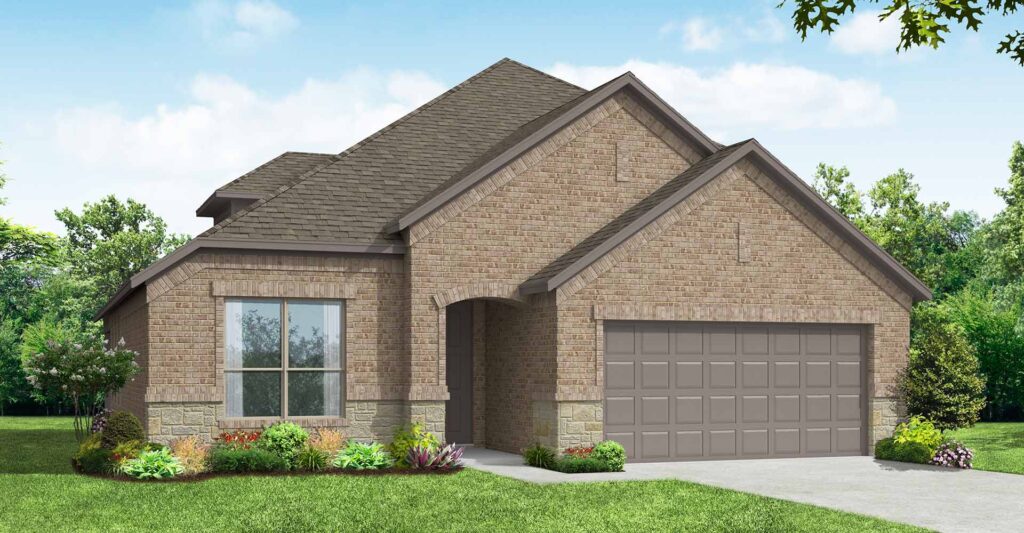
Media
Project photo gallery
Click the large photo or a thumbnail to open the gallery viewer.
Is this your project?
Take control of your project page, add direct contact details, keep information updated, unlock performance insights, and increase visibility with agents and buyers actively looking for new construction homes.
Prices and features may vary and are subject to change. Photos are for illustrative purposes only. Legal disclaimers.