

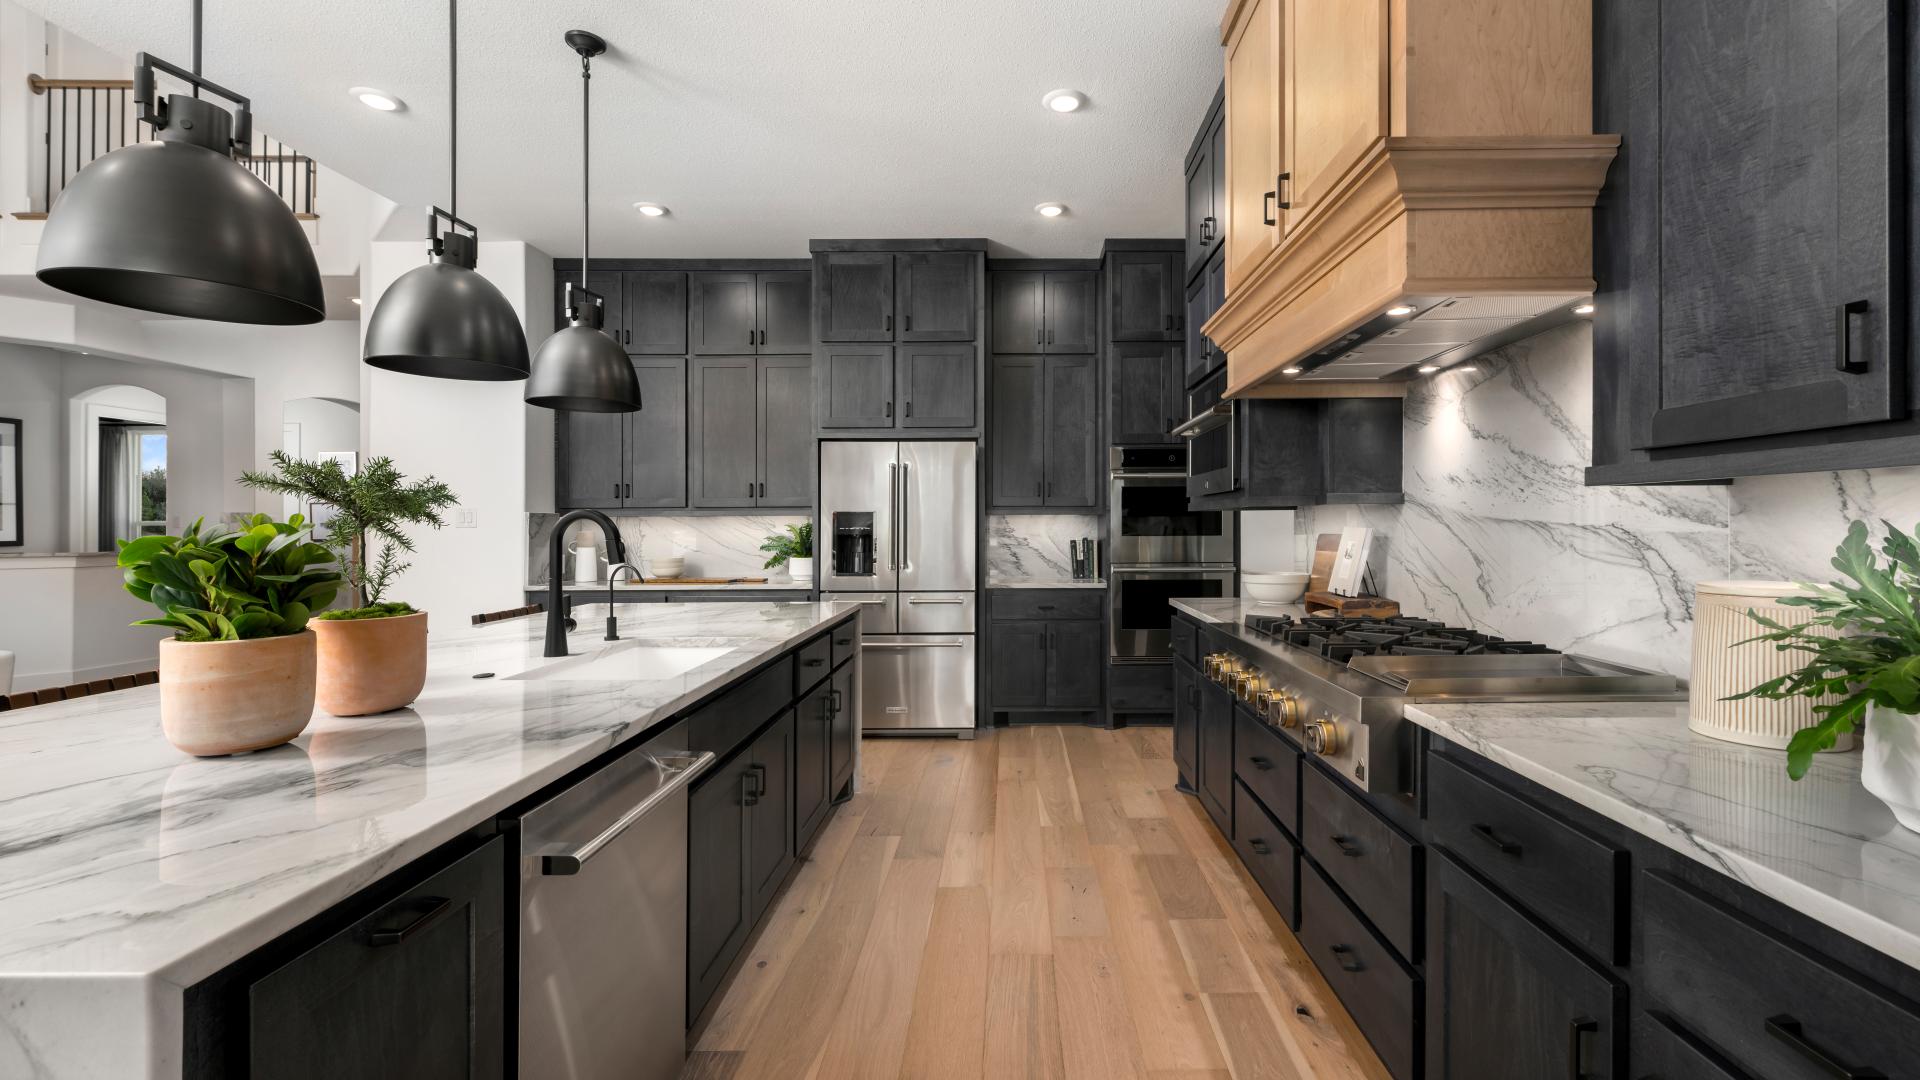
Caliza Reserve

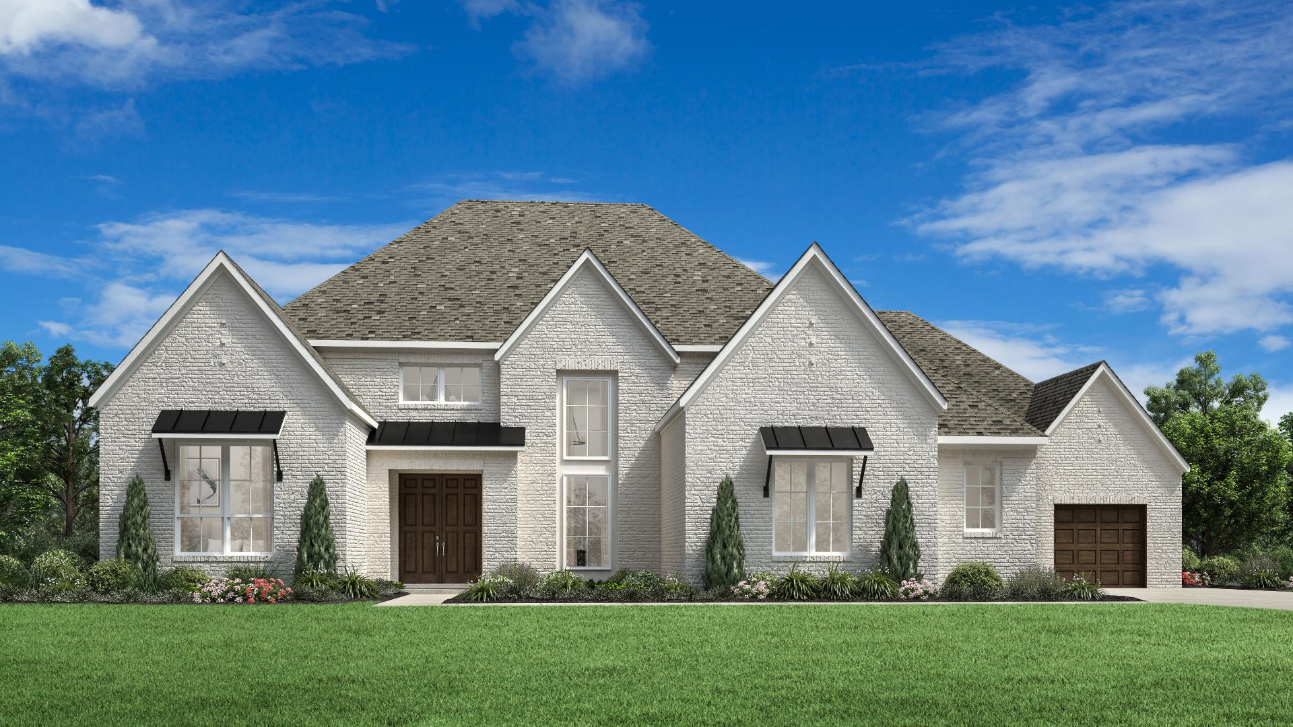
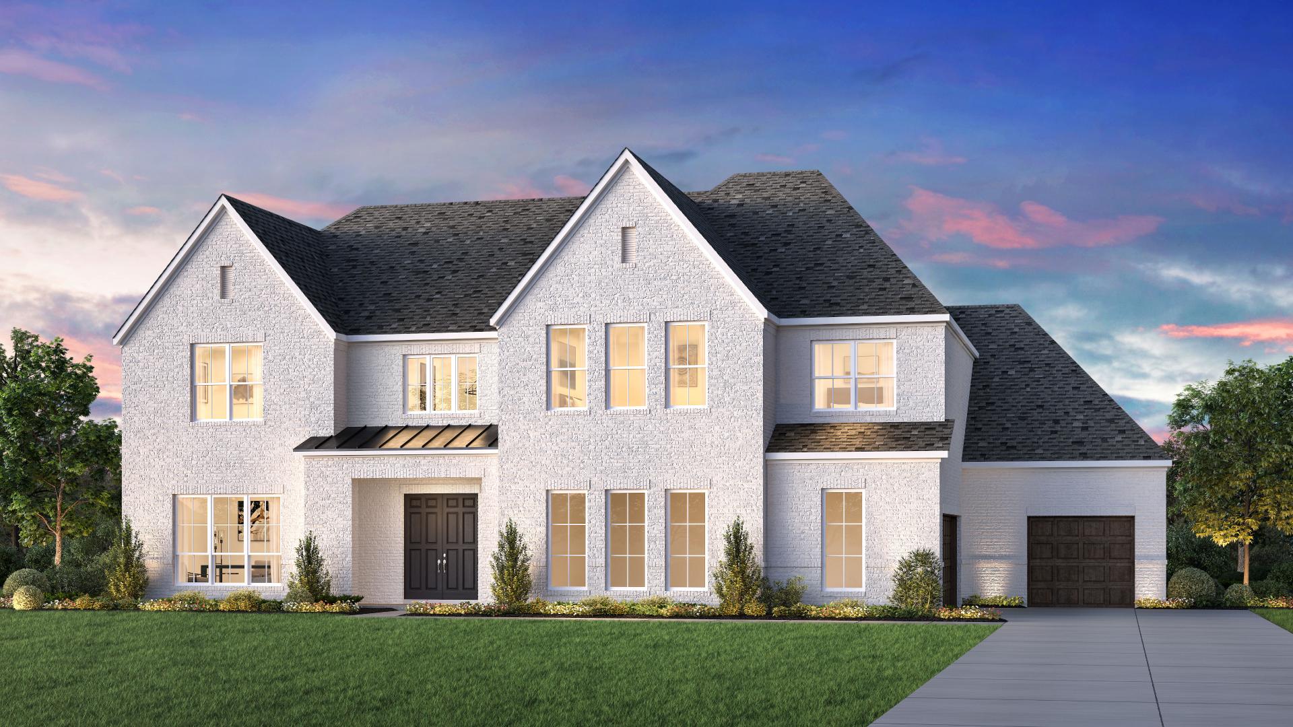
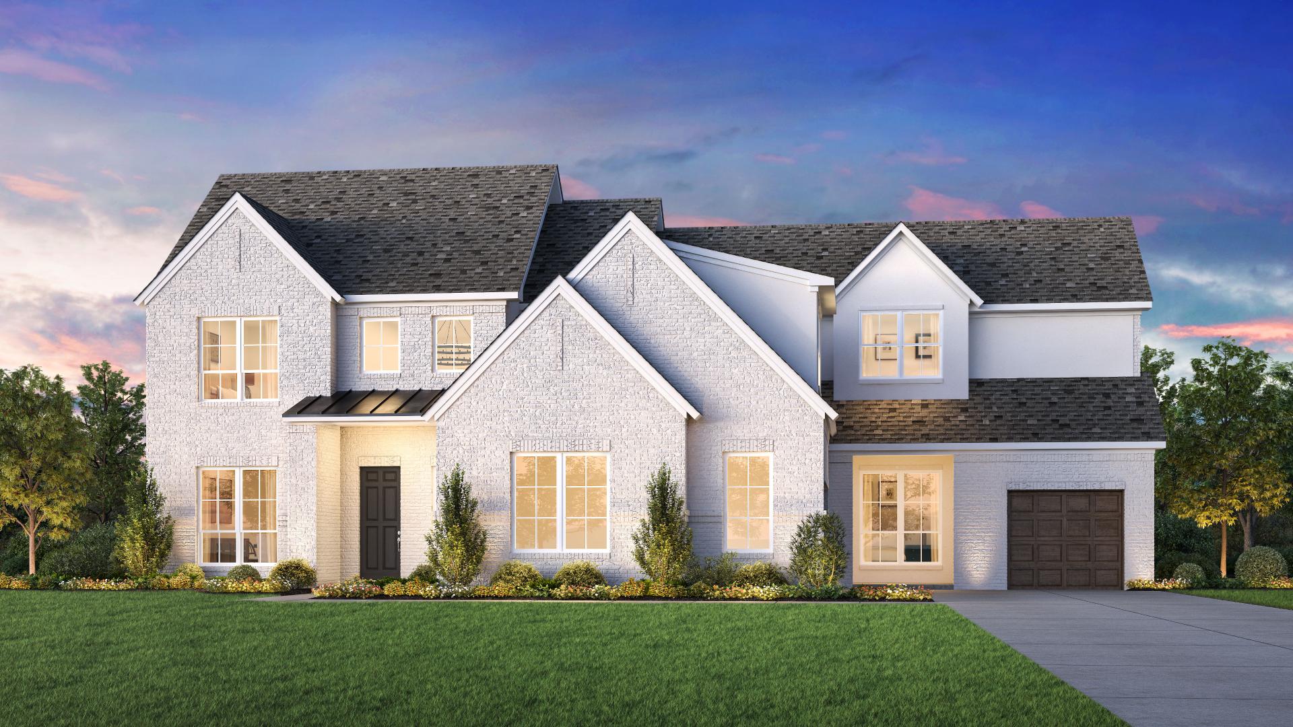
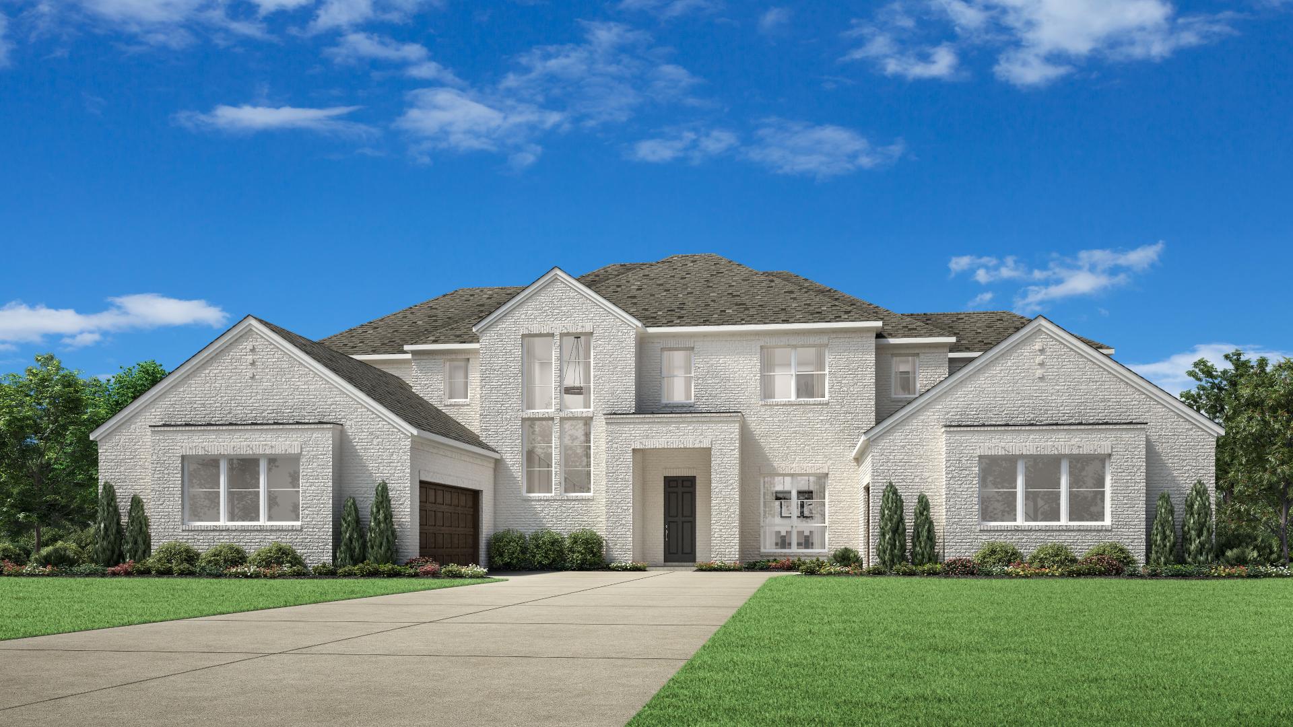
Discover the charm of Caliza Reserve in Boerne, crafted by Toll Brothers, where you can enjoy a beautiful park and convenient parking amenities.
Home Starts Here
Toll Brothers at Caliza Reserve is a peaceful new home community in Boerne, TX, nestled into the beautiful Texas Hill Country, offering luxury single-family homes on half-acre home sites, access to Boerne ISD schools, and a convenient location
Why You Will Love This Community
- Prestigious education from Boerne schools, including Viola Wilson Elementary, Boerne Middle School South, and Champion High School
- Exceptional home designs ranging from 2,948 to over 5,184+ square feet
- Half acre home sites
- Personalization opportunities every aspect of your home at the design studio
- Natural surroundings creating a peaceful community
Boerne Independent
With a tree-lined location in the Texas Hill Country, Caliza Reserve is a charming new home community that features luxury single-family homes in desirable Boerne, TX. Toll Brothers brings expansive one- and two-story home designs, ranging up to 5,184+ square feet, to half-acre, 100-foot home sites as well as the opportunity to personalize the fixtures and finishes in the spaces that matter most at the design studio. Immerse yourself in the serene, natural surroundings while you enjoy a convenient location served by top-rated Boerne Independent School District, including Viola Wilson Elementary, Boerne Middle School South, and Champion High School.
Amenities
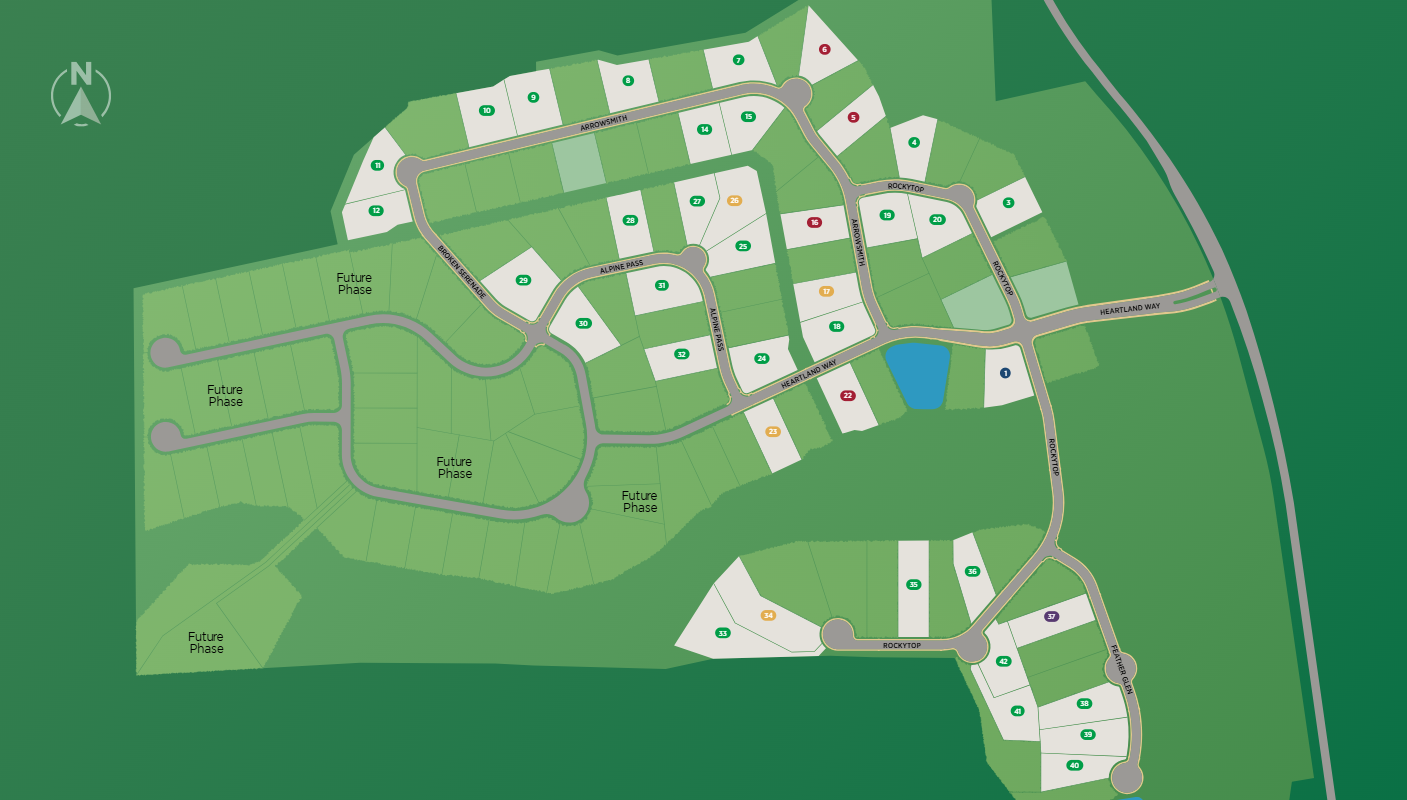
Site Plan
Home designs (6)
1 Quick Move-In lot across 1 plan — open Quick Move-In.
Carousel — use arrows to browse images for this design, or tap the photo to open the floor plan.
Ready to BuildSelena
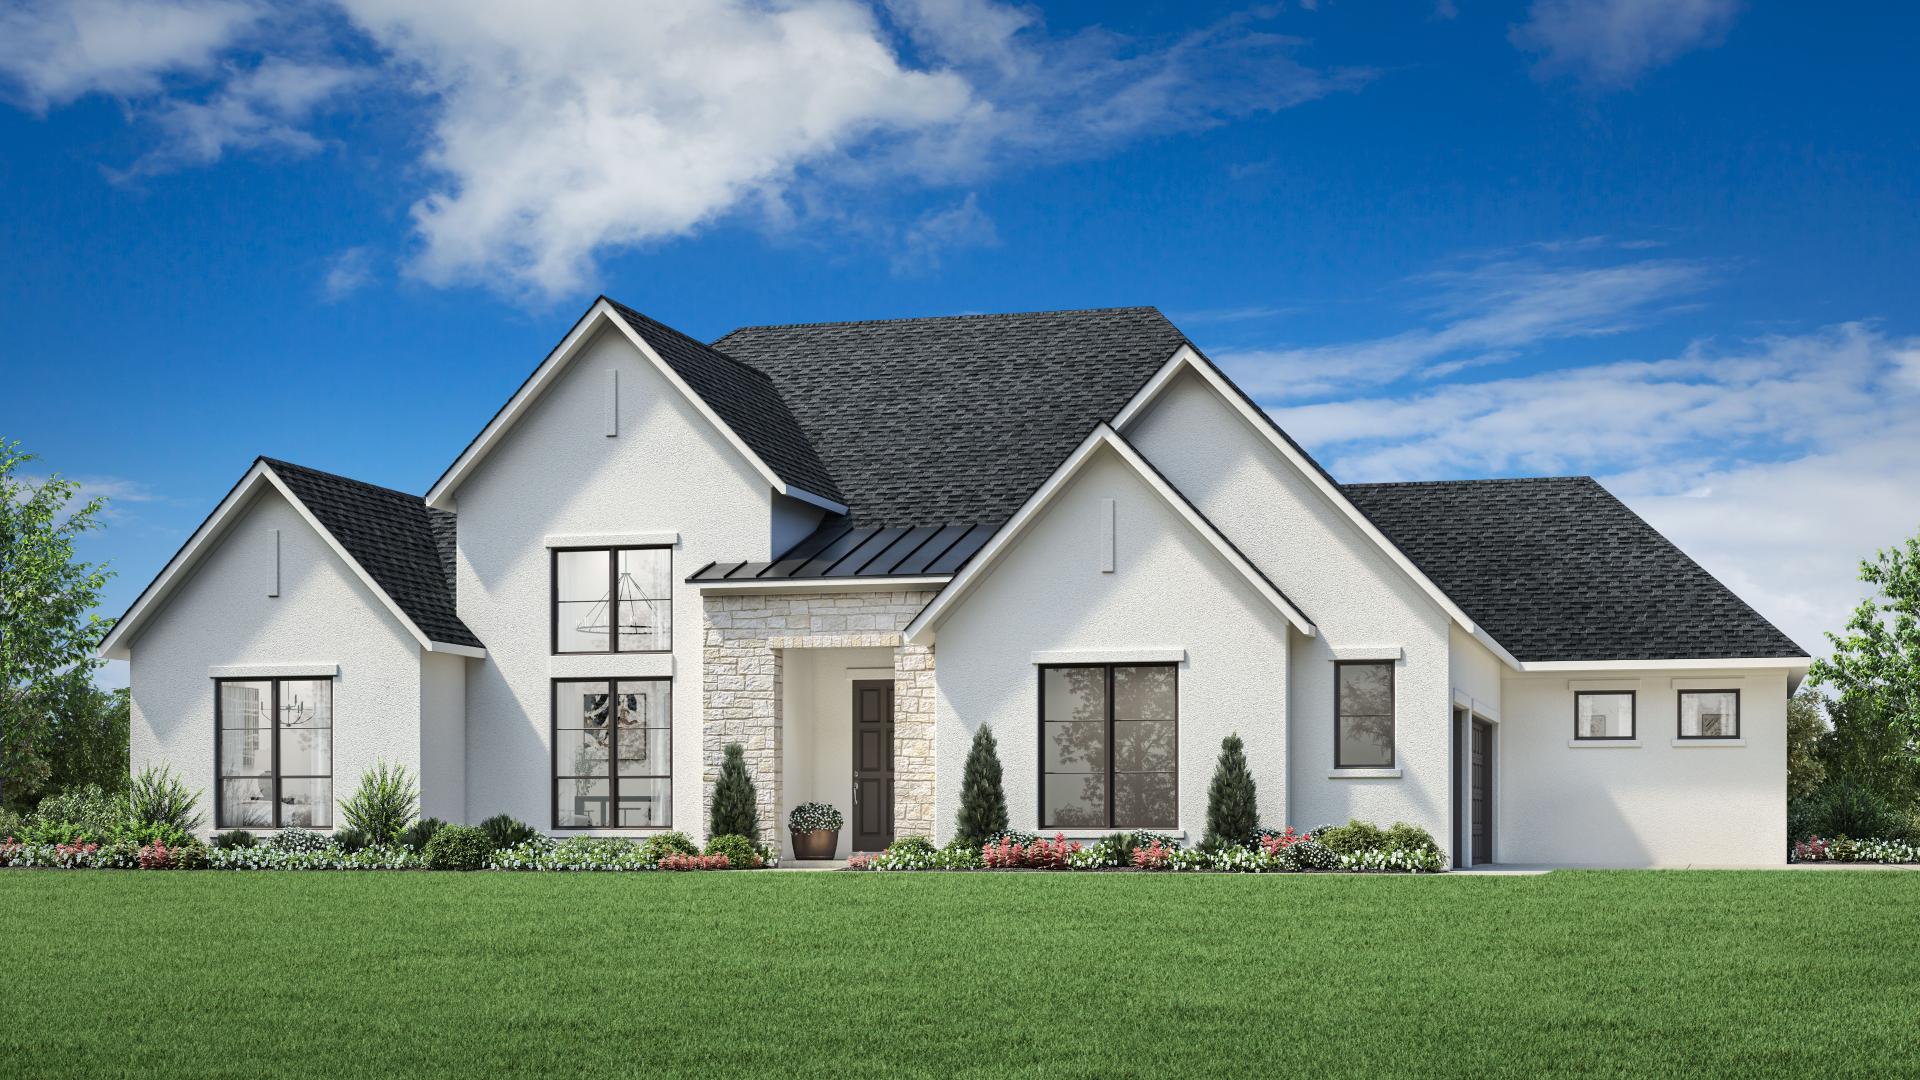
From$769,9953–4 Beds3–4.5 Baths3–4 Car garage2,498+ sq ftThe Selena seamlessly blends elegance with everyday comfort. A striking tray ceiling highlights the foyer, which presents alluring views of the expansive great room beyond. A casual dining area flows seamlessly into the beautifully designed kitchen, complete with a center island and a generous walk-in pantry. The gorgeous primary bedroom suite is a true retreat, featuring a tray ceiling, an oversized walk-in closet, and a serene private bath with dual vanities, a soaking tub, a separate shower with seat, and a private water closet. Two secondary bedrooms, each with their own private bath and walk-closet, offer comfort and privacy for family or guests. A gorgeous covered patio adds seamless indoor-to-outdoor living opportunities. Additional features include a a versatile flex room, a private office, an everyday entry, a powder room, easily accessible laundry, and storage throughout. Home Design Highlights Private office and versatile flex room provide ample living and entertaining opportunities Gorgeous covered patio extends living space outdoors Secluded primary bedroom suite offers tray ceiling, expansive walk-in closet, and serene private bath
Carousel — use arrows to browse images for this design, or tap the photo to open the floor plan.
Ready to BuildSofia
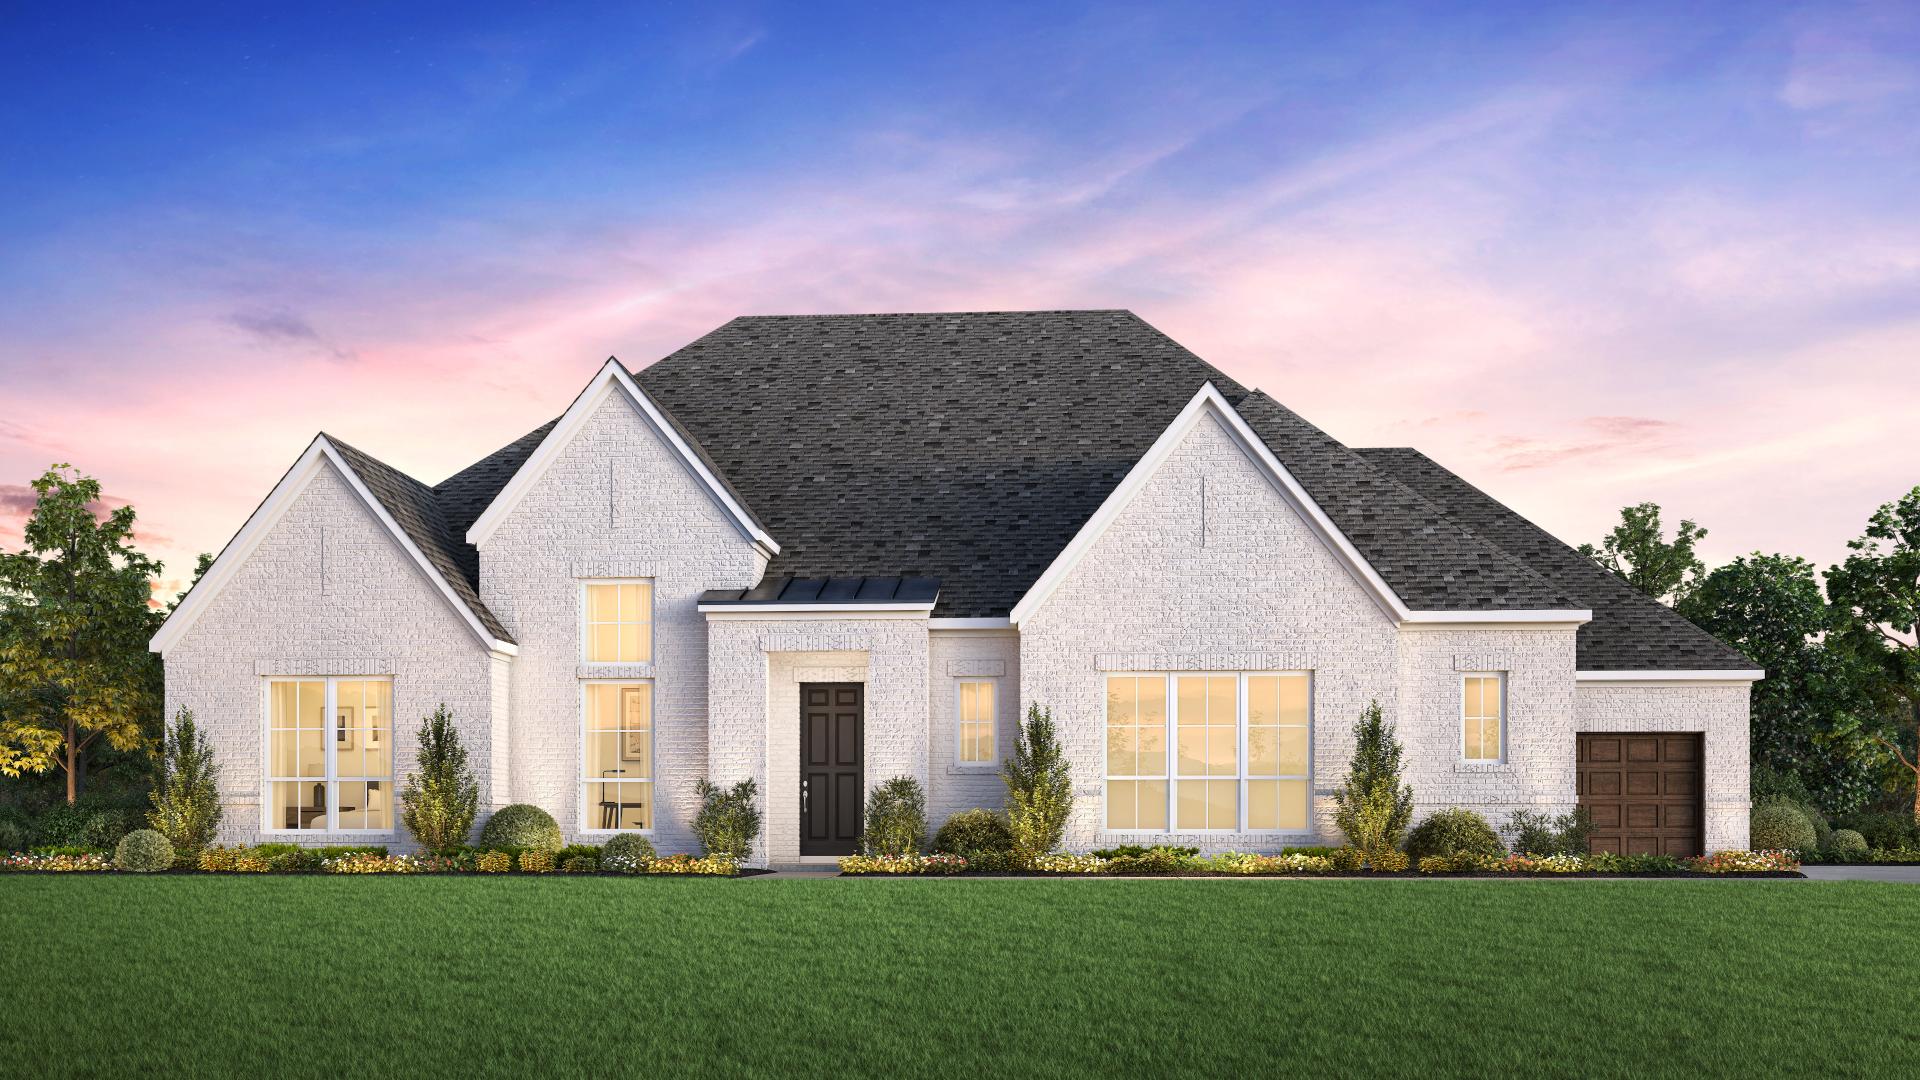
From$829,9954 Beds4.5 Baths3–4 Car garage3,433+ sq ftThe Sofia home design offers sophisticated single-level living. A welcoming foyer with a tray ceiling leads past an office into the expansive great room, complete with an elegant fireplace and access to the gorgeous covered patio. The heart of the home also includes a bright casual dining area and a well-equipped kitchen featuring a center island, wraparound countertops, and a walk-in pantry. The primary suite offers a retreat-like experience with a tray ceiling, dual walk-in closets, and a serene bath featuring dual vanities, a soaking tub, a luxurious shower, and a private water closet. With private baths and walk-in closets, secondary bedrooms provide privacy for guests or family. Additional highlights include a versatile flex room, a laundry room, an everyday entry, a powder room, and plentiful storage. Home Design Highlights Bright open floor plan is perfect for gatherings or everyday living Primary suite features dual walk-in closets and an opulent primary bath with dual vanities, a soaking tub, and a luxurious shower Office and flex room offer versatile spaces for work, play, and more
Carousel — use arrows to browse images for this design, or tap the photo to open the floor plan.
Ready to BuildWinry
From$929,9954 Beds4.5 Baths3 Car garage4,206+ sq ftThe Winry showcases luxury and comfort within its spacious, single-level floor plan. Upon entry, you are greeted by an extended foyer hallway with a tray ceiling that leads into the open-concept main living area. The heart of the home features a great room that overlooks a casual dining area and an expansive outdoor covered patio. The beautiful kitchen is expertly designed with a walk-in pantry, a versatile workspace, a center island, as well as a butler pantry that connects to a formal dining room. The primary bedroom suite is a true retreat, complete with a cathedral ceiling, a generous walk-in closet, and an elegant private with dual vanities, a spa-like shower, a freestanding tub, and a private water closet. Three secondary bedrooms are sizable, each featuring a walk-in closet and a private bath. A large flex room, adjacent media room, and private office provide additional space for relaxing and entertaining. Also offered in the Winry is easily accessible laundry, a convenient everyday entry, and a powder room off the foyer. Home Design Highlights Formal and casual dining areas are accessible to kitchen and great room, ideal for everyday living and entertaining Versatile spaces include an office, flex room, and media room, offering flexible living and entertaining options Luxurious primary bedroom suite features cathedral ceiling, spa-like private bath, and generous walk-in closet
Carousel — use arrows to browse images for this design, or tap the photo to open the floor plan.
Ready to BuildTennyson
From$929,9955 Beds4–5.5 Baths3 Car garage4,399+ sq ftThe stylish Tennyson home design combines inviting gathering spaces and serene retreats. A grand two-story foyer leads past an office into an expansive great room with soaring ceilings and an elegant fireplace, creating a stunning focal point for the home. The well-appointed kitchen features a spacious island with breakfast bar and a walk-in pantry and connects to a charming casual dining area with a tray ceiling and access to the covered patio for effortless indoor-outdoor living. The primary bedroom is enhanced by a stunning cathedral ceiling, an expansive walk-in closet, and a relaxing bath offering a dual-sink vanity with knee space, a soaking tub, a luxe shower, and a private water closet. The second floor reveals views of the main living level and an airy loft suitable for study, play, and relaxation. Two secondary bedrooms share a full bath with private vanity areas, and one secondary bedroom shares a full hall bath. Additional highlights include a first-floor secondary bedroom suite, entries off the garages, a powder room, a versatile flex room, and a convenient first-floor laundry room. Home Design Highlights Kitchen convenient to elegant great room, casual dining area, and covered patio Sophisticated primary bedroom features cathedral ceiling, spacious walk-in closet, and spa-like bathroom Versatile spaces including a flex room, office, and loft
Carousel — use arrows to browse images for this design, or tap the photo to open the floor plan.
Quick Move-InXander
From$954,9955 Beds4–5.5 Baths3 Car garage4,558+ sq ftSingle-family at Caliza Reserve. 1 Quick Move-In home in this plan — ask the sales team about finishes and closing timelines.
Carousel — use arrows to browse images for this design, or tap the photo to open the floor plan.
Ready to BuildYovanni
From$1,029,9955 Beds5.5–6.5 Baths3–4 Car garage5,184+ sq ftThe Yovanni offers an impressive blend of luxury and style within its expansive two-story floor plan. The heart of the home is a stunning two-story great room that is central to a formal dining room and an expansive covered patio. Overlooking a casual dining area, the gourmet kitchen is a chef's dream, offering a center island, a large walk-in pantry, and a butler pantry that conveniently connects to the formal dining room. The spacious primary bedroom suite is secluded off the main living space, highlighted by an elegant cathedral ceiling, dual walk-in closets, and a spa-inspired private bath complete with separate vanities, a luxurious shower, a freestanding tub, and a private water closet. A versatile loft is the focal point of the second floor, central to a media room and three secondary bedrooms, each with a walk-in closet and private bath. An additional bedroom suite can be found off the kitchen, offering a walk-in closet and private bath as well. Also featured in the Yovanni is a large flex room, a private office, powder rooms on the first and second floor, easily accessible laundry, and an everyday entry. Home Design Highlights Two-story great room seamlessly connects to formal and casual dining areas, creating ideal entertaining opportunities First-floor primary bedroom suite equipped with cathedral ceiling, dual walk-in closets, and spa-inspired private bath Abundant living and entertaining possibilities with second-floor loft, media room, office, and flex room
Media
Project photo gallery
Click the large photo or a thumbnail to open the gallery viewer.
Is this your project?
Take control of your project page, add direct contact details, keep information updated, unlock performance insights, and increase visibility with agents and buyers actively looking for new construction homes.
Prices and features may vary and are subject to change. Photos are for illustrative purposes only. Legal disclaimers.