

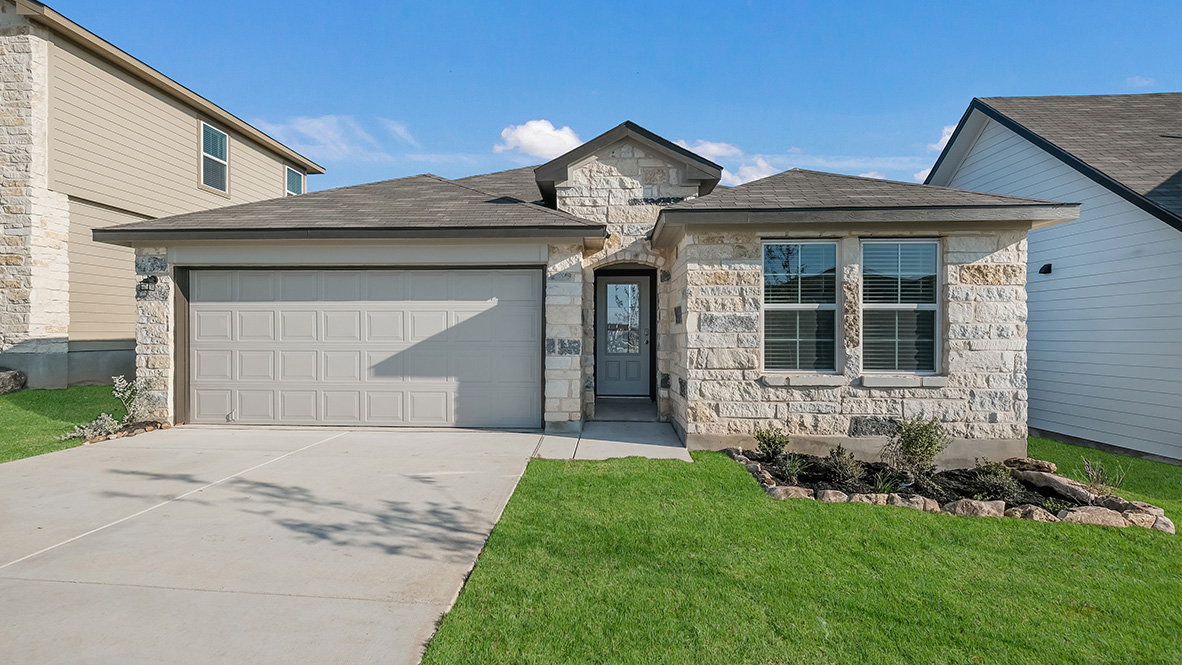
The Birch at Spencer Ranch

Discover the charm of Boerne with DR Horton's stunning project, The Birch at Spencer Ranch, where your dream home awaits!
About our community
Discover elevated living at The Birch at Spencer Ranch, a thoughtfully designed new home community nestled in picturesque Boerne, TX. Offering a blend of small-town charm and modern conveniences, this community places you minutes from I-10 and TX-46, making commute a breeze while keeping the serene Texas Hill Country at your doorstep.
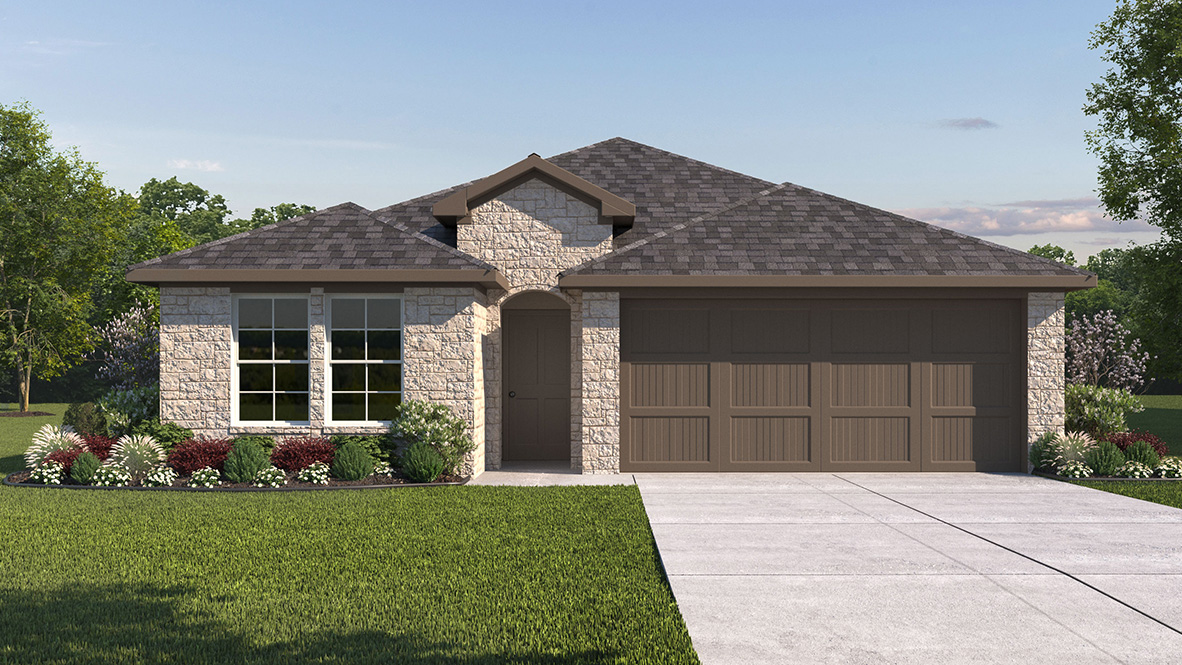
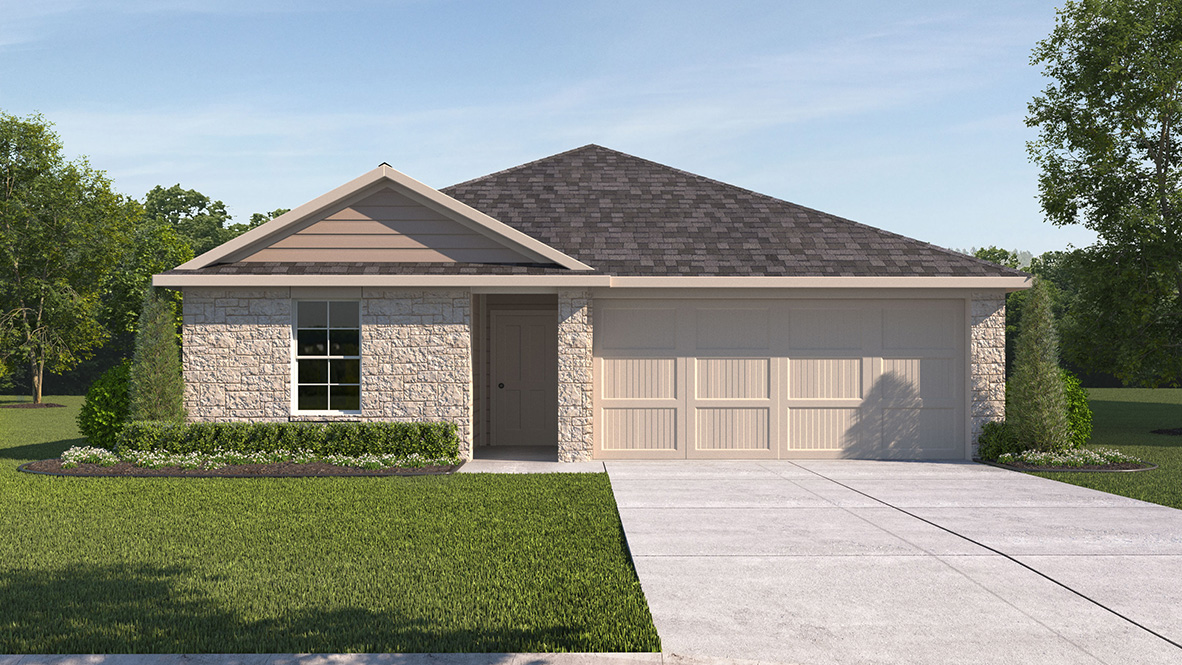
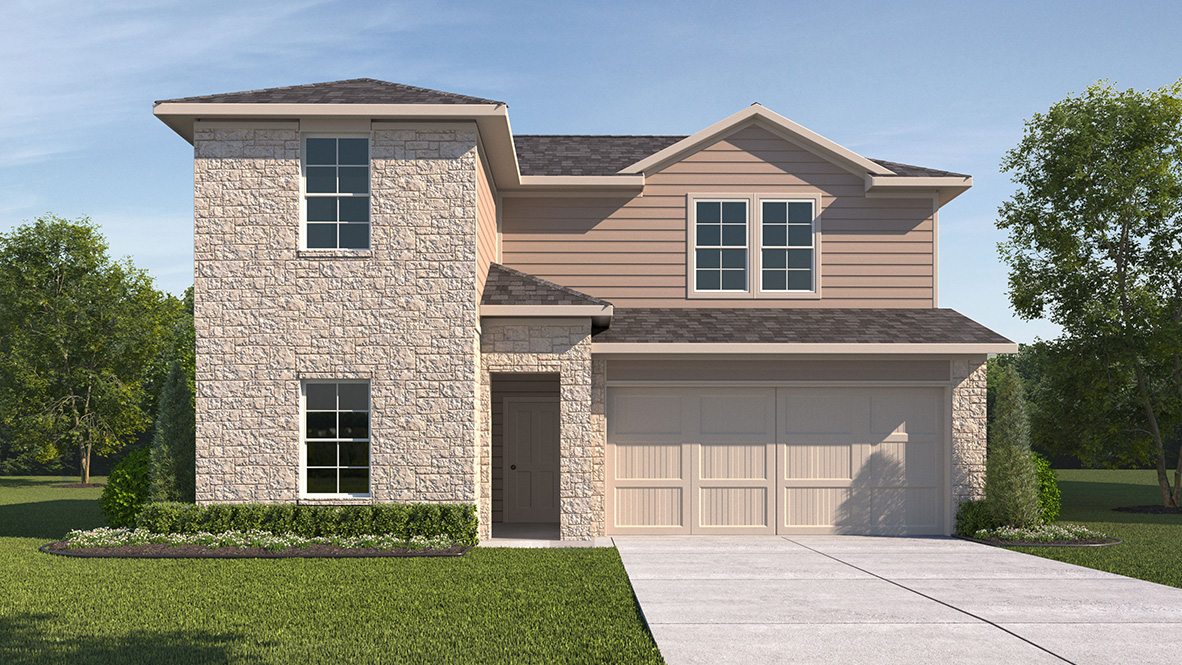
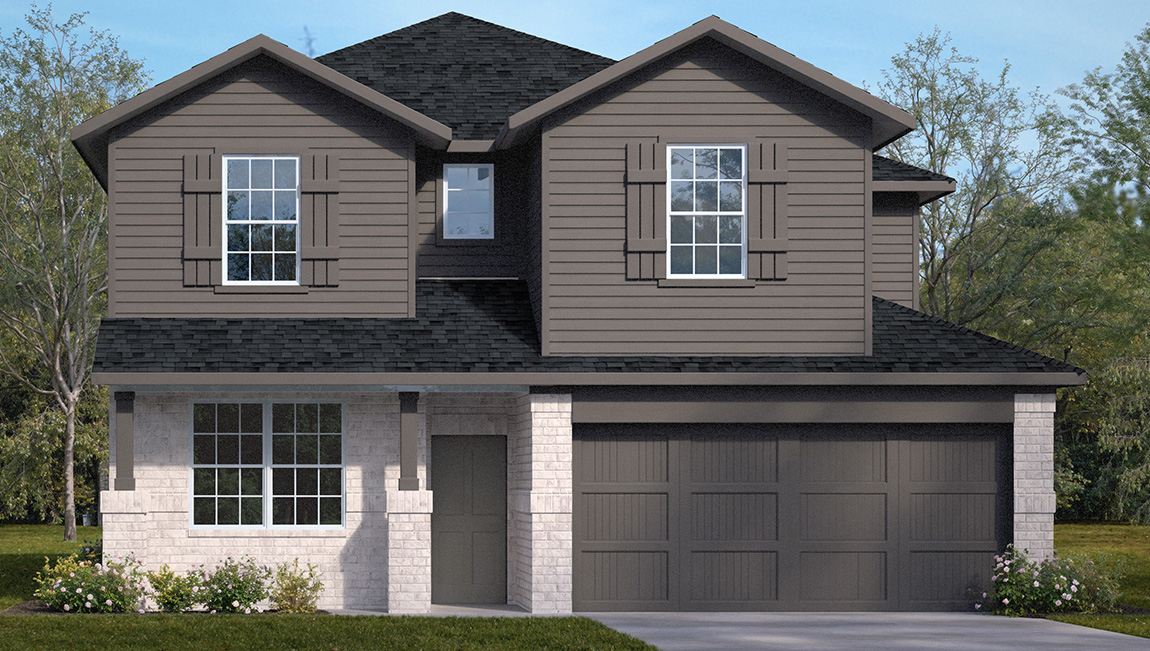
The Birch at Spencer Ranch features five expertly crafted one and two-story floor plans, 3 or 4 bedrooms, 2 or 3 bathrooms and spacious 2-car garages. Designed with modern lifestyle in mind, each home features and open-concept layout that seamlessly blends dining area, living spaces and kitchens, perfect for everyday living and effortless entertaining.
Inside, homeowners will enjoy modern finishes and upscale touches throughout. Kitchens are the heart of each home, featuring sleek quartz countertops, stainless steel appliances, white subway tile backsplashes and flat panel cabinetry that provide a clean, contemporary look. Large kitchen island offer additional prep space and seating, while deep, single-basin farmhouse sinks add both style and function.
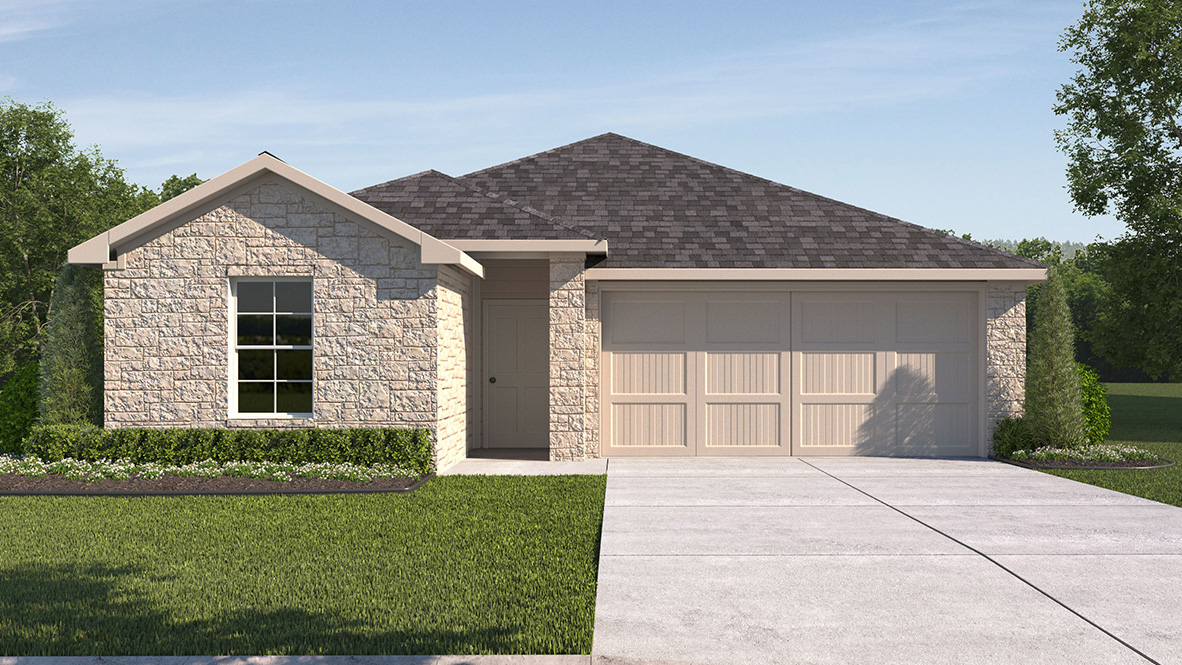
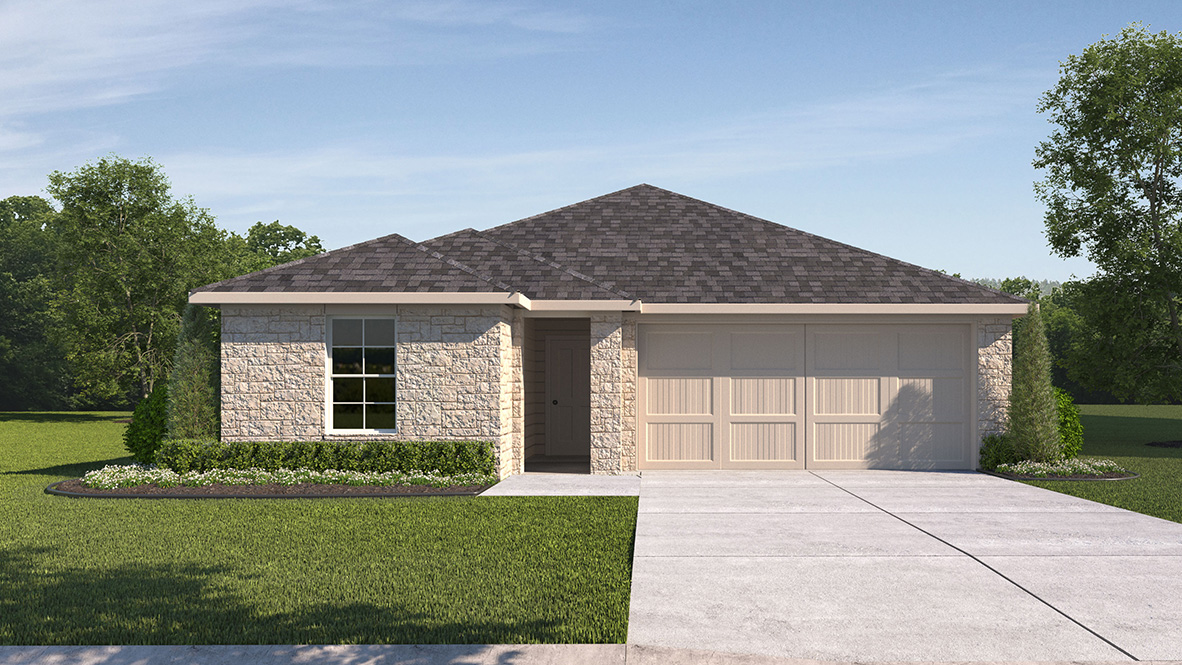
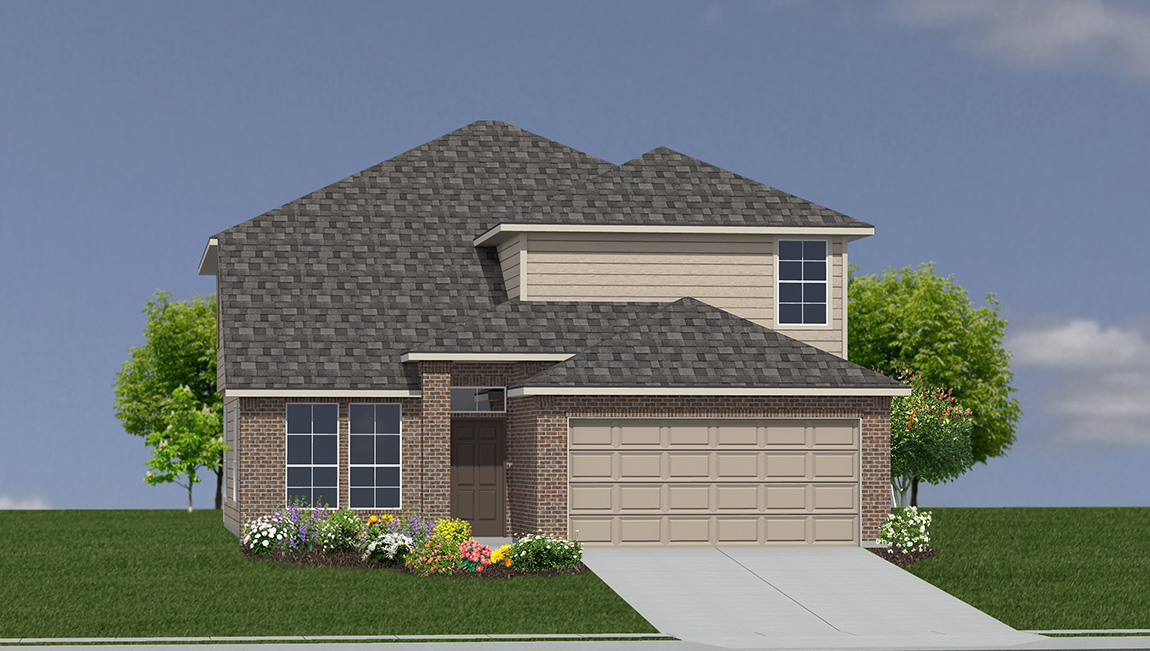
Every home includes smart home technology to keep you connected and in control, along with stone-accented front exteriors that reflect the rugged elegance of the Texas Hill Country. Exteriors also come fully landscaped with full yard irrigation and select plans offer covered patios for relaxing or entertaining outdoors.
The Birch at Spencer Ranch offers more than just a home – it offers a lifestyle. Enjoy top-rated Boerne ISD schools, and spend weekends exploring nearby outdoor gems like Boerne Lake, the Cibolo Nature Center and Cascade Caverns. Tee off or unwind at Tapatio Springs Hill Country Resort or take a scenic day trip drive to Fredericksburg, Luckenbach and other hill country destinations.
For those that love local flavor, you’ll find shopping, wine tasting, breweries and eateries on Main St. in downtown Boerne – all just minutes from your door.
Come home to The Birch at Spencer Ranch, where timeless beauty meets modern home design. Contact us today to schedule a tour and find the perfect floor plan that fits your lifestyle.
Community amenities
- HOA
Amenities
Home designs (10)
9 Quick Move-In lots across 5 plans — open Quick Move-In.
Carousel — use arrows to browse images for this design, or tap the photo to open the floor plan.
Quick Move-InThe Caden
From$430,0003 Beds2 Baths2 Car garage1,595+ sq ftSingle-family at The Birch at Spencer Ranch. 2 Quick Move-In homes in this plan — ask the sales team about finishes and closing timelines.
Carousel — use arrows to browse images for this design, or tap the photo to open the floor plan.
Quick Move-InThe Easton
From$436,0004 Beds2 Baths2 Car garage1,680+ sq ftSingle-family at The Birch at Spencer Ranch. 2 Quick Move-In homes in this plan — ask the sales team about finishes and closing timelines.
Carousel — use arrows to browse images for this design, or tap the photo to open the floor plan.
Ready to BuildThe Gregg
From$443,0004 Beds3 Baths2 Car garage1,924+ sq ftThe Gregg floor plan at The Birch at Spencer Ranch in Boerne, TX offers a spacious 1,924 square feet of thoughtfully arranged living space across 1 story. With 4 bedrooms, 3 full baths and an alternative bath option with a sperate garden tub and walk in shower. This layout is ideal for growing families or those who love to entertain. Inside the home, an open-concept kitchen, dining and living area keeps everyone connected. The kitchen is a standout with stainless steel appliances, a electric cooking range, quartz or granite countertops, a farmhouse-style sink, flat panel cabinetry and a classic white subway tile backsplash. A spacious kitchen island adds extra prep space and casual seating. The secondary bedrooms offer comfort and flexibility. Each includes carpet flooring, large windows and ample closet space - ideal for bedrooms or other flex spaces This home includes our HOME IS CONNECTED base package. Using one central hub that talks to all the devices in your home, you can control the lights, thermostat and locks, all from your cellular device. Additional features include 2-inch faux wood blinds throughout the home, luxury laminate plank flooring at entry, living room, kitchen, and dining area, luxury laminate plank flooring in the bathrooms and utility room, and pre-plumb for water softener loop.
Carousel — use arrows to browse images for this design, or tap the photo to open the floor plan.
Quick Move-InThe Gaven
From$443,0004 Beds2 Baths2 Car garage1,778+ sq ftSingle-family at The Birch at Spencer Ranch. 2 Quick Move-In homes in this plan — ask the sales team about finishes and closing timelines.
Carousel — use arrows to browse images for this design, or tap the photo to open the floor plan.
Ready to BuildThe Harris
From$444,0004 Beds2.5 Baths2 Car garage1,823+ sq ftAbout this floor plan Smart design and spacious living come together in The Harris floor plan located at The Birch at Spencer Ranch in Boerne, TX - an elegant 1823 square foot, single-story home offering four bedrooms, two and a half baths and thoughtfully curated spaces for your lifestyle. An extended entryway leads you into a bright and open layout, where the kitchen, dining area and living room flow seamlessly together - perfect for family gatherings and entertaining. The kitchen is a modern showpiece with stainless steel appliances, quartz countertops, stylish flat panel cabinetry and a farmhouse-style sink. A spacious island anchors the space while a classic white subway tile backsplash ties everything together with timeless appeal. Privately located at the rear of the home, the primary bedroom suite is a true retreat, featuring a walk-in shower, dual vanity sinks and a generously sized walk-in closet. The secondary bedrooms offer comfort and flexibility. Each includes carpet flooring, large windows and ample closet space - ideal for bedrooms or other flex spaces. The convenient half bathroom adds a practical touch for visitors without sacrificing privacy in the full bathrooms. This home includes our HOME IS CONNECTED base package. Using one central hub that talks to all the devices in your home, you can control the lights, thermostat and locks, all from your cellular device. Additional highlights include hard surface flooring throughout the main living areas and wet zones, a covered patio (per plan) for relaxing outdoors, full yard landscaping with irrigation and a pre-plumbed water softener loop to support your future upgrades.
Carousel — use arrows to browse images for this design, or tap the photo to open the floor plan.
Ready to BuildThe Mitchell
From$469,0004 Beds3 Baths2 Car garage2,257+ sq ftAbout this floor plan Tour The Mitchell floor plan at The Birch at Spencer Ranch in Boerne, TX. This home delivers the space, comfort and flexibility your lifestyle demands - offering 2257 square feet, four bedrooms and 3 full bathrooms across a smart and functional two-story layout. Your new home comes equipped with a full landscaping and irrigation package, ensuring both beauty and curb appeal. The heart of the home is the open-concept kitchen, dining and living room area where you'll enjoy gathering with family and friends. The kitchen showcases stainless steel appliances, quartz countertops, flat panel cabinetry, an elegant kitchen island with a deep farmhouse-style sink and white subway tile backsplash for a timeless finish. Your primary bedroom suite is located on the main level and tucked away toward the back of the home for privacy. It includes a spacious, tiled walk-in shower, dual vanity sinks and a walk-in closet. A secondary bedroom and full bath on the first floor offer an ideal setup for guests, a nursery or multi-generational living. Upstairs, two additional bedrooms are situated alongside a versatile game room, perfect for move nights, study space or a secondary living area. Every bedroom features quality carpet flooring, large windows and ample closet space. This home includes our HOME IS CONNECTED base package. Using one central hub that talks to all the devices in your home, you can control the lights, thermostat and locks, all from your cellular device. Additional features include a covered patio (per plan), vinyl plank flooring throughout the main living areas, and a pre-plumbed water softener loop.
Carousel — use arrows to browse images for this design, or tap the photo to open the floor plan.
Quick Move-InThe Saban
From$470,0004 Beds2.5 Baths2 Car garage2,361+ sq ftSingle-family at The Birch at Spencer Ranch. 1 Quick Move-In home in this plan — ask the sales team about finishes and closing timelines.
Carousel — use arrows to browse images for this design, or tap the photo to open the floor plan.
Quick Move-InThe Caspian
From$489,0004 Beds2.5 Baths2 Car garage2,598+ sq ftSingle-family at The Birch at Spencer Ranch. 2 Quick Move-In homes in this plan — ask the sales team about finishes and closing timelines.
Carousel — use arrows to browse images for this design, or tap the photo to open the floor plan.
Ready to BuildThe Salerno
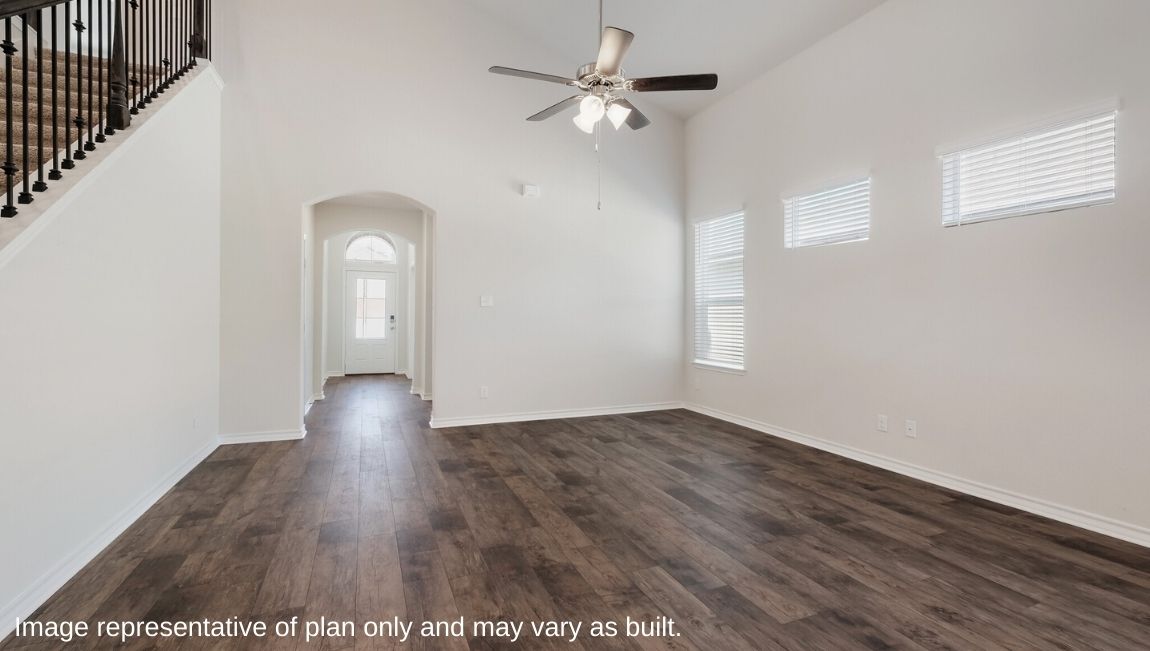
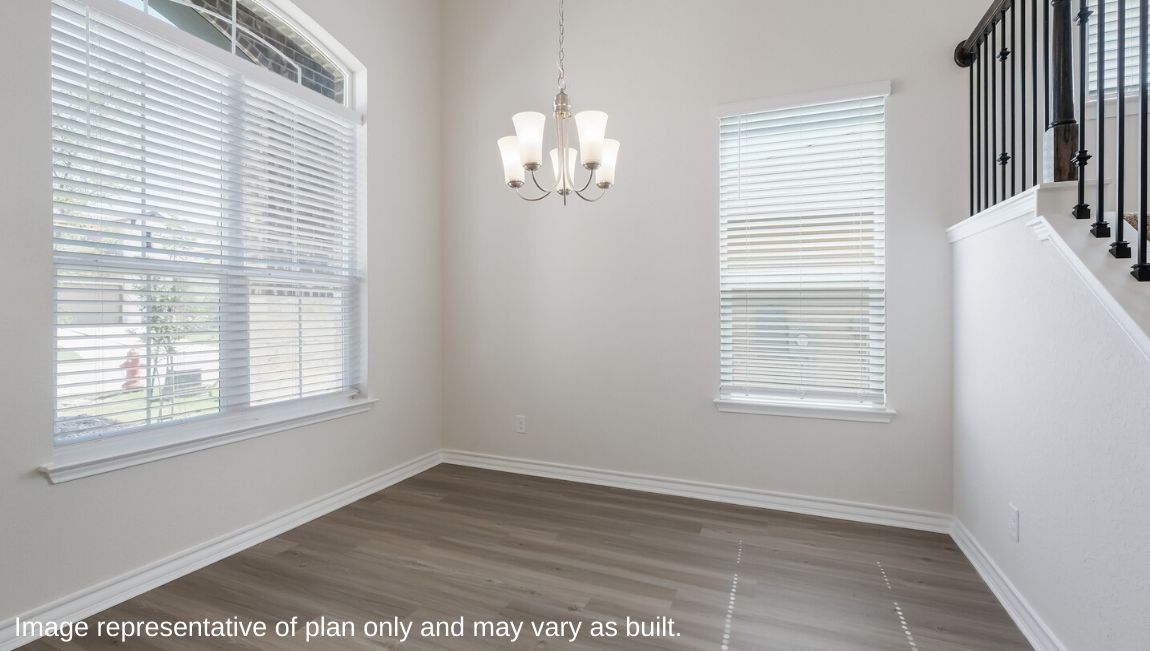
From$498,0005 Beds3.5 Baths2 Car garage2,862+ sq ftAbout this floor plan Step inside The Salerno floor plan, a two-story home featured at The Birch at Spencer Ranch in Boerne, TX. Featuring 2 classic front exteriors, 5 bedrooms, 3.5 bathrooms and a 2-car garage, this floor plan is sure to turn heads! The Salerno offers 2861 square feet of comfortable living and includes a dining area that is open to the floor above located right off the foyer. Continue down the entry hallway to find an open concept plan with the kitchen flowing into a breakfast nook and spacious living room. The kitchen includes gorgeous granite or quartz countertops, a natural electric cooking range, stainless steel appliances, shaker style cabientry and a spacious corner pantry with plenty of shelving. A large kitchen island with a deep, single basin sink overlooks the living room. Your private main bedroom is located at the back of the house and features quality carpet flooring, a ceiling fan and an attractive attached bathroom with dual vanity sinks, a private water closet for the toilet, a relaxing walk-in shower and a spacious walk-in closet, perfect for getting ready in the morning. A wide, inviting staircase leads to your spacious game room and all of your secondary bedrooms which are conveniently separated by jack-and-jill bathrooms. Whether these rooms are used as bedrooms, offices, or other bonus spaces, you will find comfort with quality carpets, large windows, and walk-in closets. Head back downstairs and out the back door to find a spacious covered patio (per plan) overlooking a professionally landscaped and irrigated yard complete with Bermuda sod. Additional features include tall 9-foot ceilings, 2-inch faux wood blinds throughoutt the home, pre-plumb for water softener loop, hard surface flooring at the entry, downstairs, halls, living room, kitchen, and dining/breakfast area, and tile in all bathrooms and utility room. You’ll enjoy added security in your new DR Horton home with our Home is Connected features. Using one central hub that talks to all the devices in your home, you can control the lights, thermostat and locks, all from your cellular device.
Carousel — use arrows to browse images for this design, or tap the photo to open the floor plan.
Ready to BuildThe Stallion
From$518,0004 Beds3.5 Baths2 Car garage3,286+ sq ftIntroducing The Stallion at The Birch at Spencer Ranch in Boerne , TX, a spacious two-story home featuring 4 bedrooms, 3.5 bathrooms, a 2-car garage, and 3,284 sq. ft. of open-concept living. The first floor offers a welcoming entry with a private study and formal dining room. A hallway off the entry leads to a powder bath and utility room. The kitchen includes quartz or granite countertops, stainless steel appliances, a natural electric range, and a large island with a breakfast bar and deep single-basin sink. It flows seamlessly into the breakfast nook and bright living room with large windows. The private main bedroom suite features plush carpet, a ceiling fan, and an ensuite bathroom with dual sinks, a tiled walk-in shower, a private water closet, and a spacious walk-in closet. Upstairs, enjoy a large game room, a media room, and additional bedrooms—all with walk-in closets. One bedroom includes its own ensuite bath, perfect for guests. Additional features include luxury laminate flooring in main living areas and wet zones, a covered patio (per plan), full yard landscaping with irrigation, and a pre-plumbed water softener loop. The HOME IS CONNECTED® package allows control of lights, thermostat, and locks from your smartphone.
Media
Project photo gallery
Click the large photo or a thumbnail to open the gallery viewer.
Prices and features may vary and are subject to change. Photos are for illustrative purposes only. Legal disclaimers.