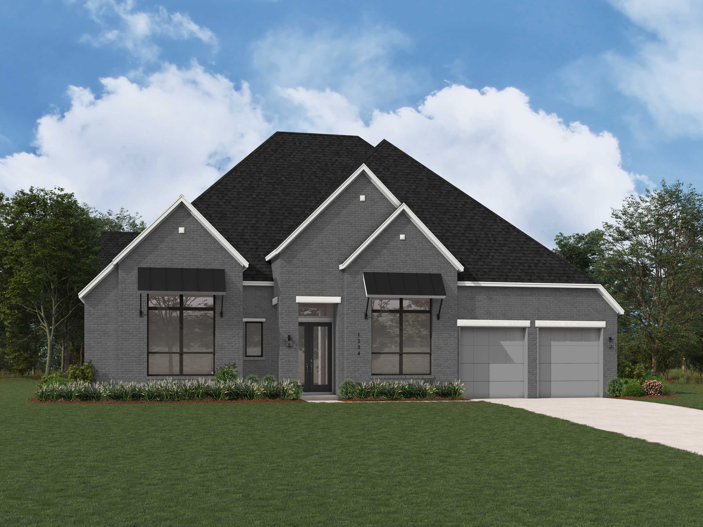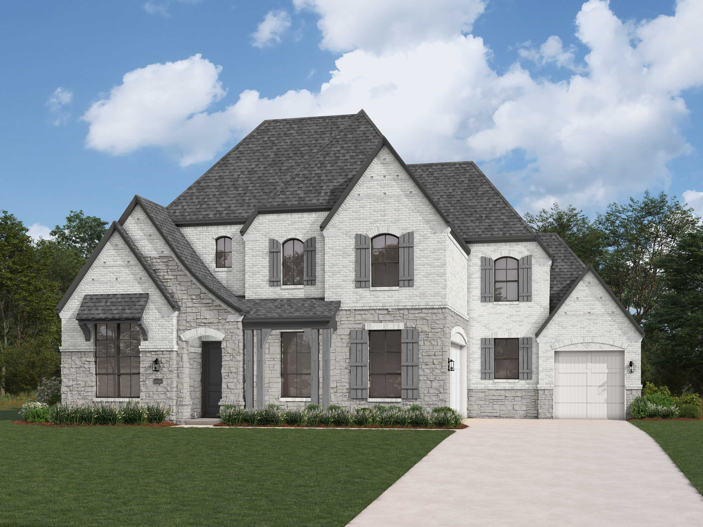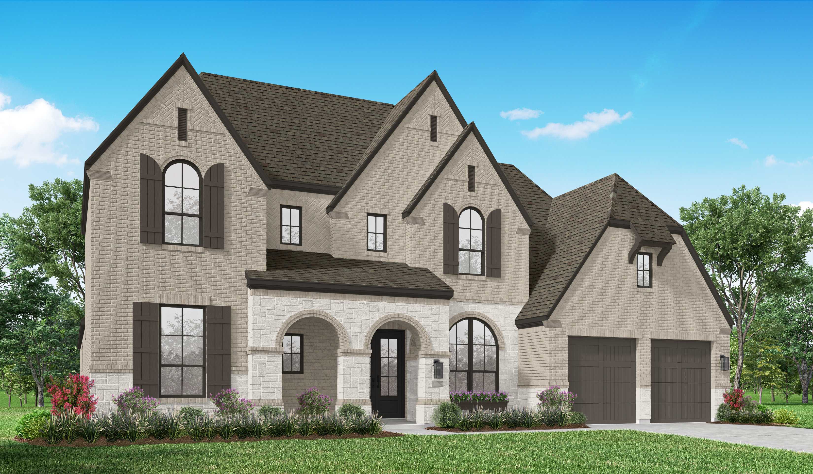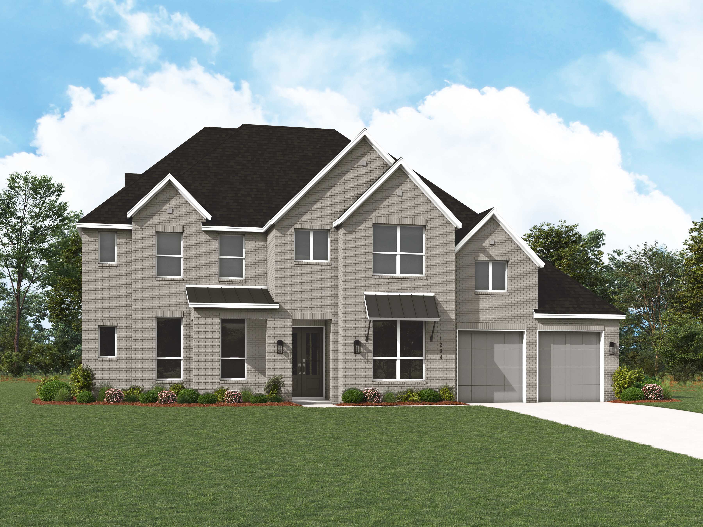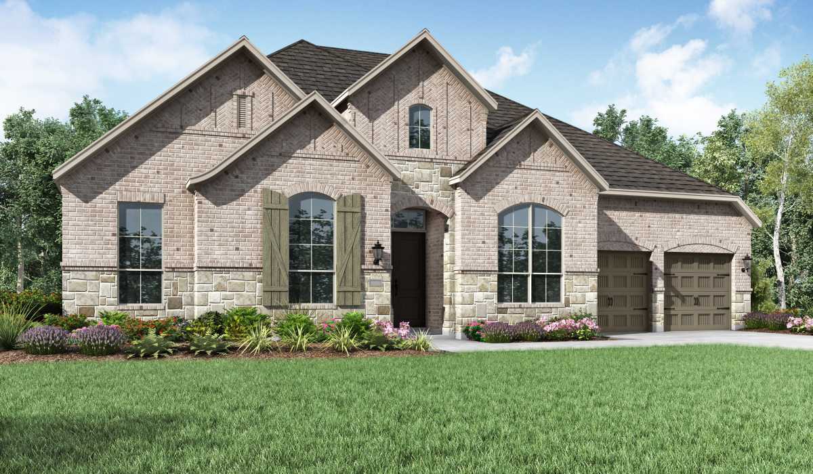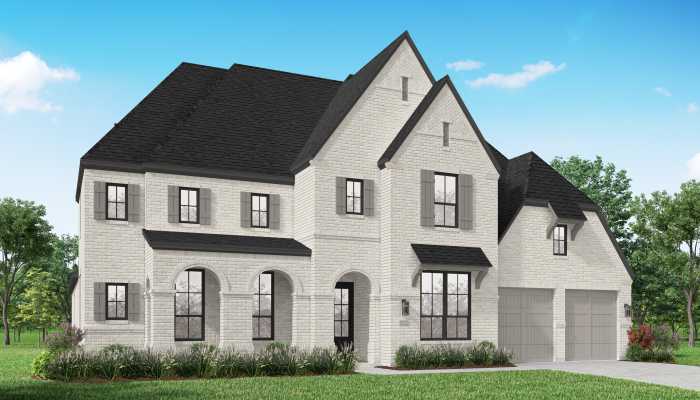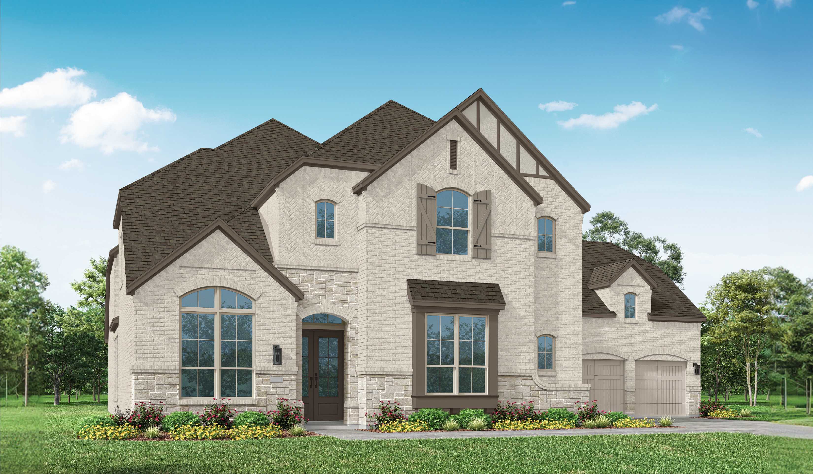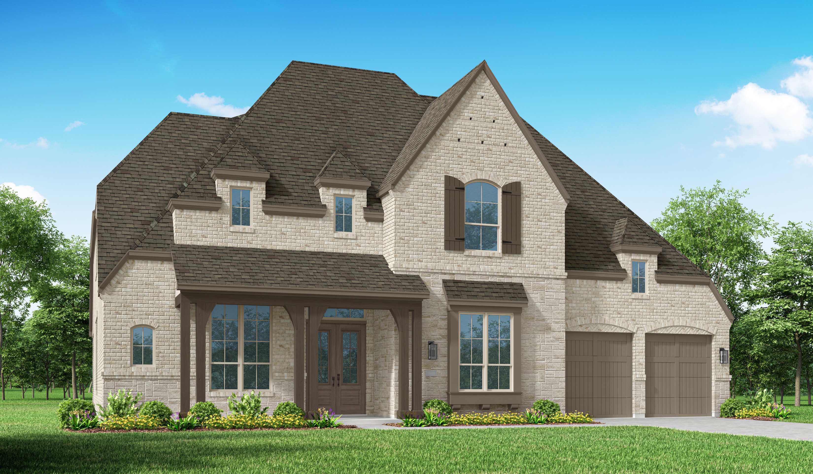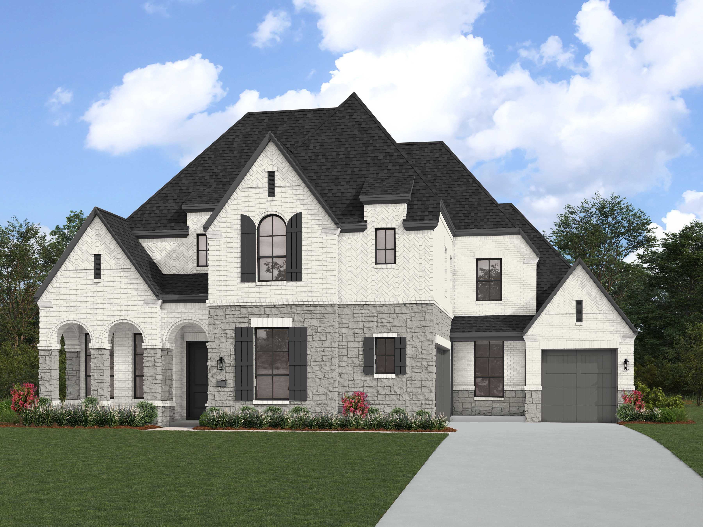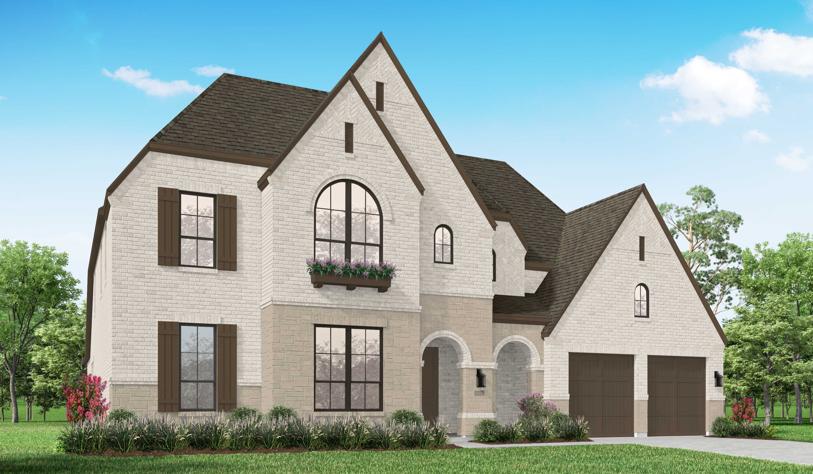

Under Construction

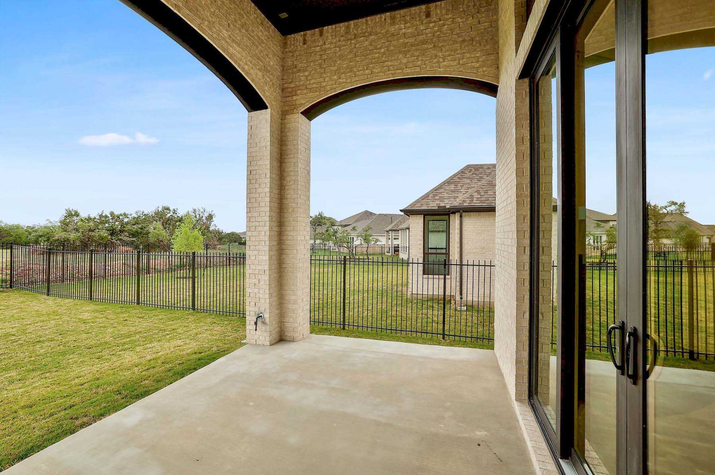
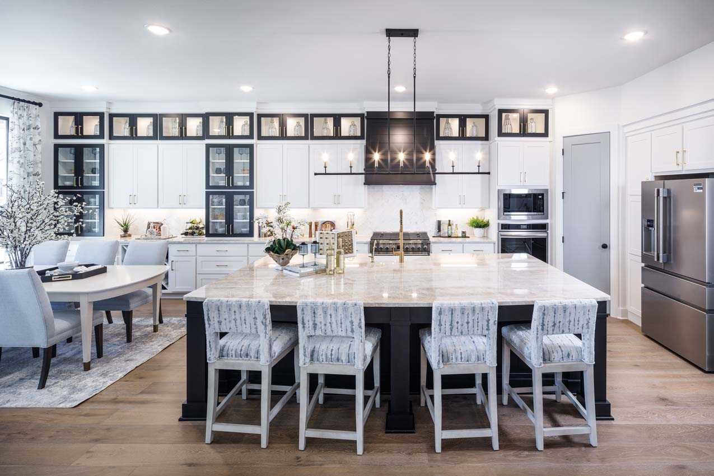
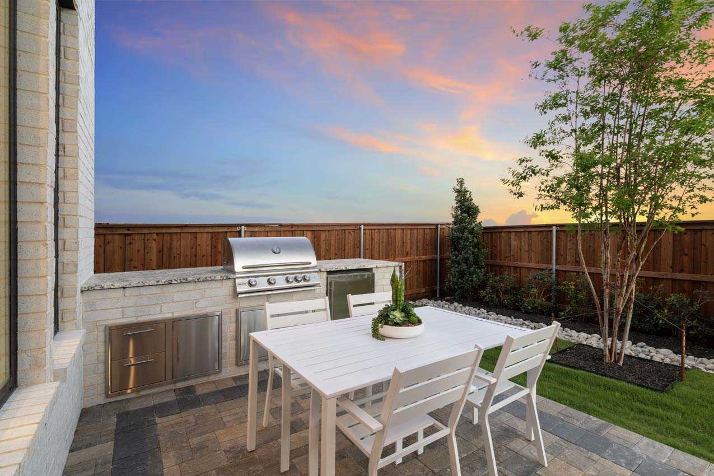
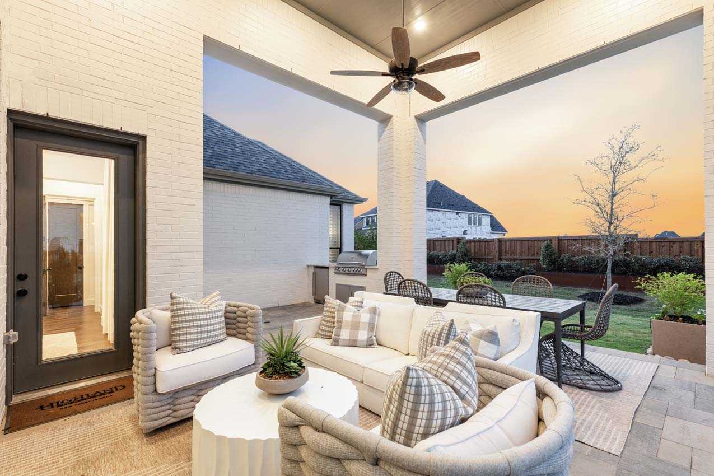
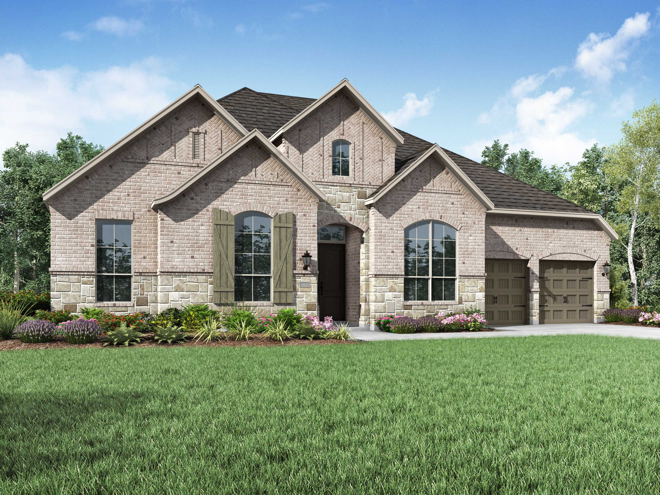
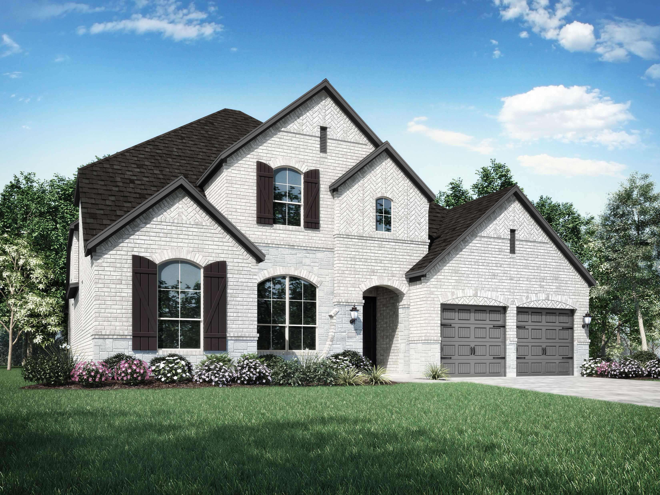
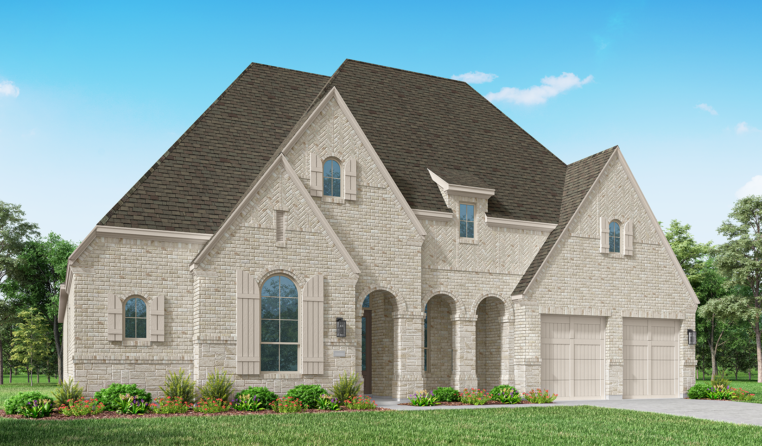
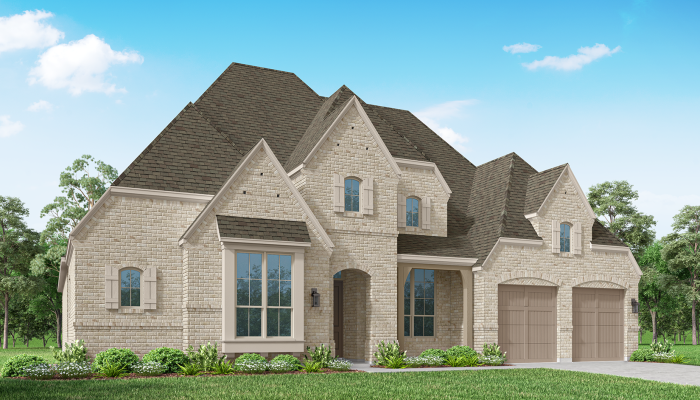
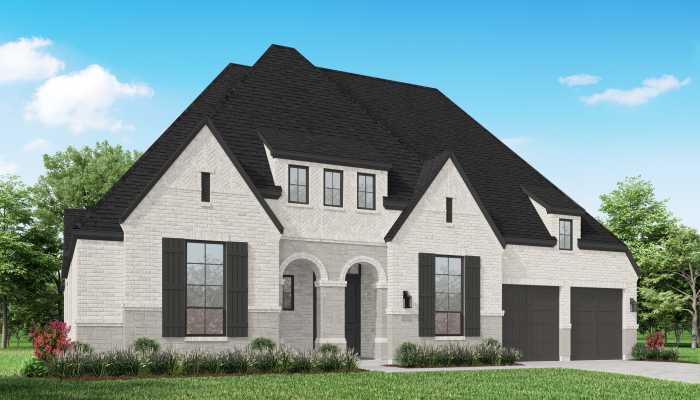
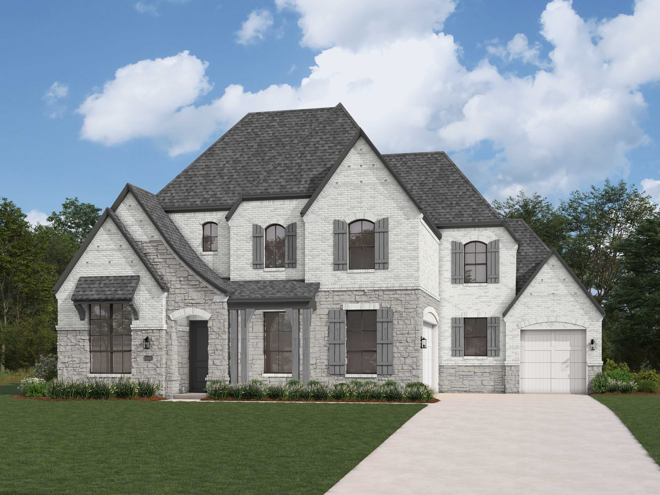
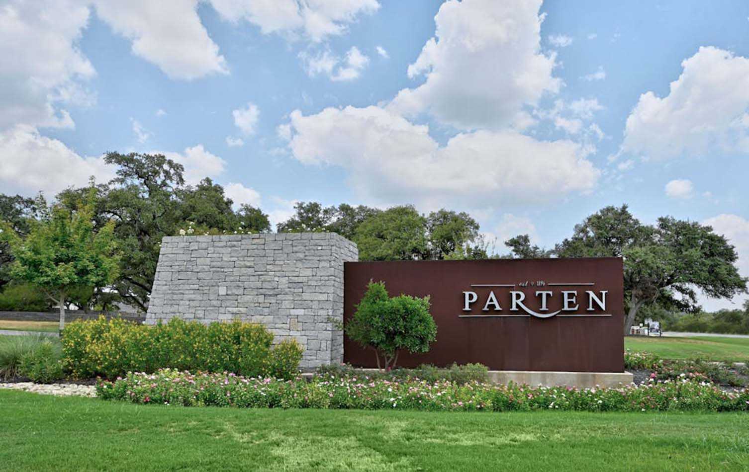
Discover the vibrant community of Parten in Austin, brought to life by Highland Homes, featuring fantastic amenities like a park, parking, a swimming pool, and scenic walking and biking trails.

Community Details

Southwest Austin is preserved native Texas landscape within the greater Austin area. Grand oak trees and colorful wild flowers abound in this part of the Hill Country that has a small town natural vibe. Folks out here like to shop local and enjoy the culture of Dripping Springs. The area is a hot spot for wineries, breweries and distilleries and also convenient to nearby shopping, entertainment and employers. Zoned for Dripping Springs ISD, Parten families appreciate the highly rated schools and tight-knit community.

Amenities

Park
Parking
Swimming Pool
Walking Trails

Collections (3)

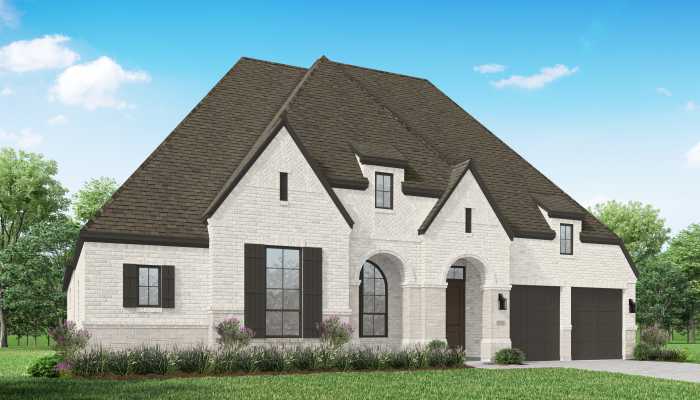
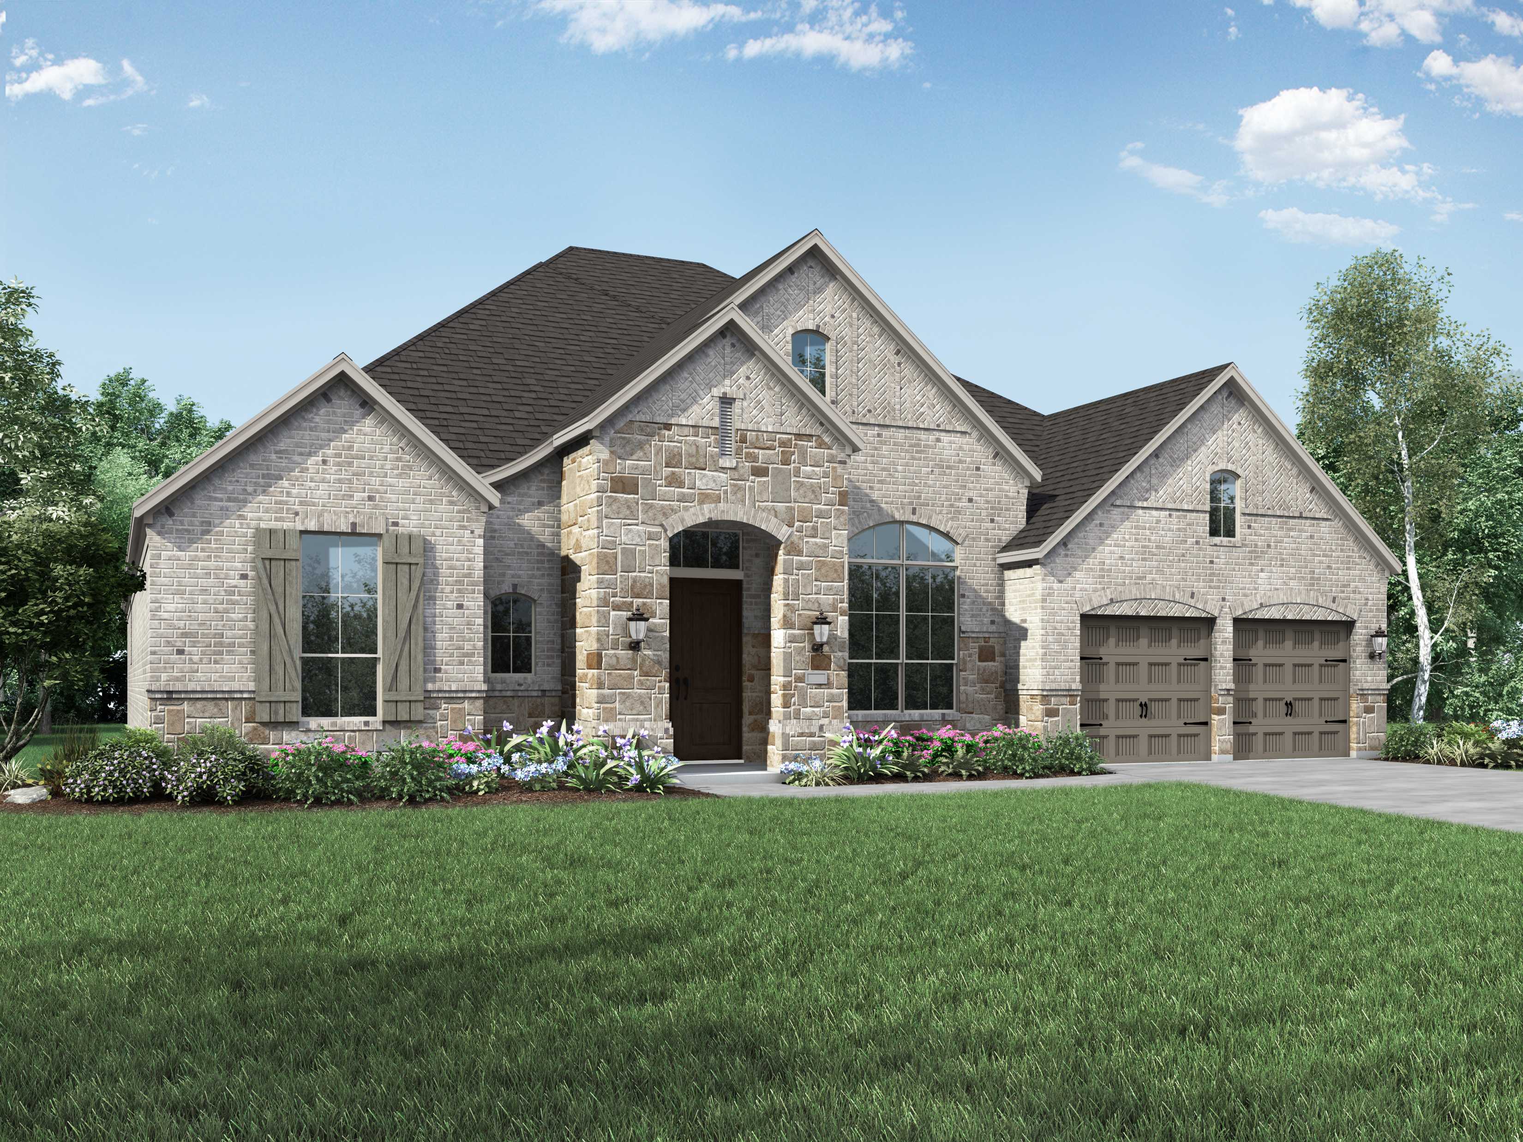
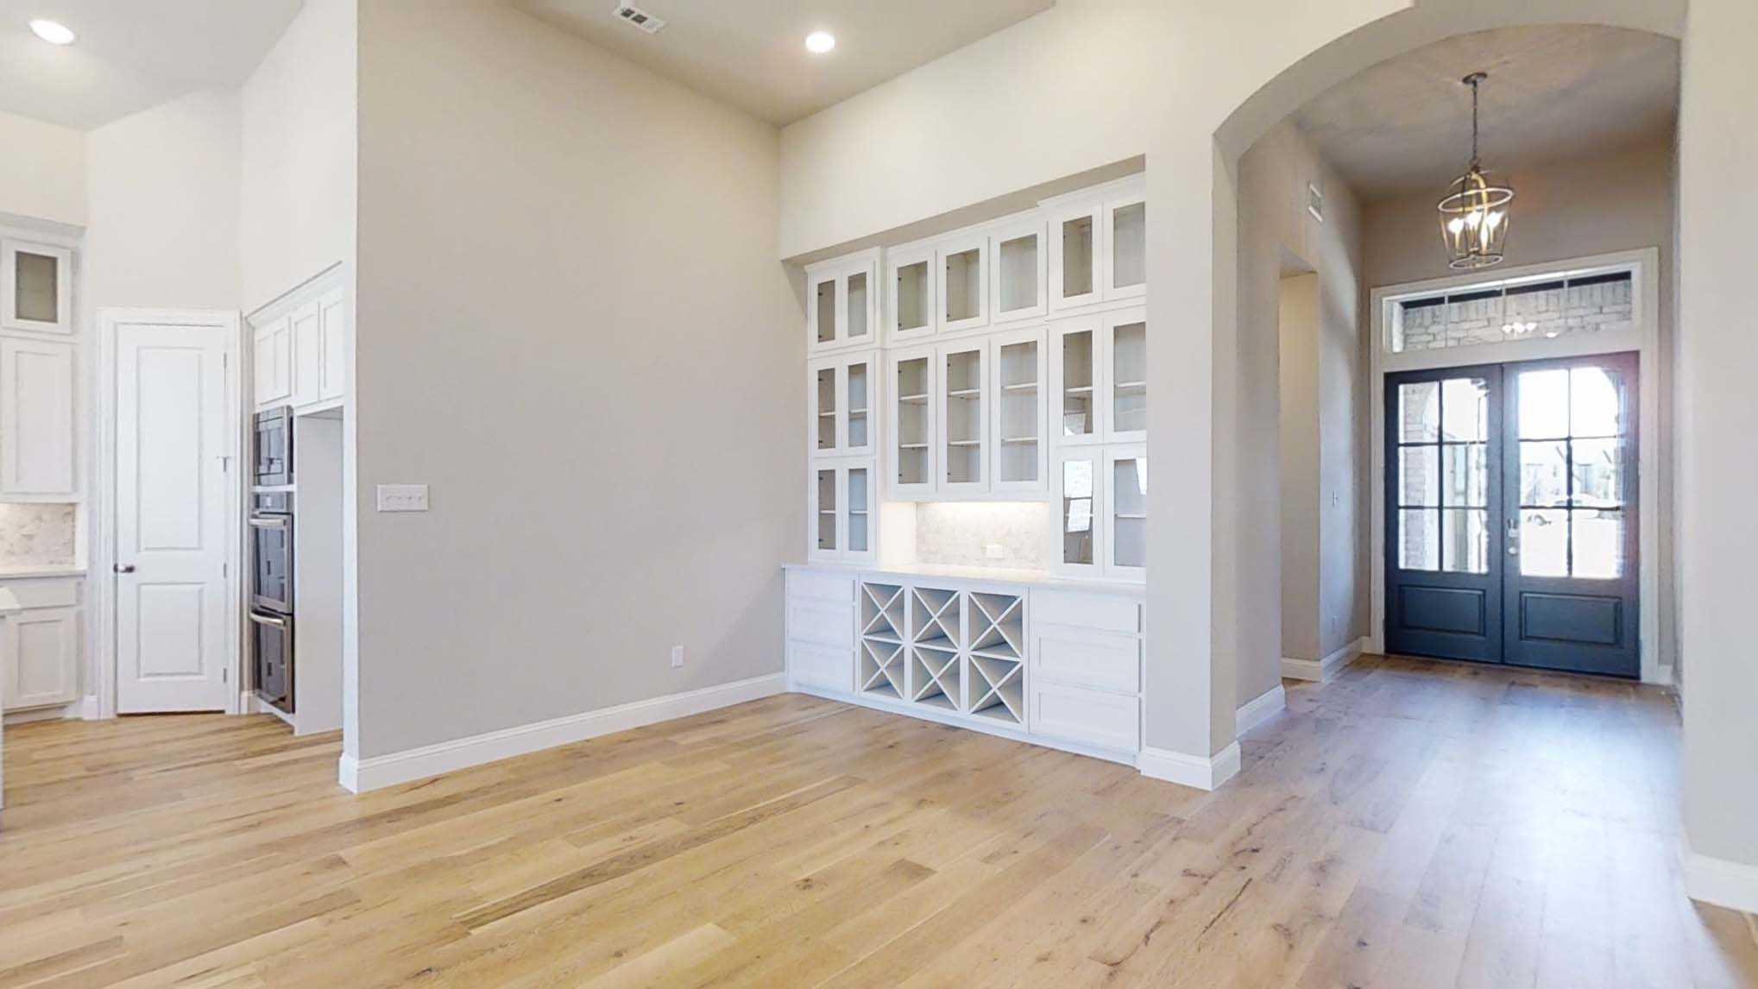
Homes on 75ft. lots — collection image
$990,990+
3,184+ sq ft
Beds 4–5
Baths 3–5.5

Homes on 75ft. lots

Southwest Austin is preserved native Texas landscape within the greater Austin area. Grand oak trees and colorful wild flowers abound in this part of the Hill Country that has a small town natural vibe. Folks out here like to shop local and enjoy the culture of Dripping Springs. The area is a hot spot for wineries, breweries and distilleries and also convenient to nearby shopping, entertainment and employers. Zoned for Dripping Springs ISD, Parten families appreciate the highly rated schools and tight-knit communit
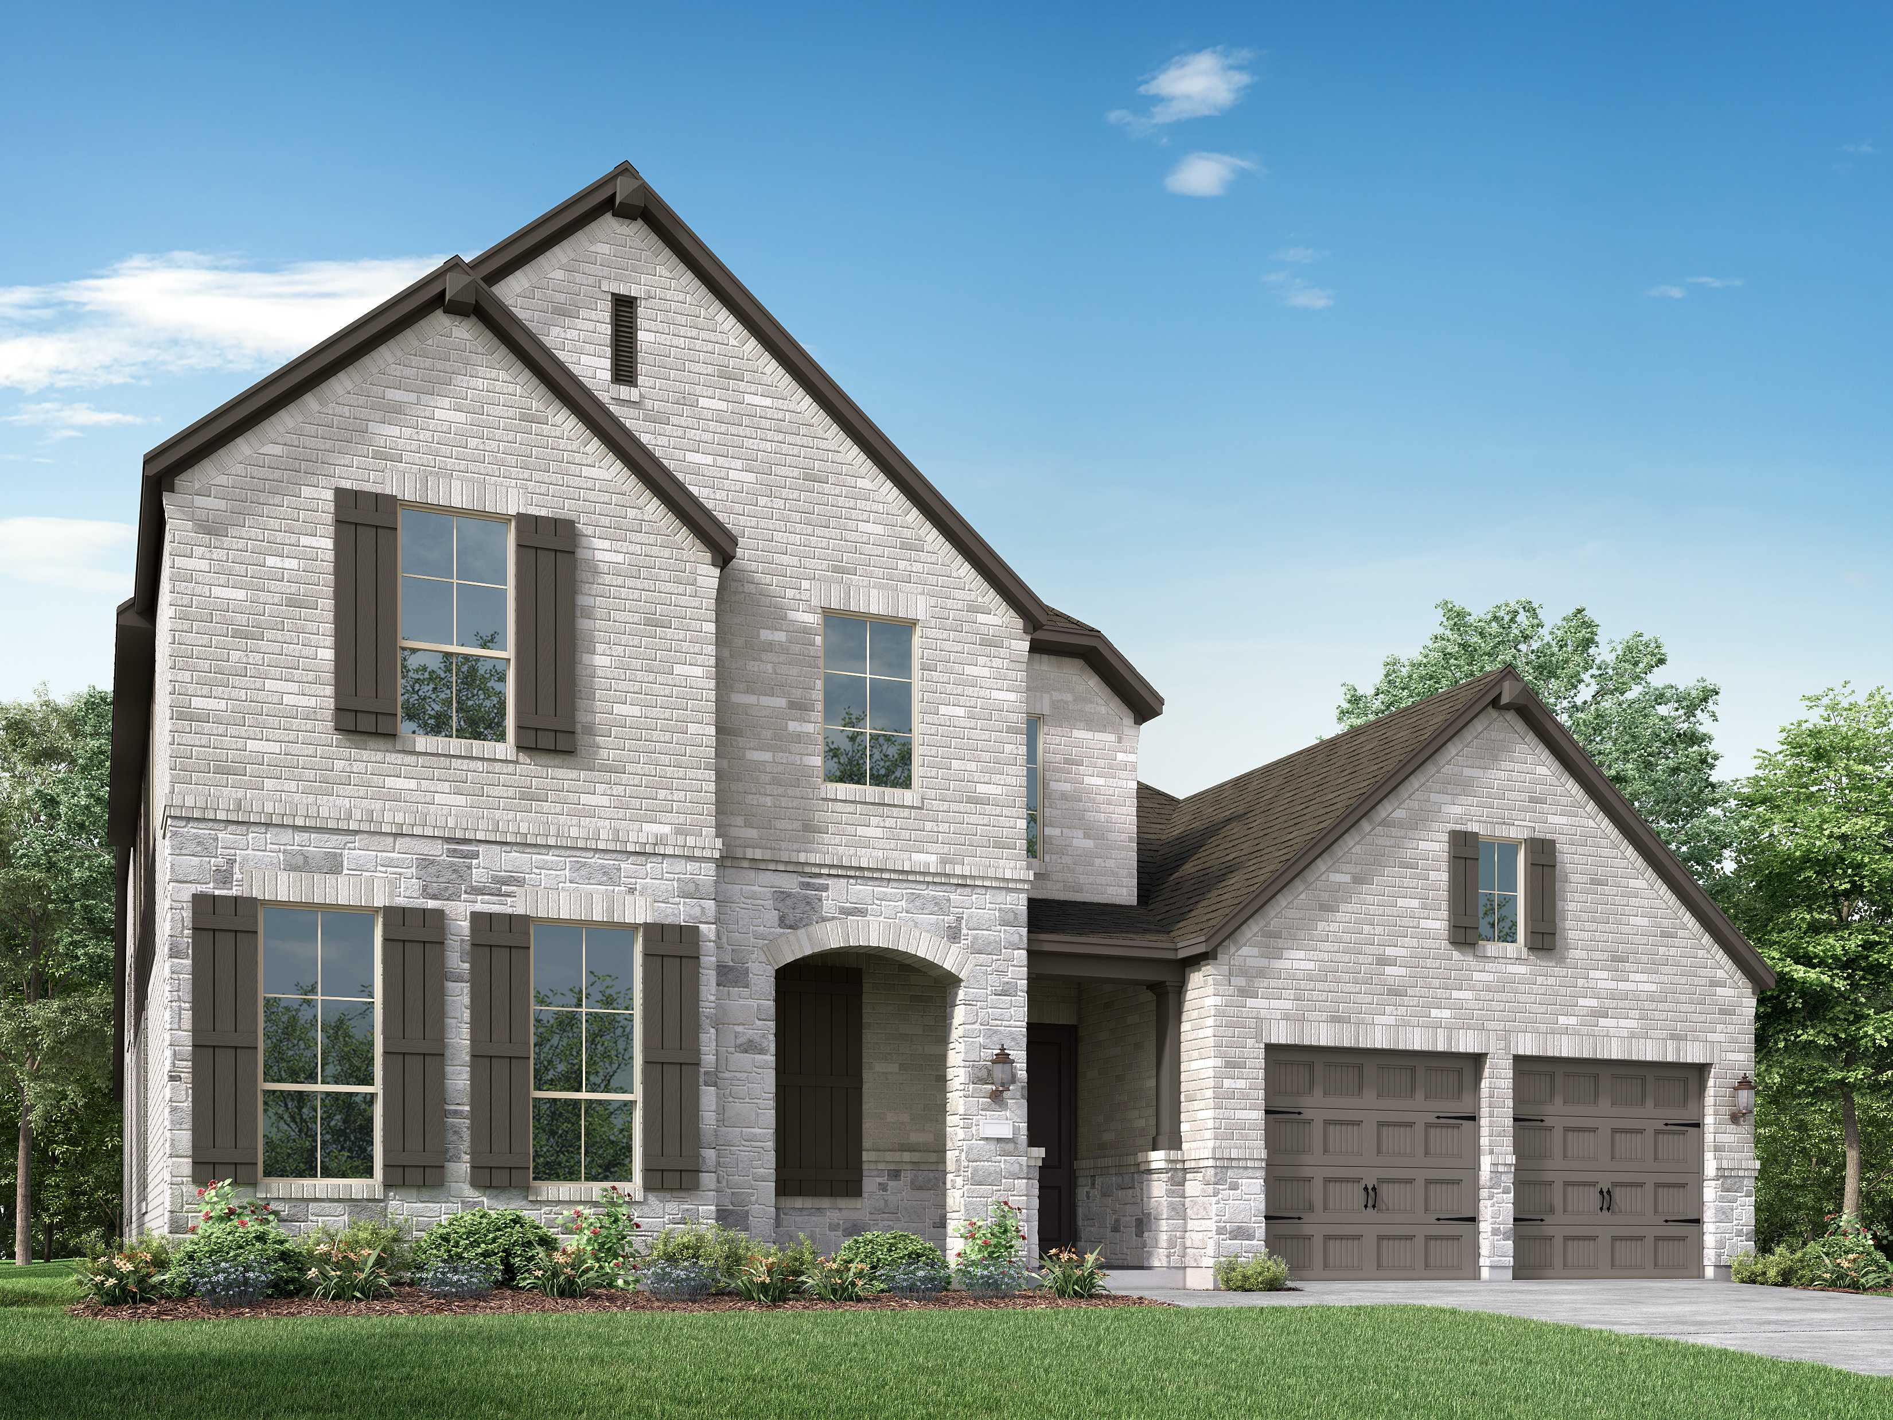
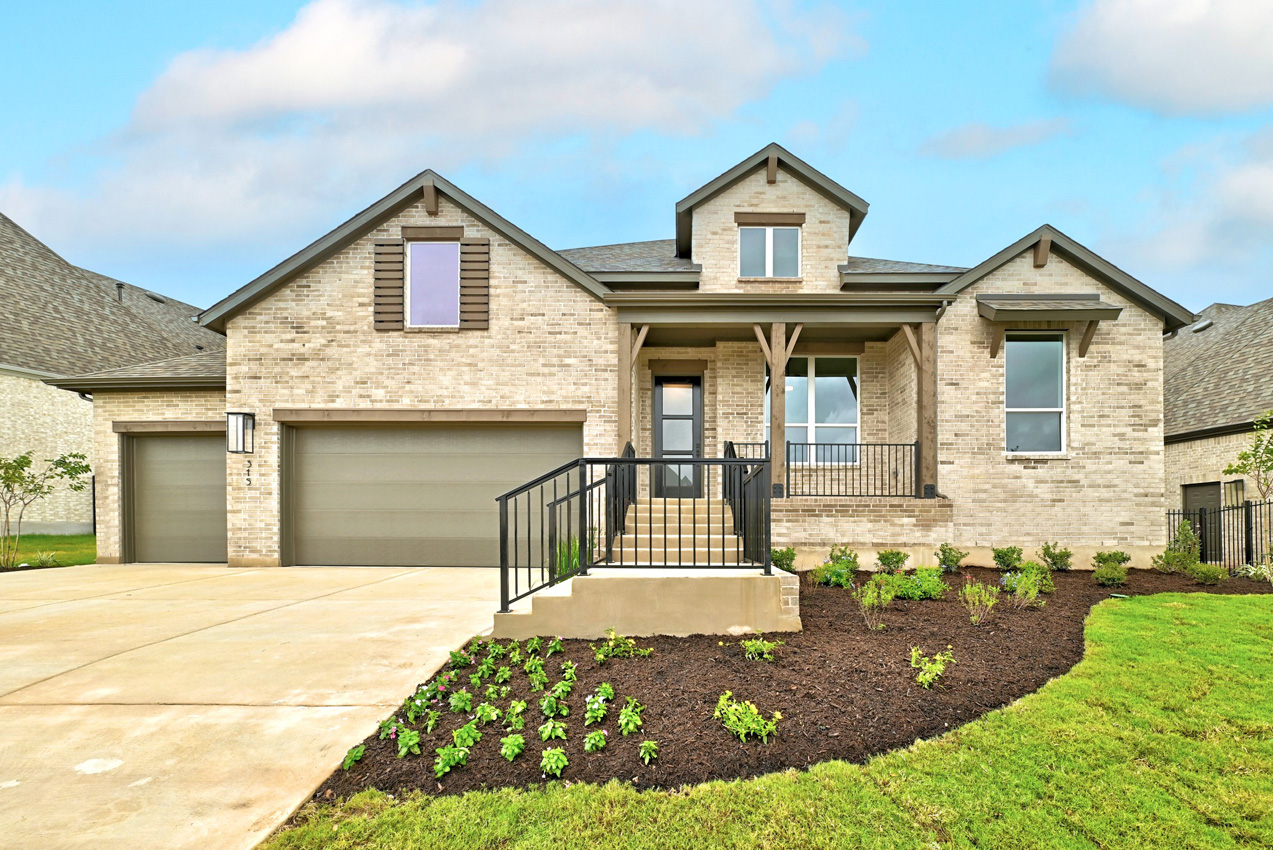
Homes on 85ft. lots — collection image
$1,076,990+
2,962+ sq ft
Beds 3–5
Baths 3–5.5

Homes on 85ft. lots

Southwest Austin is preserved native Texas landscape within the greater Austin area. Grand oak trees and colorful wild flowers abound in this part of the Hill Country that has a small town natural vibe. Folks out here like to shop local and enjoy the culture of Dripping Springs. The area is a hot spot for wineries, breweries and distilleries and also convenient to nearby shopping, entertainment and employers. Zoned for Dripping Springs ISD, Parten families appreciate the highly rated schools and tight-knit communit
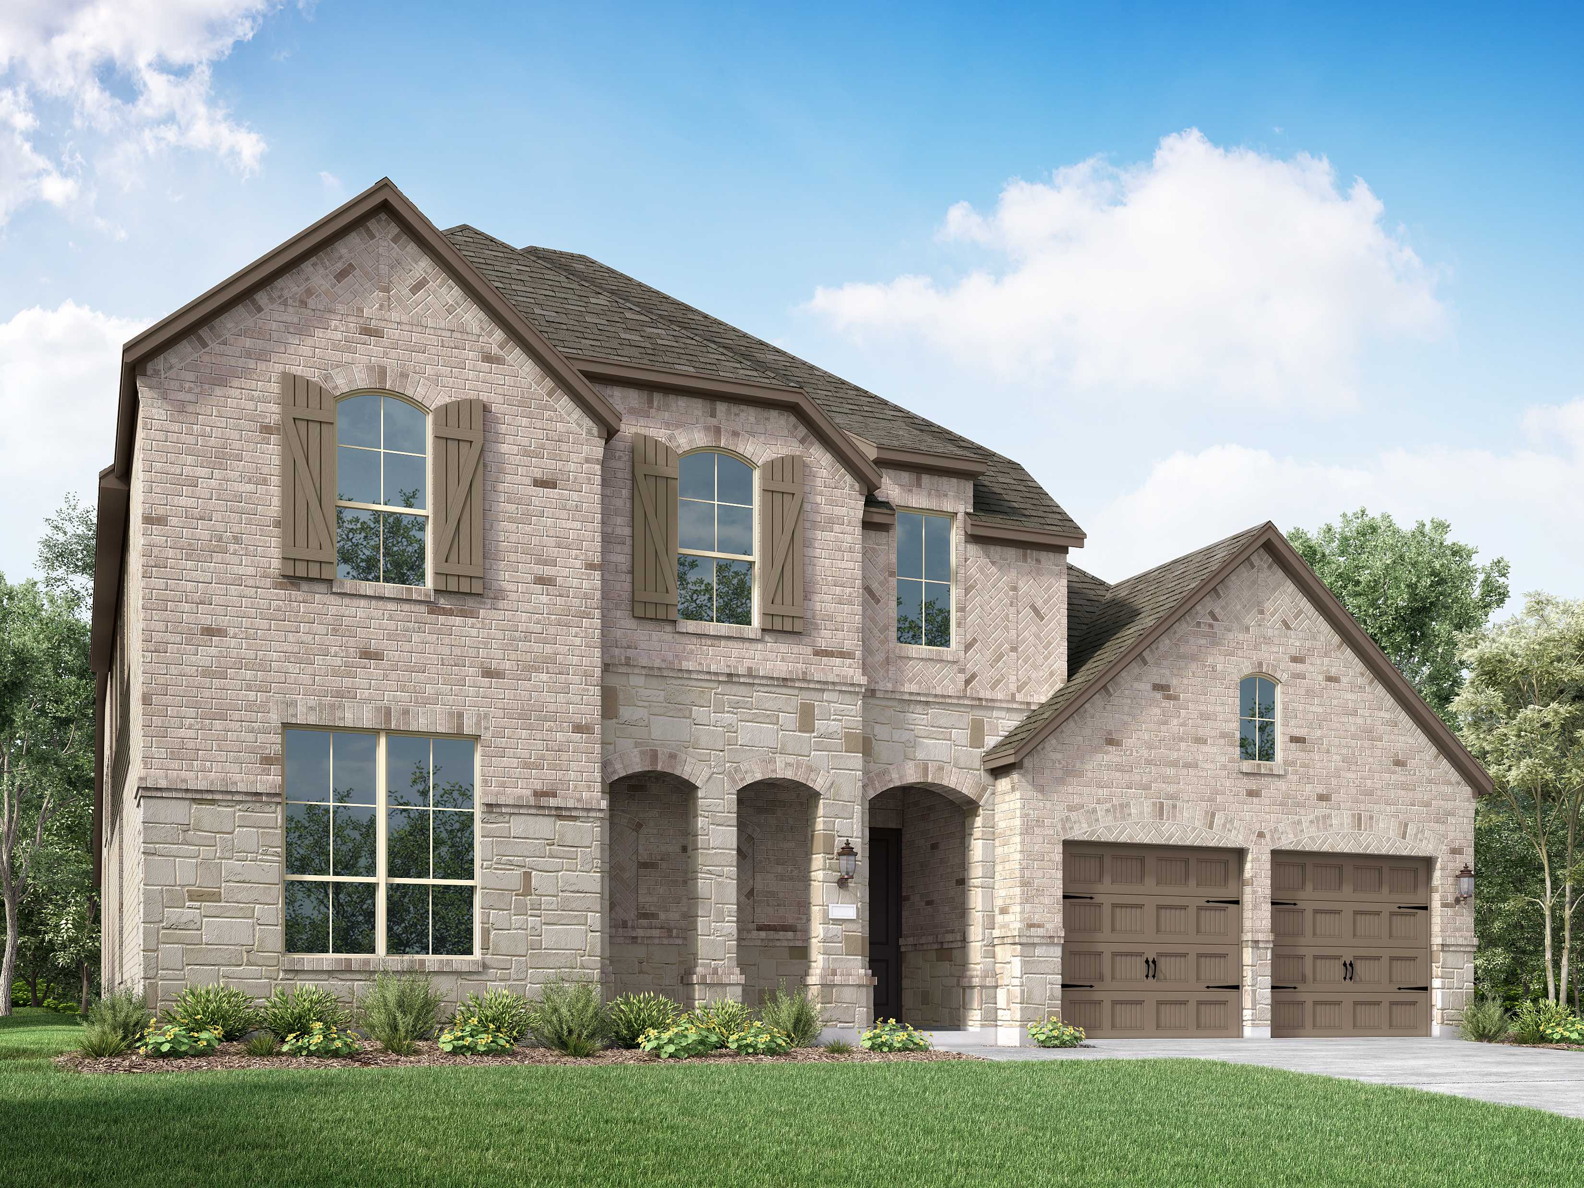
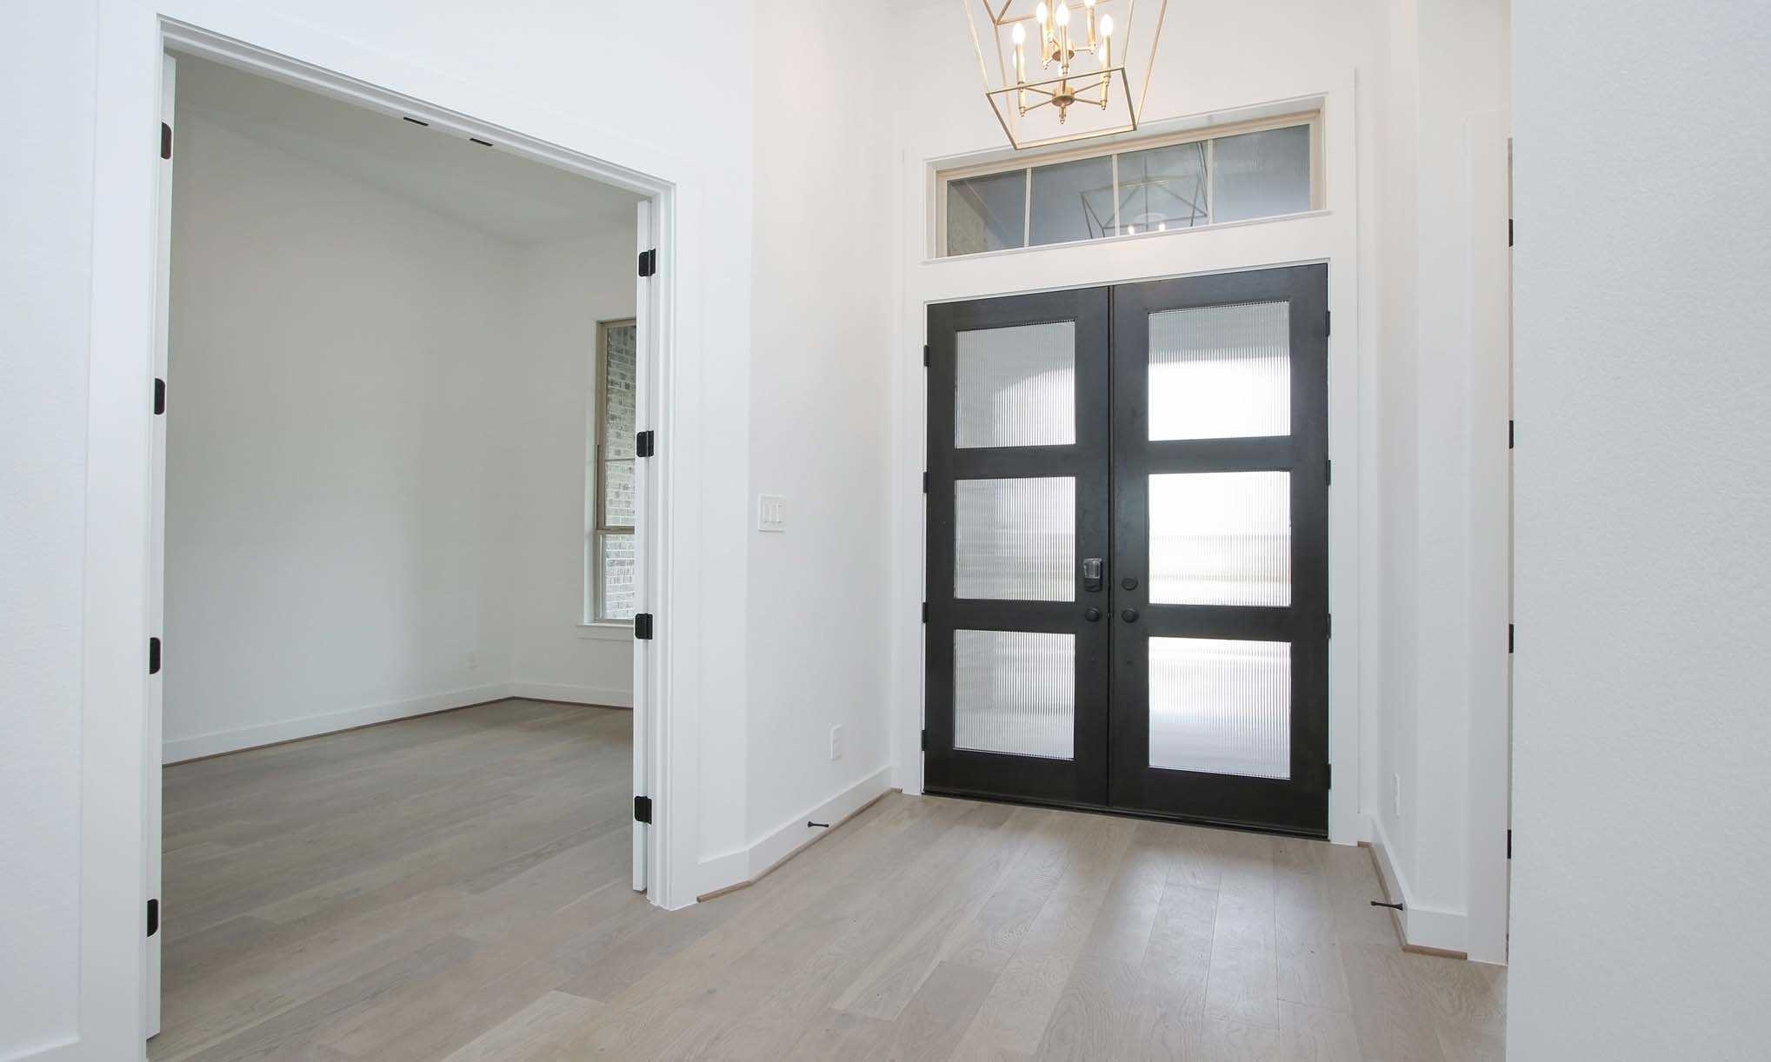
Homes on 65ft. lots — collection image
$881,990+
2,247+ sq ft
Beds 3–4
Baths 2–3.5

Homes on 65ft. lots

Southwest Austin is preserved native Texas landscape within the greater Austin area. Grand oak trees and colorful wild flowers abound in this part of the Hill Country that has a small town natural vibe. Folks out here like to shop local and enjoy the culture of Dripping Springs. The area is a hot spot for wineries, breweries and distilleries and also convenient to nearby shopping, entertainment and employers. Zoned for Dripping Springs ISD, Parten families appreciate the highly rated schools and tight-knit communit
1 / 2

Home designs (35)

2 Quick Move-In lots across 2 plans — open Quick Move-In.

  • Single-family

    Carousel — use arrows to browse images for this design, or tap the photo to open the floor plan.

    Quick Move-In

    Birchwood

    Inquire
    4 Beds3.5 Baths4 Car garage2,845+ sq ft

    Single-family at Parten. 1 Quick Move-In home in this plan — ask the sales team about finishes and closing timelines.

    View floor plan
  • Single-family

    Carousel — use arrows to browse images for this design, or tap the photo to open the floor plan.

    Ready to Build

    230 Plan

    From$881,990
    3–4 Beds2–3.5 Baths2–3 Car garage2,247+ sq ft

    Single-family layout at Parten. Explore elevations, included features, and personalization options with our sales team.

    View floor plan
  • Single-family

    Carousel — use arrows to browse images for this design, or tap the photo to open the floor plan.

    Ready to Build

    213 Plan

    From$912,990
    3–5 Beds3–4.5 Baths2–3 Car garage2,792+ sq ft

    Single-family layout at Parten. Explore elevations, included features, and personalization options with our sales team.

    View floor plan
  • Single-family

    Carousel — use arrows to browse images for this design, or tap the photo to open the floor plan.

    Ready to Build

    215 Plan

    From$925,990
    3–4 Beds3.5 Baths2–3 Car garage2,932+ sq ft

    Single-family layout at Parten. Explore elevations, included features, and personalization options with our sales team.

    View floor plan
  • Single-family

    Carousel — use arrows to browse images for this design, or tap the photo to open the floor plan.

    Quick Move-In

    216 Plan

    From$931,990
    3–4 Beds3–4.5 Baths2–3 Car garage2,978+ sq ft

    Single-family at Parten. 1 Quick Move-In home in this plan — ask the sales team about finishes and closing timelines.

    View floor plan
  • Single-family

    Carousel — use arrows to browse images for this design, or tap the photo to open the floor plan.

    Now Building

    218 Plan

    From$944,990
    3–4 Beds3–4.5 Baths3 Car garage2,962+ sq ft

    Single-family at Parten. 2 homes are now building — ask the sales team for timelines and personalization options.

    View floor plan
  • Single-family

    Carousel — use arrows to browse images for this design, or tap the photo to open the floor plan.

    Ready to Build

    220 Plan

    From$966,990
    4 Beds3–4.5 Baths3 Car garage3,264+ sq ft

    Single-family layout at Parten. Explore elevations, included features, and personalization options with our sales team.

    View floor plan
  • Single-family

    Carousel — use arrows to browse images for this design, or tap the photo to open the floor plan.

    Ready to Build

    228 Plan

    From$987,990
    4–5 Beds3–4.5 Baths3 Car garage3,523+ sq ft

    Single-family layout at Parten. Explore elevations, included features, and personalization options with our sales team.

    View floor plan
  • Single-family

    Carousel — use arrows to browse images for this design, or tap the photo to open the floor plan.

    Ready to Build

    222 Plan

    From$1,005,990
    4–5 Beds3–4.5 Baths3 Car garage3,610+ sq ft

    Single-family layout at Parten. Explore elevations, included features, and personalization options with our sales team.

    View floor plan
  • Single-family

    Carousel — use arrows to browse images for this design, or tap the photo to open the floor plan.

    Ready to Build

    229 Plan

    From$1,006,990
    4–5 Beds3–4.5 Baths3 Car garage3,635+ sq ft

    Single-family layout at Parten. Explore elevations, included features, and personalization options with our sales team.

    View floor plan
  • Single-family

    Carousel — use arrows to browse images for this design, or tap the photo to open the floor plan.

    Ready to Build

    223 Plan

    From$1,008,990
    4–5 Beds3–4.5 Baths3 Car garage3,745+ sq ft

    Single-family layout at Parten. Explore elevations, included features, and personalization options with our sales team.

    View floor plan
  • Single-family

    Carousel — use arrows to browse images for this design, or tap the photo to open the floor plan.

    Ready to Build

    274 Plan

    From$990,990
    4 Beds3–4 Baths3 Car garage3,629+ sq ft

    Single-family layout at Parten. Explore elevations, included features, and personalization options with our sales team.

    View floor plan
  • Single-family

    Carousel — use arrows to browse images for this design, or tap the photo to open the floor plan.

    Ready to Build

    Barletta Plan

    From$1,016,990
    4 Beds4.5 Baths3 Car garage3,184+ sq ft

    Single-family layout at Parten. Explore elevations, included features, and personalization options with our sales team.

    View floor plan
  • Single-family

    Carousel — use arrows to browse images for this design, or tap the photo to open the floor plan.

    Now Building

    222 Plan

    From$1,023,990
    4–5 Beds3–4.5 Baths4 Car garage3,610+ sq ft

    Single-family at Parten. 1 home is now building — ask the sales team for timelines and personalization options.

    View floor plan
  • Single-family

    Carousel — use arrows to browse images for this design, or tap the photo to open the floor plan.

    Ready to Build

    224 Plan

    From$1,035,990
    5 Beds5.5 Baths4 Car garage3,979+ sq ft

    Since this home is already under construction, all structural options are finalized. However, depending on the level of completion, some design options may still be selected.

    View floor plan
  • Single-family

    Carousel — use arrows to browse images for this design, or tap the photo to open the floor plan.

    Ready to Build

    Verona Plan

    From$1,037,990
    4 Beds4.5 Baths3 Car garage3,346+ sq ft

    Single-family layout at Parten. Explore elevations, included features, and personalization options with our sales team.

    View floor plan
  • Single-family

    Carousel — use arrows to browse images for this design, or tap the photo to open the floor plan.

    Ready to Build

    Treviso Plan

    From$1,055,990
    4 Beds4.5 Baths3–4 Car garage3,646+ sq ft

    Single-family layout at Parten. Explore elevations, included features, and personalization options with our sales team.

    View floor plan
  • Single-family

    Carousel — use arrows to browse images for this design, or tap the photo to open the floor plan.

    Ready to Build

    Livorno Plan

    From$1,084,990
    4–5 Beds4.5–5.5 Baths3 Car garage3,957+ sq ft

    Single-family layout at Parten. Explore elevations, included features, and personalization options with our sales team.

    View floor plan
  • Single-family

    Carousel — use arrows to browse images for this design, or tap the photo to open the floor plan.

    Ready to Build

    Palermo Plan

    From$1,109,990
    4–5 Beds4.5–5.5 Baths3 Car garage4,128+ sq ft

    Single-family layout at Parten. Explore elevations, included features, and personalization options with our sales team.

    View floor plan
  • Single-family

    Carousel — use arrows to browse images for this design, or tap the photo to open the floor plan.

    Ready to Build

    Altamura Plan

    From$1,112,990
    4–5 Beds4.5–5.5 Baths3 Car garage4,214+ sq ft

    Single-family layout at Parten. Explore elevations, included features, and personalization options with our sales team.

    View floor plan
  • Single-family

    Carousel — use arrows to browse images for this design, or tap the photo to open the floor plan.

    Ready to Build

    272 Plan

    From$1,076,990
    4 Beds4.5 Baths3 Car garage3,104+ sq ft

    Since this home is already under construction, all structural options are finalized. However, depending on the level of completion, some design options may still be selected.

    View floor plan
  • Single-family

    Carousel — use arrows to browse images for this design, or tap the photo to open the floor plan.

    Ready to Build

    218 Plan

    From$1,083,990
    3–4 Beds3–4.5 Baths4 Car garage2,962+ sq ft

    Single-family layout at Parten. Explore elevations, included features, and personalization options with our sales team.

    View floor plan
  • Single-family

    Carousel — use arrows to browse images for this design, or tap the photo to open the floor plan.

    Ready to Build

    274 Plan

    From$1,108,990
    4 Beds3–4.5 Baths3 Car garage3,629+ sq ft

    Single-family layout at Parten. Explore elevations, included features, and personalization options with our sales team.

    View floor plan
  • Single-family

    Carousel — use arrows to browse images for this design, or tap the photo to open the floor plan.

    Ready to Build

    Barletta Plan

    From$1,132,990
    4 Beds4 Baths3 Car garage3,184+ sq ft

    Single-family layout at Parten. Explore elevations, included features, and personalization options with our sales team.

    View floor plan
  • Single-family

    Carousel — use arrows to browse images for this design, or tap the photo to open the floor plan.

    Ready to Build

    222 Plan

    From$1,136,990
    4–5 Beds3–4 Baths4 Car garage3,610+ sq ft

    Single-family layout at Parten. Explore elevations, included features, and personalization options with our sales team.

    View floor plan
  • Single-family

    Carousel — use arrows to browse images for this design, or tap the photo to open the floor plan.

    Ready to Build

    224 Plan

    From$1,147,990
    5 Beds5.5 Baths4 Car garage3,979+ sq ft

    Single-family layout at Parten. Explore elevations, included features, and personalization options with our sales team.

    View floor plan
  • Single-family

    Carousel — use arrows to browse images for this design, or tap the photo to open the floor plan.

    Ready to Build

    Verona Plan

    From$1,149,990
    4 Beds4 Baths3 Car garage3,346+ sq ft

    Single-family layout at Parten. Explore elevations, included features, and personalization options with our sales team.

    View floor plan
  • Single-family

    Carousel — use arrows to browse images for this design, or tap the photo to open the floor plan.

    Ready to Build

    289 Plan

    From$1,156,990
    4–5 Beds4–5.5 Baths3 Car garage3,928+ sq ft

    Single-family layout at Parten. Explore elevations, included features, and personalization options with our sales team.

    View floor plan
  • Single-family

    Carousel — use arrows to browse images for this design, or tap the photo to open the floor plan.

    Ready to Build

    Treviso Plan

    From$1,169,990
    4 Beds4.5 Baths3–4 Car garage3,646+ sq ft

    Single-family layout at Parten. Explore elevations, included features, and personalization options with our sales team.

    View floor plan
  • Single-family

    Carousel — use arrows to browse images for this design, or tap the photo to open the floor plan.

    Ready to Build

    Livorno Plan

    From$1,199,990
    5 Beds5.5 Baths3 Car garage3,957+ sq ft

    Single-family layout at Parten. Explore elevations, included features, and personalization options with our sales team.

    View floor plan
  • Single-family

    Carousel — use arrows to browse images for this design, or tap the photo to open the floor plan.

    Ready to Build

    Altamura Plan

    From$1,219,990
    4–5 Beds4.5–5.5 Baths3 Car garage4,214+ sq ft

    Single-family layout at Parten. Explore elevations, included features, and personalization options with our sales team.

    View floor plan
  • Single-family

    Carousel — use arrows to browse images for this design, or tap the photo to open the floor plan.

    Ready to Build

    608 Plan

    From$1,253,990
    4–5 Beds3–4 Baths3 Car garage4,087+ sq ft

    Single-family layout at Parten. Explore elevations, included features, and personalization options with our sales team.

    View floor plan
  • Single-family

    Carousel — use arrows to browse images for this design, or tap the photo to open the floor plan.

    Ready to Build

    817 Plan

    From$1,257,990
    4–5 Beds4.5–5.5 Baths3 Car garage4,789+ sq ft

    Single-family layout at Parten. Explore elevations, included features, and personalization options with our sales team.

    View floor plan
  • Single-family

    Carousel — use arrows to browse images for this design, or tap the photo to open the floor plan.

    Ready to Build

    Varese Plan

    From$1,258,990
    5 Beds5.5–6.5 Baths3 Car garage4,425+ sq ft

    Single-family layout at Parten. Explore elevations, included features, and personalization options with our sales team.

    View floor plan
  • Single-family

    Carousel — use arrows to browse images for this design, or tap the photo to open the floor plan.

    Ready to Build

    Ravenna Plan

    From$1,270,990
    5–6 Beds5.5–6.5 Baths3 Car garage4,405+ sq ft

    Single-family layout at Parten. Explore elevations, included features, and personalization options with our sales team.

    View floor plan

Media

Project photo gallery

Click the large photo or a thumbnail to open the gallery viewer.

Is this your project?

Take control of your project page, add direct contact details, keep information updated, unlock performance insights, and increase visibility with agents and buyers actively looking for new construction homes.

Grocery Stores

No nearby places found in this category.

Coffee Shops

No nearby places found in this category.

Restaurants

No nearby places found in this category.

Shopping

No nearby places found in this category.

Prices and features may vary and are subject to change. Photos are for illustrative purposes only. Legal disclaimers.