

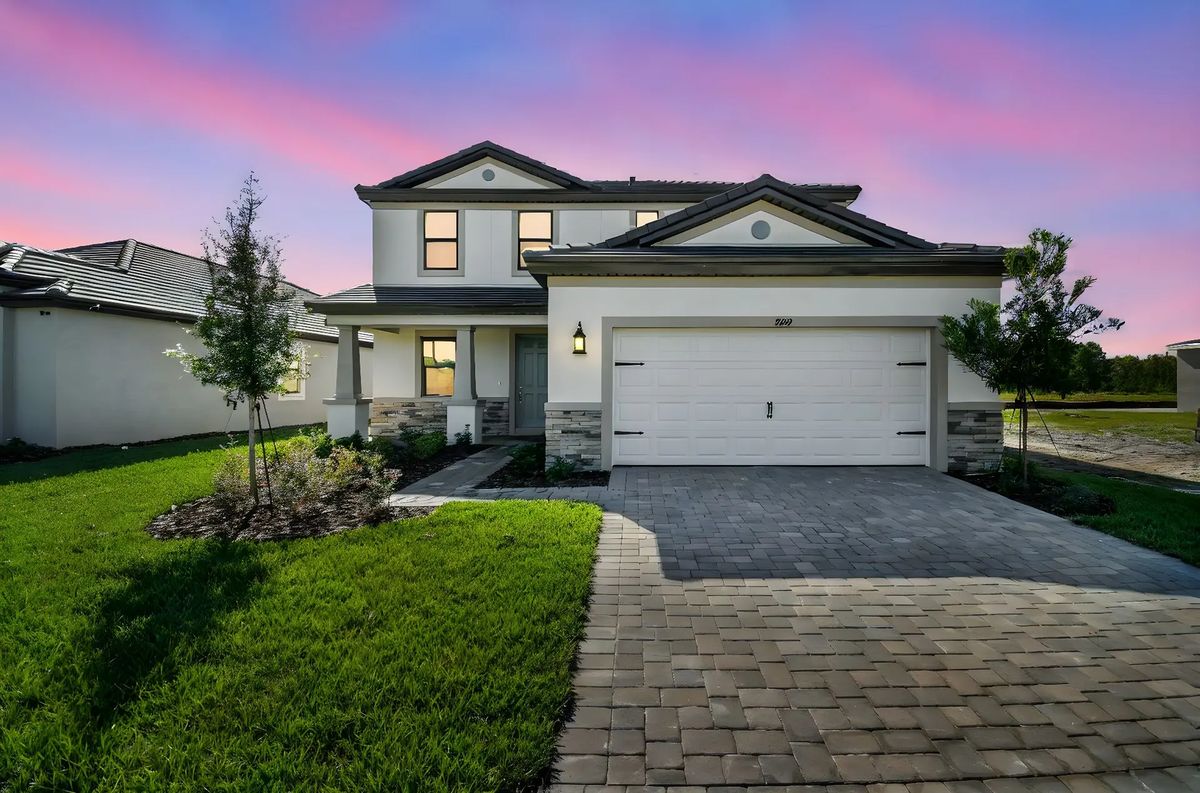
Pinecone Reserve

Total Units
119
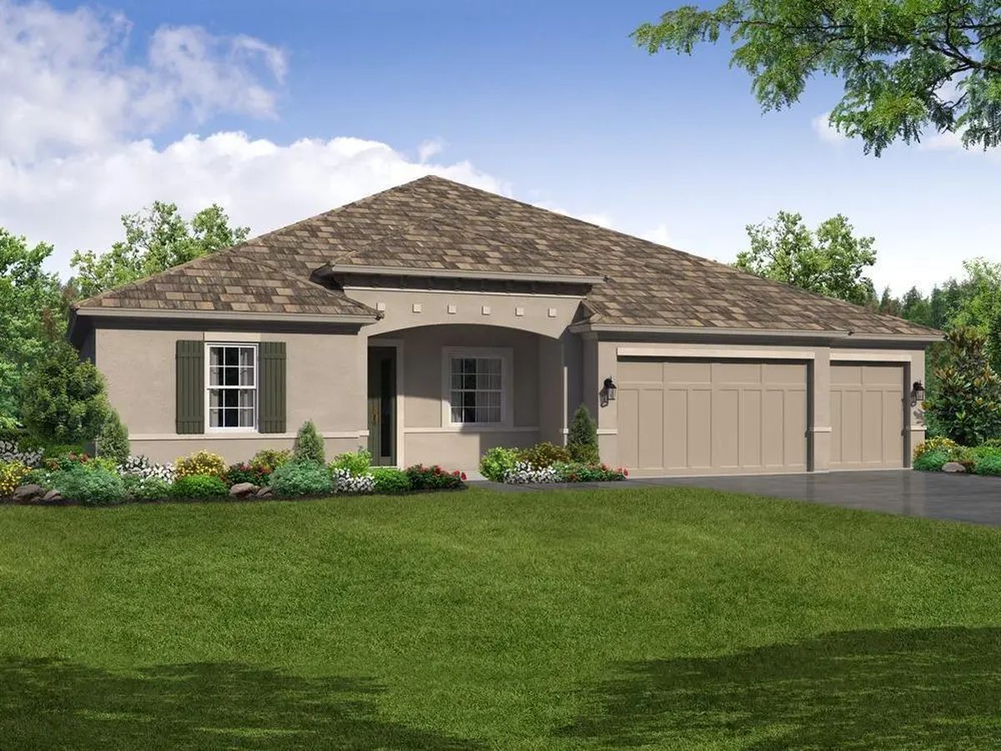
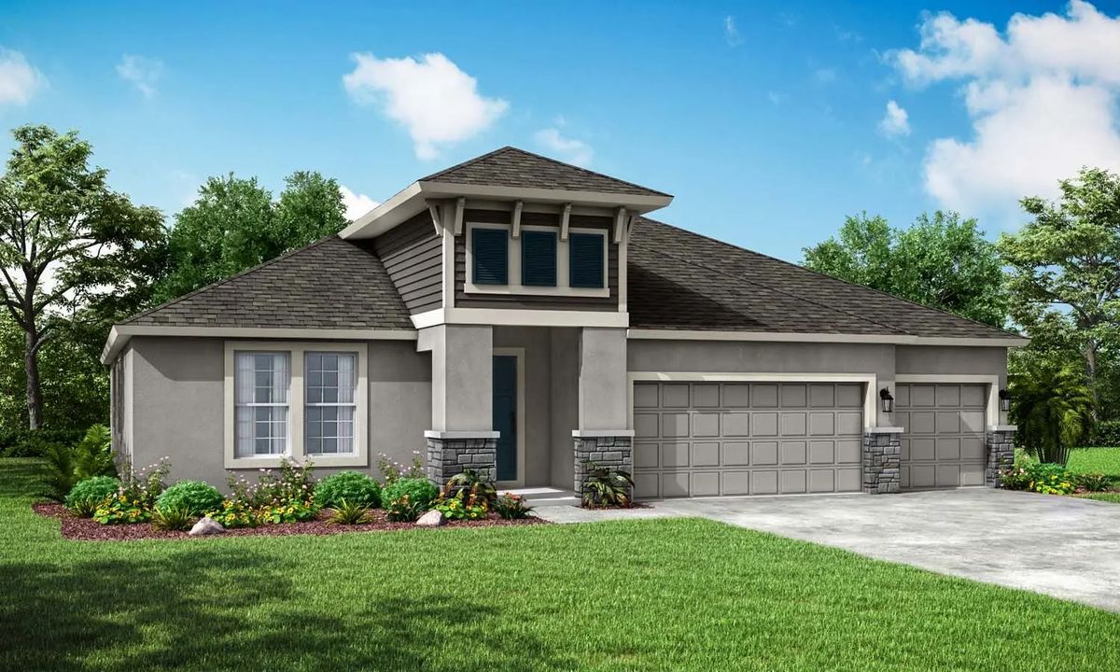
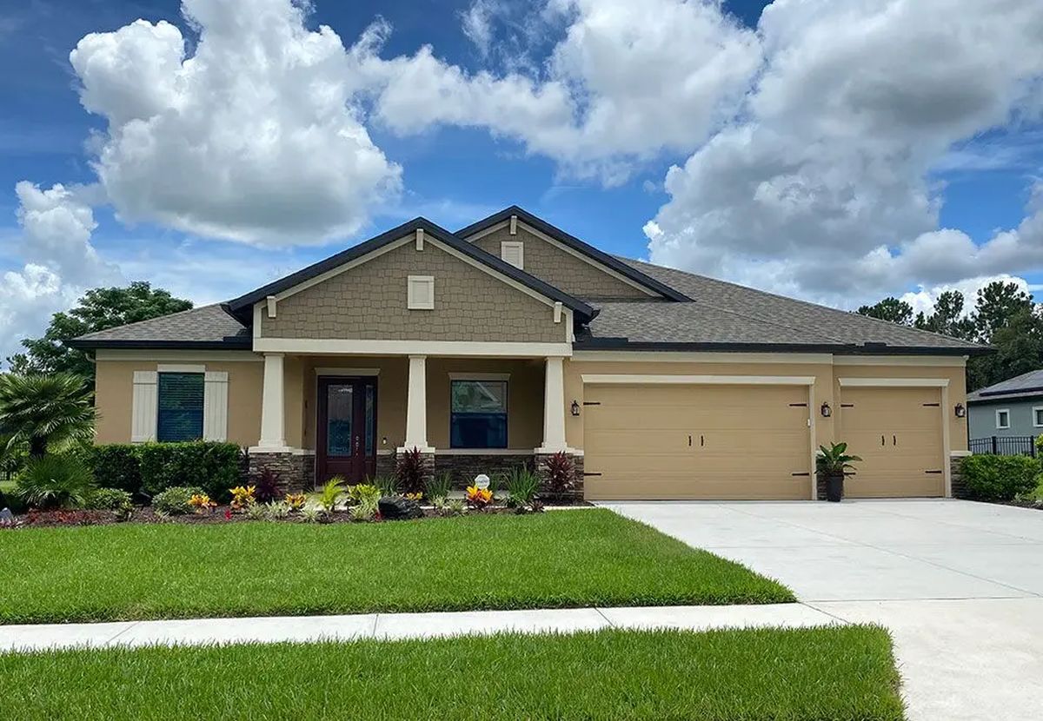
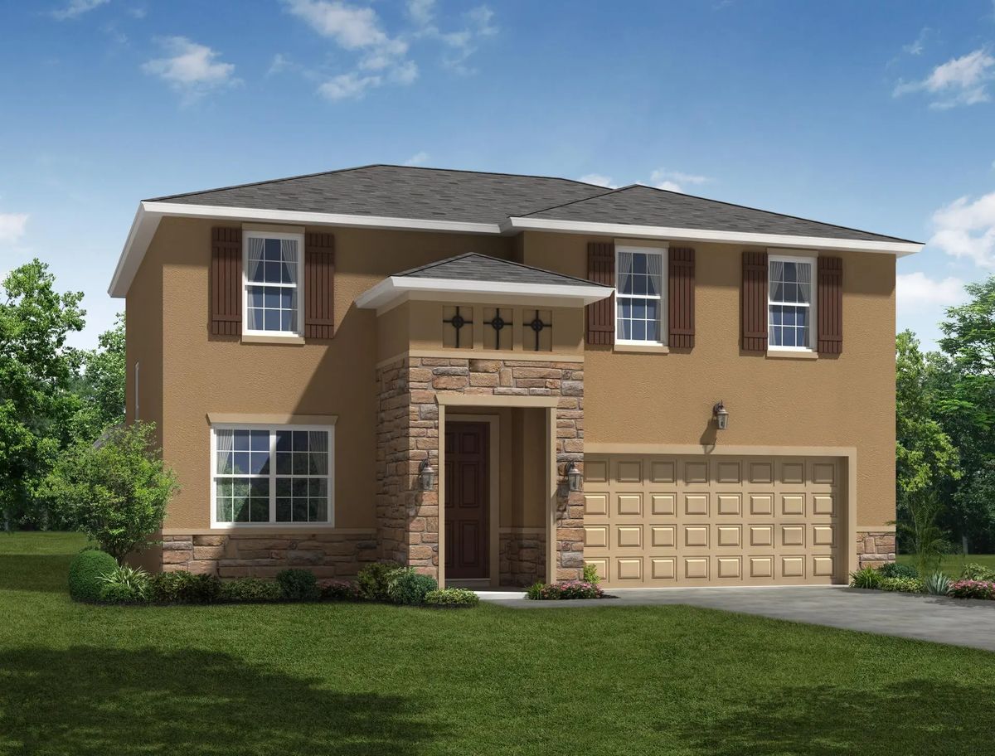
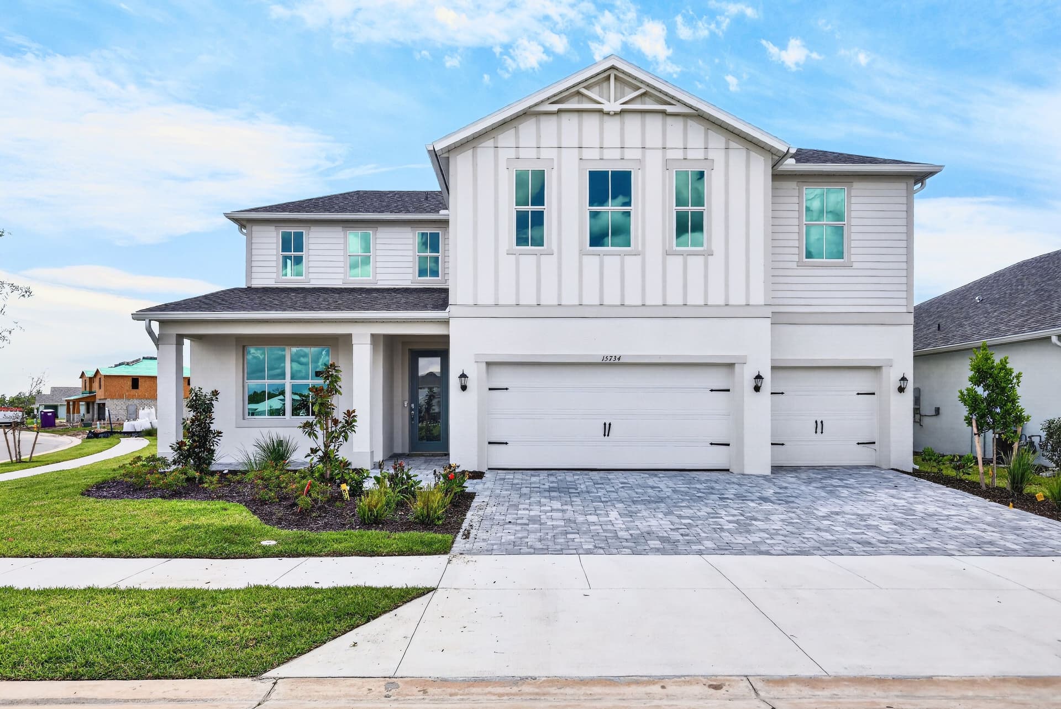
Discover the charm of Pinecone Reserve in Brooksville, brought to life by William Ryan Homes, where you can enjoy delightful amenities like a park and convenient parking.
About Pinecone Reserve
Pinecone Reserve is a planned community in Brooksville, Florida. We offer a diverse range of homes with flexible floor plans to make sure everything is to your liking. There’s no shortage of things to do in the area, including encountering mermaids at Historic Weeki Wachee Springs, discovering wildlife in the Withlacoochee State Forest, swimming with manatees in freshwater springs, or partaking in fishing and kayaking along the spring-fed rivers near Waterford. Brooksville, Florida provides homeowners with access to state parks, medical facilities, shopping centers, restaurants, and entertainment spots. Within an hour's drive, residents can take part in Tampa’s extensive dining, shopping, entertainment, and sporting venues. Pinecone Reserve allows the old charm of Old Florida with the new city feel.
Local Highlights and Lifestyle Features
- Energy efficient homes
- Close to Veteran Expressway
- Low hoa no cdd
- Ability to personalize your home
- Great location
- Close to Weekie Wachee Springs State Park
- Easy access to Suncoast Trail
Why live in Brooksville, FL
Brooksville, Florida is an area for adventurers! There’s plenty to do on land, water, and more for nature lovers and water enthusiasts. Brooksville offers miles upon miles of paved and unpaved trails for cyclists, runners, hikers, and equestrians. Rail trails and off-road biking trails make it easy to get exercise anywhere outdoors. There’s no shortage of fun for everyone in Brooksville! Just 20 minutes from downtown Brooksville, Weeki Wachee Springs State Park is home to a historic underwater theater and the famed Weeki Wachee mermaids who perform there. The park is also the headsprings of the iconic Weeki Wachee River, one of the state’s top paddling destinations. You can also find plenty of shops, restaurants, and entertainment throughout.
Amenities
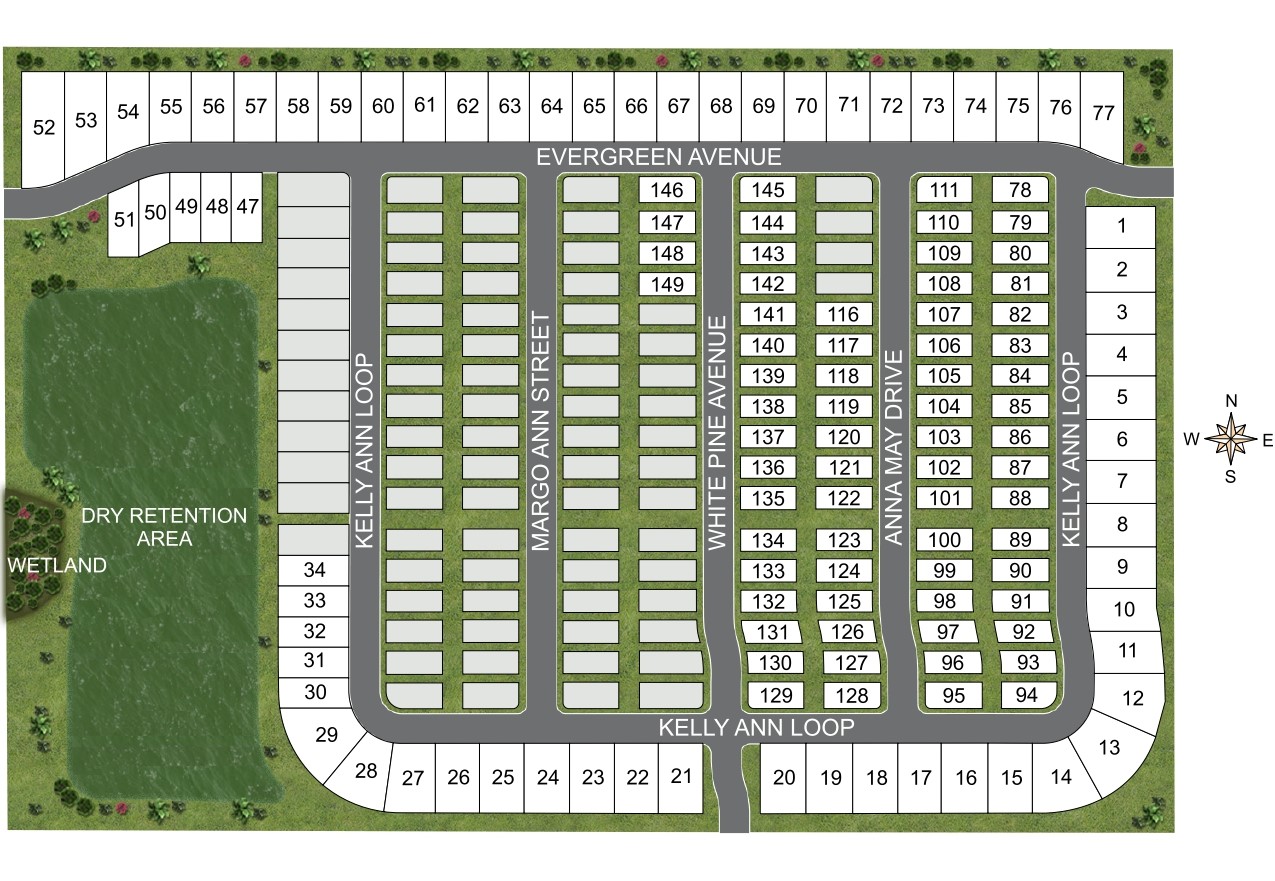
Site Plan
Home designs (11)
4 Quick Move-In lots across 4 plans — open Quick Move-In.
Carousel — use arrows to browse images for this design, or tap the photo to open the floor plan.
Quick Move-InJuno
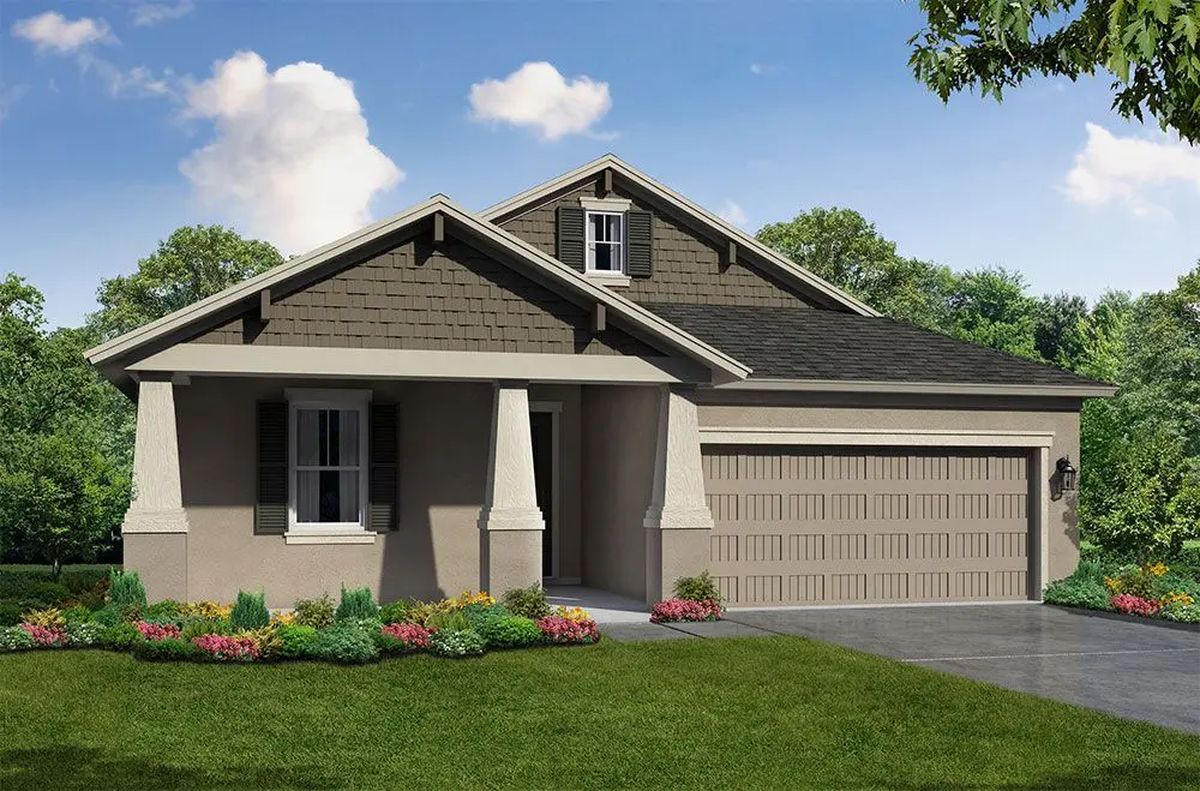
From$319,9903 Beds2 Baths2 Car garage1,643+ sq ftSingle-family at Pinecone Reserve. 1 Quick Move-In home in this plan — ask the sales team about finishes and closing timelines.
Carousel — use arrows to browse images for this design, or tap the photo to open the floor plan.
Quick Move-InSweetwater
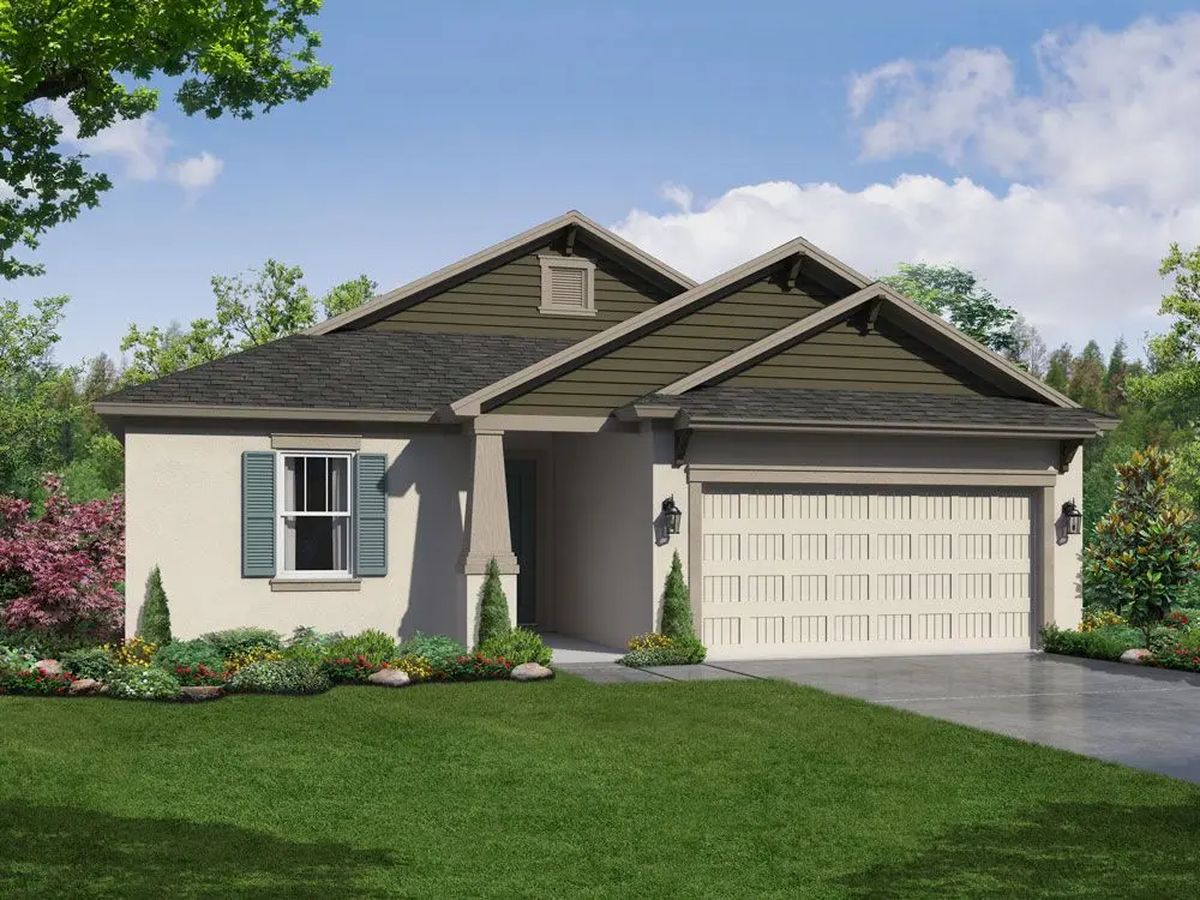
From$345,9904 Beds2 Baths2 Car garage1,895+ sq ftSingle-family at Pinecone Reserve. 1 Quick Move-In home in this plan — ask the sales team about finishes and closing timelines.
Carousel — use arrows to browse images for this design, or tap the photo to open the floor plan.
Ready to BuildSolana II
From$369,9903 Beds3 Baths2 Car garage2,166+ sq ftWelcome to the Solana, where innovative design meets customizable living. This stunning 3-bedroom plus flex room, 3-bathroom home with a 2-car garage spans an impressive 2,166 sq ft, offering a perfect blend of comfort and flexibility. Flexible Living Spaces The Solana is designed with your lifestyle in mind. The versatile flex room provides endless possibilities - whether you envision a cozy home office, a playroom for the kids, or opt for a 4th bedroom, the choice is your. Customize your space to suit your needs. Your home, your way - because your space should reflect your personality and style. Convenience Streamline your daily routine with the optional drop zone near the garage entry. This practical addition is perfect for organizing backpacks, sports gear, purses, or any items you need quick access to on the go. Keep your home tidy and organized effortlessly. Also say goodbye to worries about package deliveries. The Solana can feature an optional parcel drop area on the front porch, providing a secure and convenient spot for packages. Options for Luxury Living Elevate your everyday experience with optional upgrades. Choose to add a luxurious Roman shower to the owner's bath, creating a spa-like retreat within your own home. Alternatively, enhance the functionality of the 3rd bathroom by adding a walk-in shower - perfect for accommodating guests or family members. Discover a home that adapts to your needs, offering a harmonious blend of functionality and style. With the Solana, by William Ryan Homes Tampa, the possibilities are endless, and the choice is yours. Welcome to a home where detail is designed with you in mind.
Carousel — use arrows to browse images for this design, or tap the photo to open the floor plan.
Ready to BuildSweetwater 3-Car
From$379,9904 Beds2 Baths3 Car garage1,895+ sq ftOur Popular Sweetwater Plan Now Available with 3-Car Garage Our most popular plan just got better! The new Sweetwater 3-Car Garage home has all the features you love in our Sweetwater plan, with an extra garage bay. Sweet! A single-story, open-concept floor plan by William Ryan Homes Tampa, the Sweetwater 3-Car Garage plan has 4 Bedrooms, 2 Bathrooms, and the ever popular 3-Car Garage. Open-Concept Living Space At its heart, the open-concept living space with soaring 11-feet 4-inch ceilings, includes a bright and airy Eat-In Kitchen with ample counter space, a Pantry, and a Granite Island that looks out to the spacious Great Room. A Covered Lanai sits at the back of the home accessed through sliding glass doors in the Great Room, it can be extended, and have access to an optional 3rd “Pool” Bath. The Formal Dining Room sits just off the Kitchen. Owners Suite Retreat The Owners Suite can feature a Bay Window and extend even further to include a Sitting Area. The suite also includes a Walk-In Closet and a Owners Bathroom with dual-sink vanity, a shower, and if you like, a Garden Tub or Walk-In Shower. Select Options to Personalize Your Home Other favorite options include a Gourmet Kitchen, Tray Ceilings, Bay Window on Bedroom 4, and a 2’ or 4’ Garage Extension.
Carousel — use arrows to browse images for this design, or tap the photo to open the floor plan.
Ready to Build50 ' - Saratoga
From$379,9904 Beds2.5 Baths2 Car garage2,513+ sq ftThe Saratoga is a two-story floor plan by William Ryan Homes Tampa. It has 4 Bedrooms, 2.5 Bathrooms, a 2-Car Garage, and a flexible Loft area. This plan also optimizes space with several places for storage. Saratoga's Open Floor Plan The first floor of the Saratoga is the definition of an open floor plan. The Foyer opens through a decorative archway into a Living Room to one side, and a vast Kitchen and Great Room straight ahead. The Kitchen has two walls of 42-inch cabinets plus a corner Pantry. Add the optional Center Island for more preparation space or a Breakfast Bar. The Great Room itself is 23 feet long! A Guest Bedroom and Powder Bath are situated right between the Great Room and the Garage, giving guests a private space. Storage areas on the first floor include space under the stairs and a nice closet off the Garage. Upstairs Oasis is Just for Family The upstairs of the Saratoga is an oasis just for family and close friends. The Owner's Suite has a spacious Owner's Bathroom and a large Walk-In Closet and offers an optional Tray Ceiling. The other two Bedrooms share a Full-Bathroom and Linen Closet. The spacious upstairs Loft Area can easily become a second Living Room or Media Room. Another storage closet is just off the Loft, which could be turned into a Media Closet. Lockers, Drop Zone, and Other Options to Suit Your Needs The little options to perfectly suit your family lifestyle are available in the Saratoga as well. Coming in by way of the Garage entry, the Closet can be turned into a Drop Zone for those who need to charge phones and keep personal items in one place. Or, it could also be turned into a bench and lockers option for the family with lots of activities and sports practices. For those expecting guests often, the Powder Bathroom can be adjusted to be a Full-Bathroom with a Shower.
Carousel — use arrows to browse images for this design, or tap the photo to open the floor plan.
Quick Move-In60' - Charlotte
From$399,9903 Beds3 Baths3 Car garage2,463+ sq ftSingle-family at Pinecone Reserve. 1 Quick Move-In home in this plan — ask the sales team about finishes and closing timelines.
Carousel — use arrows to browse images for this design, or tap the photo to open the floor plan.
Ready to BuildStrabane
From$404,9904 Beds3 Baths3 Car garage2,710+ sq ftThe Strabane design is an open-concept home by William Ryan Homes Tampa that turns heads! This modern architectural design offers 4 bedrooms (or 3 plus study), 3 baths, and a 3-car garage within its 2,710 square feet of luxury. It's the perfect plan for everyday family life and ideally designed for entertaining too. From its handsome entryway to the covered lanai at the rear of the home, the Strabane will make you feel at home instantly. Options include a second-floor bonus room with its own full bath. Wide Open Living That's the whole idea behind William Ryan Home's open-concept philosophy. You can always be part of the action with a gourmet kitchen that overlooks the oversized great room and onward to the lanai. The eat-in kitchen features a cozy breakfast nook that overlooks the back yard. There are also formal living and dining rooms for special gatherings. Outdoor Living at it's Finest Large double sliding glass doors lead from the family room directly onto the covered lanai. What a great space to sit an enjoy conversation while enjoying the fresh Florida air. You also have the option to add to the space by choosing to extend your lanai to make more room for seating or even your favorite plants and flowers. The Owner's Suite Retreat The owner's suite is spacious just as it is and includes a large owner's bath as well as a hug walk-in closet with abundant storage. If you'd like to add a bit more appeal to your owner's suite, choose the bay window option and extend it further with a comfy sitting area option. Second EnSuite Bedroom Available One of the most popular options for the Strabane floor plan is a second ensuite bedroom. This options means two of the homes' bedrooms contain their own private and spacious bathrooms. It's a great idea for multigenerational living or a shared winter home.
Carousel — use arrows to browse images for this design, or tap the photo to open the floor plan.
Ready to BuildSapphire
From$412,9904 Beds3 Baths3 Car garage2,786+ sq ftThe Features You Want. The Size You Need The attractive Sapphire floor plan is one of our newest plans that offered at Whiting Estates, now selling in Spring Hill, FL. At approximately 2,800 square feet, the Sapphire has plenty of room for a large (or growing) household. There are four bedrooms and three baths plus a 3-car garage! Buyers may also opt for a fifth bedroom ILO the Flex Room. There are hundreds of personalization options available at the Design Center—the flooring, cabinets, countertops, and home technologies our buyers can choose. The Sapphire additionally offers structural options: gourmet kitchen, flexible bedroom count, a dedicated pocket office, and more! Buyers can truly tailor the Sapphire to fit their needs and lifestyle. This home has tons of curb appeal! Choose from 3 different elevations, each with an option to add stone accents. Large Owner's Suite The Owner's Bedroom is positioned in the back of the home for maximum privacy and includes a spacious 11' expansive walk-in closet. There are options to add clerestory windows and a tray ceiling in the owner's bedroom. The ensuite bathroom with two vanities, a private commode, a free-standing tub, and a generous shower creates a modern spa-like retreat. Day-to-Day Living The Sapphire has a thoughtful layout with multiple living spaces, and the large kitchen and dining area create a casual open space for busy homeowners on the go. In addition, this home has a Parcel Delivery Entry option. Off to the side of the kitchen is the 16' x 11' Flex room. Smart-home technology features include an automation hub to control all your devices, a video doorbell, thermostat control, two light switch controls, and Wi-Fi boosters.
Carousel — use arrows to browse images for this design, or tap the photo to open the floor plan.
Quick Move-InJoyce
From$429,9904 Beds3–4 Baths3 Car garage3,013+ sq ftSingle-family at Pinecone Reserve. 1 Quick Move-In home in this plan — ask the sales team about finishes and closing timelines.
Carousel — use arrows to browse images for this design, or tap the photo to open the floor plan.
Ready to Build50' - Sandalwood
From$434,9904 Beds3.5 Baths2 Car garage2,929+ sq ftThe Sandalwood is a popular two-story floor plan with 4 bedrooms, 3.5 bathrooms, a den, spacious loft, 2-car garage, and a first-floor owner's bedroom suite. There is also an option to add a 5th bedroom if you wish. If you desire the space of a two-story home with the convenience of a one-story, this is a great plan for your family. Everything You Need on the First Floor The flexibility of this plan comes from the first-floor owner's suite. With the other bedrooms upstairs, transitioning from having teens or guests in the house to having your home all to yourself is easy. Your first-floor laundry and den are easy to reach without using the stairs. The first floor alone truly does have plenty of room for a full house. The great room, kitchen, and café all flow together creating an inclusive family area and a large entertaining space. Put a grill on the covered lanai, and you're ready to host a barbeque. The kitchen pantry gives you plenty of room for stocking up on all your family's favorite foods and then some. Upstairs Loft is a Playground Teens, guests, or boomerang kids will all be right at home in the second story of the spacious Sandalwood home. The loft can serve as an upstairs living room, home theatre, or study. And 2 full bathrooms upstairs mean that you can keep different hours without disturbing anyone. The second bedroom even has an ensuite bathroom for added privacy. Lots of Storage One of the greatest challenges of Florida living has always been storage. The Sandalwood solves that problem with two dedicated storage spaces. One under the stairs, and there's a second one upstairs. Choose the optional drop zone for the entry from the garage and have a convenient place to drop school back packs, handbags/wallets, keys, phones and even the mail.
Carousel — use arrows to browse images for this design, or tap the photo to open the floor plan.
Ready to BuildJasper
From$479,9905 Beds3.5 Baths3 Car garage3,593+ sq ftDesigned for today's evolving lifestyles, this spacious two-story floor plan offers the perfect blend of comfort, flexibility, and style. Featuring 5 bedrooms, 3.5 bathrooms, and a 3-car garage, this home is ideal for growing families, multi-generational living, or anyone who loves extra space. The standout feature is the private Multi-Gen/In-Law Suite, thoughtfully designed with its own bedroom, living area option, and convenient access to the main home—creating the perfect retreat for aging parents, adult children, long-term guests, or extended family while maintaining privacy and independence. The main living area showcases an open-concept design that seamlessly connects the gourmet kitchen, dining area, and spacious great room, making it easy to entertain or enjoy everyday family life. Upstairs, you'll find additional bedrooms and versatile living space that can adapt to your family's needs, whether it's a media room, home office, or playroom. With generous storage, modern finishes, and a spacious garage, this thoughtfully designed home offers the flexibility, functionality, and room to grow that today's homeowners are looking for. Whether you're hosting family gatherings or creating space for multiple generations under one roof, this floor plan is designed to fit the way you live.
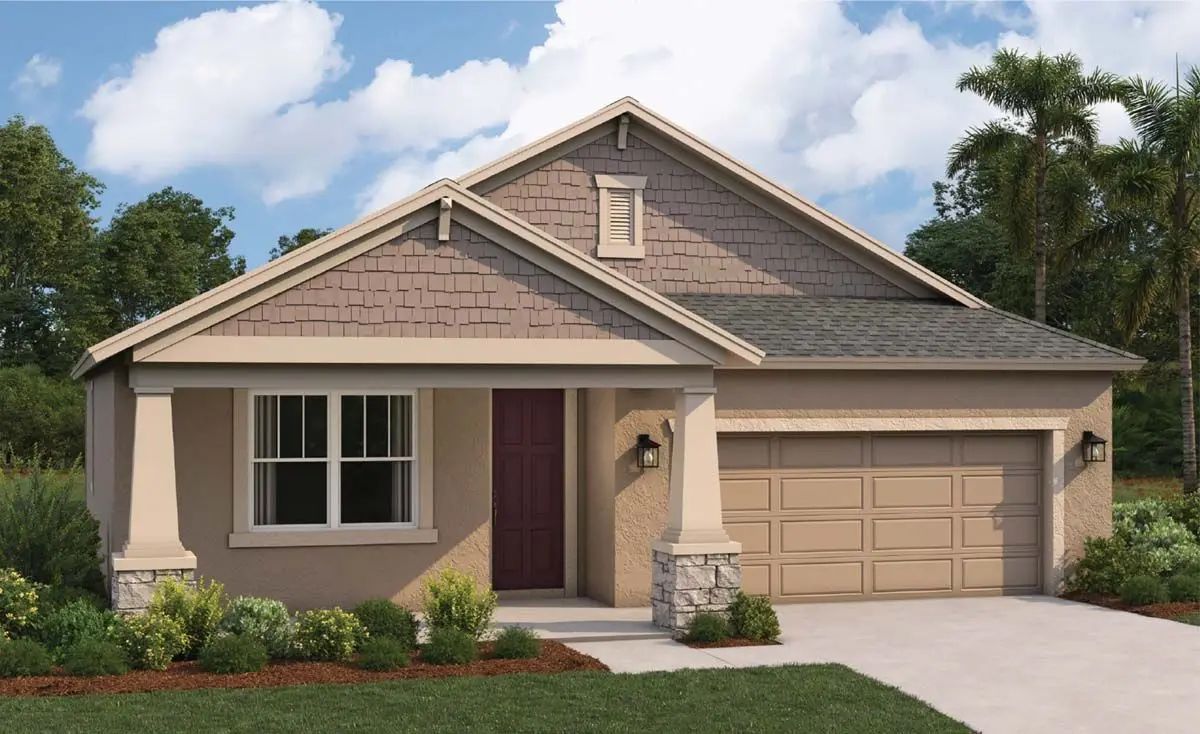
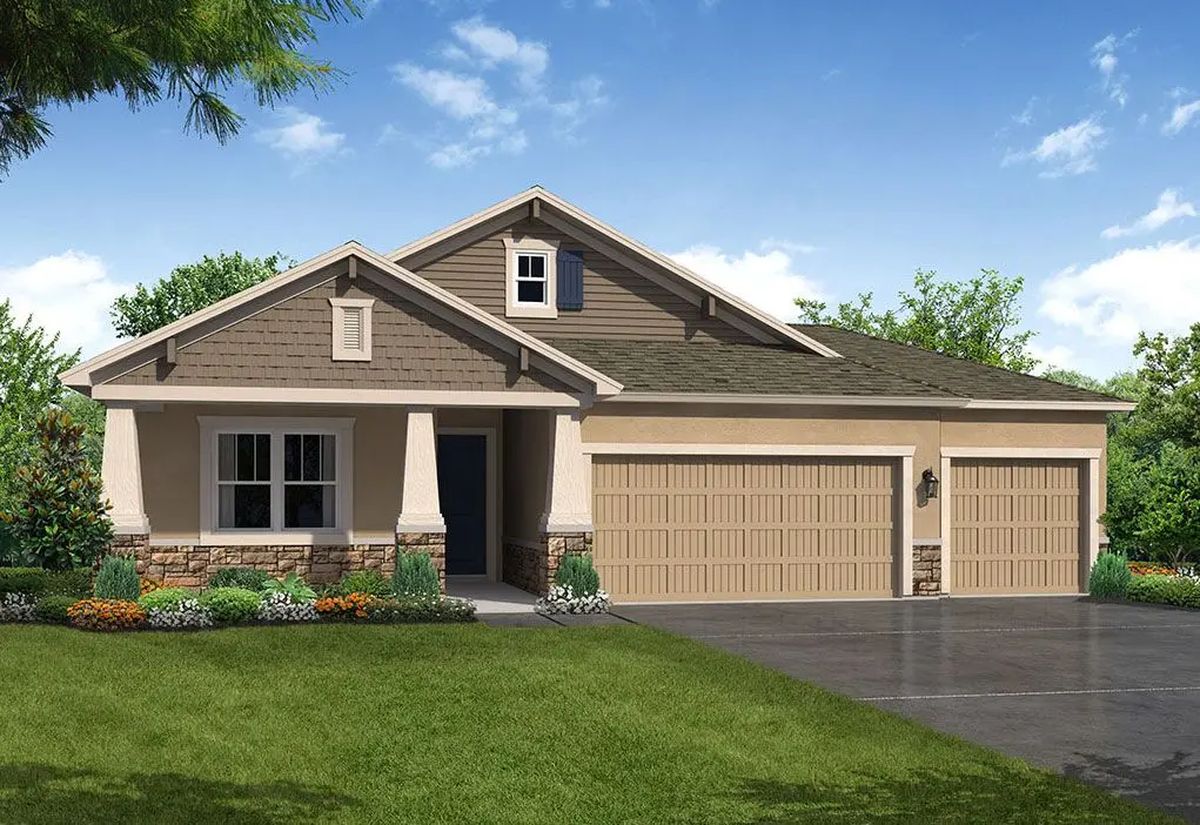
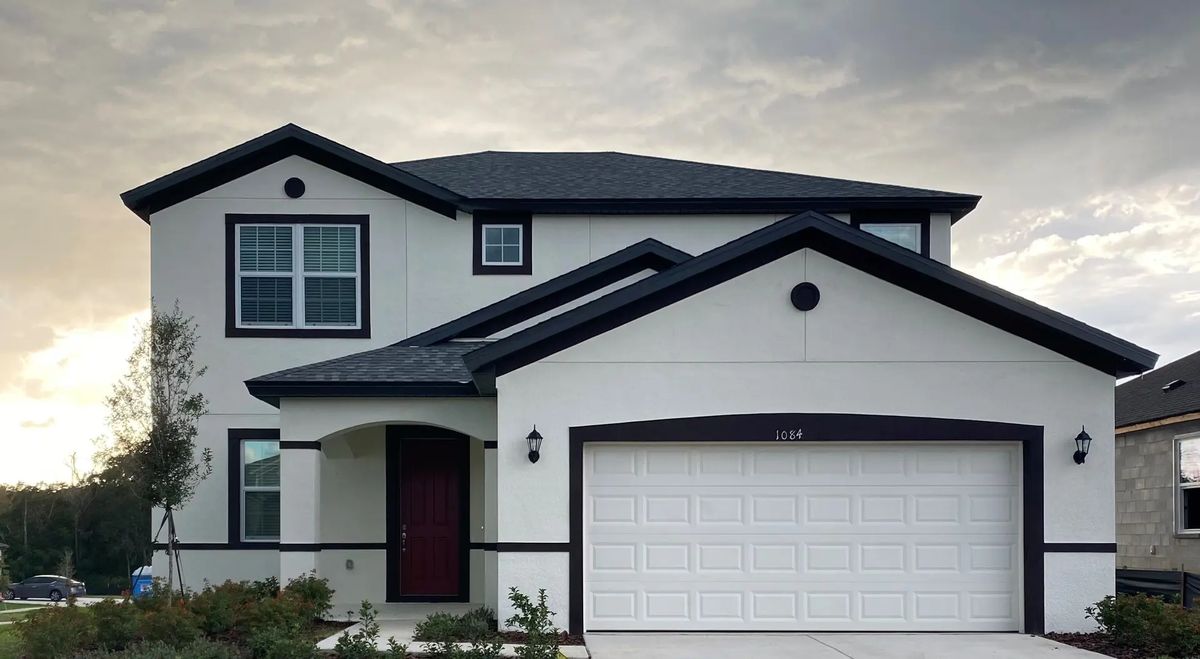
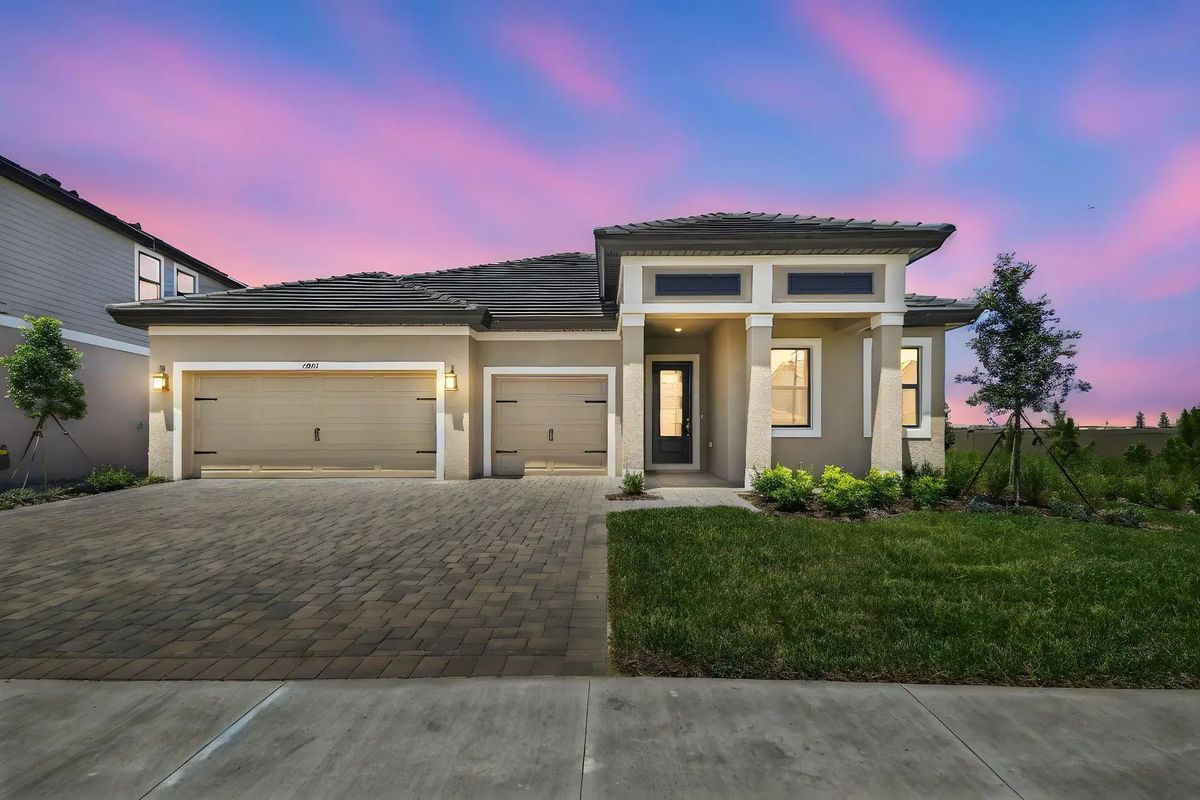
Media
Project photo gallery
Click the large photo or a thumbnail to open the gallery viewer.
Is this your project?
Take control of your project page, add direct contact details, keep information updated, unlock performance insights, and increase visibility with agents and buyers actively looking for new construction homes.
Prices and features may vary and are subject to change. Photos are for illustrative purposes only. Legal disclaimers.