
Under Construction

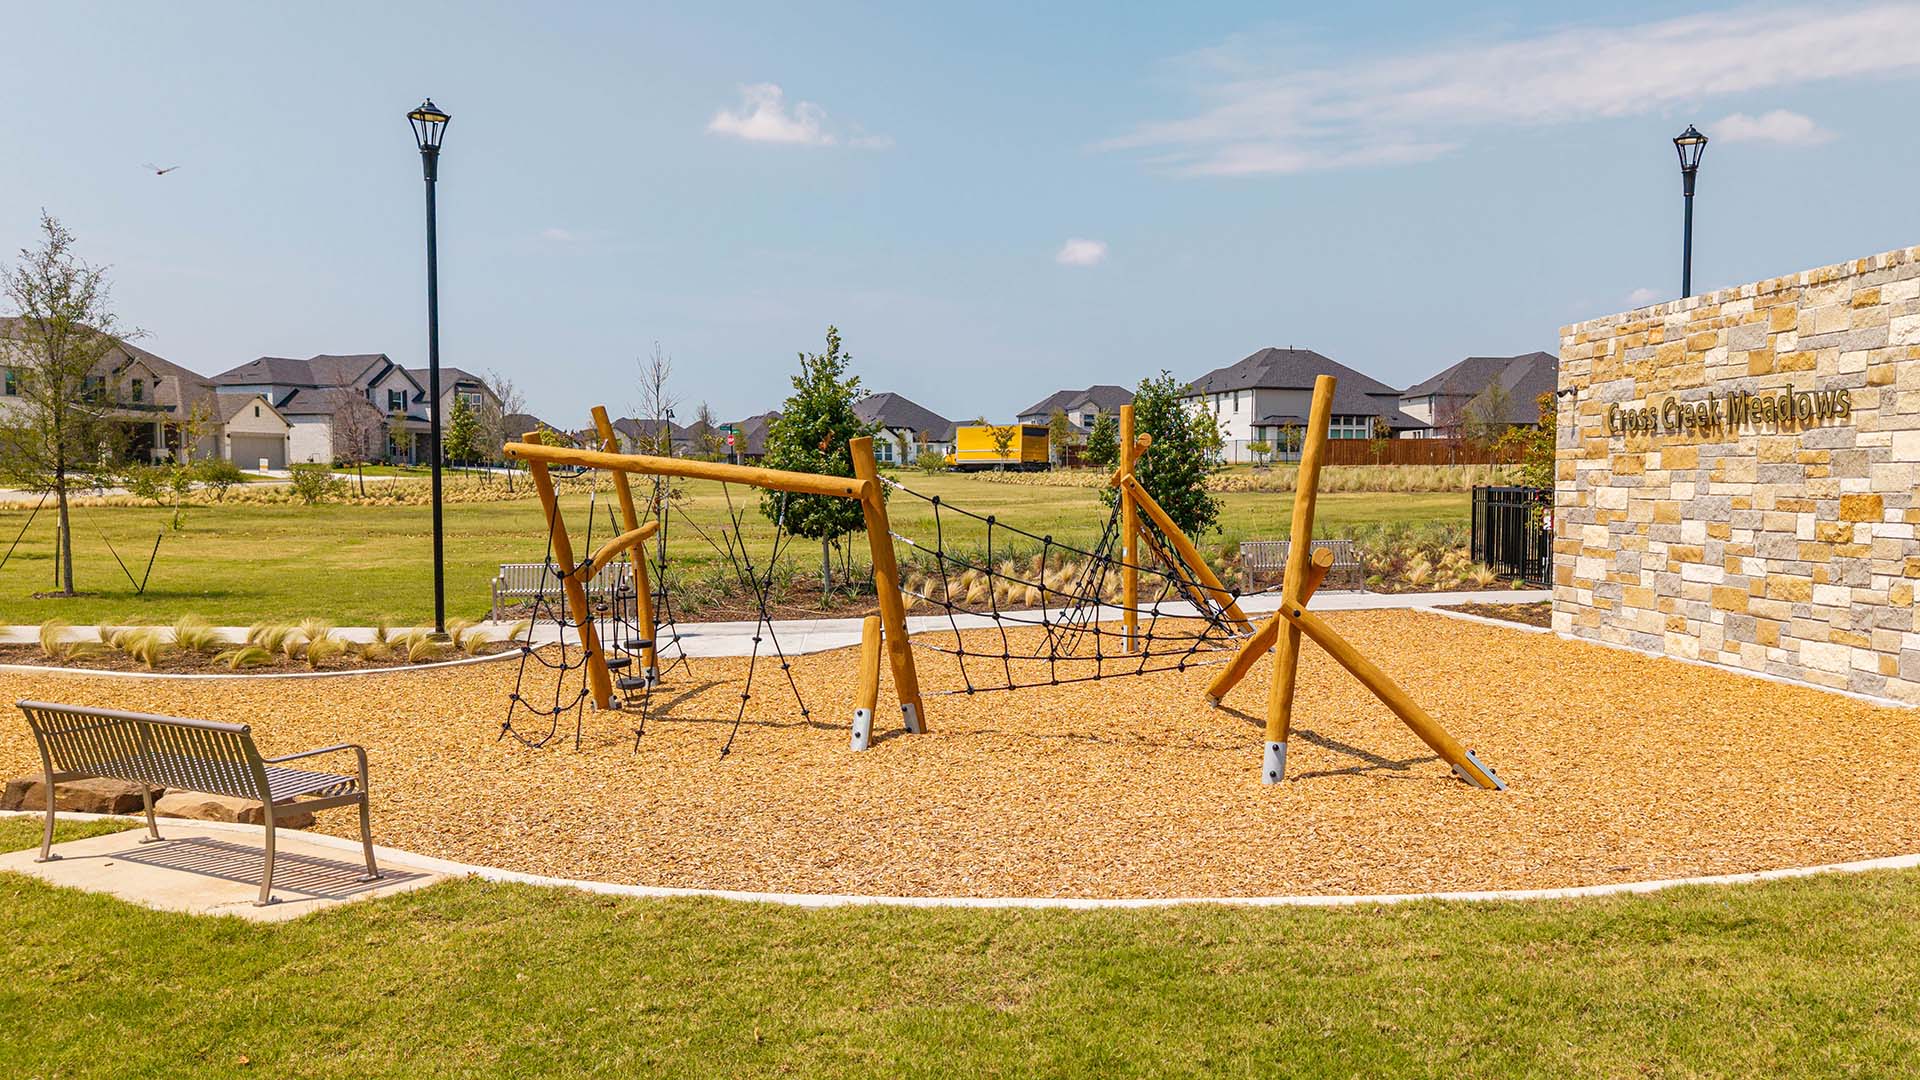
Discover the charm of Cross Creek Meadows in Celina, brought to you by Normandy Homes, where you can enjoy a vibrant community with amenities like a park, playground, and walking/biking trails!

Discover the charm of Normandy Homes at Cross Creek Meadows in Celina, where sophistication, convenience, and an elevated lifestyle come together. This exceptional community offers the 40', 55', and 60' Series, featuring a combined selection of thoughtfully designed floor plans—each crafted with style, functionality, and modern living in mind. Beyond your front door, enjoy top-tier amenities including a resort-style pool, grilling station, fire pit, and onsite dog park—all designed to enhance your everyday living experience in this vibrant and growing Celina community.

Community Amenities & Features

  • Parks
  • Trails
  • Playground
  • Dog Parks
  • Pool
  • Grilling Station

Celina ISD

  • Margie Moore Vasquez Elementary School
  • Moore Middle School
  • Celina High School

Amenities

Park
Parking
Playground
Walking Trails
Dog Park
Swimming Pool

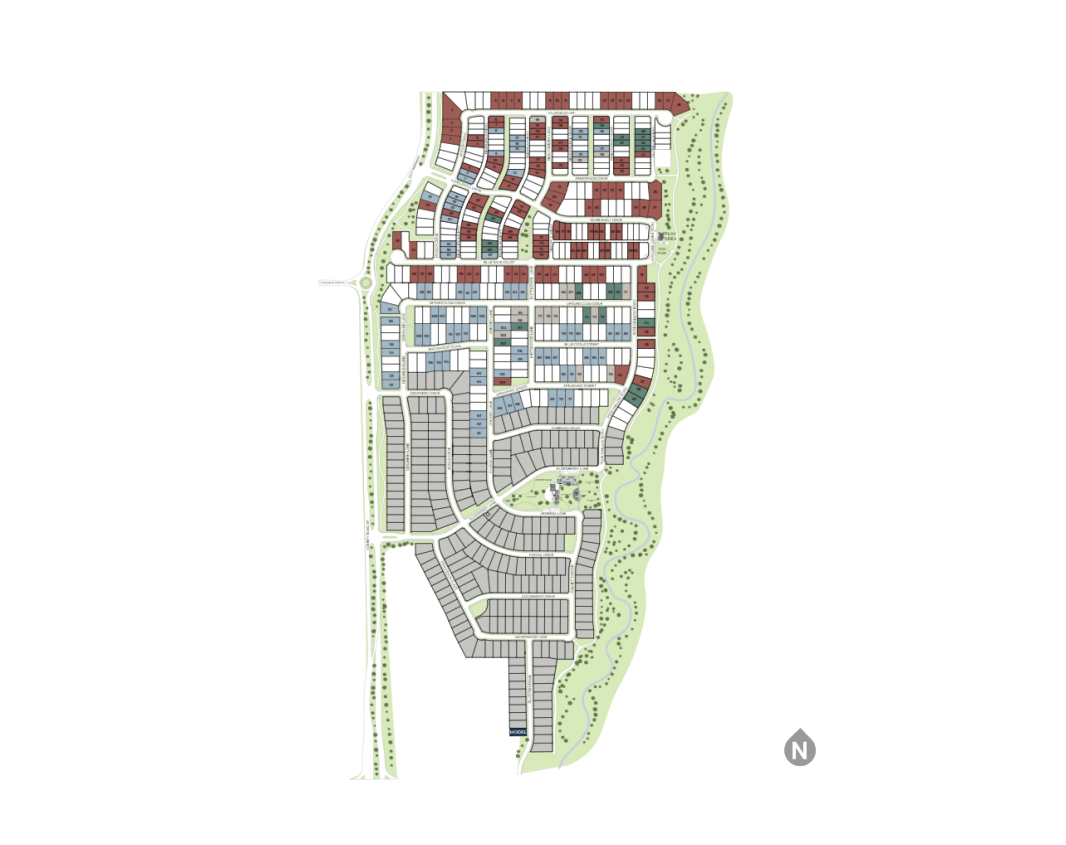
Site Plan

Cross Creek Meadows site plan

Collections (3)

55 Series — collection image
$429,990+
2,173+ sq ft
Beds 3–4
Baths 3–4.5

55 Series

Discover the charm of Normandy Homes at Cross Creek Meadows in Celina, where sophistication, convenience, and an elevated lifestyle come together. This exceptional community offers the 40', 55', and 60' Series, featuring a combined selection of thoughtfully designed floor plans—each crafted with style, functionality, and modern living in mind. Beyond your front door, enjoy top-tier amenities including a resort-style pool, grilling station, fire pit, and onsite dog park—all designed to enhance your everyday living e
40' Series — collection image
$430,990+
2,397+ sq ft
Beds 3–4
Baths 2.5–3.5

40' Series

Discover the charm of Normandy Homes at Cross Creek Meadows in Celina, where sophistication, convenience, and an elevated lifestyle come together. This exceptional community offers the 40', 55', and 60' Series, featuring a combined selection of thoughtfully designed floor plans—each crafted with style, functionality, and modern living in mind. Beyond your front door, enjoy top-tier amenities including a resort-style pool, grilling station, fire pit, and onsite dog park—all designed to enhance your everyday living e
60' Series — collection image
$512,990+
2,467+ sq ft
Beds 4
Baths 3–4

60' Series

Discover the charm of Normandy Homes at Cross Creek Meadows in Celina, where sophistication, convenience, and an elevated lifestyle come together. This exceptional community offers the 40', 55', and 60' Series, featuring a combined selection of thoughtfully designed floor plans—each crafted with style, functionality, and modern living in mind. Beyond your front door, enjoy top-tier amenities including a resort-style pool, grilling station, fire pit, and onsite dog park—all designed to enhance your everyday living e
1 / 2

Home designs (18)

9 Quick Move-In lots across 6 plans — open Quick Move-In.

  • Single-family

    Carousel — use arrows to browse images for this design, or tap the photo to open the floor plan.

    Ready to Build

    Adeline

    From$430,990
    3 Beds2.5 Baths2 Car garage2,397+ sq ft

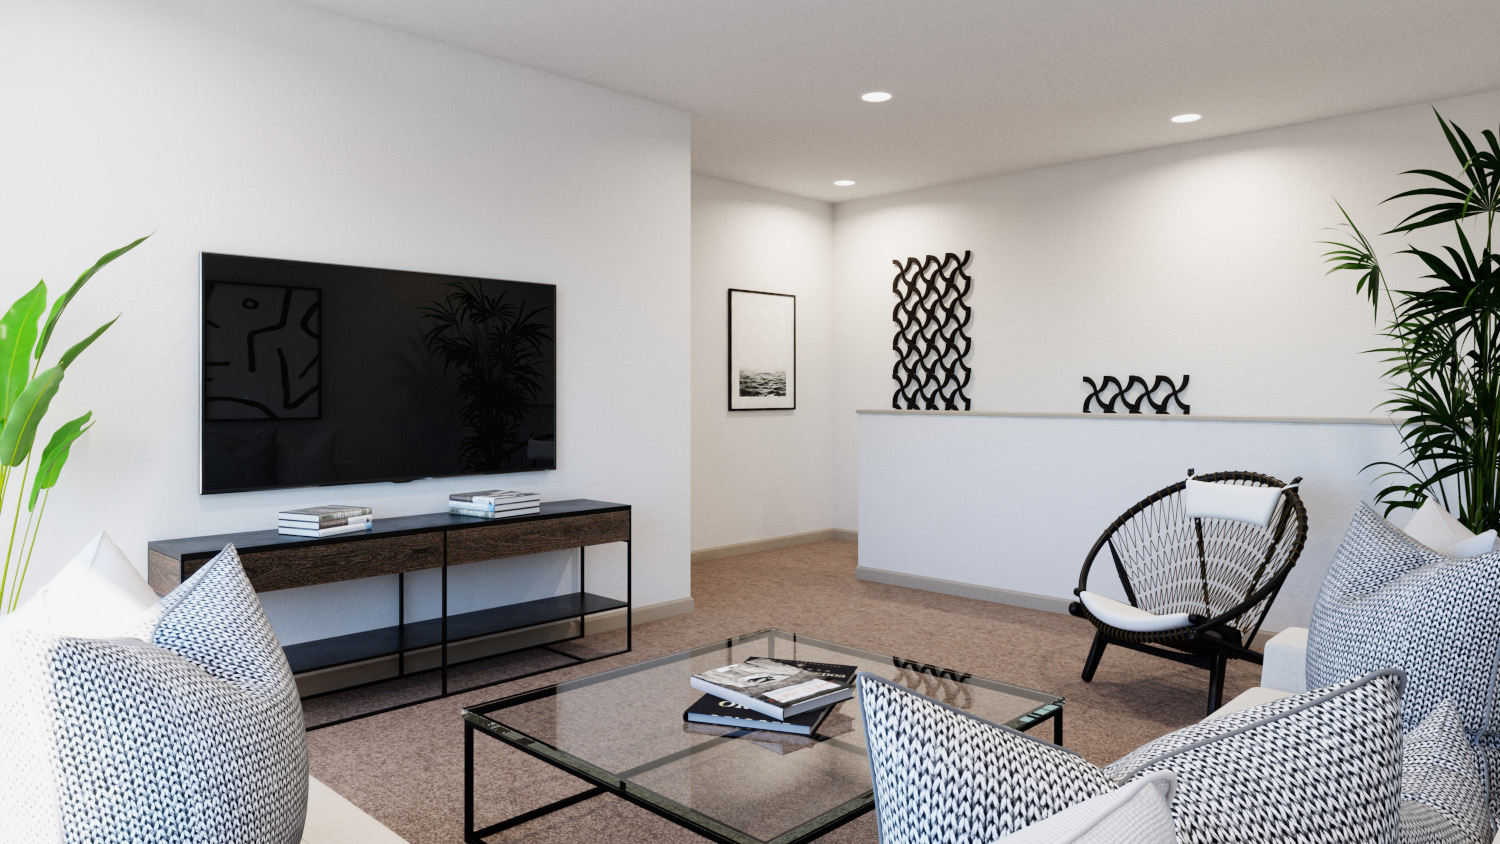
    Home Plan Details Welcome to the Adeline, a spacious nearly 2,400-square-foot home designed for comfort and elegance. This stunning residence offers three well-appointed bedrooms, including a luxurious downstairs owner's suite that provides privacy and convenience. With two and a half bathrooms and a soaring two-story family room, the open layout is perfect for both everyday living and entertaining. Upstairs, a generous game room awaits, offering versatile space for relaxation or recreation. The Adeline is where sophisticated design meets functional living, ideal for those who seek the best in a modern home.

    View floor plan
  • Single-family

    Carousel — use arrows to browse images for this design, or tap the photo to open the floor plan.

    Ready to Build

    Brigitte

    From$440,990
    3 Beds2.5 Baths2 Car garage2,495+ sq ft

    Home Plan Details Discover the Brigitte, a beautifully crafted home offering nearly 2,500 square feet of stylish living space. This thoughtfully designed layout includes three spacious bedrooms and two and a half bathrooms, with a luxurious owner's suite and a dedicated study conveniently located downstairs. The inviting front porch and dramatic two-story family room and entry create a grand first impression. An upstairs game room provides an ideal spot for family fun or relaxation. With its blend of charm and modern comfort, the Brigitte is a perfect haven for any lifestyle.

    View floor plan
  • Single-family

    Carousel — use arrows to browse images for this design, or tap the photo to open the floor plan.

    Quick Move-In

    Corsica

    From$475,990
    3 Beds3.5 Baths2 Car garage2,815+ sq ft

    Single-family at Cross Creek Meadows. 2 Quick Move-In homes in this plan — ask the sales team about finishes and closing timelines.

    View floor plan
  • Single-family

    Carousel — use arrows to browse images for this design, or tap the photo to open the floor plan.

    Quick Move-In

    Gaston

    From$478,990
    4 Beds3.5 Baths2 Car garage3,102+ sq ft

    Single-family at Cross Creek Meadows. 1 Quick Move-In home in this plan — ask the sales team about finishes and closing timelines.

    View floor plan
  • Single-family

    Carousel — use arrows to browse images for this design, or tap the photo to open the floor plan.

    Quick Move-In

    Rennes

    From$492,990
    4 Beds3.5 Baths2 Car garage3,181+ sq ft

    Single-family at Cross Creek Meadows. 1 Quick Move-In home in this plan — ask the sales team about finishes and closing timelines.

    View floor plan
  • Single-family

    Carousel — use arrows to browse images for this design, or tap the photo to open the floor plan.

    Ready to Build

    Marcel

    From$496,990
    4 Beds3.5 Baths2 Car garage3,169+ sq ft

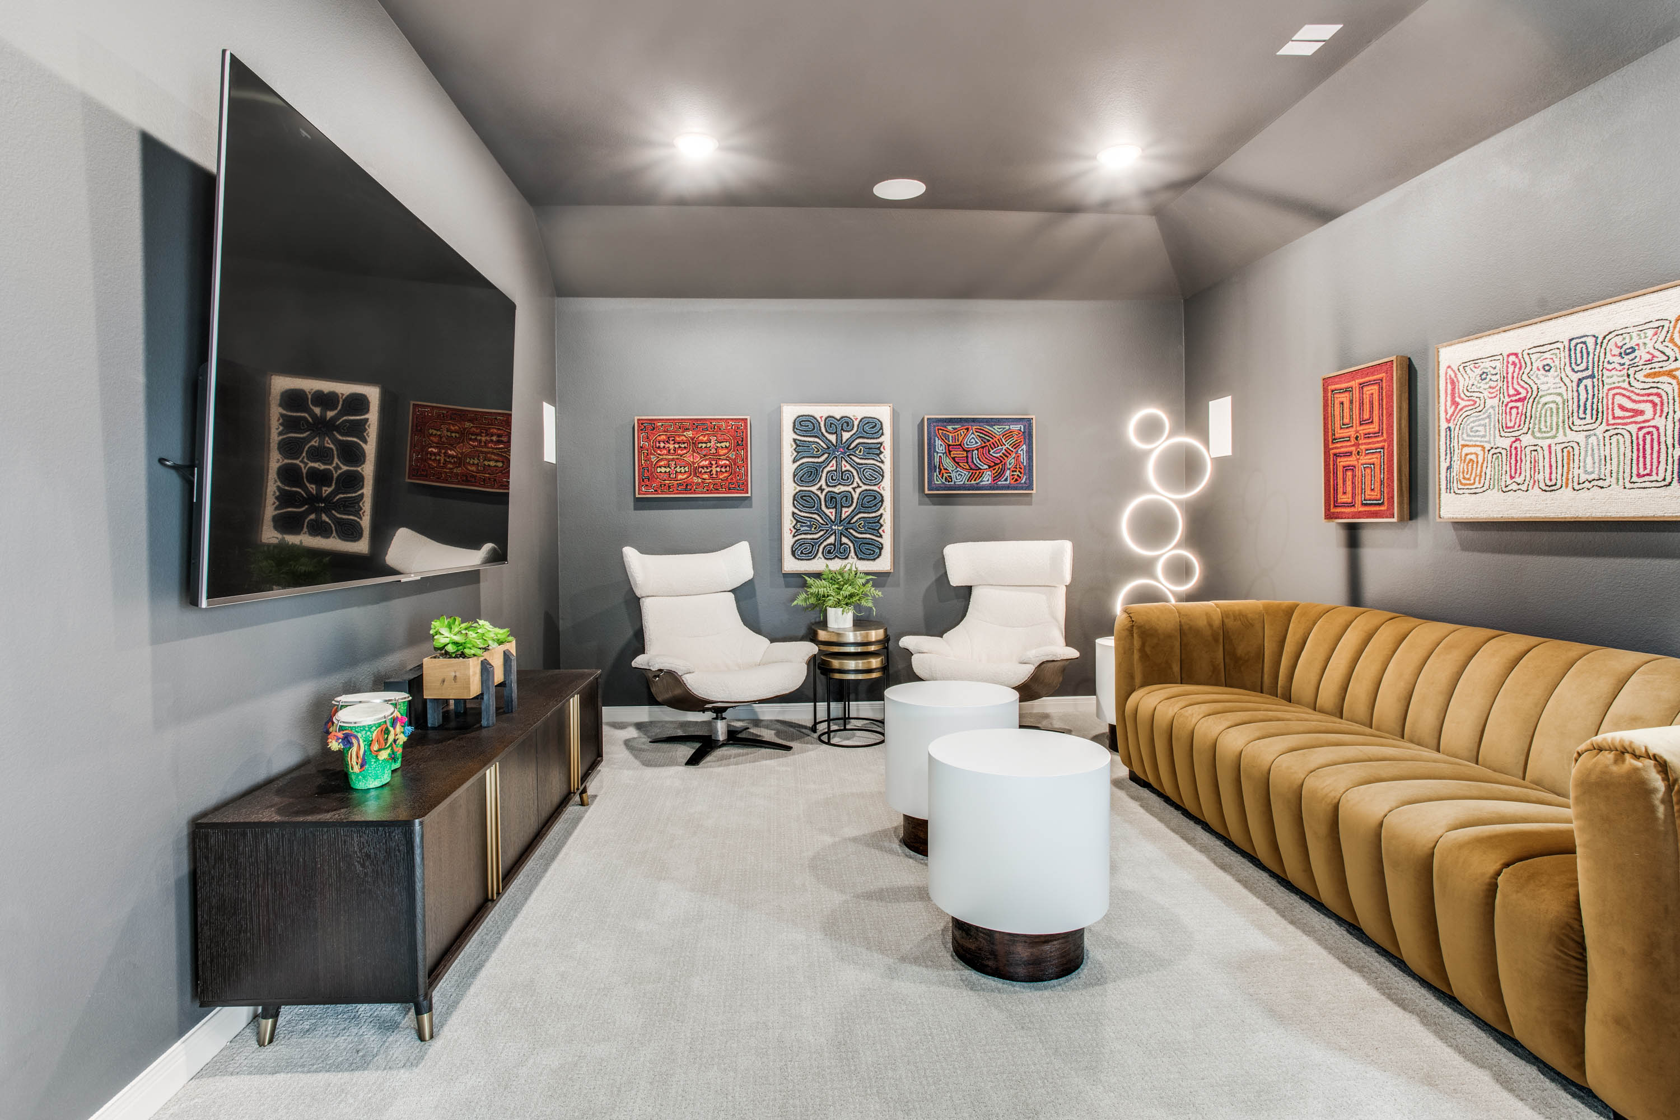
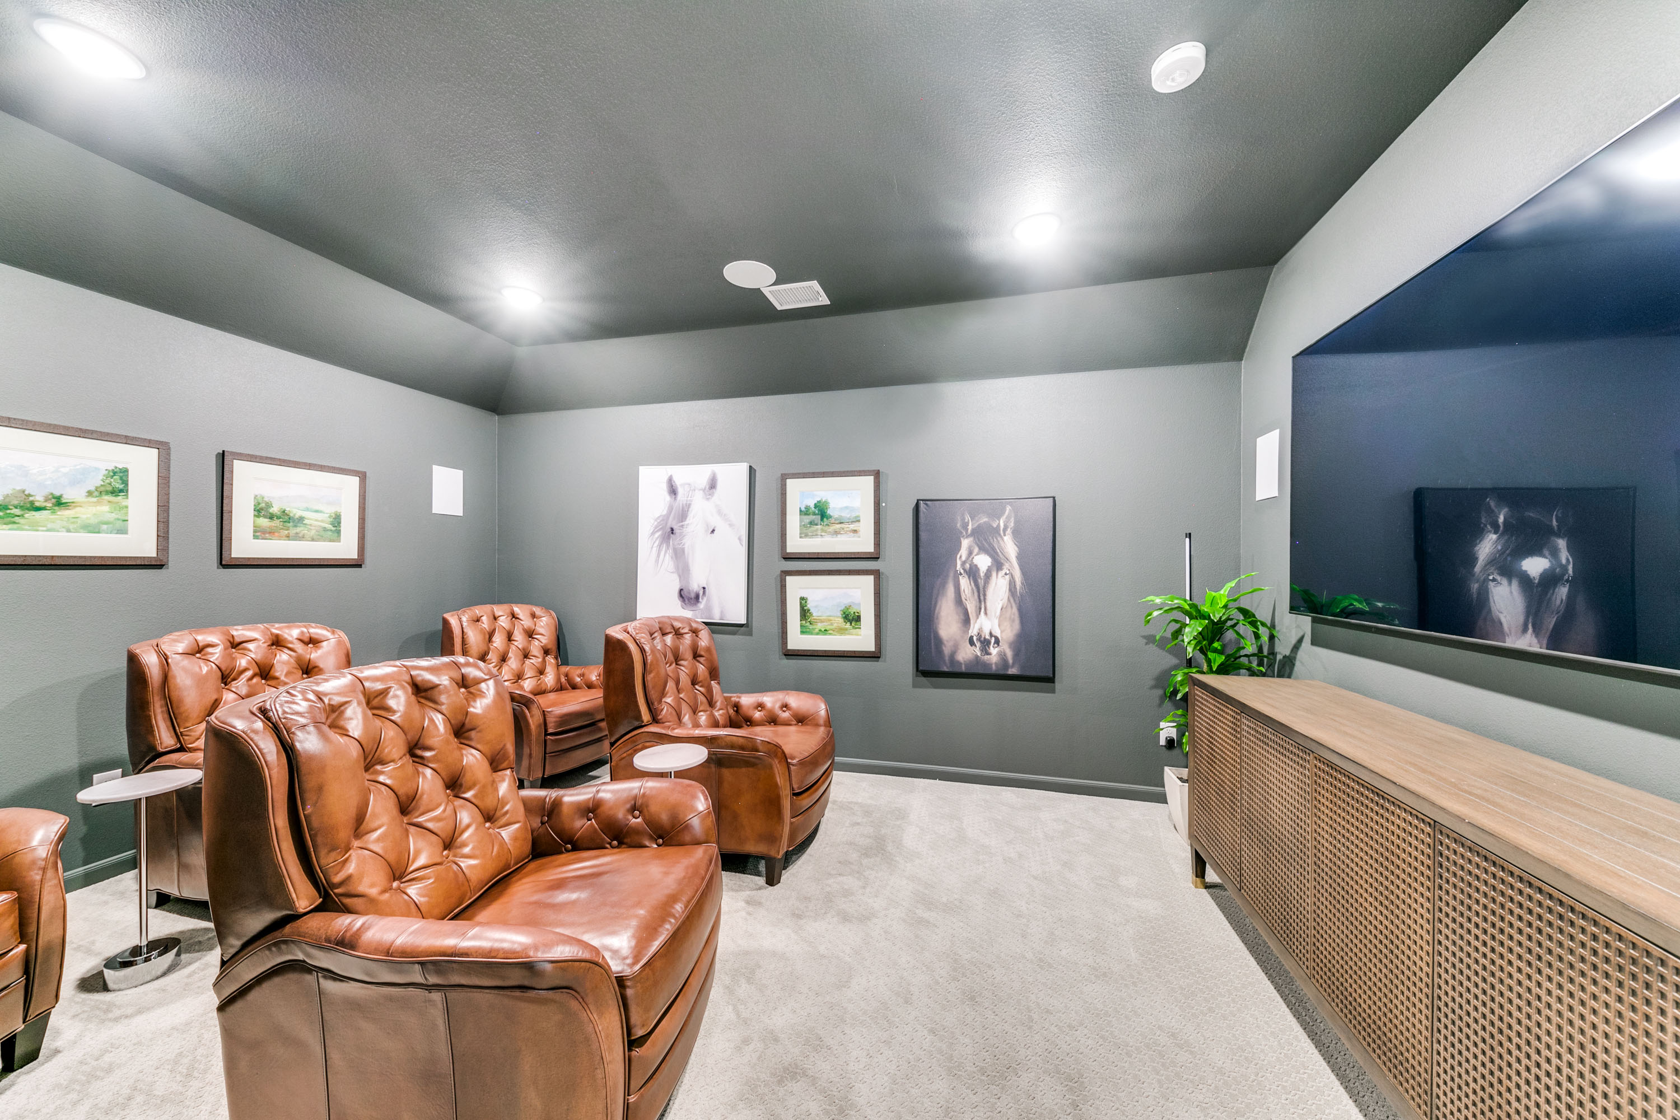
    Home Plan Details The Marcel is a beautifully designed home offering over 3,100 square feet of living space with four bedrooms and three and a half bathrooms. The main floor includes a luxurious owner's suite and a dedicated study, perfect for those who need a quiet workspace. The two-story family room provides an impressive central gathering space. You'll find a spacious game room and media room upstairs, ideal for entertainment. Each bedroom features a walk-in closet, ensuring ample storage for all.

    View floor plan
  • Single-family

    Carousel — use arrows to browse images for this design, or tap the photo to open the floor plan.

    Ready to Build

    Chapelle

    From$429,990
    3 Beds3 Baths2 Car garage2,173+ sq ft

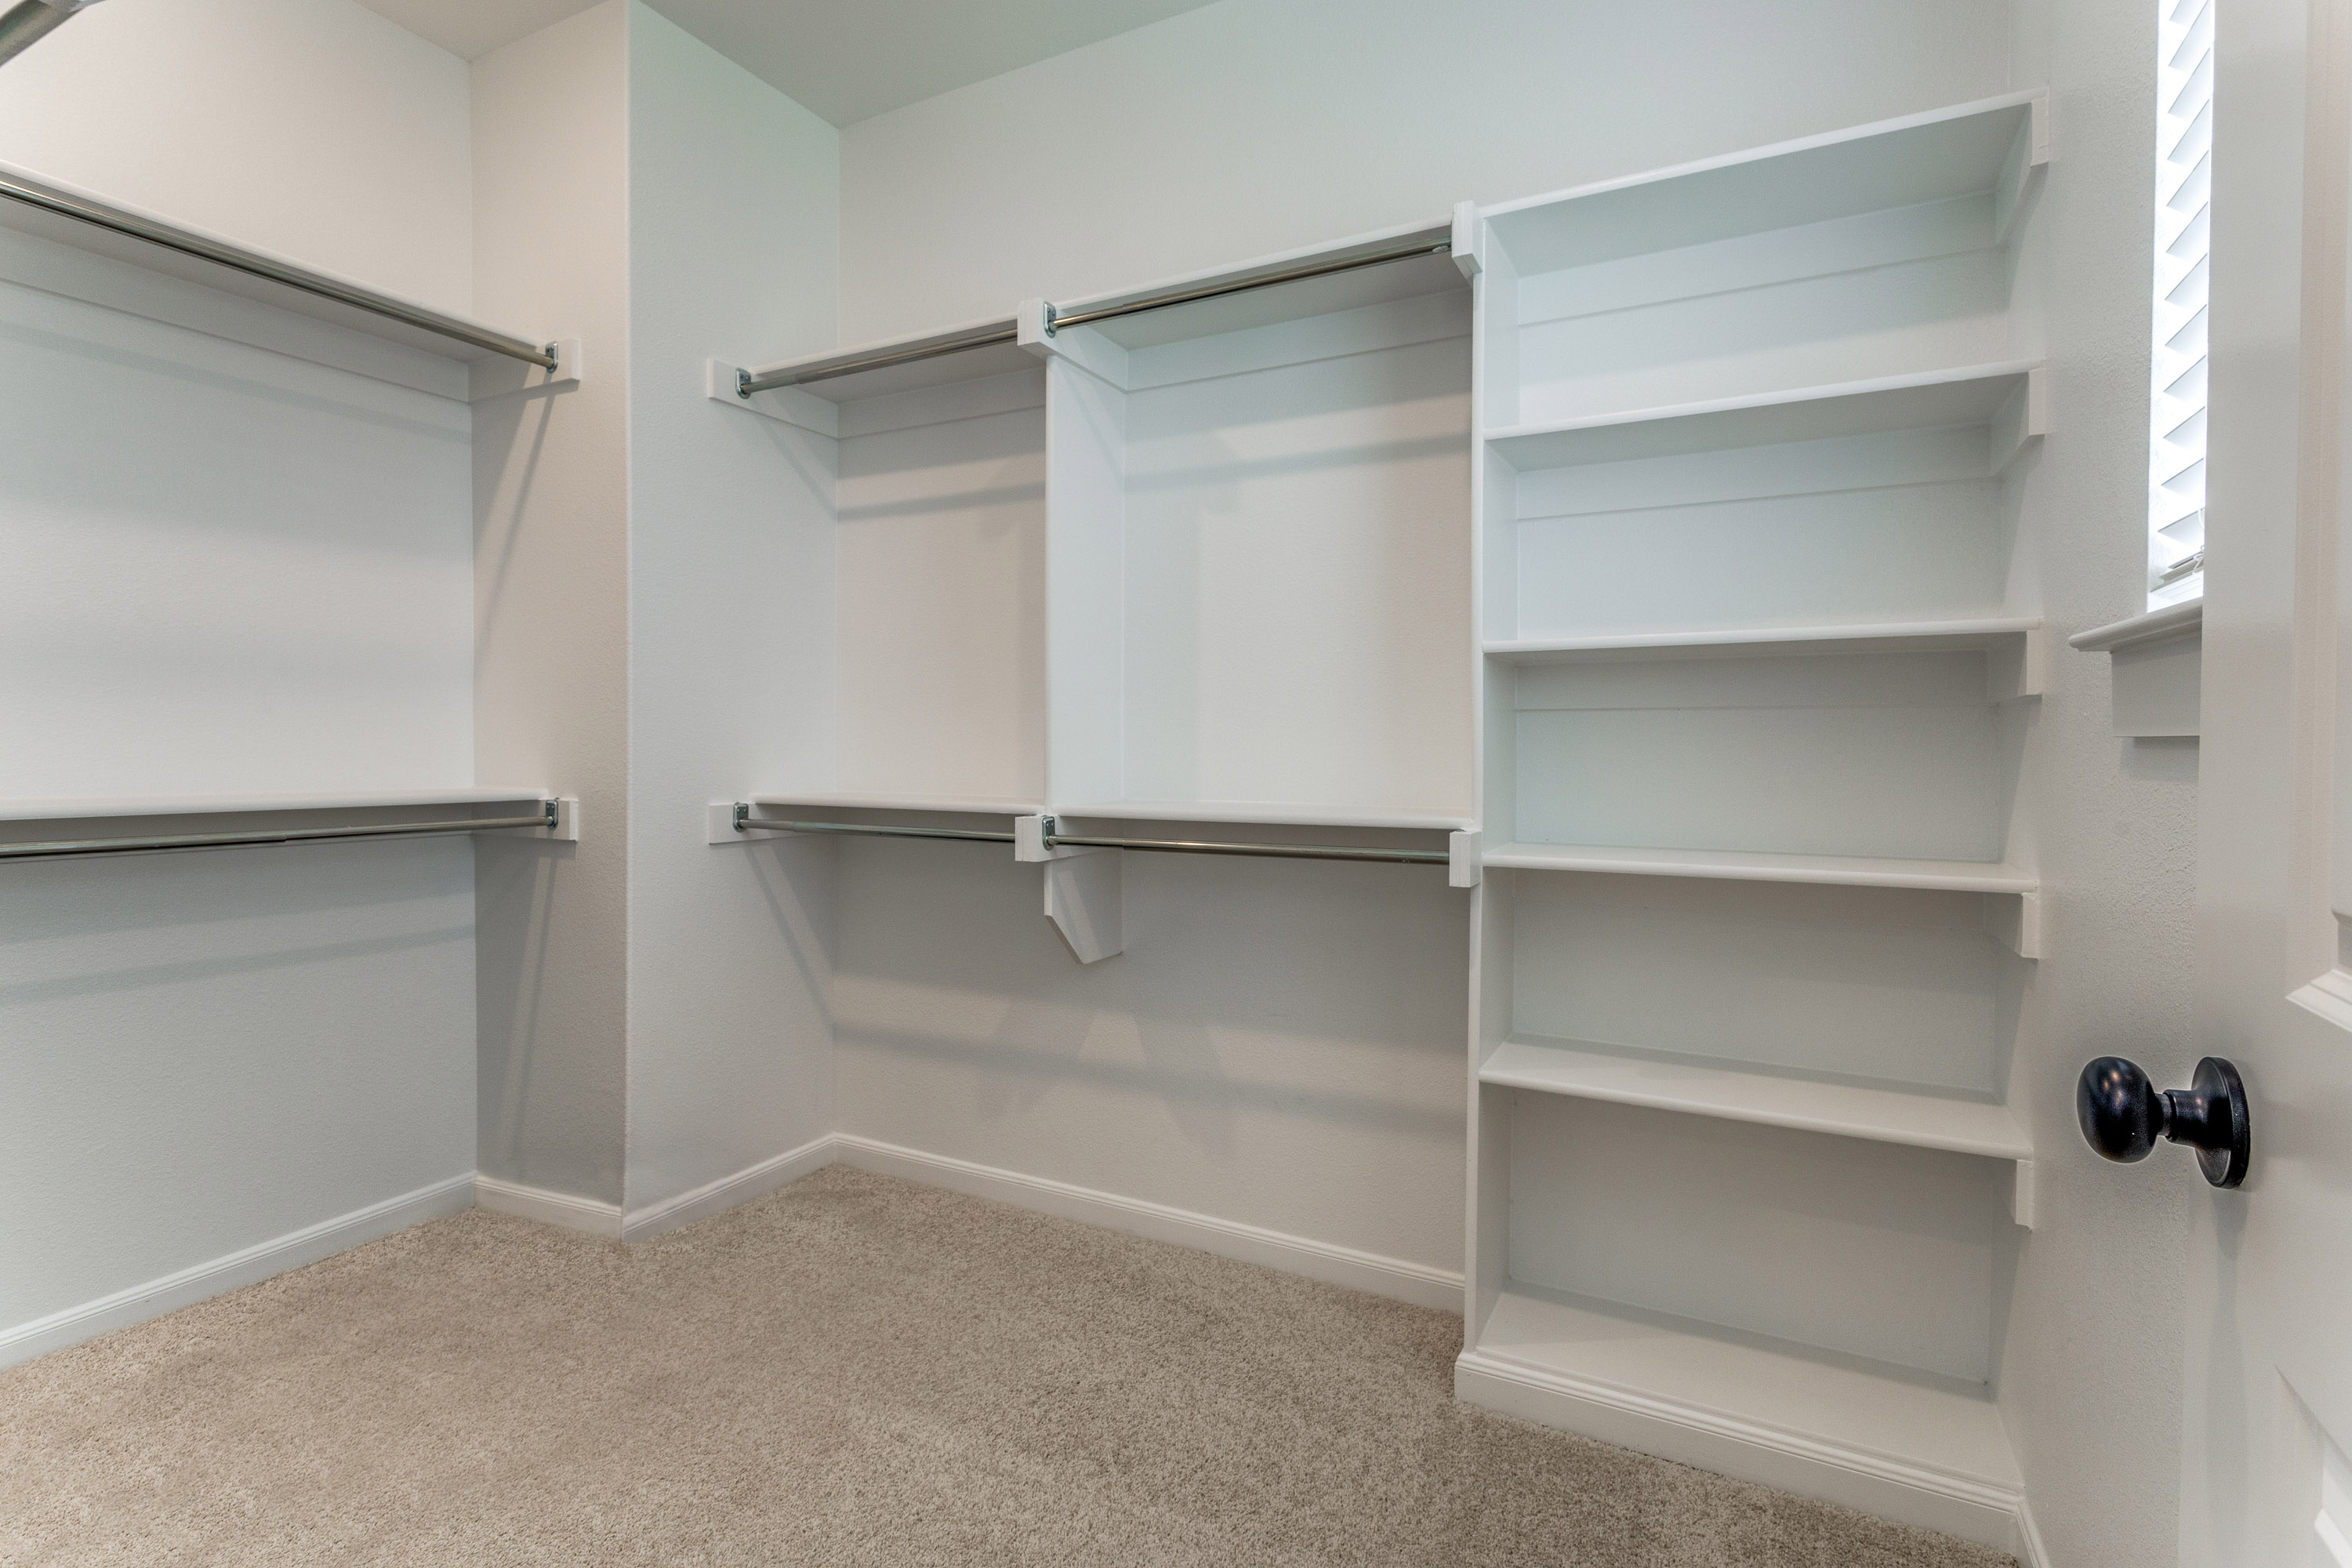
    Home Plan Details Step into this stunning one-story oasis, where style meets comfort! The open-concept living space is perfect for hosting unforgettable gatherings and cozy family nights alike. With three spacious bedrooms and three beautifully appointed bathrooms, everyone has their own slice of luxury. The owner’s suite is your personal haven, complete with a large walk-in closet to keep everything organized. Love the outdoors? The covered patio lets you enjoy fresh air all year round. Plus, the versatile flex room is ready to become your new home office, study, or extra lounge area. This home is the perfect blend of comfort and versatility, tailored for modern living.

    View floor plan
  • Single-family

    Carousel — use arrows to browse images for this design, or tap the photo to open the floor plan.

    Ready to Build

    Elise

    From$460,990
    4 Beds3 Baths2 Car garage2,498+ sq ft

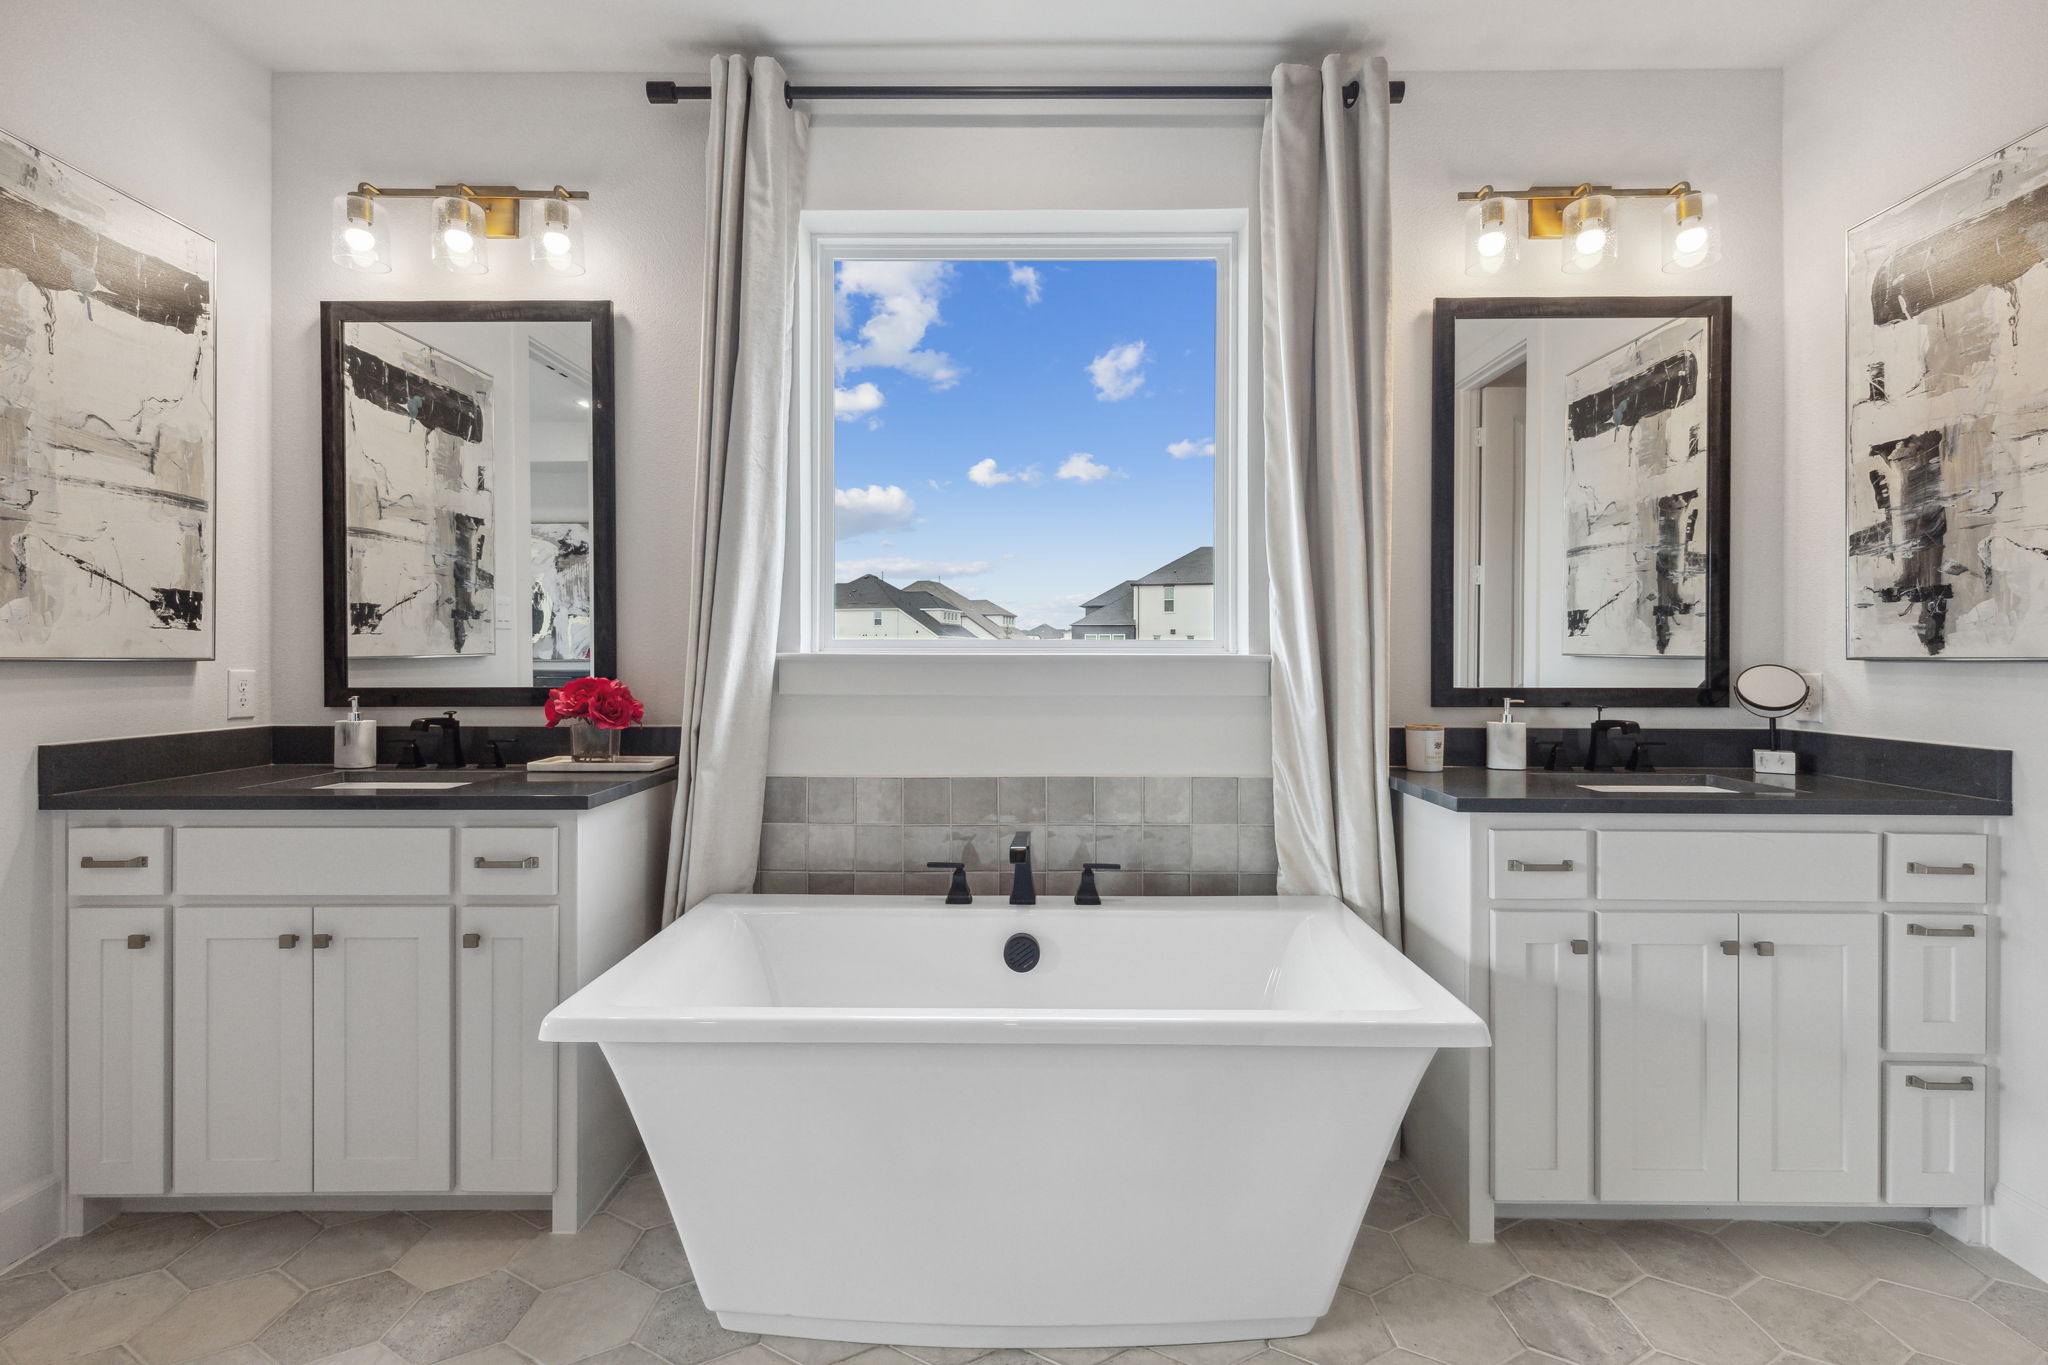
    Home Plan Details Discover the elegance of the Elise, a stunning 4-bedroom, 3-bathroom home designed for modern living. This spacious floor plan includes a dedicated study at the front, perfect for a home office. Each bedroom boasts a walk-in closet, providing ample storage space. The gourmet kitchen features a large island, ideal for entertaining, while the family and dining rooms are adorned with a wall of windows, flooding the space with natural light. The private owner's suite offers a spa-like retreat with an oversized shower, freestanding tub, and a massive walk-in closet. Experience comfort and style in every corner of the Elise.

    View floor plan
  • Single-family

    Carousel — use arrows to browse images for this design, or tap the photo to open the floor plan.

    Ready to Build

    Frederic

    From$479,990
    4 Beds4 Baths2 Car garage2,730+ sq ft

    Home Plan Details Step into the Frederic, where comfort meets contemporary style! This thoughtfully designed home offers four bedrooms and four bathrooms, providing plenty of space for modern living. The open-concept living area is the heart of the home, offering a warm and welcoming space for family gatherings and entertaining. Need a quiet spot to work or unwind? The versatile flex room is ready to be your private study or personal retreat. Upstairs, a private bedroom with its own bathroom is perfect for guests or family members who crave a bit of extra privacy. And for fun and relaxation, the game room is the ultimate hangout spot. The Frederic floorplan is your perfect blend of functionality and luxury!

    View floor plan
  • Single-family

    Carousel — use arrows to browse images for this design, or tap the photo to open the floor plan.

    Quick Move-In

    Orleans

    From$537,990
    4–5 Beds3–5.5 Baths2 Car garage3,168+ sq ft

    Single-family at Cross Creek Meadows. 1 Quick Move-In home in this plan — ask the sales team about finishes and closing timelines.

    View floor plan
  • Single-family

    Carousel — use arrows to browse images for this design, or tap the photo to open the floor plan.

    Quick Move-In

    Rochelle

    From$549,990
    4 Beds4.5 Baths2 Car garage3,192+ sq ft

    Single-family at Cross Creek Meadows. 1 Quick Move-In home in this plan — ask the sales team about finishes and closing timelines.

    View floor plan
  • Single-family

    Carousel — use arrows to browse images for this design, or tap the photo to open the floor plan.

    Ready to Build

    Toulouse

    From$559,990
    4 Beds4 Baths2 Car garage3,359+ sq ft

    Home Plan Details Discover the perfect blend of space and style with this versatile floorplan! With four bedrooms and four bathrooms, there's plenty of room for everyone — whether it's family or guests. The two-car garage ensures easy parking and extra storage. The dining room effortlessly flows into a cozy family room, making it a hub for entertaining and quality time together. Need a home office? The flexible room can easily transform into the perfect study space. Upstairs, the fun continues with a game room and media room, designed for endless recreation and relaxation. This floorplan is where luxury meets modern living!

    View floor plan
  • Single-family

    Carousel — use arrows to browse images for this design, or tap the photo to open the floor plan.

    Ready to Build

    Sophie

    From$564,990
    4 Beds3.5 Baths2 Car garage3,364+ sq ft

    Home Plan Details Introducing the Sophie, a versatile 4-bedroom, 3-bathroom home designed for modern living. This thoughtfully crafted home plan includes a dedicated downstairs study, media room, and a guest bedroom with a private ensuite, perfect for visitors. Each bedroom features a walk-in closet, providing ample storage space. The large gourmet kitchen is ideal for culinary enthusiasts, while the secluded owner's suite offers a relaxing pretreat with a freestanding tub and dual vanities. Upstairs, you'll find a spacious gameroom and two additional bedrooms, with the option to add a fifth. Experience the perfect blend of functionality and elegance in the Sophie.

    View floor plan
  • Single-family

    Carousel — use arrows to browse images for this design, or tap the photo to open the floor plan.

    Ready to Build

    Versailles

    From$567,990
    4 Beds4–4.5 Baths2 Car garage3,422+ sq ft

    Home Plan Details Step into the Versailles, where elegance meets everyday comfort! This captivating home features four spacious bedrooms and four stylish bathrooms, along with a convenient two-car garage. The heart of the home is the open-concept kitchen that effortlessly blends into the dining and family rooms, making it perfect for cozy dinners and lively gatherings alike. The owner’s suite is your personal oasis, complete with a luxurious bath that invites relaxation. A flexible room adds a dash of versatility, ready to adapt to your needs. And upstairs? A game room and media room are your go-to spots for fun and unwinding!

    View floor plan
  • Single-family

    Carousel — use arrows to browse images for this design, or tap the photo to open the floor plan.

    Ready to Build

    Percy

    From$569,990
    4 Beds3.5 Baths2 Car garage3,271+ sq ft

    Home Plan Details Discover the Percy, a stunning home boasting 4 spacious bedrooms and 3.5 luxurious bathrooms across nearly 3,300 square feet. The downstairs features a guest room with a private ensuite, a study, and a gourmet kitchen that opens to a family room with a wall of windows. The private owner's suite includes an ensuite bath with a freestanding tub and a large walk-in closet. Upstairs, you'll find a game and media room, along with two secondary bedrooms, each equipped with walk-in closets. This home is designed for comfort, style, and functionality, perfect for modern living.

    View floor plan
  • Single-family

    Carousel — use arrows to browse images for this design, or tap the photo to open the floor plan.

    Ready to Build

    Elise III

    From$512,990
    4 Beds3 Baths3 Car garage2,467+ sq ft

    Home Plan Details Discover the elegance of the Elise III, a stunning 4‑bedroom, 3‑bathroom home with a spacious 3‑car garage, thoughtfully designed for modern living. The open and inviting home plan features a dedicated study at the front of the home, ideal for a private home office. Each secondary bedroom includes a walk‑in closet, offering generous storage throughout. The gourmet kitchen is centered around a large island perfect for entertaining and opens to the family and dining areas, where a wall of windows fills the space with natural light. The private owner’s suite serves as a true retreat, showcasing an oversized shower, garden tub, and an expansive walk‑in closet. The Elise III delivers comfort, functionality, and style in every detail.

    View floor plan
  • Single-family

    Carousel — use arrows to browse images for this design, or tap the photo to open the floor plan.

    Quick Move-In

    Sinclaire III

    From$604,990
    4 Beds4–4.5 Baths3 Car garage3,355+ sq ft

    Single-family at Cross Creek Meadows. 1 Quick Move-In home in this plan — ask the sales team about finishes and closing timelines.

    View floor plan
  • Single-family

    Carousel — use arrows to browse images for this design, or tap the photo to open the floor plan.

    Ready to Build

    Versailles III

    From$629,990
    4 Beds4 Baths3 Car garage3,422+ sq ft

    Home Plan Details Step into your new favorite spot — a spacious home with a charming front porch and a warm, inviting entryway! With four bedrooms and four bathrooms, there’s plenty of room for everyone to spread out and enjoy. The three-car garage adds extra convenience, while upstairs, the media room and game room are ready for endless fun and family entertainment. The open kitchen is the heart of this home, effortlessly connecting to the dining and family rooms, making it ideal for everything from lively dinners to cozy movie nights. This home is all about comfort, convenience, and creating memories together!

    View floor plan

Media

Project photo gallery

Click the large photo or a thumbnail to open the gallery viewer.

Is this your project?

Take control of your project page, add direct contact details, keep information updated, unlock performance insights, and increase visibility with agents and buyers actively looking for new construction homes.

Grocery Stores

No nearby places found in this category.

Coffee Shops

No nearby places found in this category.

Restaurants

No nearby places found in this category.

Shopping

No nearby places found in this category.

Prices and features may vary and are subject to change. Photos are for illustrative purposes only. Legal disclaimers.