


Lilybrooke at Legacy Hills

Total Units
396
Discover the charm of Celina with DR Horton's stunning project, Lilybrooke at Legacy Hills, featuring fantastic amenities like parking and a beautiful park.
About our community
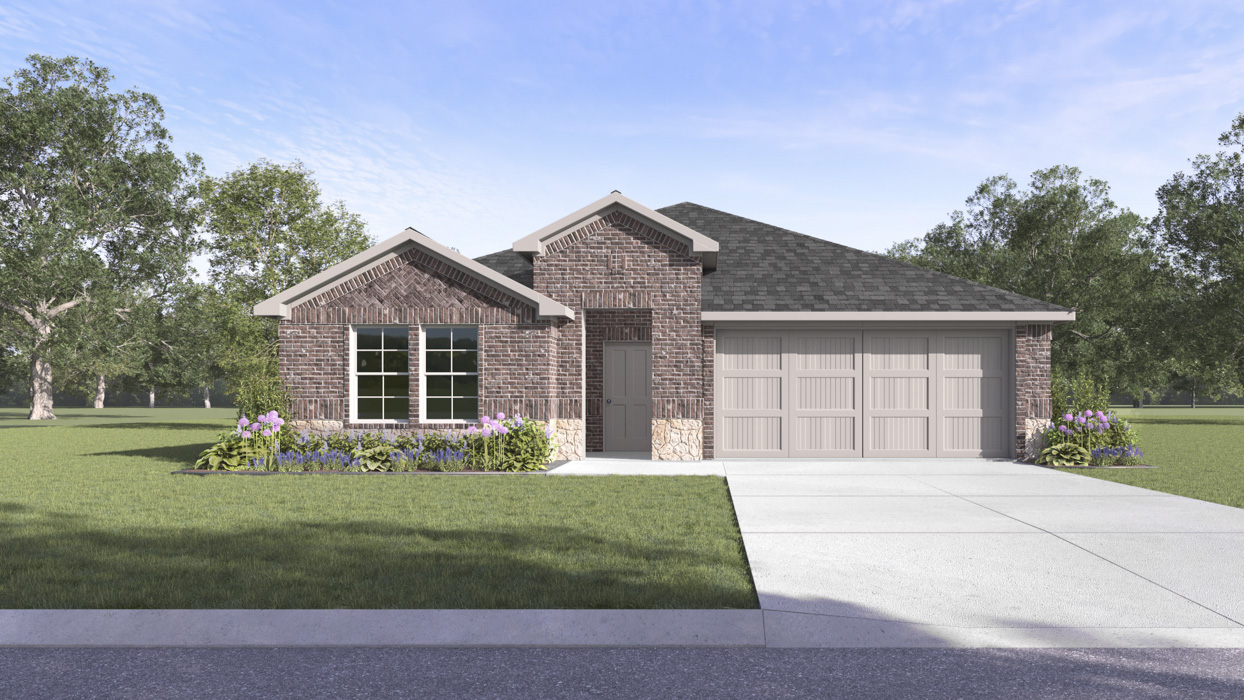
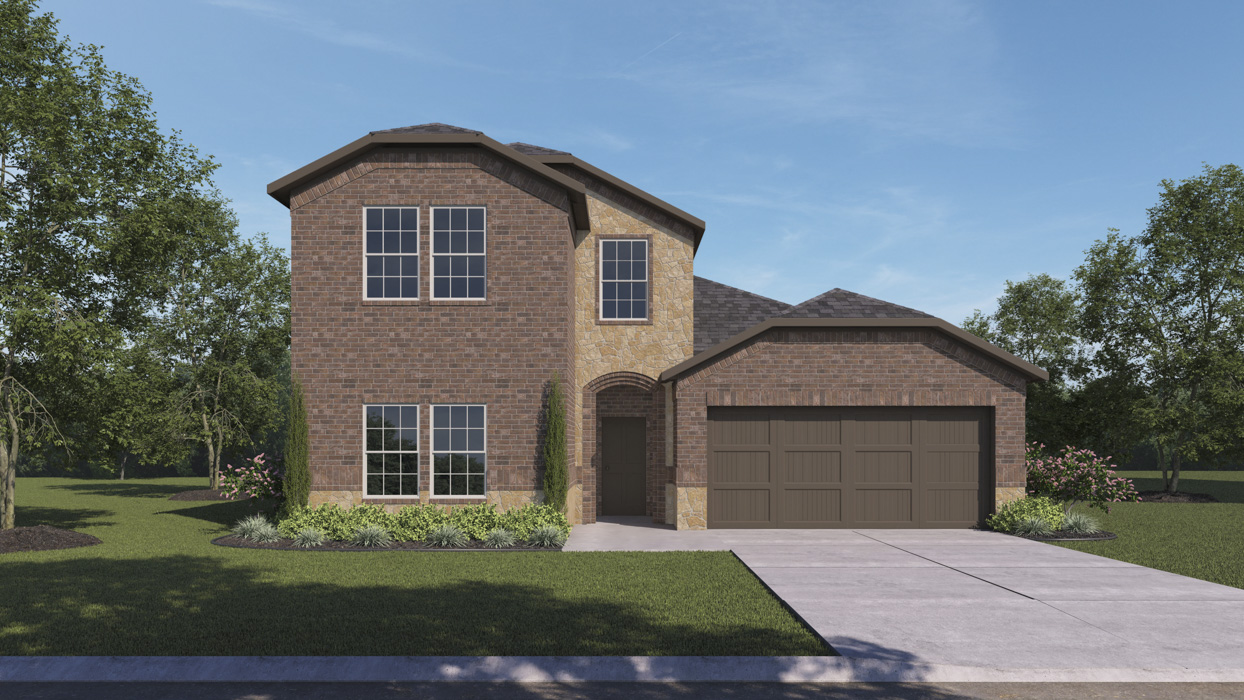
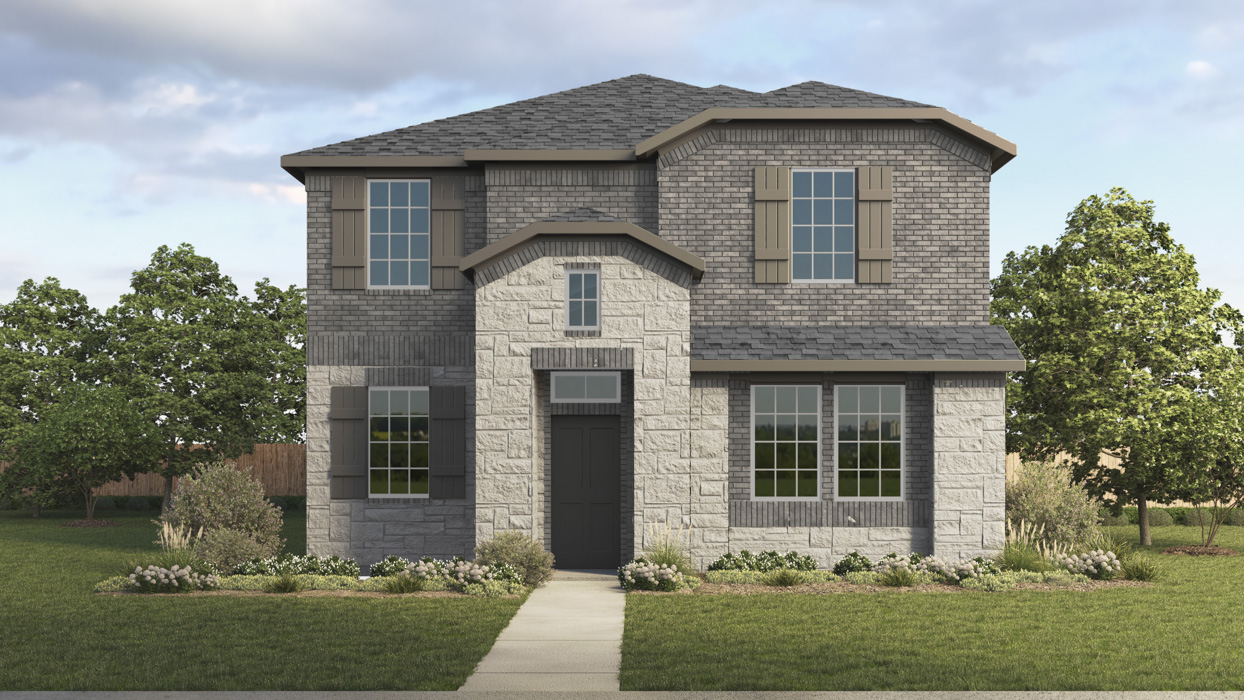
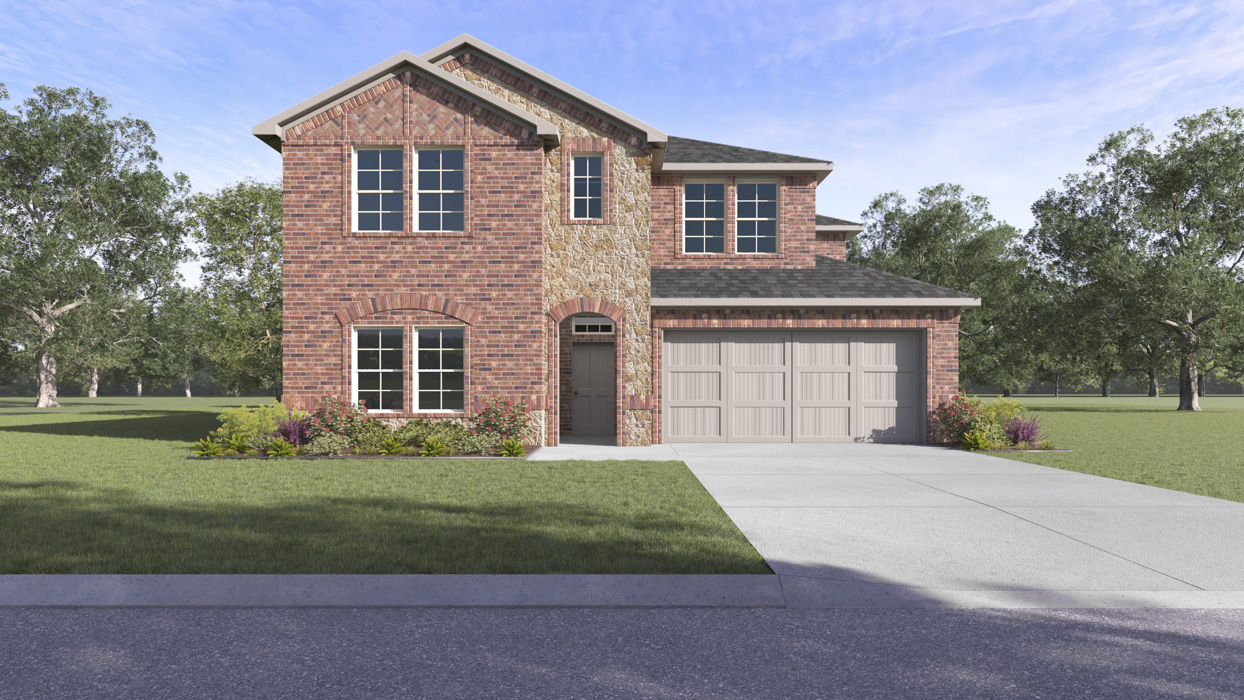
Introducing Lilybrooke at Legacy Hills, our new home community in Celina, TX. Embrace comfortable living tailored to meet your family’s needs and style. Our homes are crafted with an open layout offering a seamless flow between the living, dining and kitchen areas-perfect for entertaining and family gatherings.
Amenities
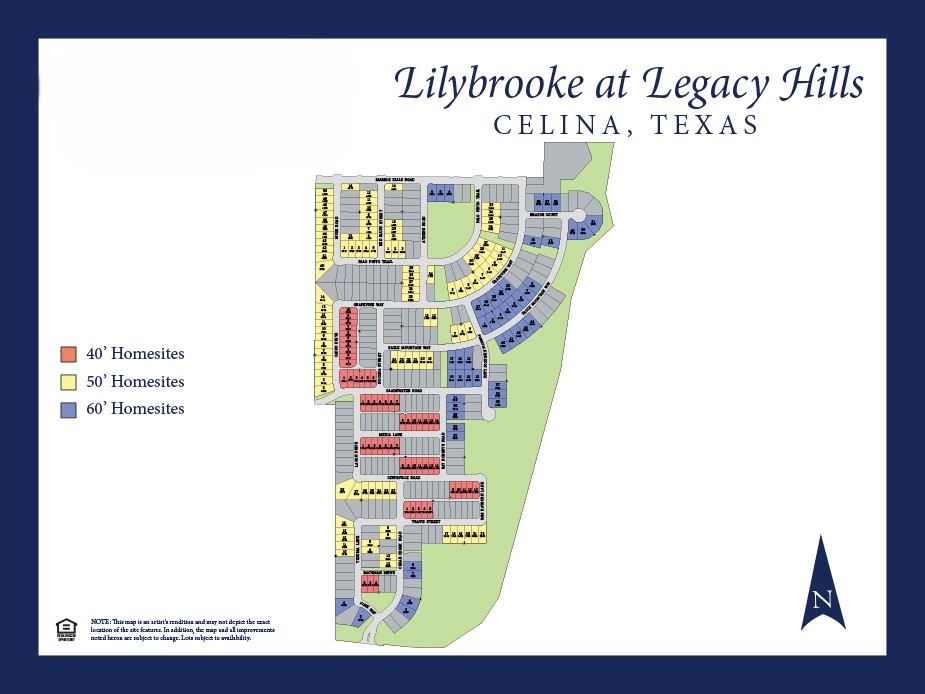
Site Plan
Home designs (20)
3 Quick Move-In lots across 3 plans — open Quick Move-In.
Carousel — use arrows to browse images for this design, or tap the photo to open the floor plan.
Ready to BuildWoodstock Plan
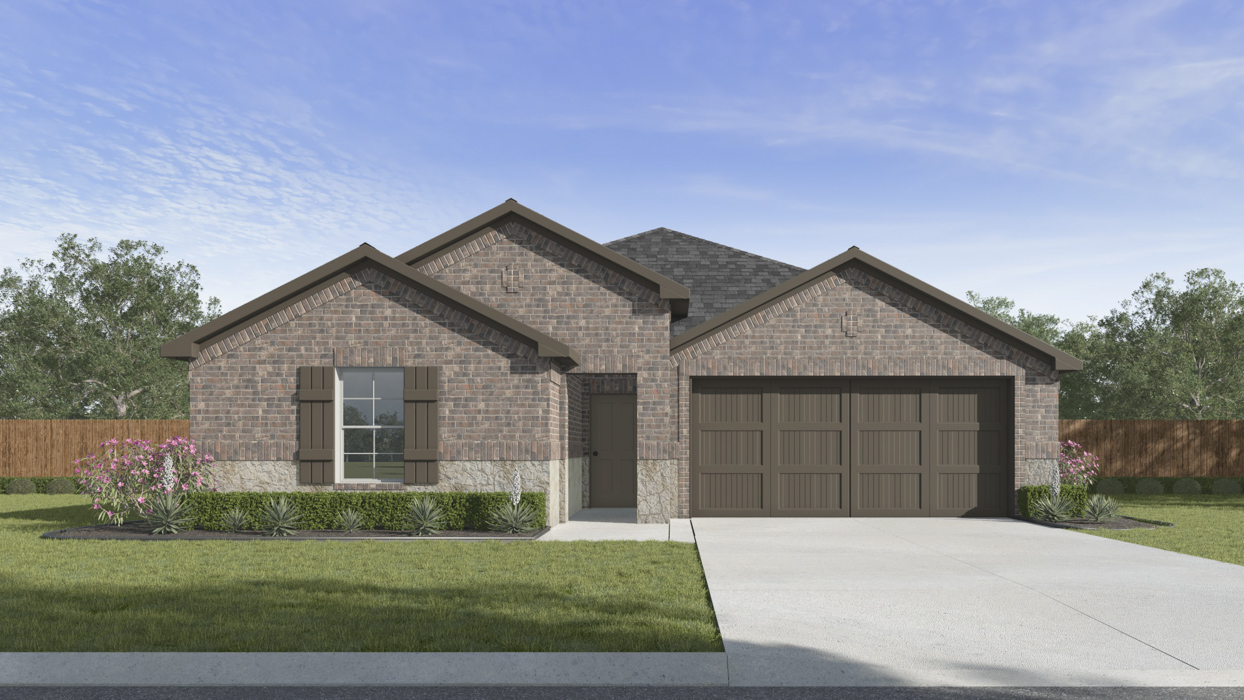
From$381,4903 Beds2 Baths2 Car garage1,537+ sq ftAbout this floorplan The H122 Woodstock is a one-story floorplan featured at Lilybrooke at Legacy Hills in Celina, Texas. With 2 Beautiful brick exteriors to choose from, the H122 Woodstock is sure to turn heads. The energy efficiencies included in this new construction home are sure to keep you comfortable in the heat of summer and the colder months. Inside this 3 bedroom, 2 bathroom home, you’ll find 1,537 square feet of comfortable living. The living area is an open concept, where your kitchen, living, and dining areas blend seamlessly into a space perfect for everyday living and entertaining. The kitchen features an island, stainless steel dishwasher and range, and spacious pantry which are sure to both turn heads and make meal prep easy. You’ll never be too far from the action with the living and dining area right there. In every bedroom you’ll have carpeted floors and a closet. Whether these rooms become bedrooms, office spaces, or other bonus rooms, there is sure to be comfort. The primary bedroom has its own attached bathroom that features a walk-in closet and all the space you need to get ready in the morning. Featuring an oversized shower and laminate wood plank flooring.
Carousel — use arrows to browse images for this design, or tap the photo to open the floor plan.
Ready to BuildCayuga Plan
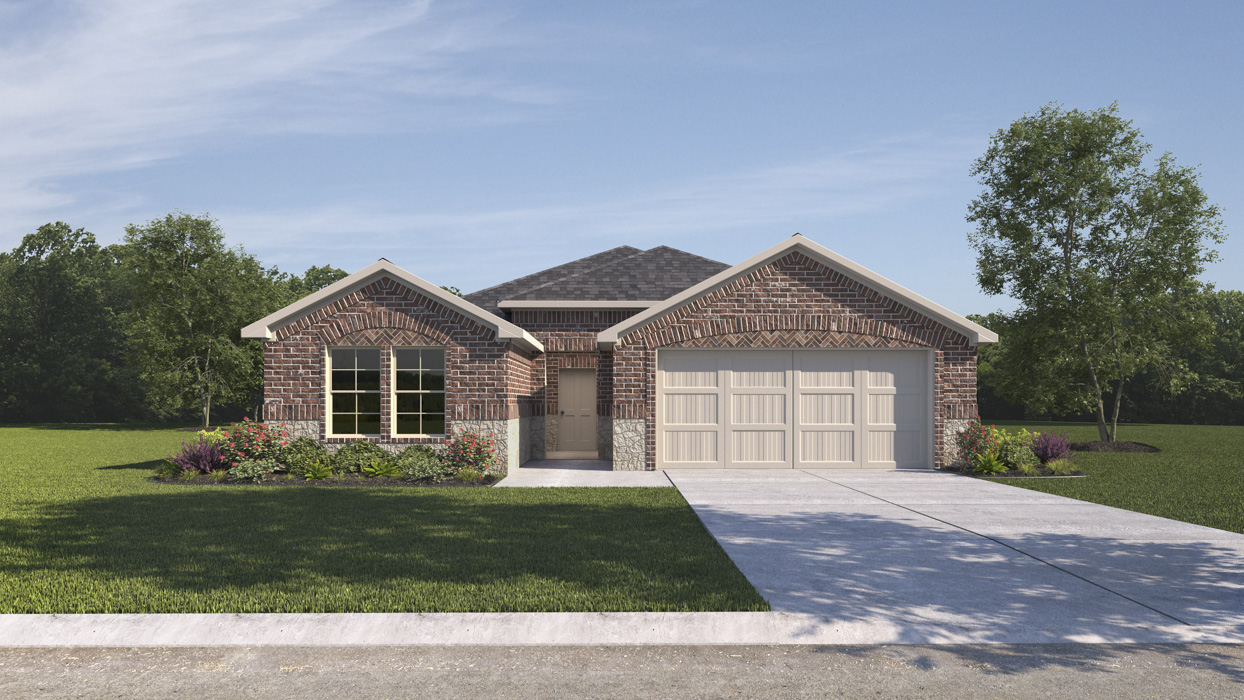
From$386,4903 Beds2 Baths2 Car garage1,742+ sq ftAbout this floorplan The H170 Cayuga is a one-story floorplan featured at Lilybrooke at Legacy Hills in Celina, Texas. With 2 Beautiful brick exteriors to choose from, the Cayuga is sure to turn heads. The energy efficiencies included in this new construction home are sure to keep you comfortable in the heat of summer and the colder months. Inside this 3 bedroom, 2 bathroom home, you’ll find approximately 1,742 square feet of comfortable living. The living area is an open concept, where your kitchen, living, and dining areas blend seamlessly into a space perfect for everyday living and entertaining. The kitchen features an island, stainless steel dishwasher and range, and spacious pantry which are sure to both turn heads and make meal prep easy. You’ll never be too far from the action with the living and dining area right there. In every bedroom you’ll have carpeted floors and a closet. Whether these rooms become bedrooms, office spaces, or other bonus rooms, there is sure to be comfort. The primary bedroom has its own attached bathroom that features a walk-in closet and all the space you need to get ready in the morning. Featuring an oversized shower and laminate wood plank flooring.
Carousel — use arrows to browse images for this design, or tap the photo to open the floor plan.
Ready to BuildCharlotte Plan
From$391,4904 Beds2 Baths2 Car garage1,836+ sq ftAbout this floorplan The H175 Charlotte plan is a one-story floorplan featured at Lilybrooke at Legacy Hills in Celina, Texas. With 2 Beautiful brick exteriors to choose from, the Charlotte is sure to turn heads. The energy efficiencies included in this new construction home are sure to keep you comfortable in the heat of summer and the colder months. Inside this 4 bedroom, 2 bathroom home, you’ll find approximately 1,836 square feet of comfortable living. The living area is an open concept, where your kitchen, living, and dining areas blend seamlessly into a space perfect for everyday living and entertaining.The kitchen features an island, stainless steel dishwasher and range, and spacious pantry which are sure to both turn heads and make meal prep easy. You’ll never be too far from the action with the living and dining area right there. In every bedroom you’ll have carpeted floors and a closet. Whether these rooms become bedrooms, office spaces, or other bonus rooms, there is sure to be comfort. The primary bedroom has its own attached bathroom that features a walk-in closet and all the space you need to get ready in the morning. Featuring an oversized shower and laminate wood plank flooring.
Carousel — use arrows to browse images for this design, or tap the photo to open the floor plan.
Ready to BuildWimberly Plan
From$396,4904 Beds2 Baths2 Car garage1,866+ sq ftAbout this floorplan The H157 Wimberley is one of our one-story floorplans featured here in Lilybrooke at Legacy Hills in Celina, TX. With 4 Bedrooms, 2 baths, and 1866 square feet it's a great place to call home. The energy efficiencies included in this new construction home are sure to keep you comfortable in the heat of summer and the colder months. The living area is an open concept, where your kitchen, living, and dining areas blend seamlessly into a space perfect for everyday living and entertaining. The kitchen features an island, stainless steel dishwasher and range, and spacious pantry which are sure to both turn heads and make meal prep easy. You’ll never be too far from the action with the living and dining area right there. In every bedroom you’ll have carpeted floors and a closet. Whether these rooms become bedrooms, office spaces, or other bonus rooms, there is sure to be comfort. The primary bedroom has its own attached bathroom that features a walk-in closet and all the space you need to get ready in the morning
Carousel — use arrows to browse images for this design, or tap the photo to open the floor plan.
Ready to BuildRosemary Plan
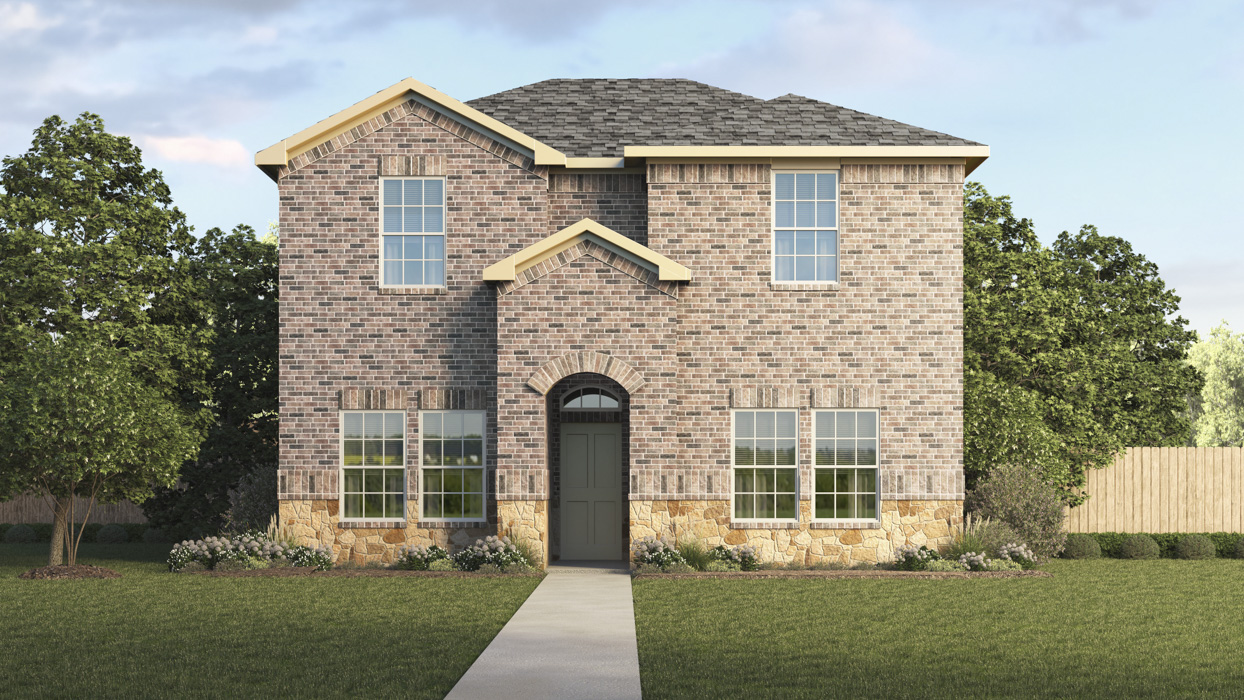
From$409,4904 Beds3 Baths2 Car garage1,958+ sq ftAbout this floorplan The H218 Rosemary is a two-story floorplan featured at Lilybrooke at Legacy Hills in Celina, Texas. With 2 Beautiful brick exteriors to choose from, the H218 Rosemary is sure to turn heads. The energy efficiencies included in this new construction home are sure to keep you comfortable in the heat of summer and the colder months. Inside this 4 bedroom, 3 bathroom home, you’ll find 1,956 square feet of comfortable living. The living area is an open concept, where your kitchen, living, and dining areas blend seamlessly into a space perfect for everyday living and entertaining.The kitchen features an island, stainless steel dishwasher and range, and spacious pantry which are sure to both turn heads and make meal prep easy. You’ll never be too far from the action with the living and dining area right there. In every bedroom you’ll have carpeted floors and a closet. Whether these rooms become bedrooms, office spaces, or other bonus rooms, there is sure to be comfort. The primary bedroom has its own attached bathroom that features a walk-in closet and all the space you need to get ready in the morning. Featuring an oversized shower and laminate wood plank flooring.
Carousel — use arrows to browse images for this design, or tap the photo to open the floor plan.
Ready to BuildPoteet Plan
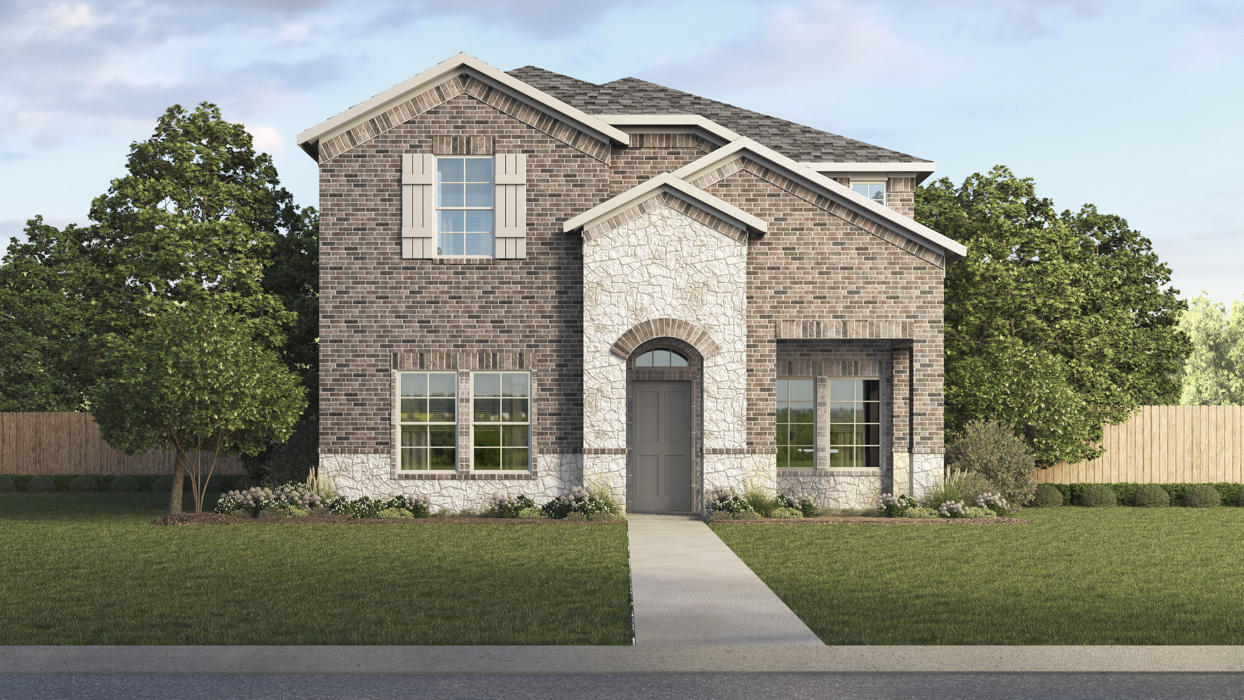
From$424,4904 Beds3 Baths2 Car garage2,232+ sq ftAbout this floorplan The H219 Poteet is a two-story floorplan featured at Lilybrooke at Legacy Hills in Celina, Texas. With 2 Beautiful brick exteriors to choose from, the H219 Poteet is sure to turn heads. The energy efficiencies included in this new construction home are sure to keep you comfortable in the heat of summer and the colder months. Inside this 4 bedroom, 3 bathroom home, you’ll find 1,956 square feet of comfortable living. The living area is an open concept, where your kitchen, living, and dining areas blend seamlessly into a space perfect for everyday living and entertaining.The kitchen features an island, stainless steel dishwasher and range, and spacious pantry which are sure to both turn heads and make meal prep easy. You’ll never be too far from the action with the living and dining area right there. In every bedroom you’ll have carpeted floors and a closet. Whether these rooms become bedrooms, office spaces, or other bonus rooms, there is sure to be comfort. The primary bedroom has its own attached bathroom that features a walk-in closet and all the space you need to get ready in the morning. Featuring an oversized shower and laminate wood plank flooring.
Carousel — use arrows to browse images for this design, or tap the photo to open the floor plan.
Ready to BuildCanyon Plan
From$429,4904 Beds2 Baths2 Car garage1,960+ sq ftAbout this floorplan The H158 Canyon is one of our one-story floorplans featured here in Lilybrooke at Legacy Hills in Celina, TX. With 4 Bedrooms, 2 baths, at approximatenly 1,960 square feet its a great place to call home. The energy efficiencies included in this new construction home are sure to keep you comfortable in the heat of summer and the colder months. The living area is an open concept, where your kitchen, living, and dining areas blend seamlessly into a space perfect for everyday living and entertaining.The kitchen features an island, stainless steel dishwasher and range, and spacious pantry which are sure to both turn heads and make meal prep easy. You’ll never be too far from the action with the living and dining area right there. In every bedroom you’ll have carpeted floors and a closet. Whether these rooms become bedrooms, office spaces, or other bonus rooms, there is sure to be comfort. The primary bedroom has its own attached bathroom that features a walk-in closet and all the space you need to get ready in the morning.
Carousel — use arrows to browse images for this design, or tap the photo to open the floor plan.
Ready to BuildSelma Plan
From$429,4904 Beds3 Baths2 Car garage2,287+ sq ftAbout this floorplan The H220 Selma is a two-story floorplan featured at Lilybrooke at Legacy Hills in Celina, Texas. With 2 Beautiful brick exteriors to choose from, the H220 Selma is sure to turn heads. The energy efficiencies included in this new construction home are sure to keep you comfortable in the heat of summer and the colder months. Inside this 4 bedroom, 3 bathroom home, you’ll find approximately 2,287 square feet of comfortable living. The living area is an open concept, where your kitchen, living, and dining areas blend seamlessly into a space perfect for everyday living and entertaining.The kitchen features an island, stainless steel dishwasher and range, and spacious pantry which are sure to both turn heads and make meal prep easy. You’ll never be too far from the action with the living and dining area right there. In every bedroom you’ll have carpeted floors and a closet. Whether these rooms become bedrooms, office spaces, or other bonus rooms, there is sure to be comfort. The primary bedroom has its own attached bathroom that features a walk-in closet and all the space you need to get ready in the morning. Featuring an oversized shower and laminate wood plank flooring.
Carousel — use arrows to browse images for this design, or tap the photo to open the floor plan.
Ready to BuildBentworth Plan
From$431,4904 Beds2 Baths2 Car garage2,038+ sq ftAbout this floorplan The H106 Bentworth is one of our one-story floorplans featured here in Lilybrooke at Legacy Hills in Celina, TX. With 4 Bedrooms, 2 baths, at approximatenly 2,038 square feet its a great place to call home. The energy efficiencies included in this new construction home are sure to keep you comfortable in the heat of summer and the colder months. The living area is an open concept, where your kitchen, living, and dining areas blend seamlessly into a space perfect for everyday living and entertaining.The kitchen features an island, stainless steel dishwasher and range, and spacious pantry which are sure to both turn heads and make meal prep easy. You’ll never be too far from the action with the living and dining area right there. Whether these rooms become bedrooms, office spaces, or other bonus rooms, there is sure to be comfort. The primary bedroom has its own attached bathroom that features a walk-in closet and all the space you need to get ready in the morning.
Carousel — use arrows to browse images for this design, or tap the photo to open the floor plan.
Ready to BuildViolet Plan
From$434,4904 Beds3 Baths2 Car garage2,054+ sq ftAbout this floorplan The H133 Violet is one of our one-story floorplans featured in our Lilybrooke at Legacy Hills in Celina, TX. With two beautiful brick exteriors to choose from, the H133 Violet is sure to turn heads. To top it off, it's one of our floorplans that offers a low E gas filled vinyl windows to help with efficiency. Inside this 4 bedroom 3-bathroom home, you’ll find approximately 2,054 square feet of comfortable living. The living area is an open concept, where your kitchen, living, and dining areas blend seamlessly into a space perfect for everyday living and entertaining. The kitchen features cabinets with hidden hinges and crown molding, hard surface countertops, a large island, and stainless steel dishwasher and range, which are sure to both turn heads and make meal prep easy. In every bedroom you’ll have carpeted floors and a closet in each room. Whether these rooms become bedrooms, office spaces, or other bonus rooms, there is sure to be comfort. The primary bedroom has its own attached bathroom that features a walk-in closet and all the space you need to get ready in the morning. Featuring an oversized shower, double sink vanity and name brand laminated wood plank flooring. Contact us today and find your home at Lilybrooke at Legacy Hills in Celina, TX
Carousel — use arrows to browse images for this design, or tap the photo to open the floor plan.
Quick Move-InMeridian Plan
From$436,4904 Beds2.5 Baths2 Car garage2,389+ sq ftSingle-family at Lilybrooke at Legacy Hills. 1 Quick Move-In home in this plan — ask the sales team about finishes and closing timelines.
Carousel — use arrows to browse images for this design, or tap the photo to open the floor plan.
Ready to BuildEnnis Plan
From$440,4904 Beds2 Baths2 Car garage2,078+ sq ftAbout this floorplan The H159 Ennis is one of our one-story floorplans featured in ourLilybrooke at Legacy Hills in Celina, TX. With two beautiful brick exteriors to choose from, the H159 Ennis is sure to turn heads. To top it off, its one of our floorplans that offers a low E gas filled vinyl windows to help with efficiency. Inside this 4 bedroom, 2 bathroom home, you’ll find approximately 2,078 square feet of comfortable living. The living area is an open concept, where your kitchen, living, and dining areas blend seamlessly into a space perfect for everyday living and entertaining. The kitchen features cabinets with hidden hinges and crown molding, hard surface countertops, a large island, and stainless steel dishwasher and range, which are sure to both turn heads and make meal prep easy. In every bedroom you’ll have carpeted floors and a closet in each room. Whether these rooms become bedrooms, office spaces, or other bonus rooms, there is sure to be comfort. The primary bedroom has its own attached bathroom that features a walk-in closet and all the space you need to get ready in the morning. Featuring an oversized shower, double sink vanity and name brand laminated wood plank flooring.
Carousel — use arrows to browse images for this design, or tap the photo to open the floor plan.
Ready to BuildCopaiba Plan
From$444,4904 Beds3 Baths2 Car garage2,251+ sq ftAbout this floorplan The H231 Copaiba is one of our two-story floorplans featured in ourLilybrooke at Legacy Hills in Celina, TX. With two beautiful brick exteriors to choose from, the H231 Copaiba is sure to turn heads. To top it off, its one of our floorplans that offers a low E gas filled vinyl windows to help with efficiency. Inside this 4 bedroom, 3 bathroom home, you’ll find approximately 2,251 square feet of comfortable living. The living area is an open concept, where your kitchen, living, and dining areas blend seamlessly into a space perfect for everyday living and entertaining. The kitchen features cabinets with hidden hinges and crown molding, hard surface countertops, a large island, and stainless steel dishwasher and range, which are sure to both turn heads and make meal prep easy. In every bedroom you’ll have carpeted floors and a closet in each room. Whether these rooms become bedrooms, office spaces, or other bonus rooms, there is sure to be comfort. The primary bedroom has its own attached bathroom that features a walk-in closet and all the space you need to get ready in the morning. Featuring an oversized shower, double sink vanity and name brand laminated wood plank flooring.
Carousel — use arrows to browse images for this design, or tap the photo to open the floor plan.
Quick Move-InChester-Lot Fit Plan
From$447,4904 Beds3.5 Baths2 Car garage2,218+ sq ftSingle-family at Lilybrooke at Legacy Hills. 1 Quick Move-In home in this plan — ask the sales team about finishes and closing timelines.
Carousel — use arrows to browse images for this design, or tap the photo to open the floor plan.
Quick Move-InOwens Plan
From$451,4904 Beds2 Baths2 Car garage2,619+ sq ftSingle-family at Lilybrooke at Legacy Hills. 1 Quick Move-In home in this plan — ask the sales team about finishes and closing timelines.
Carousel — use arrows to browse images for this design, or tap the photo to open the floor plan.
Ready to BuildAlpine Plan
From$459,4904 Beds3 Baths2 Car garage2,575+ sq ftAbout this floorplan The H233 Alpine is one of our two-story floorplans featured in ourLilybrooke at Legacy Hills in Celina, TX. With two beautiful brick exteriors to choose from, the H233 Alpine is sure to turn heads. To top it off, its one of our floorplans that offers a low E gas filled vinyl windows to help with efficiency. Inside this 4 bedroom, 3 bathroom home, you’ll find approximately 2,575 square feet of comfortable living. The living area is an open concept, where your kitchen, living, and dining areas blend seamlessly into a space perfect for everyday living and entertaining. The kitchen features cabinets with hidden hinges and crown molding, hard surface countertops, a large island, and stainless steel dishwasher and range, which are sure to both turn heads and make meal prep easy. In every bedroom you’ll have carpeted floors and a closet in each room. Whether these rooms become bedrooms, office spaces, or other bonus rooms, there is sure to be comfort. The primary bedroom has its own attached bathroom that features a walk-in closet and all the space you need to get ready in the morning. Featuring an oversized shower, double sink vanity and name brand laminated wood plank flooring.
Carousel — use arrows to browse images for this design, or tap the photo to open the floor plan.
Ready to BuildIvery II Plan
From$461,9904 Beds3 Baths2 Car garage2,535+ sq ftAbout this floorplan The H229 Ivery II is one of our two-story floorplans featured in ourLilybrooke at Legacy Hills in Celina, TX. With two beautiful brick exteriors to choose from, the H229 Ivery II is sure to turn heads. To top it off, its one of our floorplans that offers a low E gas filled vinyl windows to help with efficiency. Inside this 4 bedroom, 3 bathroom home, you’ll find approximately 2,540 square feet of comfortable living. The living area is an open concept, where your kitchen, living, and dining areas blend seamlessly into a space perfect for everyday living and entertaining. The kitchen features cabinets with hidden hinges and crown molding, hard surface countertops, a large island, and stainless steel dishwasher and range, which are sure to both turn heads and make meal prep easy. In every bedroom you’ll have carpeted floors and a closet in each room. Whether these rooms become bedrooms, office spaces, or other bonus rooms, there is sure to be comfort. The primary bedroom has its own attached bathroom that features a walk-in closet and all the space you need to get ready in the morning. Featuring an oversized shower, double sink vanity and name brand laminated wood plank flooring.
Carousel — use arrows to browse images for this design, or tap the photo to open the floor plan.
Ready to BuildOscar Plan
From$466,4904 Beds2.5 Baths2 Car garage2,841+ sq ftAbout this floorplan The H223 Oscar is a two-story floorplan featured at Lilybrooke at Legacy Hills in Celina, Texas. With 2 Beautiful brick exteriors to choose from, the H223 Oscar is sure to turn heads. The energy efficiencies included in this new construction home are sure to keep you comfortable in the heat of summer and the colder months. Inside this 4 bedroom, 2.5 bathroom home, you’ll find approximately 2,841 square feet of comfortable living. The living area is an open concept, where your kitchen, living, and dining areas blend seamlessly into a space perfect for everyday living and entertaining.The kitchen features an island, stainless steel dishwasher and range, and spacious pantry which are sure to both turn heads and make meal prep easy. In every bedroom you’ll have carpeted floors and a closet. Whether these rooms become bedrooms, office spaces, or other bonus rooms, there is sure to be comfort. The primary bedroom has its own attached bathroom that features a walk-in closet and all the space you need to get ready in the morning. Featuring an oversized shower and laminate wood plank flooring.
Carousel — use arrows to browse images for this design, or tap the photo to open the floor plan.
Ready to BuildMedbourne Plan
From$495,9904 Beds3 Baths2 Car garage2,903+ sq ftIntroducing Lilybrooke at Legacy Hills, our new home community in Celina, TX. Embrace comfortable living tailored to meet your family’s needs and style. Our homes are crafted with an open layout offering a seamless flow between the living, dining and kitchen areas-perfect for entertaining and family gatherings. Step inside Lilybrooke at Legacy Hills and take a look around! Note the attention to detail in the open concept areas and cozy bedrooms. Notice the spacious kitchen with high quality kitchen cabinets with hidden hinges and crown molding, with granite kitchen countertops and a stainless-steel dishwasher and range. Our D.R. Horton new construction homes offer many features and high-quality finishes that make Lilybrooke an ideal location for comfortable living.
Carousel — use arrows to browse images for this design, or tap the photo to open the floor plan.
Ready to BuildBastrop Plan
From$501,9904 Beds3 Baths2 Car garage2,981+ sq ftAbout this floorplan The H235 Bastrop is one of our two-story floorplans featured in ourLilybrooke at Legacy Hills in Celina, TX. With two beautiful brick exteriors to choose from, the H235 Bastrop is sure to turn heads. To top it off, its one of our floorplans that offers a low E gas filled vinyl windows to help with efficiency. Inside this 4 bedroom, 3 bathroom home, you’ll find approximately 2,981 square feet of comfortable living. The living area is an open concept, where your kitchen, living, and dining areas blend seamlessly into a space perfect for everyday living and entertaining. The kitchen features cabinets with hidden hinges and crown molding, hard surface countertops, a large island, and stainless steel dishwasher and range, which are sure to both turn heads and make meal prep easy. In every bedroom you’ll have carpeted floors and a closet in each room. Whether these rooms become bedrooms, office spaces, or other bonus rooms, there is sure to be comfort. The primary bedroom has its own attached bathroom that features a walk-in closet and all the space you need to get ready in the morning. Featuring an oversized shower, double sink vanity and name brand laminated wood plank flooring.
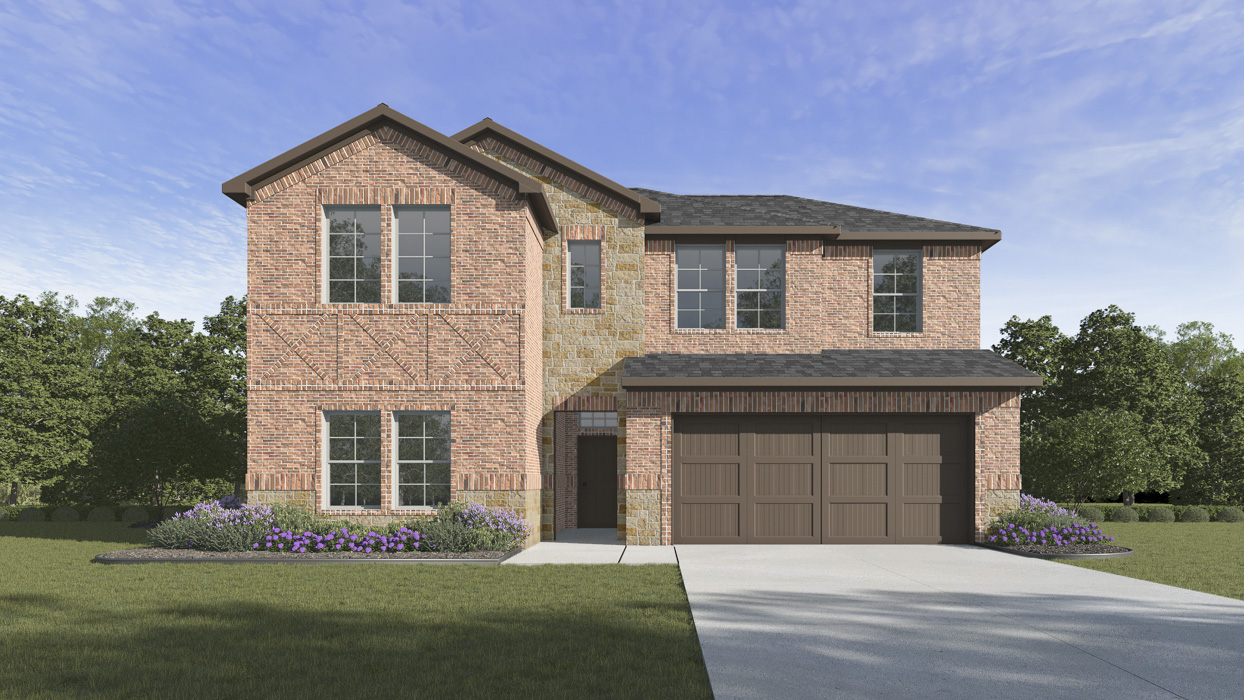
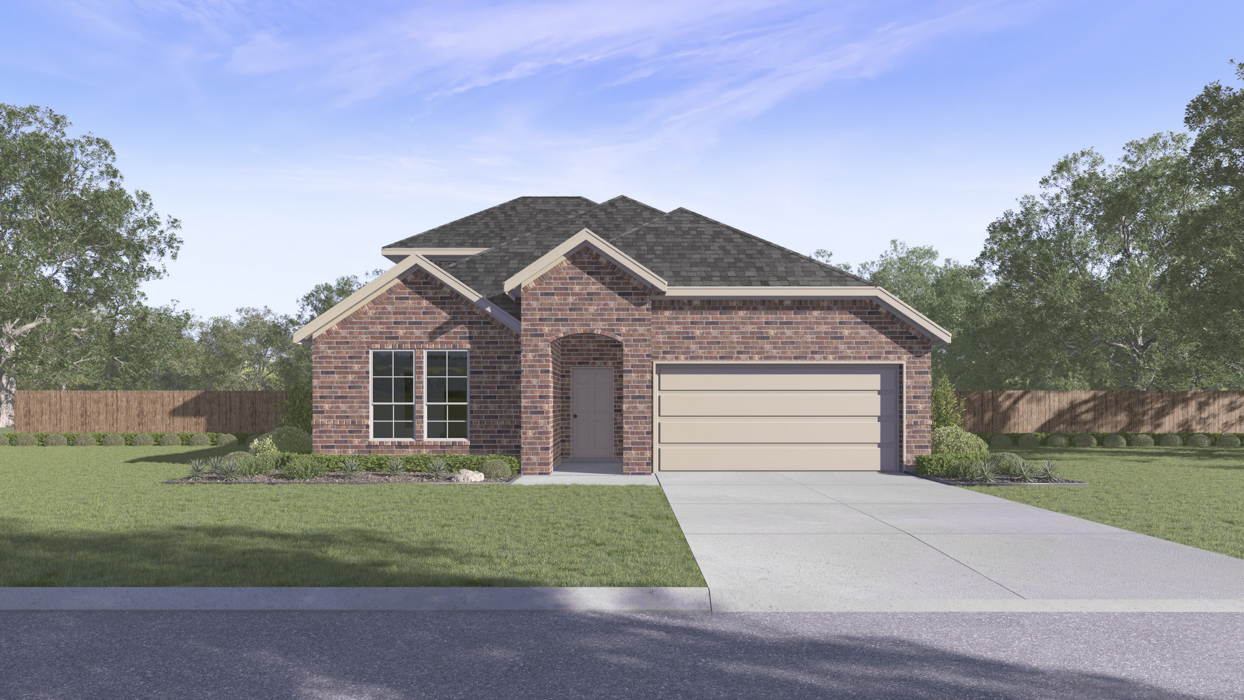
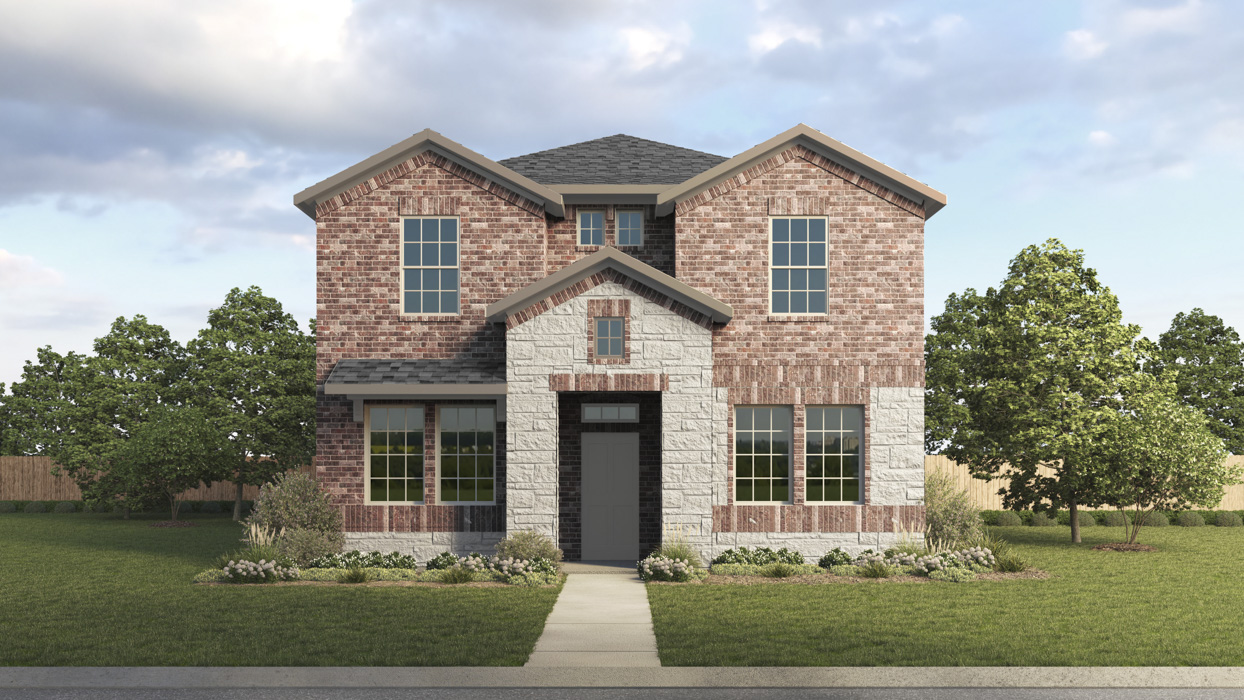
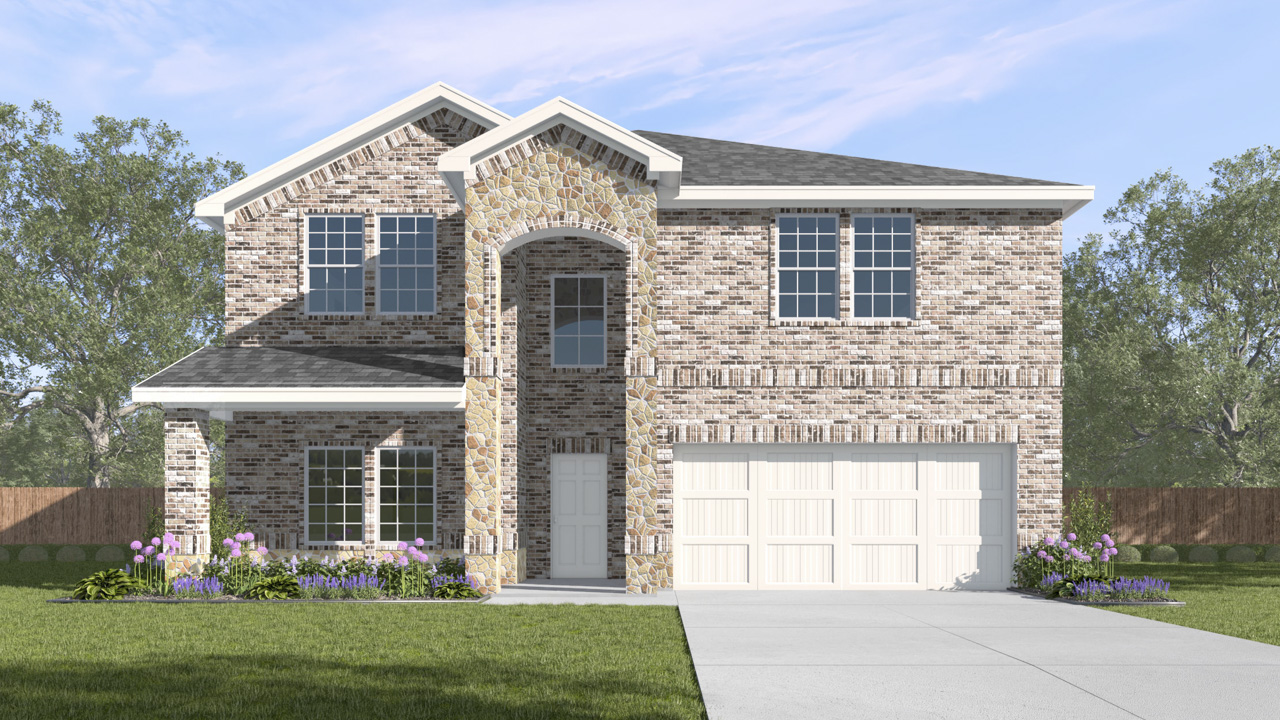
Media
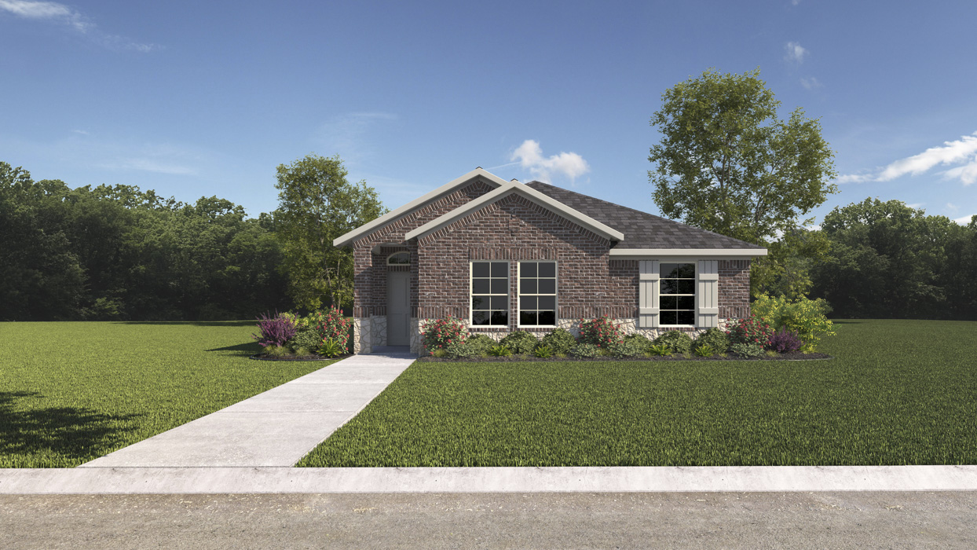
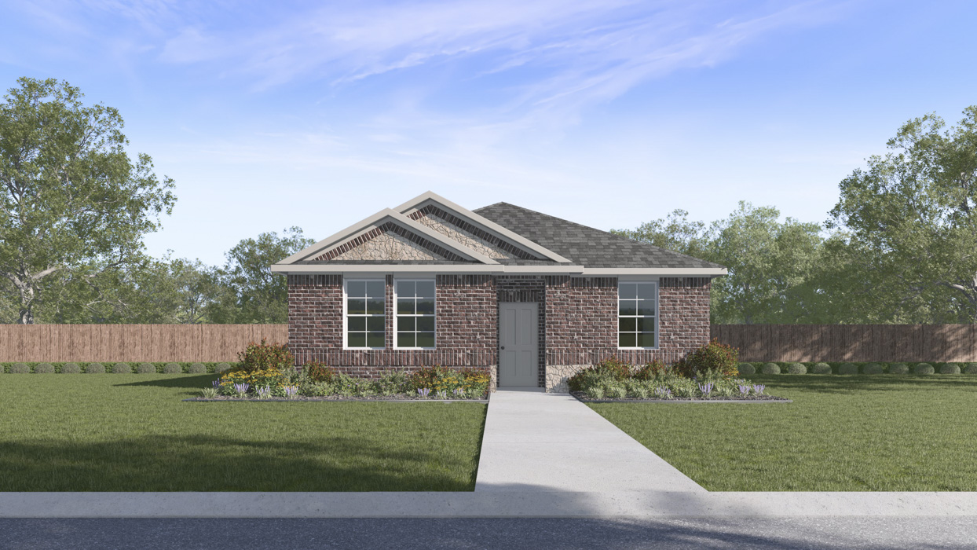
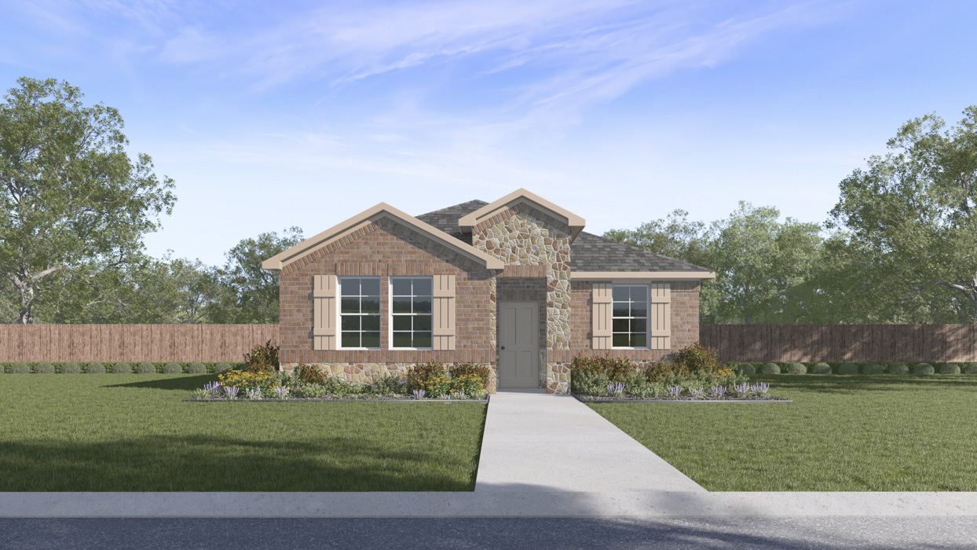
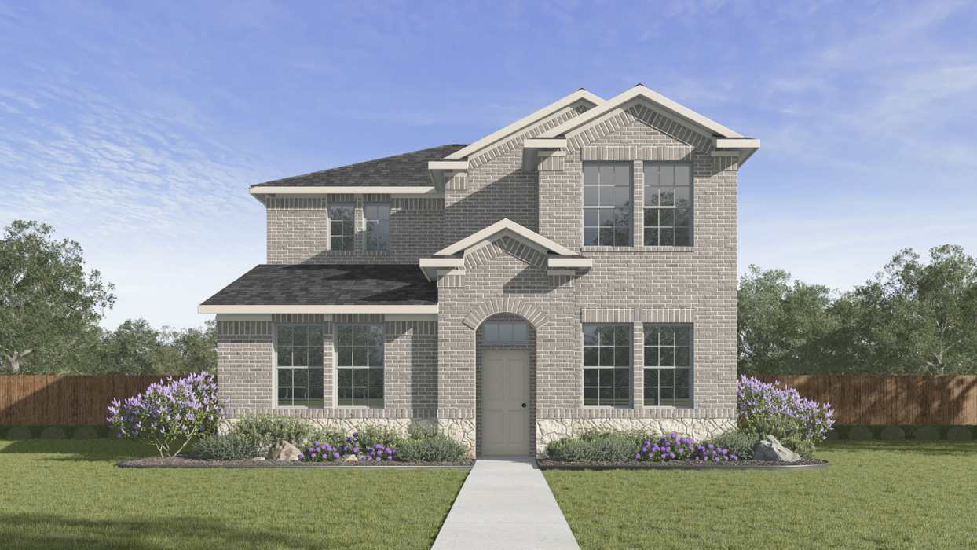
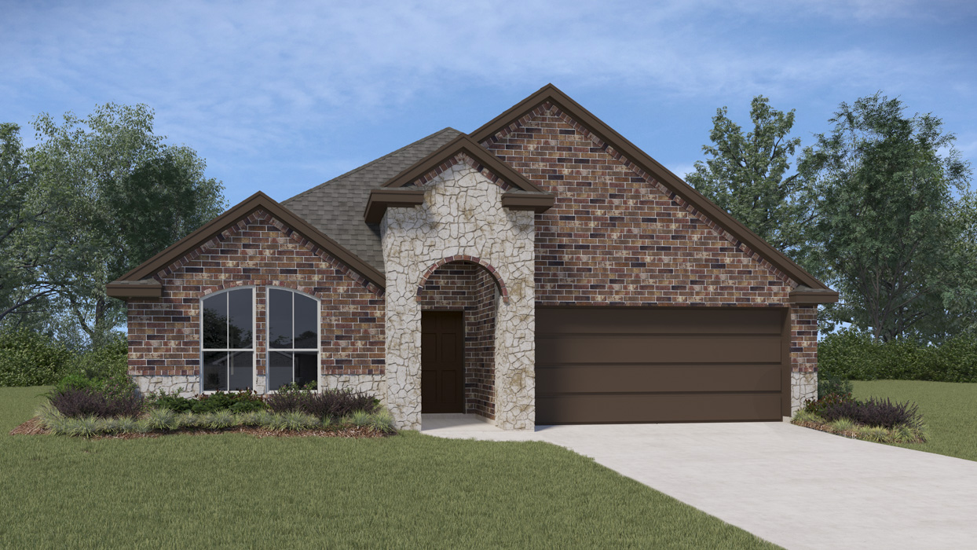
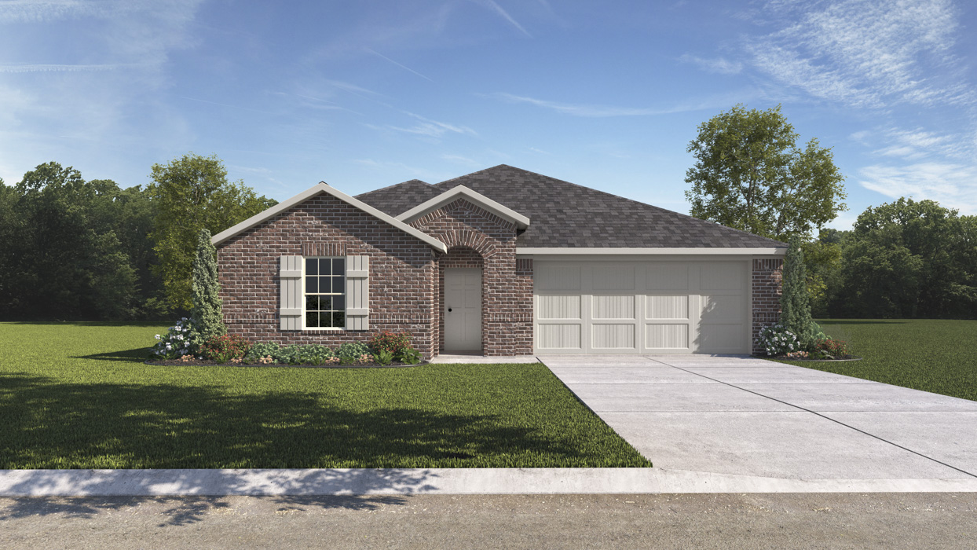
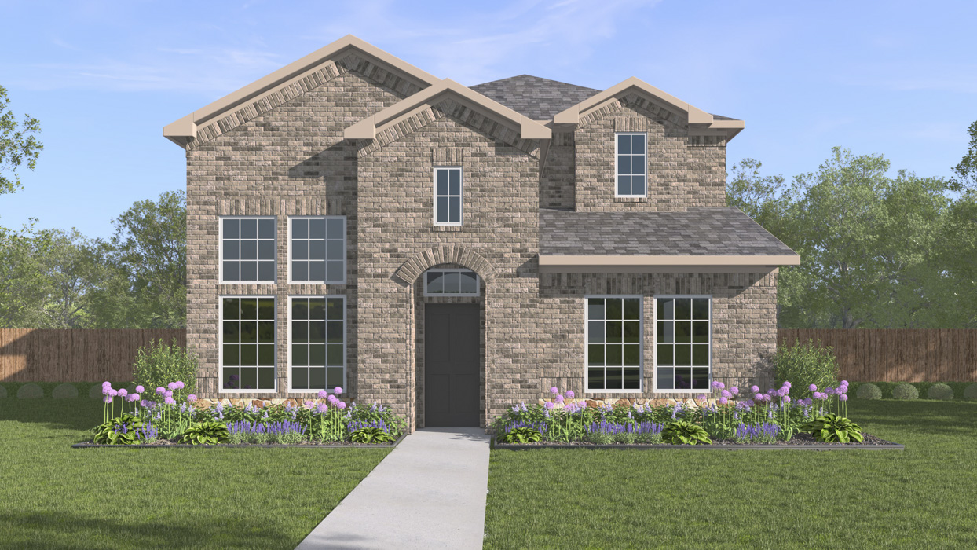
Project photo gallery
Click the large photo or a thumbnail to open the gallery viewer.
Prices and features may vary and are subject to change. Photos are for illustrative purposes only. Legal disclaimers.