

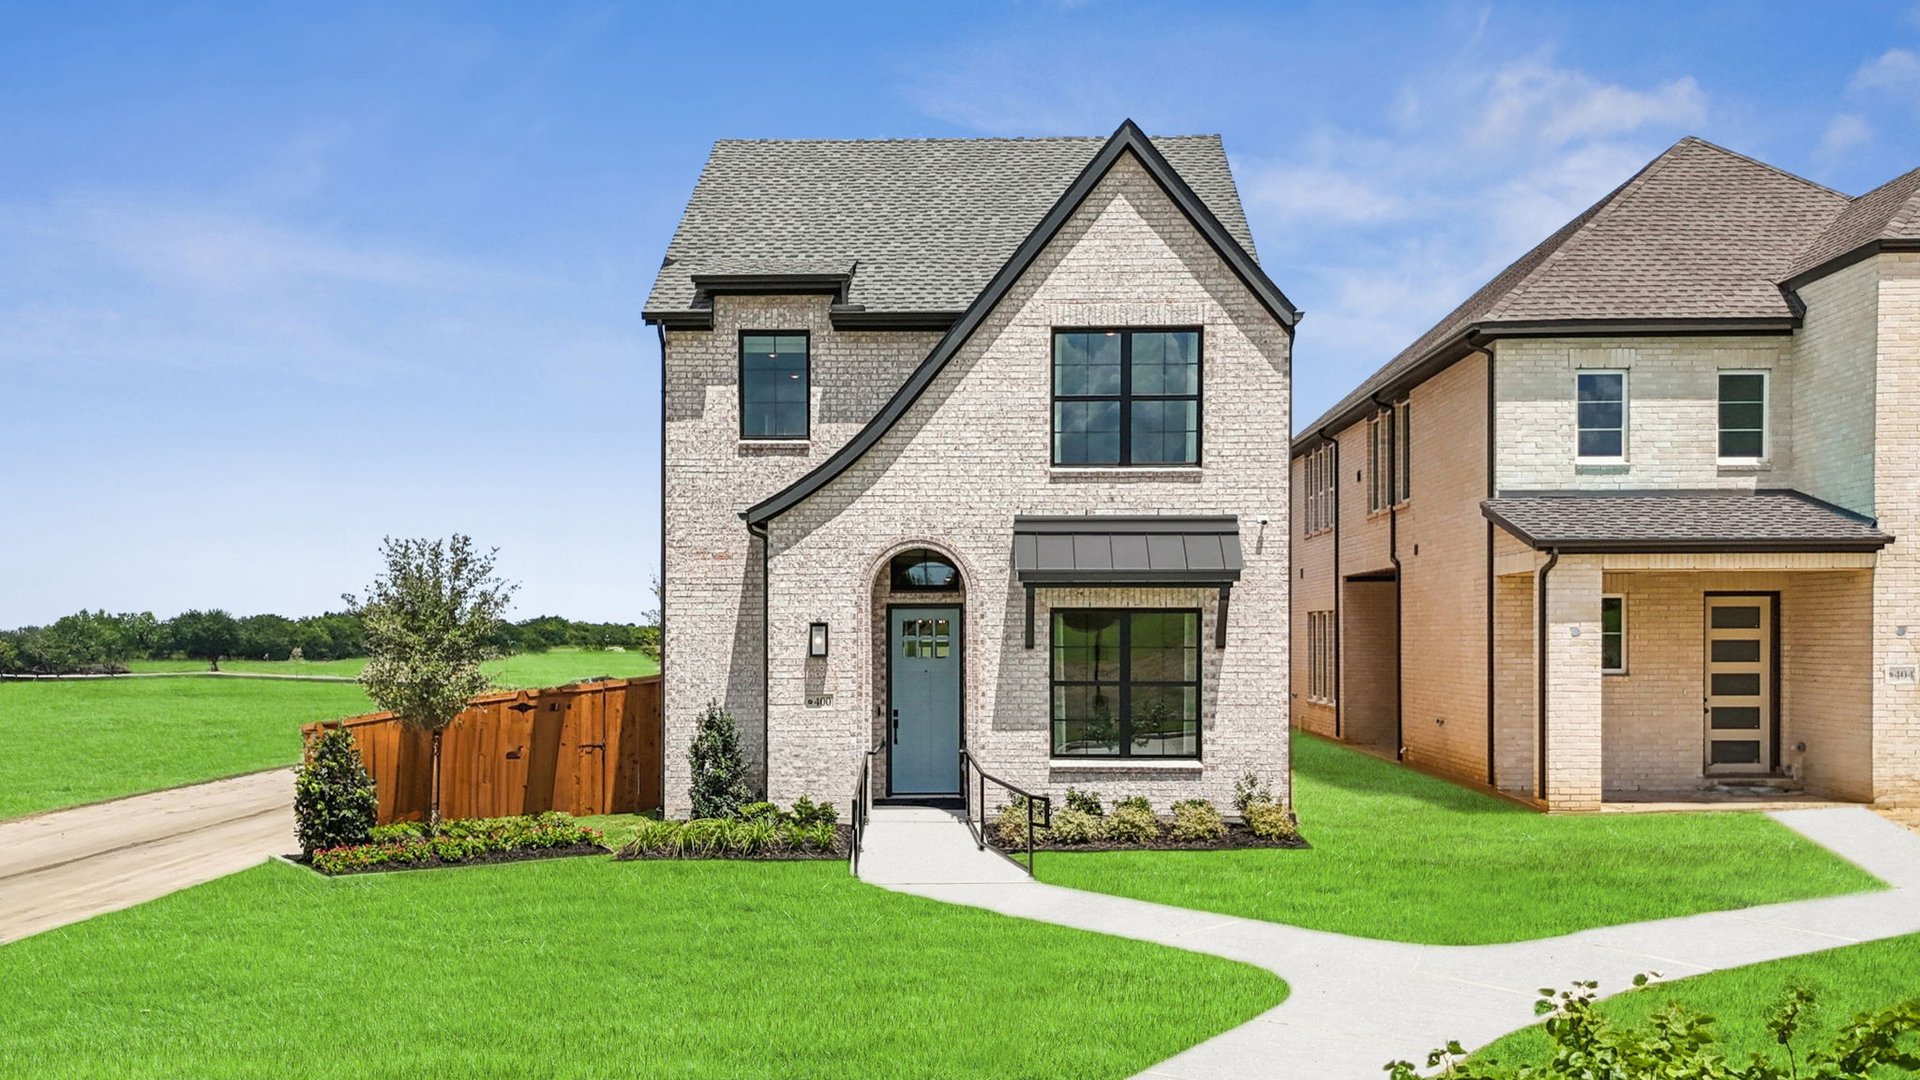
The Heights at Uptown Celina

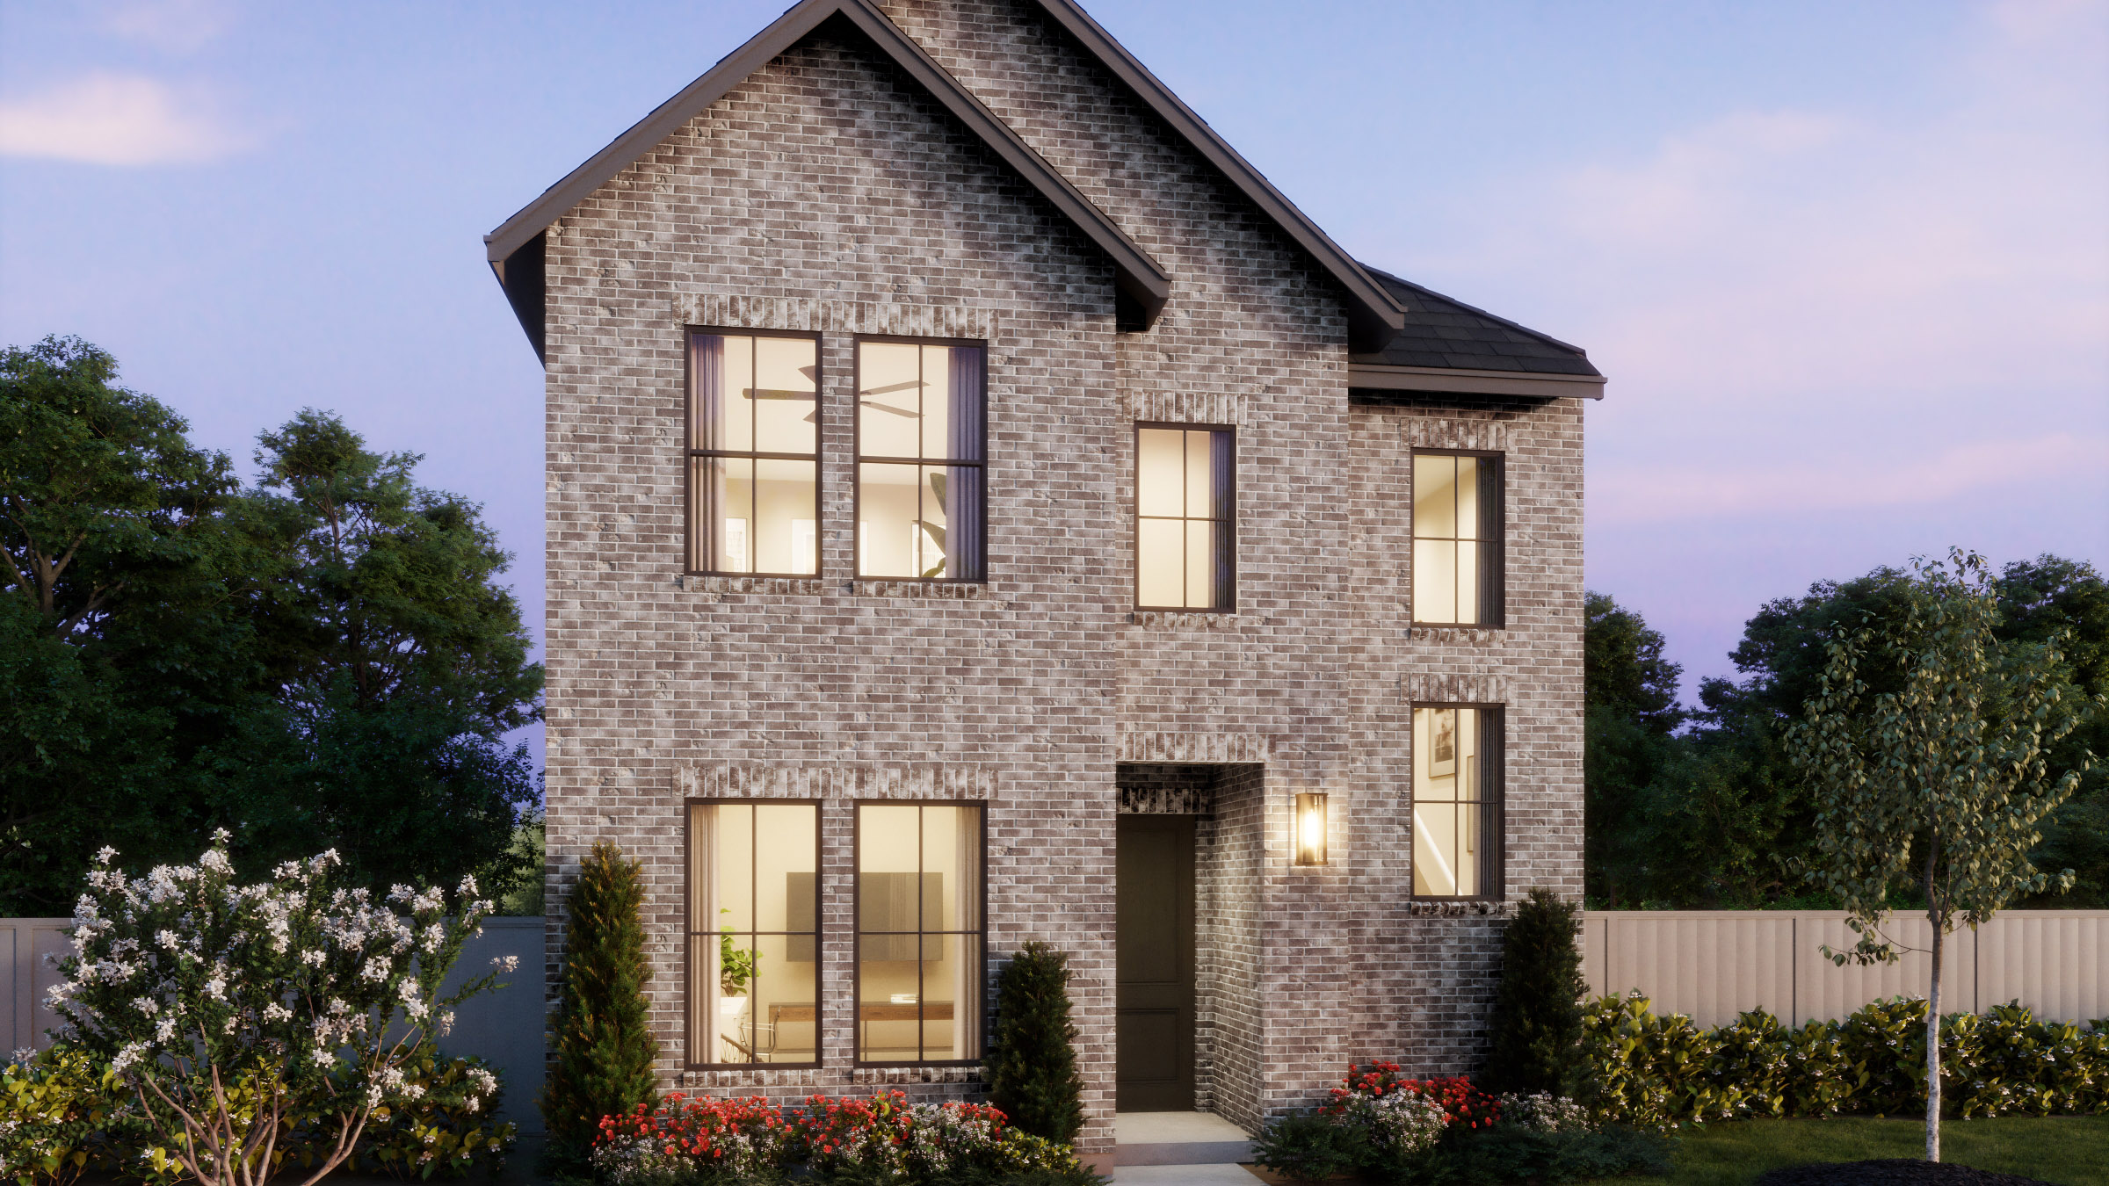
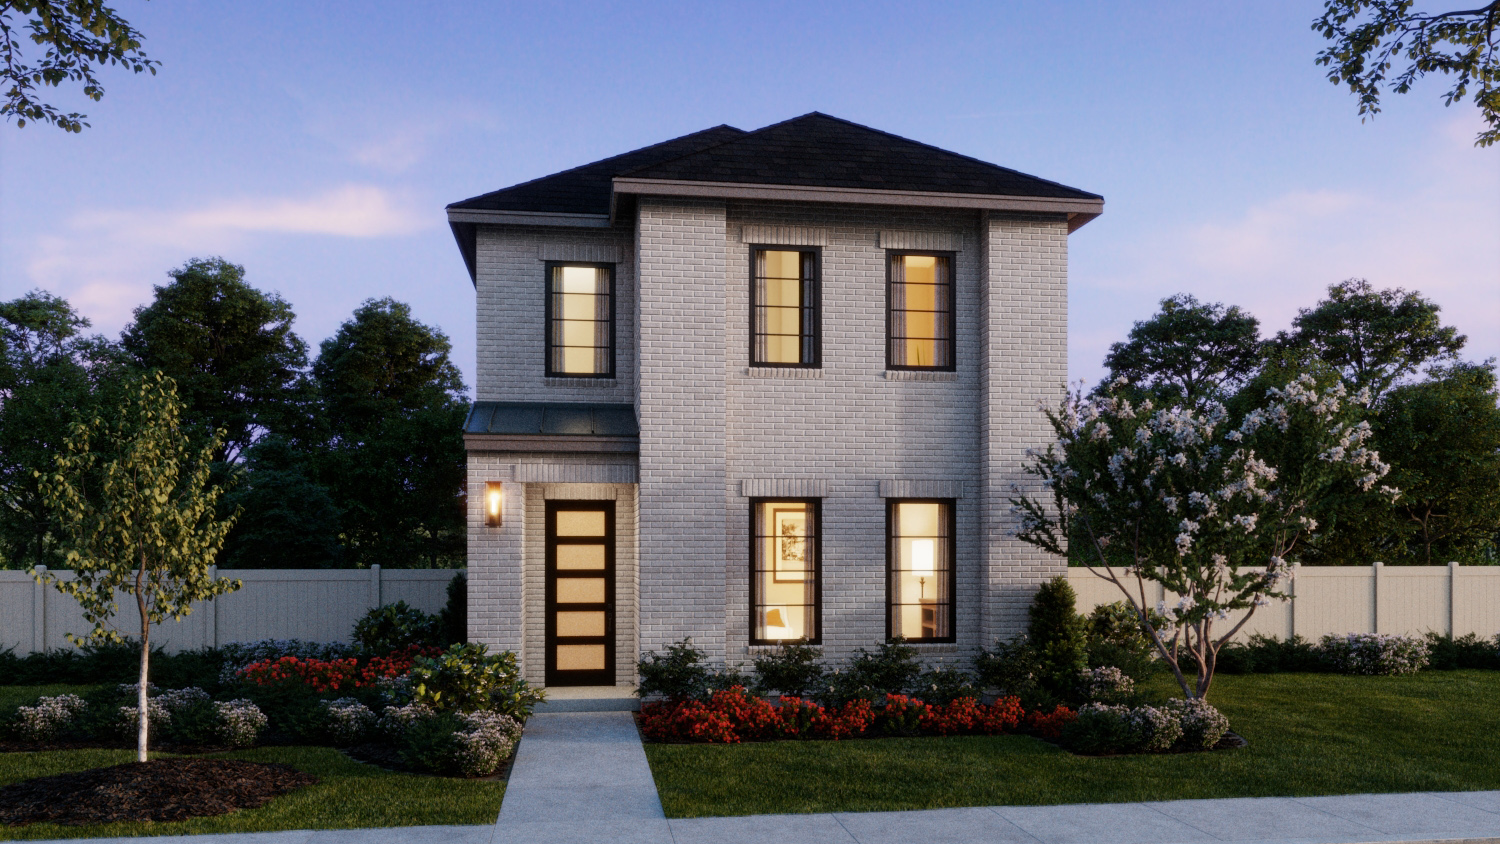
Discover the charm of Celina with Normandy Homes' stunning project, The Heights at Uptown Celina, featuring fantastic amenities like a park, parking, a swimming pool, and walking/biking trails!
New homes in Celina, TX
The Heights at Uptown Celina offers the perfect blend of luxury, convenience, and community. Located just north of downtown Celina, this premier neighborhood provides direct golf cart access to downtown's charming shops, local restaurants, and entertainment. Residents enjoy resort-style amenities, including pools, scenic walking trails, and beautifully maintained parks, all designed for relaxation and connection. Families benefit from proximity to top-rated Celina ISD schools and easy commuter access to major highways, making daily life effortless. Nestled in one of DFW's fastest-growing areas, The Heights at Uptown combines modern living with small-town charm.
Community Amenities & Features
- Pool
- Trails
- Parks
Celina ISD
- Martin Elementary School
- Moore Middle School
- Celina High School
Amenities
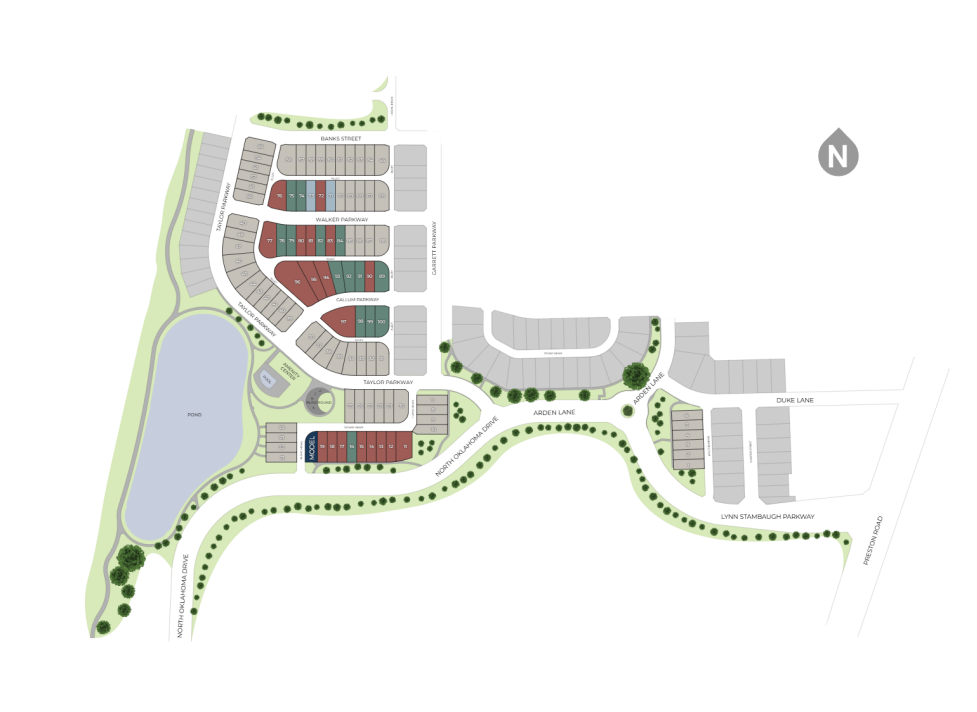
Site Plan
Home designs (9)
3 Quick Move-In lots across 3 plans — open Quick Move-In.
Carousel — use arrows to browse images for this design, or tap the photo to open the floor plan.
Ready to BuildAudrey
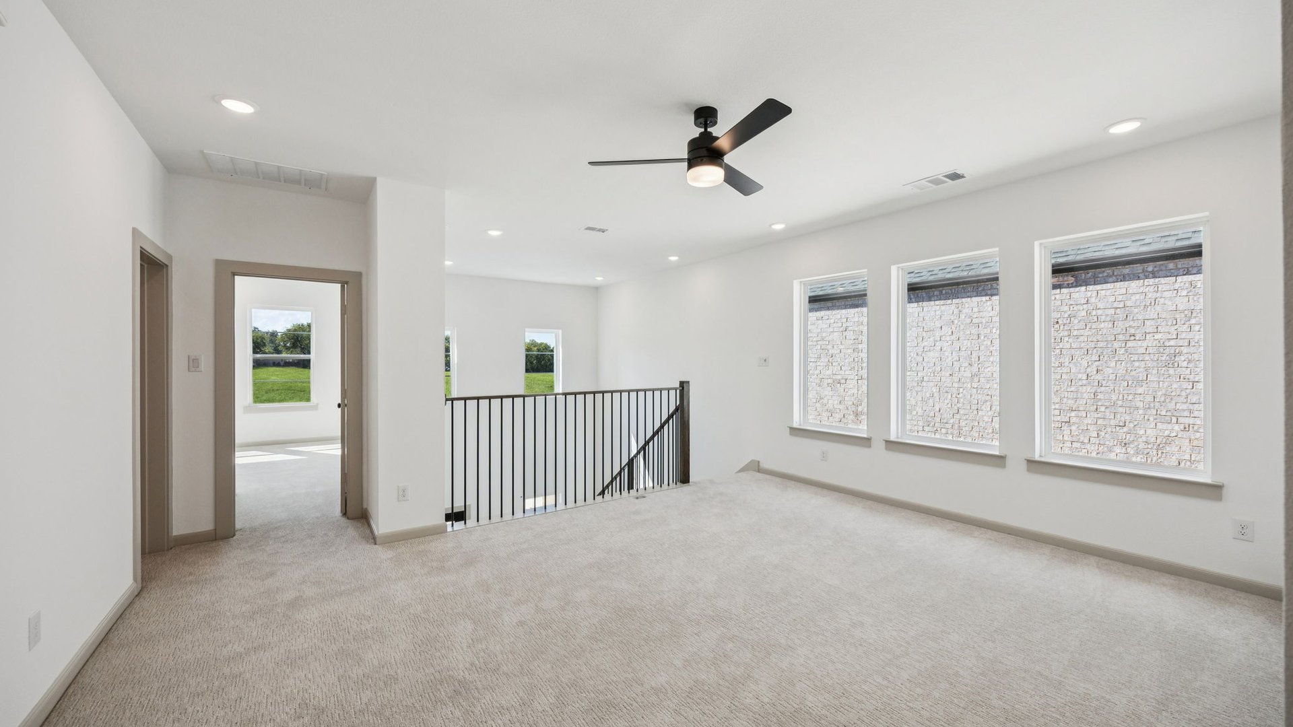
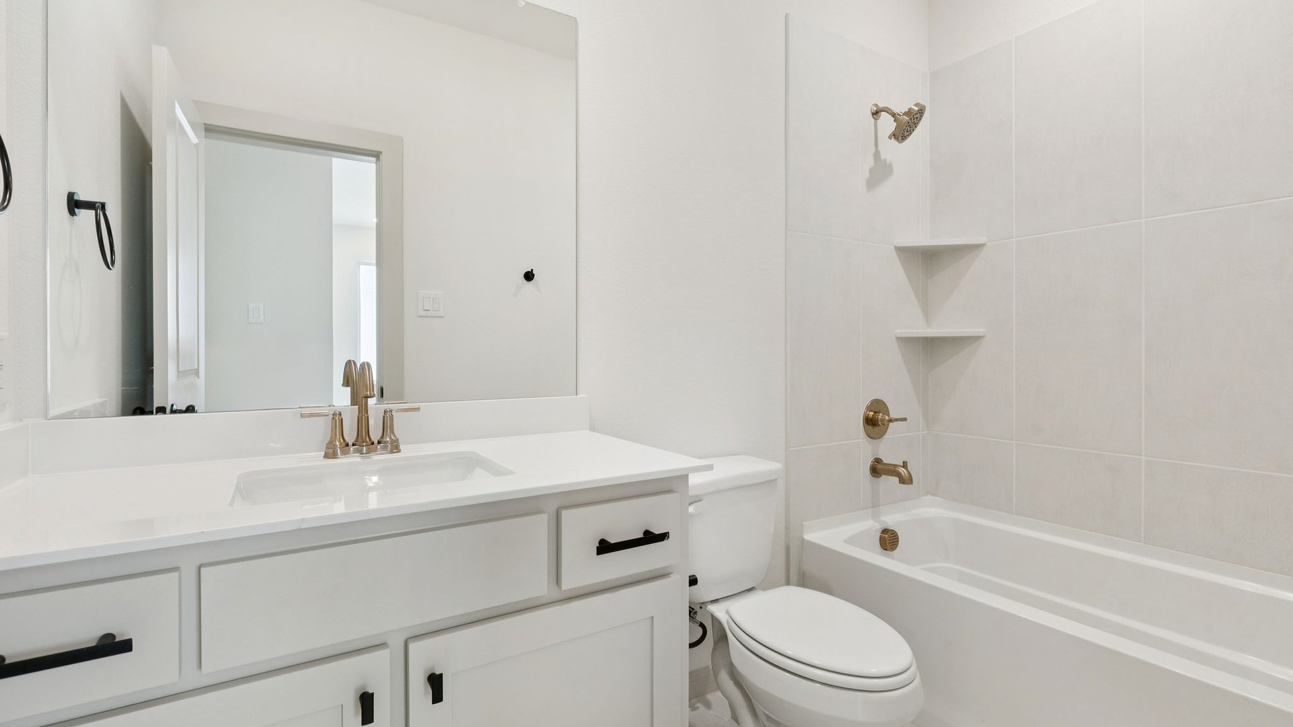
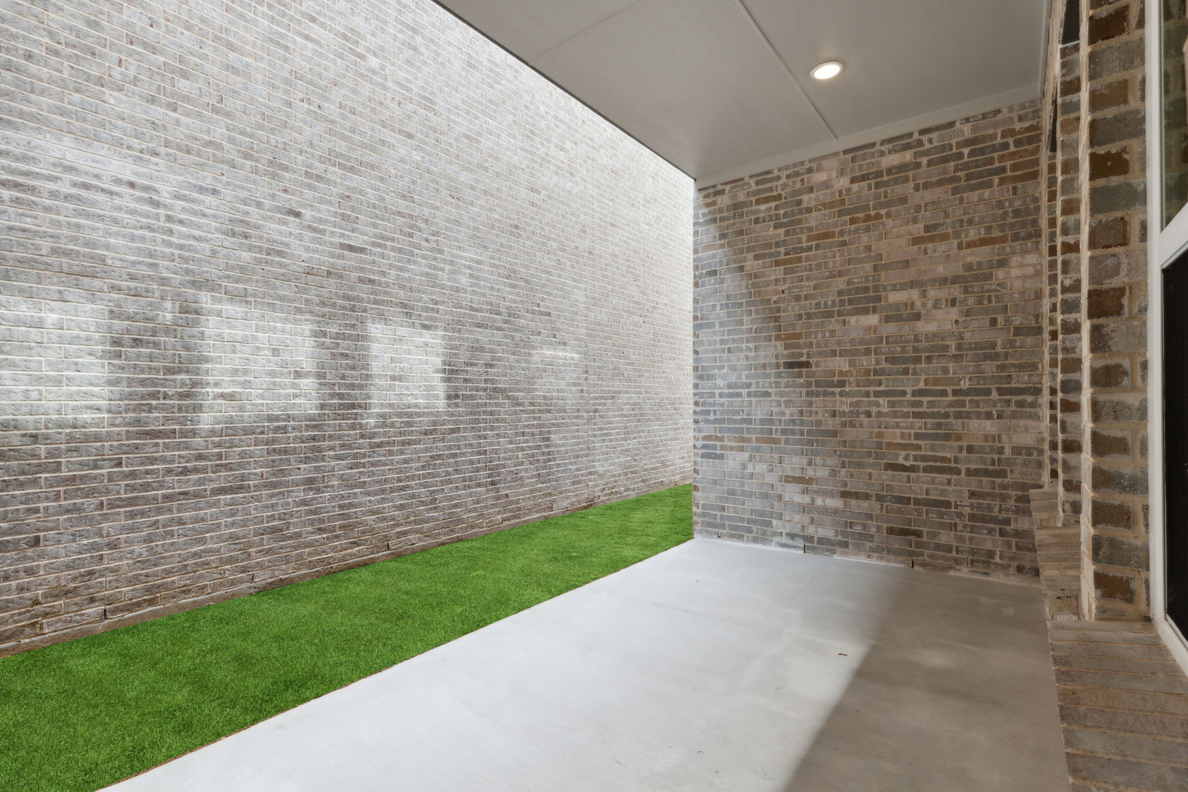
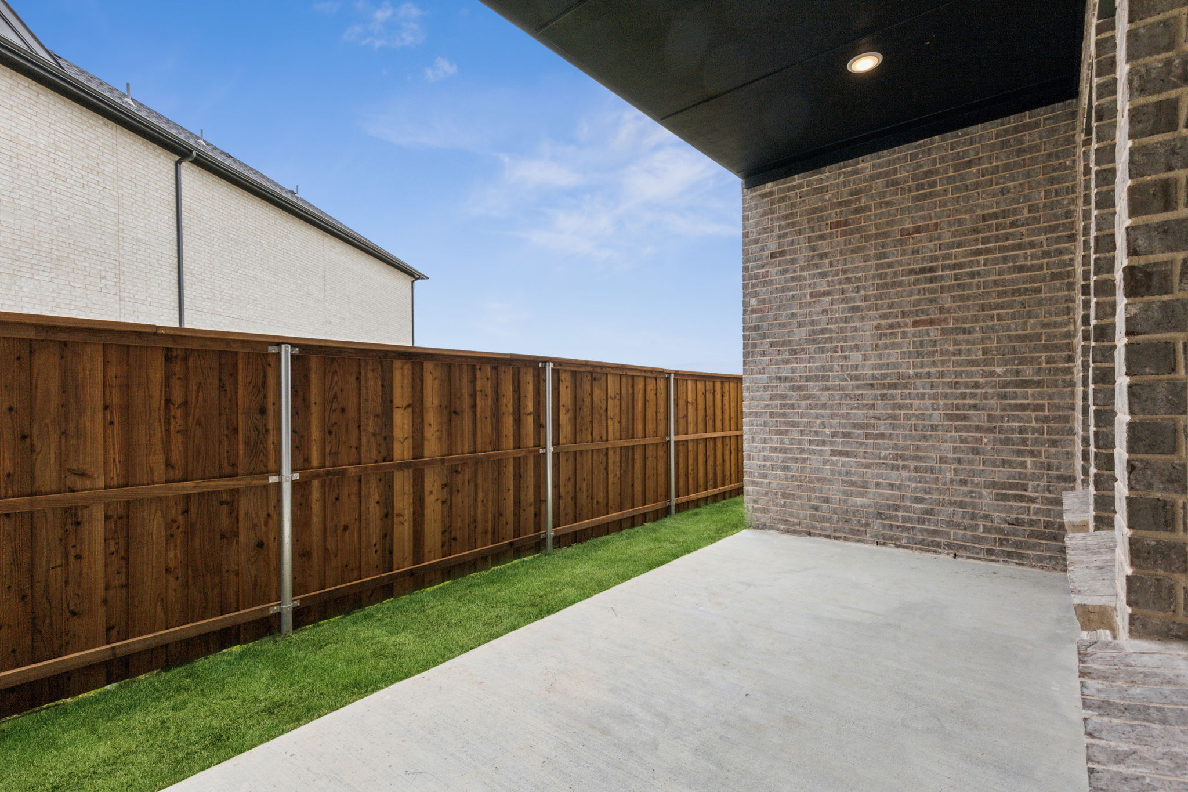
From$369,9003 Beds2.5 Baths2 Car garage2,097+ sq ftHome Plan Details The Audrey home plan at The Heights at Uptown by Normandy Homes offers 2,097 square feet of stylish, low‑maintenance living designed for today’s lifestyle. This thoughtfully designed home features 3 bedrooms, 2.5 bathrooms, a 2‑car garage, and an open‑concept layout that seamlessly connects the kitchen, dining, and family room. The private owner’s suite includes a spacious walk‑in closet and spa‑inspired bath, while a second‑floor gameroom provides flexible space for entertaining, working, or relaxing. Enjoy outdoor living with a covered patio that extends your living space and enhances everyday comfort.
Carousel — use arrows to browse images for this design, or tap the photo to open the floor plan.
Ready to BuildAdelaide
From$379,9003 Beds2.5 Baths2 Car garage2,170+ sq ftHome Plan Details The Adelaide is a thoughtfully designed two-story home offering 2,170 square feet of modern living space with 3 bedrooms, 2.5 bathrooms, and a 2-car garage. This open-concept floor plan features a spacious family room, well-appointed kitchen, and dining area that flow seamlessly for everyday living and entertaining. The private owner’s suite includes a generous walk-in closet and a spa-inspired bath, creating a relaxing retreat. Upstairs, a versatile game room and secondary bedrooms provide flexible space for work, play, or guests. Located in The Heights at Uptown, the Adelaide combines smart design, stylish features, and low-maintenance living ideal for today’s homebuyers.
Carousel — use arrows to browse images for this design, or tap the photo to open the floor plan.
Ready to BuildBeatrice
From$385,9003 Beds2.5 Baths2 Car garage2,215+ sq ftHome Plan Details The Beatrice is a thoughtfully designed 2,215-square-foot home at The Heights at Uptown, offering three bedrooms, two-and-a-half baths, and a two-car garage ideal for modern living. This spacious home plan features an open-concept kitchen, dining, and family room that’s perfect for entertaining, along with a covered patio for outdoor enjoyment. The private owner’s suite boasts a large walk-in closet and a well-appointed bath, creating a relaxing retreat. Upstairs, secondary bedrooms, a versatile gameroom, and ample storage provide flexibility for families, guests, or a home office. With stylish architectural details and a smart, functional layout, the Beatrice delivers comfort, efficiency, and upscale appeal in a sought-after community.
Carousel — use arrows to browse images for this design, or tap the photo to open the floor plan.
Ready to BuildAlexis
From$399,9003 Beds3 Baths2 Car garage2,281+ sq ftHome Plan Details Discover the Alexis home plan, a spacious 3-bedroom, 3-bathroom layout with nearly 2,300 square feet of well-designed living space. The open-concept main floor seamlessly connects the kitchen, dining, and living areas, ideal for modern living and entertaining. A first-floor guest bedroom with a walk-in closet offers comfort and privacy for visitors. Upstairs, you'll find a flexible game room, a luxurious owner’s suite with a massive walk-in closet, and a secondary bedroom—each featuring their own walk-in closets. This thoughtfully crafted plan combines style, function, and plenty of storage throughout.
Carousel — use arrows to browse images for this design, or tap the photo to open the floor plan.
Ready to BuildBella
From$427,9003 Beds3 Baths2 Car garage2,478+ sq ftHome Plan Details With nearly 2,500 square feet of thoughtfully designed living space, the Bella home plan has it all! Guests will feel right at home in the downstairs secondary bedroom with an adjacent bathroom, perfect for overnight stays. Natural light fills the expansive family room, creating a warm and inviting atmosphere. At the heart of the home, a spacious kitchen and dining area provide the ideal setting for gathering with family and friends. Upstairs, a versatile game room offers endless possibilities, while a private study—conveniently located next to the owner’s suite—is perfect for working from home. A secondary bedroom and bathroom are tucked away on the opposite side, with a nearby utility room for added convenience. Choose from four design packages to complete your space.
Carousel — use arrows to browse images for this design, or tap the photo to open the floor plan.
Quick Move-InCalais
From$445,9003 Beds3.5 Baths2 Car garage2,637+ sq ftSingle-family at The Heights at Uptown Celina. 1 Quick Move-In home in this plan — ask the sales team about finishes and closing timelines.
Carousel — use arrows to browse images for this design, or tap the photo to open the floor plan.
Ready to BuildLyonne
From$452,9004 Beds3.5 Baths2 Car garage2,691+ sq ftHome Plan Details The Lyonne home plan comes with everything you could want... and more. On the main level is a dedicated study with powder bath. In the heart of the home is a kitchen overlooking the dining room. Windows are featured throughout on the main level, allowing ample natural light. Upstairs is a game room, perfect for watching movies with friends and family. There are three secondary bedrooms complete with walk-in closets, and two secondary baths. Relax in the owner's suite situated at the end of the hall for privacy. Choose from our four design packages to complete your space.
Carousel — use arrows to browse images for this design, or tap the photo to open the floor plan.
Quick Move-InGiselle
From$457,9004 Beds3.5 Baths2 Car garage2,808+ sq ftSingle-family at The Heights at Uptown Celina. 1 Quick Move-In home in this plan — ask the sales team about finishes and closing timelines.
Carousel — use arrows to browse images for this design, or tap the photo to open the floor plan.
Quick Move-InMadeleine
From$485,9004 Beds4 Baths2 Car garage2,989+ sq ftSingle-family at The Heights at Uptown Celina. 1 Quick Move-In home in this plan — ask the sales team about finishes and closing timelines.
Media
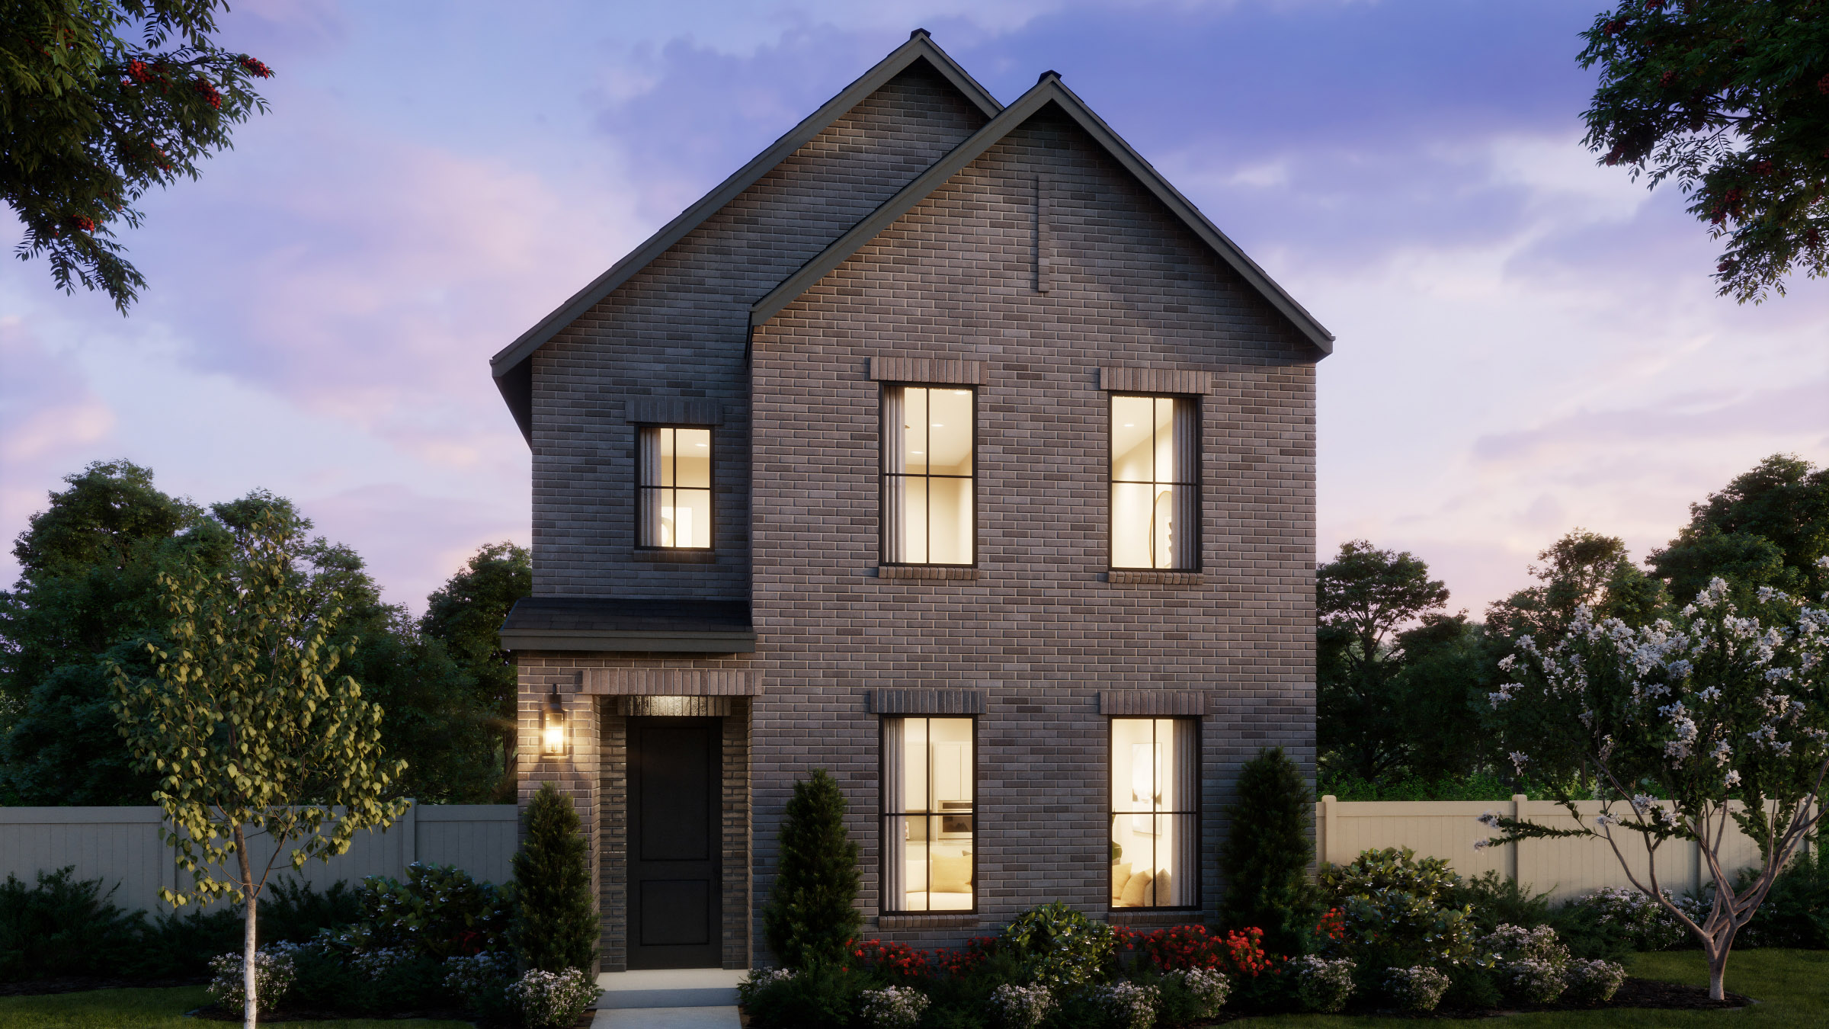
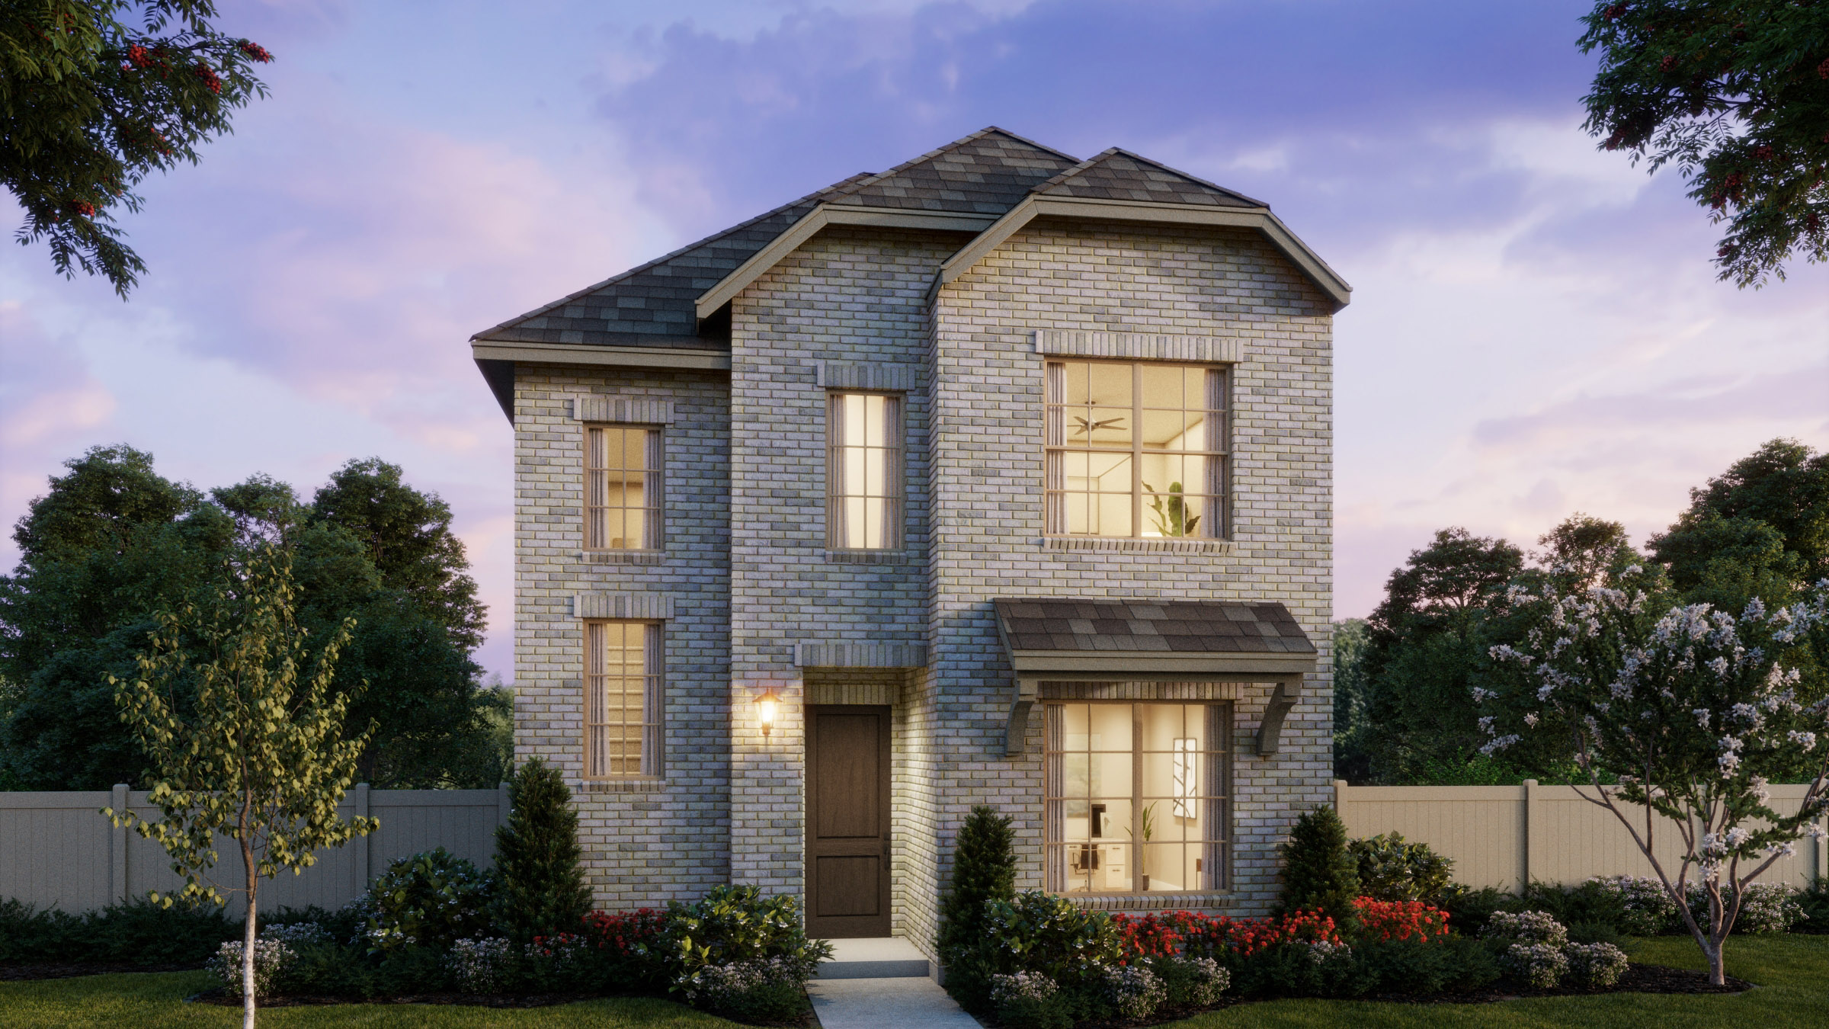
Project photo gallery
Click the large photo or a thumbnail to open the gallery viewer.
Is this your project?
Take control of your project page, add direct contact details, keep information updated, unlock performance insights, and increase visibility with agents and buyers actively looking for new construction homes.
Prices and features may vary and are subject to change. Photos are for illustrative purposes only. Legal disclaimers.