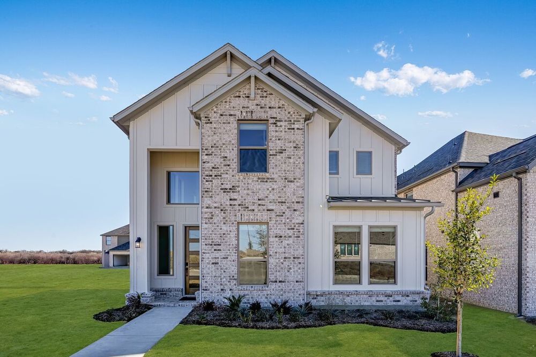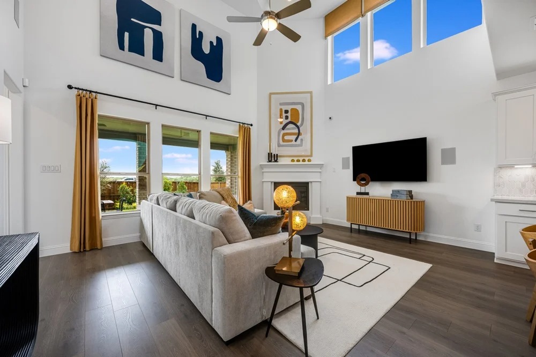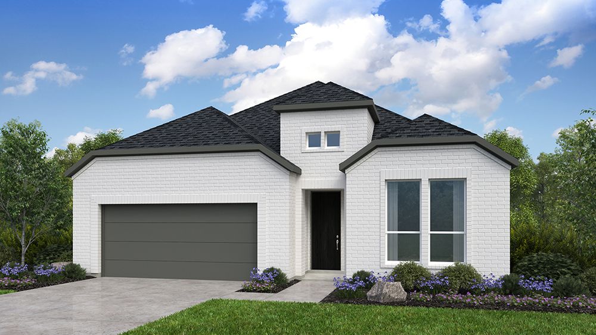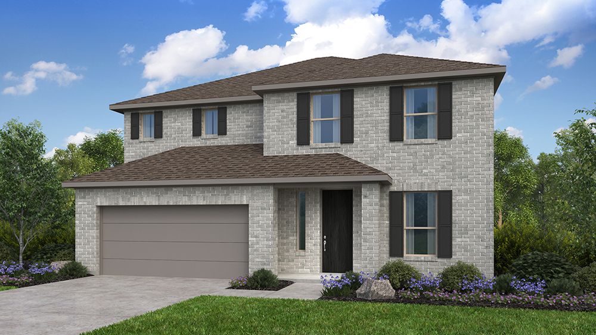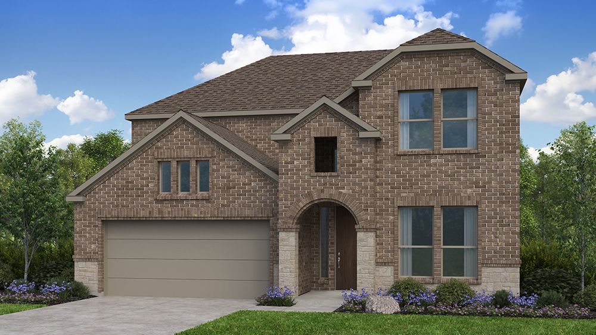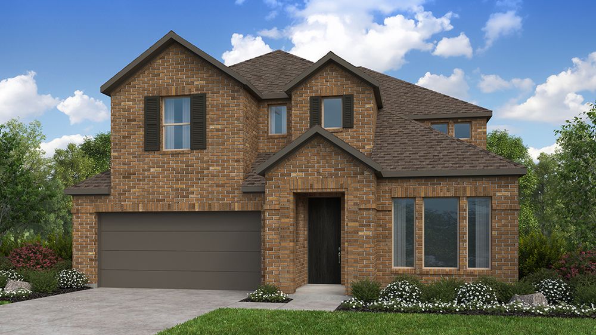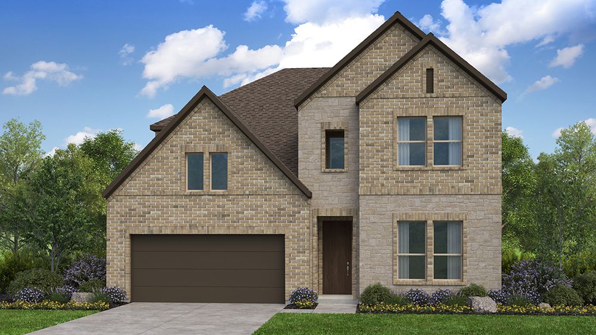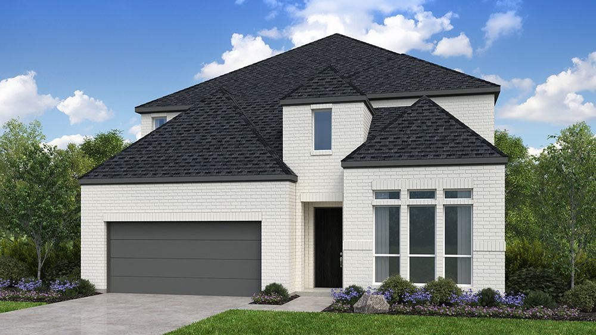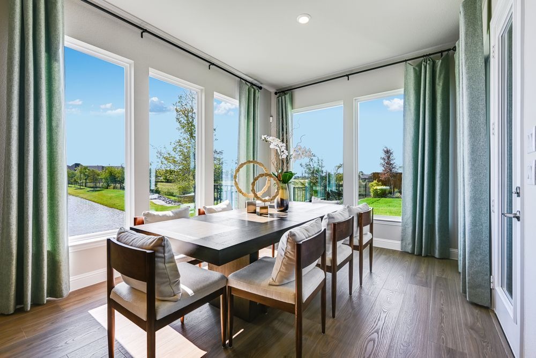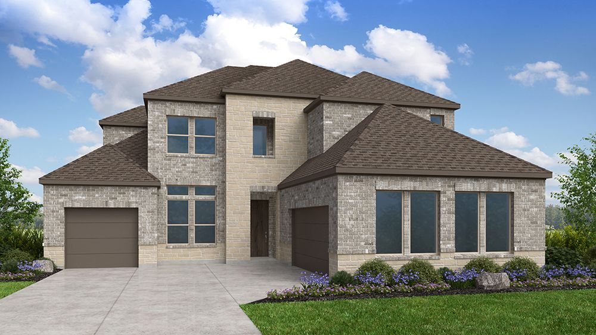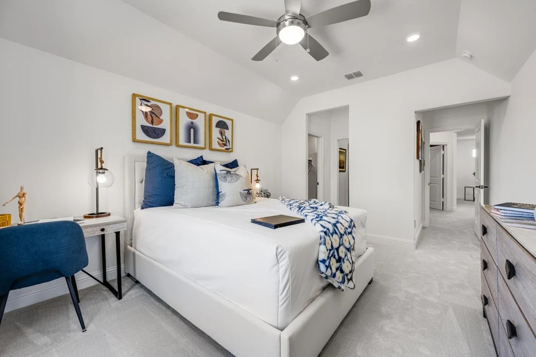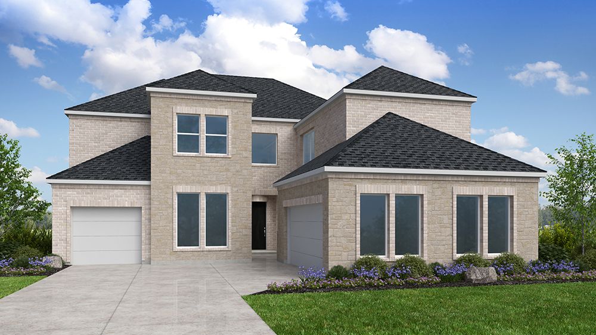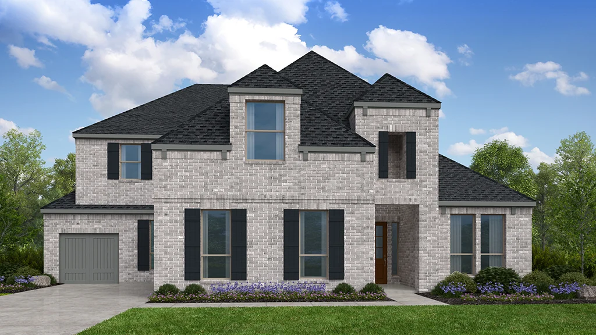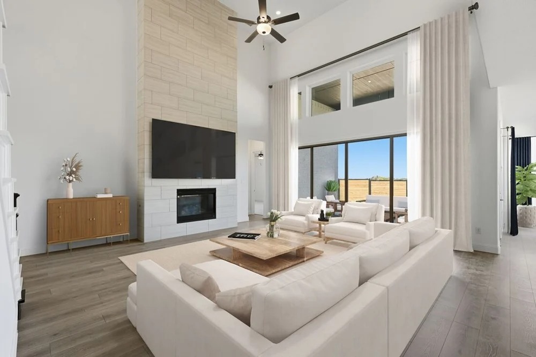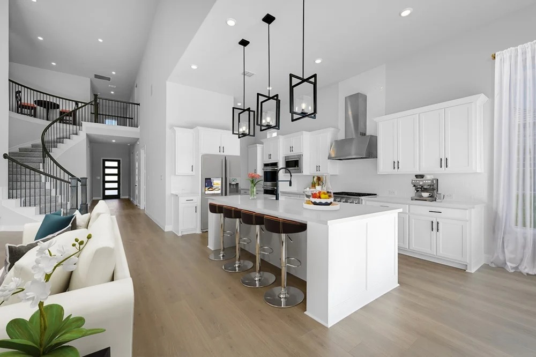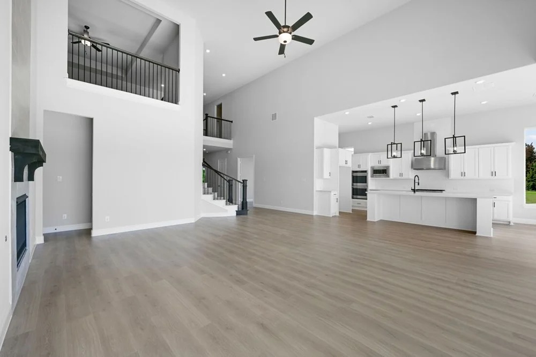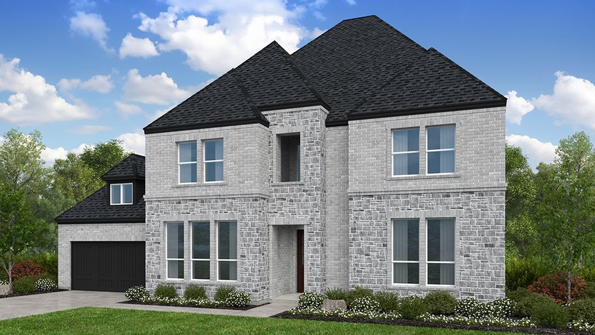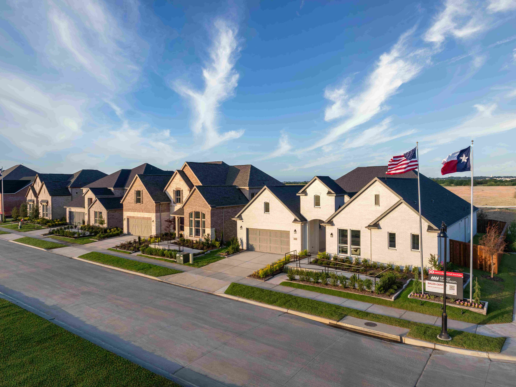

The Ranch at Uptown Celina

Celina, Texas 75009

Taylor Morrison logo
Under Construction

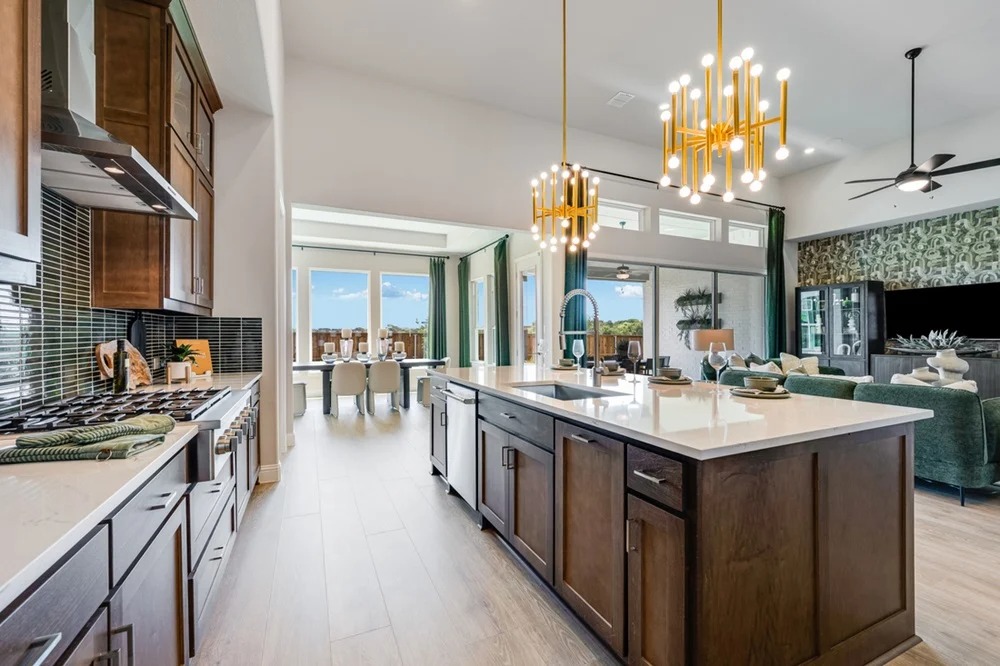
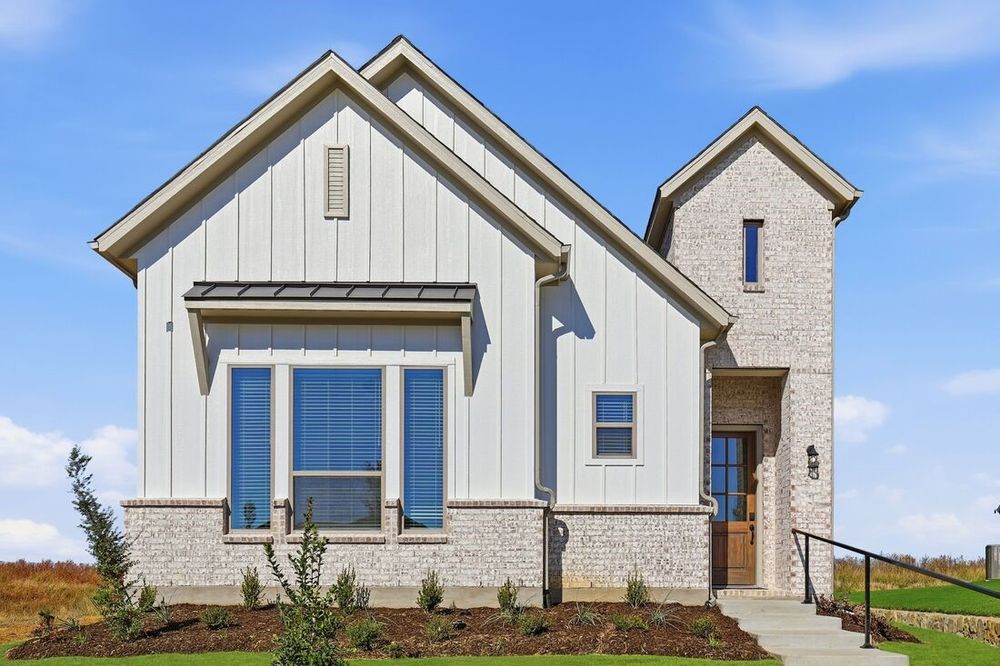
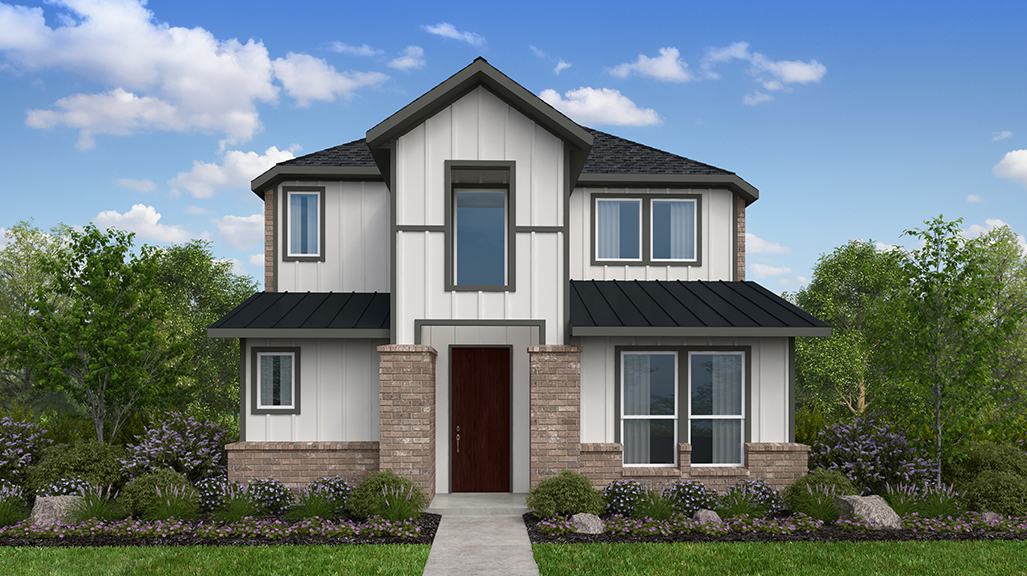
Discover the charm of Celina with Taylor Morrison's stunning project, The Ranch at Uptown Celina, featuring delightful amenities like a park, playground, swimming pool, and scenic walking and biking trails.

Now selling

Celina, Texas

Taylor Morrison is excited to announce our newest community in Celina, TX, The Ranch at Uptown Celina. Our new homes for sale in Celina, TX, are ideally placed in a neighborhood that’s big on small-town charm and minutes from upscale shopping, dining and entertainment venues in nearby Prosper, Frisco and McKinney. With an abundance of planned resort-style amenities, top-rated schools and competitive employment opportunities available, The Ranch at Uptown Celina is the ideal place to build a home that supports your lifestyle.


Choose between four beautiful collections of new construction homes with an exciting variety of options and upgrades to meet your need

Planned amenities

Exquisite amenities await new residents. You'll always have something to do near your new home.

  • Master planned
  • Park
  • Playground
  • Pond
  • Pool
  • Trails

Amenities

Park
Parking
Playground
Swimming Pool
Walking Trails

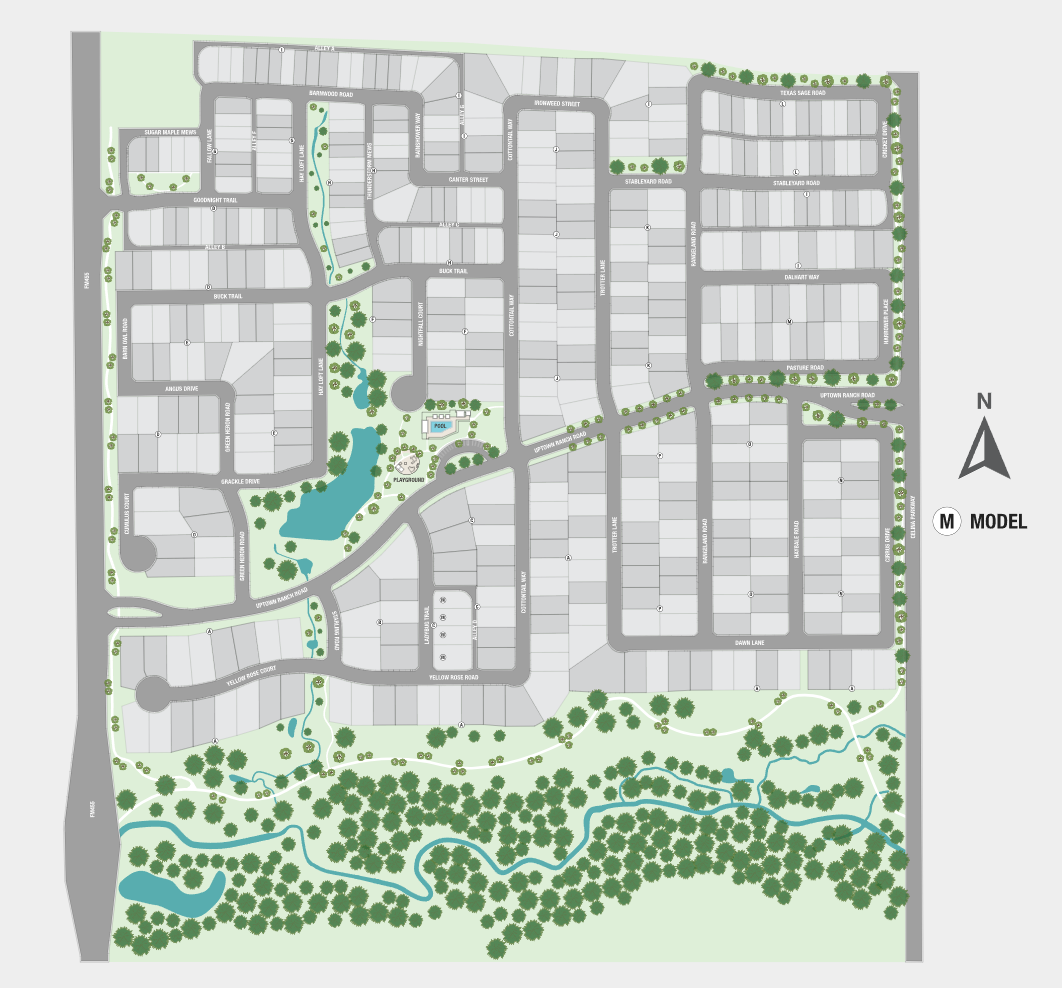
Site Plan

The Ranch at Uptown Celina site plan

Collections (4)

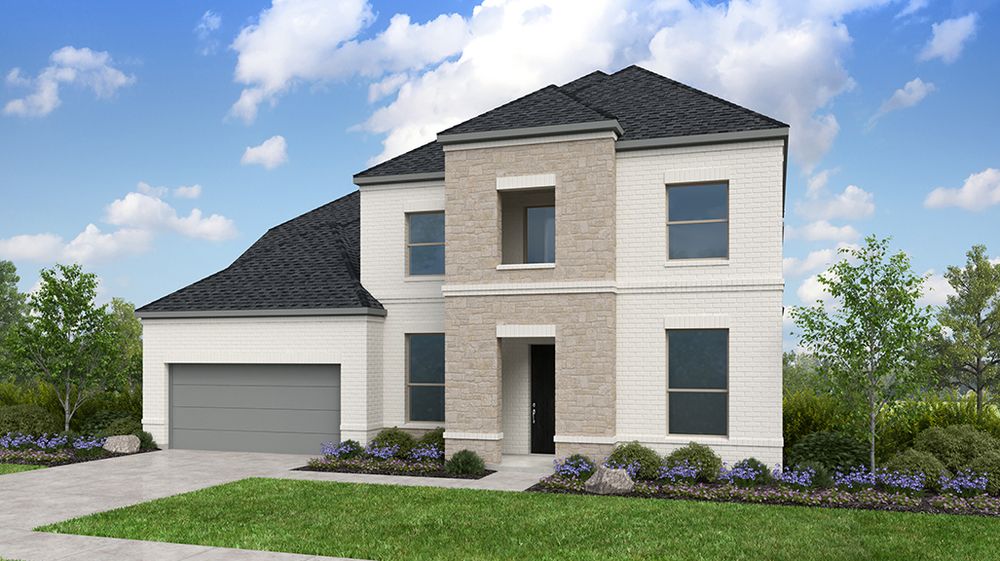
The Ranch at Uptown Celina 40s — collection image
$357,990+
1,507+ sq ft
Beds 3–4
Baths 2–3.5

The Ranch at Uptown Celina 40s

The homes at The Ranch at Uptown Celina 40s are low-maintenance, energy-efficient, and built with your lifestyle in mind. When you're ready to venture outside, planned amenities await! These include two community centers with air-conditioned space, a shimmering pool with cabanas, a pond, open green spaces to roam, hiking and biking trails, and a playground. Enjoy planned amenities, including a pool, hiking and biking trails, two air-conditioned community centers and more. Education is a priority in Celina. The city
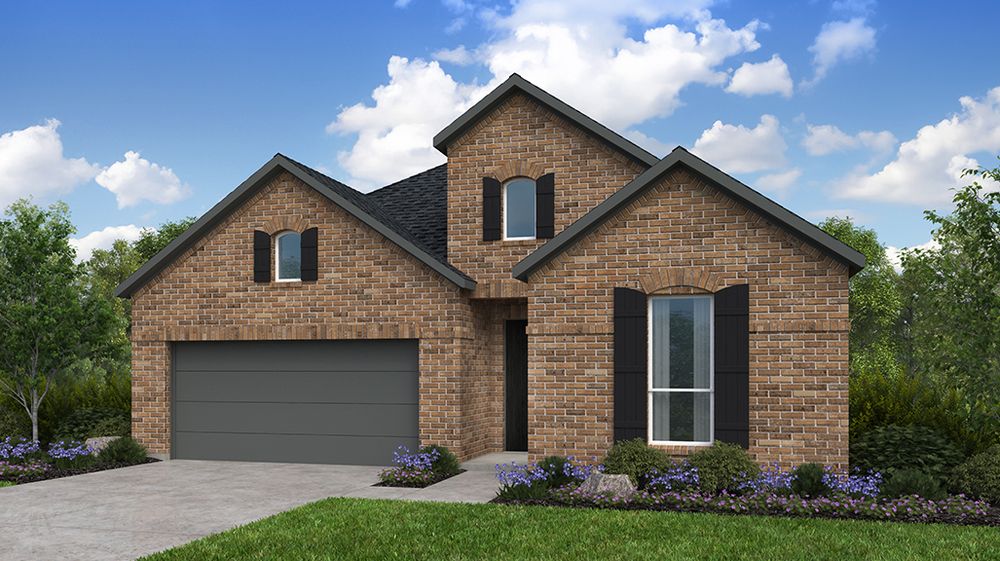
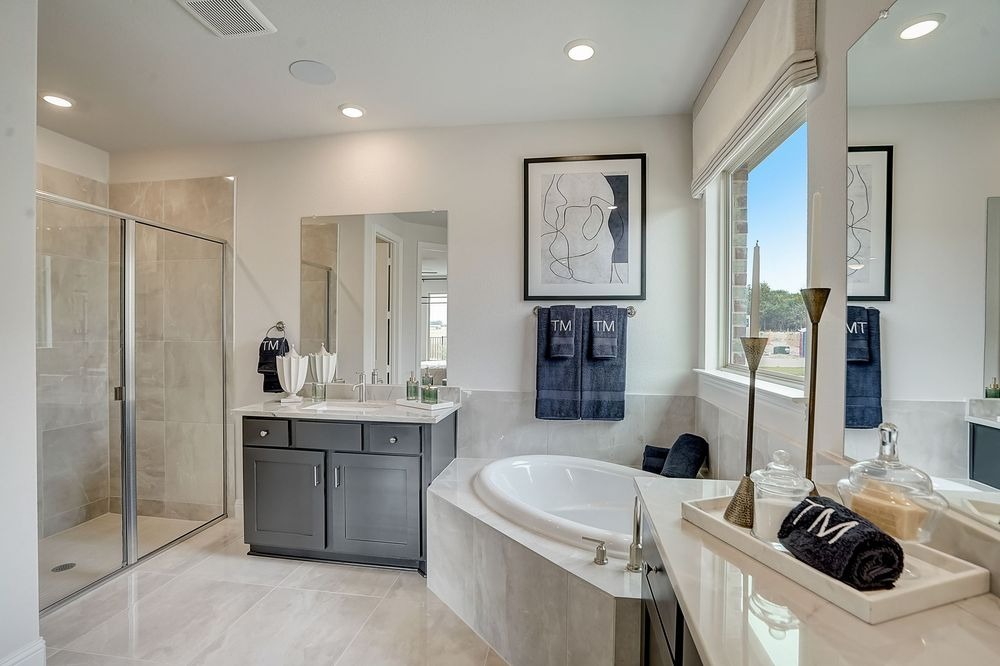
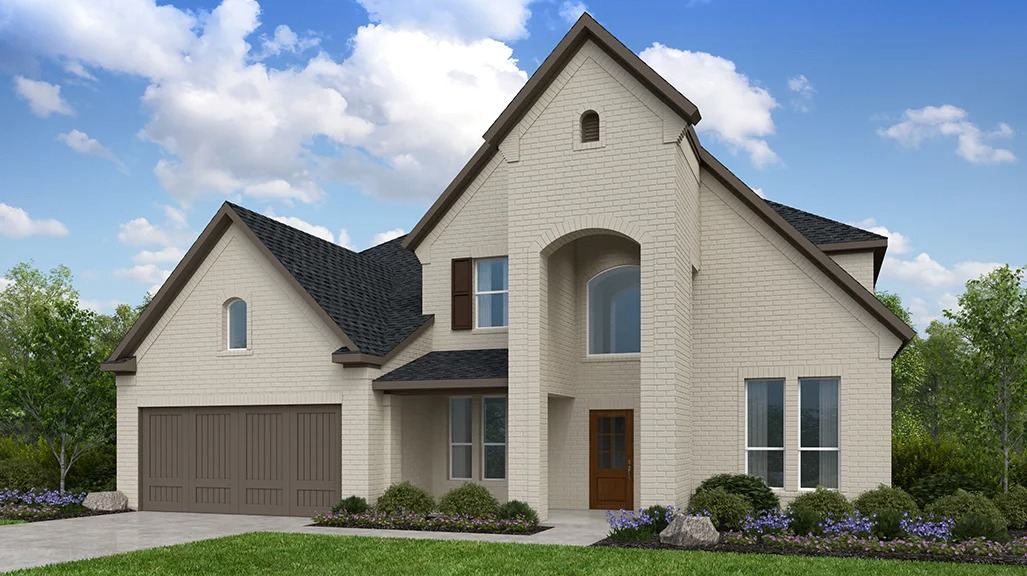
The Ranch at Uptown Celina 55s — collection image
$437,990+
2,033+ sq ft
Beds 3–5
Baths 2–4.5

The Ranch at Uptown Celina 55s

The brand-new homes at The Ranch at Uptown Celina 55s are designed to be low-maintenance and energy-efficient, so you can spend more time enjoying all that your new home community has to offer. Discover two planned community centers, a pool with cabanas for those hot summer days, a pond for serene reflection, lush green spaces for picnics and outdoor activities, hiking and biking trails, and a playground for little ones. Select from thoughtfully designed floor plans created with your lifestyle in mind. Experience a

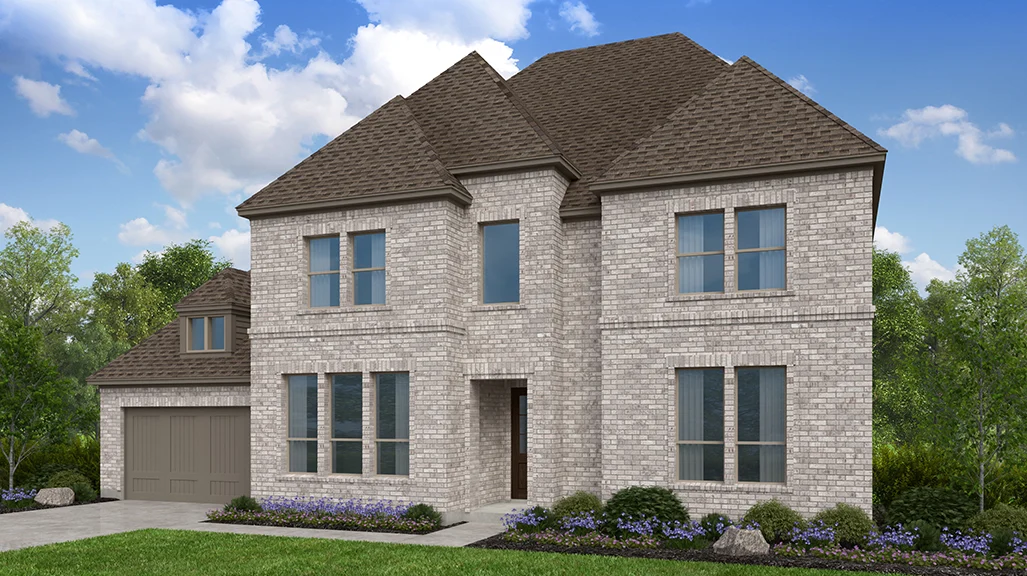
The Ranch at Uptown Celina 60s — collection image
$562,990+
2,704+ sq ft
Beds 4
Baths 3–4.5

The Ranch at Uptown Celina 60s

Come on in! The brand-new homes at The Ranch at Uptown Celina 60s offer a seamless flow between rooms, creating a beautiful sense of continuity and spaciousness. Located just north of Dallas, your new home community blends access to big-city amenities with an inviting and charming feeling. Here, neighbors turn into friends. Why you'll love these new homes in Celina, TX: Choose from carefully crafted floor plans built with your lifestyle in mind. Enjoy planned amenities, including a pool, hiking and biking trails, t

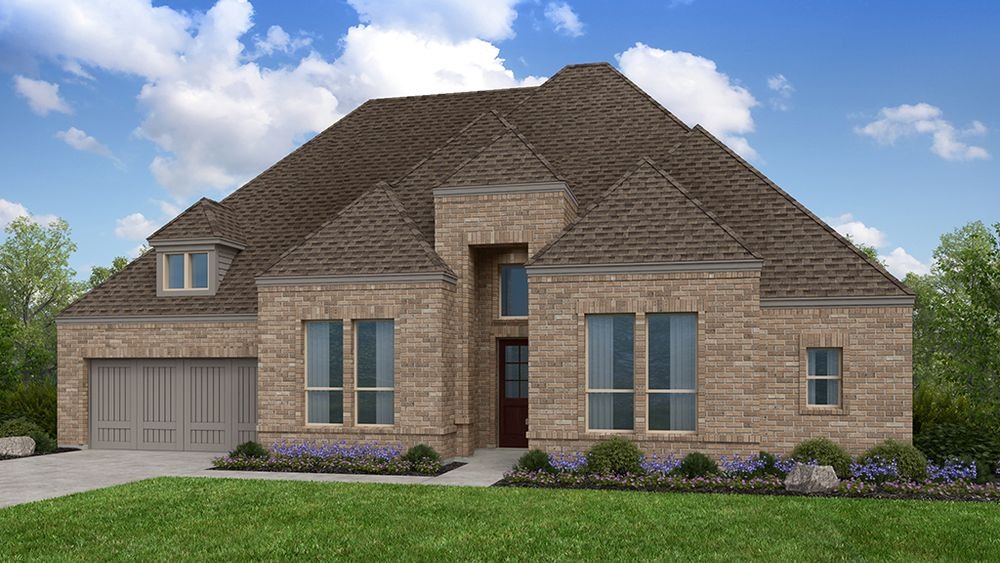
The Ranch at Uptown Celina 70s — collection image
$727,990+
3,388+ sq ft
Beds 4–5
Baths 3.5–5.5

The Ranch at Uptown Celina 70s

Welcome to The Ranch at Uptown Celina 70s—an inviting place where neighbors turn into friends and a supportive community awaits. Situated in an ideal location just north of Dallas, you'll have easy access to big-city amenities with a small-town feel. Why you'll love these new homes in Celina, TX: Choose from carefully crafted floor plans built with your lifestyle in mind. Take a dive in the planned pool, sip a sparkling drink under the cabanas, hike and bike along meandering trails, spend time in two air-conditione

1 / 2

Home designs (28)

4 Quick Move-In lots across 3 plans — open Quick Move-In.

  • Single-family

    Carousel — use arrows to browse images for this design, or tap the photo to open the floor plan.

    Ready to Build

    Braxton

    From$357,990
    3 Beds2 Baths2 Car garage1,507+ sq ft

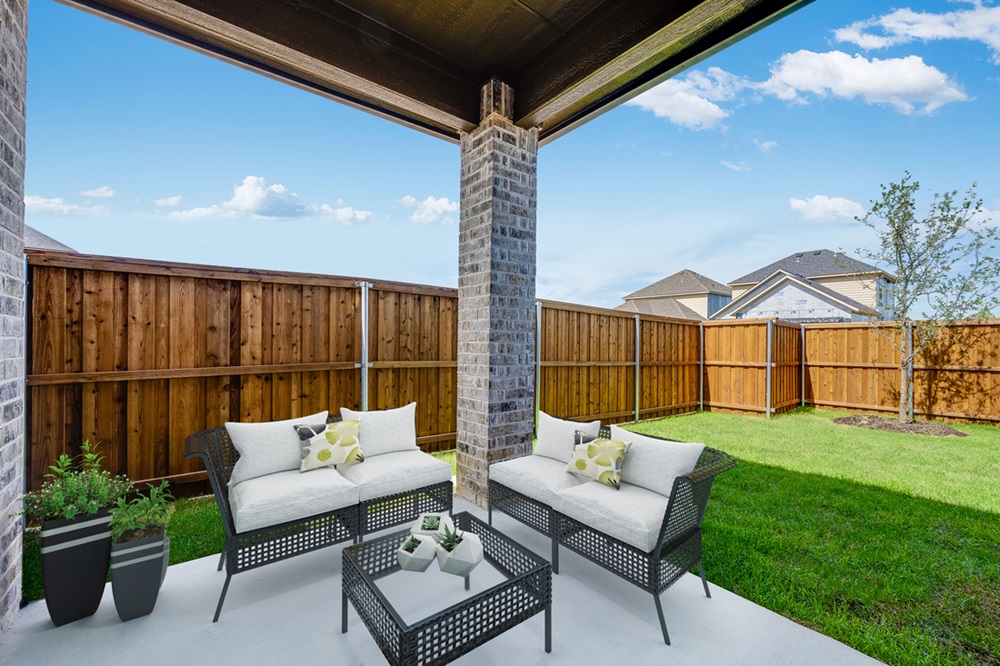
    1st Floor Primary Suite1st Floor Guest Bedroom The Braxton is a single-story home featuring a gourmet kitchen, where culinary dreams come to life and seamlessly blends into a casual dining area. Entertain with ease in the spacious great room, where comfort meets style and find relaxation in the primary suite.

    View floor plan
  • Single-family

    Carousel — use arrows to browse images for this design, or tap the photo to open the floor plan.

    Ready to Build

    Cavalli

    From$406,990
    3 Beds2.5 Baths2 Car garage2,070+ sq ft

    Loft1st Floor Primary Suite Experience the Cavalli floor plan: a blend of luxury and functionality. Enjoy a gourmet kitchen, casual dining area, and great room seamlessly connected for entertaining. Step outside to a covered outdoor living space, or head upstairs to the loft for endless fun.

    View floor plan
  • Single-family

    Carousel — use arrows to browse images for this design, or tap the photo to open the floor plan.

    Ready to Build

    Hadley

    From$421,990
    3 Beds2.5 Baths2 Car garage2,231+ sq ft

    Flex RoomLoft1st Floor Primary Suite Discover the perfect blend of luxury and functionality in the Hadley floor plan. This two-story home features a gourmet kitchen seamlessly overlooking the casual dining area and great room, fostering seamless interaction and entertainment. With a versatile flex space for personalized use and a loft upstairs, the Hadley floor plan offers an unparallelled living experience tailored to your lifestyle.

    View floor plan
  • Single-family

    Carousel — use arrows to browse images for this design, or tap the photo to open the floor plan.

    Ready to Build

    Lanier

    From$439,990
    3 Beds2.5 Baths2 Car garage2,438+ sq ft

    Flex RoomLoftTech Space1st Floor Primary Suite Discover the epitome of modern living in the Lanier floor plan. This two-story home boasts a gourmet kitchen perfect for culinary adventures, seamlessly flowing into a casual dining area and great room ideal for relaxation and entertainment. With a flex room offering versatile functionality along with a loft and tech space upstairs, the Lanier floor plan offers luxury and comfort at every turn.

    View floor plan
  • Single-family

    Carousel — use arrows to browse images for this design, or tap the photo to open the floor plan.

    Ready to Build

    Mercer

    From$465,990
    4 Beds3.5 Baths2 Car garage2,697+ sq ft

    Flex RoomLoft1st Floor Primary Suite The Mercer is a two-story home with a welcoming foyer that leads to the open layout of the great room. With a beautiful kitchen, equipped with an island and corner pantry, hosting and entertaining is easy. The primary suite and a flex room finish the first floor. Upstairs, a loft and three additional bedrooms round out this beautiful home.

    View floor plan
  • Single-family

    Carousel — use arrows to browse images for this design, or tap the photo to open the floor plan.

    Ready to Build

    Carmine

    Inquire
    5 Beds3–4 Baths3 Car garage2,777+ sq ft

    Flex RoomGame RoomFireplace3-Car Tandem Garage Welcome to the Carmine floor plan: where luxury meets versatility. With a gourmet kitchen, casual dining area, and inviting great room, entertaining is effortless. Step out to the covered patio or explore the flex room's possibilities. And for endless amusement, the game room awaits. Welcome home to the Carmine: where every detail is designed for modern living.

    View floor plan
  • Single-family

    Carousel — use arrows to browse images for this design, or tap the photo to open the floor plan.

    Quick Move-In

    Auburn

    From$437,990
    3 Beds2–2.5 Baths2 Car garage2,033+ sq ft

    Single-family at The Ranch at Uptown Celina. 1 Quick Move-In home in this plan — ask the sales team about finishes and closing timelines.

    View floor plan
  • Single-family

    Carousel — use arrows to browse images for this design, or tap the photo to open the floor plan.

    Ready to Build

    Merlot

    From$457,990
    4 Beds3 Baths2 Car garage2,279+ sq ft

    StudyGame RoomFireplace1st Floor Guest Bedroom The Merlot is an ideal, one-story plan offering 4 bedrooms plus an open concept living space that includes a gourmet kitchen overlooking the great room and casual dining space. The covered patio off of the great room extends your living space to enjoy the outdoors.

    View floor plan
  • Single-family

    Carousel — use arrows to browse images for this design, or tap the photo to open the floor plan.

    Ready to Build

    Terracotta

    From$474,990
    4 Beds3.5 Baths2 Car garage2,492+ sq ft

    Formal dining roomGame RoomFireplace1st Floor Primary Suite The Terracotta floor plan features a formal dining room with direct access to the gourmet kitchen, expansive primary suite, and casual dining nook on the first floor. Upstairs, find three secondary bedrooms along with a spacious game room.

    View floor plan
  • Single-family

    Carousel — use arrows to browse images for this design, or tap the photo to open the floor plan.

    Ready to Build

    Citron

    From$524,990
    4 Beds4.5 Baths2 Car garage2,884+ sq ft

    StudyGame RoomFireplace1st Floor Guest Bedroom The Citron features a beautiful foyer that leads you past the study and guest bedroom into the great room and dining room overlooked by the gourmet kitchen. The primary bedroom is complete with dual vanities, walk-in closet and direct access to the laundry room for added convenience. Upstairs lies a game room overlooking the great room and two secondary bedrooms.

    View floor plan
  • Single-family

    Carousel — use arrows to browse images for this design, or tap the photo to open the floor plan.

    Ready to Build

    Bordeaux

    From$524,990
    4–5 Beds3.5–4.5 Baths2–3 Car garage2,949+ sq ft

    StudyGame RoomFireplace3-Car Tandem Garage The Bordeaux includes four bedrooms featuring walk-in closets. Enjoy room to stretch out and a clutter-free lifestyle with plenty of square footage. This home design has a generous covered porch and patio to optimize the outdoor living areas. This floor plan is perfect for entertaining with the gourmet kitchen and large island looking out over the great room.

    View floor plan
  • Single-family

    Carousel — use arrows to browse images for this design, or tap the photo to open the floor plan.

    Ready to Build

    Rhone

    From$539,990
    4 Beds3.5–4.5 Baths2 Car garage3,216+ sq ft

    StudyGame RoomMedia Room1st Floor Guest Bedroom The Rhone is an inviting floor plan with the foyer leading you past a study and secondary bedroom into the great room, gourmet kitchen and casual dining room. The curved stairs lead you upstairs to the game room, media and two additional bedrooms.

    View floor plan
  • Single-family

    Carousel — use arrows to browse images for this design, or tap the photo to open the floor plan.

    Ready to Build

    Sonoma

    From$559,990
    5 Beds4.5 Baths2 Car garage3,601+ sq ft

    StudyFormal dining roomGame RoomMedia Room The Sonoma has it all. The foyer leads you past the study and formal dining room into the gourmet kitchen, casual dining room and great room. The first-floor primary suite is complete with dual vanities and a large walk-in closet. An additional bedroom rounds out the first floor. Upstairs lies three secondary bedrooms, media and game room.

    View floor plan
  • Single-family

    Carousel — use arrows to browse images for this design, or tap the photo to open the floor plan.

    Ready to Build

    Topaz

    Inquire
    4 Beds4.5 Baths3 Car garage3,452+ sq ft

    StudyGame RoomMedia Room3-Car Tandem Garage The Topaz plan offers a beautiful entry with a study and media room off of the foyer. The gourmet kitchen overlooks the large great room and casual dining space. The primary suite is an oasis with an expansive walk-in closet. The laundry room has direct access through the primary suite for added convenience. An additional bedroom downstairs is perfect for company. Upstairs find secondary bedrooms along with a game room.

    View floor plan
  • Single-family

    Carousel — use arrows to browse images for this design, or tap the photo to open the floor plan.

    Ready to Build

    Garnet

    Inquire
    4 Beds3 Baths3 Car garage2,704+ sq ft

    Formal dining roomGame RoomFireplace3-Car Garage An excellent option for home buyers needing a lot of extra space, the Garnet plan features four first floor bedrooms with a secluded game room, formal dining great for hosting, and generous great room.

    View floor plan
  • Single-family

    Carousel — use arrows to browse images for this design, or tap the photo to open the floor plan.

    Ready to Build

    Coral

    From$562,990
    4 Beds4.5 Baths2–3 Car garage3,261+ sq ft

    The Coral plan features a spacious great room, dining area, and chef‑inspired kitchen with a prep kitchen, perfect for comfort and entertaining. A private primary suite and study provide retreat‑style comfort and everyday convenience. Upstairs, a game room and two additional bedrooms complete this thoughtfully designed home.

    View floor plan
  • Single-family

    Carousel — use arrows to browse images for this design, or tap the photo to open the floor plan.

    Ready to Build

    Peridot

    From$572,990
    4–5 Beds3.5–4 Baths3 Car garage3,352+ sq ft

    StudyFormal dining roomGame Room3-Car Tandem Garage The Peridot features a study and large formal dining room with a walk through to the kitchen off of the foyer. This open concept floor plan has a gourmet kitchen overlooking the large great room. The island is great for entertaining. A covered patio is a way to take the party outside. The plan offers more efficient space with an oversized laundry room. The private primary suite on the first floor is a large room with a beautiful bathroom and large walk-in closet. Focused on more livable spaces all secondary bedrooms are upstairs off of the game room along with 2 full bathrooms.

    View floor plan
  • Single-family

    Carousel — use arrows to browse images for this design, or tap the photo to open the floor plan.

    Ready to Build

    Pearl

    From$580,990
    4 Beds4.5 Baths3 Car garage3,472+ sq ft

    The Pearl offers a welcoming entry with a study just off the foyer and a spacious great room that connects seamlessly to a gourmet kitchen and casual dining area. The private primary suite provides a relaxing retreat designed for everyday comfort. Upstairs, a large game room and secondary bedrooms complete the home.

    View floor plan
  • Single-family

    Carousel — use arrows to browse images for this design, or tap the photo to open the floor plan.

    Ready to Build

    Ruby

    From$595,990
    4 Beds4 Baths3 Car garage3,585+ sq ft

    The Ruby features a defined foyer that leads past a study and formal dining space into a spacious great room seamlessly connected to the kitchen and casual dining area. The primary suite offers a large walk‑in closet with convenient access to the laundry room. Upstairs, a game room creates an ideal space for entertainment.

    View floor plan
  • Single-family

    Carousel — use arrows to browse images for this design, or tap the photo to open the floor plan.

    Ready to Build

    Larimar

    From$602,990
    4–5 Beds3.5–4.5 Baths2–3 Car garage3,747+ sq ft

    StudyFormal dining roomGame RoomMedia Room The Larimar comes with the wow factor. A beautiful wrapped staircase greets you in the foyer with a study and formal dining on either side. The formal dining connects to the gourmet kitchen by a butler's pantry making dinner parties a breeze. Don't miss a thing with a large island in the kitchen overlooking the great room with a casual dining space, a perfect layout for entertaining. Upstairs find secondary bedrooms along with a game room and media room for fun evening at home.

    View floor plan
  • Single-family

    Carousel — use arrows to browse images for this design, or tap the photo to open the floor plan.

    Quick Move-In

    Augusta

    Inquire
    5 Beds5.5 Baths3 Car garage4,289+ sq ft

    Single-family at The Ranch at Uptown Celina. 1 Quick Move-In home in this plan — ask the sales team about finishes and closing timelines.

    View floor plan
  • Single-family

    Carousel — use arrows to browse images for this design, or tap the photo to open the floor plan.

    Ready to Build

    Courtney

    From$727,990
    4 Beds3.5 Baths3 Car garage3,388+ sq ft

    StudyGame RoomMedia Room3-Car Tandem Garage The Courtney is a thoughtfully designed home with a 3 car tandem and courtyard entry has a beautiful curb appeal. Boasting 4 bedrooms, study, game room and media room all on one level the livability has been maximized. The great room is a hub overlooked by a gourmet kitchen and large island along with a casual dining area. Natural light spills into the space and the outdoor covered living area offers ample space to take the party outside.

    View floor plan
  • Single-family

    Carousel — use arrows to browse images for this design, or tap the photo to open the floor plan.

    Ready to Build

    Cypress

    From$737,990
    4 Beds4.5 Baths2 Car garage3,647+ sq ft

    StudyGame RoomMedia RoomFireplace The Cypress is an inviting one-story floor plan with the foyer leading you past the media room into the great room overlooked by the gourmet kitchen. In the primary suite, find an expansive bathroom and a large walk-in closet with direct access to the laundry room. Featuring a beautiful dining area, study, and game room, the Melbourne has it all.

    View floor plan
  • Single-family

    Carousel — use arrows to browse images for this design, or tap the photo to open the floor plan.

    Ready to Build

    Concerto

    From$775,990
    4 Beds4.5 Baths3 Car garage3,999+ sq ft

    StudyFormal dining roomGame Room3-Car Garage The Concerto plan boasts a primary suite, study, formal dining and large great room on the first floor. The spacious laundry room is accessible from the primary suite. A butler's pantry connects the kitchen and formal dining room for a perfect dinner party set-up. The second floor features a game room and large secondary bedrooms.

    View floor plan
  • Single-family

    Carousel — use arrows to browse images for this design, or tap the photo to open the floor plan.

    Ready to Build

    Mulberry

    From$787,990
    5 Beds5.5 Baths3 Car garage4,224+ sq ft

    StudyGame RoomMedia Room3-Car Garage The Mulberry plan features a large study off the foyer that opens up into an open concept living space where the gourmet kitchen overlooks the dining and great room. The private primary suite on the first floor is a large room with a beautiful bathroom and spacious walk-in closet. Rounding out the first floor is a secluded media room along with a guest bedroom and bathroom. Upstairs, find 3 secondary bedrooms along with an expansive game room.

    View floor plan
  • Single-family

    Carousel — use arrows to browse images for this design, or tap the photo to open the floor plan.

    Ready to Build

    Hawthorn

    From$792,990
    5 Beds5.5 Baths3 Car garage4,250+ sq ft

    Multi-Gen SuiteStudyGame Room3-Car Garage The Hawthorn comes with the wow factor. A beautiful spiral staircase greets you in the foyer along with a private study. From there, the large great room and dining room overlooked by the gourmet kitchen, a perfect layout for entertaining. Find true relaxation in the primary suite along with direct access to the laundry room through the large walk-in closet. A multi-gen suite with access to a second covered porch along with an additional bedroom rounds out the first floor. Upstairs find secondary bedrooms along with a game room for a fun evening at home.

    View floor plan
  • Single-family

    Carousel — use arrows to browse images for this design, or tap the photo to open the floor plan.

    Quick Move-In

    Victoria

    From$793,678
    5 Beds5.5 Baths3 Car garage4,259+ sq ft

    Single-family at The Ranch at Uptown Celina. 2 Quick Move-In homes in this plan — ask the sales team about finishes and closing timelines.

    View floor plan
  • Single-family

    Carousel — use arrows to browse images for this design, or tap the photo to open the floor plan.

    Ready to Build

    Magnolia

    From$802,990
    5 Beds4.5 Baths3 Car garage4,400+ sq ft

    StudyGame RoomMedia Room3-Car Tandem Garage The Magnolia offers a beautiful entry with a game room, media room, and study off the foyer. The gourmet kitchen overlooks the large great room and casual dining space. The primary suite is an oasis with an expansive walk-in closet. The laundry room has direct access through the primary suite for added convenience. An additional bedroom downstairs is perfect for company. Up the spiral stairs, find secondary bedrooms each featuring spacious walk-in closets.

    View floor plan

Panoramic Map

Media

Project photo gallery

Click the large photo or a thumbnail to open the gallery viewer.

Is this your project?

Take control of your project page, add direct contact details, keep information updated, unlock performance insights, and increase visibility with agents and buyers actively looking for new construction homes.

Grocery Stores

No nearby places found in this category.

Coffee Shops

No nearby places found in this category.

Restaurants

No nearby places found in this category.

Shopping

No nearby places found in this category.

Prices and features may vary and are subject to change. Photos are for illustrative purposes only. Legal disclaimers.