

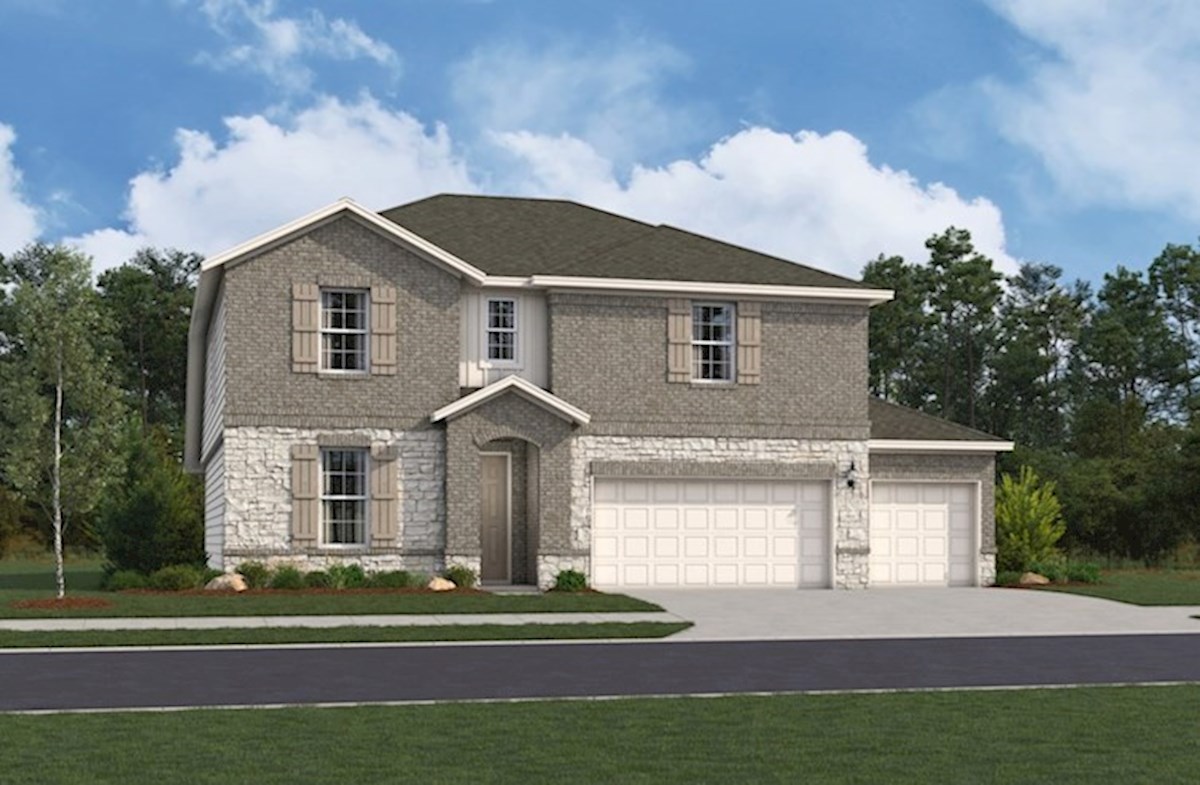
Venado Crossing

Discover the charm of Venado Crossing in Cibolo, brought to life by Beazer Homes, featuring delightful amenities like a park, parking, swimming pool, and playground for the perfect community experience.
Overview
Venado Crossing in Cibolo, TX is a single-family home community offering oversized homesites that provide more space and privacy between neighbors. Located near Randolph Air Force Base and FM 78, the neighborhood combines convenience with comfort. Residents enjoy a peaceful setting, thoughtfully designed homes, and a location that supports both everyday living and easy commuting.
Community Features & Amenities
-
Future amenity center with pool and playground
-
Access to I-35, I-10 and Loop 1604
-
Schools in Schertz-Cibolo-Universal ISD
-
Close to shopping and dining at The Forum
Amenities
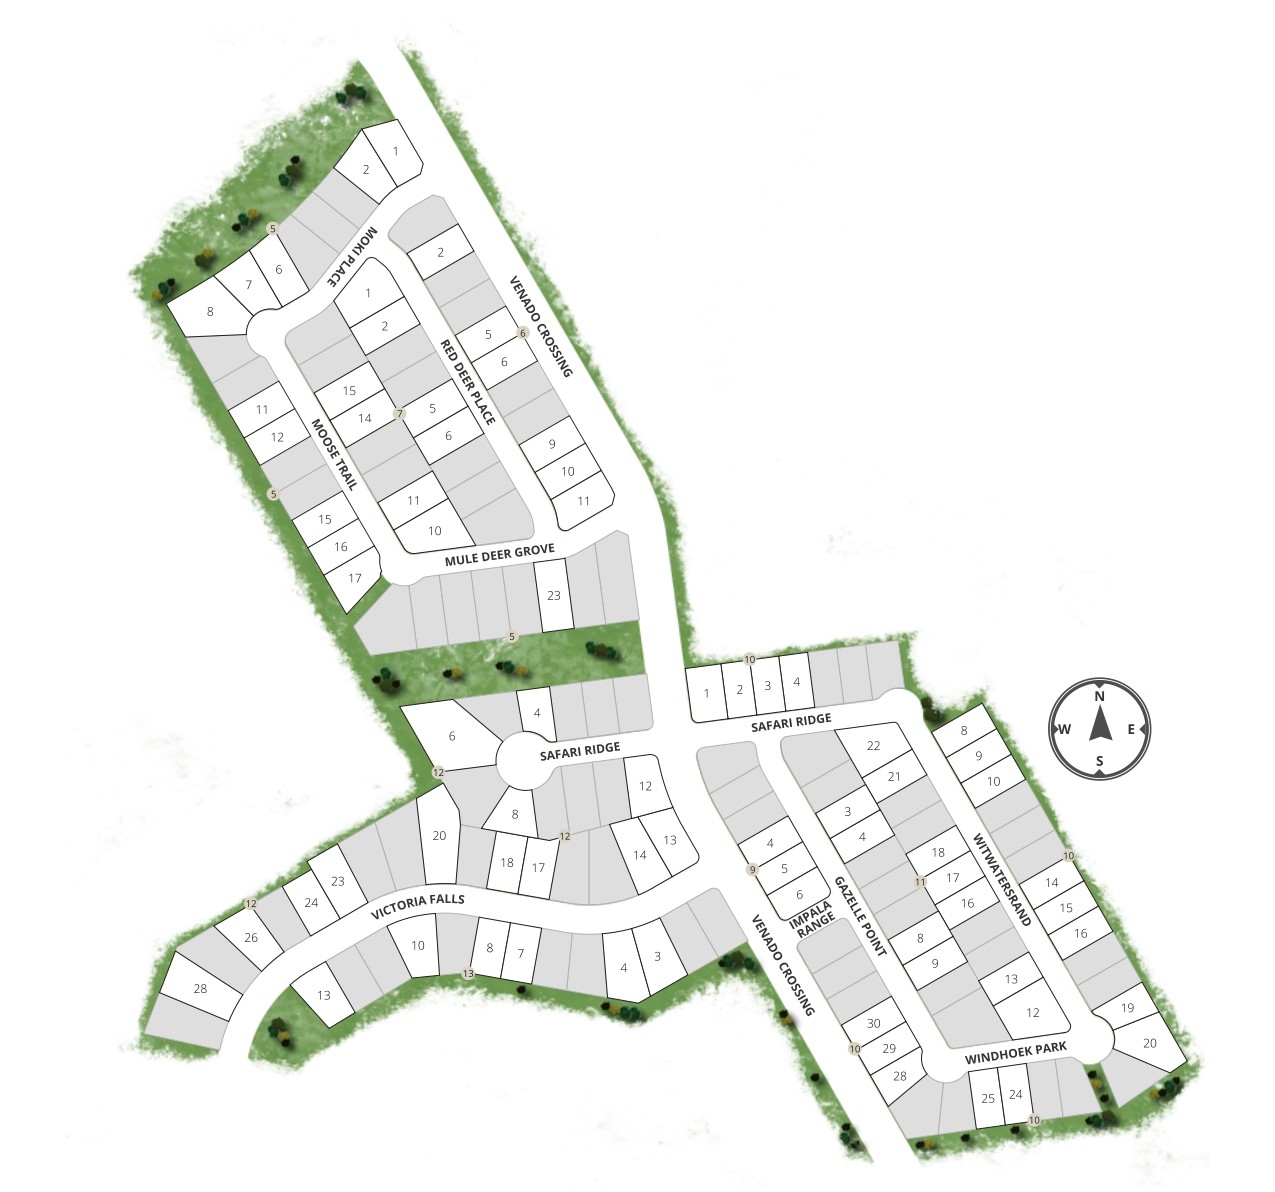
Site Plan
Home designs (7)
No Quick Move-In lots in these results; each plan's pill reflects primary availability from listings.
Carousel — use arrows to browse images for this design, or tap the photo to open the floor plan.
Ready to BuildComal Plan
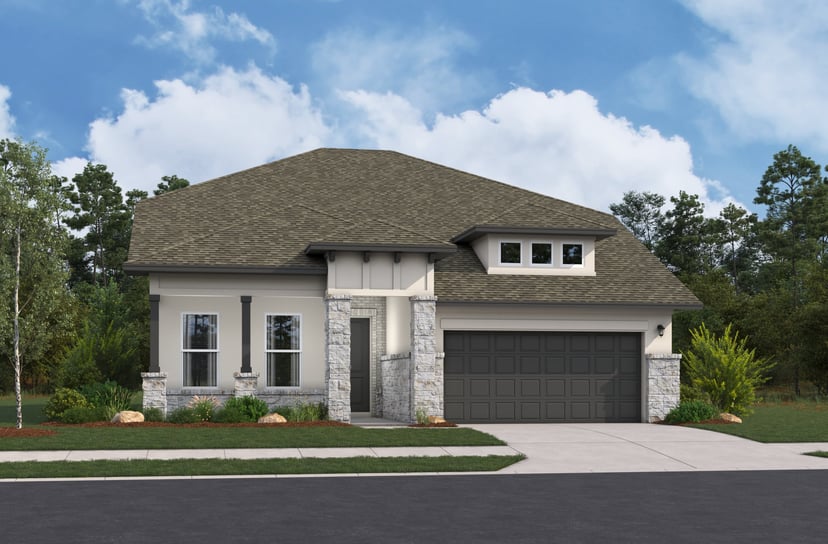
From$399,9904 Beds2 Baths2 Car garage1,865+ sq ftThe Comal is a well-balanced single-story home that blends comfort with architectural charm. It features a casual dining room and great room with sloped ceilings, creating a sense of openness and warmth. A 2-car attached garage adds everyday convenience, making the Comal ideal for relaxed living and easy entertaining.
Carousel — use arrows to browse images for this design, or tap the photo to open the floor plan.
Ready to BuildGuadalupe Plan
From$420,9904 Beds2.5 Baths2 Car garage2,110+ sq ftThe Guadalupe is a spacious single-story home thoughtfully designed for everyday living and entertaining. With 4 bedrooms, a private study, and a casual dining area, this plan offers plenty of room to spread out. The open-concept great room creates a welcoming atmosphere, while the 2-car garage adds convenience and storage for busy households.
Carousel — use arrows to browse images for this design, or tap the photo to open the floor plan.
Ready to BuildNueces Plan
From$449,9904 Beds3 Baths2 Car garage2,286+ sq ftThe Nueces Plan is a beautifully designed single-story home offering soaring 12’ ceilings in the kitchen, casual dining, and great room. This open-concept layout enhances natural light and spaciousness. It also includes a 2-car attached garage, perfect for convenience and storage.
Carousel — use arrows to browse images for this design, or tap the photo to open the floor plan.
Ready to BuildBlanco Plan
From$465,9904 Beds3.5 Baths2 Car garage2,413+ sq ftThe Blanco is a striking single-story home that combines spacious design with refined details. A 12' ceiling in the great room adds dramatic height and openness, while a private study offers a quiet space for work or creativity. The 3-car tandem attached garage provides ample room for vehicles, storage, or hobbies, making this plan both practical and stylish.
Carousel — use arrows to browse images for this design, or tap the photo to open the floor plan.
Ready to BuildSalado Plan
From$466,9904 Beds3 Baths2 Car garage2,597+ sq ftThe Salado is a stylish two-story single-family home designed for comfort and connection. Enjoy a spacious great room, perfect for gathering with family and friends. The primary suite is tucked at the back of the home, offering serene views and abundant natural light for a peaceful retreat.
Carousel — use arrows to browse images for this design, or tap the photo to open the floor plan.
Ready to BuildAransas Plan
From$503,9904 Beds3 Baths2 Car garage2,835+ sq ftThe Aransas is a standout two-story home that blends open living with vibrant entertaining spaces. The spacious kitchen connects effortlessly to the great room, creating a bright and welcoming atmosphere. A covered patio extends your living area outdoors, while the expansive gameroom offers the perfect setting for fun, relaxation, and quality time with loved ones.
Carousel — use arrows to browse images for this design, or tap the photo to open the floor plan.
Ready to BuildFrio Plan
From$508,9904–5 Beds2.5–3 Baths2 Car garage2,971+ sq ftThe Frio is a stunning two-story home that blends dramatic design with everyday comfort. A spacious great room with soaring 13' ceilings flows into a bright dining area, creating an open and inviting space. Upstairs, a roomy home office offers the perfect setting for remote work, with plenty of space to personalize and furnish to your style.
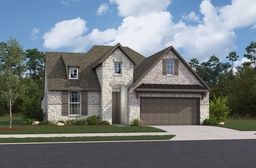
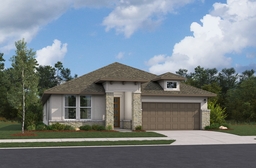
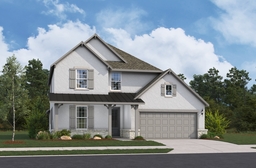
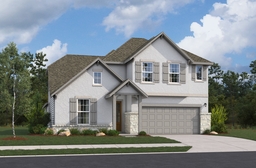
Media
Project photo gallery
Click the large photo or a thumbnail to open the gallery viewer.
Is this your project?
Take control of your project page, add direct contact details, keep information updated, unlock performance insights, and increase visibility with agents and buyers actively looking for new construction homes.
Prices and features may vary and are subject to change. Photos are for illustrative purposes only. Legal disclaimers.