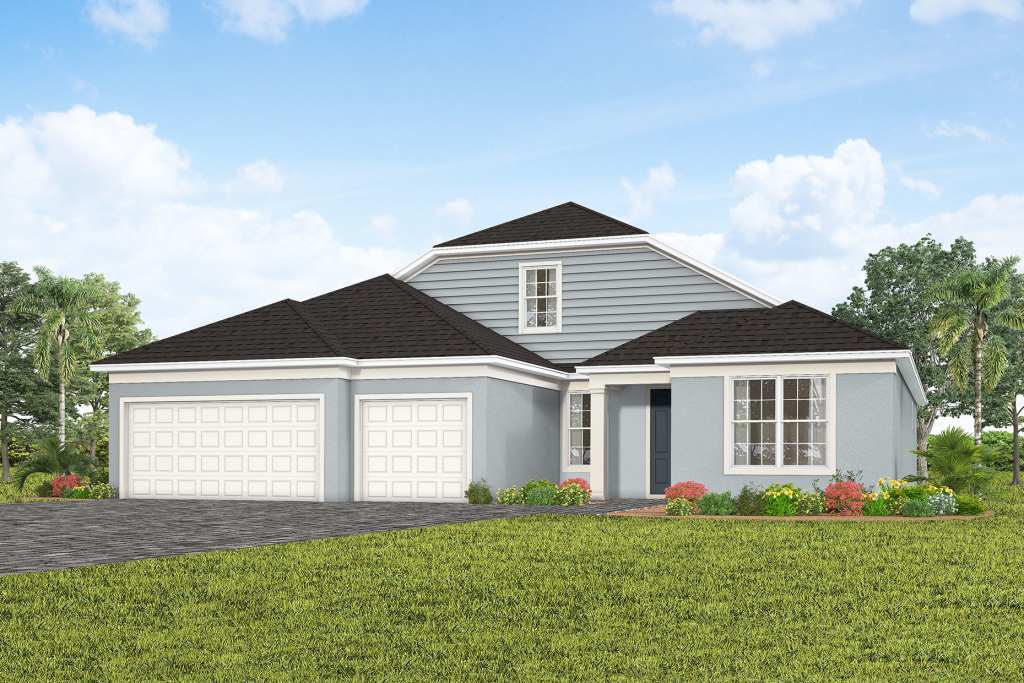
$404,990+
1,405+ sq ft
Beds 2
Baths 2
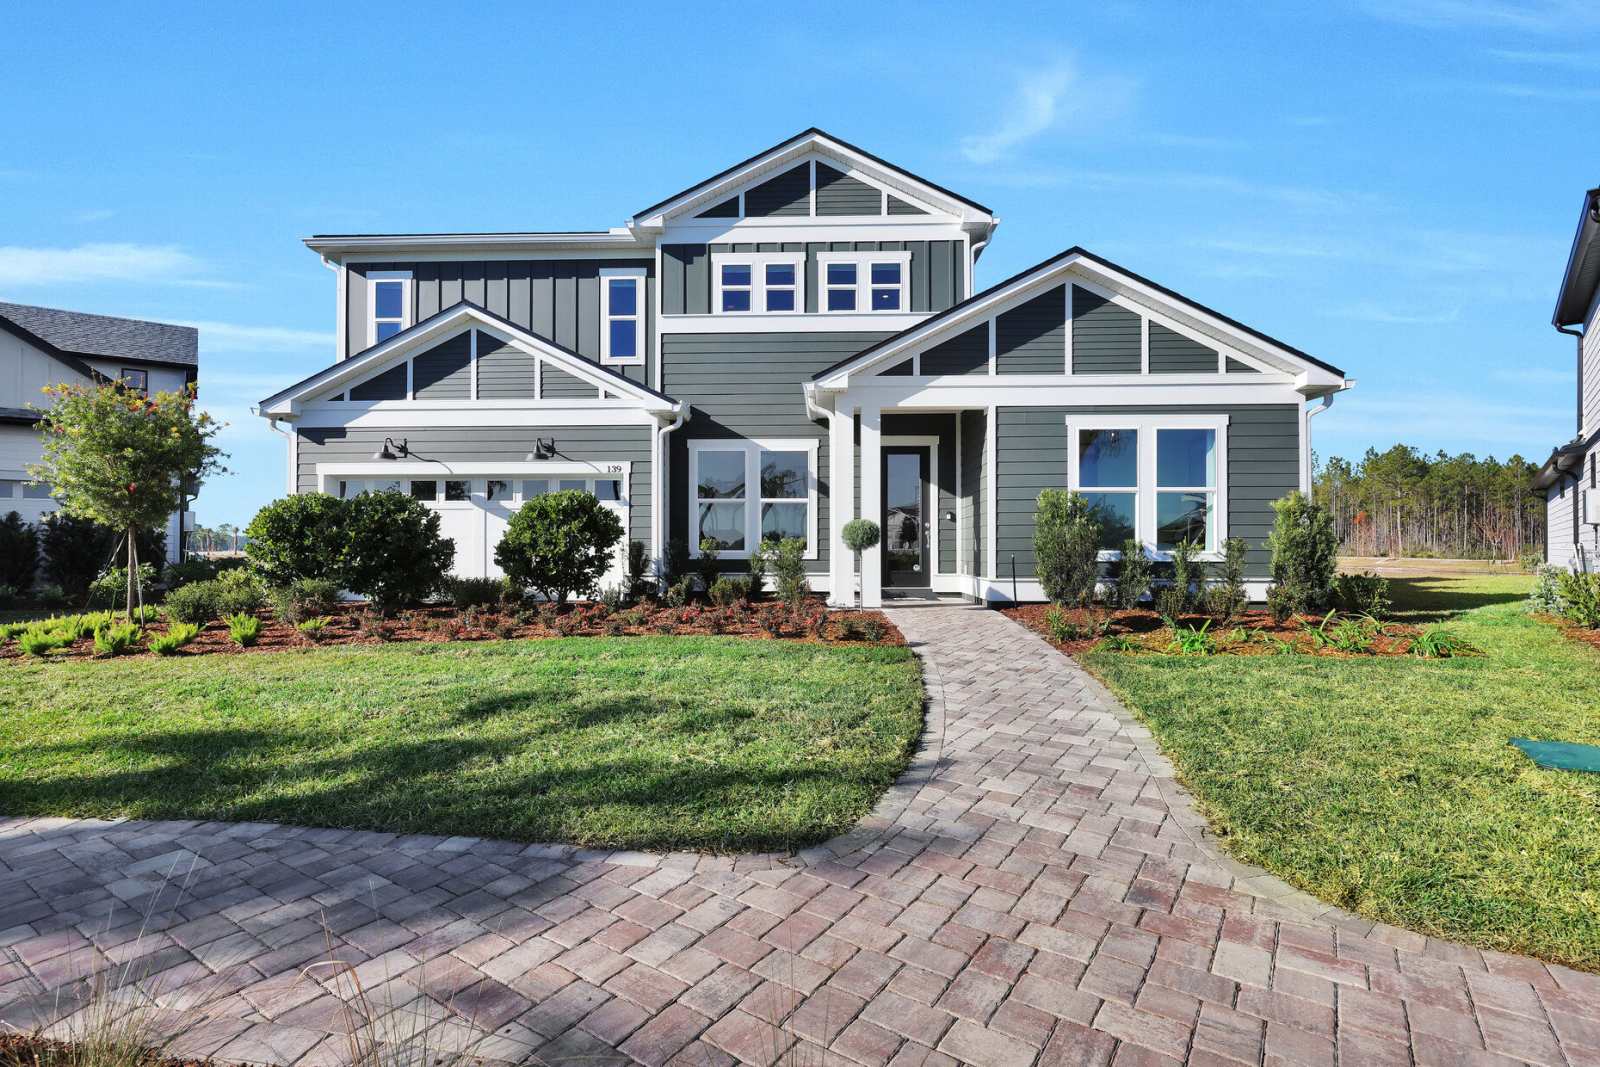

Discover the vibrant Del Webb Lakehaven in Clermont, crafted by the renowned Del Webb, where an active adult community awaits you, complete with a park, parking, swimming pool, and a welcoming clubhouse!
Introducing Del Webb Lakehaven, a new 55+ Active Adult neighborhood coming soon to Clermont! Experience luxe lake living in a stunning new home minutes from Orlando’s top attractions. With a resort pool overlooking the lake, Sunrise Dock, Barefoot Bar, lakeside walking trails, both indoor and outdoor pickleball courts, and a full-time Lifestyle Director.
Introducing Del Webb Lakehaven, a 55+ community offering an unparalleled active adult experience in Clermont! Enjoy vacation-inspired amenities, a private amenity center, and more in this premier location. This is active adult living at its finest!
Del Webb Lakehaven 55+ will offer a variety of amenities you'll truly enjoy. From unwinding at the resort-style pool and spa to taking peaceful walks along scenic trails or getting active on the sports courts, there will be something enjoyable to look forward to every day.
Resort-style living is on the horizon at Del Webb Lakehaven. Our beautifully designed clubhouse—paired with the signature Del Webb lifestyle—is coming soon, and we’re excited to welcome you home!
55+ Del Webb Lakehaven will offer the amenities you want and the lifestyle you’ve been searching for. From a resort-style pool and spa with lap lanes and a sun shelf, to friendly (or competitive) games of pickleball, indoor and outdoor fitness centers, a beautifully designed clubhouse with a barefoot bar, an event lawn overlooking the lake, a sunrise dock, and so much more—you’ll love having a place where you truly belong.
1 / 2
No Quick Move-In lots in these results; each plan's pill reflects primary availability from listings.
Carousel — use arrows to browse images for this design, or tap the photo to open the floor plan.
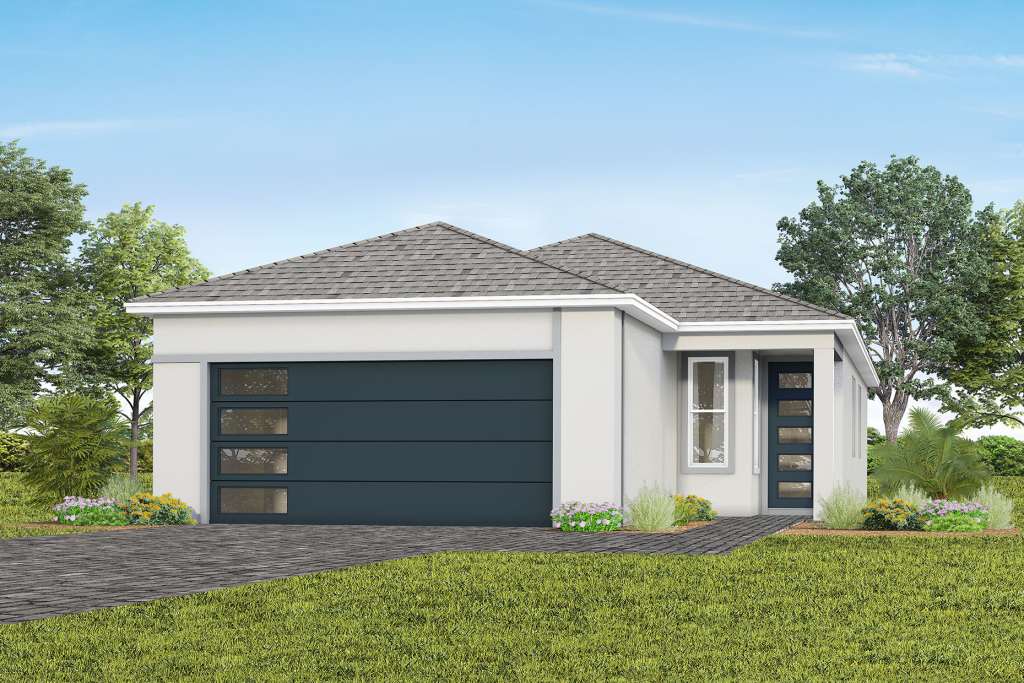
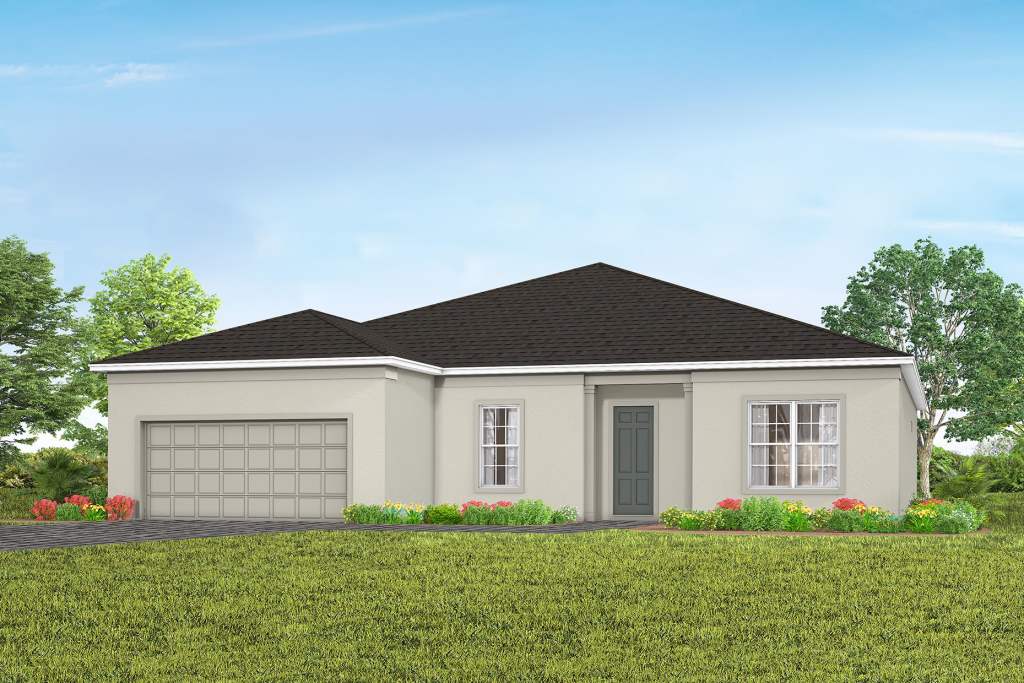
Single-family layout at Del Webb Lakehaven. Explore elevations, included features, and personalization options with our sales team.
Carousel — use arrows to browse images for this design, or tap the photo to open the floor plan.
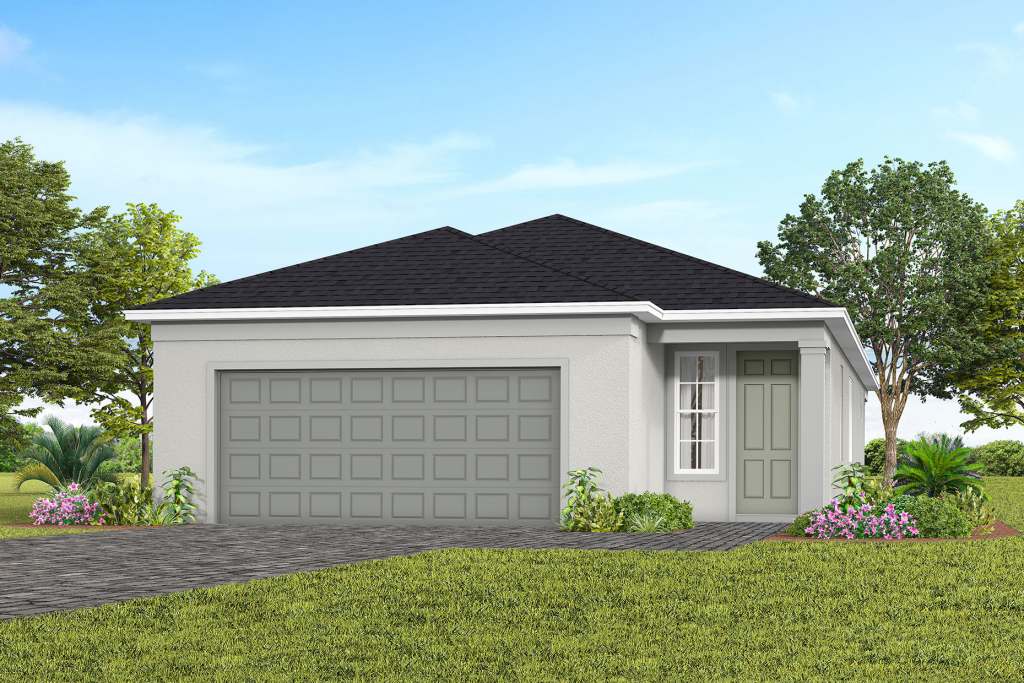
Single-family layout at Del Webb Lakehaven. Explore elevations, included features, and personalization options with our sales team.
Carousel — use arrows to browse images for this design, or tap the photo to open the floor plan.
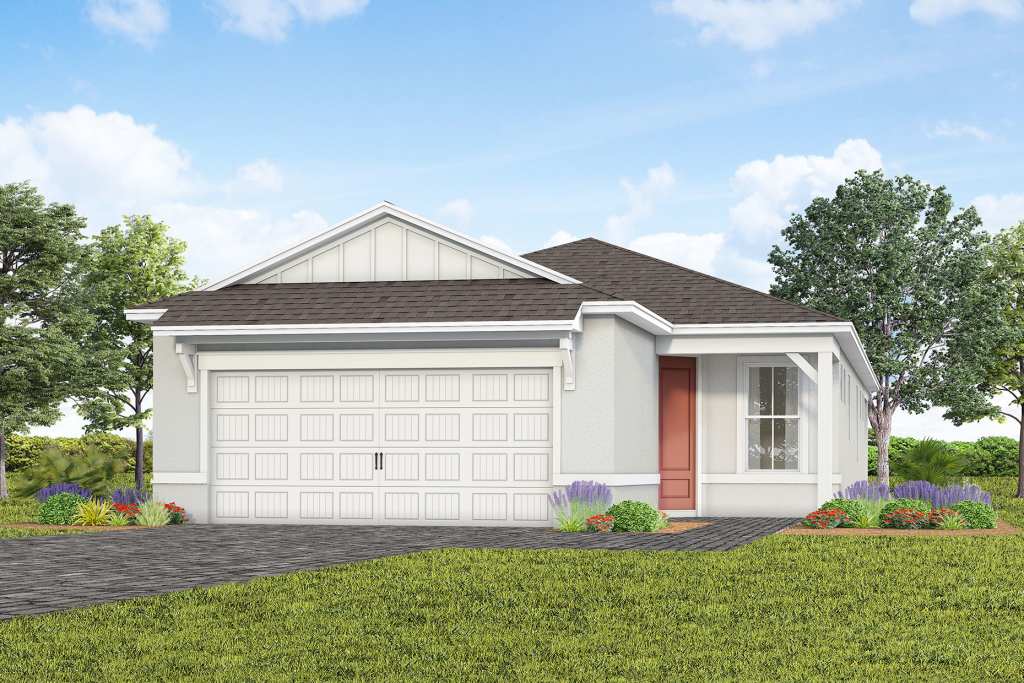
Single-family layout at Del Webb Lakehaven. Explore elevations, included features, and personalization options with our sales team.
Carousel — use arrows to browse images for this design, or tap the photo to open the floor plan.
Single-family at Del Webb Lakehaven. 1 home is now building — ask the sales team for timelines and personalization options.
Carousel — use arrows to browse images for this design, or tap the photo to open the floor plan.
Single-family layout at Del Webb Lakehaven. Explore elevations, included features, and personalization options with our sales team.
Carousel — use arrows to browse images for this design, or tap the photo to open the floor plan.
Single-family layout at Del Webb Lakehaven. Explore elevations, included features, and personalization options with our sales team.
Carousel — use arrows to browse images for this design, or tap the photo to open the floor plan.
Single-family layout at Del Webb Lakehaven. Explore elevations, included features, and personalization options with our sales team.
Carousel — use arrows to browse images for this design, or tap the photo to open the floor plan.
Single-family layout at Del Webb Lakehaven. Explore elevations, included features, and personalization options with our sales team.
Carousel — use arrows to browse images for this design, or tap the photo to open the floor plan.
Single-family layout at Del Webb Lakehaven. Explore elevations, included features, and personalization options with our sales team.
Carousel — use arrows to browse images for this design, or tap the photo to open the floor plan.
Single-family layout at Del Webb Lakehaven. Explore elevations, included features, and personalization options with our sales team.
Carousel — use arrows to browse images for this design, or tap the photo to open the floor plan.
Single-family layout at Del Webb Lakehaven. Explore elevations, included features, and personalization options with our sales team.
Carousel — use arrows to browse images for this design, or tap the photo to open the floor plan.
Single-family at Del Webb Lakehaven. 1 home is now building — ask the sales team for timelines and personalization options.
Carousel — use arrows to browse images for this design, or tap the photo to open the floor plan.
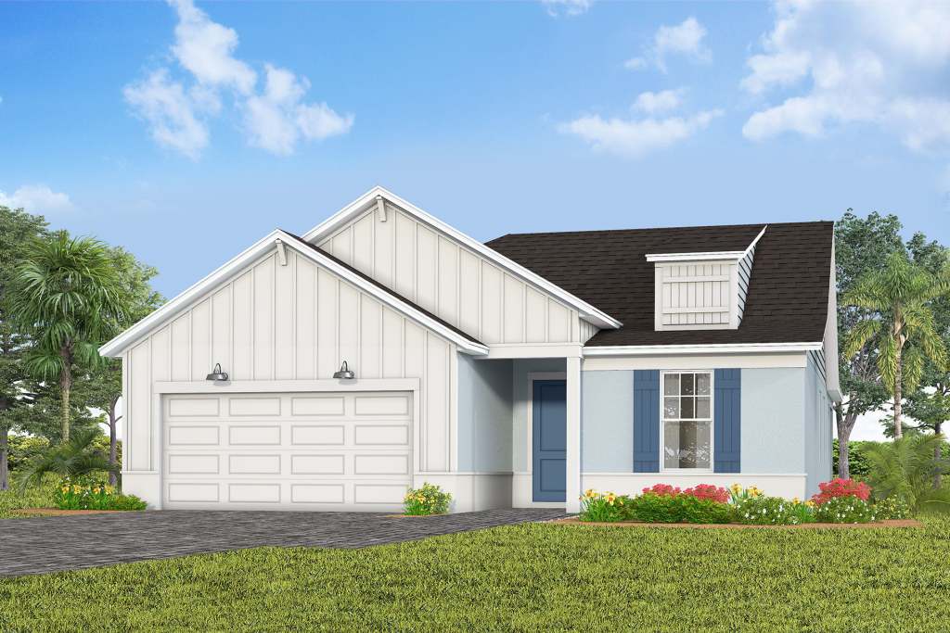
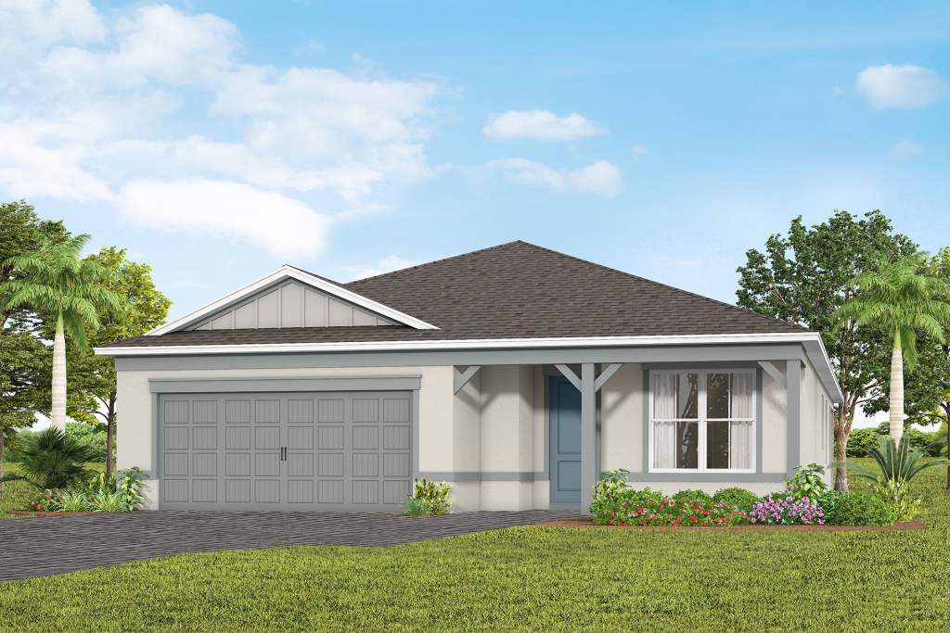
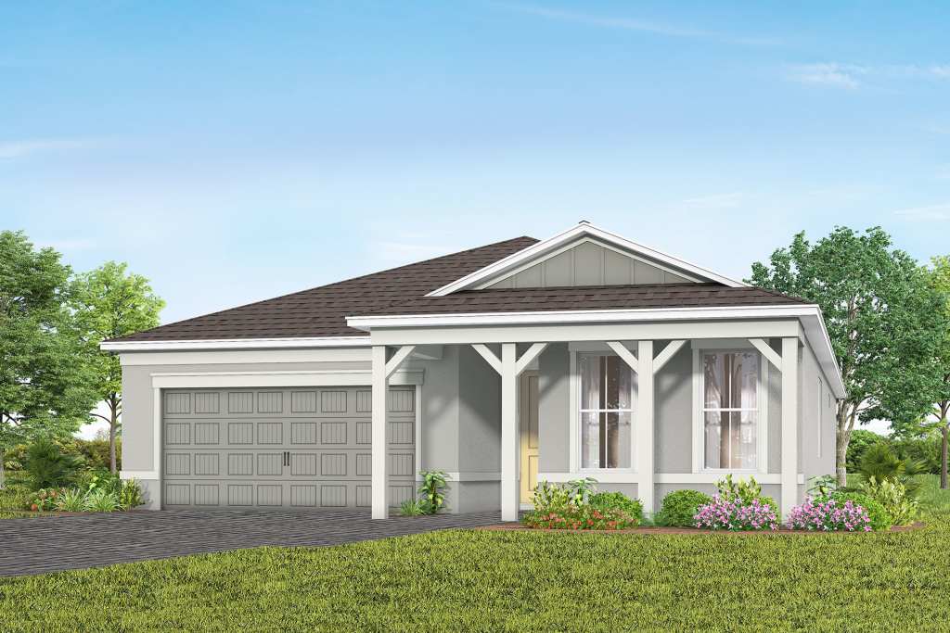
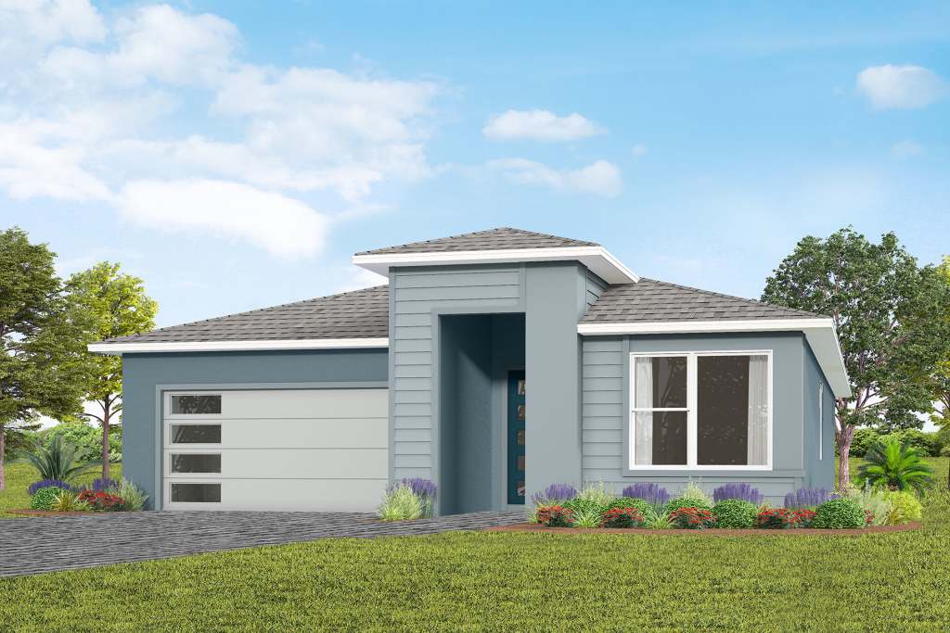
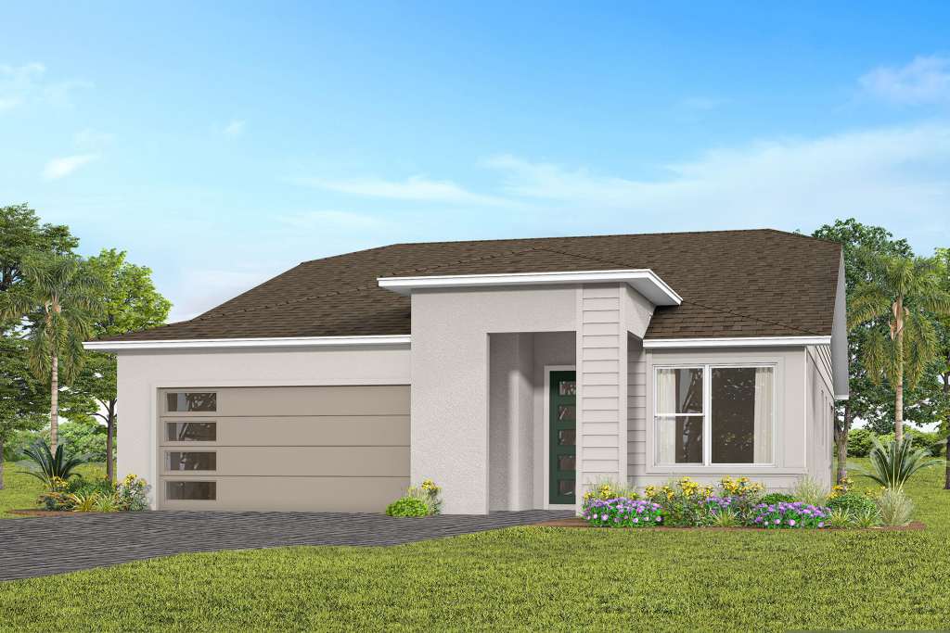
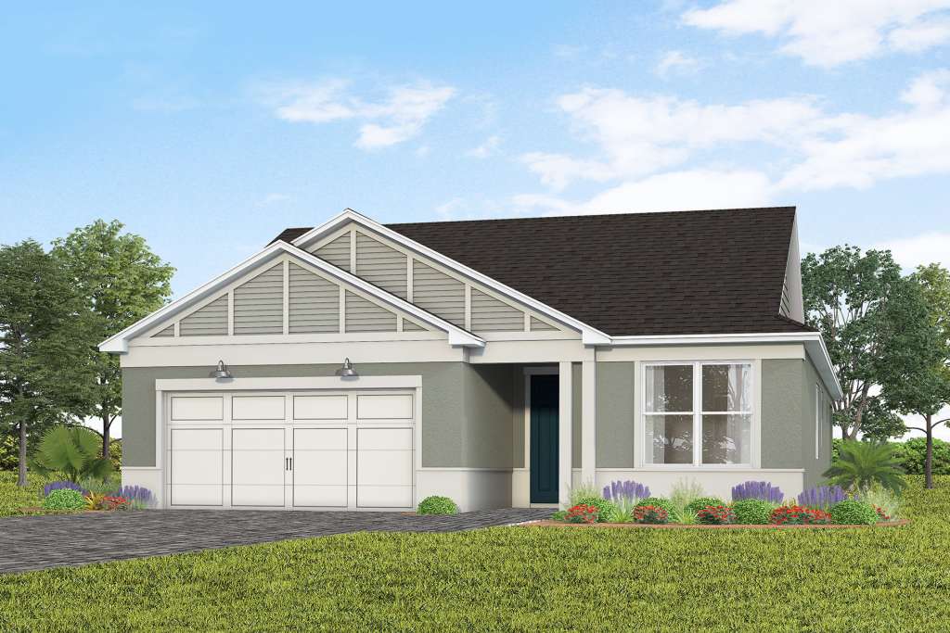
Experience easy living in the Compass floor plan, where an open layout connects the foyer, kitchen, and gathering spaces. Enjoy a stylish kitchen with a large island and nearby café. A versatile flex room at the front of the home offers space for a den or optional third bedroom.
Carousel — use arrows to browse images for this design, or tap the photo to open the floor plan.
Single-family at Del Webb Lakehaven. 1 home is now building — ask the sales team for timelines and personalization options.
Project photo gallery
Click the large photo or a thumbnail to open the gallery viewer.
Take control of your project page, add direct contact details, keep information updated, unlock performance insights, and increase visibility with agents and buyers actively looking for new construction homes.
Prices and features may vary and are subject to change. Photos are for illustrative purposes only. Legal disclaimers.