

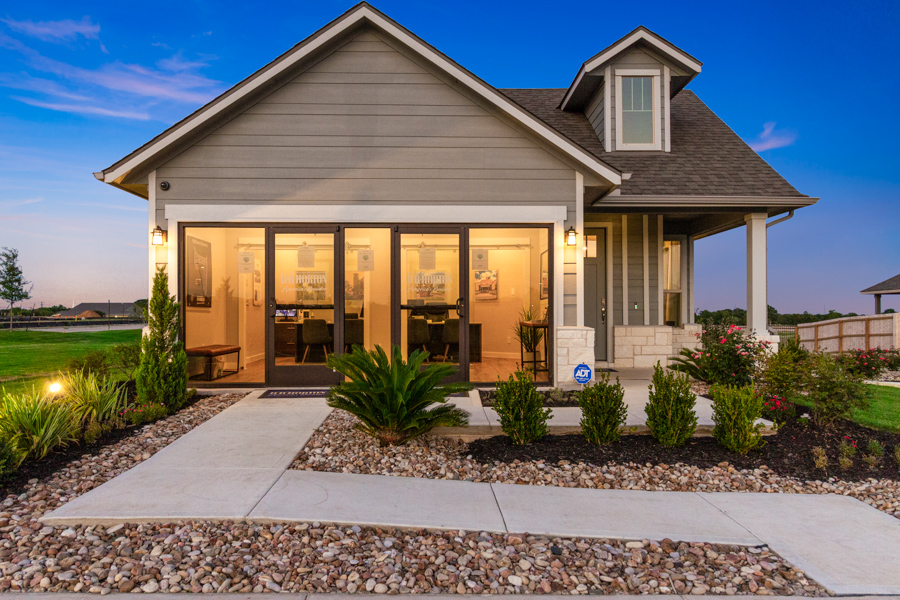
Midtown Reserve

Discover the vibrant Midtown Reserve in College Station, crafted by the renowned DR Horton, where you can enjoy a plethora of amenities including a park, playground, and scenic walking and biking trails.
About our community
Welcome to Midtown Reserve! Here, you'll discover timeless exteriors coupled with functional floor plans, beautiful interior finishes and thoughtfully-designed landscaping.
The community amenities offer something delightful for every family member. Residents will enjoy a sparkling recreational lake that’s perfect for kayaking or paddle boarding, winding walking trails, as well as an inviting greenspace to enjoy a picnic with the family or a game of corn toss with friends.
Midtown Reserve provides a variety of ways to help residents stay connected to their environment and enjoy all that nature has to offer. Ideally located off of Rock Prairie Road next to the Scott & White hospital, shopping, dining and other conveniences are only minutes away
AMENITIES
- Walking - Nature Trails
- HOA
- Recreational Lake
- Professionally Designed Entry Monument
Amenities
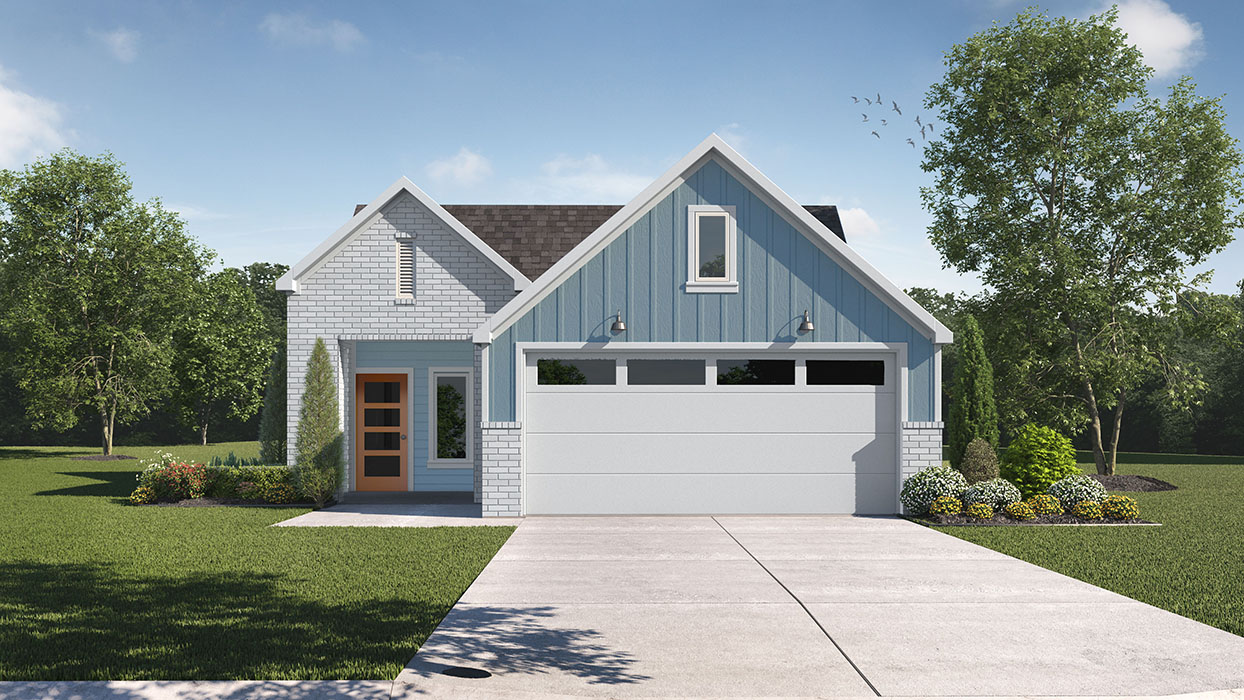
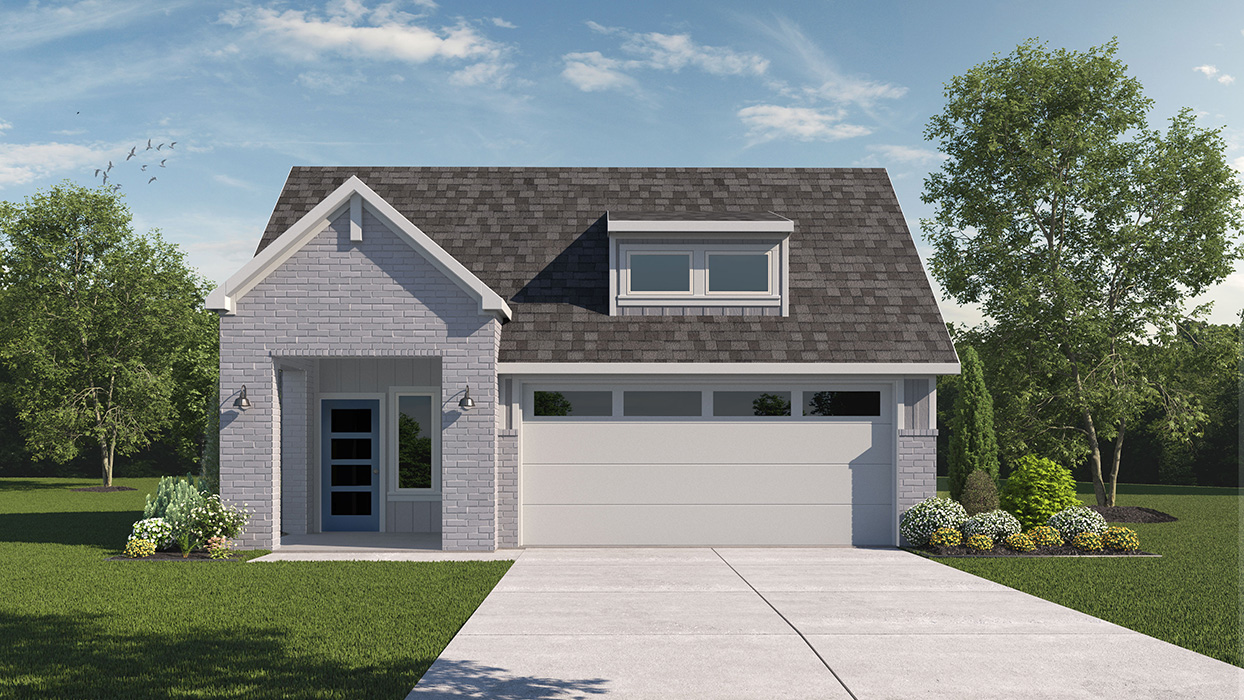
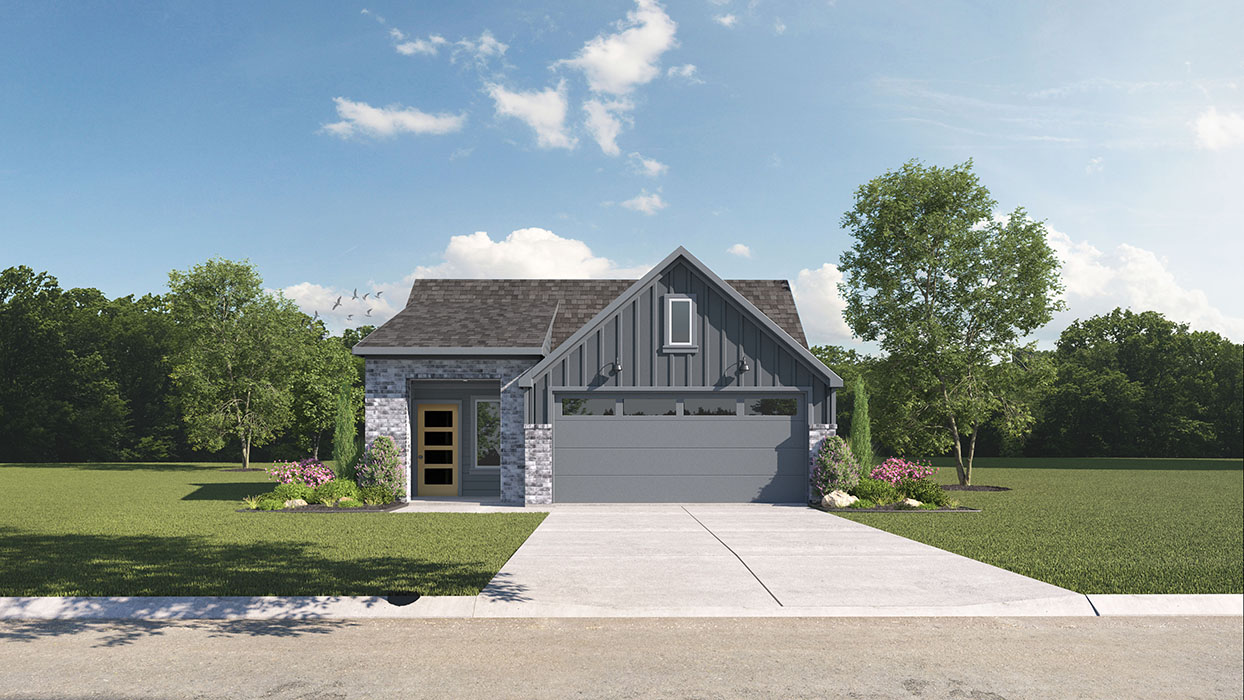
Home designs (6)
11 Quick Move-In lots across 5 plans — open Quick Move-In.
Carousel — use arrows to browse images for this design, or tap the photo to open the floor plan.
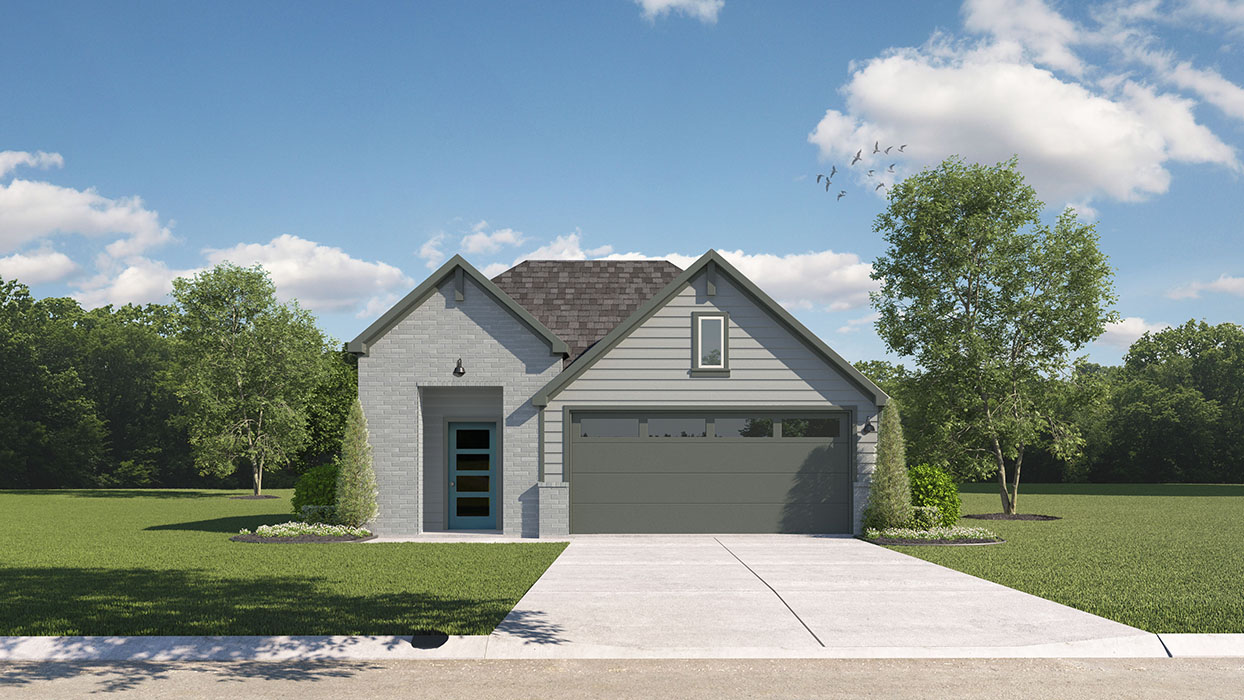
Ready to BuildAmber Plan
From$284,9903 Beds2 Baths2 Car garage1,288+ sq ftAbout this floorplan The Amber is a single-story, 3-bedroom, 2-bathroom home that features approximately 1,288 square feet of living space. This home has an open entrance leading to the large family room open to the kitchen and dining room. The kitchen features a large breakfast bar and a perfect sized pantry. Our homeowners can enjoy the oversized main bedroom with a large walk in closet and spa-like bathroom. Additional modern finishes include subway tile backsplash, quartz countertops and stainless-steel appliances. You’ll enjoy added security in your new D.R. Horton home with our Home is Connected features. Using one central hub that talks to all the devices in your home, you can control the lights, thermostat and locks, all from your cellular device.
Carousel — use arrows to browse images for this design, or tap the photo to open the floor plan.
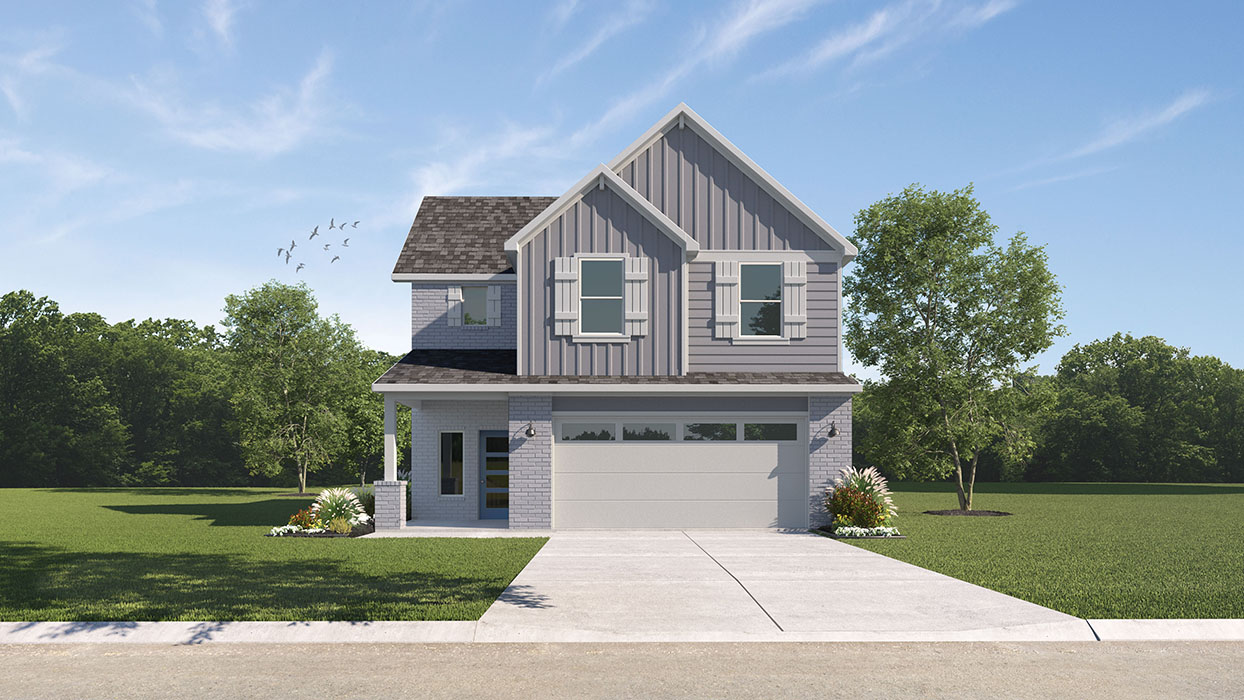
Quick Move-InBrooke Plan
From$289,9903 Beds2 Baths2 Car garage1,396+ sq ftSingle-family at Midtown Reserve. 4 Quick Move-In homes in this plan — ask the sales team about finishes and closing timelines.
Carousel — use arrows to browse images for this design, or tap the photo to open the floor plan.
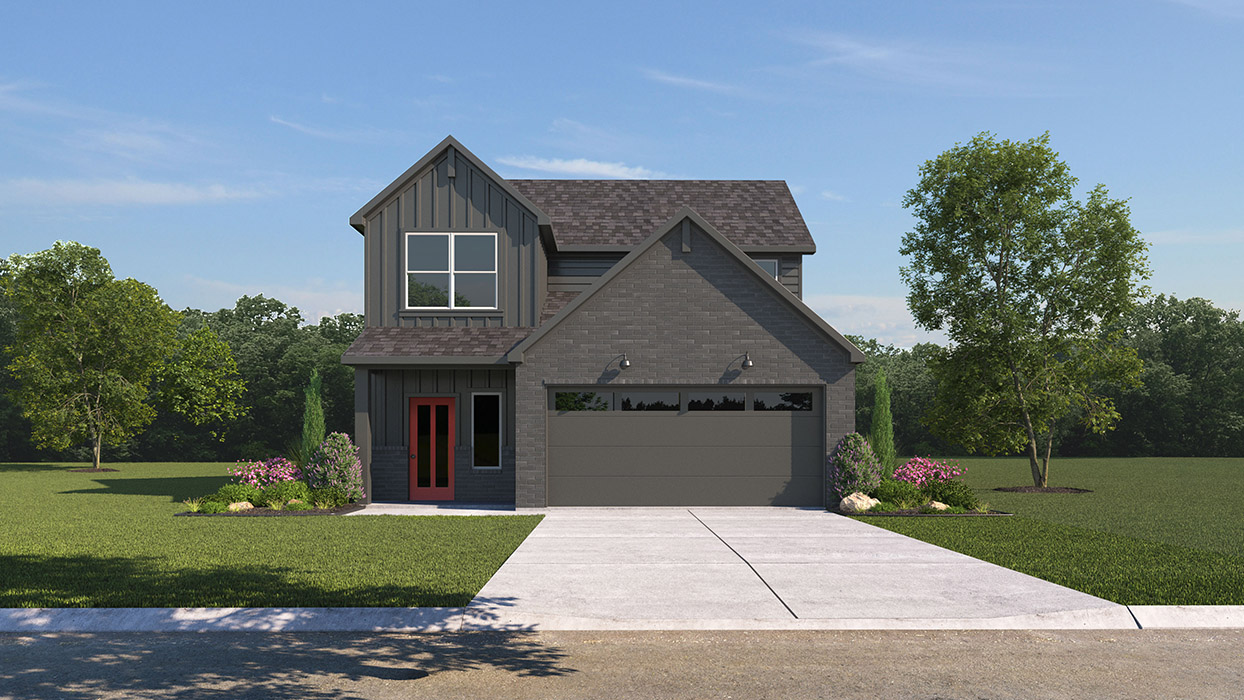
Quick Move-InCaroline Plan
From$294,9903 Beds2 Baths2 Car garage1,490+ sq ftSingle-family at Midtown Reserve. 1 Quick Move-In home in this plan — ask the sales team about finishes and closing timelines.
Carousel — use arrows to browse images for this design, or tap the photo to open the floor plan.
Quick Move-InDiana Plan
From$298,9903 Beds2 Baths2 Car garage1,539+ sq ftSingle-family at Midtown Reserve. 2 Quick Move-In homes in this plan — ask the sales team about finishes and closing timelines.
Carousel — use arrows to browse images for this design, or tap the photo to open the floor plan.
Quick Move-InEmma Plan
From$323,9903 Beds2.5 Baths2 Car garage1,700+ sq ftSingle-family at Midtown Reserve. 2 Quick Move-In homes in this plan — ask the sales team about finishes and closing timelines.
Carousel — use arrows to browse images for this design, or tap the photo to open the floor plan.
Quick Move-InJasmine Plan
From$351,9904 Beds2 Baths2 Car garage2,182+ sq ftSingle-family at Midtown Reserve. 2 Quick Move-In homes in this plan — ask the sales team about finishes and closing timelines.
Media
Project photo gallery
Click the large photo or a thumbnail to open the gallery viewer.
Prices and features may vary and are subject to change. Photos are for illustrative purposes only. Legal disclaimers.