

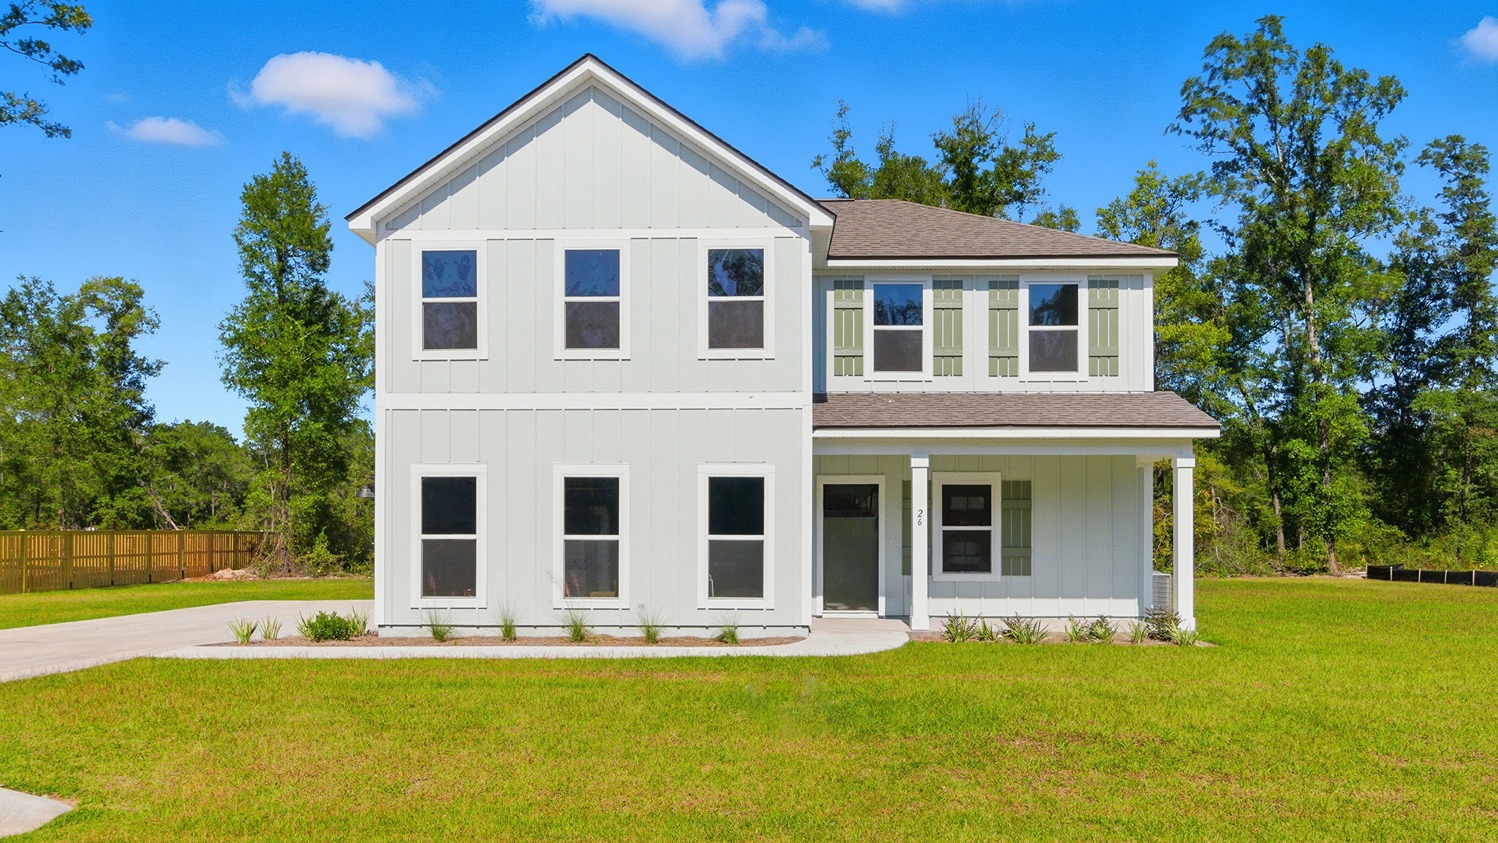
Greystone

Total Units
44
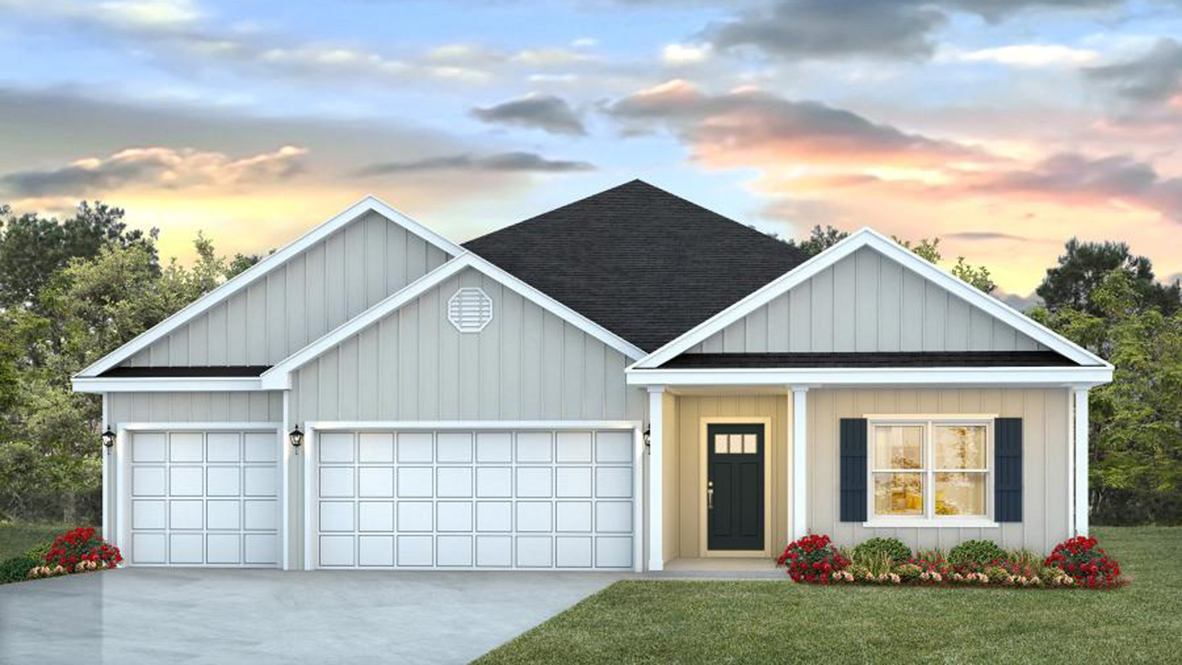
Discover the charm of Greystone in Crawfordville, brought to life by DR Horton, featuring delightful amenities like a park and convenient parking.
About our community
Welcome to Greystone, a brand-new community of single-family homes in Crawfordville, FL, nestled in scenic Wakulla County. Conveniently located just one mile south of Bloxham Cutoff Road off Crawfordville Highway, Greystone offers the ideal blend of small-town charm and everyday convenience—just a short drive from Tallahassee.
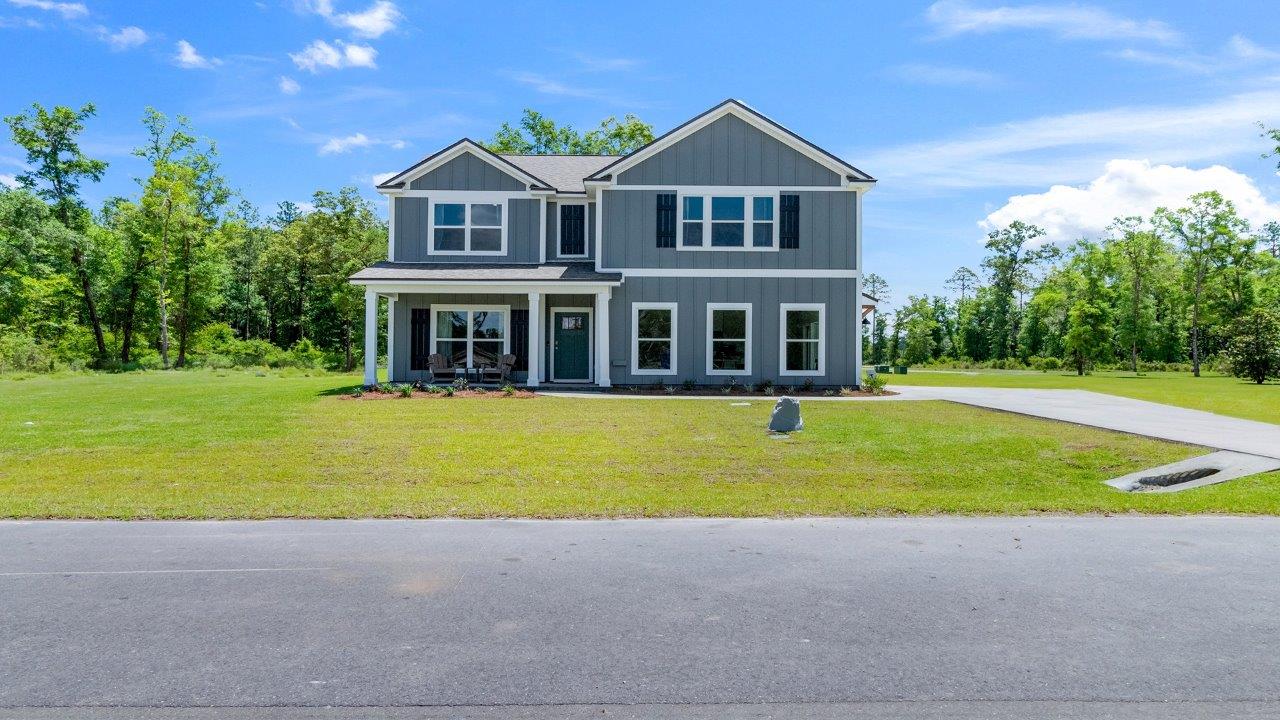
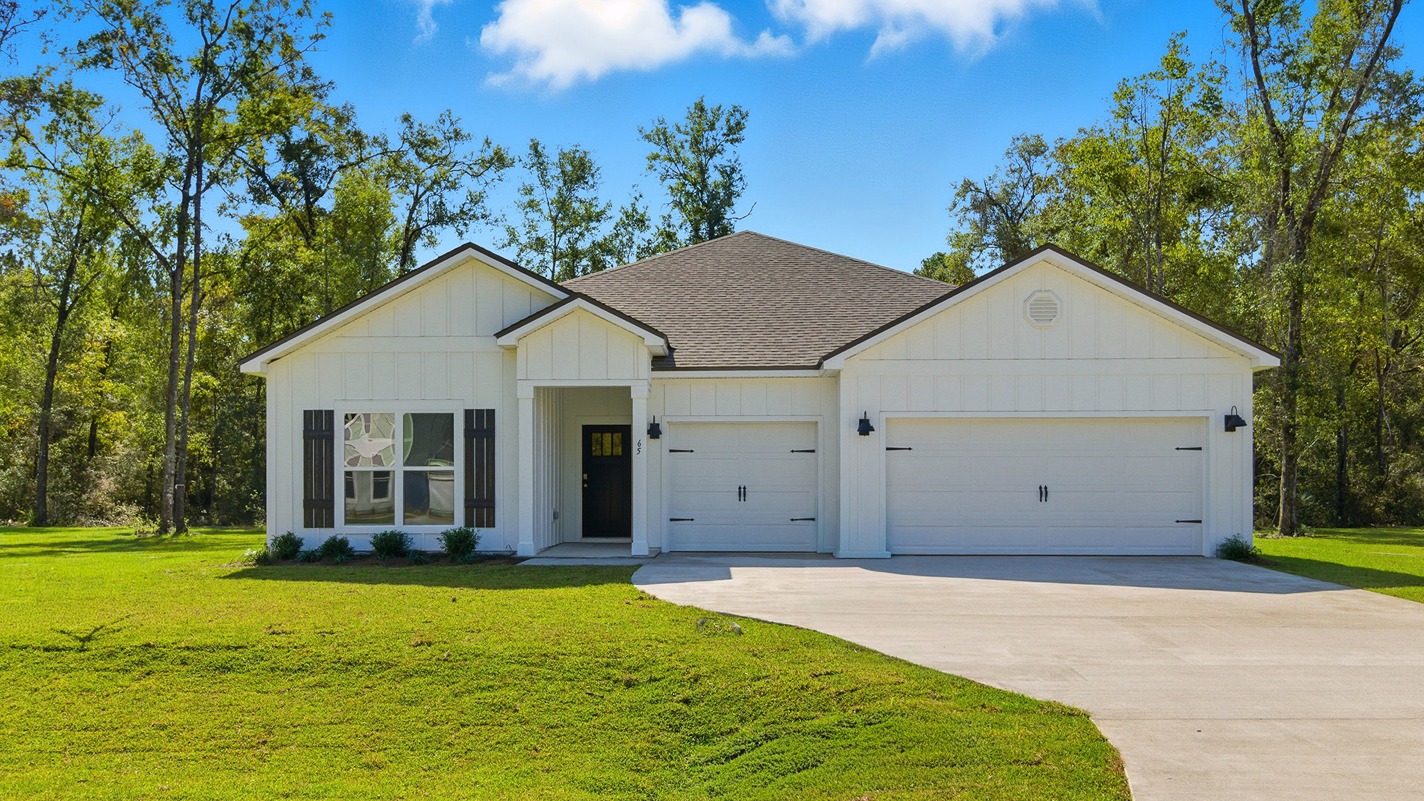
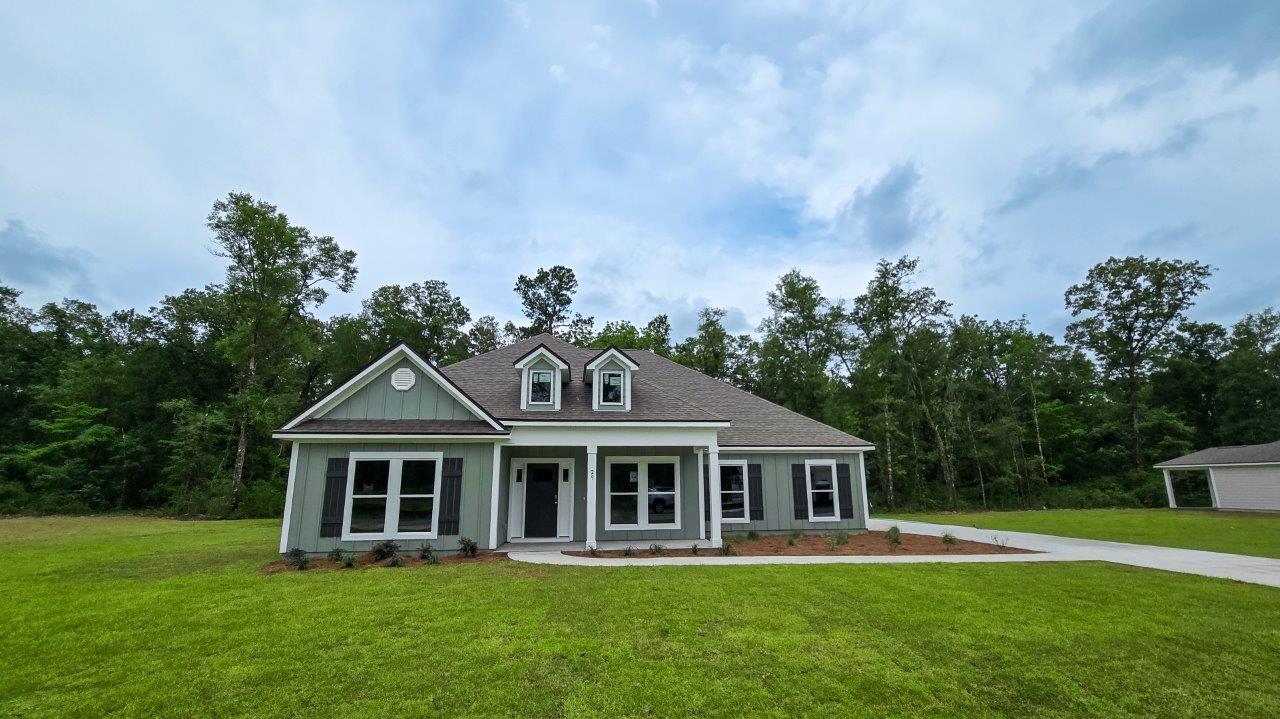
Greystone will feature spacious new homes with 4 to 5 bedrooms, available in both one- and two-story floorplans. Each home is thoughtfully designed with open-concept living areas, modern finishes, and ample room for growing families. Whether you’re hosting friends or enjoying a quiet evening at home, these homes are built to fit your lifestyle.
This peaceful neighborhood is surrounded by the natural beauty of north Florida, giving homeowners a relaxing backdrop while still being near shopping, dining, and excellent schools. With easy access to outdoor activities, including nearby parks, nature trails, and the Gulf Coast, Greystone is the perfect place to enjoy Florida living at its finest.
Discover the comfort, space, and style you’ve been searching for—find your new home in Greystone today.
Community amenities
- HOA
- Home is Connected Smart Home System
Amenities
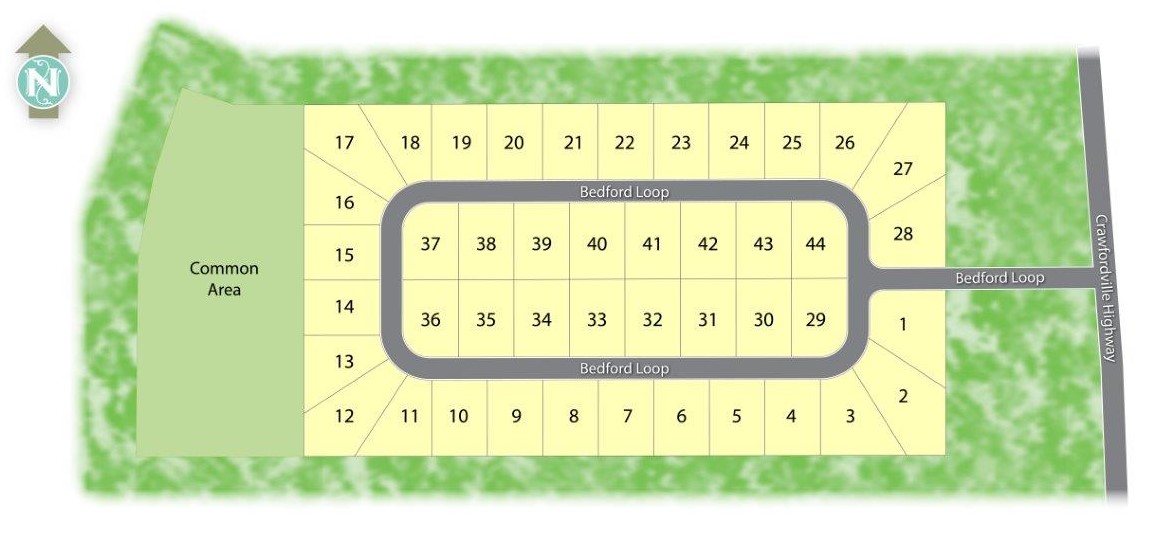
Site Plan
Home designs (6)
1 Quick Move-In lot across 1 plan — open Quick Move-In.
Carousel — use arrows to browse images for this design, or tap the photo to open the floor plan.
Ready to BuildThe Belfort Plan
From$454,9004 Beds2.5 Baths2 Car garage2,259+ sq ftAbout this floorplan Discover the Belfort plan. This is a 4-bedroom, 2.5-bathroom two-story home with over 2200 Sq. Ft. and a two-car garage. The Belfort floorplan is perfect for any stage of life featuring a first-floor primary bedroom suite and laundry room. As you enter, the open concept kitchen and great room welcome all in. This is the perfect space for entertaining and daily living. The primary suite on the first floor is your private retreat. The primary bathroom features double vanity, private water closet, large shower, garden tub, and an oversized closet. When you go upstairs, you are greeted by a versatile loft on the second floor which is surrounded by the three additional bedrooms. Each bedroom is roomy and feature a spacious closet. The second full bath has a double vanity and shower/tub combo. This floor plan can be the perfect home for your family. Beyond the interior features and details, every home is equipped with Smart Home Technology. This thoughtful integration of technology ensures that your new home is perfectly designed to meet the demands of modern life. Enjoy quality materials and workmanship throughout, with superior attention to detail, in addition to a one-year builder’s warranty.
Carousel — use arrows to browse images for this design, or tap the photo to open the floor plan.
Ready to BuildThe Ozark
From$473,9004 Beds3 Baths2 Car garage2,458+ sq ftAbout this floor plan Discover the Ozark in Greystone, our new home community just south of Tallahassee. This floorplan features 4 bedrooms, 3 bathrooms, and approximately 2,458 square feet. As you enter the home on the first floor, you are met with the foyer featuring a full bathroom and first additional bedroom perfect for guests. Walking past the foyer is a large open concept living space including the kitchen, living room and dining space. The kitchen includes granite countertops, under mount sink, smooth top range, stainless steel appliances, pantry, stylish shaker cabinetry, and a center island. With natural light and nearby covered patio access, the living and dining area are integrated perfectly. Towards the back of the main living space is the primary bedroom. This bedroom is a spacious and relaxing space that includes an attached primary bathroom. The double vanity, separate toilet, shower and walk-in closet will provide a haven of relaxation. Returning to the foyer you will find stairs leading to the 2nd floor. Additional bedroom 2 and 3 are both located on the 2nd floor with a gorgeous full bathroom. This bathroom features dual vanities, a soaking tub, and toilet. You will also find a second living space to use however best fits your needs. Each home is built with our Smart Home Connected package. This plan is designed with modern amenities and the convenience of everyday life in mind, then built with quality materials and workmanship throughout. *Pictures, colors, features, and sizes are for illustration purposes only and will vary from the home built.
Carousel — use arrows to browse images for this design, or tap the photo to open the floor plan.
Quick Move-InThe Destin
From$473,9004 Beds3 Baths3 Car garage2,303+ sq ftSingle-family at Greystone. 1 Quick Move-In home in this plan — ask the sales team about finishes and closing timelines.
Carousel — use arrows to browse images for this design, or tap the photo to open the floor plan.
Ready to BuildThe Embry Plan
From$491,9005 Beds2.5 Baths2 Car garage2,832+ sq ftAbout this floorplan Discover the Embry plan in Greystone, our newest community in Wakulla County. This is a 5-bedroom, 3.5-bathroom two-story home with over 2800 Sq. Ft. and a two-car garage. The Embry floorplan is a versatile and thoughtfully designed layout that caters to all stages of life, featuring a convenient first-floor primary bedroom suite. Upon entering the home, you'll be greeted by a spacious flex space off the foyer, ideal for a home office, formal dining room, or a cozy sitting area. As you continue through the home, the kitchen becomes the heart of the space, complete with sleek stainless-steel appliances, white cabinetry, and ample counter space for meal preparation. The large center island effortlessly connects the kitchen to the expansive great room, creating an open, flowing space perfect for both everyday living and entertaining guests. The private first-floor primary suite serves as a retreat, offering a peaceful haven for rest and relaxation. The en-suite bathroom is designed with both functionality and comfort in mind, featuring a double vanity, a private water closet, a spacious shower, a separate garden tub for soaking, and an oversized walk-in closet for all your storage needs. Upstairs, the home provides even more space for relaxation and recreation. The upstairs living area is perfect for unwinding with family or hosting additional gatherings. Four generously sized bedrooms and two full bathrooms complete the second floor. Each bedroom is spacious, with plenty of closet space. The second full bath includes a double vanity and a shower/tub combo. Additionally, one of the bedrooms features an ensuite bathroom, providing a private and comfortable guest retreat. Beyond the interior features and details, every home is equipped with Smart Home Technology. This thoughtful integration of technology ensures that your new home is perfectly designed to meet the demands of modern life. Enjoy quality materials and workmanship throughout, with superior attention to detail, in addition to a builder’s warranty.
Carousel — use arrows to browse images for this design, or tap the photo to open the floor plan.
Ready to BuildThe Camden Plan
From$503,9004 Beds3.5 Baths3 Car garage2,758+ sq ftAbout this floorplan Discover the Camden plan in Greystone, our new community in Wakulla County, a 4-bedroom, 3.5-bathroom home with a study. This plan wows with its open layout and luxurious details. Upon entering your home, you will have two bedrooms and a bathroom off the entryway. Further down the hall is the study/flex space that can be the perfect mother-in-law suite with its own full bath, bedroom and the separate living space. Entering into the heart of the home you and your guests will be impressed by the attention to detail and features, which include granite countertops, crown molding in the tray ceilings, and stainless-steel appliances. The chef-inspired kitchen opens into the large living room with an abundance of natural light. There is also a dedicated dining space and breakfast nook. In the back of the home, the primary suite is a private retreat. The large bedroom features trey ceilings and natural light, creating an inviting space. The en suite features dual vanities, garden tub, separate walk-in shower and spacious closet. This plan provides space for the whole family and inviting for entertaining. Homes are built with quality materials and workmanship throughout, plus a one-year builder’s warranty. Additionally, every home is equipped with a Smart Home technology package, enhancing your connectivity, security, and convenience for a truly modern living experience.
Carousel — use arrows to browse images for this design, or tap the photo to open the floor plan.
Ready to BuildThe Mckenzie Plan
From$532,0005 Beds3 Baths2 Car garage3,044+ sq ftAbout this floorplan Discover the McKenzie. This floorplan offers ample space and functionality with five bedrooms, three bathrooms and separate study. Entering the home from the front porch, you are greeted by a dining room that is perfect for those special meals. The study is opposite the foyer. As you move inside, there are two bedrooms that share a full bathroom. As you enter the great room, you are welcomed by the open design. The kitchen features a granite countertop island that’s perfect for meal prep and offers additional seating. The cabinetry and stainless-steel appliances create a streamlined kitchen that’s perfect for anyone’s culinary ambition. The breakfast area sits right off the kitchen and offers double doors leading to a covered porch. The entire back wall of this space offers an abundance of natural light and views into your backyard. Just off the kitchen, you will find a walk-in pantry and separate laundry room. The primary bedroom sits to the back of the home for privacy. It has separate access to the back covered porch. The ensuite features a linen closet, double vanity, large shower, garden tub, private water closet, and spacious walk-in closet. Across the home, nestled behind the breakfast area, are two more bedrooms that share a full bathroom with a shower/tub combination. Each home is complete with our Smart Home Connected package, designed to incorporate modern conveniences into daily life.
Media
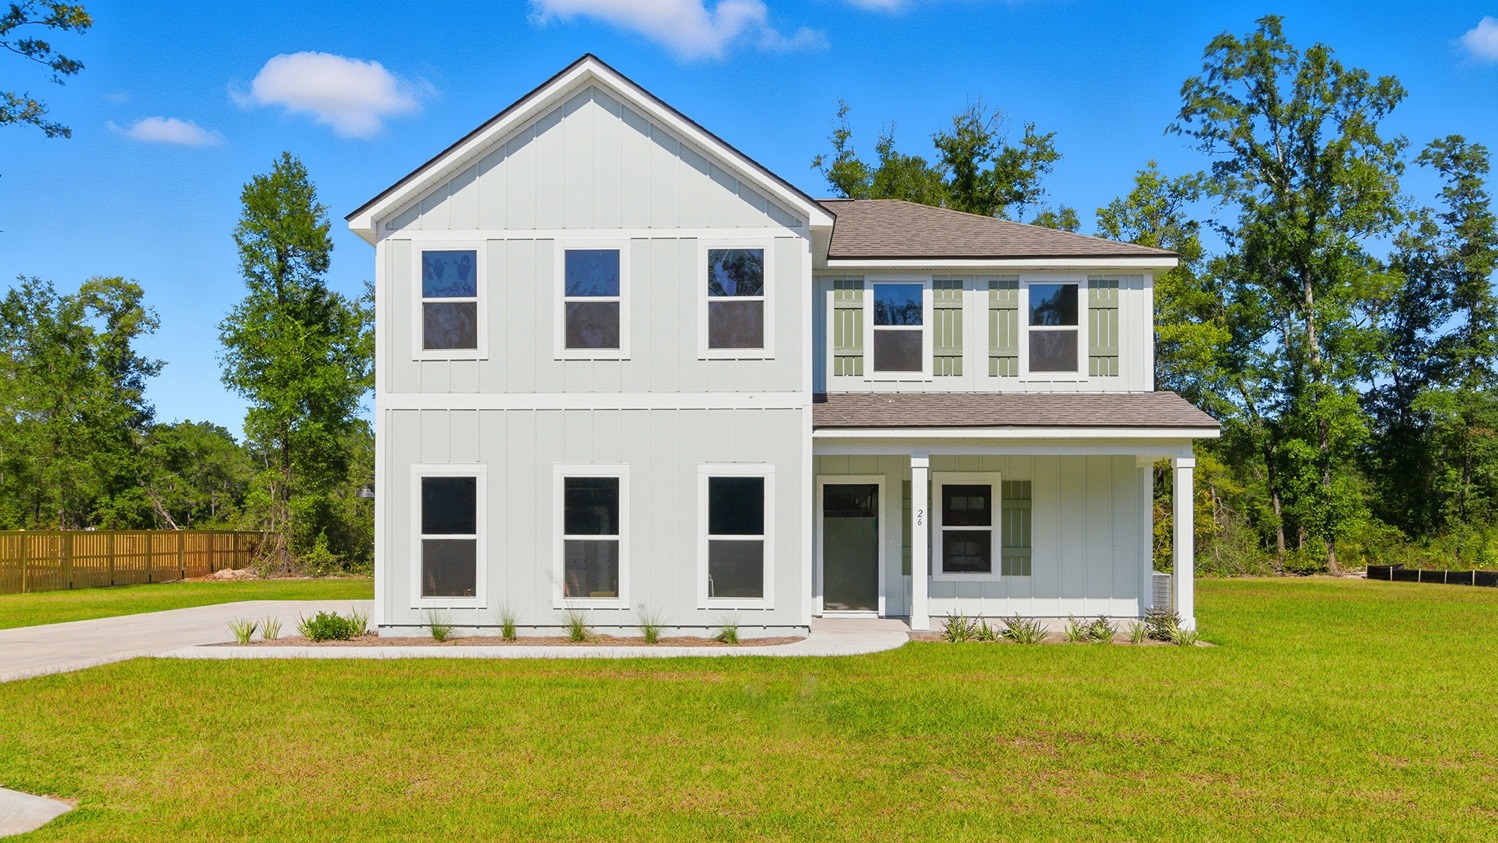
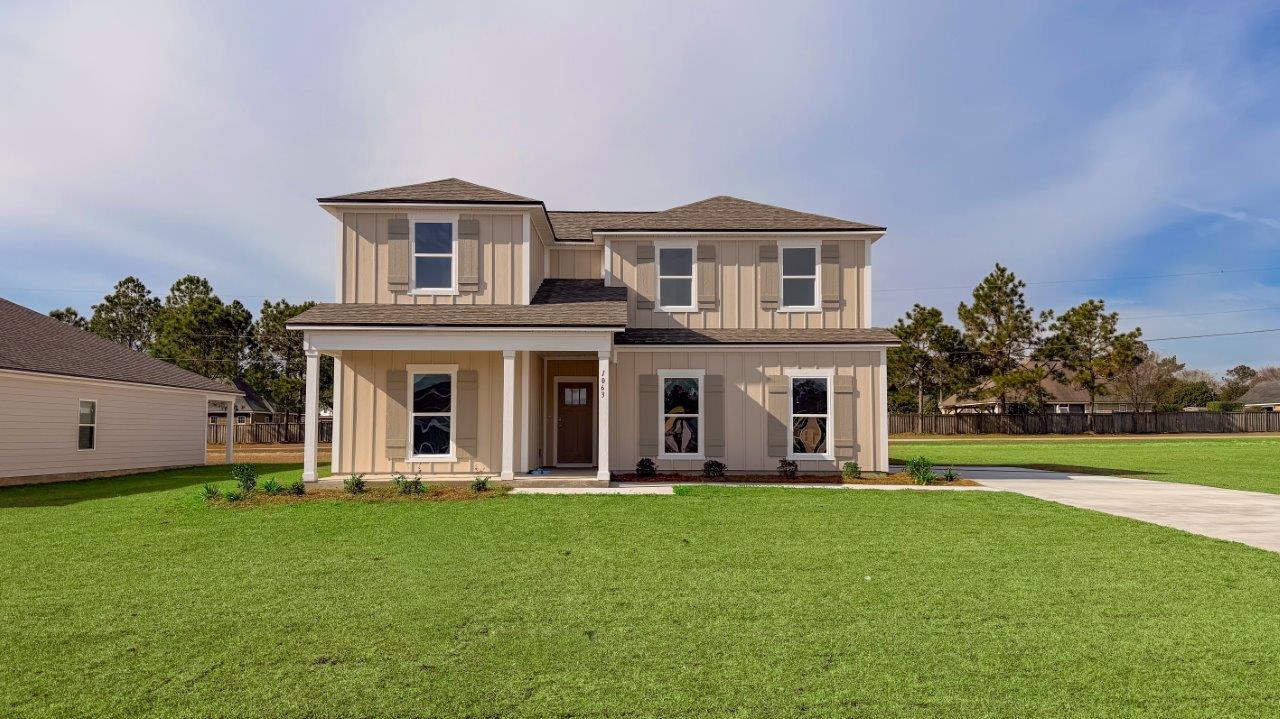
Project photo gallery
Click the large photo or a thumbnail to open the gallery viewer.
Prices and features may vary and are subject to change. Photos are for illustrative purposes only. Legal disclaimers.