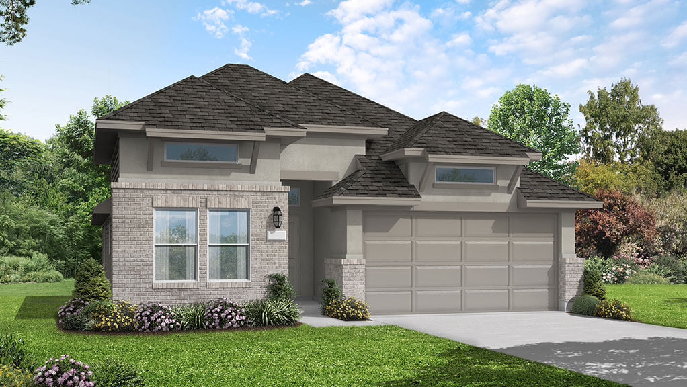
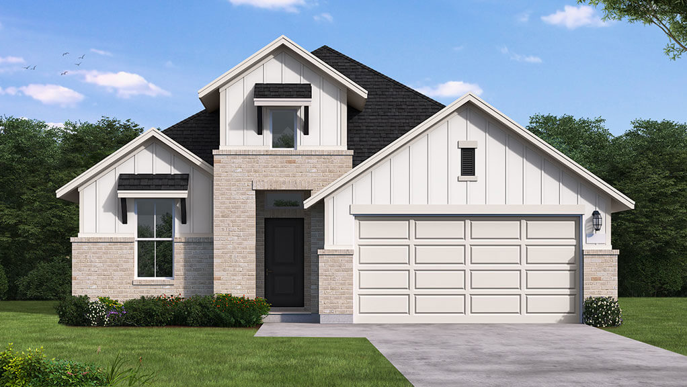
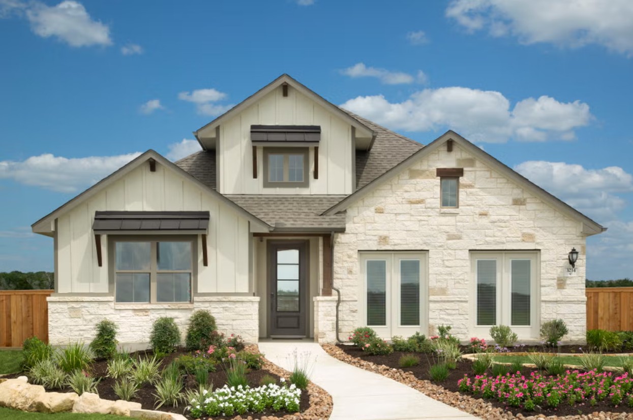
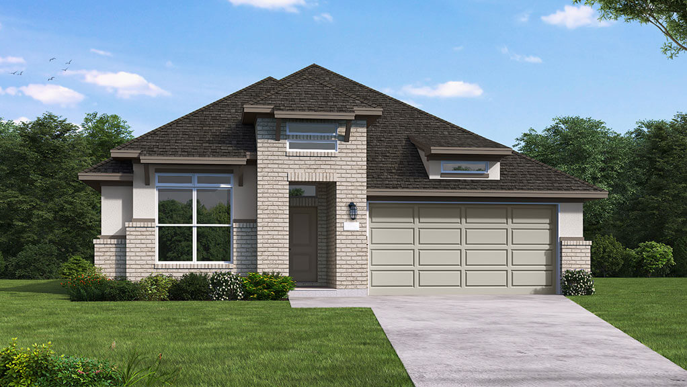
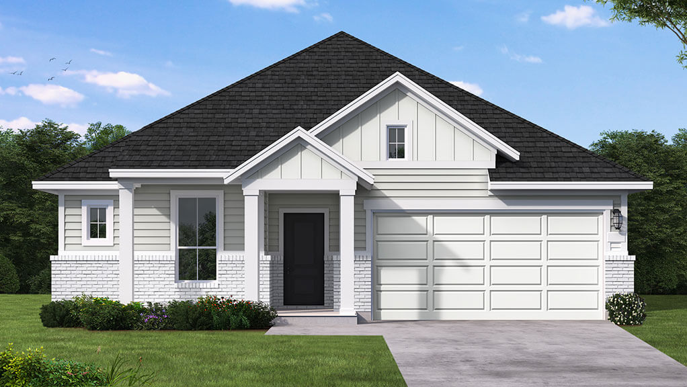
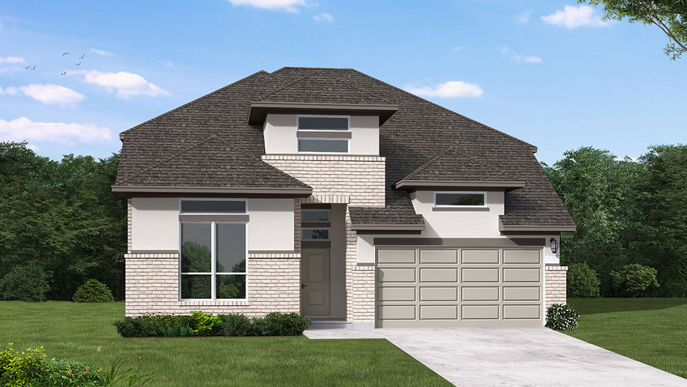
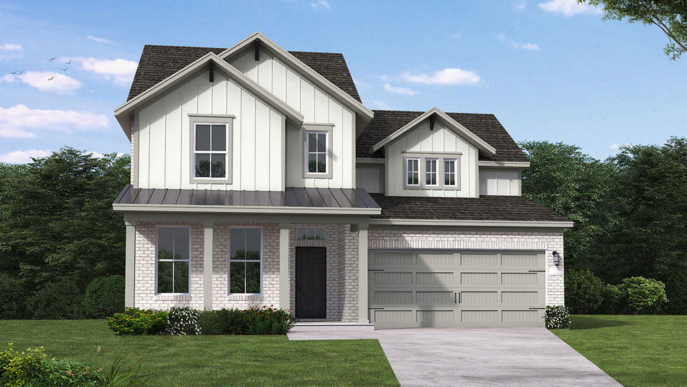
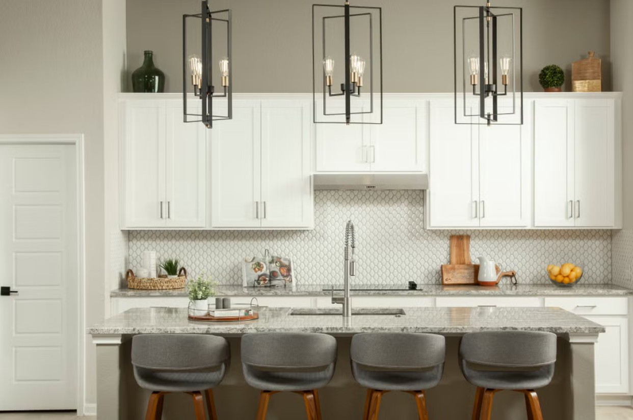
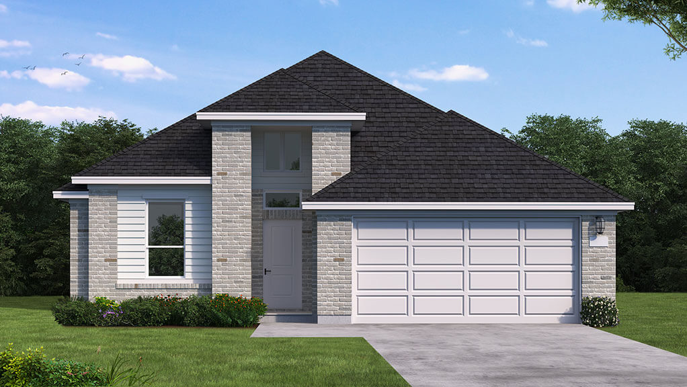
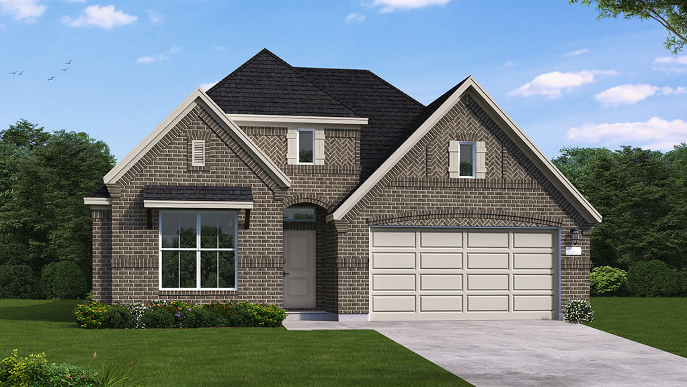
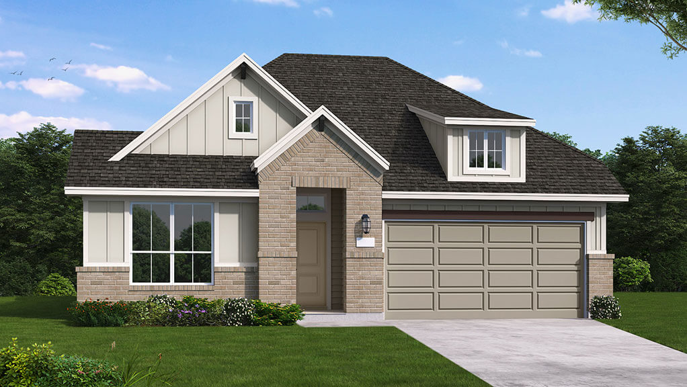
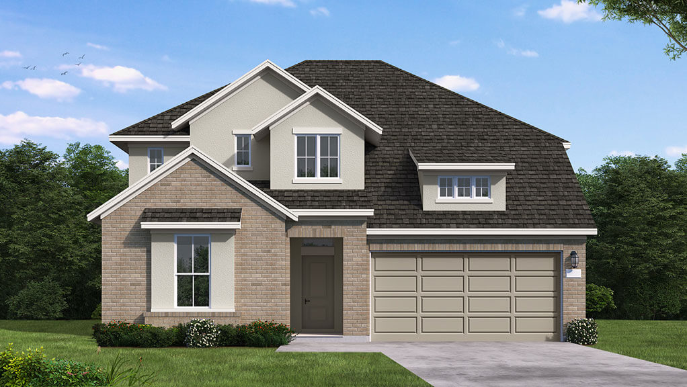
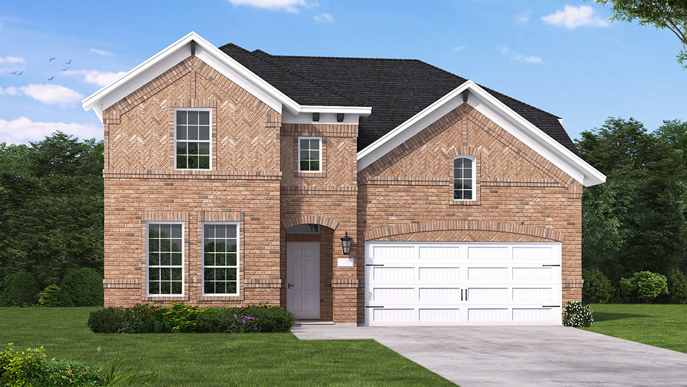
Under Construction

Total Units

35

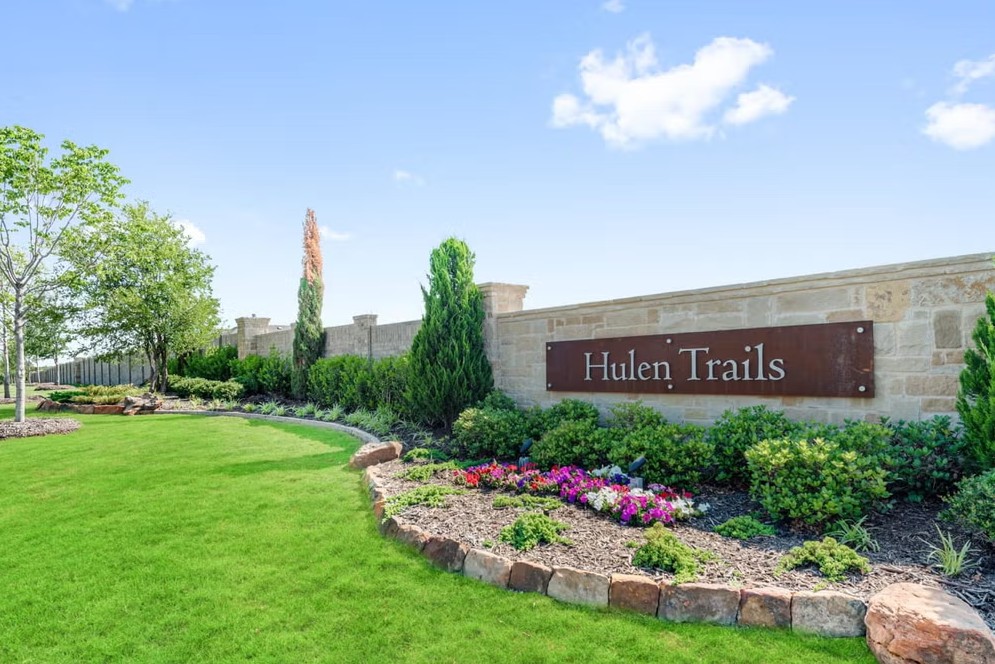
Discover the charm of Hulen Trails in Crowley, brought to life by Coventry Homes, featuring fantastic amenities like a park, swimming pool, and walking/biking trails for your perfect lifestyle!

Community Highlights

  • Amenity center with pool, playground, pavilion, and clubhouse
  • Scenic walking and jogging trails with open green spaces
  • Dog-friendly community with dedicated dog stations
  • Top-rated Crowley ISD schools
  • Easy access to Chisholm Trail Parkway
  • Convenient commute to downtown Fort Worth, Arlington, and Burleson
  • Close to shopping, dining, and entertainment
  • Near Fort Worth Botanic Garden and Benbrook Lake

Community Insights

Peace, convenience and commitment to community can all be yours with a new home in Hulen Trails. Coventry Homes will soon be selling exceptional new home designs in this tranquil South Fort Worth community promising a unique and welcoming environment for everyone.

A prime destination near Chisholm Trail Parkway makes getting to downtown Fort Worth a breeze, whether you're heading to work or out for a night on the town. For those working in Arlington and Burleson, the ease of travel is a huge bonus.

Hulen Trails is brimming with amenities that cater to every lifestyle. The trails are great for a morning jog or an evening stroll. The community pool is the perfect spot for cooling down and having fun. The playgrounds are a haven for children to play, explore and make new friends. The pavilion and open green spaces are fantastic spots for a weekend picnic or a casual outdoor gathering, offering a tranquil setting to unwind and socialize. Dog owners will love the dedicated dog park.

Outside the community there are a plethora of shopping, dining and entertainment destinations. For nature lovers, the Fort Worth Botanic Garden is a must-visit. Recreation opportunities abound at Benbrook Lake, including camping, picnicking and swimming. For history buffs, the Log Cabin Village offers an intriguing glimpse into 19th-century Texas life. Children attend highly regarded Crowley ISD schools.


Amenities

Park
Parking
Swimming Pool
Walking Trails
Playground
Dog Park

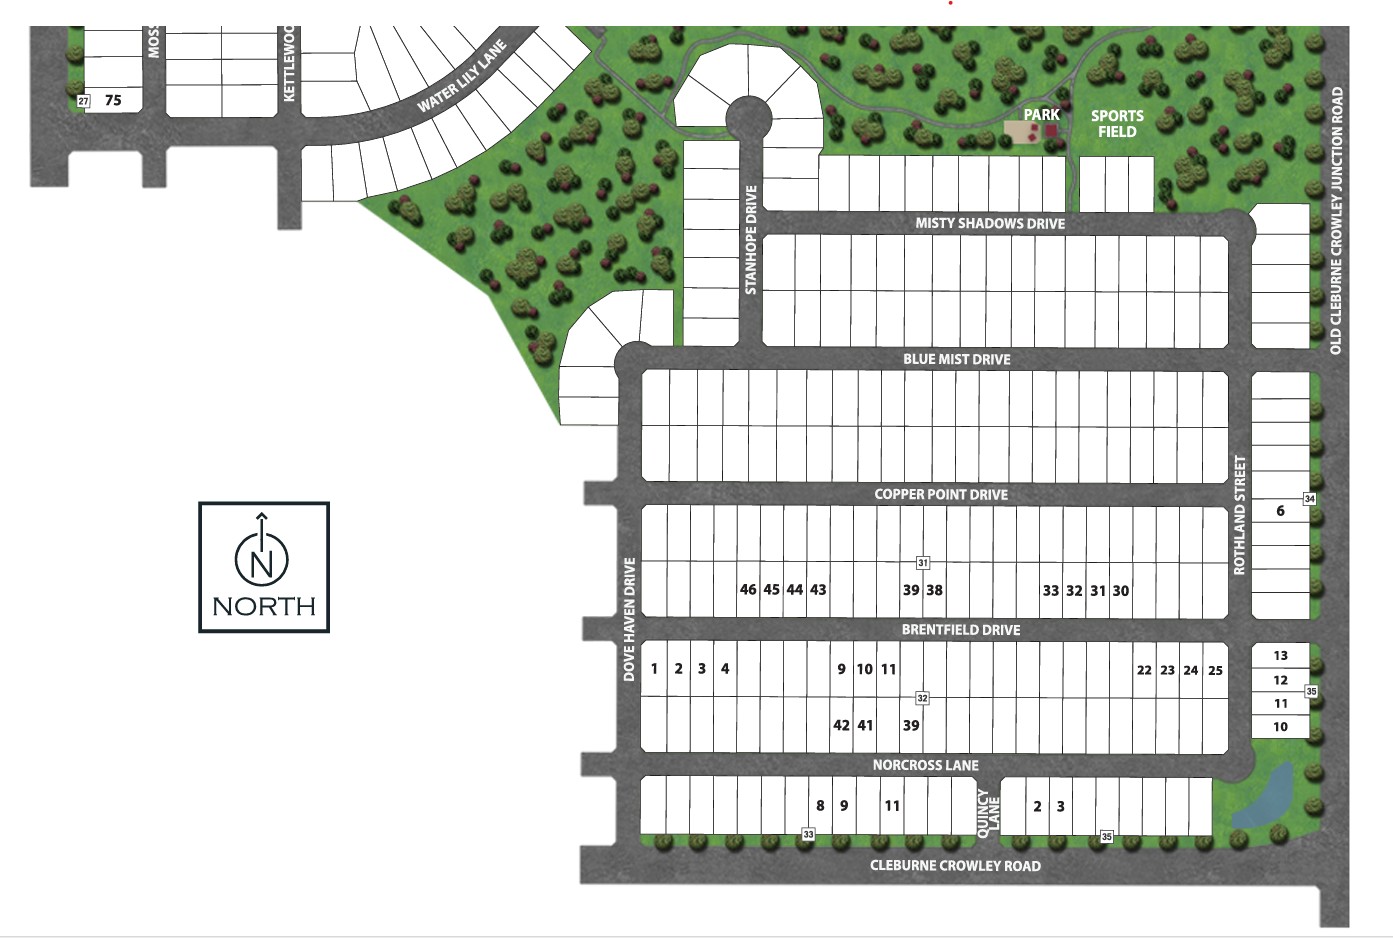
Site Plan

Hulen Trails site plan

Collections (2)

50' Homesites — collection image
$338,990+
1,546+ sq ft
Beds 3–4
Baths 2–4

50' Homesites

Peace, convenience and commitment to community can all be yours with a new home in Hulen Trails. Coventry Homes has begun selling exceptional new home designs in this tranquil South Fort Worth community promising a unique and welcoming environment for everyone. A prime destination near Chisholm Trail Parkway makes getting to downtown Fort Worth a breeze, whether you're heading to work or out for a night on the town. For those working in Arlington and Burleson, the ease of travel is a huge bonus. Hulen Trails is bri

60' Homesites — collection image
$379,990+
1,699+ sq ft
Beds 3–4
Baths 2–4

60' Homesites

Peace, convenience and commitment to community can all be yours with a new home in Hulen Trails. Coventry Homes has begun selling exceptional new home designs in this tranquil South Fort Worth community promising a unique and welcoming environment for everyone. A prime destination near Chisholm Trail Parkway makes getting to downtown Fort Worth a breeze, whether you're heading to work or out for a night on the town. For those working in Arlington and Burleson, the ease of travel is a huge bonus. Hulen Trails is bri

Home designs (15)

0 Quick Move-In lots across 1 plan — open Quick Move-In.

  • Single-family

    Carousel — use arrows to browse images for this design, or tap the photo to open the floor plan.

    Ready to Build

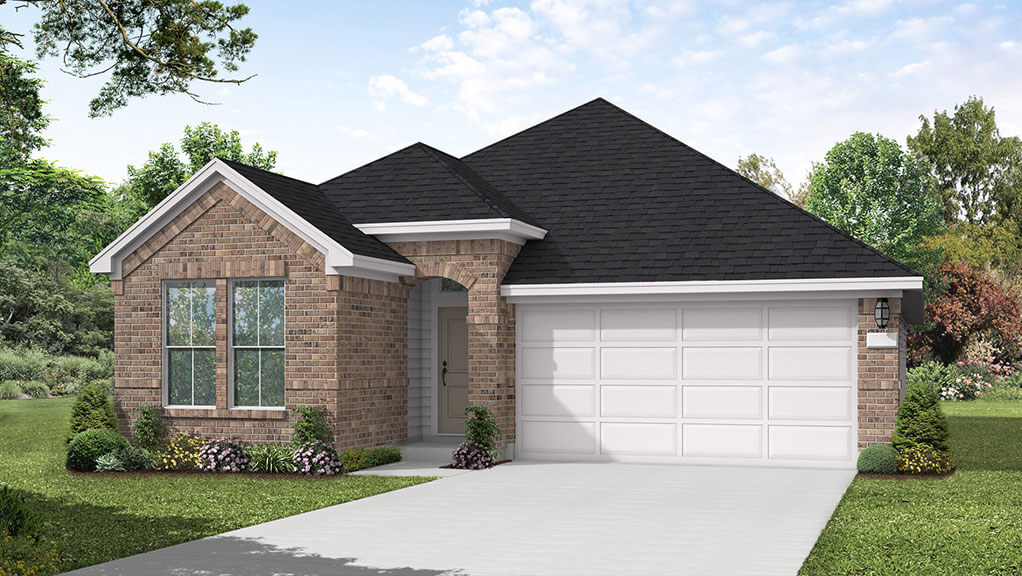
    Kendalia

    From$338,990
    3 Beds2 Baths2 Car garage1,546+ sq ft

    Single-family layout at Hulen Trails. Explore elevations, included features, and personalization options with our sales team.

    View floor plan
  • Single-family

    Carousel — use arrows to browse images for this design, or tap the photo to open the floor plan.

    Quick Move-In

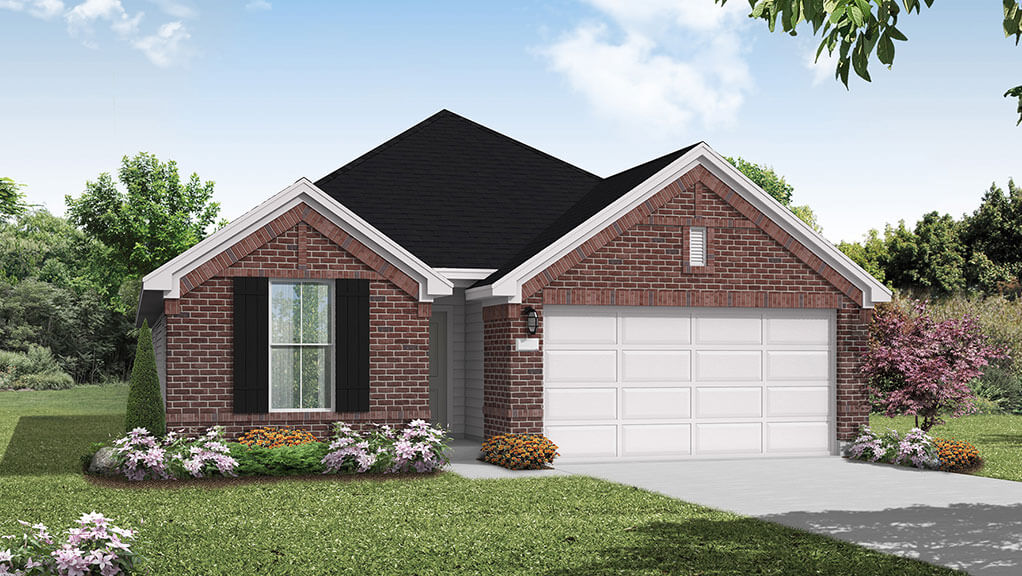
    Celina

    From$352,990
    4 Beds2 Baths2 Car garage1,699+ sq ft

    Single-family at Hulen Trails. 1 Quick Move-In home in this plan — ask the sales team about finishes and closing timelines.

    View floor plan
  • Single-family

    Carousel — use arrows to browse images for this design, or tap the photo to open the floor plan.

    Ready to Build

    Wimberly

    From$371,990
    4 Beds2 Baths2 Car garage2,076+ sq ft

    Single-family layout at Hulen Trails. Explore elevations, included features, and personalization options with our sales team.

    View floor plan
  • Single-family

    Carousel — use arrows to browse images for this design, or tap the photo to open the floor plan.

    Ready to Build

    Grandview

    From$374,990
    3 Beds2 Baths2 Car garage2,041+ sq ft

    Single-family layout at Hulen Trails. Explore elevations, included features, and personalization options with our sales team.

    View floor plan
  • Single-family

    Carousel — use arrows to browse images for this design, or tap the photo to open the floor plan.

    Ready to Build

    Harrison

    From$402,990
    4 Beds3 Baths2 Car garage2,235+ sq ft

    Single-family layout at Hulen Trails. Explore elevations, included features, and personalization options with our sales team.

    View floor plan
  • Single-family

    Carousel — use arrows to browse images for this design, or tap the photo to open the floor plan.

    Ready to Build

    Somerset

    From$413,990
    4 Beds3 Baths2 Car garage2,305+ sq ft

    Single-family layout at Hulen Trails. Explore elevations, included features, and personalization options with our sales team.

    View floor plan
  • Single-family

    Carousel — use arrows to browse images for this design, or tap the photo to open the floor plan.

    Ready to Build

    Delta

    From$430,990
    4 Beds3–3.5 Baths2 Car garage2,759+ sq ft

    Single-family layout at Hulen Trails. Explore elevations, included features, and personalization options with our sales team.

    View floor plan
  • Single-family

    Carousel — use arrows to browse images for this design, or tap the photo to open the floor plan.

    Ready to Build

    Kendall

    From$449,990
    4 Beds4 Baths2 Car garage3,187+ sq ft

    Single-family layout at Hulen Trails. Explore elevations, included features, and personalization options with our sales team.

    View floor plan
  • Single-family

    Carousel — use arrows to browse images for this design, or tap the photo to open the floor plan.

    Ready to Build

    Celina

    From$379,990
    4 Beds2 Baths2 Car garage1,699+ sq ft

    Single-family layout at Hulen Trails. Explore elevations, included features, and personalization options with our sales team.

    View floor plan
  • Single-family

    Carousel — use arrows to browse images for this design, or tap the photo to open the floor plan.

    Ready to Build

    Grandview

    From$399,990
    3 Beds2 Baths2 Car garage2,041+ sq ft

    Single-family layout at Hulen Trails. Explore elevations, included features, and personalization options with our sales team.

    View floor plan
  • Single-family

    Carousel — use arrows to browse images for this design, or tap the photo to open the floor plan.

    Ready to Build

    Wimberly

    From$401,990
    4 Beds2 Baths2 Car garage2,076+ sq ft

    Single-family layout at Hulen Trails. Explore elevations, included features, and personalization options with our sales team.

    View floor plan
  • Single-family

    Carousel — use arrows to browse images for this design, or tap the photo to open the floor plan.

    Ready to Build

    Harrison

    From$419,990
    4 Beds3 Baths2–3 Car garage2,235+ sq ft

    Single-family layout at Hulen Trails. Explore elevations, included features, and personalization options with our sales team.

    View floor plan
  • Single-family

    Carousel — use arrows to browse images for this design, or tap the photo to open the floor plan.

    Ready to Build

    Somerset

    From$439,990
    4 Beds3 Baths2–3 Car garage2,305+ sq ft

    Single-family layout at Hulen Trails. Explore elevations, included features, and personalization options with our sales team.

    View floor plan
  • Single-family

    Carousel — use arrows to browse images for this design, or tap the photo to open the floor plan.

    Ready to Build

    Delta

    From$454,990
    4 Beds3–3.5 Baths2–3 Car garage2,759+ sq ft

    Single-family layout at Hulen Trails. Explore elevations, included features, and personalization options with our sales team.

    View floor plan
  • Single-family

    Carousel — use arrows to browse images for this design, or tap the photo to open the floor plan.

    Ready to Build

    Kendall

    From$474,990
    4 Beds4 Baths2–3 Car garage3,187+ sq ft

    Single-family layout at Hulen Trails. Explore elevations, included features, and personalization options with our sales team.

    View floor plan

Media

Project photo gallery

Click the large photo or a thumbnail to open the gallery viewer.

Is this your project?

Take control of your project page, add direct contact details, keep information updated, unlock performance insights, and increase visibility with agents and buyers actively looking for new construction homes.

Grocery Stores

No nearby places found in this category.

Coffee Shops

No nearby places found in this category.

Restaurants

No nearby places found in this category.

Shopping

No nearby places found in this category.

Prices and features may vary and are subject to change. Photos are for illustrative purposes only. Legal disclaimers.