Available Now

Floors

28

Total Units

48

Discover the luxurious HALL Arts Residences in Dallas, brought to life by the renowned HALL Group, featuring an array of amenities including a swimming pool, pet spa, and fitness center for an unparalleled living experience.

THE HEIGHT OF LUXURY

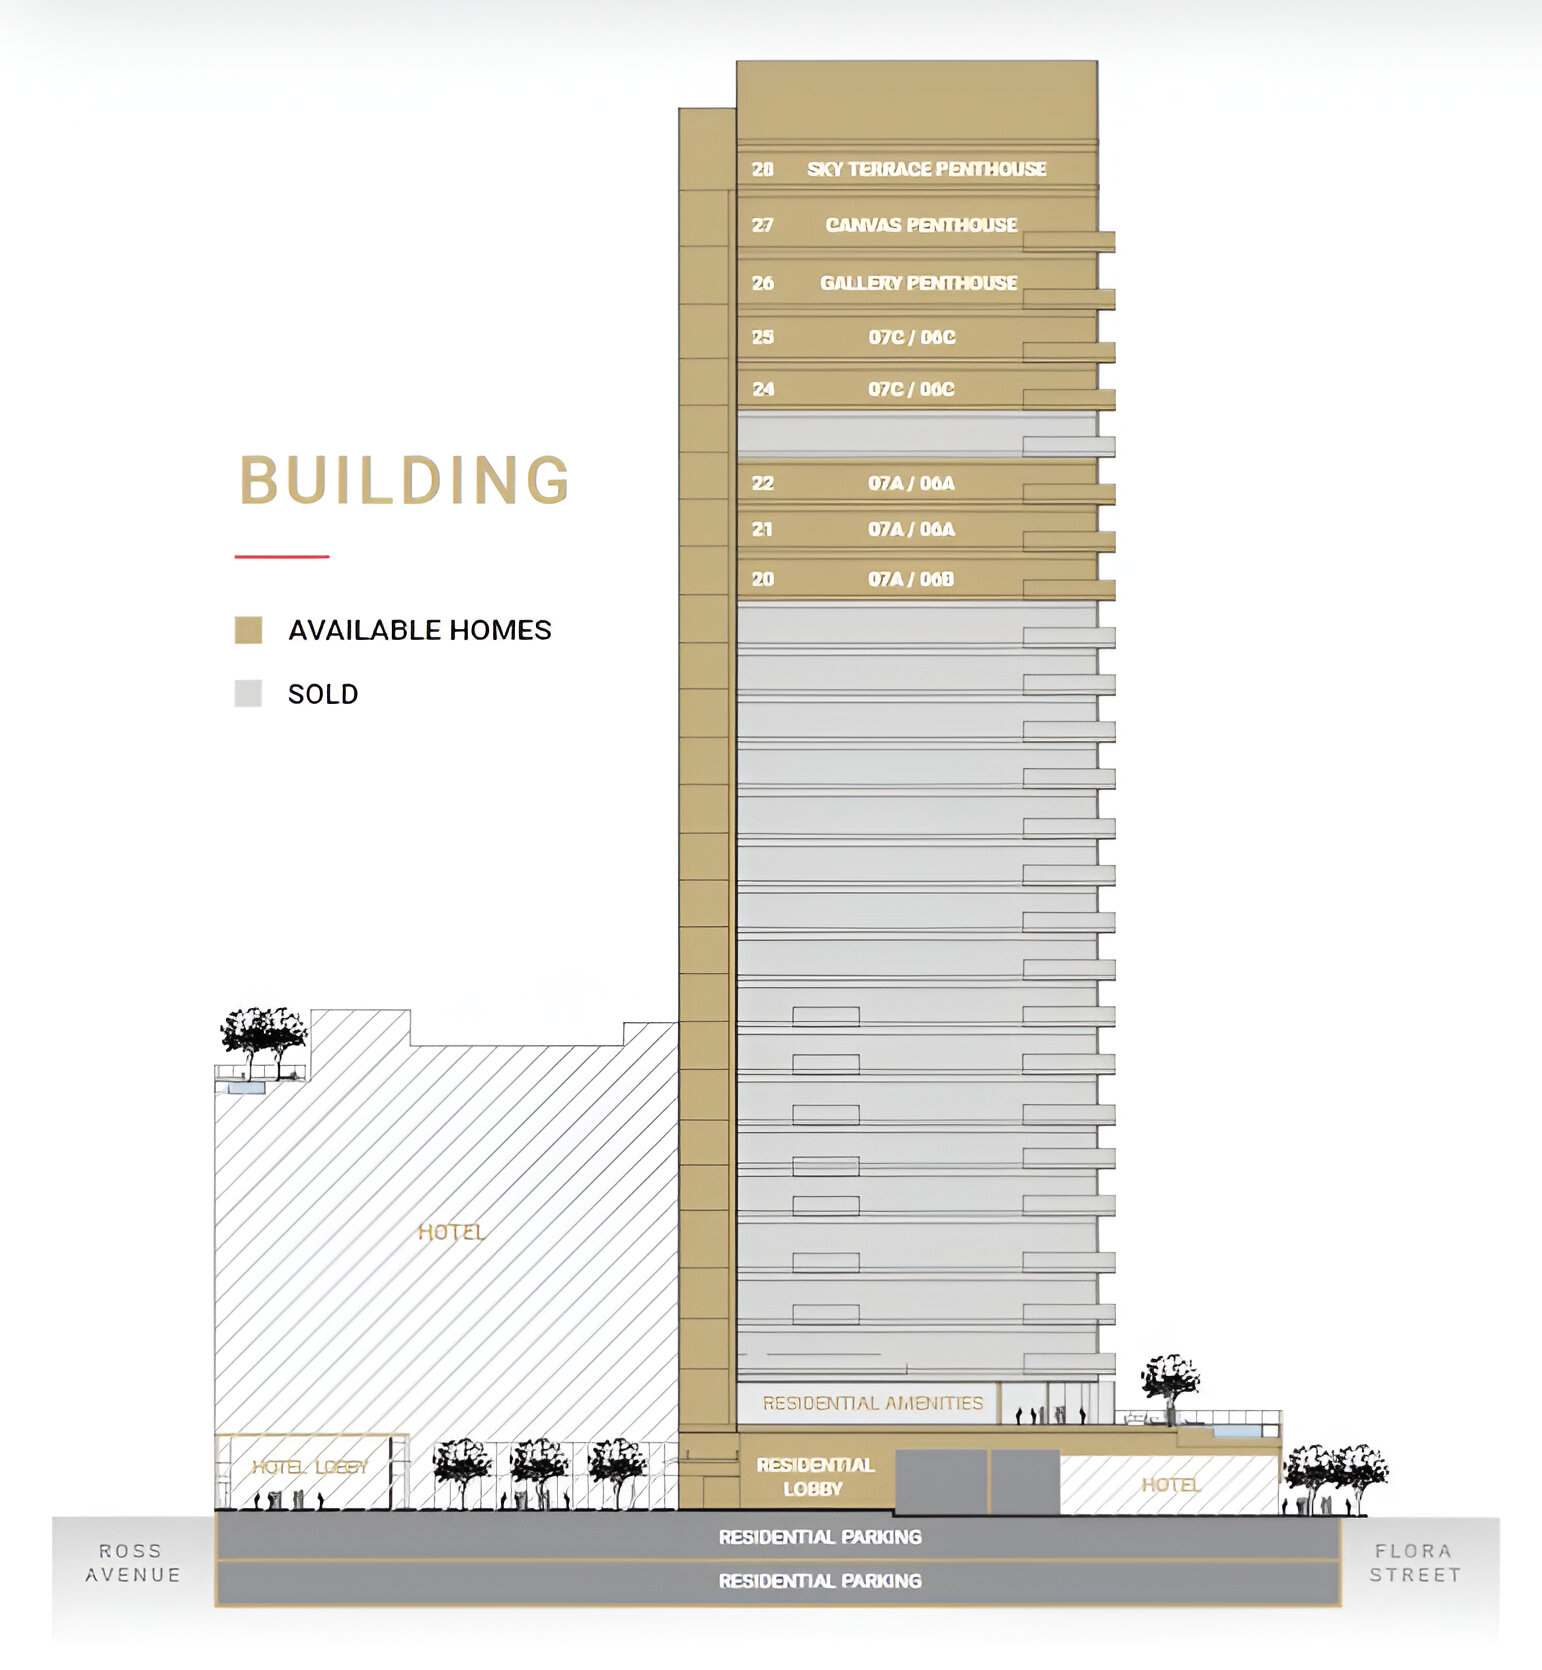
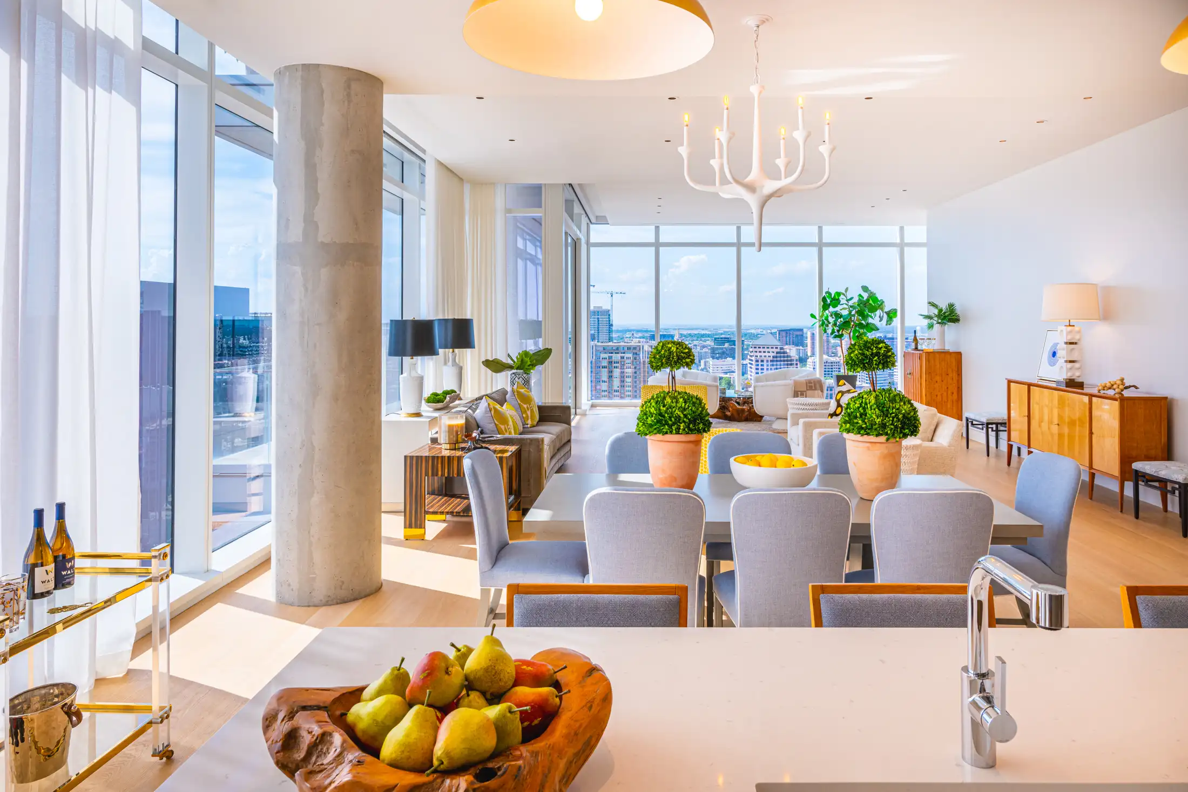
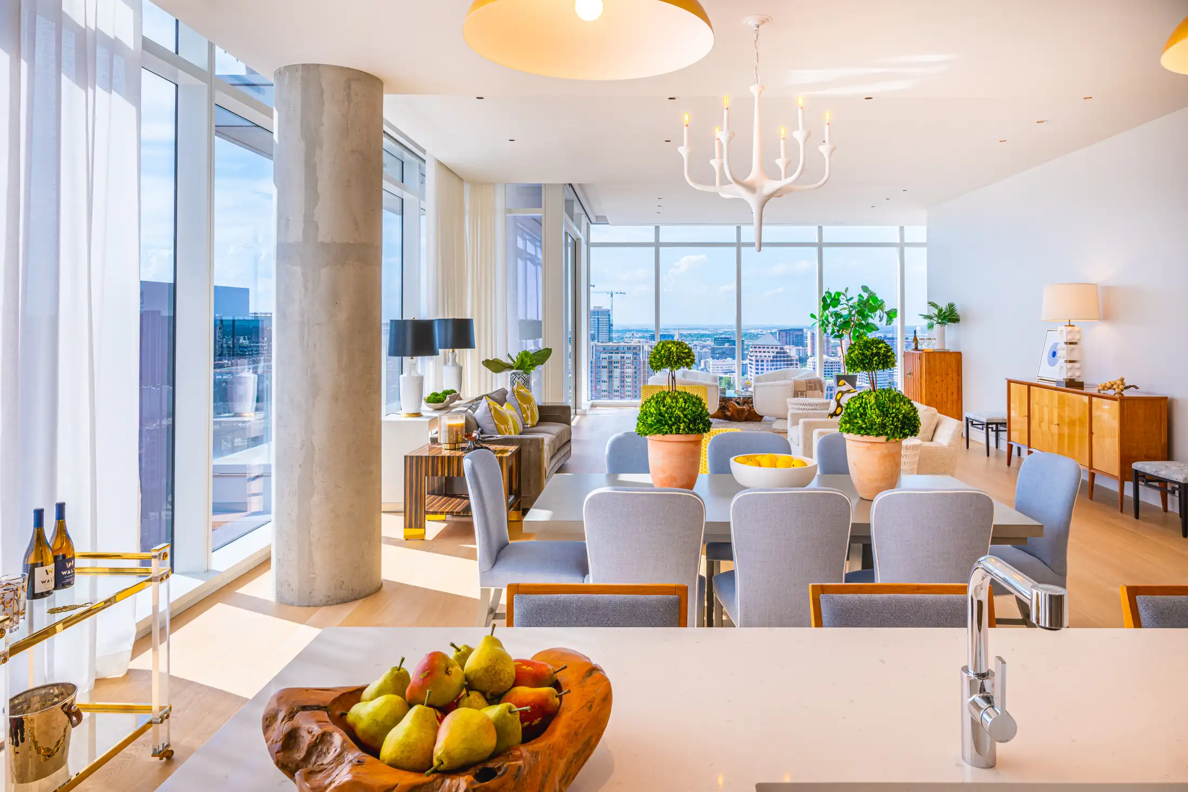
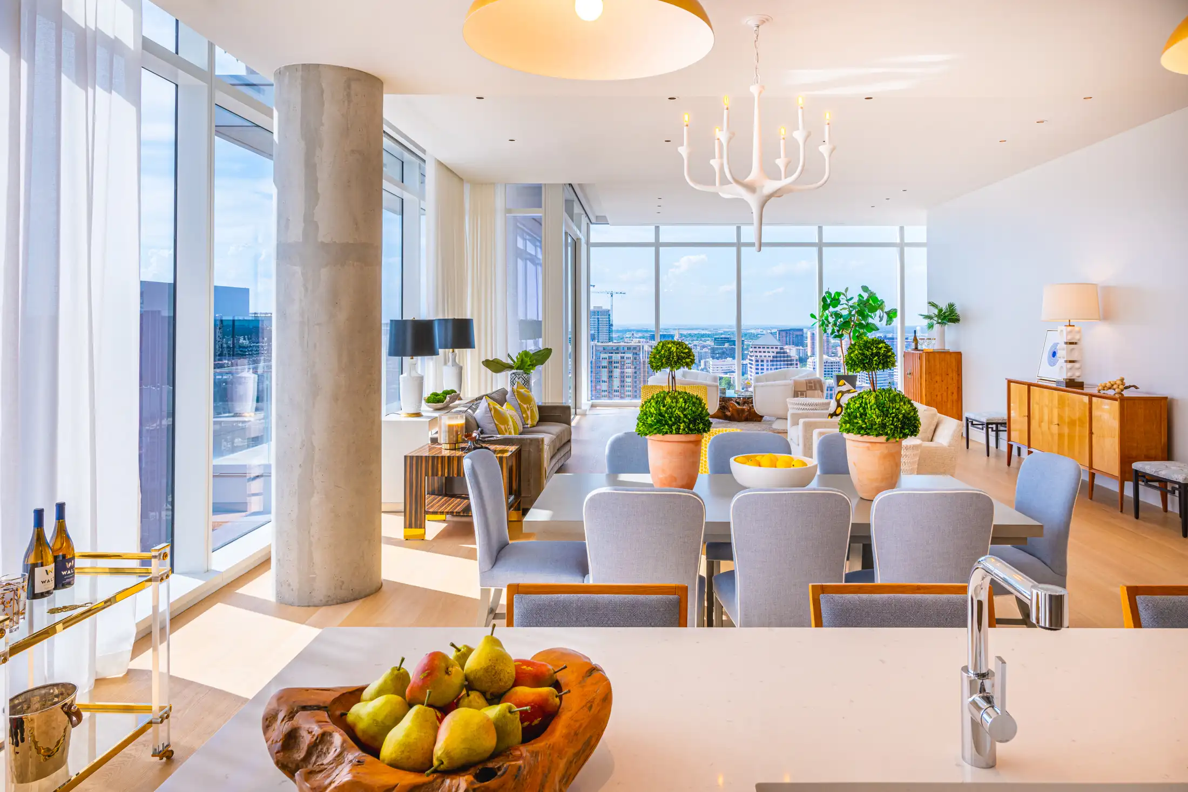
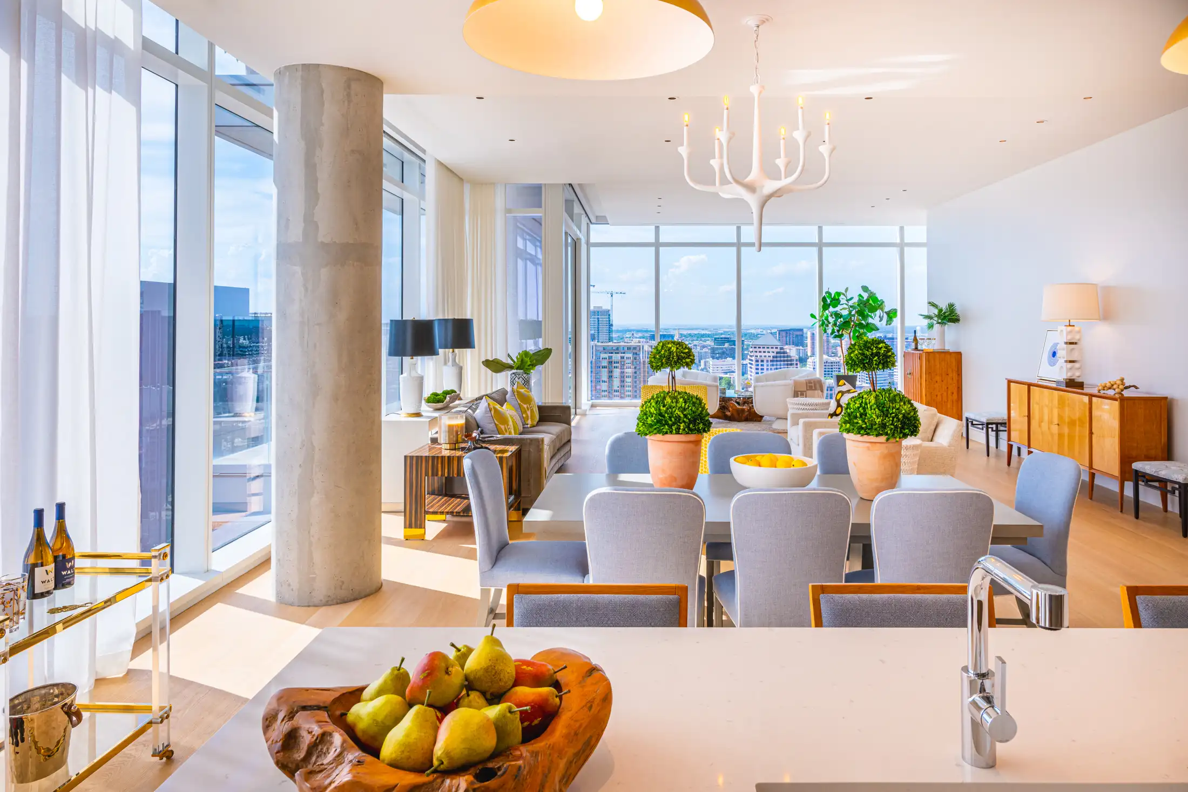
HALL Arts Residences offers the perfect blend of art and living with an exclusive collection of 50 luxury homes, located in the heart of the Dallas Arts District. The 28-story tower is thoughtfully designed to provide the most sophisticated living experience within the most carefully engineered residential building in the city. Surrounded by views of Pritzker Prize-winning architecture like, the Winspear Opera House and Wyly Theatre, HALL Arts Residences provides a unique opportunity to reside in Dallas’ cultural center.

“OUR GOAL IS TO BUILD A BEAUTIFUL RESIDENTIAL HIGH-RISE THAT WILL COMBINE THOUGHTFUL DESIGN WITH THE BEST SERVICES POSSIBLE IN THE GREATEST LOCATION — THE HEART OF THE DALLAS ARTS DISTRICT.”

Thoughtful Design

HALL Arts Residences, situated in the heart of the Dallas Arts District, has just 9 homes remaining, all within our newly launched Masterpiece and Penthouse Collections. The Masterpiece Collection features stunning homes on floors 20 through 25, offering sweeping views of the Dallas skyline and beyond. These artfully designed residences boast exclusive floor plans, raised flooring systems, and high-end amenities and services, creating an exceptional living environment for the most discerning homeowners. The Penthouse Collection includes two uniquely custom-designed homes by Abeyta Tibbs Architecture. These luxurious residences offer direct elevator access and unobstructed panoramic views of the Dallas skyline. Additionally, the penthouse on floor 27 provides premier shell space for ultimate customization.

Composed to Perfection

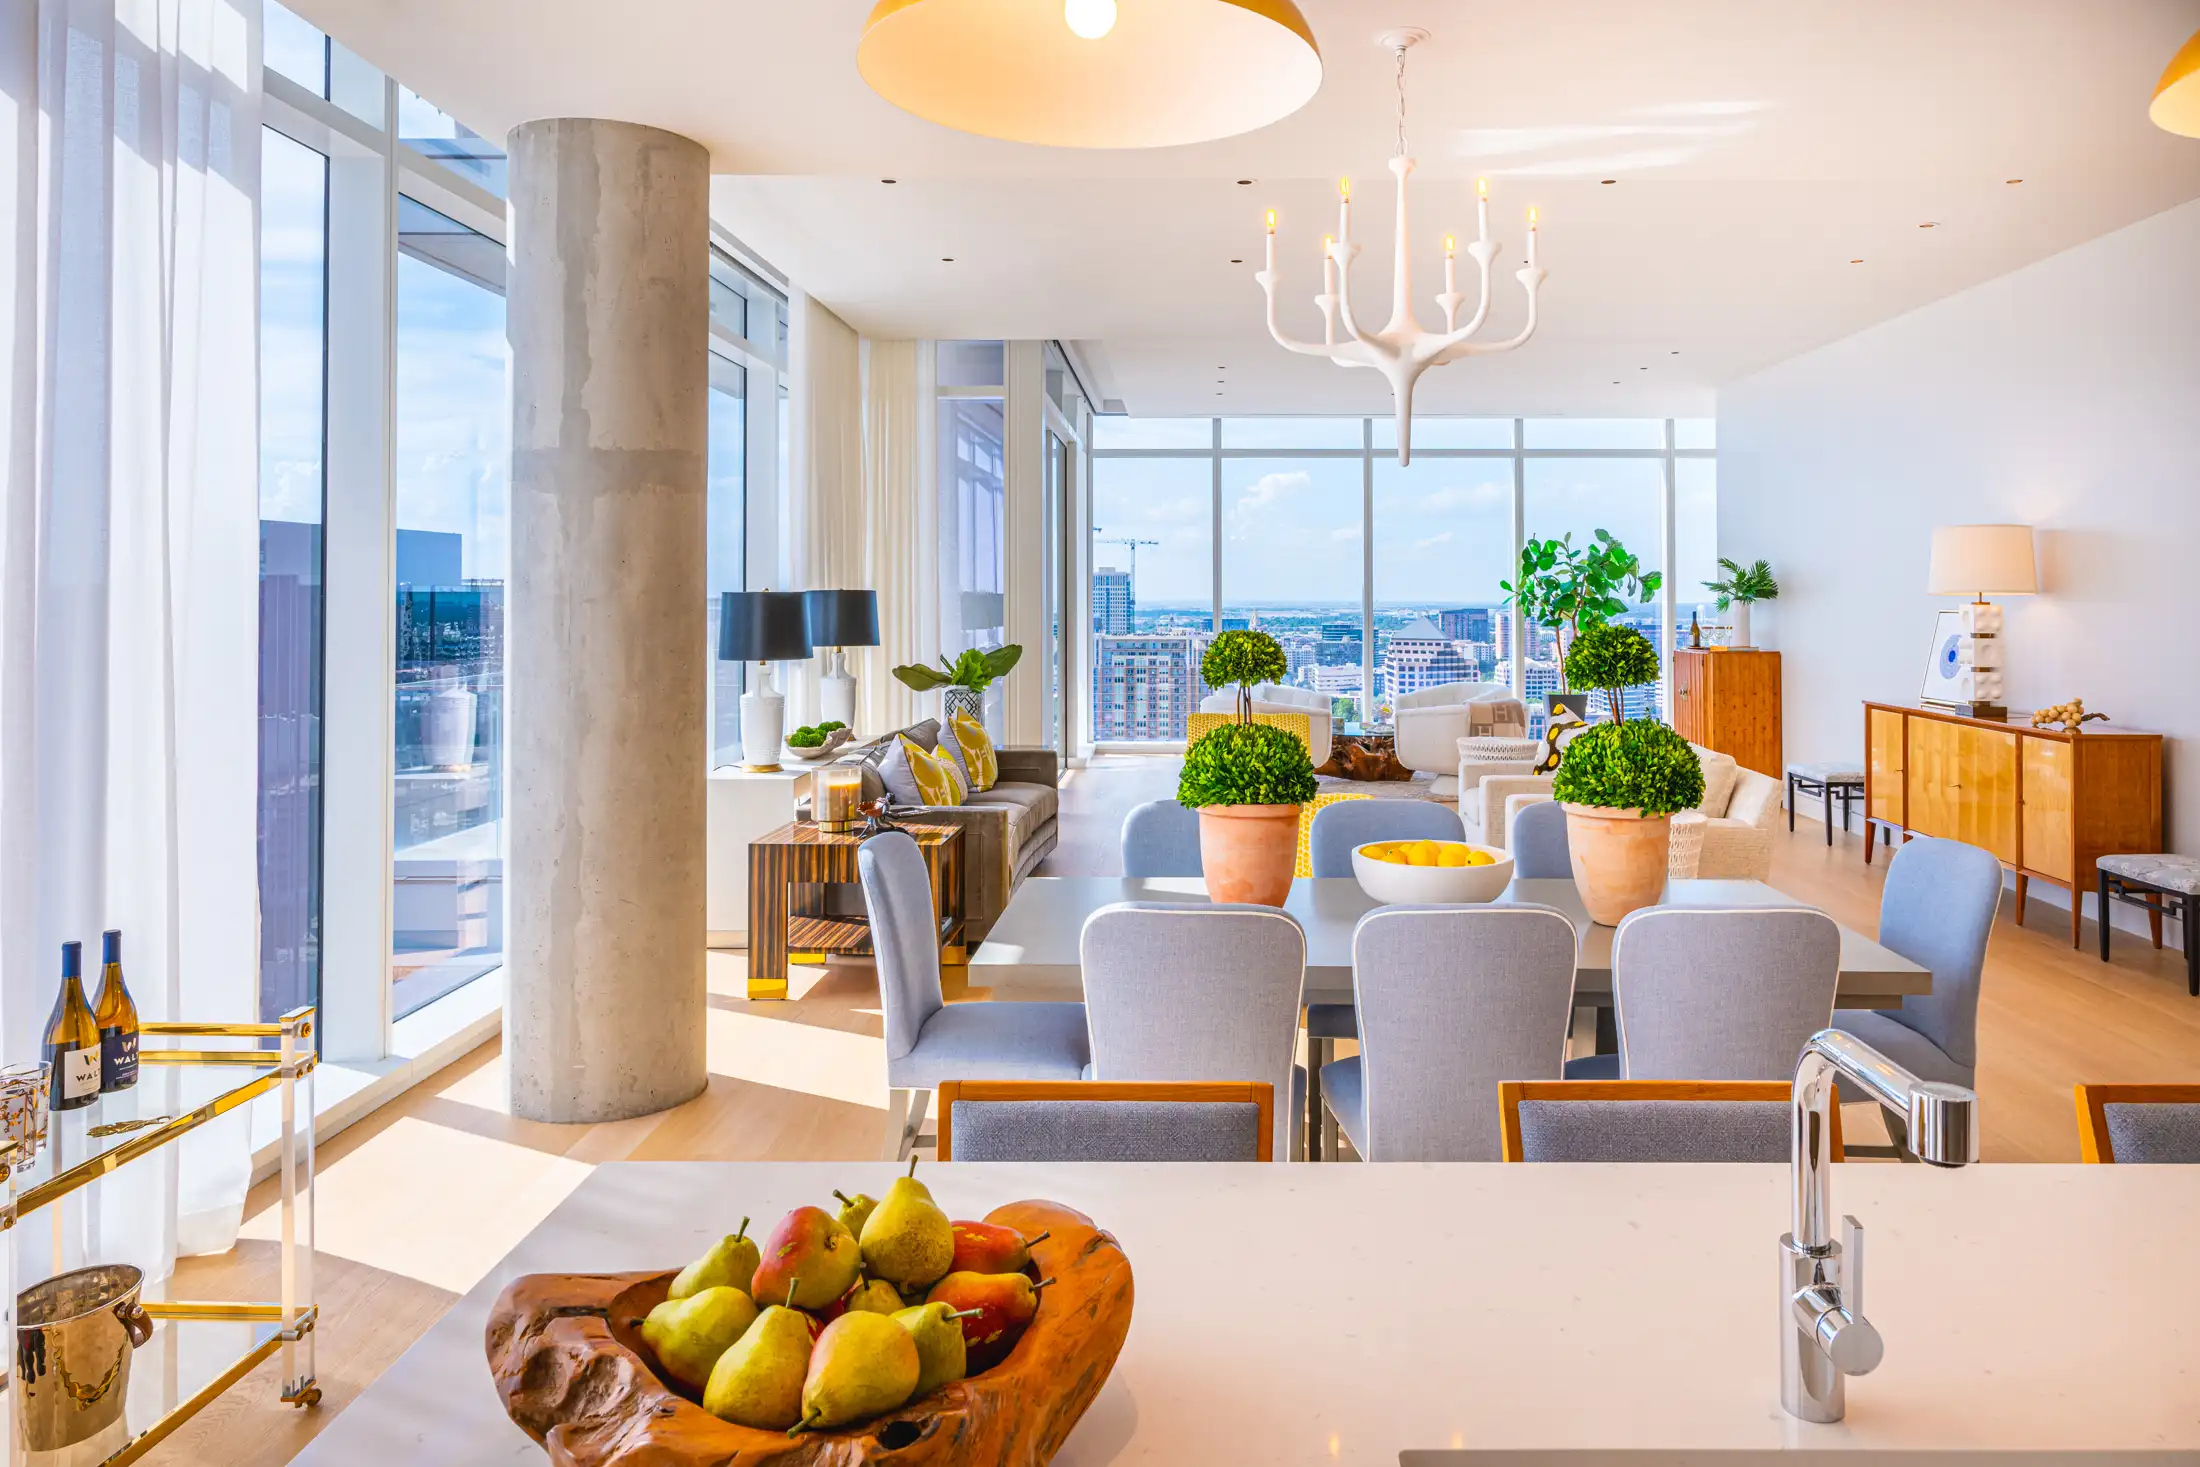
Renowned Dallas designer Emily Summers envisioned and brought to life the luxurious interiors of HALL Arts Residences. Well-appointed with Bulthaup kitchen systems, state-of-the-art Gaggenau appliances, Dornbracht polished-chrome fittings and custom flooring, each residence is a bespoke testament to exemplary design. A neutral finish palette featuring rich materials of French oak, Caesarstone quartz and white marble has been hand-selected for residents, creating the perfect backdrop for owners to personalize their individual home environments. In addition to a beautiful interior, dramatically scaled floor-to-ceiling windows provide sweeping exterior views of the vibrant Dallas Arts District, Downtown, Uptown and beyond.

Raised Flooring System

On floors 20 through 28, HALL Arts Residences features a raised floor system that creates an open space between the floor of a room and its structural slab — similar to a pier and beam foundation, offering homeowners an extraordinary level of flexibility for future spatial and technology-driven renovations.

Living Art

Residents of HALL Arts will enjoy immediate access to the city’s finest artistic entities. World-class museums like the Dallas Museum of Art and the Nasher Sculpture Center are neighbors to HALL Arts Residences, along with an array of chef-driven restaurants, entertainment venues and art-filled outdoor parks, including the HALL Texas Sculpture Walk and Klyde Warren Park.

AMENITIES

  • The Arts Terrace: A 17,000 sq. ft. private amenity level featuring an infinity-edge lap pool, heated spa, putting green, outdoor grill, and fire features.
  • Wine Room & Cellar: Elegant private wine room and climate-controlled wine storage.
  • Fitness & Wellness: Fully equipped fitness studio and massage/treatment room.
  • Concierge Services: 24/7 assistance with reservations, deliveries, business services, and event coordination.
  • Valet & Transportation: Full-service valet and house car service.
  • Catering Kitchen: A fully equipped catering kitchen on the amenity level.
  • Pet Amenities: Covered pet relief area and grooming station.
  • HALL Arts Hotel Privileges: Discounts on rooms, food, and beverages, plus priority access to hotel amenities and events.
  • Exclusive Social Events: Weekly happy hours, chef dinners, and other exclusive activations

Amenities

Parking
Pet Spa
Pet Friendly
Swimming Pool
Fitness
Wine Room
Restaurant / Bar
Valet Parking
Personal Concierge
Spa and Wellness
BBQ Area

Site Plan

HALL Arts Residences site plan

Key plans / zones (3)

Masterpiece Collection Floors 20-25 — collection image
Inquire
3,677+ sq ft
Beds 2–3
Baths 2–3.5

Masterpiece Collection Floors 20-25

Explore this collection for available plans and elevations.

THE GALLERY PENTHOUSE FLOOR 26 — collection image
Inquire
7,688+ sq ft
Beds 4
Baths 2

THE GALLERY PENTHOUSE FLOOR 26

Explore this collection for available plans and elevations.

Sky Terrace Penthouse — collection image
Inquire
2,330+ sq ft
Beds 2
Baths 2

Sky Terrace Penthouse

Explore this collection for available plans and elevations.

1 / 2

Floor plans (7)

  • Condo

    Carousel — use arrows to browse images for this design, or tap the photo to open the floor plan.

    Residence 07A

    Inquire
    3 Beds3.5 Baths3,838+ sq ft

    These artfully designed homes feature exclusive floor plans and a raised flooring system offering the ultimate stage for customization and flexibility. Each home showcases a bulthaup kitchen system, a brand renowned for its elegant and contemporary design, available in several colors and finishes. Gaggenau appliances enhance the culinary experience while adding to the sophistication to the overall kitchen design. Most homes also feature a spacious butler pantry, ideal for the consummate host or anyone looking for ample storage.

    View floor plan
  • Condo

    Carousel — use arrows to browse images for this design, or tap the photo to open the floor plan.

    Residence 06B

    Inquire
    3 Beds3.5 Baths3,677+ sq ft

    These artfully designed homes feature exclusive floor plans and a raised flooring system offering the ultimate stage for customization and flexibility. Each home showcases a bulthaup kitchen system, a brand renowned for its elegant and contemporary design, available in several colors and finishes. Gaggenau appliances enhance the culinary experience while adding to the sophistication to the overall kitchen design. Most homes also feature a spacious butler pantry, ideal for the consummate host or anyone looking for ample storage.

    View floor plan
  • Condo

    Carousel — use arrows to browse images for this design, or tap the photo to open the floor plan.

    Residence 07A

    Inquire
    3 Beds3.5 Baths3,838+ sq ft

    These artfully designed homes feature exclusive floor plans and a raised flooring system offering the ultimate stage for customization and flexibility. Each home showcases a bulthaup kitchen system, a brand renowned for its elegant and contemporary design, available in several colors and finishes. Gaggenau appliances enhance the culinary experience while adding to the sophistication to the overall kitchen design. Most homes also feature a spacious butler pantry, ideal for the consummate host or anyone looking for ample storage.

    View floor plan
  • Condo

    Carousel — use arrows to browse images for this design, or tap the photo to open the floor plan.

    Residence 07C

    Inquire
    2 Beds2 Baths3,838+ sq ft

    These artfully designed homes feature exclusive floor plans and a raised flooring system offering the ultimate stage for customization and flexibility. Each home showcases a bulthaup kitchen system, a brand renowned for its elegant and contemporary design, available in several colors and finishes. Gaggenau appliances enhance the culinary experience while adding to the sophistication to the overall kitchen design. Most homes also feature a spacious butler pantry, ideal for the consummate host or anyone looking for ample storage.

    View floor plan
  • Condo

    Carousel — use arrows to browse images for this design, or tap the photo to open the floor plan.

    Residence 06C

    Inquire
    3 Beds3.5 Baths3,677+ sq ft

    These artfully designed homes feature exclusive floor plans and a raised flooring system offering the ultimate stage for customization and flexibility. Each home showcases a bulthaup kitchen system, a brand renowned for its elegant and contemporary design, available in several colors and finishes. Gaggenau appliances enhance the culinary experience while adding to the sophistication to the overall kitchen design. Most homes also feature a spacious butler pantry, ideal for the consummate host or anyone looking for ample storage.

    View floor plan
  • Penthouse

    Carousel — use arrows to browse images for this design, or tap the photo to open the floor plan.

    THE GALLERY PENTHOUSE

    Inquire
    4 Beds2 Baths7,688+ sq ft

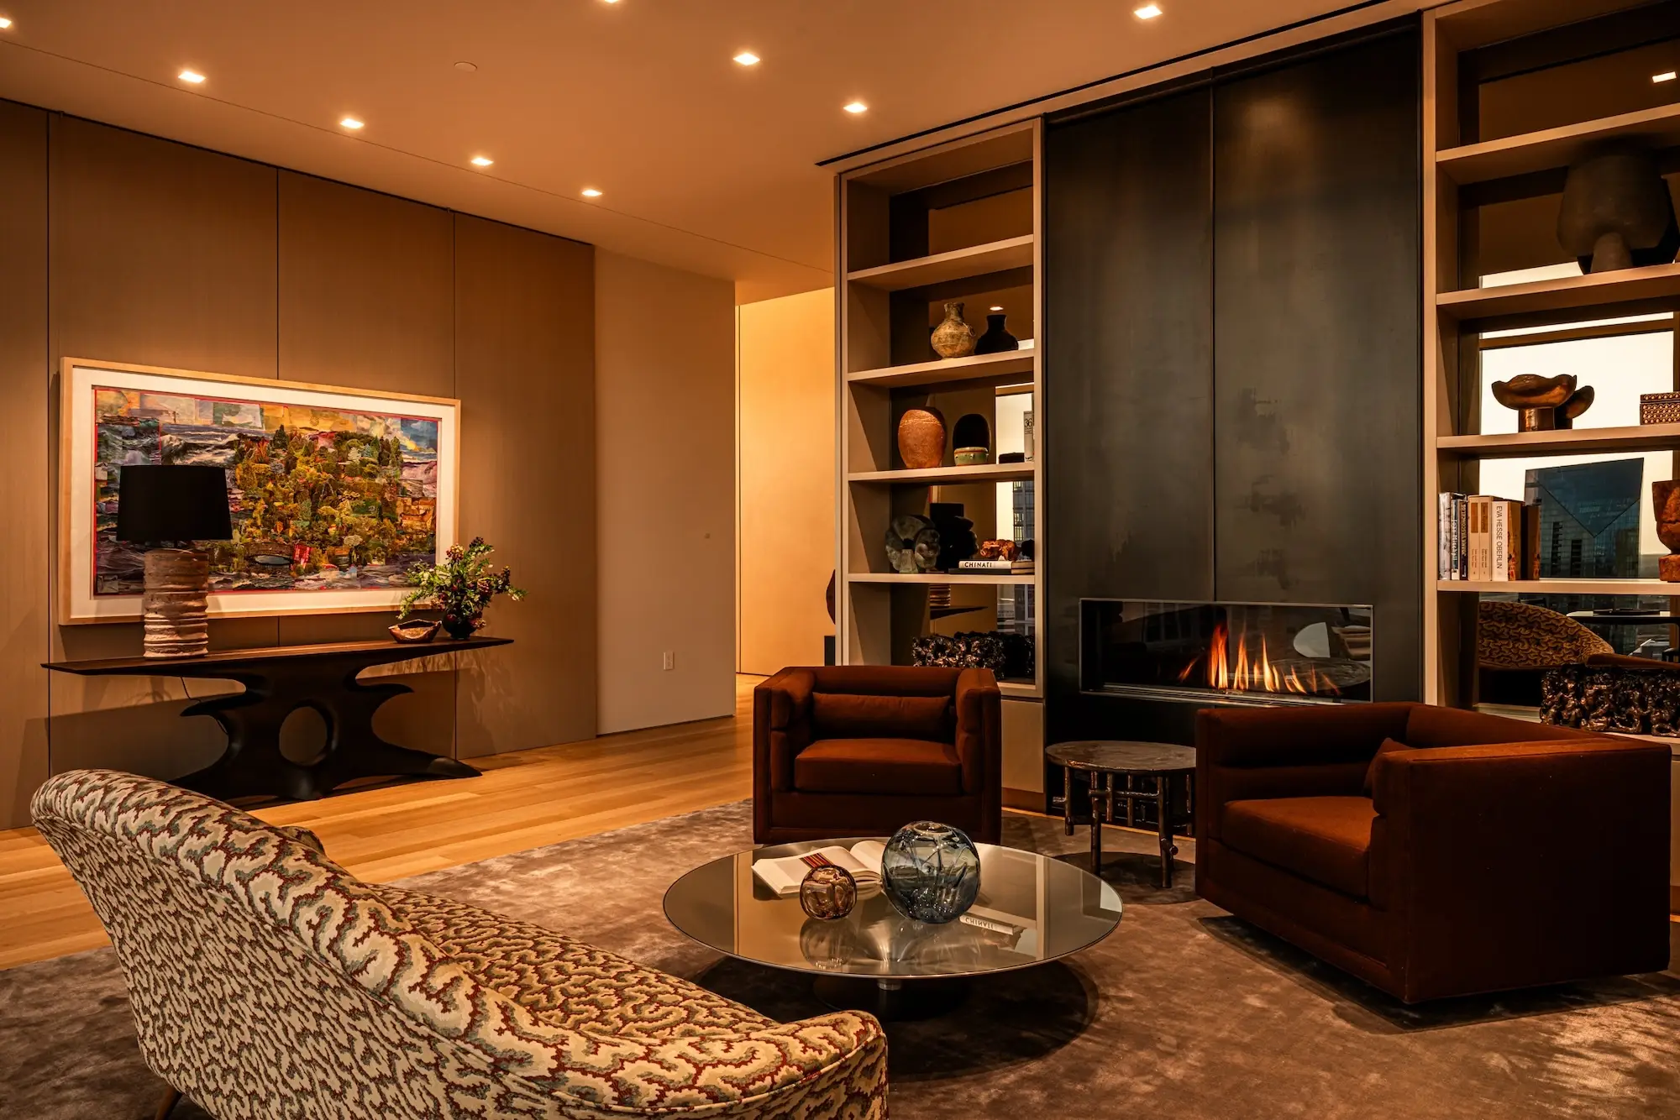
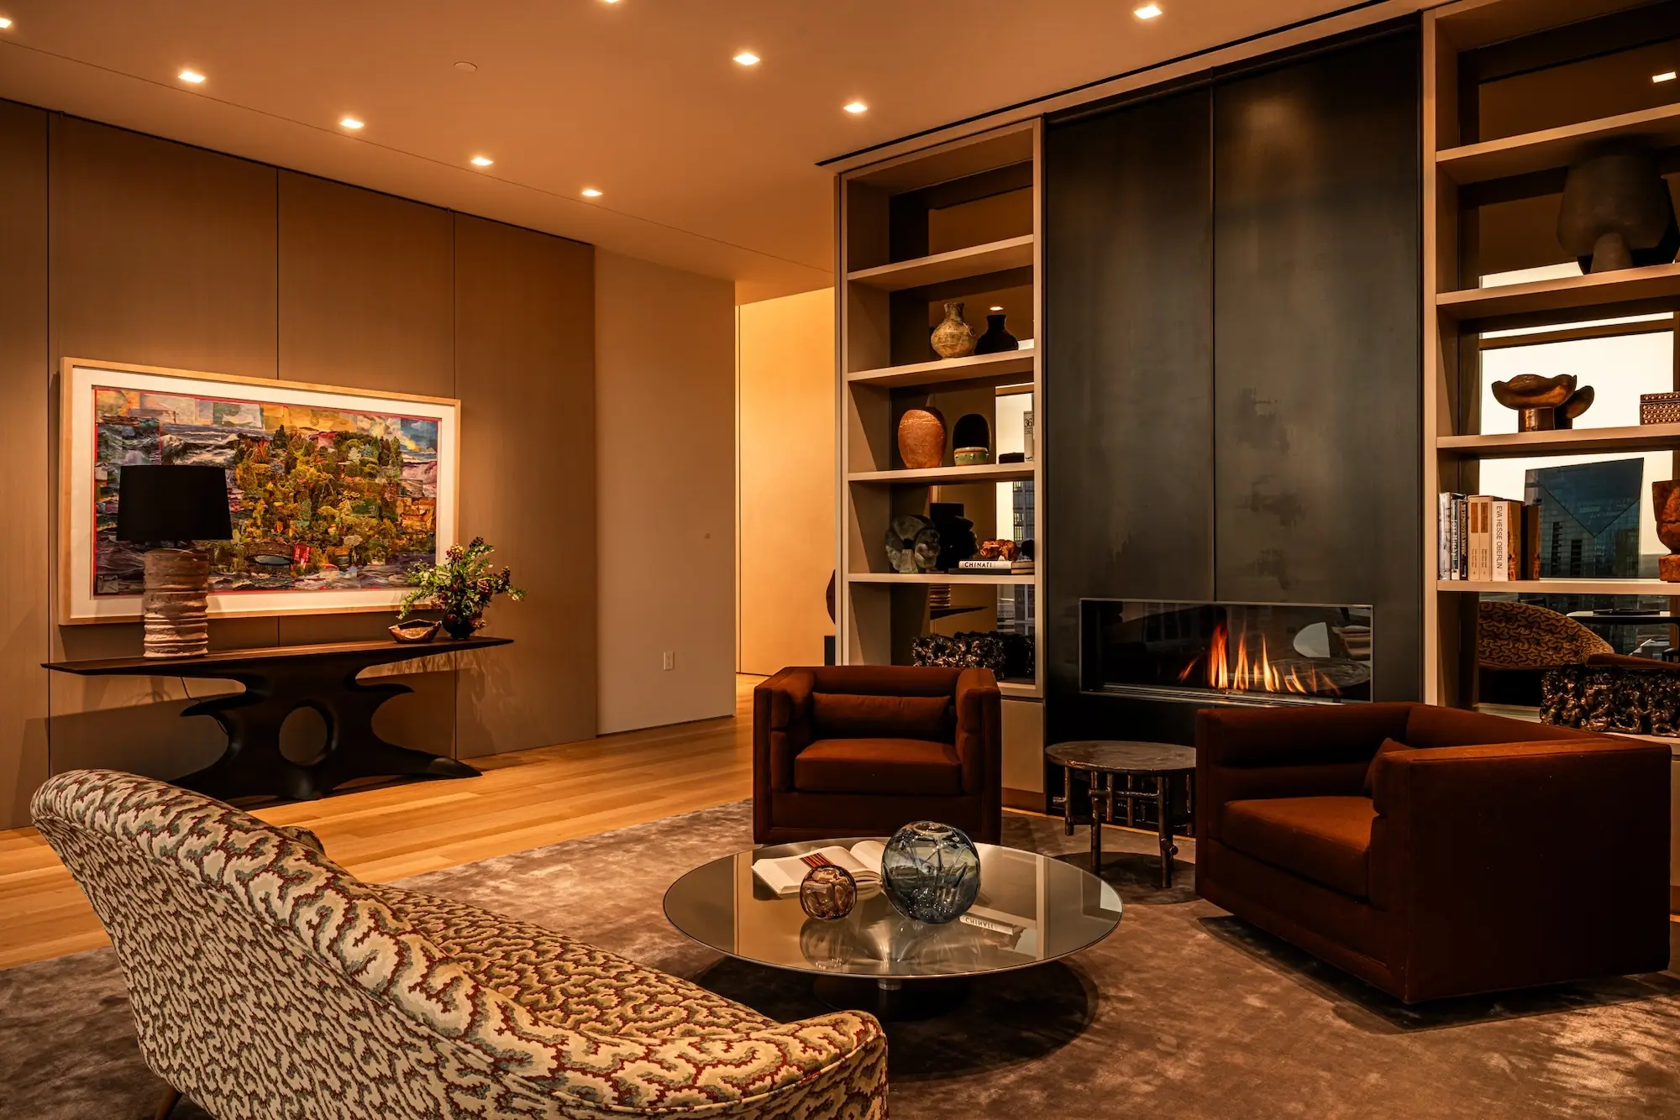
    HALL ARTS RESIDENCES REVEALS GALLERY PENTHOUSE HALL Arts Residences proudly unveils The Gallery Penthouse, a stunning fusion of bold architectural design and serene spaces. Crafted by the award-winning Abeyta Architecture Studio, this full-floor penthouse is located on the 26th floor and overlooks the iconic Dallas Arts District. DESIGN FEATURES The Gallery Penthouse offers beauty, sophistication, and functionality. Highlights include direct elevator access into the residence, 12-foot pocket doors, and hand-troweled artisanal plaster walls and columns. LIBRARY The library, just off the foyer, is a haven for quiet contemplation designed with its own fireplace. KITCHEN The kitchen is its own masterpiece with the finest in German design such as Gaggenau appliances and bulthaup cabinetry. The dining room is adjoined by an outdoor terrace perfect for hosting intimate dining experiences. LIVING ROOM The living room is the focal point of the home with 14-foot ceilings, a monumental fireplace, a unique bronze floor pinstripe, and a climate-controlled wine cellar. PRIMARY SUITE The primary suite is complete with a private terrace and a spa-inspired bath that contains natural light, heated stone floors, a graceful soaking tub, and two expansive dressing rooms that speak to your individual style.

    View floor plan
  • Penthouse

    Carousel — use arrows to browse images for this design, or tap the photo to open the floor plan.

    Sky Terrace Penthouse

    Inquire
    2 Beds2 Baths2,330+ sq ft

    Discover a home unlike any other… Designed by the renowned team at Abeyta Architecture Studio, the Sky Terrace Penthouse at HALL Arts Residences is set to debut in 2025 and is the epitome of luxury, style, and comfort. This exclusive, 5,130-square-foot residence sits atop the tower with a quiet, refined architecture, soaring ceilings, and premium finishes and appliances, creating a convergence of the senses with its beauty and character. The home’s 2,330-square-foot outdoor terrace, designed by award-winning landscape architecture firm Hocker, will serve as an oasis away from the bustle of city life, featuring a private pool, outdoor kitchen, and a trellis-covered seating area.

    View floor plan

Media

Project photo gallery

Click the large photo or a thumbnail to open the gallery viewer.

Is this your project?

Take control of your project page, add direct contact details, keep information updated, unlock performance insights, and increase visibility with agents and buyers actively looking for new construction homes.

Grocery Stores

No nearby places found in this category.

Coffee Shops

No nearby places found in this category.

Restaurants

No nearby places found in this category.

Shopping

No nearby places found in this category.

Prices and features may vary and are subject to change. Photos are for illustrative purposes only. Legal disclaimers.