

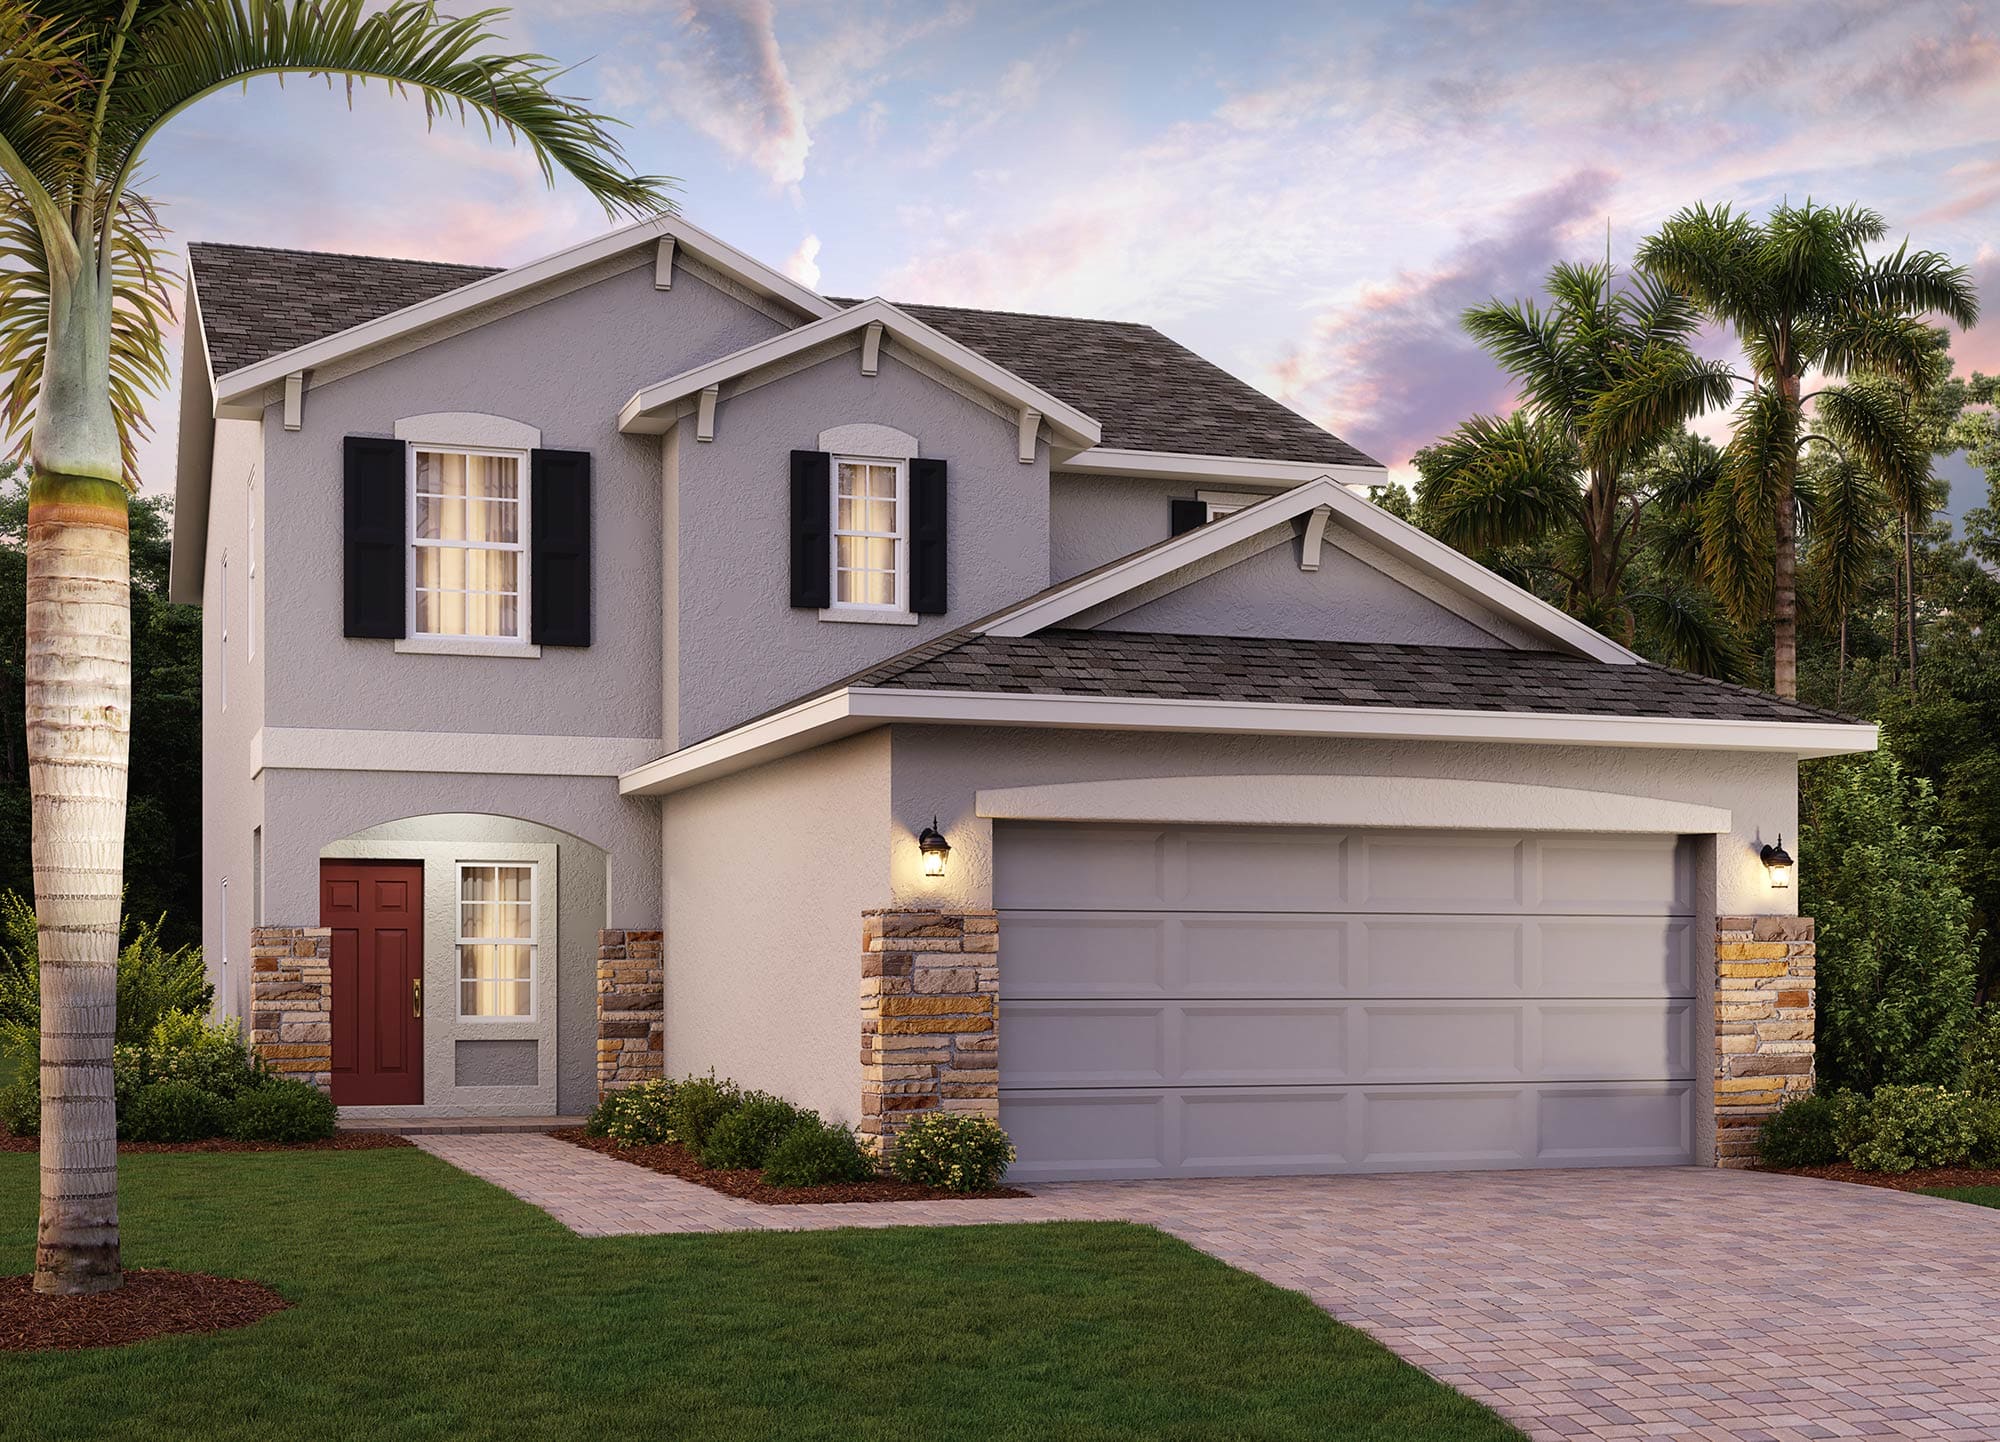
Preservation Pointe

Experience the charm of Davenport with Landsea Homes' latest project, Preservation Pointe, offering amenities like a playground, park, and ample parking.
Starting in the mid $300s
PRESERVATION POINTE OVERVIEW
Welcome home to Preservation Pointe, where you’ll enjoy a low monthly HOA and no CDD—keeping your costs down and your investment within reach. Ideally located just minutes from US-27 and other major roadways, Preservation Pointe puts you close to everything Central Florida has to offer. Conveniently situated between Tampa and Orlando, you’re only ten minutes from premier shopping, dining, and entertainment at Posner Park, with the A-rated Davenport School of the Arts right across the street. Move-in ready homes feature designer finishes, transparent pricing, and peaceful water or conservation views—making Preservation Pointe the perfect place to call home.
Highlights
- Walkability to A-rated Davenport School of the Arts
- Minutes from shopping and dining at Posner Park
- Easy Access to US-27
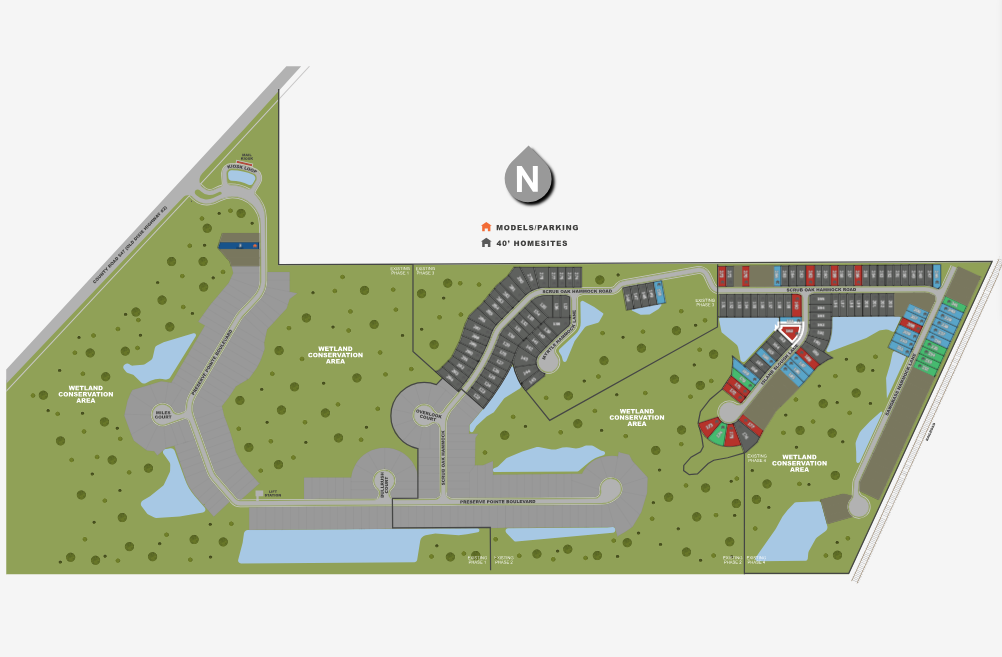
- Neighborhood Playground
- Nature view homesites available
- Low HOA, no CDD
Amenities
Site Plan
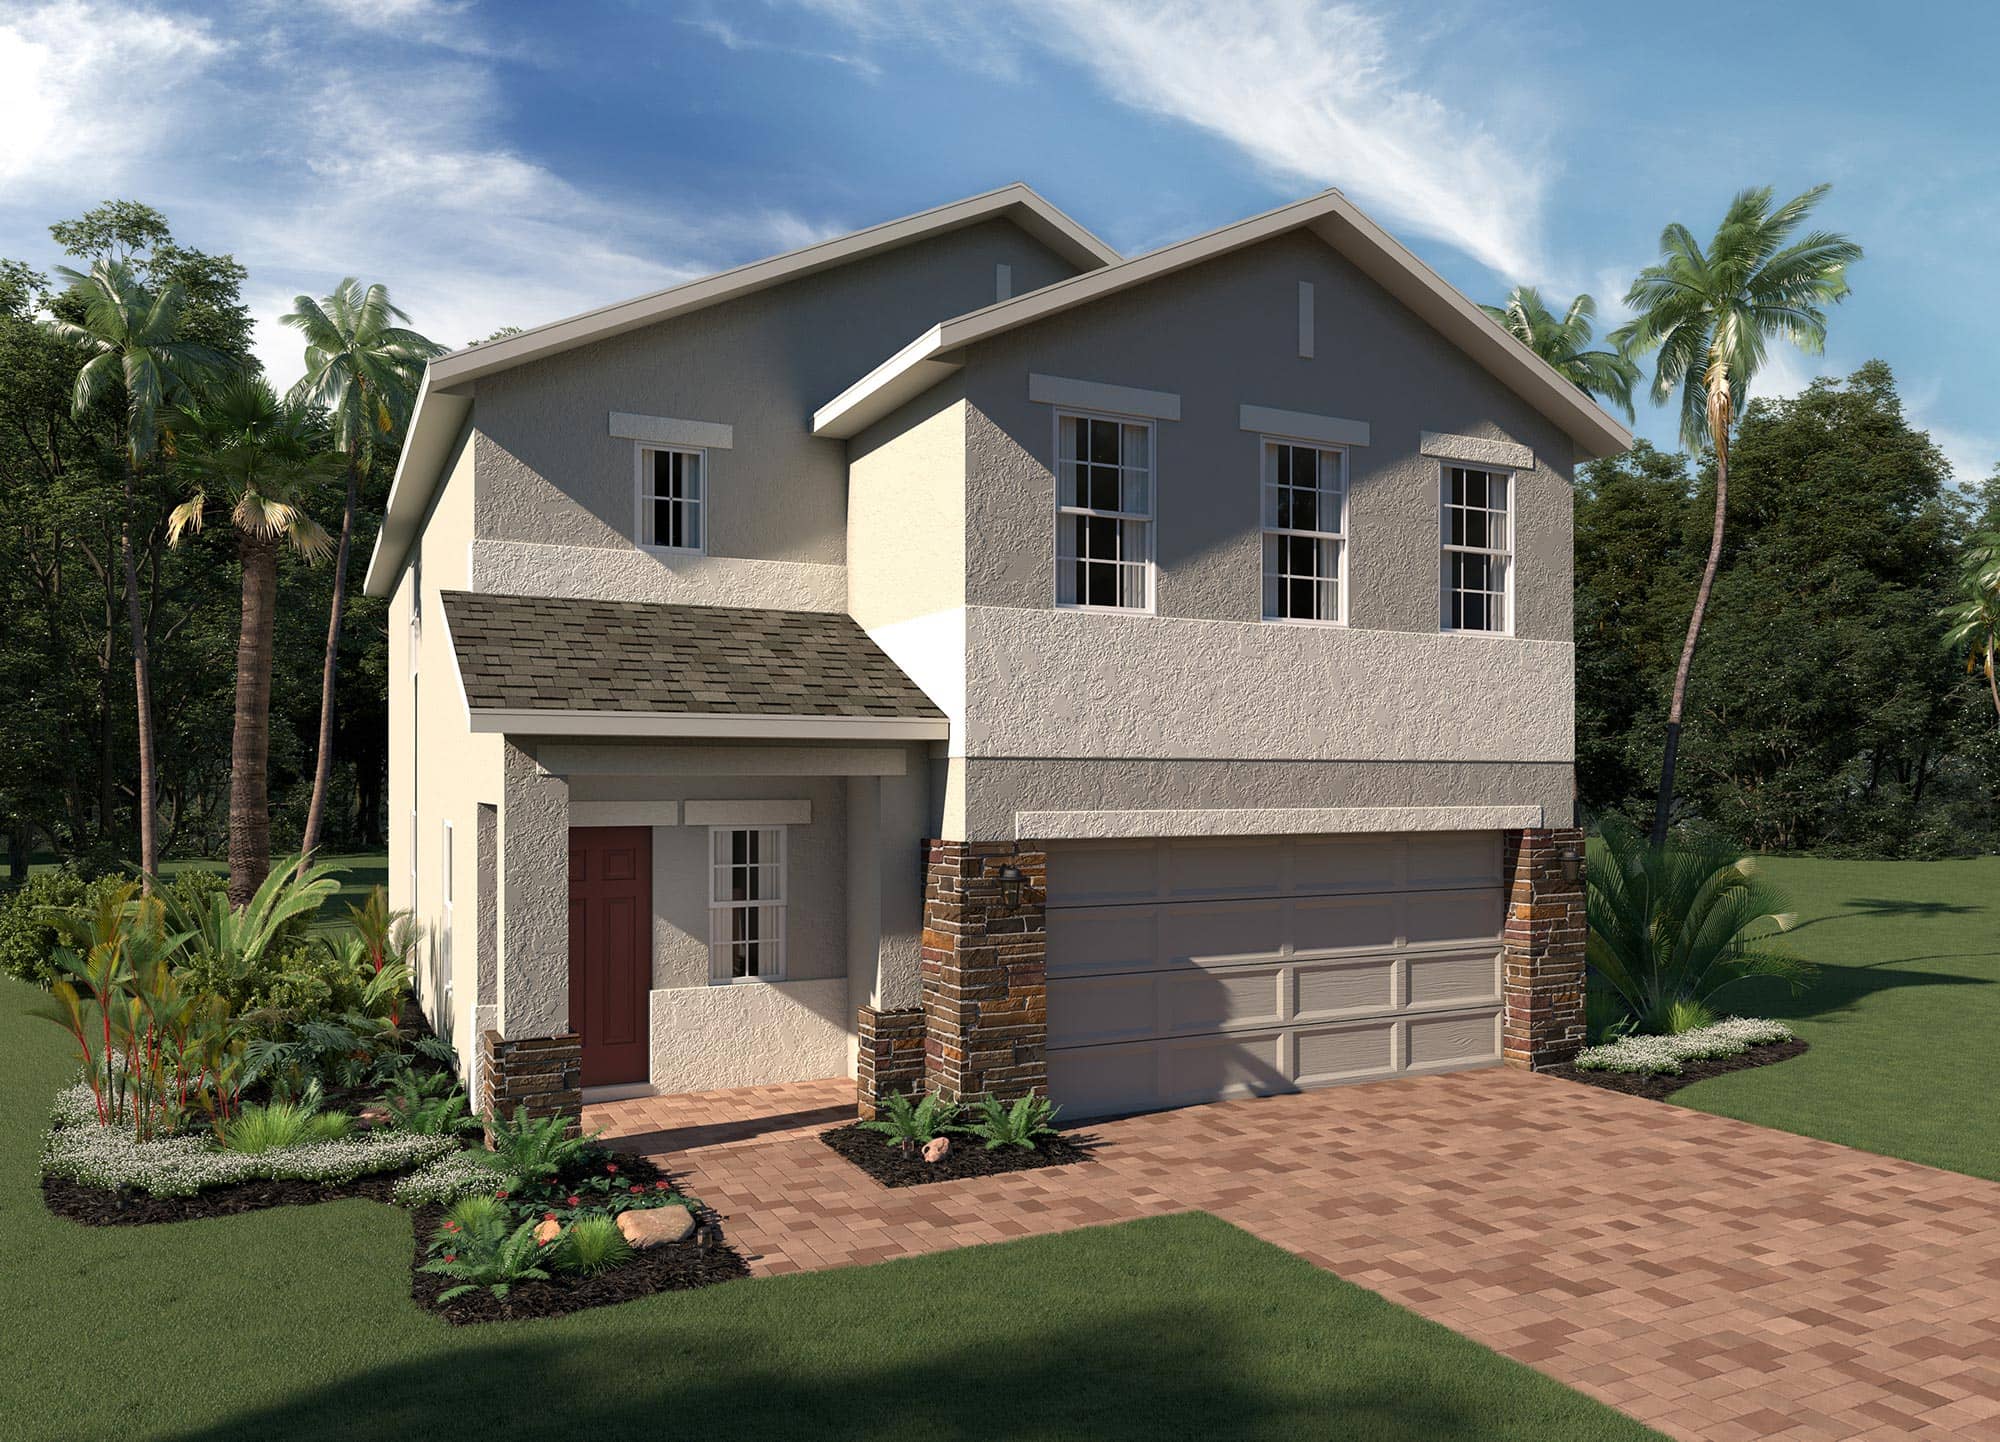
Home designs (5)
1 Quick Move-In lot across 1 plan — open Quick Move-In.
Carousel — use arrows to browse images for this design, or tap the photo to open the floor plan.
Quick Move-InSebastian
Inquire4 Beds2.5 Baths2 Car garage2,536+ sq ftSingle-family at Preservation Pointe. 1 Quick Move-In home in this plan — ask the sales team about finishes and closing timelines.
Carousel — use arrows to browse images for this design, or tap the photo to open the floor plan.
Now BuildingSanibel
Inquire4 Beds2.5 Baths2 Car garage2,257+ sq ftSingle-family at Preservation Pointe. 1 home is now building — ask the sales team for timelines and personalization options.
Carousel — use arrows to browse images for this design, or tap the photo to open the floor plan.
Ready to BuildDestin
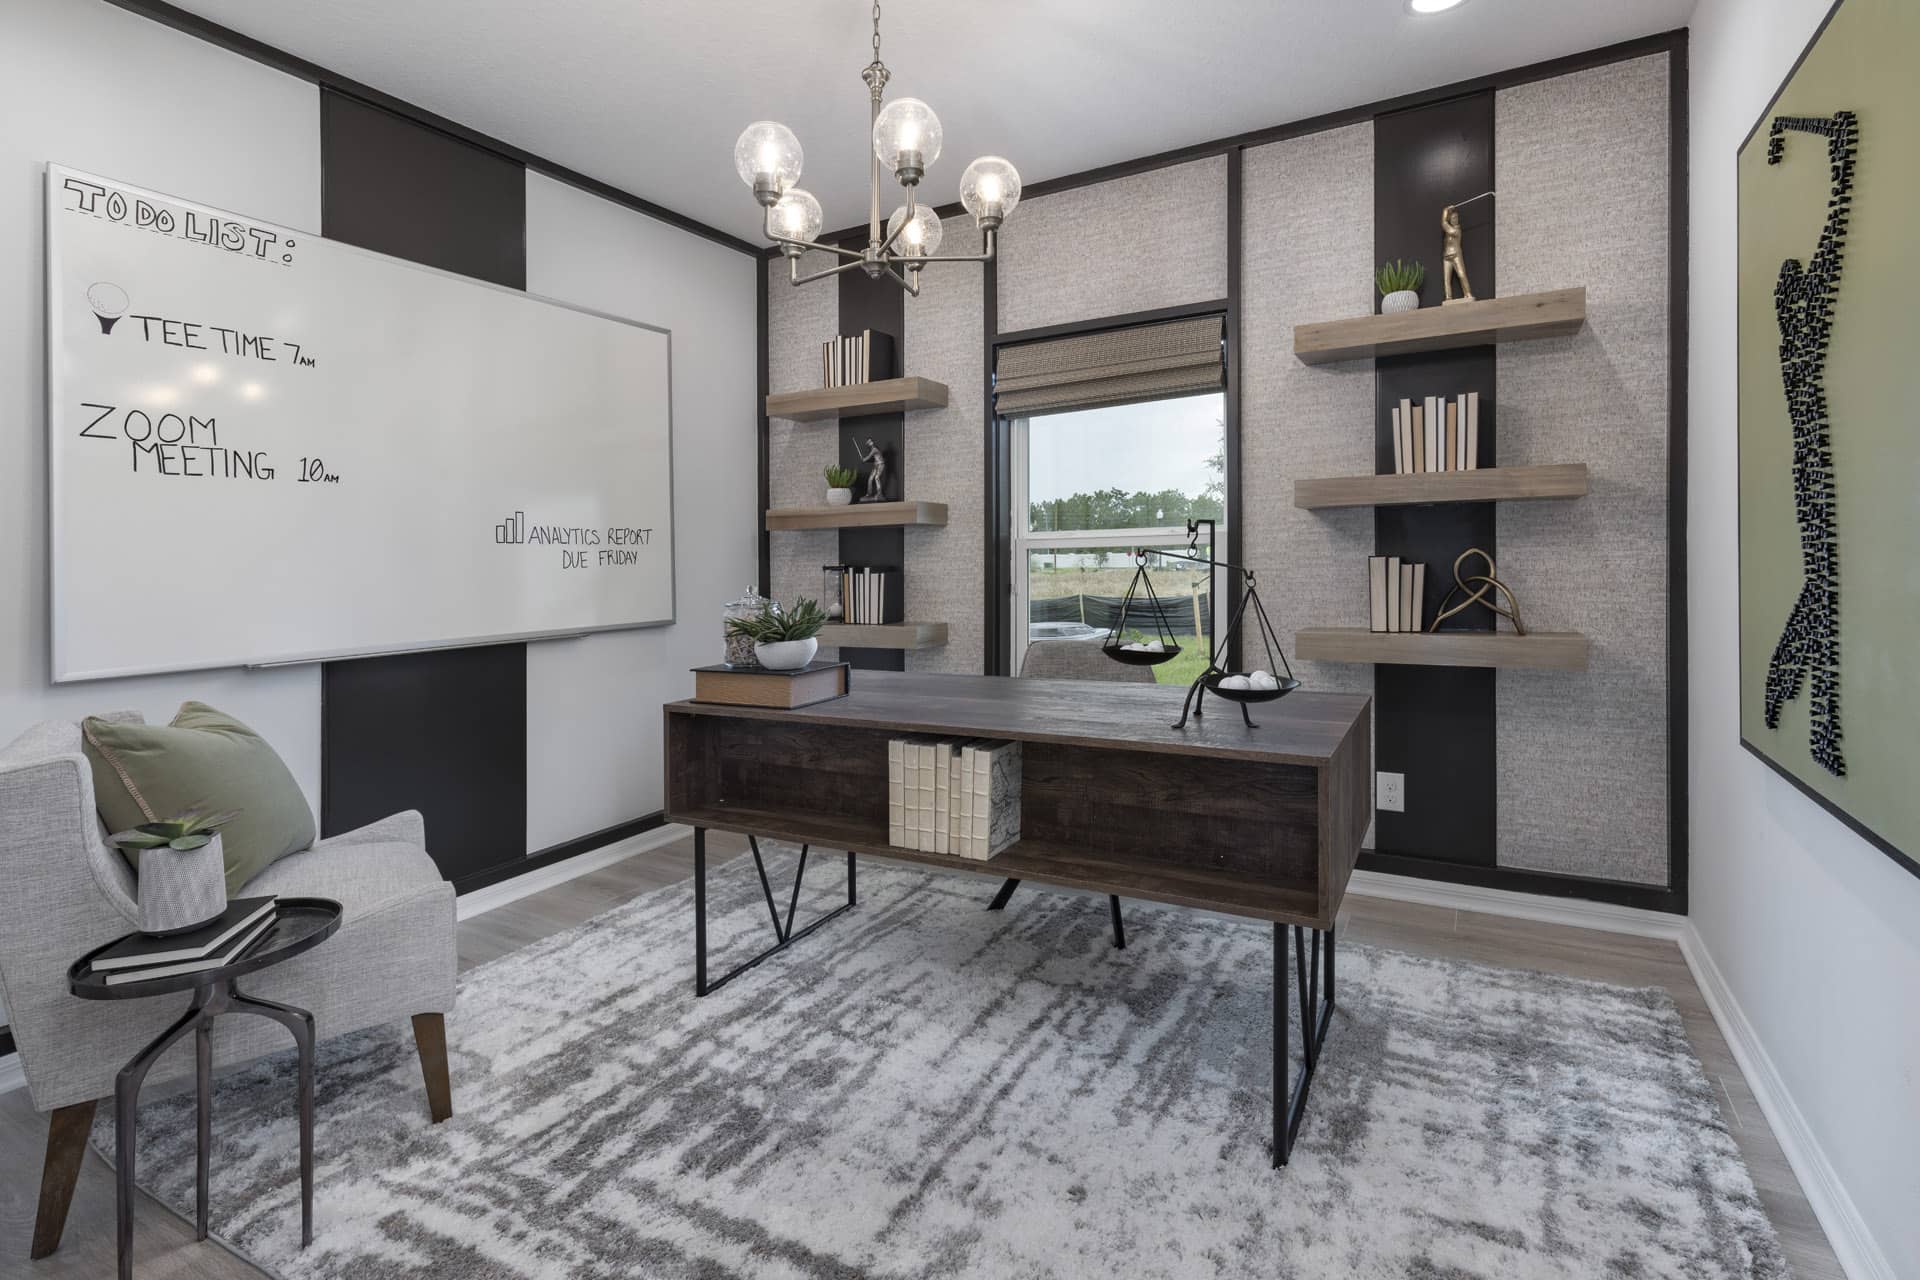
Inquire4 Beds2.5 Baths2 Car garage1,968+ sq ftDESTINED TO BE A HOMEBUYER FAVORITE There is so much to love about the 1,968 square-foot Destin, you might find it difficult to pick out your favorite features. This four-bedroom, two and one-half bath home boasts a family room that is open to a spacious kitchen and dining room. There’s a first floor den, just off of the foyer that features a spacious storage closet. Entering the home from the garage, you immediately notice the “launch zone,” a unique area for computers, chargers, keys and accessories specifically designed to keep all your essentials in one designated place. An open staircase leads upstairs to the four bedrooms and both bathrooms feature dual sinks. The convenient upstairs laundry is great for busy families alleviating the need to carry heavy baskets up and down the stairs. The two-car garage includes an additional storage area. Floor plan(s) customizable, please contact us for further information.
Carousel — use arrows to browse images for this design, or tap the photo to open the floor plan.
Ready to BuildGasparilla
Inquire4 Beds2.5 Baths2 Car garage2,182+ sq ftEXPECT TO BE IMPRESSED WITH THE GASPARILLA Gorgeous from floor to ceiling, the Gasparilla is 2,182 square feet of well-designed, livable space. This superb, classic family home has the ultimate floor plan for people who enjoy entertaining guests or themselves. There’s plenty of room for social gatherings in the enormous first floor family room or the second family room located upstairs. Everyone will love the convenient kitchen location, overlooking the spacious dining area and family room. The first floor master suite offers privacy and provides everything needed for convenience and comfort including dual sinks and a walk-in closet. The two-car garage includes additional space for storage. Need an additional bedroom? As an option, this home can be built with a fifth bedroom upstairs. Floor plan(s) customizable, please contact us for further information.
Carousel — use arrows to browse images for this design, or tap the photo to open the floor plan.
Ready to BuildVero
Inquire4 Beds2.5 Baths2 Car garage2,903+ sq ftTHE BRAND NEW 2,903 SQUARE FOOT VERO PLAN IS SIMPLY AWESOME ON SO MANY LEVELS! The brand new 2,903 square foot Vero plan is simply awesome on so many levels! The large front porch of the Vero welcomes you with architectural style and functionality and leads to a beautiful tiled foyer at the entry. There’s a convenient powder bath located just past the foyer and the second floor stairwell is just beyond. The Vero’s expansive kitchen with a large island and plenty of cabinet space, is exceptional and boldly serves as this home’s central hub. The chef-inspired kitchen overlooks a large 17x18 foot family room and a conjoined dining room area, excellent for entertaining. But that’s not all, there’s a private den/office located next to an oversize covered lanai at the rear of the Vero. Upstairs you’re greeted by a cleverly-designed and sizable second family room, perfect at providing entertainment options larger families cherish. The beautiful master bedroom includes a separate sitting area, dual sinks, private toilet and a colossal walk-in closet. There are three spacious bedrooms and the second bath includes dual sinks and a separate linen closet. Floor plan(s) customizable, please contact us for further information.
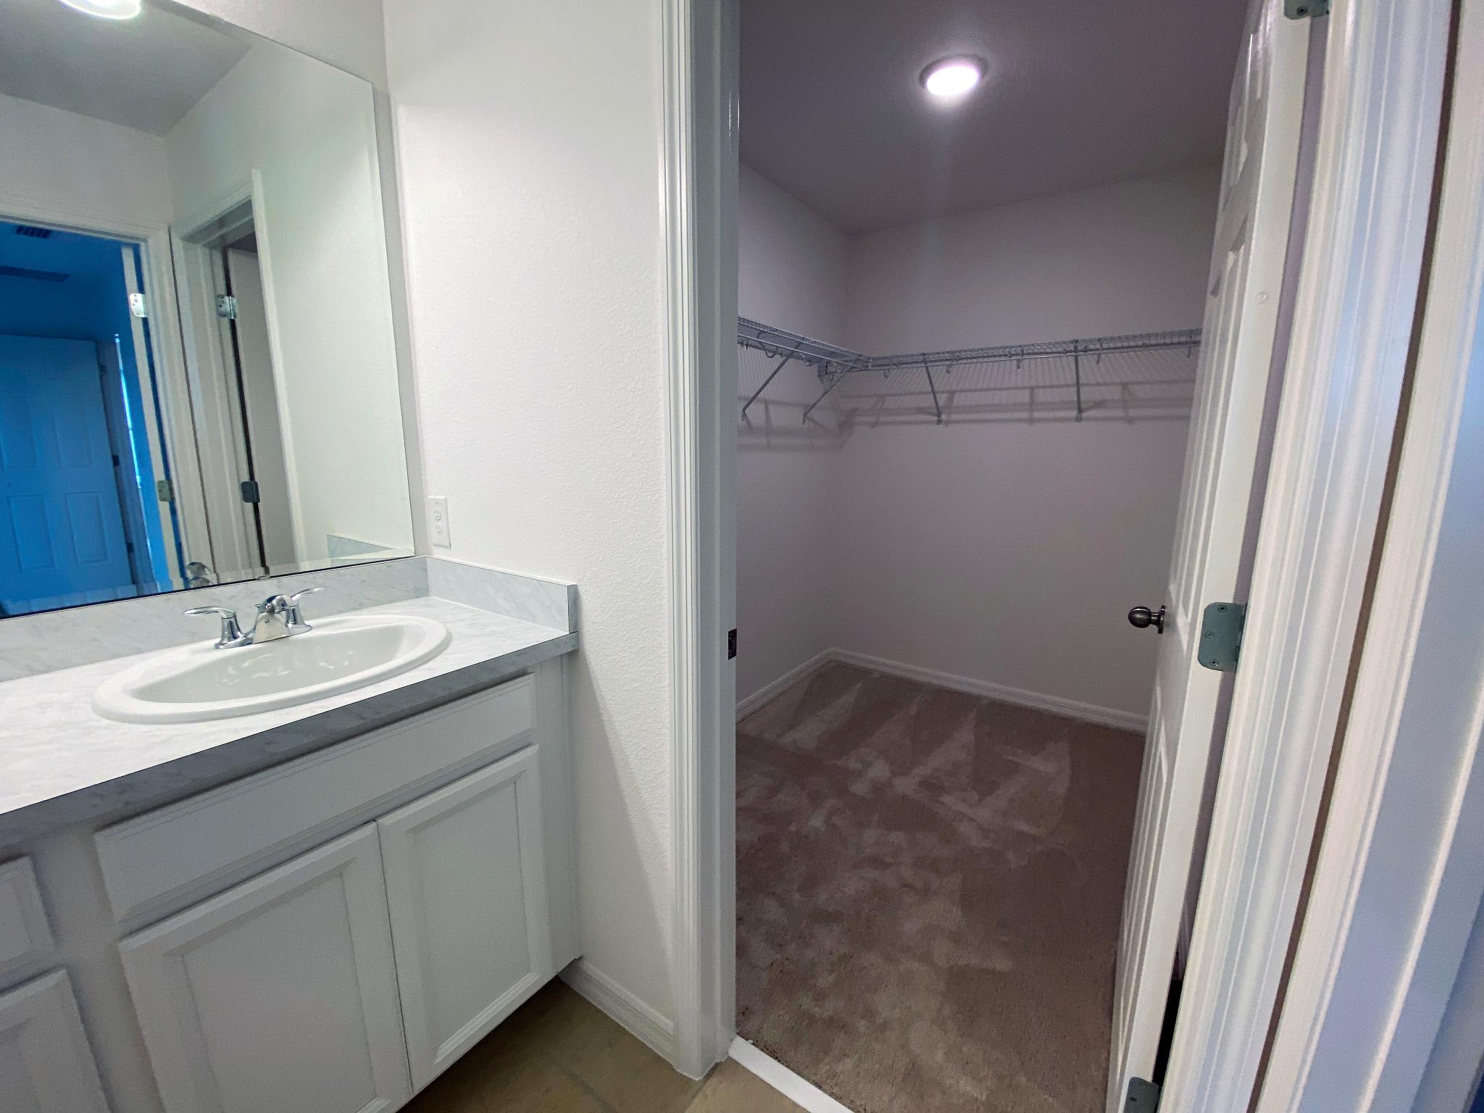
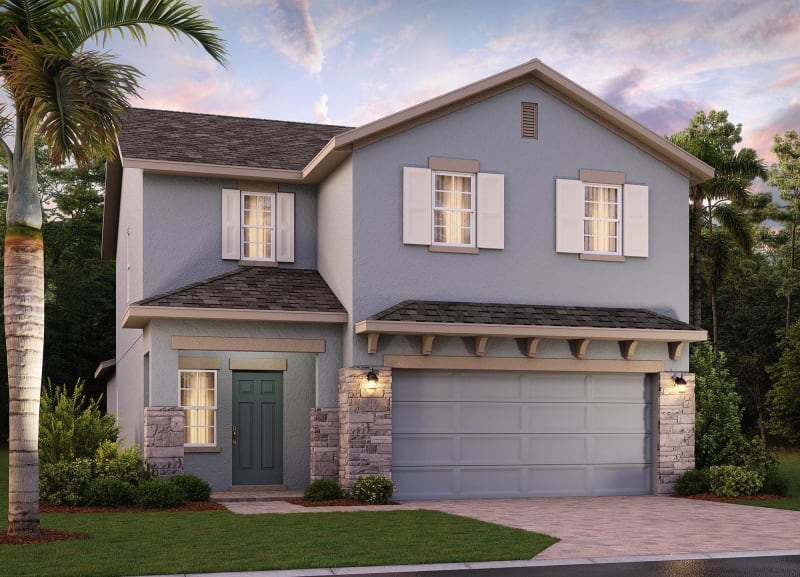
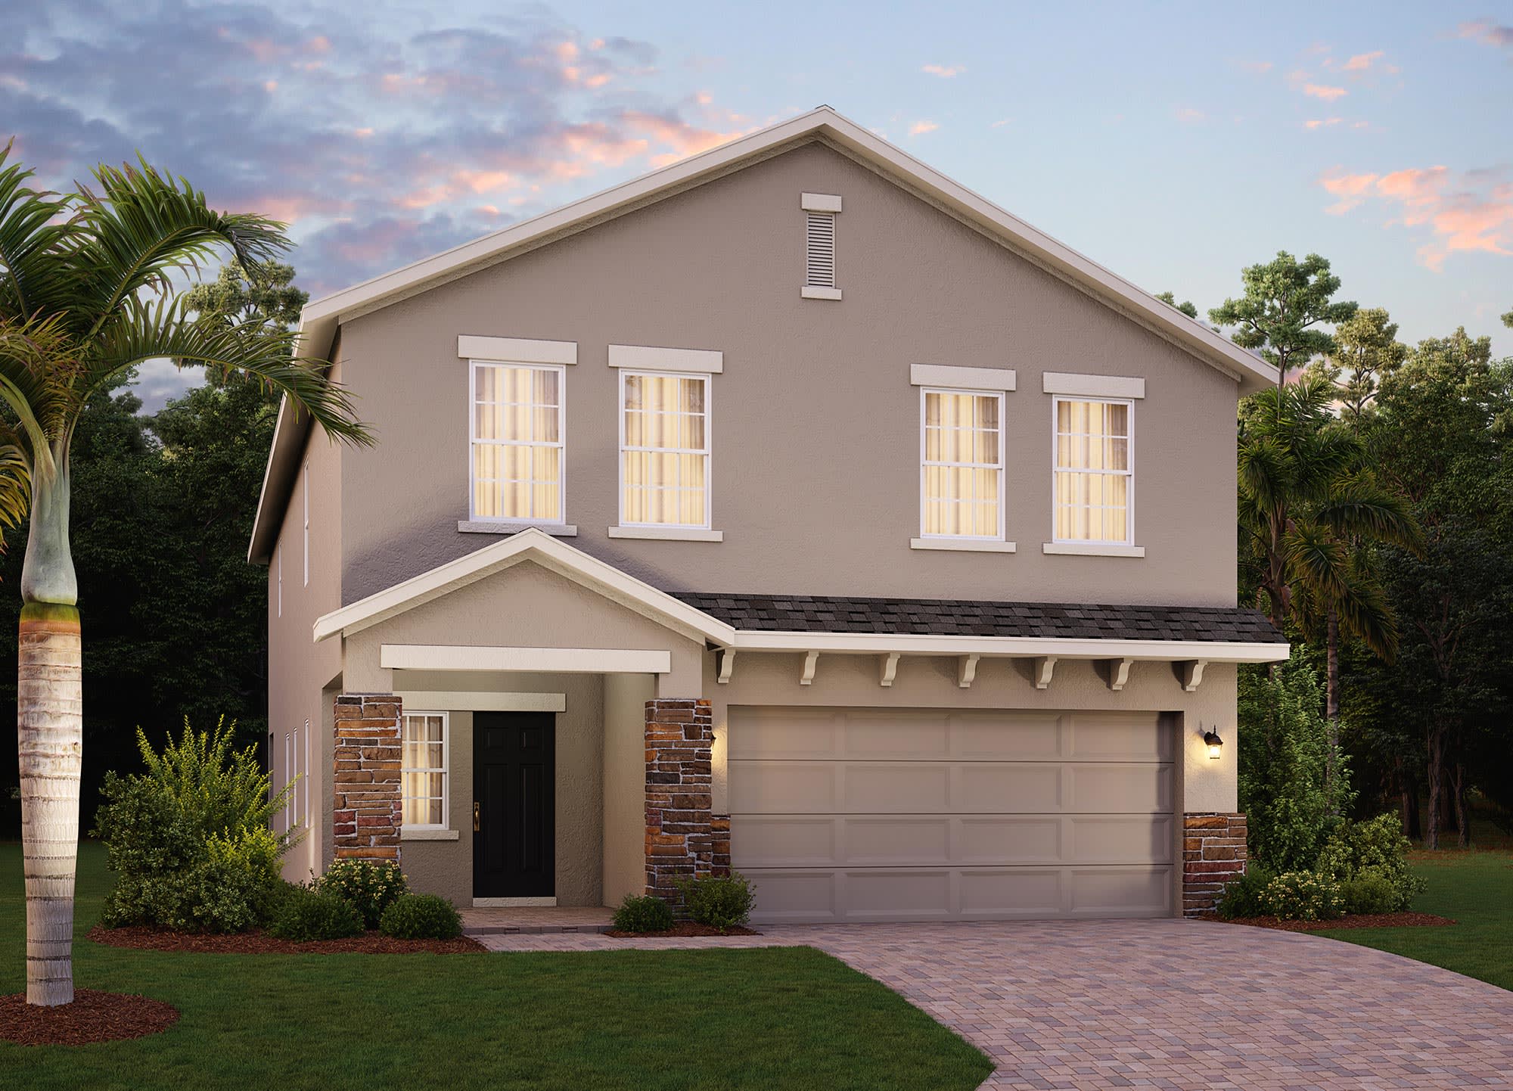
Media
Project photo gallery
Click the large photo or a thumbnail to open the gallery viewer.
Is this your project?
Take control of your project page, add direct contact details, keep information updated, unlock performance insights, and increase visibility with agents and buyers actively looking for new construction homes.
Prices and features may vary and are subject to change. Photos are for illustrative purposes only. Legal disclaimers.