

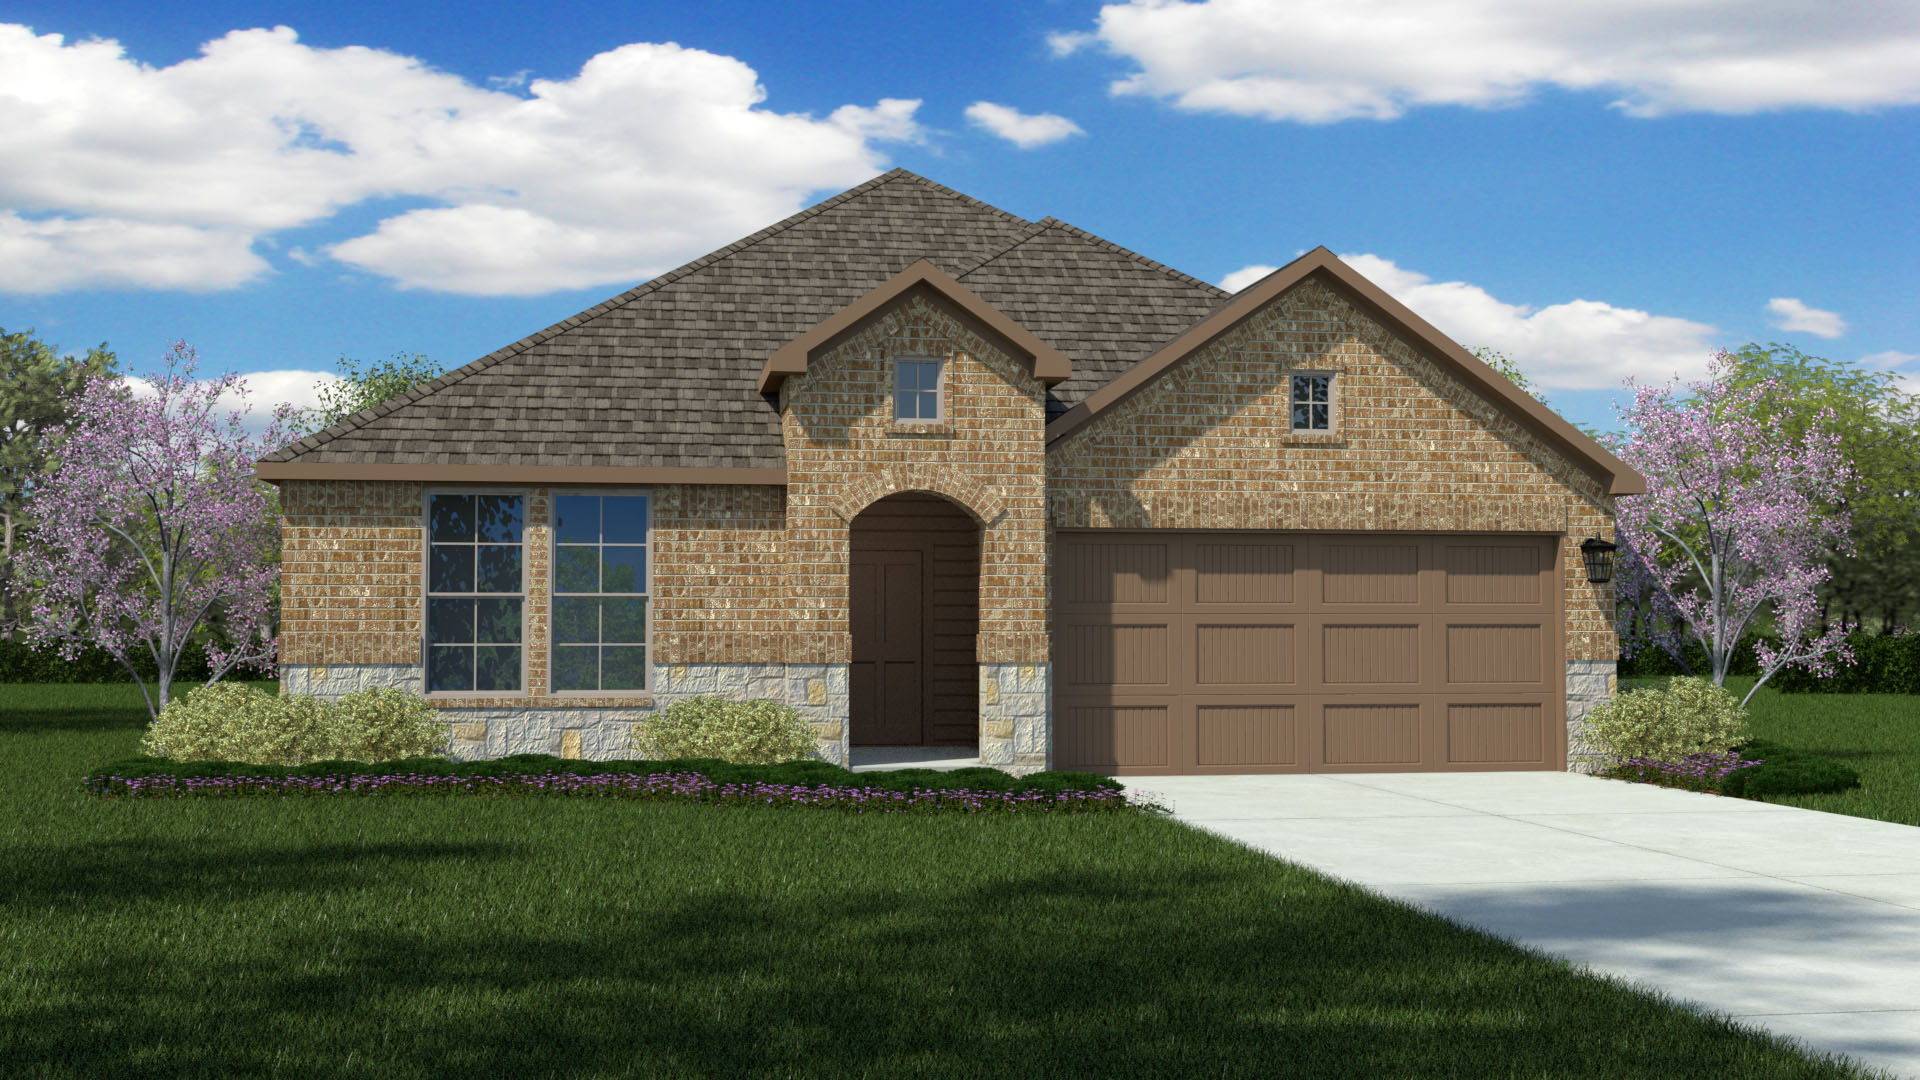
Vista Park

Total Units
123
Discover the charm of Vista Park in Decatur, brought to life by DR Horton, where you can enjoy amenities like parking, a beautiful park, and scenic walking and biking trails.
About our community
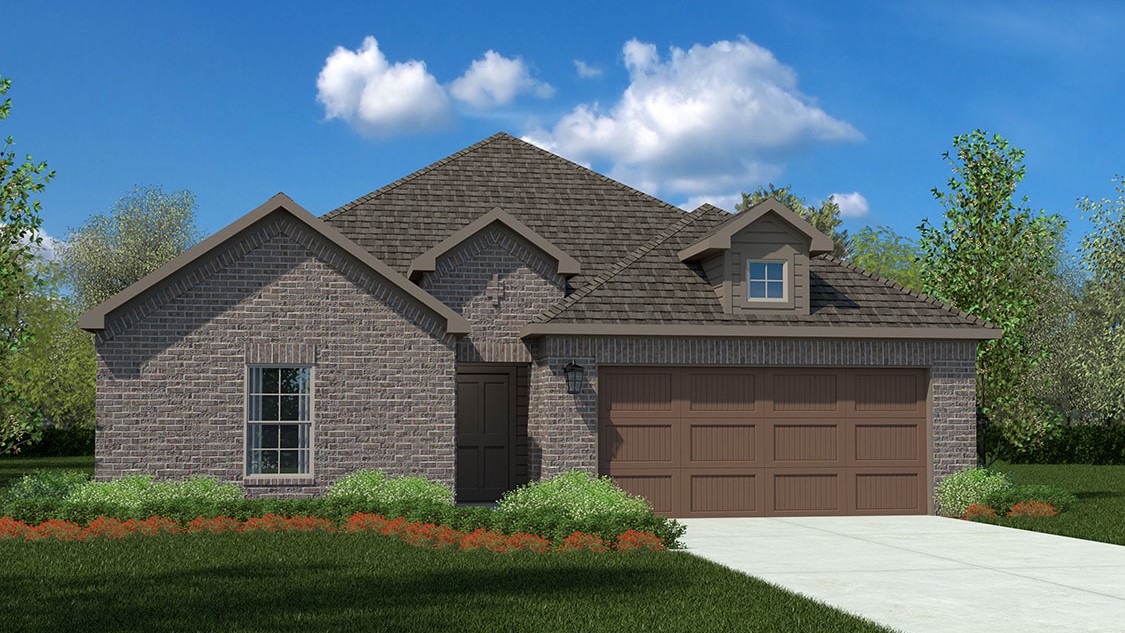
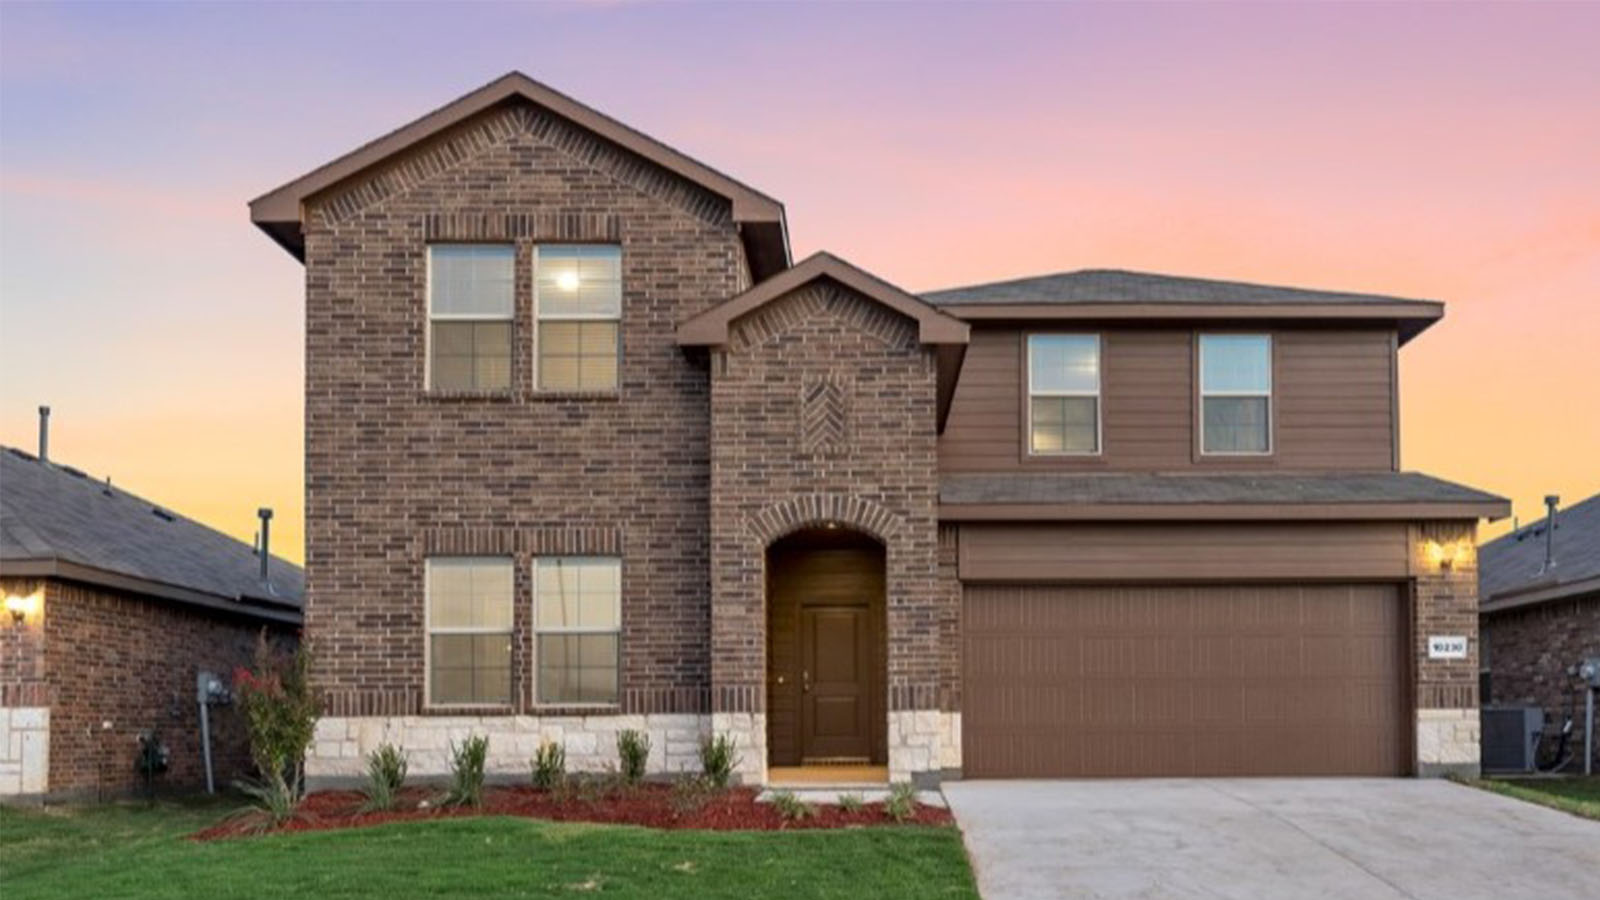
Vista Park is a thoughtfully designed residential community nestled in Wise County, within the growing city of Decatur, Texas. Conveniently located near the intersection of Highway 287 and Business 380, Vista Park offers residents easy access to surrounding cities while maintaining a peaceful, small-town atmosphere. This community is ideal for those who desire the tranquility of country living without sacrificing the conveniences of urban access. Vista Park features a selection of several distinct floorplans, with both one-story and two-story home options to suit a variety of lifestyles and preferences.
Outdoor enthusiasts will appreciate the walking trails throughout the neighborhood, perfect for morning jogs, evening strolls, or spending time outdoors with family. Residents are part of the respected Decatur Independent School District, making the community appealing to families seeking strong educational opportunities.
Amenities
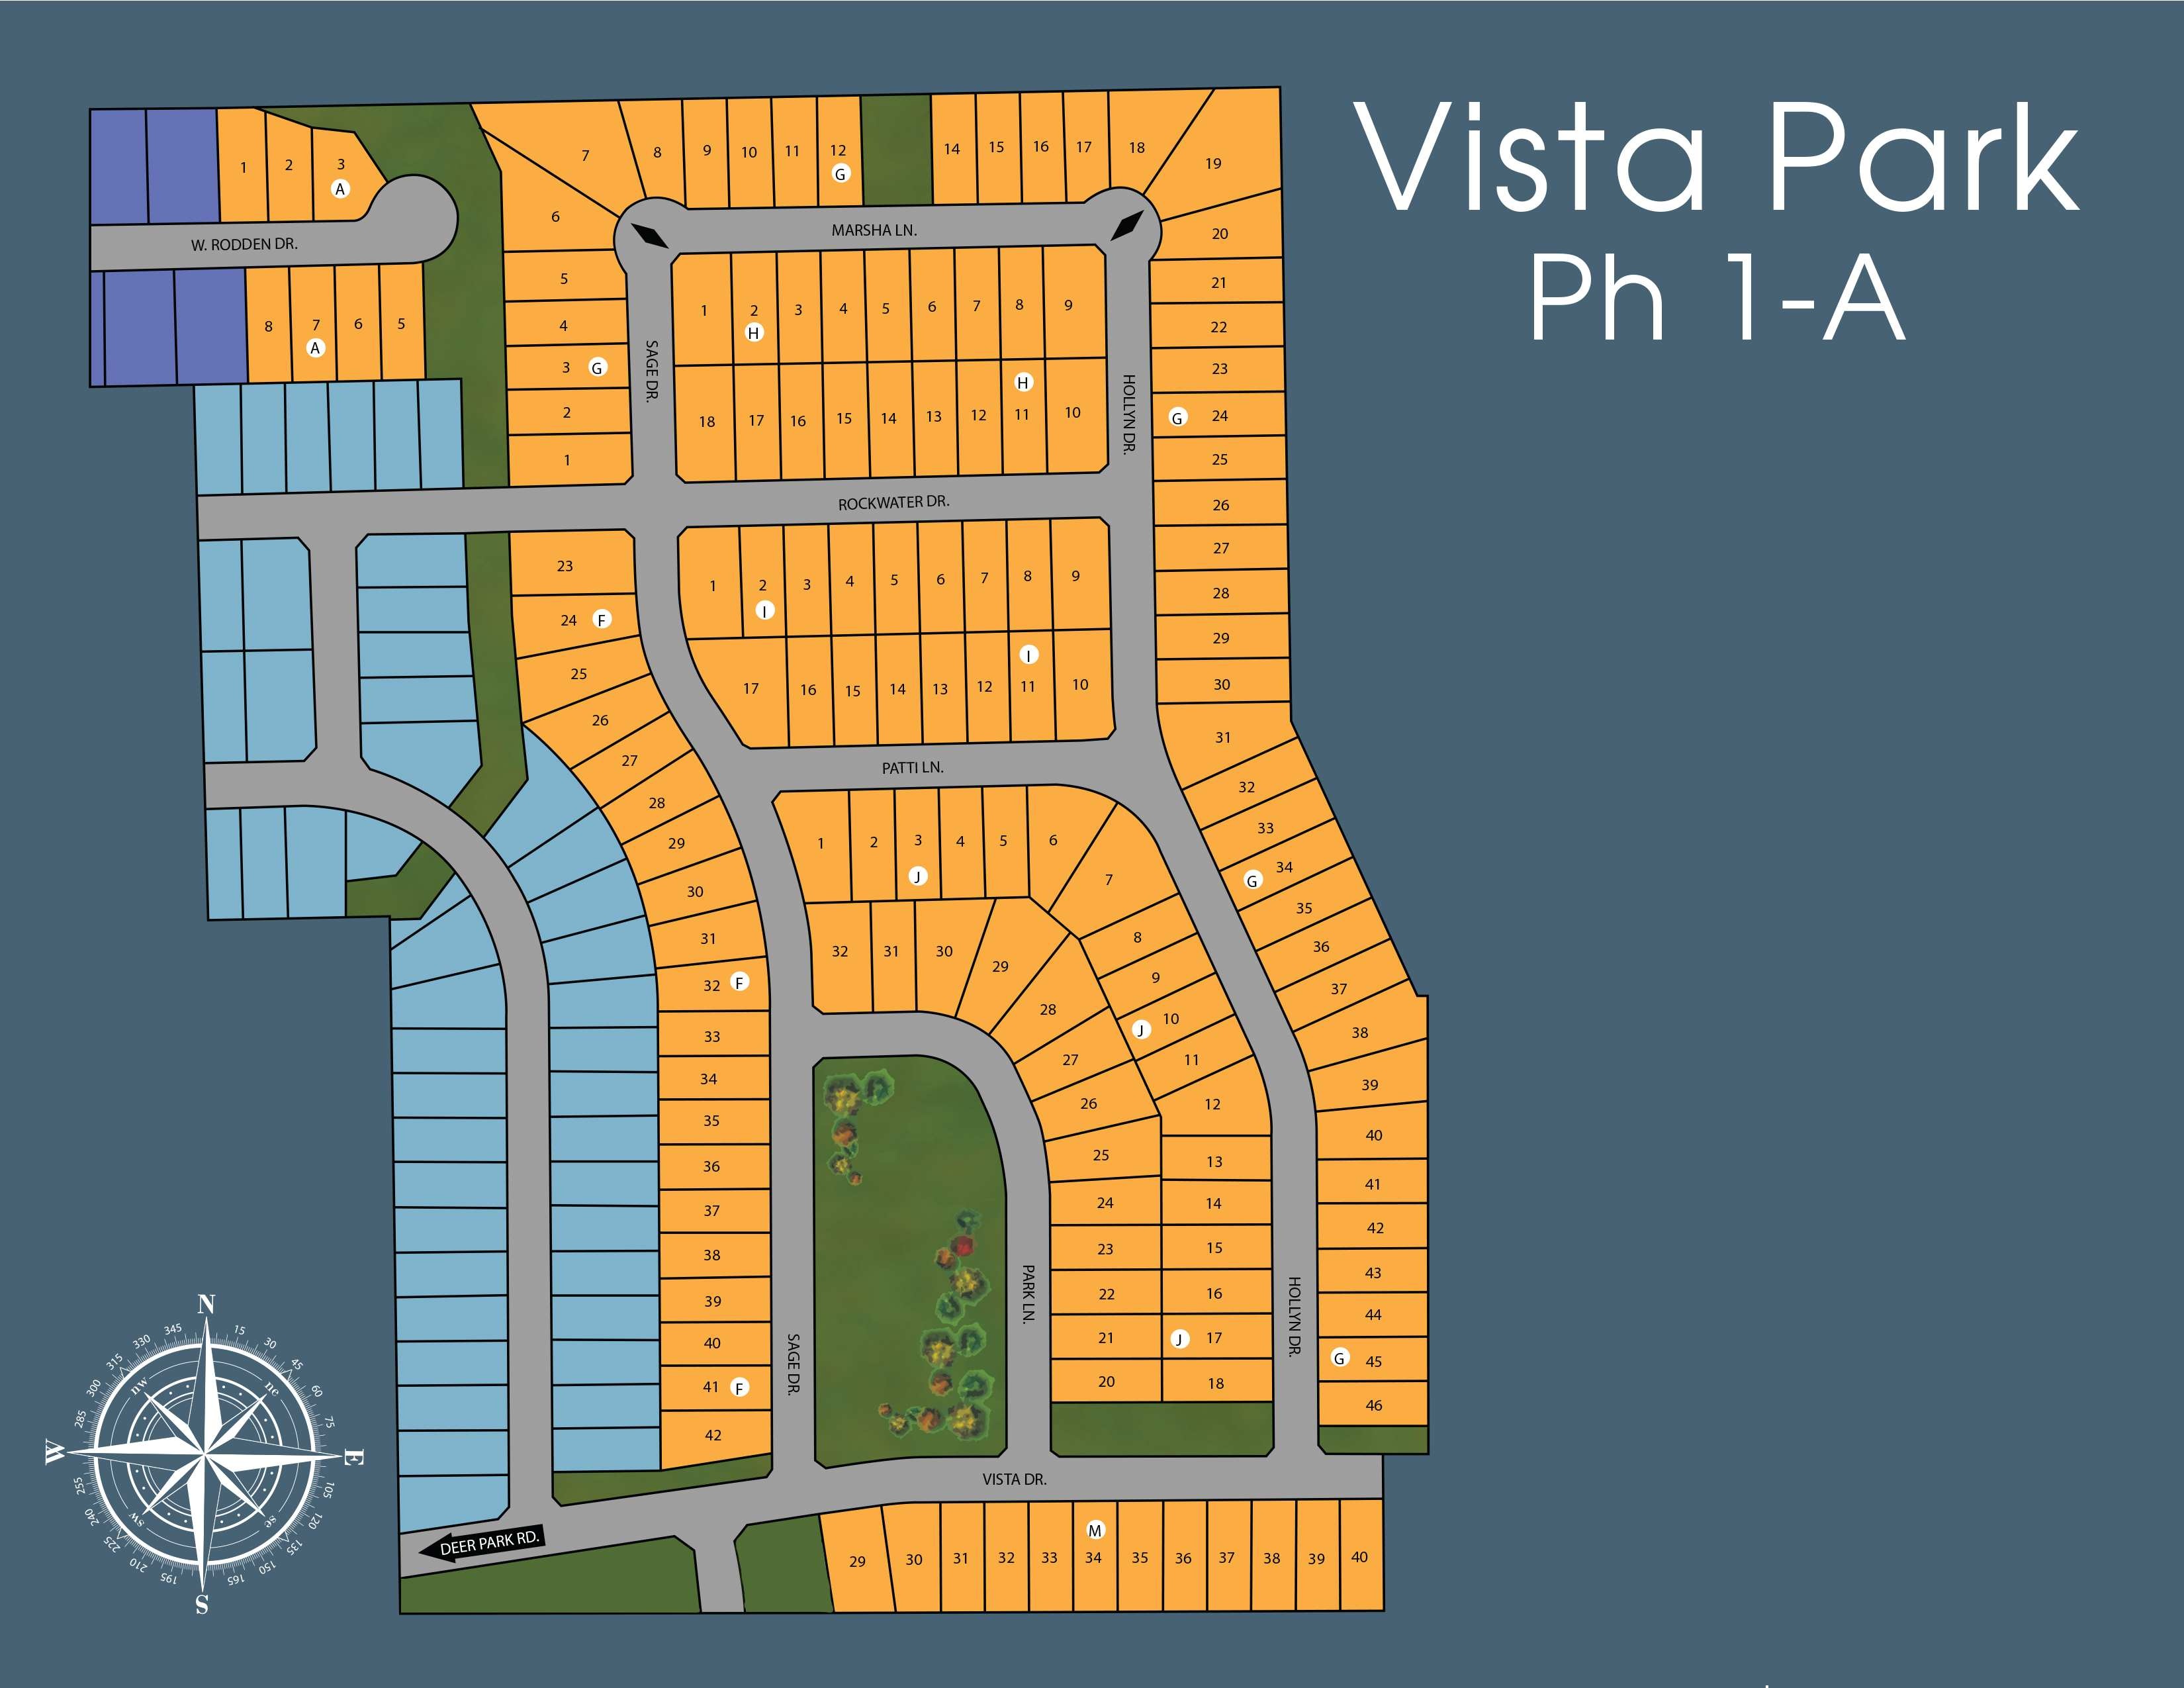
Site Plan
Home designs (11)
5 Quick Move-In lots across 3 plans — open Quick Move-In.
Carousel — use arrows to browse images for this design, or tap the photo to open the floor plan.
Quick Move-InElgin Plan
From$299,9904 Beds2 Baths2 Car garage1,613+ sq ftSingle-family at Vista Park. 2 Quick Move-In homes in this plan — ask the sales team about finishes and closing timelines.
Carousel — use arrows to browse images for this design, or tap the photo to open the floor plan.
Ready to BuildTexas Cali Plan
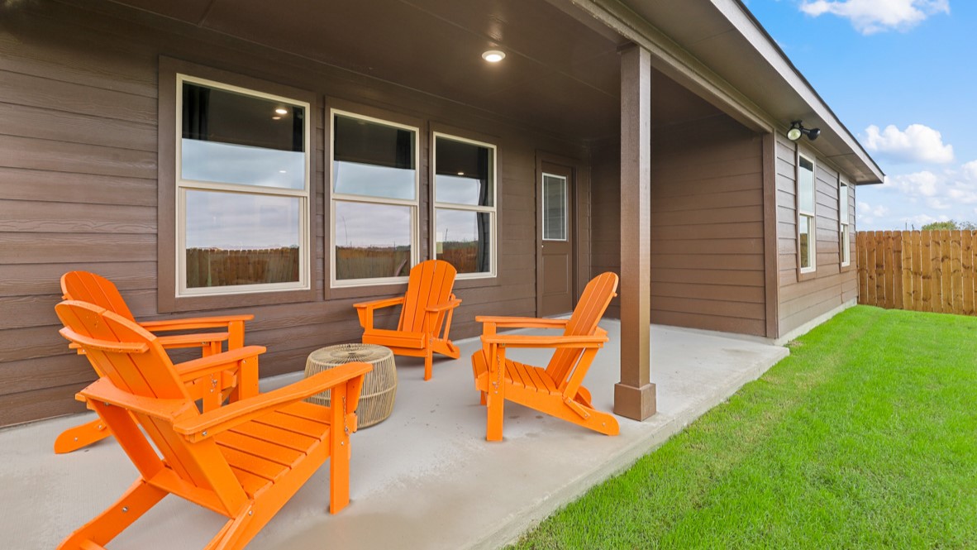
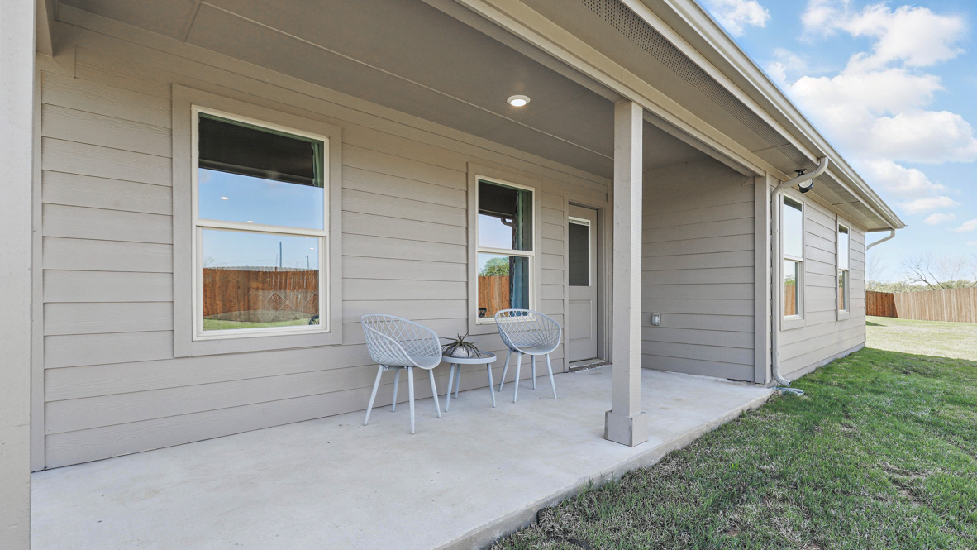
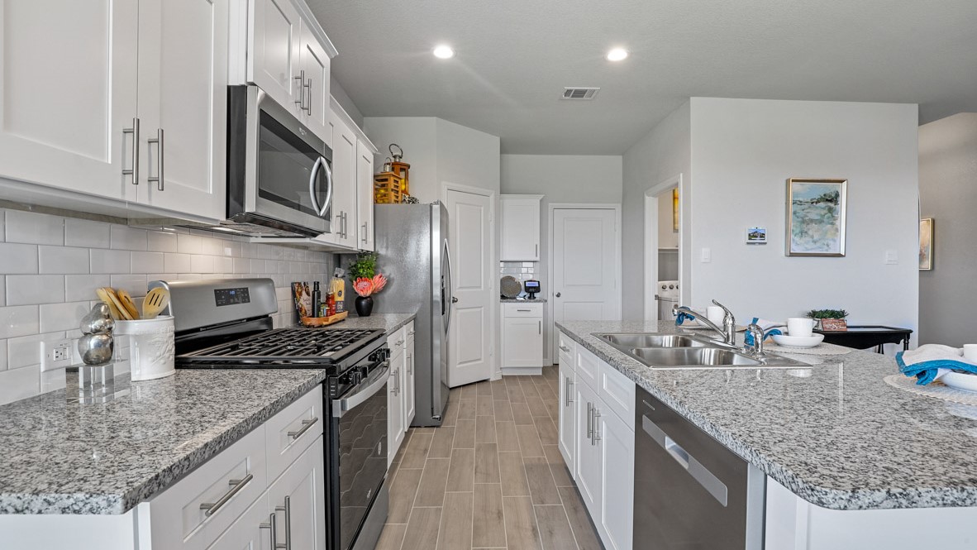
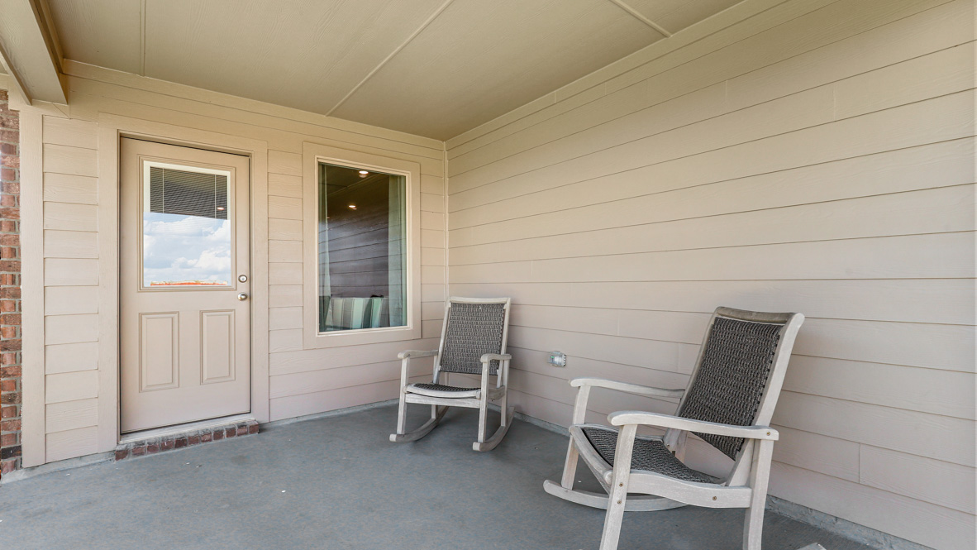
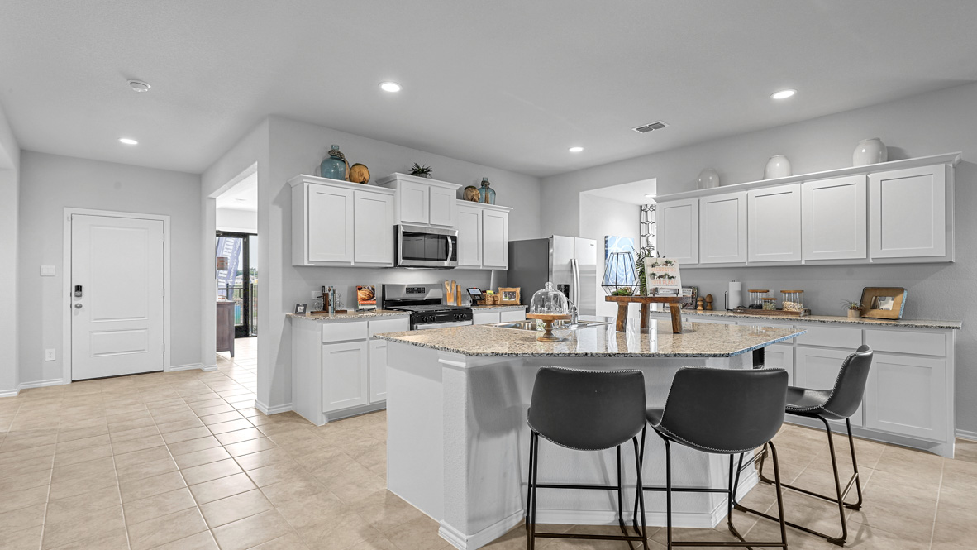
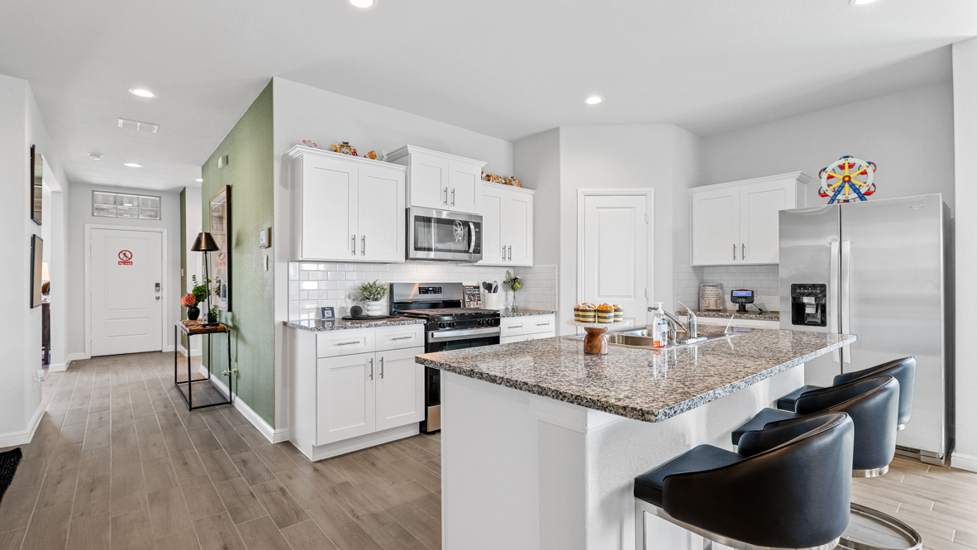
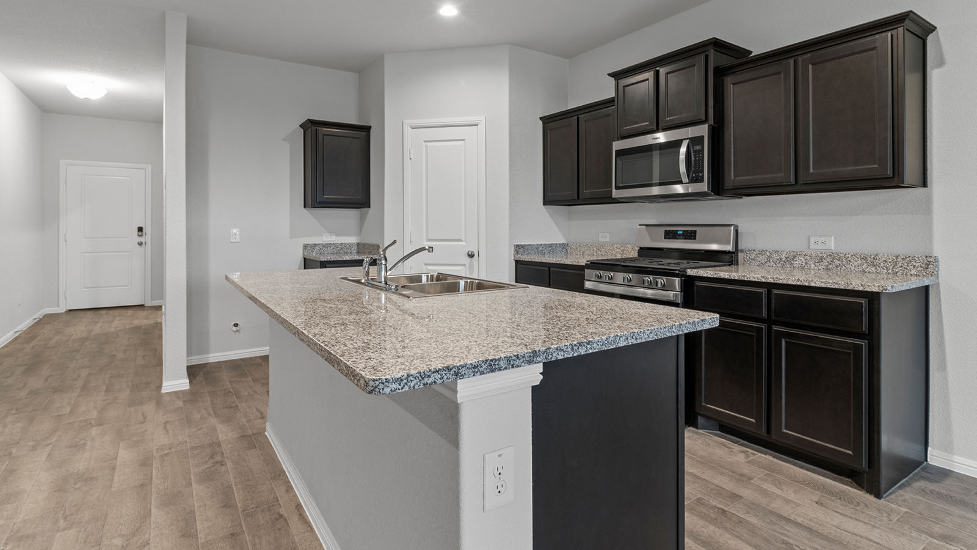
From$315,9904 Beds2 Baths2 Car garage1,799+ sq ftAbout this floor plan The Texas Cali is a spacious and thoughtfully designed single-story home offering approximately 1,779 sq. ft. of living space with 4 bedrooms, 2 bathrooms, and a 2-car garage. A welcoming front porch opens into a defined foyer that leads into an open-concept layout where the kitchen, dining area, and family room come together in one bright, connected living space ideal for both everyday living and entertaining. The kitchen features stainless steel appliances, generous counter space, a centrally located island with sink overlooking the family room, and a walk-in pantry for added storage. The adjacent dining area flows seamlessly into the expansive family room, creating a comfortable central gathering space. The private primary suite is located toward the rear of the home and includes a large bedroom, a walk-in closet, and a full ensuite bath. Three additional bedrooms are arranged along the opposite side of the home, each with its own closet and convenient access to the secondary bathroom perfect for guests, children, or a home office. A dedicated laundry room, hallway storage, and direct access to the two-car garage adds to everyday convenience. A covered rear patio completes the design, extending your living space outdoors and offering a relaxing place to unwind. With its smart layout, generous living areas, and private bedroom separation, the Texas Cali provides comfort, functionality, and flexibility for a variety of lifestyles
Carousel — use arrows to browse images for this design, or tap the photo to open the floor plan.
Ready to BuildJustin Plan
From$318,9904 Beds2 Baths2 Car garage1,834+ sq ftAbout this floor plan The Justin is a spacious and thoughtfully designed single-story home offering approximately 1,875 sq. ft. of living space with 4 bedrooms, 2 bathrooms, and a 2-car garage. A welcoming front porch opens into a defined foyer that leads into an open-concept layout where the kitchen, dining area, and family room come together in one bright, connected living space—ideal for both everyday living and entertaining. The kitchen features stainless steel appliances, generous counter space, a centrally located island with sink overlooking the family room, and a walk-in pantry for added storage. The adjacent dining area flows seamlessly into the expansive family room, creating a comfortable central gathering space. The private primary suite is located toward the rear of the home and includes a large bedroom, a walk-in closet, and a full ensuite bath. Three additional bedrooms are arranged along the opposite side of the home, each with its own closet and convenient access to the secondary bathroom perfect for guests, children, or a home office. A dedicated laundry room, hallway storage, and direct access to the two-car garage add everyday convenience. A covered rear patio completes the design, extending your living space outdoors and offering a relaxing place to unwind. With its smart layout, generous living areas, and private bedroom separation, the Justin provides comfort, functionality, and flexibility for a variety of lifestyles.
Carousel — use arrows to browse images for this design, or tap the photo to open the floor plan.
Quick Move-InKingston Plan
From$326,9904 Beds2 Baths2 Car garage2,034+ sq ftSingle-family at Vista Park. 2 Quick Move-In homes in this plan — ask the sales team about finishes and closing timelines.
Carousel — use arrows to browse images for this design, or tap the photo to open the floor plan.
Ready to BuildOxford Plan
From$327,9904 Beds2 Baths2 Car garage1,773+ sq ftAbout this floorplan Vista Park is a vibrant new home community located in the heart of Decatur, Texas, within Wise County and the highly regarded Decatur ISD. This exceptional community offers a selection of seven unique floorplans, providing options for families seeking one or two-story homes. The two-story floorplans even come with the exciting option of a game room, perfect for families who desire extra space for entertainment or relaxation. Vista Park is a gas-powered community, which adds energy efficiency and enhances the overall living experience. The homes are thoughtfully designed with modern features, spacious layouts, and high-quality finishes that create both comfort and style for every homeowner. Situated conveniently near Highway 287 and Highway 380, Vista Park provides easy access to key roads, making it ideal for commuting and exploring the surrounding areas. Whether you're heading to work, enjoying nearby amenities, or taking a trip to larger cities, this location offers the perfect balance of peaceful residential living and easy connectivity to everything you need.
Carousel — use arrows to browse images for this design, or tap the photo to open the floor plan.
Ready to BuildNatchez Plan
From$329,9904 Beds2 Baths2 Car garage1,836+ sq ftAbout this floorplan 4 bedroom, 2 full bath. Open kitchen, family room. Covered patio. You’ll enjoy added security in your new home with our Home is Connected features. Using one central hub that talks to all the devices in your home, you can control the lights, thermostat and locks, all from your cellular device. Photos shown here may not depict the specified home and features and are included for illustration purposes only. Elevations, exterior/ interior colors, options, available upgrades, and standard features will vary in each community and may change without notice. May include options, elevations, and upgrades (such as patio covers, front porches, stone options, and lot premiums) that require an additional charge. Landscaping and furnishings are décor items and are not included in purchase price.
Carousel — use arrows to browse images for this design, or tap the photo to open the floor plan.
Quick Move-InLakeway Plan
From$332,9904 Beds3 Baths2 Car garage2,044+ sq ftSingle-family at Vista Park. 1 Quick Move-In home in this plan — ask the sales team about finishes and closing timelines.
Carousel — use arrows to browse images for this design, or tap the photo to open the floor plan.
Ready to BuildKennedy Plan
From$342,9904 Beds2.5 Baths2 Car garage2,079+ sq ftAbout this floorplan New Plan! 4 bedrooms, 2 baths. Huge family room, large kitchen island with open plan dining. You’ll enjoy added security in your new home with our Home is Connected features. Using one central hub that talks to all the devices in your home, you can control the lights, thermostat and locks, all from your cellular device. Photos shown here may not depict the specified home and features and are included for illustration purposes only. Elevations, exterior/ interior colors, options, available upgrades, and standard features will vary in each community and may change without notice. May include options, elevations, and upgrades (such as patio covers, front porches, stone options, and lot premiums) that require an additional charge. Landscaping and furnishings are décor items and are not included in purchase price.
Carousel — use arrows to browse images for this design, or tap the photo to open the floor plan.
Ready to BuildLexington Plan
From$346,9905 Beds3 Baths2 Car garage2,093+ sq ftAbout this floorplan 5 bedrooms and 3 full baths. Spacious one story plan. You’ll enjoy added security in your new home with our Home is Connected features. Using one central hub that talks to all the devices in your home, you can control the lights, thermostat and locks, all from your cellular device. Photos shown here may not depict the specified home and features and are included for illustration purposes only. Elevations, exterior/ interior colors, options, available upgrades, and standard features will vary in each community and may change without notice. May include options, elevations, and upgrades (such as patio covers, front porches, stone options, and lot premiums) that require an additional charge. Landscaping and furnishings are décor items and are not included in purchase price.
Carousel — use arrows to browse images for this design, or tap the photo to open the floor plan.
Ready to BuildOzark
From$359,9904 Beds3 Baths2 Car garage2,484+ sq ftAbout this floor plan The Ozark is a spacious two-story home offering approximately 2,484 sq. ft. of living space with 4 bedrooms, 3 bathrooms, a game room, and a 2-car garage. A welcoming front porch opens into a defined foyer that leads into an open-concept layout where the kitchen, dining area, and family room come together in one bright, connected living space—ideal for both everyday living and entertaining. The kitchen features stainless steel appliances, generous counter space, a centrally located island overlooking the family room, and a walk-in pantry for added storage. The adjacent dining area flows seamlessly into the spacious family room, which provides access to the covered rear patio for easy indoor-outdoor living. The private primary suite is located on the first floor and includes a large bedroom, a walk-in closet, and a full ensuite bath. A secondary bedroom and full bathroom on the main level offer flexible space for guests, multigenerational living, or a home office. A dedicated laundry room and direct access to the two-car garage add everyday convenience. Upstairs, a spacious game room creates a versatile second living area for entertainment, relaxation, or work-from-home needs. Two additional bedrooms are positioned near the game room, each with its own closet and convenient access to a full secondary bathroom, providing comfortable accommodations for family or guests. With its open-concept main living areas, first-floor primary suite, and flexible second-story living space, the Southhaven offers comfort, functionality, and room to grow for a variety of lifestyles.
Carousel — use arrows to browse images for this design, or tap the photo to open the floor plan.
Ready to BuildSouthhaven Plan
From$360,9904 Beds3 Baths2 Car garage2,294+ sq ftAbout this floorplan Open concept, bedroom 1 and study downstairs, game room, 2 bedrooms and bathroom upstairs. You’ll enjoy added security in your new home with our Home is Connected features. Using one central hub that talks to all the devices in your home, you can control the lights, thermostat and locks, all from your cellular device. Photos shown here may not depict the specified home and features and are included for illustration purposes only. Elevations, exterior/ interior colors, options, available upgrades, and standard features will vary in each community and may change without notice. May include options, elevations, and upgrades (such as patio covers, front porches, stone options, and lot premiums) that require an additional charge. Landscaping and furnishings are décor items and are not included in purchase price.
Media
Project photo gallery
Click the large photo or a thumbnail to open the gallery viewer.
Prices and features may vary and are subject to change. Photos are for illustrative purposes only. Legal disclaimers.