

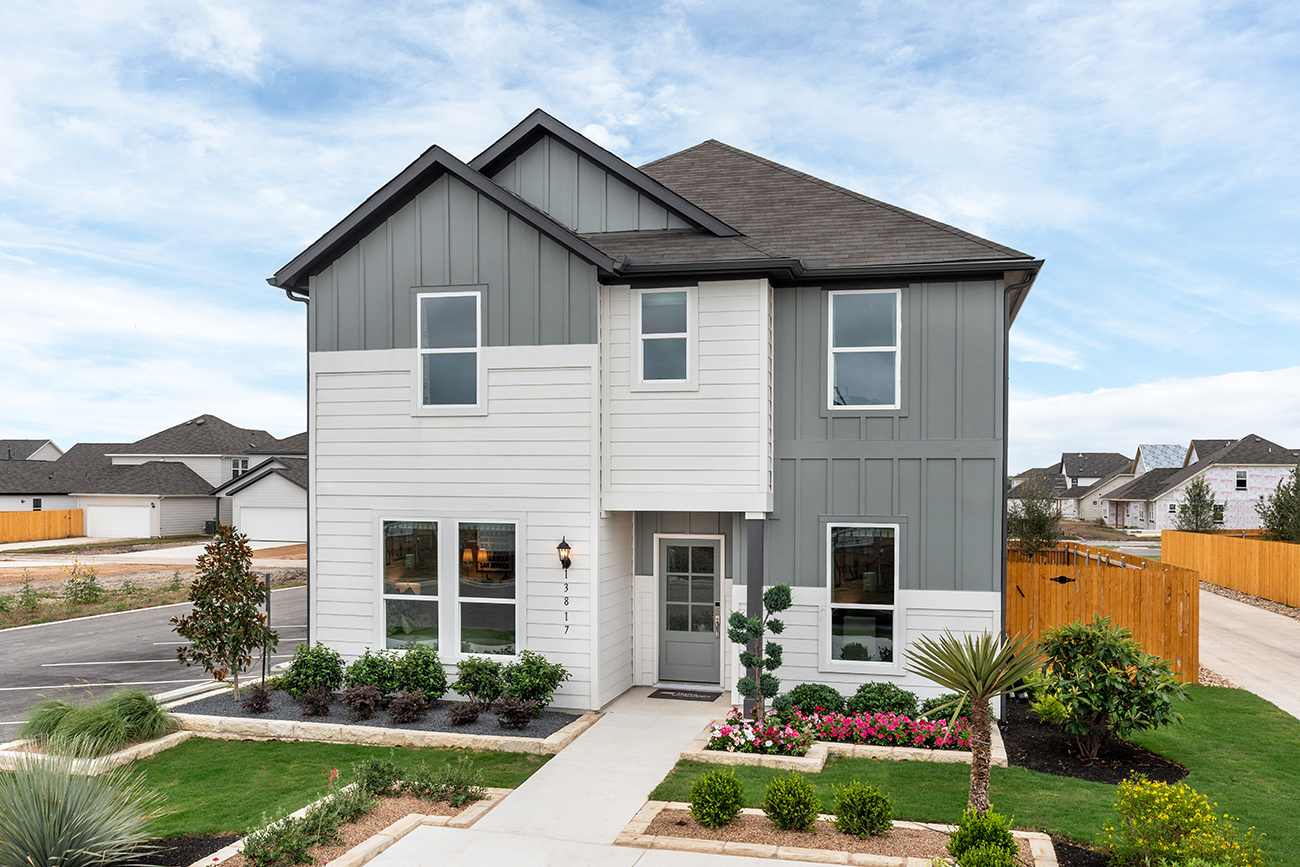
Longview 40s - Alley

Total Units
321
Discover the charm of Del Valle with Taylor Morrison's Longview 40s - Alley, where you can enjoy fantastic amenities like a park, playground, pickleball courts, and a refreshing swimming pool!
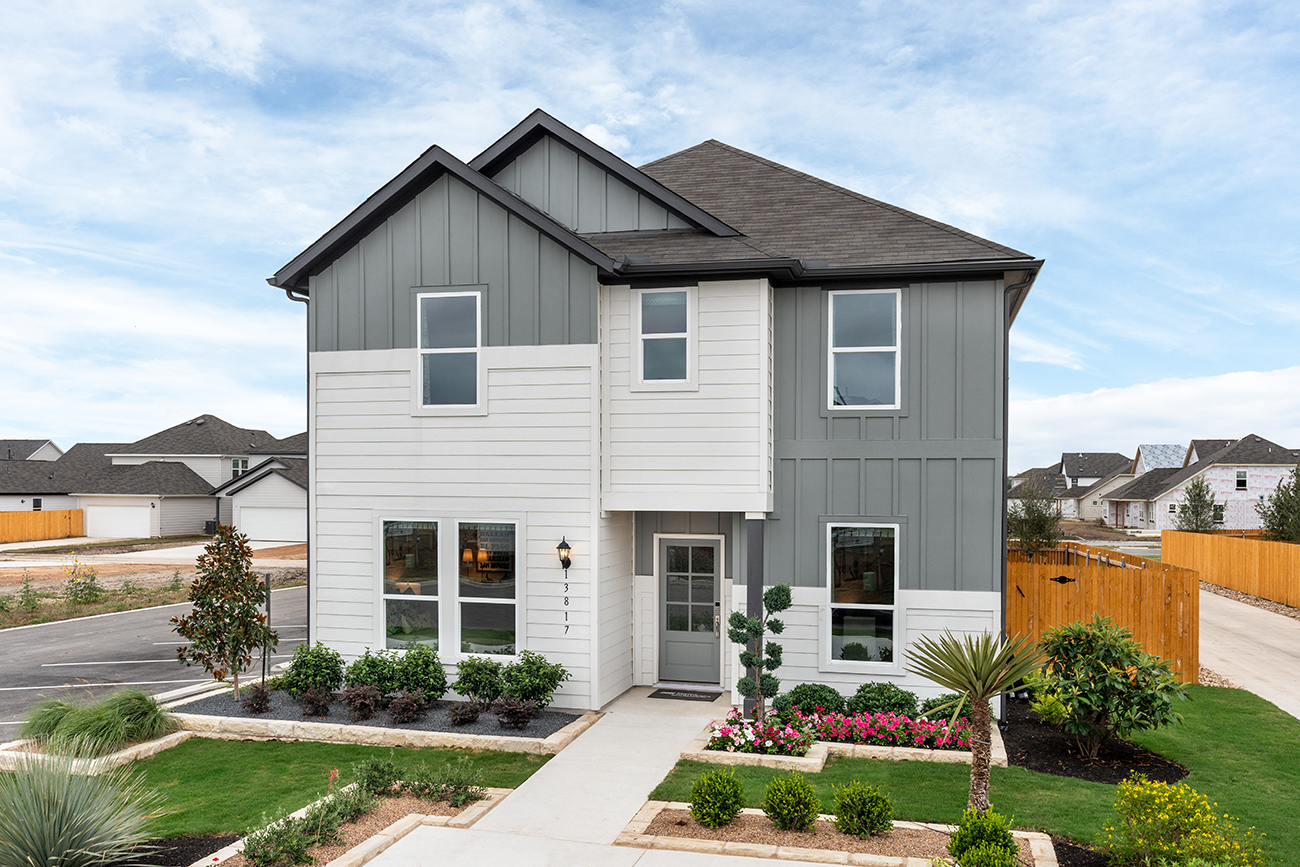
Imagine coming home to a bright, open-concept space. You sit on your front porch, coffee in hand, and wave as neighbors pass by. At Longview 40s – Alley, there’s always something to fill your days. A planned pool, pocket parks and lush greenery are all on the way. Plus, you’re close to the airport when you’re ready for a getaway. Check out our quick move-in homes with up to 4 bedrooms, 3 bathrooms and1,932 square feet today!
More on the planned amenities below:
- Pickleball courts
- A beach entry pool with pavilion — perfect for hot summers!
- Imaginative playscapes
- Sports field for friendly competition
- Walking/biking trails
- Beautiful pocket parks and future trail connections
- A Monarch butterfly garden and rain gardens
- An Amenity Center with a lounge area and computer nooks
Become an insider! Join the Longview 40s - Alley Interest List to receive notifications for community updates, pricing, floor plans and upcoming releases.
Planned amenities
Exquisite amenities await new residents. You'll always have something to do near your new home.
- BBQ grills
- Park
- Pickleball court
- Playground
- Pool
- Soccer field
Amenities
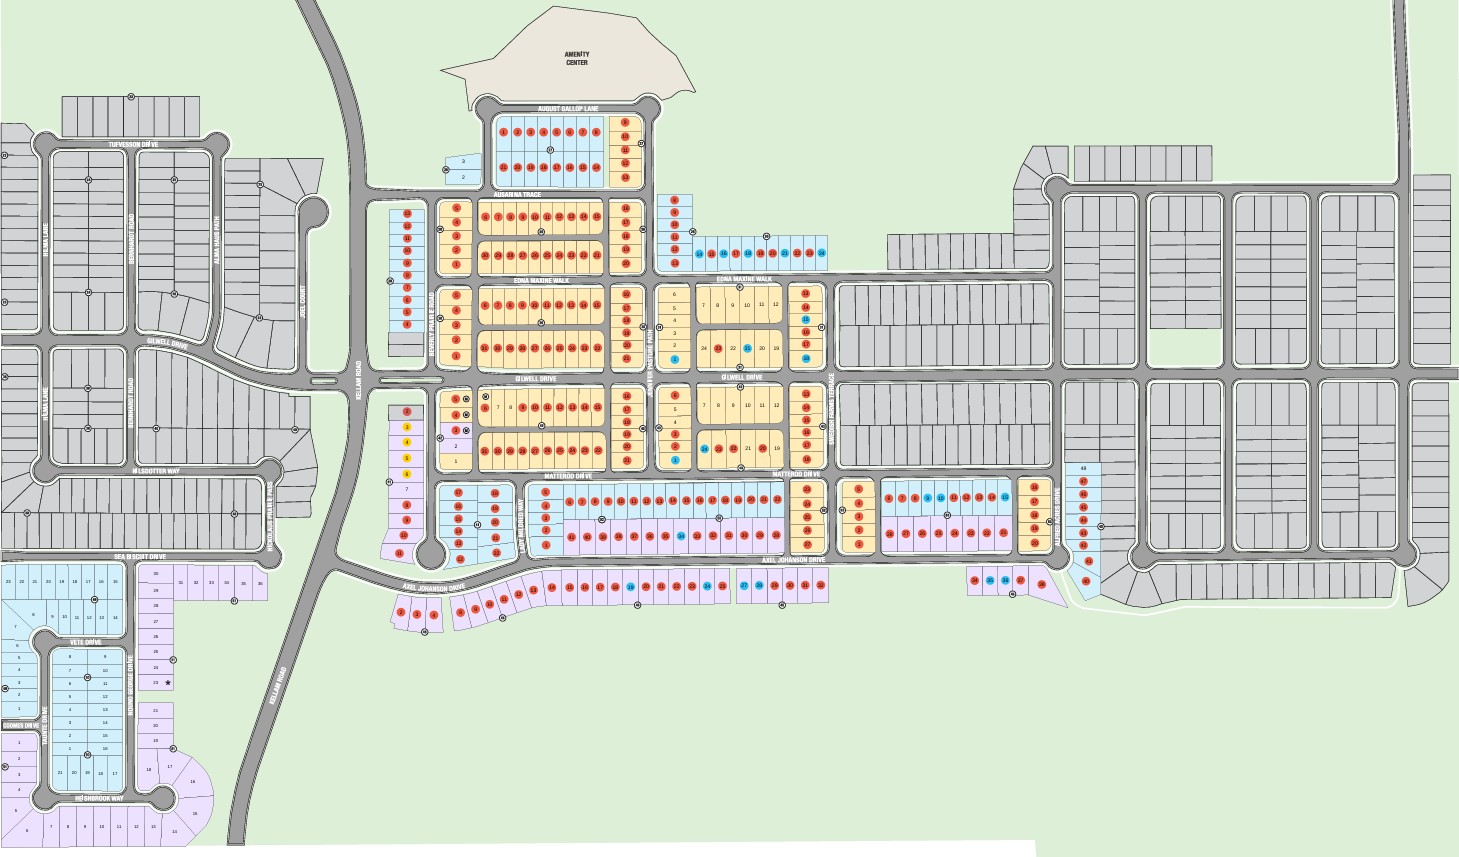
Site Plan
Home designs (8)
No Quick Move-In lots in these results; each plan's pill reflects primary availability from listings.
Carousel — use arrows to browse images for this design, or tap the photo to open the floor plan.
Ready to BuildEller
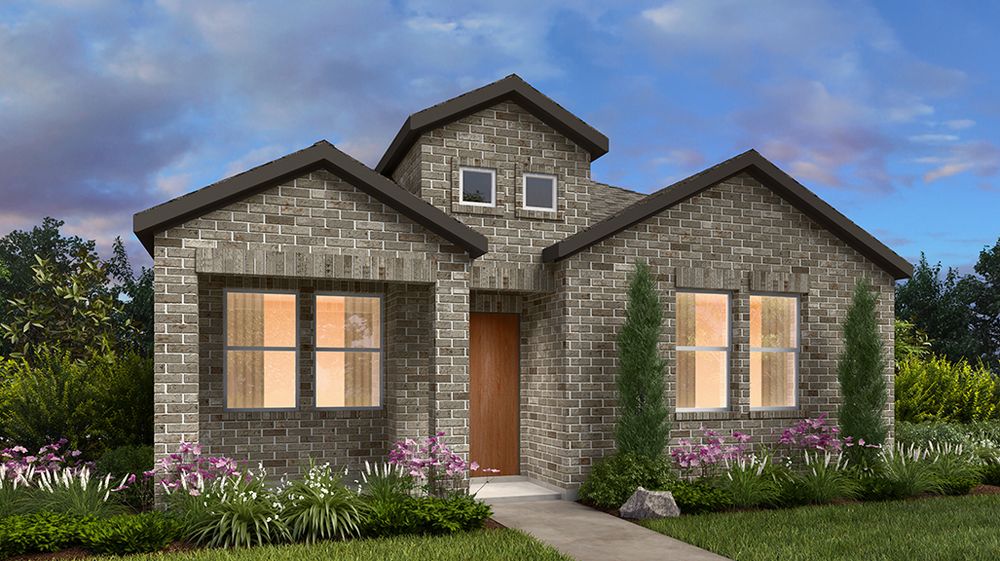
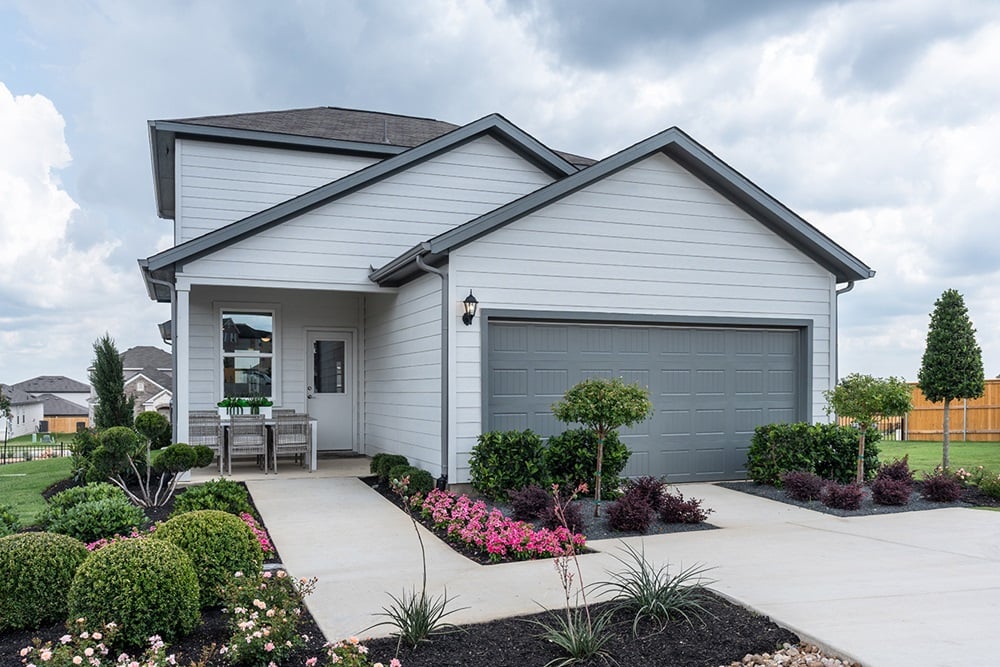
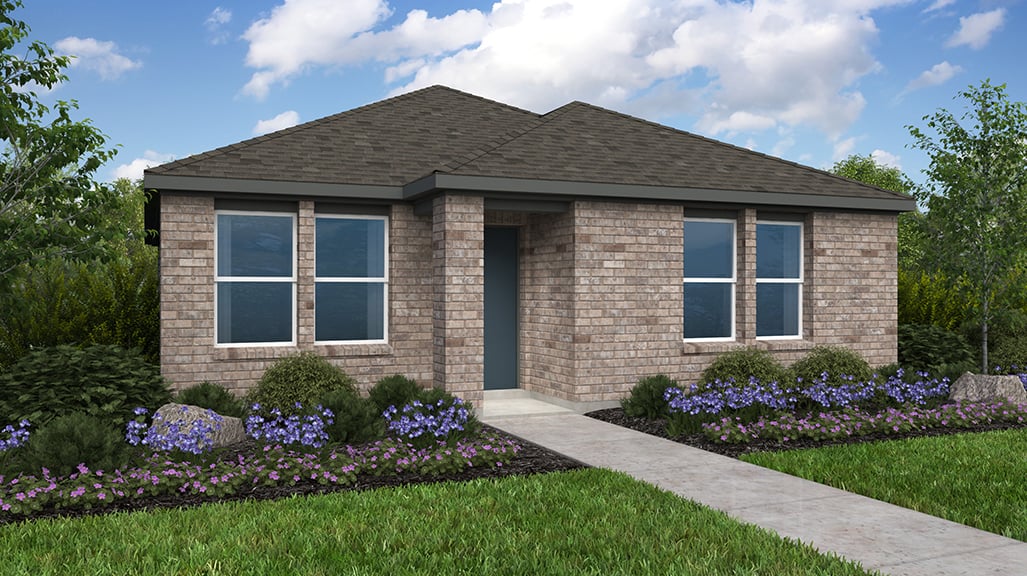
Inquire3 Beds2 Baths2 Car garage1,305+ sq ftThe Eller floor plan features a garden-style layout that is just as lovely as it sounds! A rear-located two-car garage offers picturesque curb appeal and convenience. Make your way through the front porch to find a bright primary suite, a spa-inspired bathroom, and a spacious walk-in closet. Keep going to discover two bedrooms, a bathroom, and a laundry room. Then, head to the other side of the home to experience seamless open-concept living: a gourmet kitchen opens to a dining area, a great room, and a serene porch, perfect for morning coffee chats.
Carousel — use arrows to browse images for this design, or tap the photo to open the floor plan.
Ready to BuildTartini
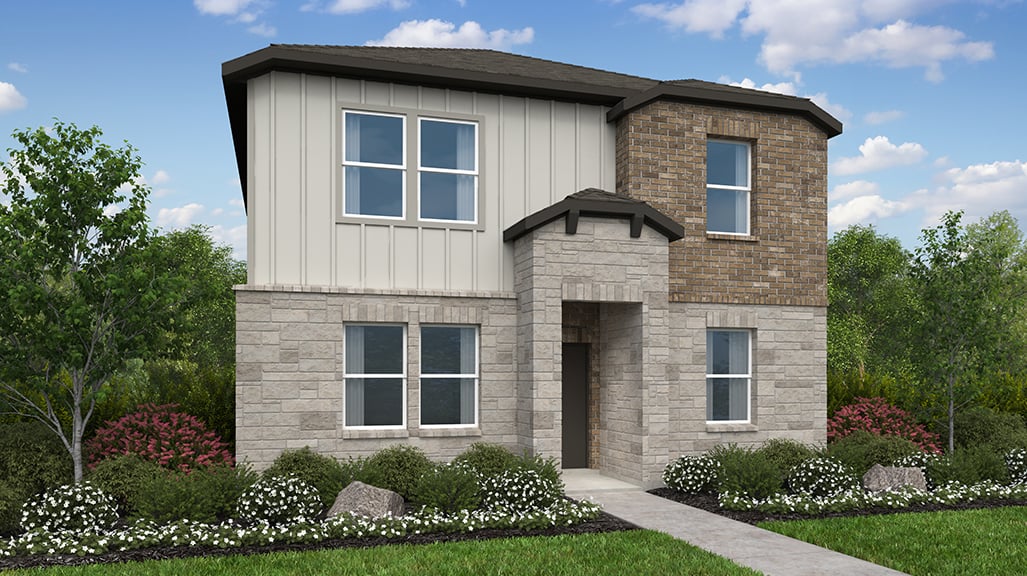
Inquire3 Beds2.5 Baths2 Car garage1,692+ sq ftThe Tartini floor plan is the light, bright, and rustic space you’ve been searching for. Say hello to picturesque curb appeal, thanks to a rear-located 2-car garage that truly lets the exterior of your home shine. Enter through the front porch to discover a spacious great room with gorgeous natural light and a primary suite, bathroom, and walk-in closet off the side of the home. Continue on to find the gourmet kitchen that opens to the dining room, perfect for entertaining and chatting with friends and family. Keep walking toward the back of the home, and you’ll find a powder room, laundry room, and ultra-convenient storage room. Then, head upstairs for two bedrooms with walk-in closets, a bathroom, a storage room, and an exciting game room.
Carousel — use arrows to browse images for this design, or tap the photo to open the floor plan.
Ready to BuildBruckner 2
Inquire4 Beds3 Baths2 Car garage1,882+ sq ftThis home opens to the dining and Great Room and kitchen that offer plentiful space for friends and family to gather. Extend your entertaining outdoors on the covered patio overlooking the backyard. The kitchen includes an island with single-basin sink, Stainless Steel appliances and large walk-in pantry. Conveniently located downstairs is a bedroom that could be used as an office, and a full bath. On the second floor, discover a generous primary suite with large walk-in closet, linen storage and spacious bath. Rounding out the upstairs are two secondary bedrooms, a full bath with linen shelves, and a laundry room with shelving. A 2-car garage provides desirable additional storage space.
Carousel — use arrows to browse images for this design, or tap the photo to open the floor plan.
Ready to BuildCapercaillie
From$294,9903 Beds2 Baths2 Car garage1,282+ sq ftWelcome to the 1-story Capercaillie floor plan, featuring 3 bedrooms, 2 bathrooms, a 2-car garage and 1,282 square feet of open-concept living space. Head through the porch and step into a great room that flows into the dining area and kitchen, perfect for hosting. On the other side of the home are two bedrooms that share one bathroom, a tucked-away laundry room and the luxurious primary suite, an ideal spot to relax and unwind at the end of the day.
Carousel — use arrows to browse images for this design, or tap the photo to open the floor plan.
Ready to BuildGrouse
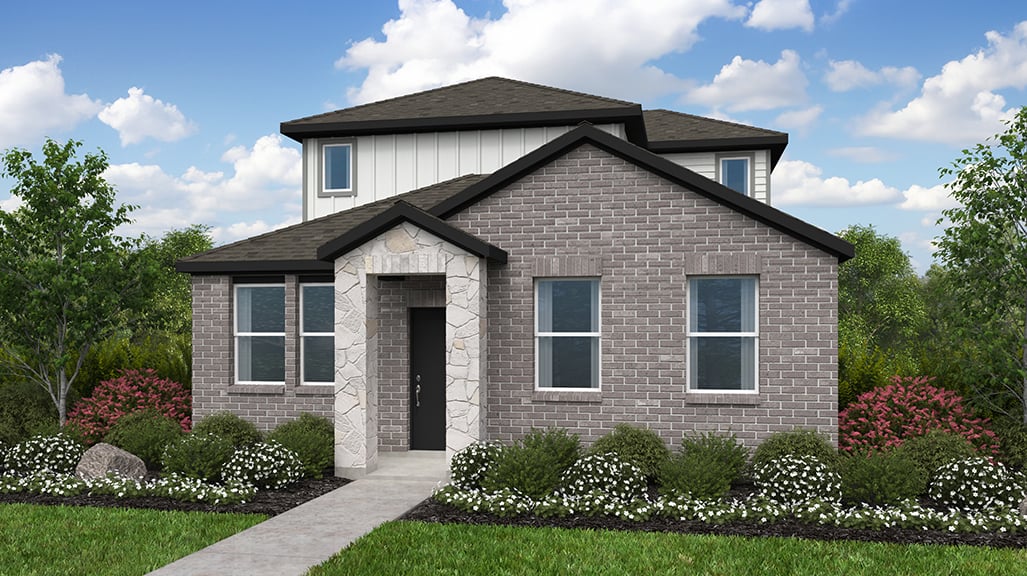
From$300,9903 Beds2.5 Baths2 Car garage1,572+ sq ftDesigned to impress, inside and out. The 2-story Grouse floor plan features 3 bedrooms, 2.5 bathrooms, a 2-car garage and 1,572 square feet of open-concept living space. Head through the porch to find a spacious great room flowing into the dining area and kitchen, plus a quaint covered patio. Near the garage is a convenient powder room, an entry with a drop zone and extra storage space. Upstairs are two bedrooms that share one bathroom and the luxurious primary suite.
Carousel — use arrows to browse images for this design, or tap the photo to open the floor plan.
Ready to BuildPartridge
From$310,9903 Beds2.5 Baths2 Car garage1,655+ sq ftCome home to style, space, and serious bragging rights. The 2-story Partridge floor plan features 3 bedrooms, 2.5 bathrooms, a 2-car garage and 1,654 square feet of open-concept living space. Head through the porch and straight into the great room to find an expansive space that leads to the kitchen and dining area. Tucked to one side of the home is a luxurious primary suite, convenient powder room and laundry room. Upstairs are two bedrooms that share one bathroom and a fun game room.
Carousel — use arrows to browse images for this design, or tap the photo to open the floor plan.
Ready to BuildSandgrouse
From$329,9904 Beds3 Baths2 Car garage1,903+ sq ftWelcome to the 2-story Sandgrouse floor plan, featuring 3 bedrooms, 3 bathrooms, a 2-car garage and 1,903 square feet of open-concept living space. Head through the porch to find a dining area that flows into the great room and kitchen. Tucked away is one bedroom and bathroom for extra privacy. Upstairs, find two bedrooms, a laundry room, a convenient tech space and the luxurious primary suite.
Carousel — use arrows to browse images for this design, or tap the photo to open the floor plan.
Ready to BuildPheasant
From$332,9904 Beds3 Baths2 Car garage1,877+ sq ftWelcome to the 2-story Pheasant floor plan, featuring 4 bedrooms, 3 bathrooms, a 2-car garage and 1,877 square feet of open-concept living space. Head through the porch to find a sweeping great room flowing into the dining area and kitchen. A convenient entry with a drop zone leads to one bedroom and bathroom on the first floor, plus the private primary suite. Upstairs, find two bedrooms that share one bathroom and a fun game room.
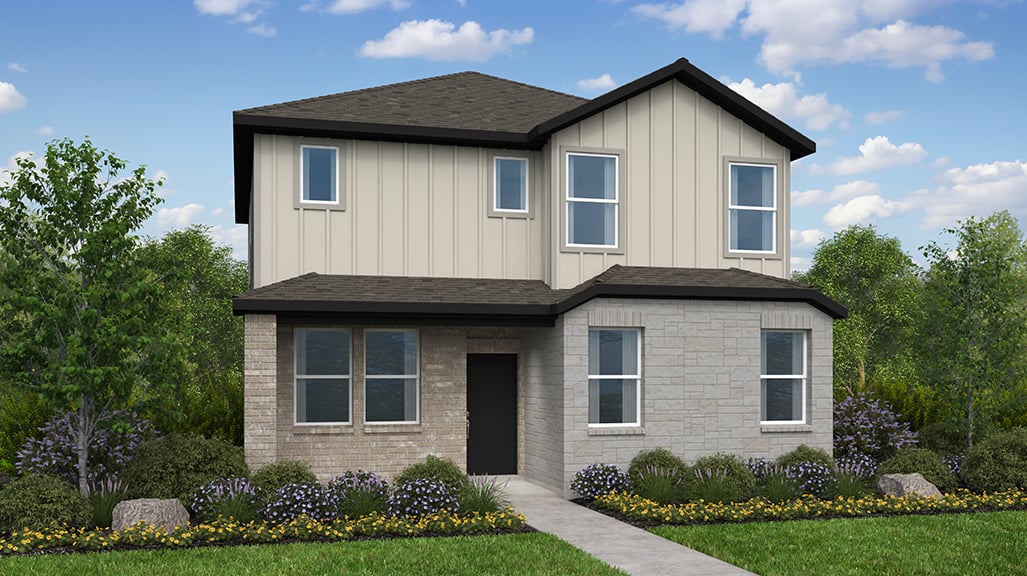
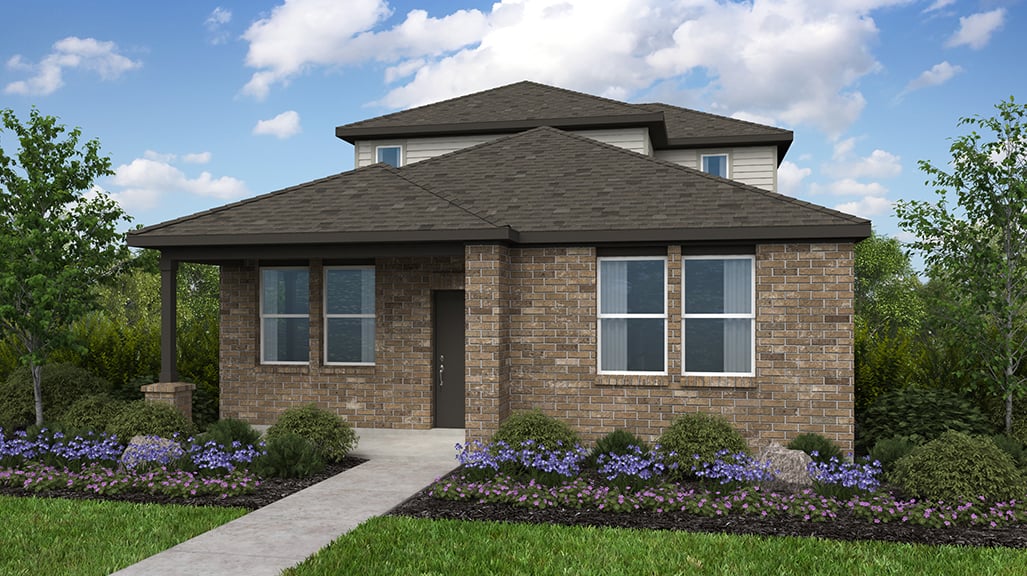
Media
Project photo gallery
Click the large photo or a thumbnail to open the gallery viewer.
Is this your project?
Take control of your project page, add direct contact details, keep information updated, unlock performance insights, and increase visibility with agents and buyers actively looking for new construction homes.
Prices and features may vary and are subject to change. Photos are for illustrative purposes only. Legal disclaimers.